


Property
Beds
4
Full Baths
2
1/2 Baths
None
Year Built
1950
Sq.Footage
1,608
Welcome home to 745 Laurel Road, a stunningly updated 4-bedroom, 2-full-bath single-family residence offering rare space, modern upgrades, and exceptional value at just $325,000. Finding a fully renovated 4-bedroom home with a private owner’s suite at this price point is a true rarity in today's market! Step inside to an airy, open-concept main level featuring fresh, neutral paint and brand-new luxury plank flooring throughout the primary living spaces. The wall between the living room and dining room was custom-removed to create a seamless, light-filled layout perfect for modern living and effortless entertaining. The bright kitchen boasts stylish updated fixtures, ample cabinet and counter space, stainless appliances including DW, and a newly added breakfast bar, ideal for quick morning meals or chatting with guests while cooking. Nearby, a convenient side bump-out off the kitchen provides versatile extra space for storage, pantry setup, or mudroom. The main floor also includes two comfortable carpeted bedrooms and a full bath renovated just a couple of years ago. Head upstairs to your private sanctuary: a spacious primary suite featuring a walk-in closet and a newly renovated en-suite bathroom. The bathroom is BRAND NEW and done for the sale! Outside, relax or entertain on the back deck overlooking a fully fenced yard. The walk-up basement has been waterproofed, has additional storage, and laundry area. Plus, the location couldn't be more convenient—you are just minutes from the 102 Trolley for an easy commute, Aldan Swim Club for summer relaxation, Penn Pines Shopping Center (and local favorites like Bernie’s Pretzels), and the new scenic walking trail at Little Flower Manor. Families with middle schoolers will love attending the brand-new, state-of-the-art Clifton Middle School! Four-bedroom, two-bath homes with a private owner's suite and this level of finish rarely hit the market at $325,000. Get ready—this move-in-ready gem won't last long!
Features & Amenities
Interior
-
Other Interior Features
Ceiling Fan(s), Kitchen Island, Walk-In Closet(s), Open Floorplan
-
Total Bedrooms
4
-
Bathrooms
2
-
Above Grade Finished Area
1608.0
-
Basement YN
YES
-
Cooling YN
YES
-
Cooling
Ceiling Fan(s), Window Unit(s)
-
Fireplace YN
NO
-
Heating YN
YES
-
Heating
Natural Gas, Hot Water
-
Main Level Bedrooms
2
-
Pet friendly
N/A
Exterior
-
Garage
No
-
Construction Materials
Stone, Brick, Vinyl Siding
-
Parking
Asphalt, Driveway
-
Patio and Porch Features
Deck
-
Pool
No
-
Waterfront YN
NO
Area & Lot
-
Lot Size(acres)
0.12
-
Lot Size(square feet)
5,227
-
Property Type
Residential
-
Property Sub Type
Single Family Residence
-
Architectural Style
Traditional
Price
-
Sales Price
$325,000
-
Tax Amount
$6,472
-
Financing Options
Cash, Conventional, FHA
-
Sq. Footage
1,608
-
Price/SqFt
$202
HOA
-
Association
No
School District
-
Elementary School
PRIMOS
-
Middle School
N/A
-
High School
UPPER DARBY SENIOR
Property Features
-
New Construction
NO
-
Foundation Details
Stone
-
Senior Community YN
NO
-
Sewer
Public Sewer
-
Tax Lot
297-000
-
Water Source
Public
Schedule a Showing
Showing scheduled successfully.
Mortgage calculator
Estimate your monthly mortgage payment, including the principal and interest, property taxes, and HOA. Adjust the values to generate a more accurate rate.
Your payment
Principal and Interest:
$
Property taxes:
$
HOA fees:
$
Total loan payment:
$
Total interest amount:
$
Location
County
DELAWARE
Elementary School
PRIMOS
Middle School
High School
UPPER DARBY SENIOR
Listing Courtesy of Jaimee L Smith , Compass Pennsylvania, LLC
RealHub Information is provided exclusively for consumers' personal, non-commercial use, and it may not be used for any purpose other than to identify prospective properties consumers may be interested in purchasing. All information deemed reliable but not guaranteed and should be independently verified. All properties are subject to prior sale, change or withdrawal. RealHub website owner shall not be responsible for any typographical errors, misinformation, misprints and shall be held totally harmless.

Owner, Chief Executive Officer, Portfolio Advisor
Nick Polinchock
Call Nick today to schedule a private showing.

* Listings on this website come from the FMLS IDX Compilation and may be held by brokerage firms other than the owner of this website. The listing brokerage is identified in any listing details. Information is deemed reliable but is not guaranteed. If you believe any FMLS listing contains material that infringes your copyrighted work please click here to review our DMCA policy and learn how to submit a takedown request.© 2024 FMLS.
Related Properties
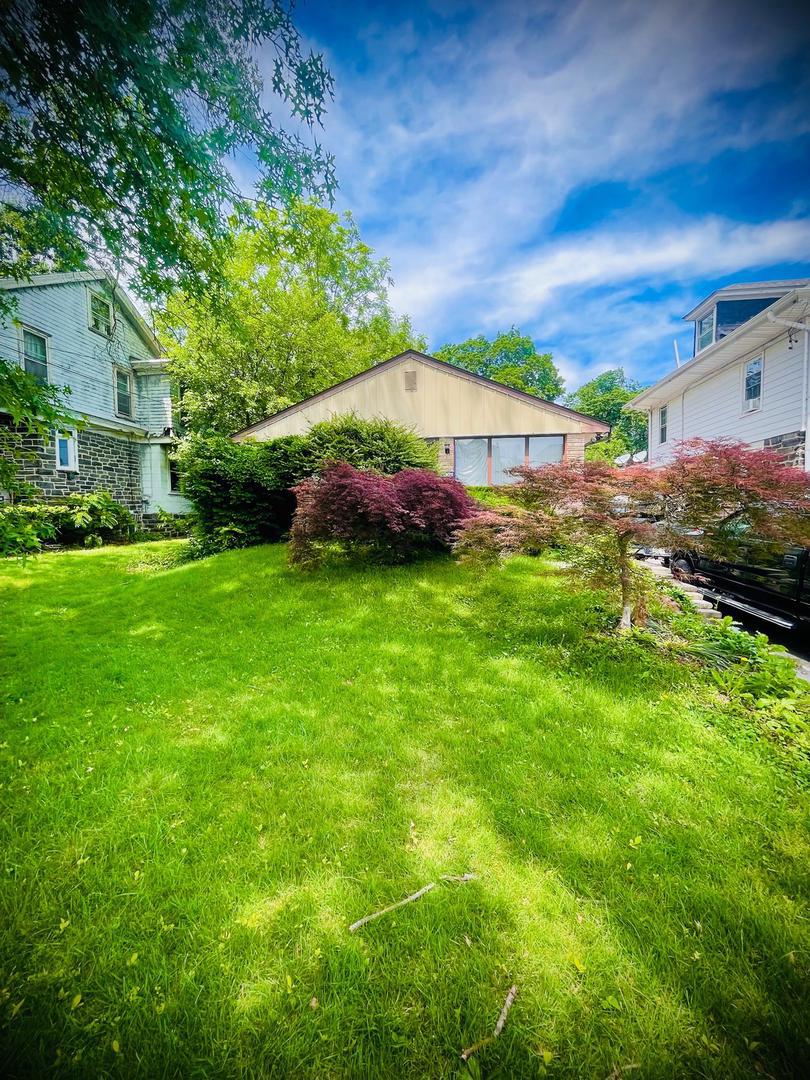
ALDAN
115 E PROVIDENCE ROAD
4 Beds
1 Baths
1,785 Sq.Ft.
$285,000
MLS#: PADE2118428
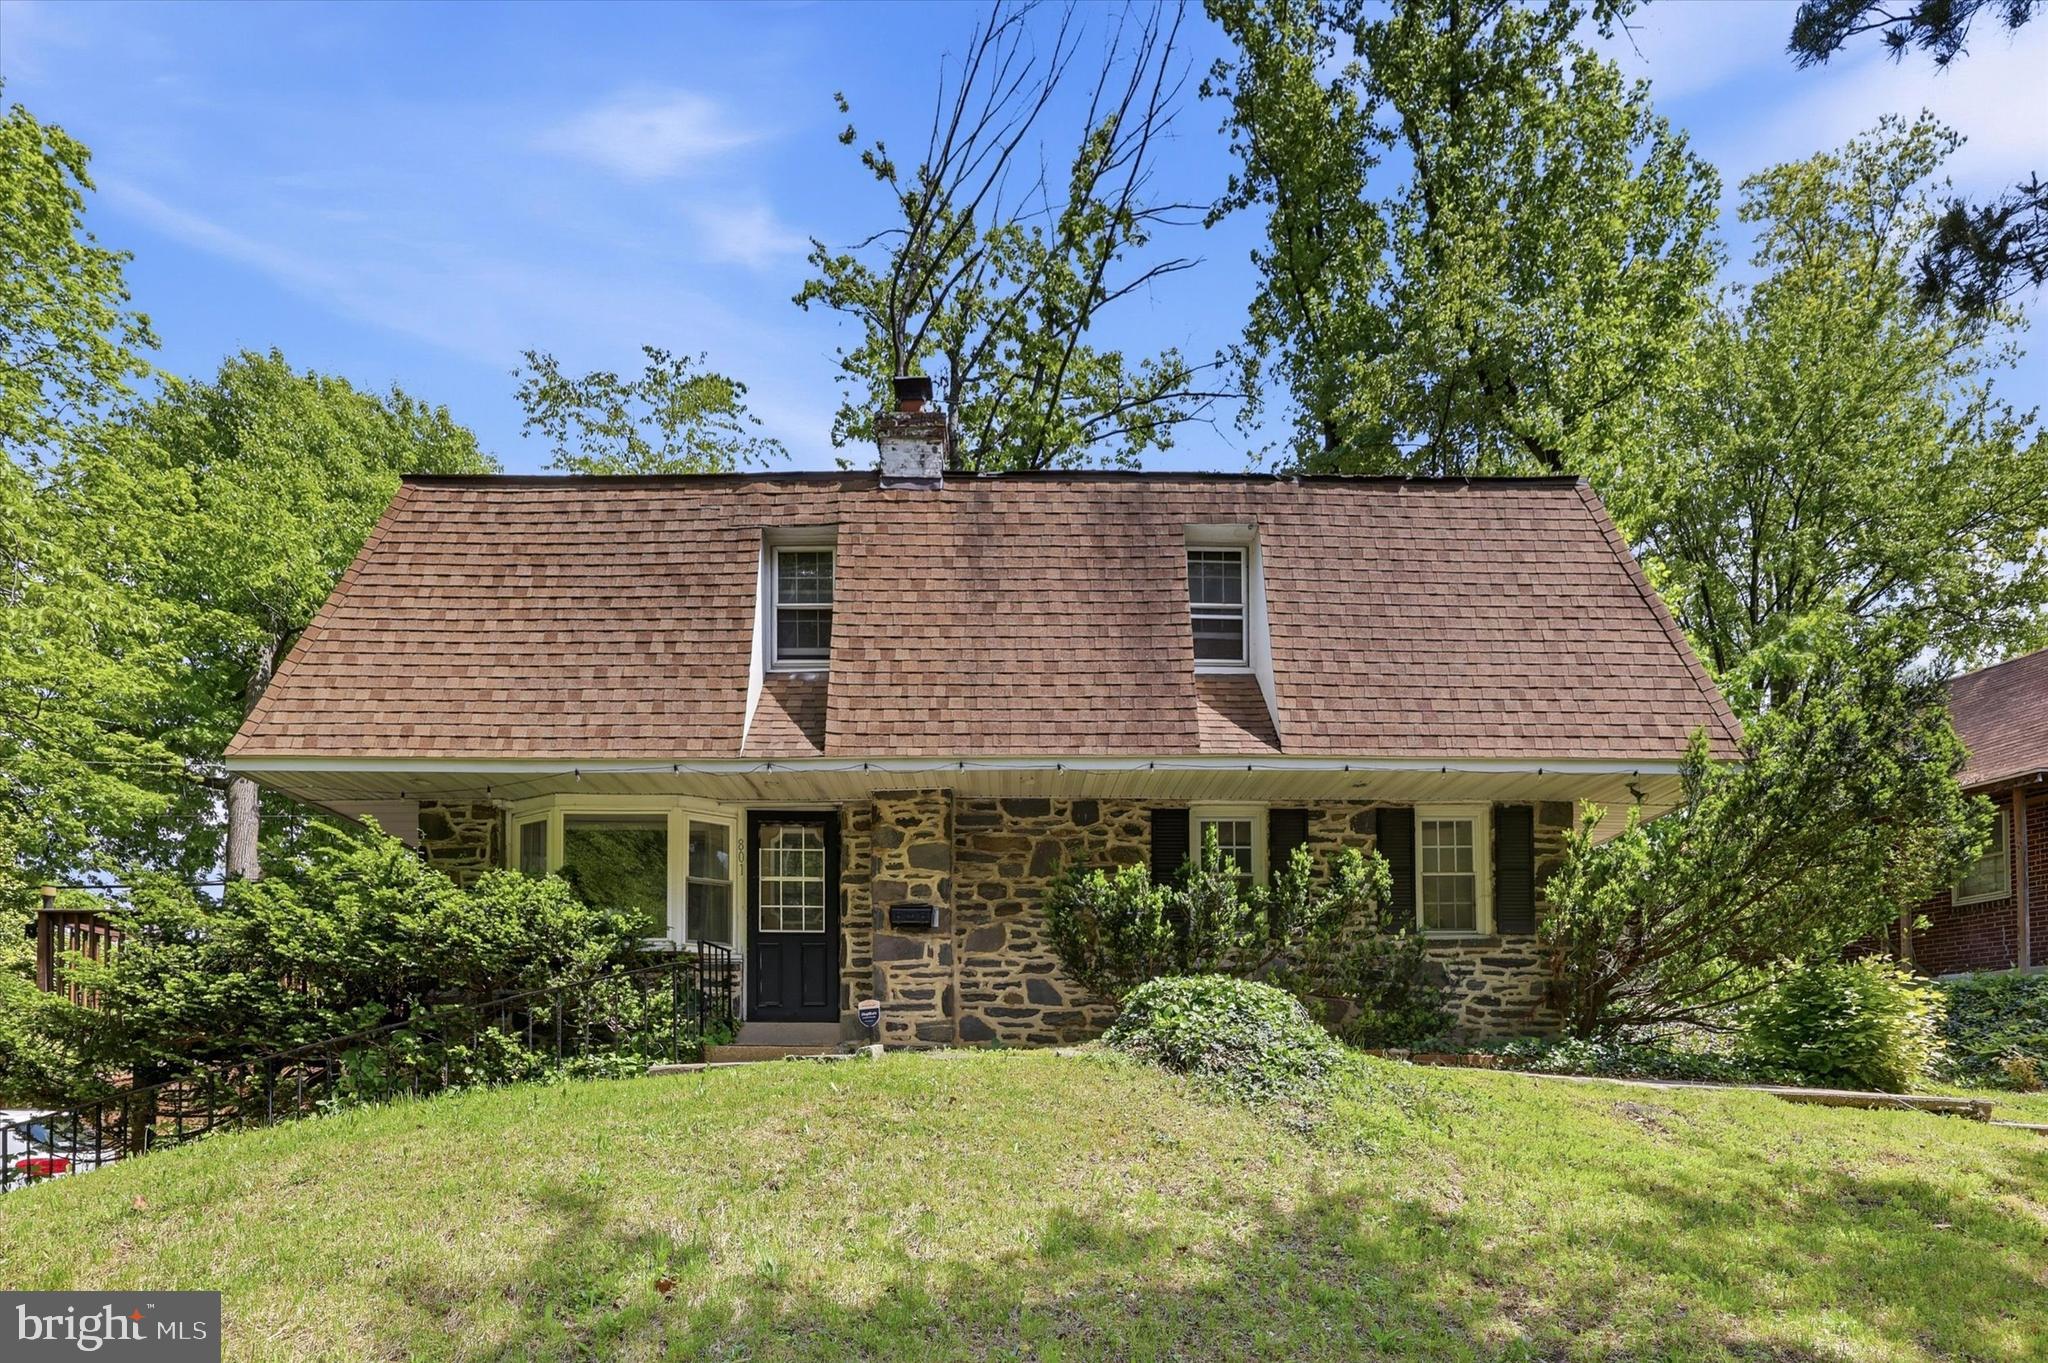
ALDAN
801 E PENN PINES BOULEVARD
3 Beds
3 Baths
1,822 Sq.Ft.
$329,900
MLS#: PADE2115286

ALDAN
32 BONSALL AVENUE
3 Beds
1 Baths
1,140 Sq.Ft.
$275,900
MLS#: PADE2119980
