


Property
Beds
4
Full Baths
3
1/2 Baths
2
Year Built
2013
Sq.Footage
3,500
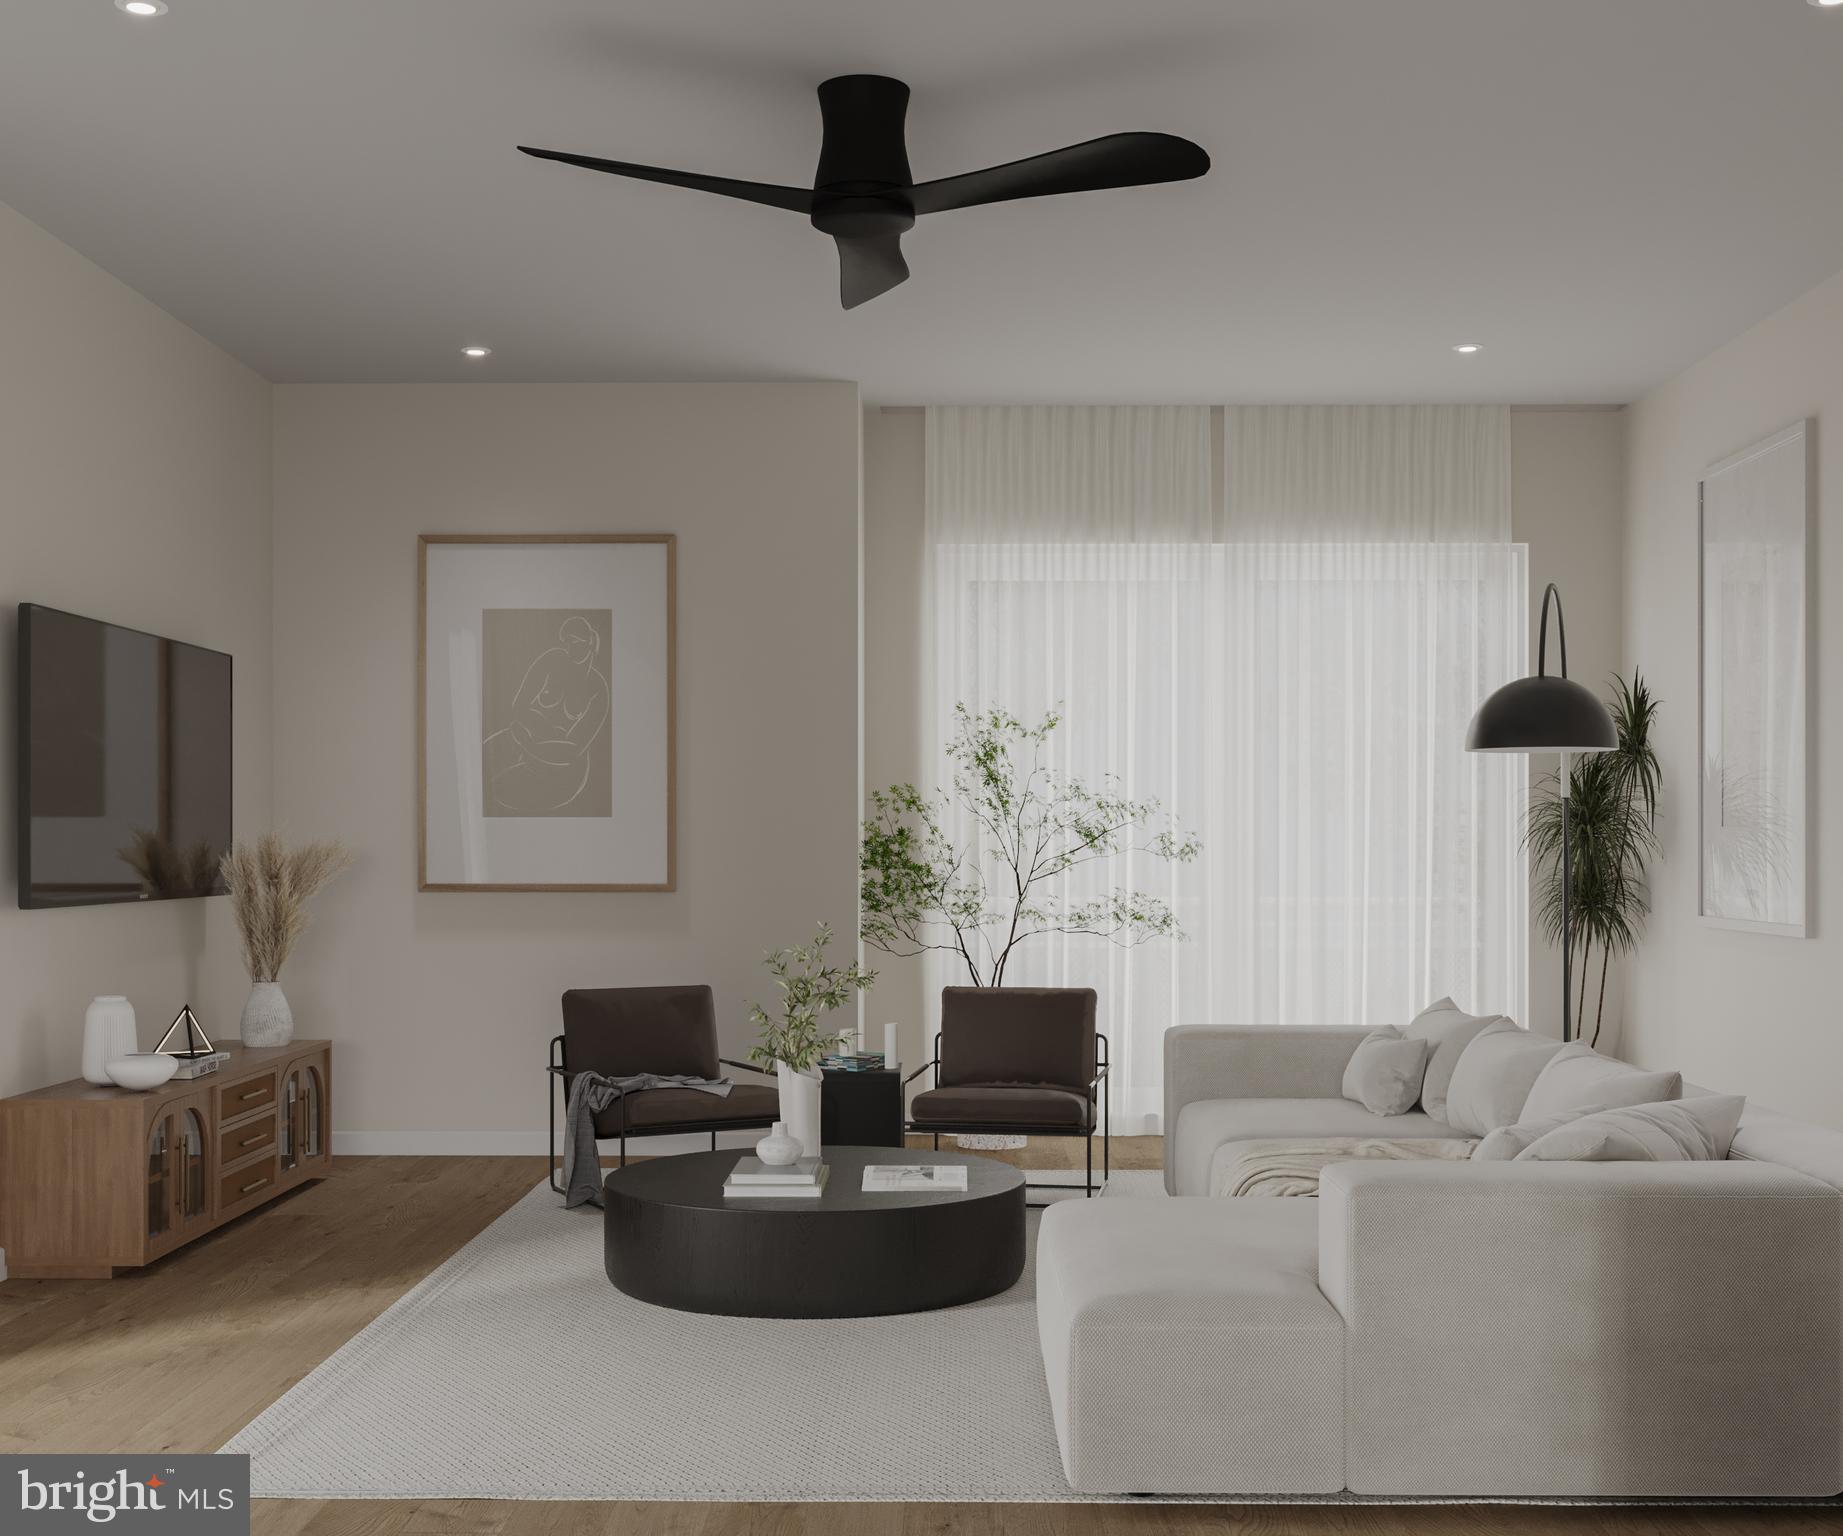
Make your home in Philadelphia's coveted Graduate Hospital neighborhood in this contemporary four-bedroom townhouse featuring clean contemporary interiors, upscale finishes, and three levels of outdoor space — just in time for summer! This modern 3-story home offers 4 beds, 3 full baths, 2 half baths, a finished basement, and three outdoor spaces: a patio, a roof deck, and a balcony off the primary bathroom. Built in 2013, this 3,500-square-foot showplace shines with gorgeous wide-plank hardwood floors, designer lighting, tall ceilings, and oversized windows capturing eastern and western sunlight. The main level welcomes you home with an open layout perfect for relaxing and entertaining. Curl up in front of the gas fireplace, or plan your next gathering under the dining area’s handsome light fixture. Ahead, the open gourmet kitchen impresses with rows of gleaming cabinetry, white granite countertops and textured tile backsplashes. The fleet of Wolf and Sub-Zero appliances includes a vented gas range, oversized refrigerator, built-in microwave, dishwasher and wine refrigerator. A center island with a second sink and pendant lighting provides convenient prep space, while the large pantry offers generous storage. Right off the kitchen, you’ll find a fenced patio perfect for summer grilling. The home’s lower level adds flexibility to the floor plan, with a large rec room perfect for a family room, playroom, media lounge, office, or home gym. Big storage closets lead to a full bathroom and a windowed bedroom. Ascend the stylish wood-and-metal open staircase to find two spacious and bright bedrooms featuring modern ceiling fans and roomy closets. In the hall, a well-appointed full bathroom and an oversized laundry room with a stacked Whirlpool washer-dryer and a utility sink. Head to the third floor to explore the serene owner’s suite, where the king-size bedroom boasts a large bay window and custom walk-in closets. The en suite spa bathroom includes a walk-in rain shower with panel controls and sprayers, a wide double vanity, and direct access to the primary suite’s private balcony. On the top floor, a powder room and a wet bar with a beverage center lead to your spectacular rooftop deck. This stunning space is perfect for stargazing and al fresco entertaining, surrounded by panoramic views. Extensive upgrades include integrated speakers and app-controlled security and HVAC systems. A beautiful brick façade with bold oriel windows adds dramatic curb appeal to this modern Philadelphia townhouse. This turnkey home is located on a tree-lined Graduate Hospital street, close to world-class shopping, dining, and entertainment. Enjoy easy access to Fitler Square and Rittenhouse Square, as well as Schuylkill River Park and Marian Anderson Park and pool, just a block away. The University of Pennsylvania and University City are nearby, and transportation is effortless with excellent bus service, PATCO and SEPTA rail lines, the Schuylkill Expressway, and 30th Street Station.
Features & Amenities
Interior
-
Other Interior Features
Ceiling Fan(s), Kitchen Island, Walk-In Closet(s), Bar
-
Total Bedrooms
4
-
Bathrooms
3
-
1/2 Bathrooms
2
-
Above Grade Finished Area
3500.0
-
Basement YN
YES
-
Cooling YN
YES
-
Cooling
Central Air, Ceiling Fan(s), Electric
-
Fireplace YN
YES
-
Heating YN
YES
-
Heating
Natural Gas, Forced Air
-
Pet friendly
N/A
Exterior
-
Garage
No
-
Other Exterior Features
Balcony
-
Parking
None
-
Patio and Porch Features
Deck, Patio
-
Pool
No
-
Waterfront YN
NO
Area & Lot
-
Lot Size(acres)
0.02
-
Lot Size(square feet)
979
-
Property Type
Residential
-
Property Sub Type
Townhouse
-
Architectural Style
Contemporary
Price
-
Sales Price
$885,000
-
Tax Amount
$13,382
-
Financing Options
Conventional
-
Sq. Footage
3,500
-
Price/SqFt
$252
HOA
-
Association
No
School District
-
Elementary School
N/A
-
Middle School
N/A
-
High School
N/A
Property Features
-
New Construction
NO
-
Foundation Details
Other
-
Senior Community YN
NO
-
Sewer
Public Sewer
-
Tax Lot
334
-
Water Source
Public
Schedule a Showing
Showing scheduled successfully.
Mortgage calculator
Estimate your monthly mortgage payment, including the principal and interest, property taxes, and HOA. Adjust the values to generate a more accurate rate.
Your payment
Principal and Interest:
$
Property taxes:
$
HOA fees:
$
Total loan payment:
$
Total interest amount:
$
Location
County
PHILADELPHIA
Elementary School
Middle School
High School
Listing Courtesy of Sean W Kaplan, Compass Pennsylvania, LLC
RealHub Information is provided exclusively for consumers' personal, non-commercial use, and it may not be used for any purpose other than to identify prospective properties consumers may be interested in purchasing. All information deemed reliable but not guaranteed and should be independently verified. All properties are subject to prior sale, change or withdrawal. RealHub website owner shall not be responsible for any typographical errors, misinformation, misprints and shall be held totally harmless.

Owner, Chief Executive Officer, Portfolio Advisor
Nick Polinchock
Call Nick today to schedule a private showing.

* Listings on this website come from the FMLS IDX Compilation and may be held by brokerage firms other than the owner of this website. The listing brokerage is identified in any listing details. Information is deemed reliable but is not guaranteed. If you believe any FMLS listing contains material that infringes your copyrighted work please click here to review our DMCA policy and learn how to submit a takedown request.© 2024 FMLS.
Related Properties

PHILADELPHIA
2671 ALMOND STREET
4 Beds
2 Baths
3,782 Sq.Ft.
$800,000
MLS#: PAPH2648382

PHILADELPHIA
1716 SPRUCE STREET 6
2 Beds
2 Baths
1,100 Sq.Ft.
$853,000
MLS#: PAPH2539604

PHILADELPHIA
324 WHARTON STREET
12 Beds
3 Baths
5,400 Sq.Ft.
$799,900
MLS#: PAPH2601680

PHILADELPHIA
7111 EMLEN STREET
3 Beds
2 Baths
2,554 Sq.Ft.
$799,900
MLS#: PAPH2613608

PHILADELPHIA
2049 APPLETREE STREET
2 Beds
2 Baths
1,637 Sq.Ft.
$849,000
MLS#: PAPH2615160

PHILADELPHIA
5900 WOODBINE AVENUE
6 Beds
3 Baths
4,860 Sq.Ft.
$760,000
MLS#: PAPH2626174

PHILADELPHIA
4911 WARRINGTON AVENUE
5 Beds
3 Baths
3,122 Sq.Ft.
$718,900
MLS#: PAPH2660298

PHILADELPHIA
1220 CREASE STREET 20
4 Beds
3 Baths
1,958 Sq.Ft.
$880,000
MLS#: PAPH2641656

PHILADELPHIA
667 N 35TH STREET
6 Beds
4 Baths
3,747 Sq.Ft.
$780,000
MLS#: PAPH2662244
PHILADELPHIA
1726R MASCHER STREET
3 Beds
2 Baths
2,600 Sq.Ft.
$799,000
MLS#: PAPH2638014
