Features & Amenities

Interior

  • Other Interior Features

    Ceiling Fan(s), Bar

  • Total Bedrooms

    4

  • Bathrooms

    1

  • 1/2 Bathrooms

    1

  • Above Grade Finished Area

    1512.0

  • Basement YN

    YES

  • Cooling YN

    YES

  • Cooling

    Central Air, Ceiling Fan(s), Zoned, Ductless, Electric

  • Fireplace YN

    NO

  • Heating YN

    YES

  • Heating

    Natural Gas, Hot Water

  • Pet friendly

    N/A

Exterior

  • Garage

    No

  • Construction Materials

    Vinyl Siding, Aluminum Siding, Brick

  • Parking

    On Street, Driveway

  • Patio and Porch Features

    Deck

  • Pool

    No

  • Waterfront YN

    NO

Area & Lot

  • Lot Features

    Level, Back Yard

  • Lot Size(acres)

    0.11

  • Lot Size(square feet)

    4,792

  • Property Type

    Residential

  • Property Sub Type

    Single Family Residence

Price

  • Sales Price

    $425,000

  • Tax Amount

    $8,491

  • Financing Options

    Conventional, Cash, FHA, VA

  • Sq. Footage

    1,512

  • Price/SqFt

    $281

HOA

  • Association

    No

School District

  • Elementary School

    EDGEWOOD

  • Middle School

    RIDLEY

  • High School

    RIDLEY

Property Features

  • New Construction

    NO

  • Foundation Details

    Brick/Mortar

  • Senior Community YN

    NO

  • Sewer

    Public Sewer

  • Tax Lot

    403-000

  • Water Source

    Public

Schedule a Showing

Showing scheduled successfully.

<
>
IN PERSON
VIA CHAT

What is 3 + 4 ?


Change time

Mortgage calculator

Estimate your monthly mortgage payment, including the principal and interest, property taxes, and HOA. Adjust the values to generate a more accurate rate.

Your payment

Principal and Interest:

$

Property taxes:

$

HOA fees:

$

Total loan payment:

$

Total interest amount:

$

Location

County

DELAWARE

Elementary School

EDGEWOOD

Middle School

RIDLEY

High School

RIDLEY

Listing Courtesy of Jeffrey F Webb, BHHS Fox & Roach-Media

RealHub Information is provided exclusively for consumers' personal, non-commercial use, and it may not be used for any purpose other than to identify prospective properties consumers may be interested in purchasing. All information deemed reliable but not guaranteed and should be independently verified. All properties are subject to prior sale, change or withdrawal. RealHub website owner shall not be responsible for any typographical errors, misinformation, misprints and shall be held totally harmless.

Agent Nick Polinchock

Owner, Chief Executive Officer, Portfolio Advisor

Nick Polinchock

Call Nick today to schedule a private showing.


* Listings on this website come from the FMLS IDX Compilation and may be held by brokerage firms other than the owner of this website. The listing brokerage is identified in any listing details. Information is deemed reliable but is not guaranteed. If you believe any FMLS listing contains material that infringes your copyrighted work please click here to review our DMCA policy and learn how to submit a takedown request.© 2024 FMLS.
Welcome to 715 Swarthmore Ave in the heart of Folsom.  Don’t miss your opportunity to own an updated beautifully maintained, spacious, 4 bedroom, 1 full and 1 half bathroom home in the heart of Ridley School District.  This home offers a remodeled kitchen featuring custom cabinetry, wine rack, and open concept incorporating the dining room.  This space is both functional and practical for both every-day living and entertaining.  The kitchen also includes sliders heading to an oversized back deck and fenced in backyard.  The first floor also includes a living room and half bath.  The home’s layout offers comfortable living spaces, while also allowing for ample space to entertain.  Speaking of entertaining.. You must check out the fully finished basement with multiple TVs, custom bar, and even space for the children to play.  You won’t be disappointed.  
The 2nd floor includes 4 spacious bedrooms, with plenty of closet space and a full bathroom.  This home includes a remodeled kitchen (2019), finished basement, brand new roof, fenced in yard and overall is kept in perfect condition.  This is a very welcoming neighborhood, featuring a newly redone park across the street and elementary school a few blocks down the road.  
715 Swarthmore Ave gives a new buyer a great opportunity that might not be around for long.  Come check it out.

715 SWARTHMORE AVENUE

Message successfully sent.

What would you like to know?

What is 3 + 4 ?

I agree to receive email communication and understand I can unsubscribe at any time.

I agree to be contacted by TNT Real Estate Solutions via call, email, and text for real estate services. To opt out, you can reply 'stop' at any time or reply 'help' for assistance. You can also click the unsubscribe link in the emails. Message and data rates may apply. Message frequency may vary. Privacy Policy

Related Properties

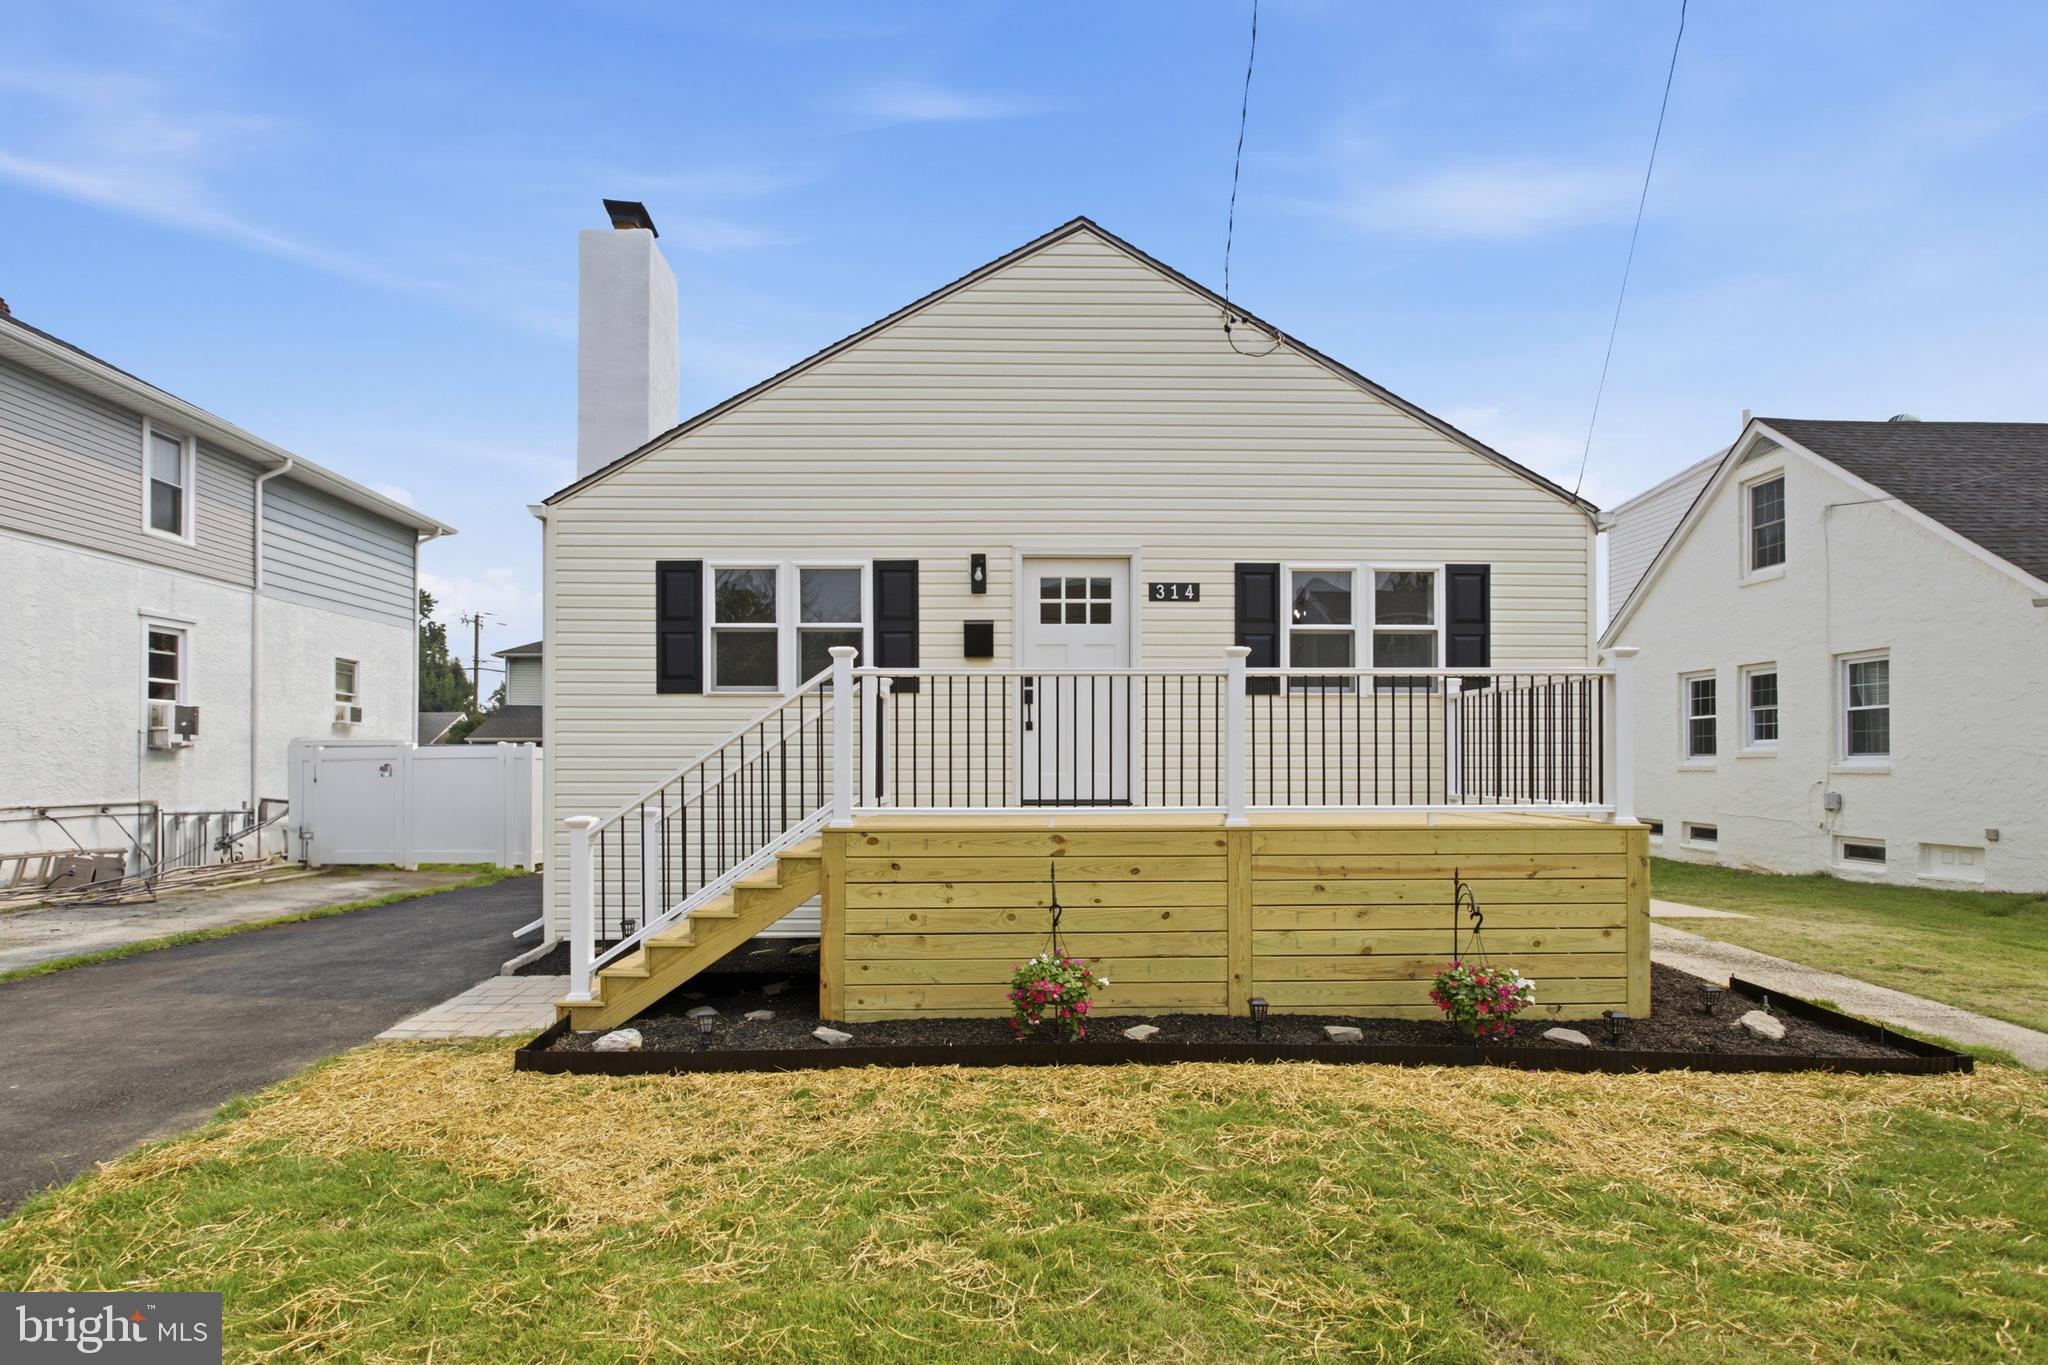
Welcome to 314 Swarthmore Ave. One of Ridley's finest! This 3 bed 2 bath single home is absolutely stunning and just waiting for a new family to move in and make memories for many years to come. This home has been beautifully renovated from top to bottom, inside and out!
As soon as you pull up you'll notice the large front deck with modern design and a paver landing, vinyl railings and wrapped with new landscaping! Through the front door you're greeted with a large L-shaped living room, dining room, kitchen with all new LVP flooring. 
The living room features a custom shiplap wall with a built in electric fireplace and custom shelving! The kitchen was tastefully done with fresh white, soft close cabinetry, a tiled herringbone backsplash, beautiful quartz countertops and all new stainless steel appliances.
To complete the first floor you'll find 3 bedrooms and a gorgeous bathroom thats been fully renovated with custom tile work and a lighted niche in the shower to add a little ambiance to the design. The fullsize finished basement is huge and offers so many options to make it your dream space! At the bottom of the basement steps you'll find the laundry room. In the back of the basement you'll find a large utility/storage area. Last but certainly not least you'll find a second full bathroom with a glass enclosed, custom tiled corner shower, new lighting, new vanity and fixtures. You can access the spacious backyard from the basement where you'll find the oversized garage thats also been completely renovated with a new roof, new window, capping, new motorized door and freshly painted inside and out! 
Some additional upgrades include all new siding, all brand new windows, updated electrical with new electrical panel, updated plumbing, new high efficiency HVAC, new blacktop driveway, all new exterior doors, new lighting and fixtures T/O, freshly painted T/O, etc...
Come check it out before it's too late!
#PADE2119910

FOLSOM

314 SWARTHMORE AVENUE

3 Beds

2 Baths

1,148 Sq.Ft.

$414,900

MLS#: PADE2119910

Welcome to 321 Sycamore Avenue in the heart of Folsom! This charming home offers a flexible floor plan with plenty of space to suit your needs.  The first floor features a spacious living room, dining room and   kitchen with tile flooring, backsplash, built-in pantry and stand alone freezer.  The main level also offers  an updated full bathroom,  a spacious room with sliding glass doors leading to the oversized deck.  This versatile space can be used as a family room or a fourth bedroom, depending on your lifestyle needs.  The home also offers a convenient first floor laundry room, adding functionality and ease to your daily routine.  The second floor offers the spacious primary bedroom with walk-in closet,  two additional comfortably sized bedrooms and a full bathroom.  Step outside to enjoy the oversized deck, private rear yard, and storage shed.  Conveniently located in Ridley School District and just minutes from shopping, restaurants, major roadways, and public transportation, this home offers both comfort and convenience.
#PADE2120808

FOLSOM

321 SYCAMORE AVENUE

4 Beds

2 Baths

1,567 Sq.Ft.

$375,000

MLS#: PADE2120808

Charming, Inviting an ready to Welcome You Home !
432 Edgewood Ave offers a wonderful combination of classic character and modern comfort. This 4 bedroom 1 1/2 bath home has been renovated in the last 10 years. Roof, Windows, kitchen, bath , and the HVAC system in this home is a Two-Zoned too much to list. 
Starting in the Living Room with a gorgeous stone fireplace. Leading to the beautiful flooring follow to the dining room and open concept to the large kitchen. The updated kitchen is a standout, featuring rich 42 inch tall wood cabinets, stone countertops, a mosaic backsplash, and all stainless steel appliances. 
On the main level is a 4th bedroom, den or bonus room whatever fits your needs across from this room is a powder room. This hallways has plenty of closet space. In the back of the house you will find a relaxing covered patio. There is a large she-shed or man cave which already has electric. The yard is completely fenced in for your privacy. 
From the Living Room the carpeted staircase features a warm wood handrail and traditional white spindles ,creating a welcoming transition to the next level . Here you will find spacious bedrooms featuring warm toned walls, plush carpeting, ceiling fans and plenty of natural light. The flexibility for a variety of furniture arrangements, while the windows and neutral trim create a comfortable, inviting atmosphere. This bright and inviting bathroom features a spacious vanity with ample cabinet storage, a light colored countertop, and a coordinating undermount sink. The tub/shower combination includes built in shelving and grab bars for added convenience. A large mirrored medicine cabinet, updated lighting and marble look floor tile complete the clean, functional space. With its comfortable living spaces, neutral finishes, and welcoming atmosphere, this home is ready for its next chapter.
Come see all it has to offer!
#PADE2123150

FOLSOM

432 EDGEWOOD AVENUE

4 Beds

1 Baths

1,828 Sq.Ft.

$425,000

MLS#: PADE2123150
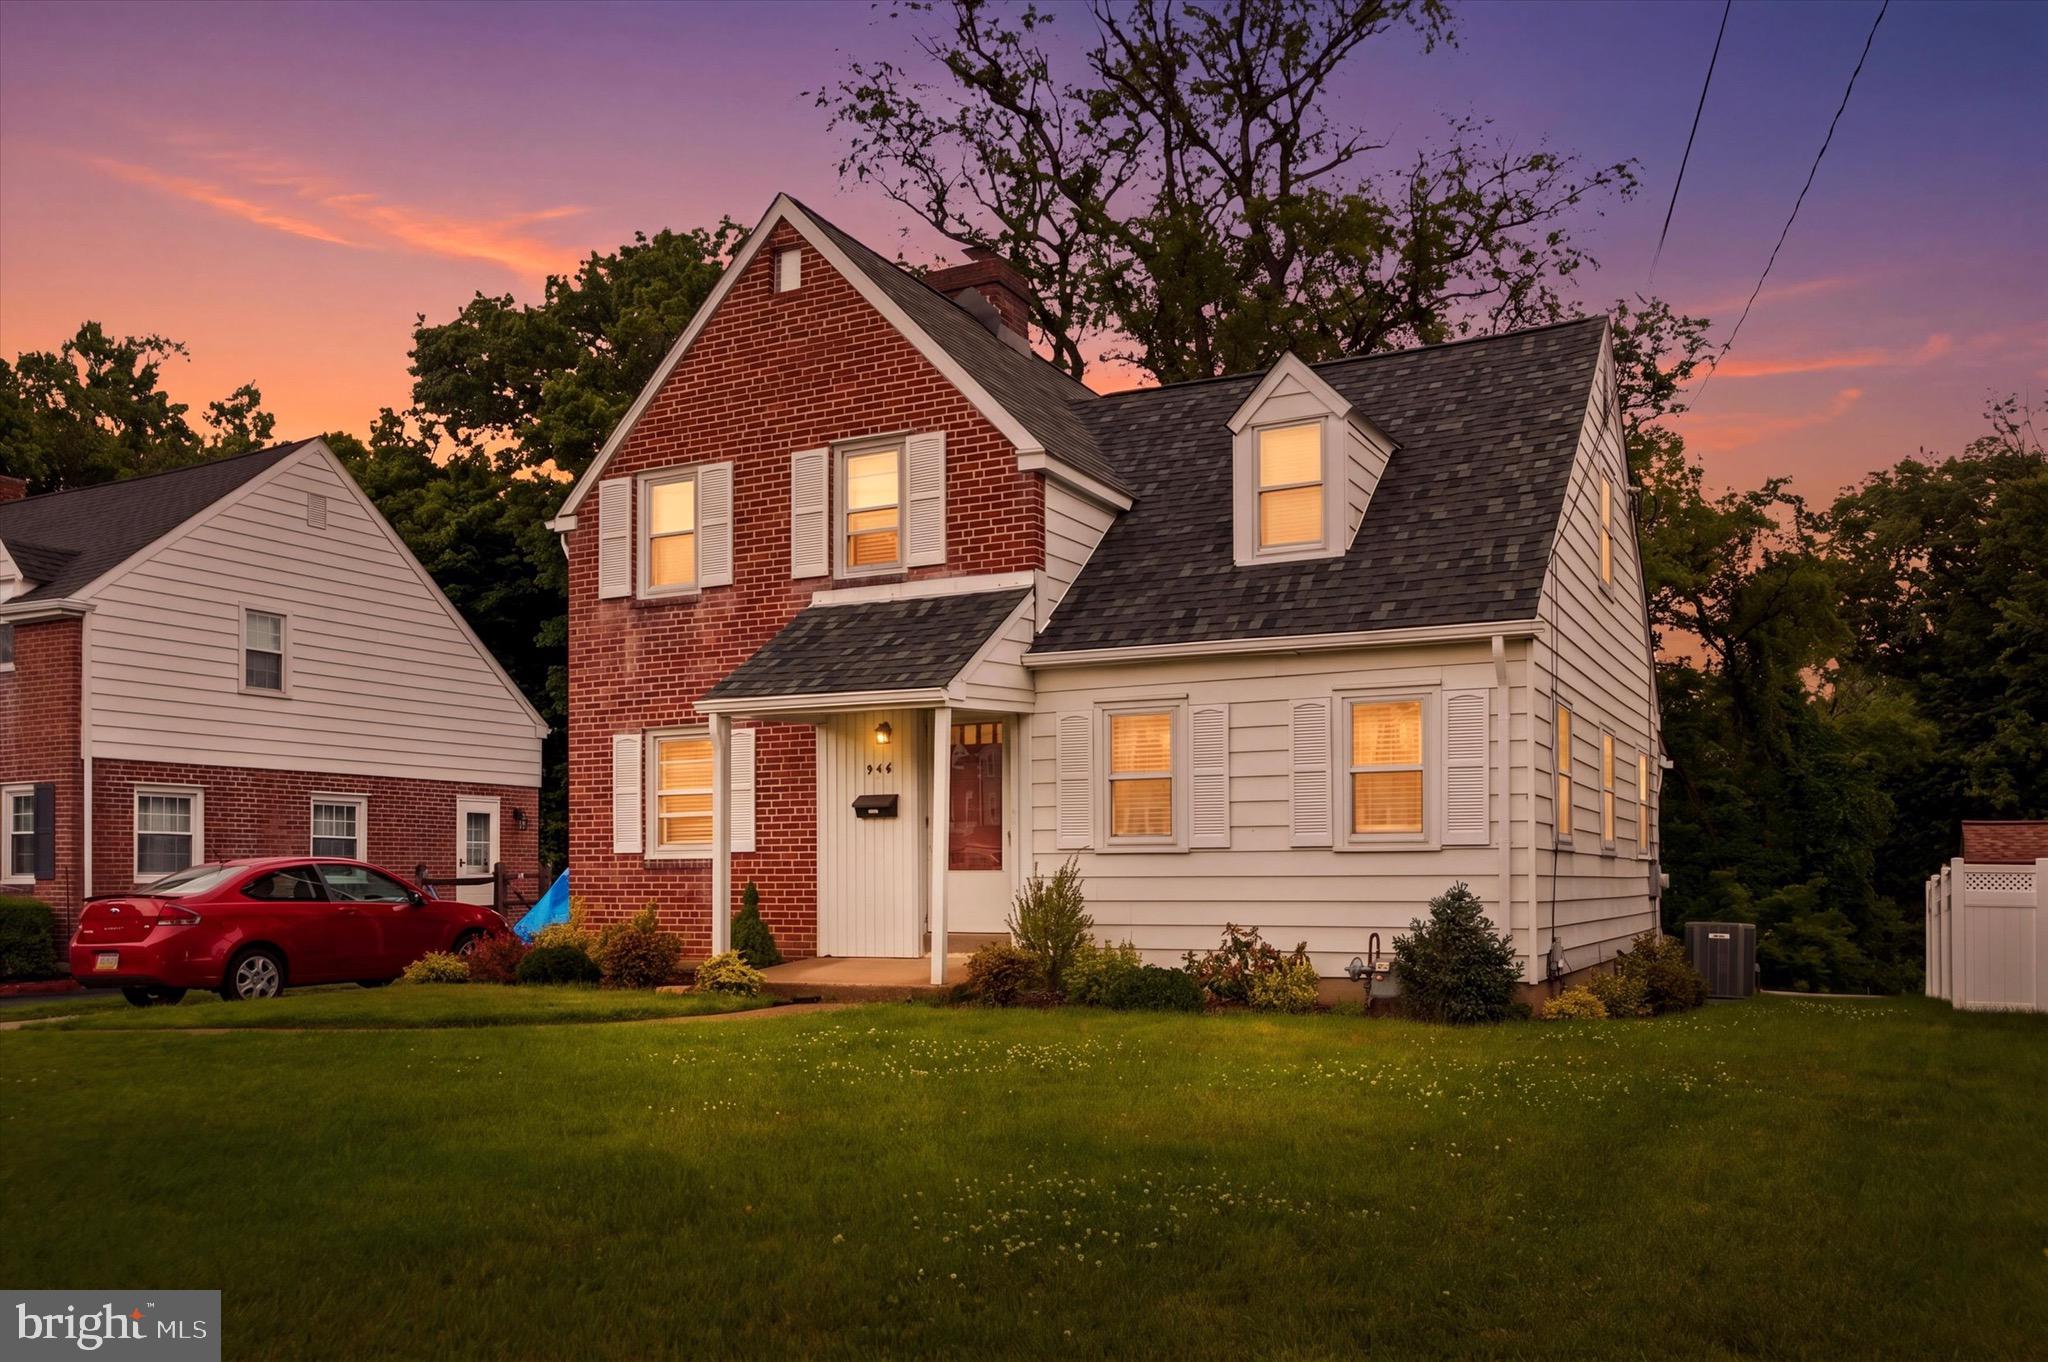
Welcome to 546 Arlington Ave — a charming and well-maintained single-family home located in the heart of Folsom, Ridley Township. Situated on a beautiful lot with mature landscaping and scenic creek views in the rear, this home offers timeless character, generous living space, and endless potential for its next owner.
Newer roof and gutters added to this home! Step inside to find a spacious traditional floor plan featuring a large formal living room filled with natural light, a dedicated dining room perfect for gatherings, and a cozy sitting room that can serve as a home office, den, or additional relaxation space. The eat-in kitchen offers ample cabinet storage, plenty of workspace, and direct access to the rear yard area.
The second floor features nicely sized bedrooms with classic charm, abundant closet space, and a full bathroom. Throughout the home, you’ll appreciate the original wood trim, solid wood doors, and well-preserved details that give the property warmth and character.
The full unfinished basement provides excellent storage space and potential for future finishing. Outside, enjoy a peaceful rear yard backing to nature and a flowing creek, creating a tranquil setting rarely found in such a convenient location. The long driveway provides off-street parking, while the large front yard adds to the home’s inviting curb appeal.
Conveniently located close to shopping, dining, schools, parks, and major travel routes, this well-cared-for home is a fantastic opportunity to make your own in a desirable Folsom neighborhood.
#PADE2116320

FOLSOM

546 ARLINGTON AVENUE

3 Beds

1 Baths

1,580 Sq.Ft.

$395,000

MLS#: PADE2116320

Send a message

Message successfully sent.

Your message

What is 3 + 4 ?

Reason for contacting?

I agree to receive email communication and understand I can unsubscribe at any time.

I agree to be contacted by TNT Real Estate Solutions via call, email, and text for real estate services. To opt out, you can reply 'stop' at any time or reply 'help' for assistance. You can also click the unsubscribe link in the emails. Message and data rates may apply. Message frequency may vary. Privacy Policy

Sign Out

Virtual Assistant

Would you like to take the next step with this property? We can help you schedule a showing or virtual tour, or send you more details.

Yes, I would like more information.

Thank You for Your Reply, One of Our Agents will contact you as soon as possible

No, maybe later.

Thank you, you can always contact me via email, phone number or through the contact form.

Realhub AI

Lucy - Your AI-Powered Realtor

Update Your Temporary Password

Personalize your search

Enter your email and we'll notify you immediately when new listings match what you're looking for.

or enter email address

Already have an account ? Login here

Continue your home search

I agree to receive communications and understand I can unsubscribe at any time.

I agree to be contacted by TNT Real Estate Solutions via call, email, and text for real estate services. To opt out, you can reply 'stop' at any time or reply 'help' for assistance. You can also click the unsubscribe link in the emails. Message and data rates may apply. Message frequency may vary. Privacy Policy

Already have an account ? Login here

We use cookies

We use cookies primarily for analytics to enhance your experience. By accepting, you agree to our use of these cookies. You can manage your preferences or learn more about our cookies policy.