
Colonial
7015 COLDSPRING DRIVE
COLLEGEVILLE, PA 19426
MLS#: PAMC2133800
$615,000


Property
Beds
5
Full Baths
2
1/2 Baths
1
Year Built
1980
Sq.Footage
2,598
The ONE You’ve Been Waiting For! Welcome to 7015 Coldsprings Dr, nestled in the highly sought-after Coldspring Crossing Community. This stunning single-family home seamlessly blends modern elegance, high functionality, and energy efficiency—making it an absolute must-see. As you approach the home, picture yourself relaxing on the covered front porch, soaking in the morning cool before the hustle and bustle of the day begins. Step inside and be greeted by an exceptionally bright and airy living room, flooded with natural light from a generous bay window, complemented by recessed lighting throughout. To the right, you'll find a beautifully updated powder room, perfect for guests. As you continue, you'll enter the heart of the home—the spacious, bright, and immaculate eat-in kitchen. With crisp white cabinetry, gleaming granite countertops, and ample storage space, this kitchen is a chef’s dream. A conveniently located laundry/mud room off the kitchen features additional shelving, a utility sink, and extra storage, providing the ideal buffer between the garage and main living areas. On the first floor, two generously sized bedrooms await, including one with a spacious walk-in closet and direct access to a charming Jack-and-Jill bathroom. Make your way upstairs to discover the newly added second floor—your personal retreat! The primary bedroom suite is a true sanctuary, complete with a massive walk-in closet, recessed lighting, and a ceiling fan. French doors lead you to a private sitting room—a rare feature for a home of this size. The sitting room offers access to a huge 22x14 deck that overlooks your private, fully fenced backyard. The second floor also features two more spacious bedrooms, each with its own walk-in closet, and a beautifully appointed bathroom with double sinks, an upgraded vanity, a separate shower with dual rain showerheads, and a deep soaking tub. If that wasn’t enough, the backyard is a true standout. Enjoy extensive hardscaping beneath a covered patio directly accessible from the kitchen, perfect for outdoor entertaining. The flat, fully fenced yard features a newer pool and a shed, providing endless possibilities for leisure and storage. Additional home upgrades include dual-zone heating and cooling, an on-demand hot water heater, and a whole-house generator for peace of mind. Conveniently located in a walkable community with close access to Evansburg Park, Route 422, Providence Town Center, and King of Prussia, this home offers both tranquility and convenience. This is truly the ONE—don’t miss out on your opportunity to make it yours!
Features & Amenities
Interior
-
Other Interior Features
Eat-in Kitchen, Ceiling Fan(s), Recessed Lighting, Soaking Tub
-
Total Bedrooms
5
-
Bathrooms
2
-
1/2 Bathrooms
1
-
Above Grade Finished Area
2598.0
-
Basement YN
NO
-
Cooling YN
YES
-
Cooling
Central Air, Ceiling Fan(s), Multi Units, Electric
-
Fireplace YN
NO
-
Heating YN
YES
-
Heating
Propane, Forced Air, Zoned
-
Main Level Bedrooms
2
-
Pet friendly
N/A
Exterior
-
Garage
Yes
-
Garage spaces
1
-
Construction Materials
Vinyl Siding, Brick
-
Parking
Garage Door Opener, Garage, Driveway, Attached
-
Patio and Porch Features
Patio, Porch, Deck
-
Pool
Yes
-
Pool Features
Above Ground, Vinyl, Private
-
Waterfront YN
NO
Area & Lot
-
Lot Features
Level, Front Yard, Cleared, Back Yard
-
Lot Size(acres)
0.41
-
Lot Size(square feet)
17,859
-
Property Type
Residential
-
Property Sub Type
Single Family Residence
-
Architectural Style
Colonial
Price
-
Sales Price
$615,000
-
Tax Amount
$7,100
-
Financing Options
Conventional, Cash
-
Zoning
Residential
-
Sq. Footage
2,598
-
Price/SqFt
$236
HOA
-
Association
No
School District
-
Elementary School
ARROWHEAD
-
Middle School
N/A
-
High School
METHACTON
Property Features
-
New Construction
NO
-
Foundation Details
Slab
-
Senior Community YN
NO
-
Sewer
Public Sewer
-
Water Source
Public
Schedule a Showing
Showing scheduled successfully.
Mortgage calculator
Estimate your monthly mortgage payment, including the principal and interest, property taxes, and HOA. Adjust the values to generate a more accurate rate.
Your payment
Principal and Interest:
$
Property taxes:
$
HOA fees:
$
Total loan payment:
$
Total interest amount:
$
Location
County
MONTGOMERY
Elementary School
ARROWHEAD
Middle School
High School
METHACTON
Listing Courtesy of Michael I Howell Jr. , Realty One Group Restore - Collegeville
RealHub Information is provided exclusively for consumers' personal, non-commercial use, and it may not be used for any purpose other than to identify prospective properties consumers may be interested in purchasing. All information deemed reliable but not guaranteed and should be independently verified. All properties are subject to prior sale, change or withdrawal. RealHub website owner shall not be responsible for any typographical errors, misinformation, misprints and shall be held totally harmless.

Owner, President, Investment Property Advisor
Theresa Kehler
Call Theresa today to schedule a private showing.

* Listings on this website come from the FMLS IDX Compilation and may be held by brokerage firms other than the owner of this website. The listing brokerage is identified in any listing details. Information is deemed reliable but is not guaranteed. If you believe any FMLS listing contains material that infringes your copyrighted work please click here to review our DMCA policy and learn how to submit a takedown request.© 2024 FMLS.
Related Properties

COLLEGEVILLE
171 IRON HILL WAY
3 Beds
2 Baths
2,760 Sq.Ft.
$700,000
MLS#: PAMC2189102
COLLEGEVILLE
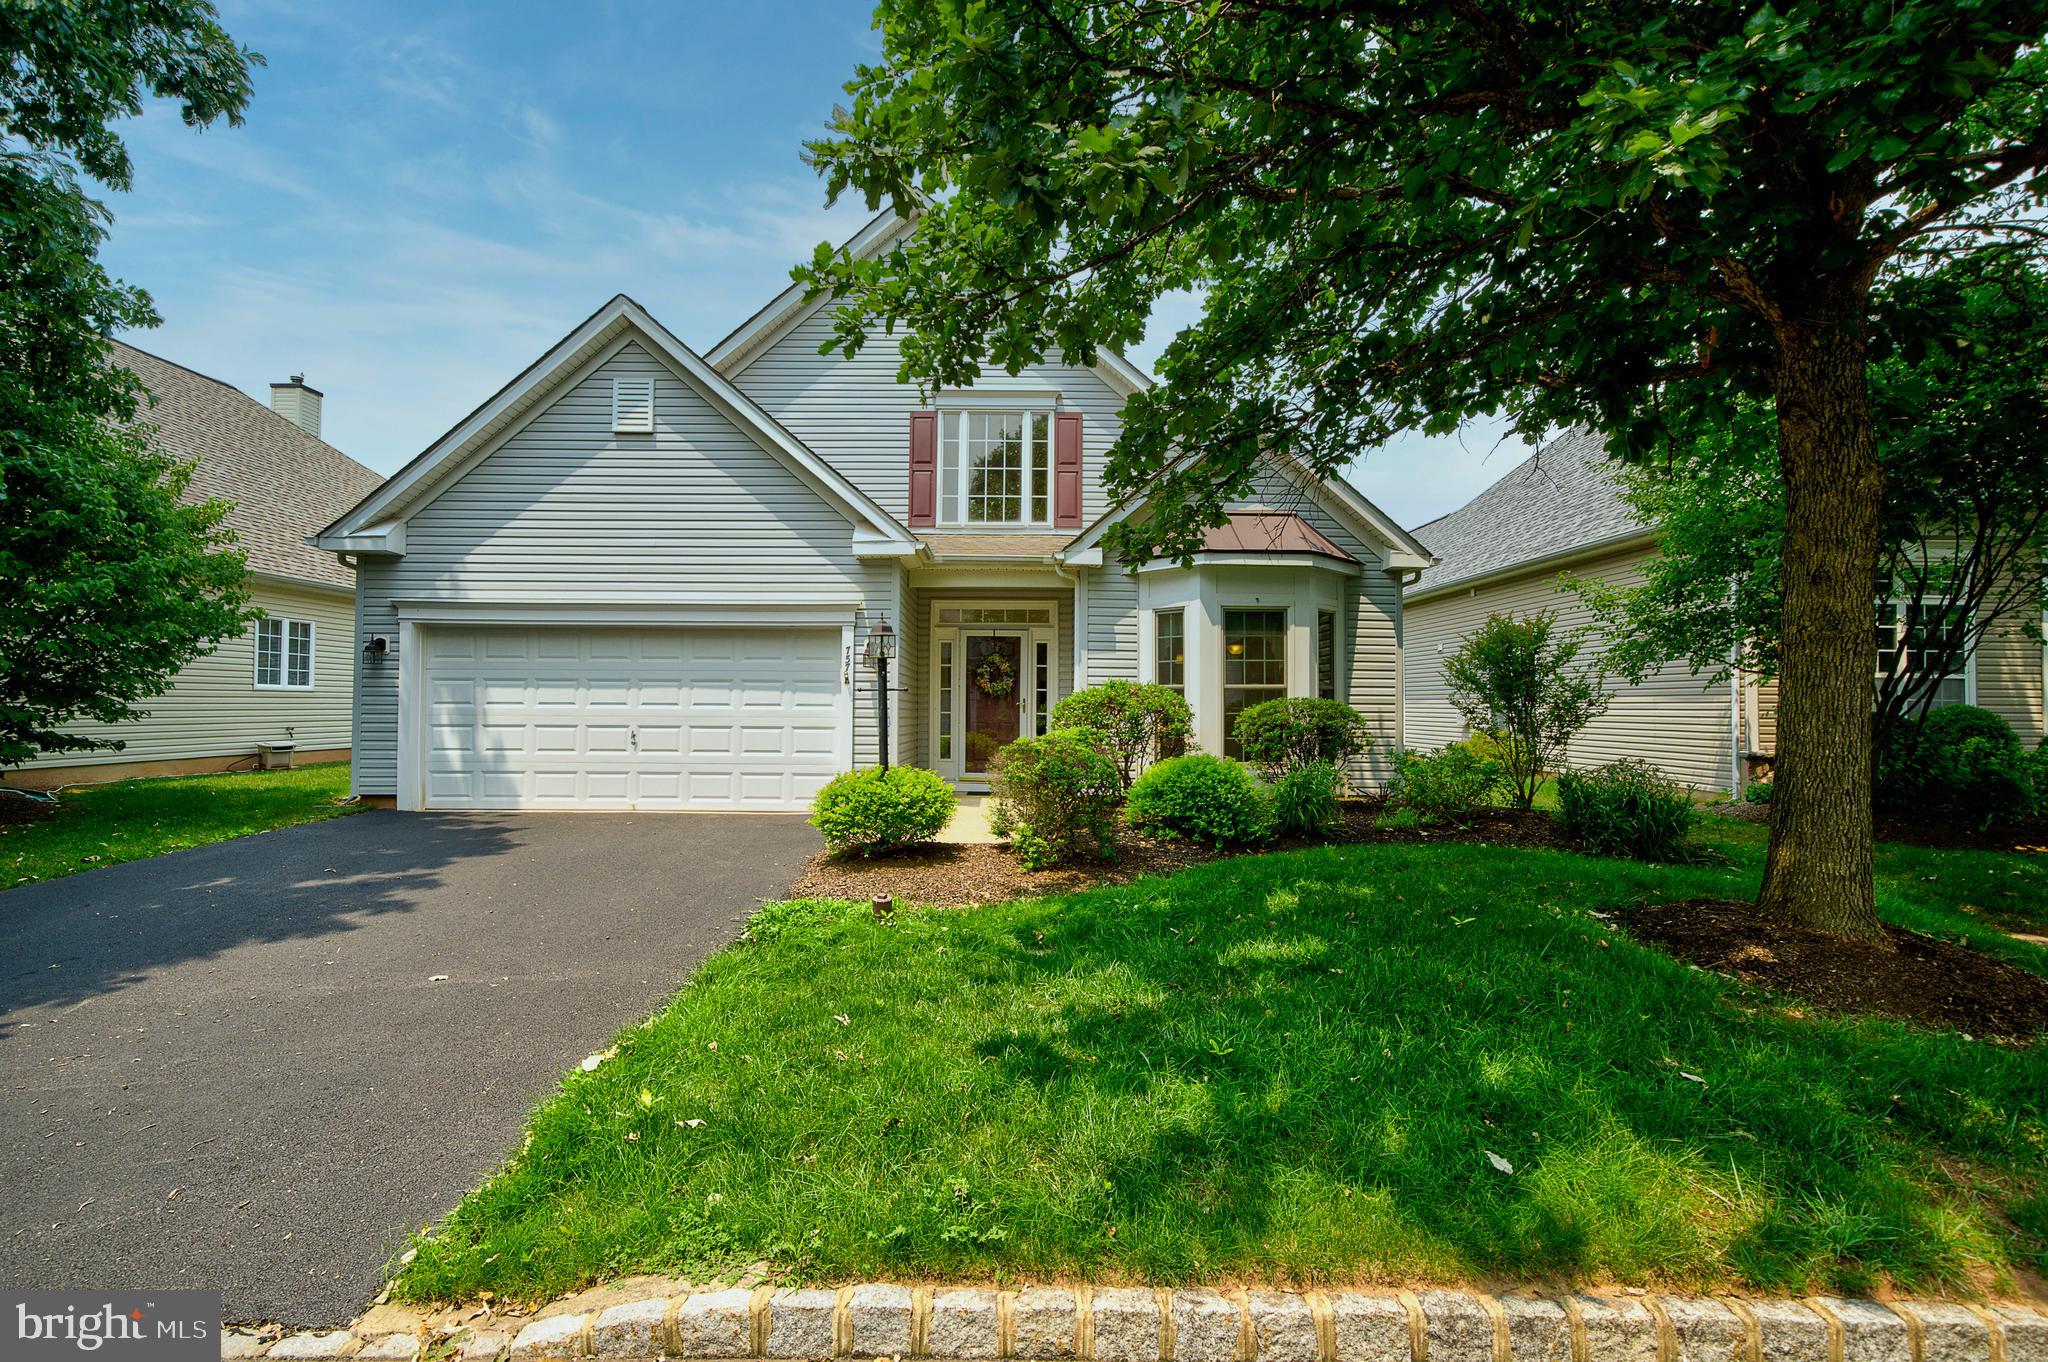
757 WISTERIA WAY
2 Beds
2 Baths
1,962 Sq.Ft.
$614,900
MLS#: PAMC2186090
COLLEGEVILLE
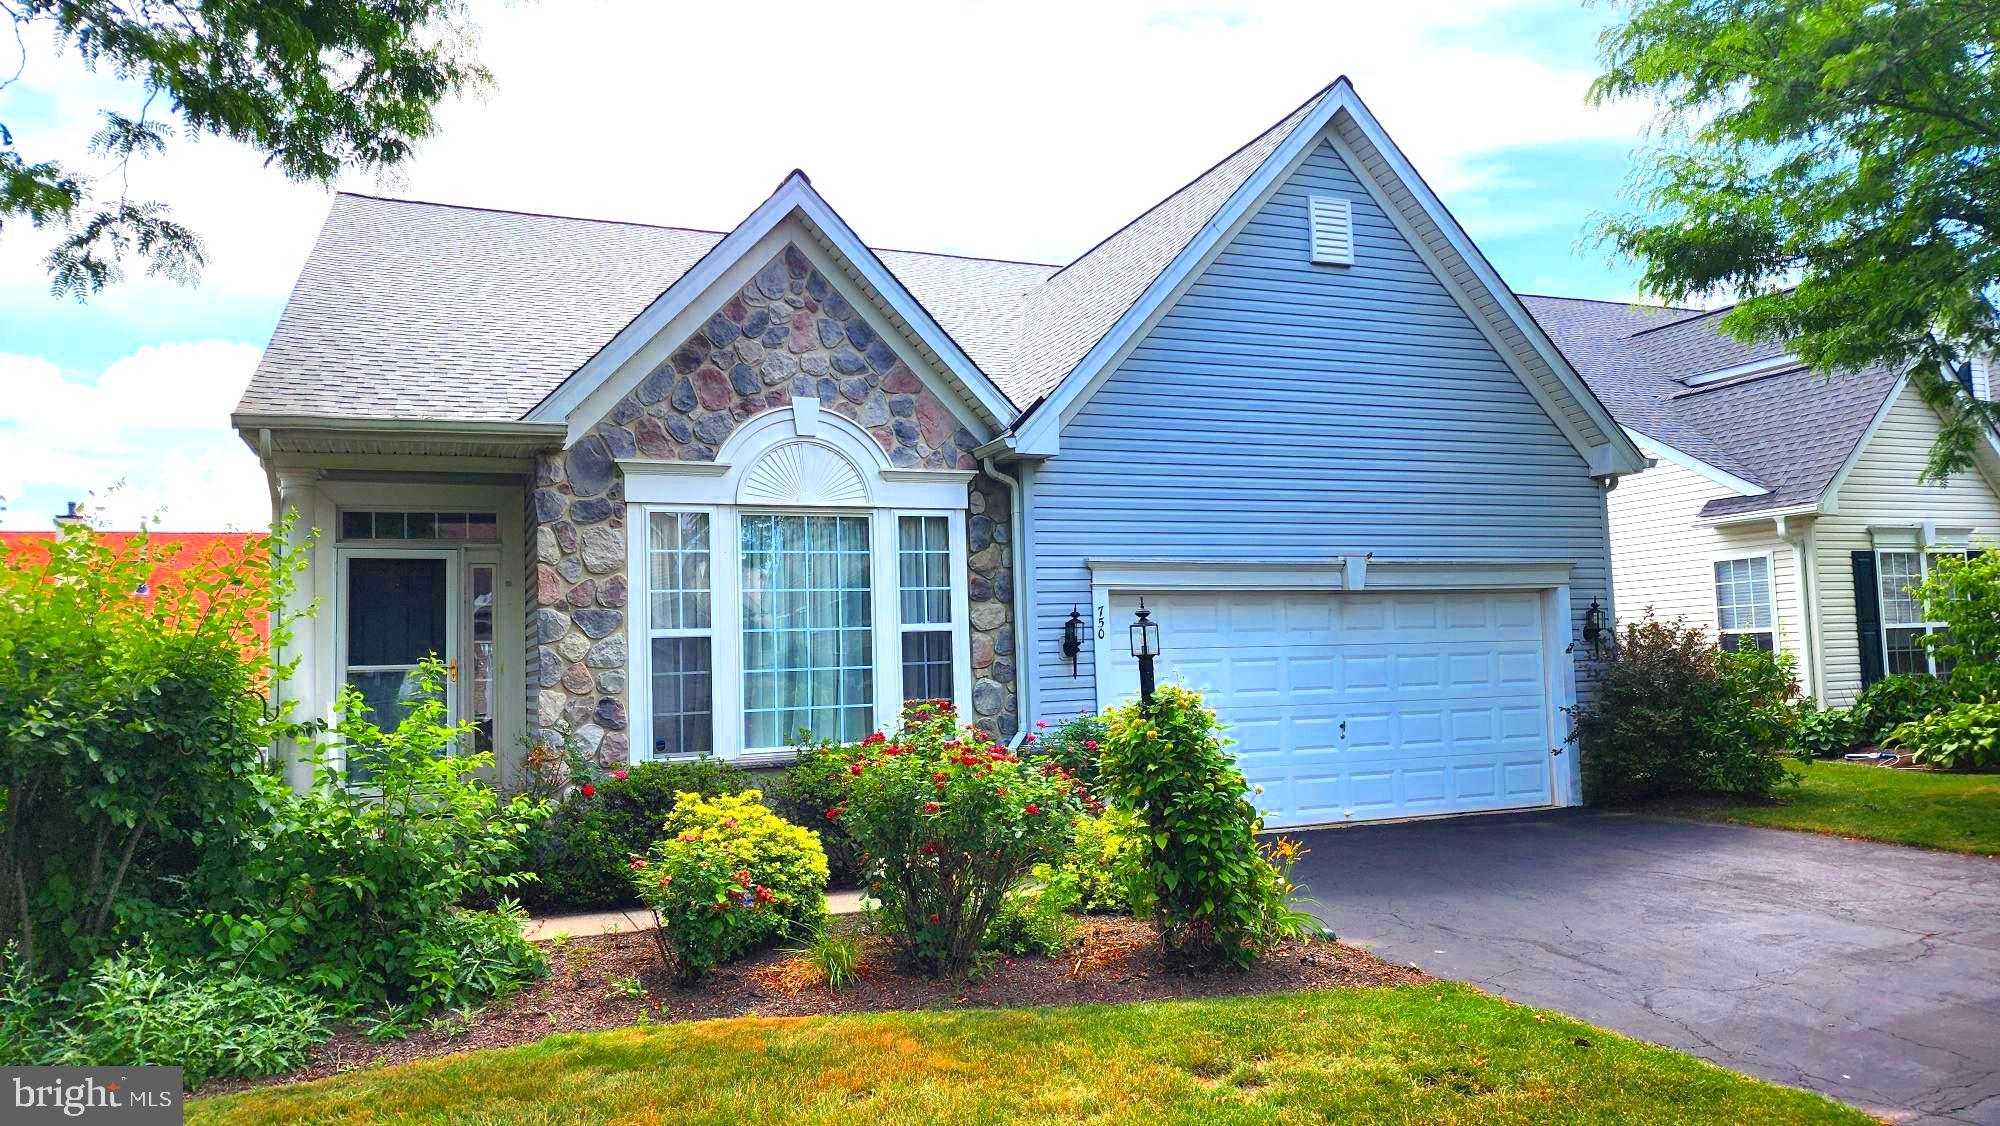
750 TWINING WAY
3 Beds
2 Baths
2,938 Sq.Ft.
$639,900
MLS#: PAMC2185844

COLLEGEVILLE
271 HOPEWELL DRIVE
3 Beds
2 Baths
2,742 Sq.Ft.
$714,900
MLS#: PAMC2189168

COLLEGEVILLE
64 PENN ROAD
4 Beds
2 Baths
1,603 Sq.Ft.
$495,000
MLS#: PAMC2178190

COLLEGEVILLE
1109 CORNWALLIS WAY
3 Beds
2 Baths
2,808 Sq.Ft.
$646,646
MLS#: PAMC2192212

COLLEGEVILLE
140 LATTICE LANE
3 Beds
2 Baths
1,971 Sq.Ft.
$525,000
MLS#: PAMC2190568

COLLEGEVILLE
641 STEWART ROAD
3 Beds
2 Baths
1,747 Sq.Ft.
$545,900
MLS#: PAMC2189662
COLLEGEVILLE
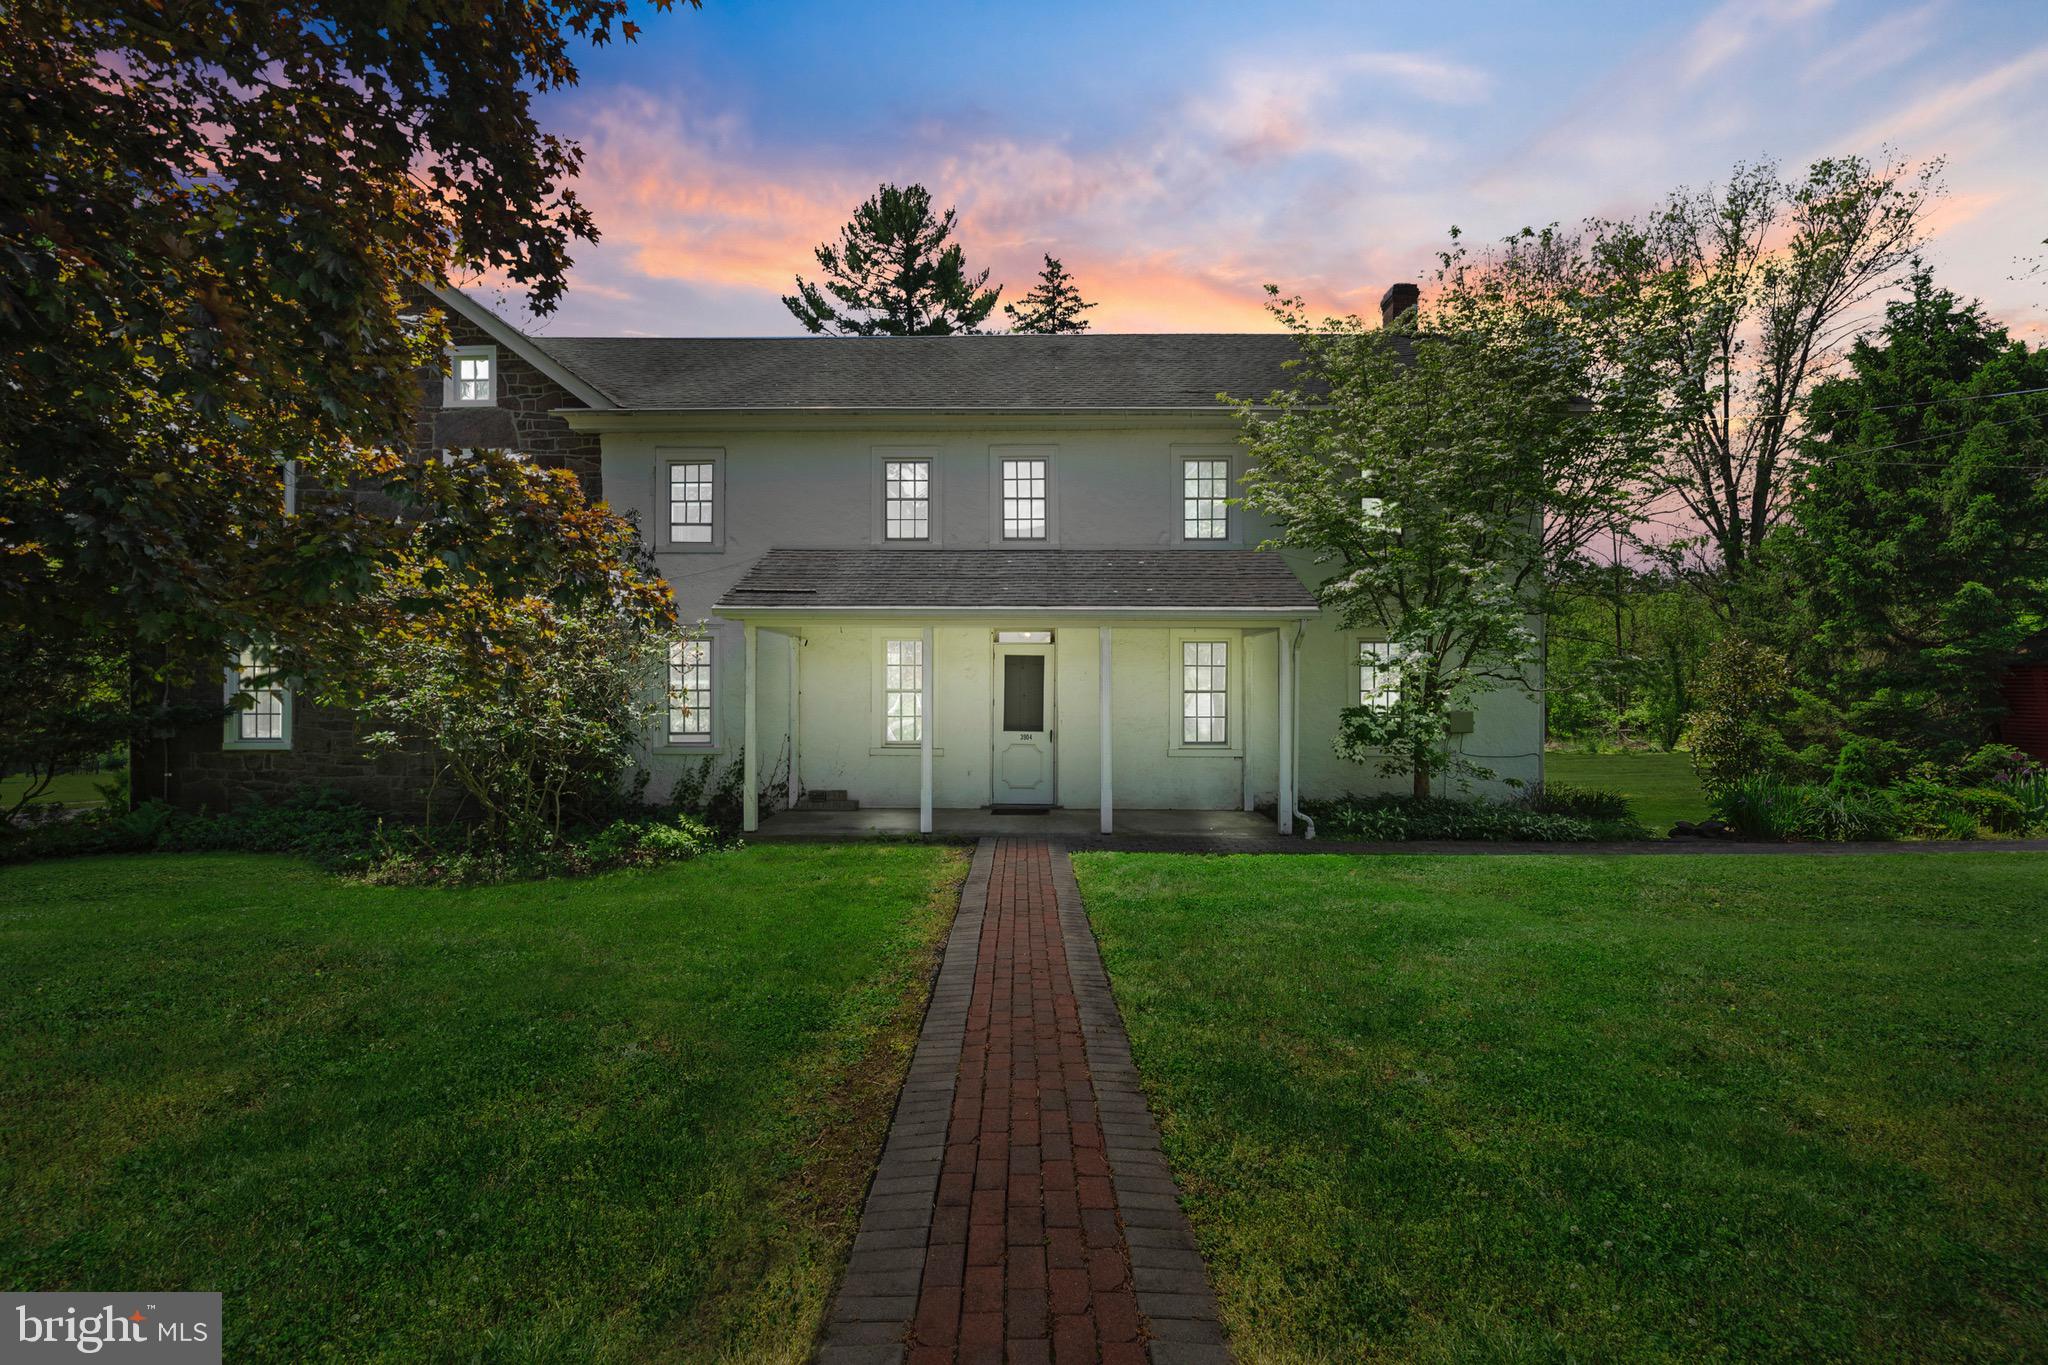
3904 LANDIS ROAD
5 Beds
3 Baths
4,439 Sq.Ft.
$695,000
MLS#: PAMC2180372

COLLEGEVILLE
703 EVANSBURG ROAD
5 Beds
2 Baths
2,596 Sq.Ft.
$550,000
MLS#: PAMC2190248
