Features & Amenities

Interior

  • Other Interior Features

    Eat-in Kitchen, Ceiling Fan(s), Pantry, Cathedral Ceiling(s), High Ceilings, Tray Ceiling(s), Bar, Crown Molding, Open Floorplan, Soaking Tub

  • Total Bedrooms

    3

  • Bathrooms

    2

  • 1/2 Bathrooms

    1

  • Above Grade Finished Area

    2938.0

  • Basement YN

    YES

  • Cooling YN

    YES

  • Cooling

    Central Air, Ceiling Fan(s), Electric

  • Fireplace YN

    YES

  • Heating YN

    YES

  • Heating

    Natural Gas, Forced Air

  • Main Level Bedrooms

    1

  • Pet friendly

    Cats OK, Dogs OK, Number Limit, Yes

Exterior

  • Garage

    Yes

  • Garage spaces

    2

  • Construction Materials

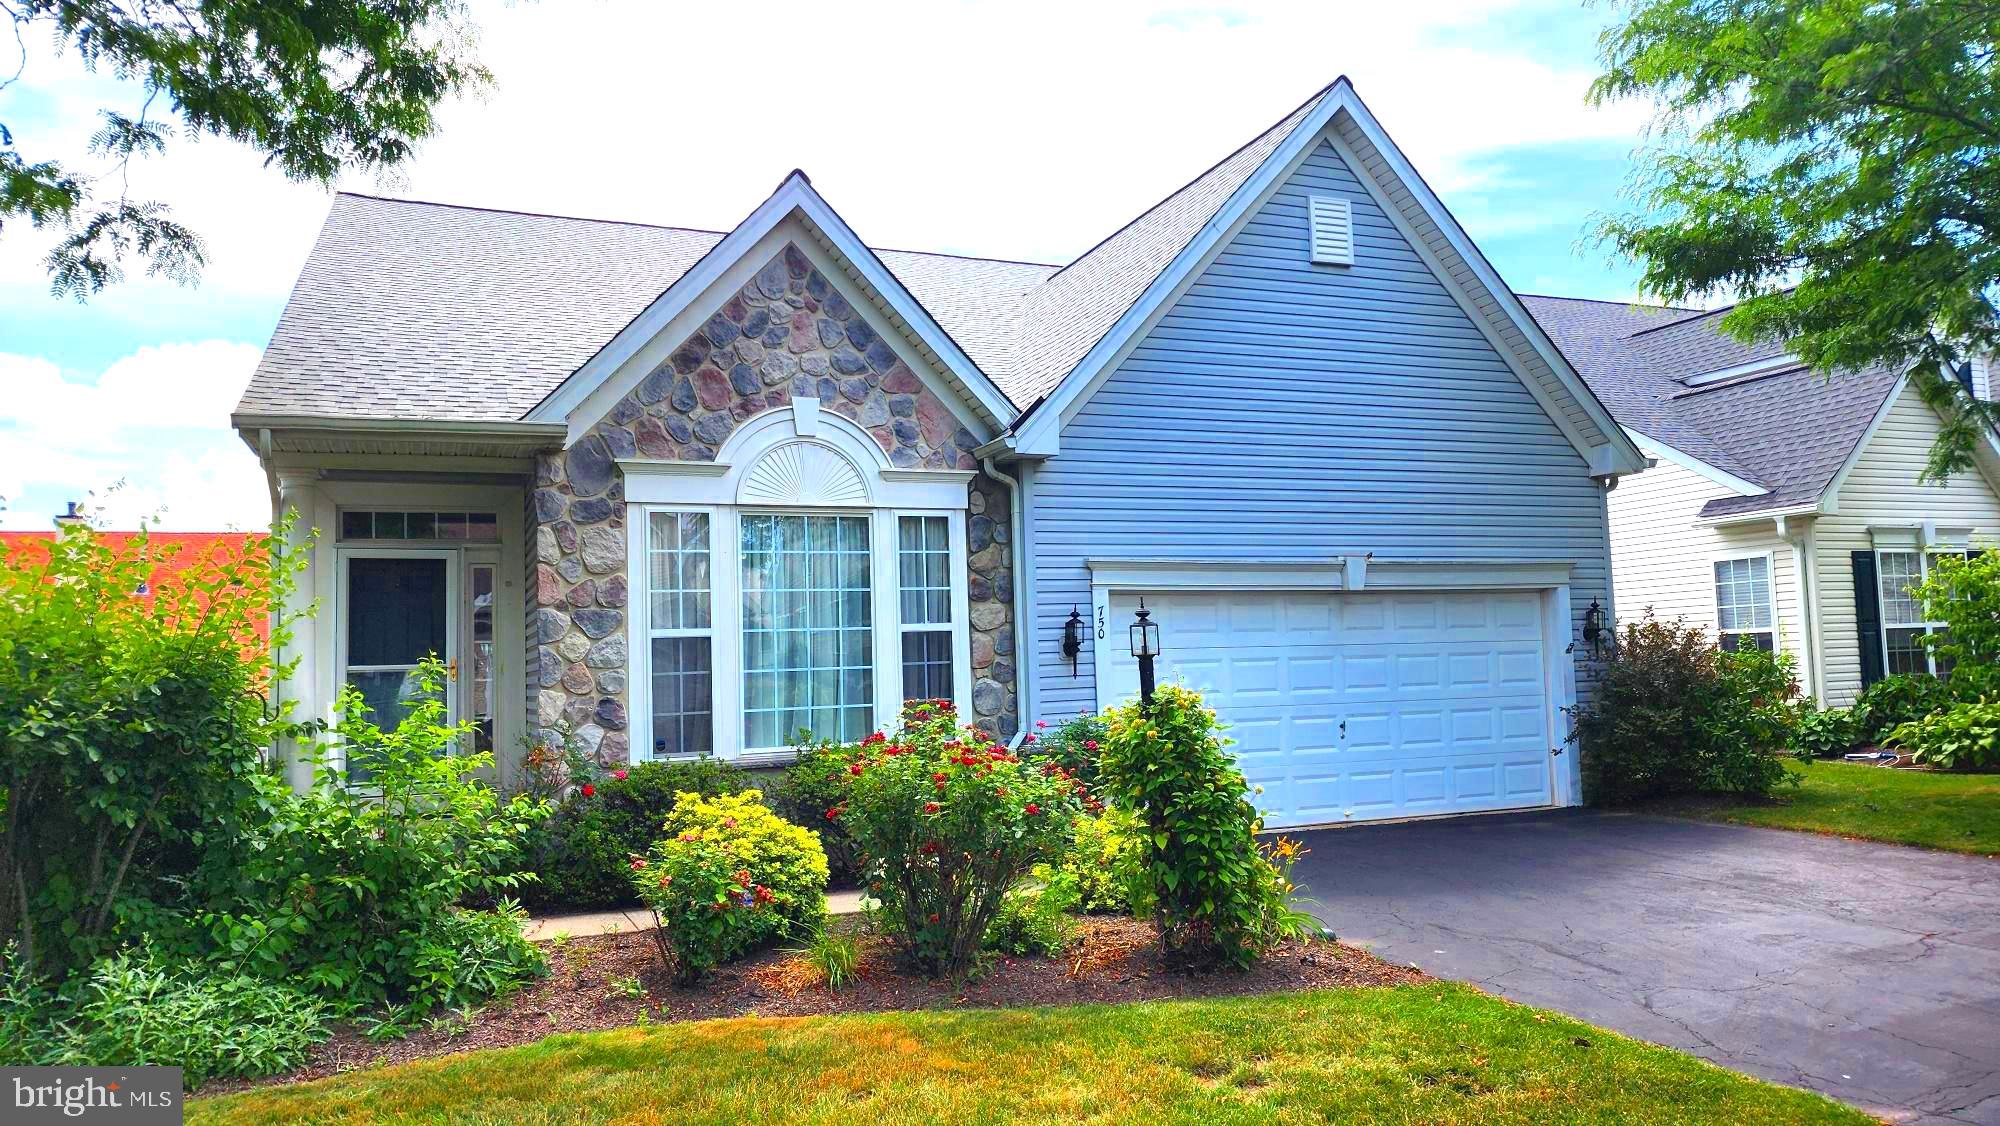
    Vinyl Siding, Stone

  • Other Exterior Features

    Awning(s)

  • Parking

    Asphalt, Garage, Driveway, Inside Entrance, Attached

  • Patio and Porch Features

    Deck

  • Pool

    Yes

  • Pool Features

    Community

  • Waterfront YN

    NO

  • View

    Street, Trees/Woods, Garden

Area & Lot

  • Lot Features

    Sloped, Level

  • Lot Size(acres)

    0.15

  • Lot Size(square feet)

    6325.0

  • Property Type

    Residential

  • Property Sub Type

    Single Family Residence

  • Architectural Style

    Cape Cod

Price

  • Sales Price

    $645,000

  • Tax Amount

    $9,498

  • Zoning

    Residential

  • Sq. Footage

    2, 938

  • Price/SqFt

    $219

HOA

  • Association

    YES

  • Association Fee

    $230

  • Association Fee Frequency

    Monthly

  • Association Fee Includes

    N/A

School District

  • Elementary School

    N/A

  • Middle School

    N/A

  • High School

    PERKIOMEN VALLEY

Property Features

  • New Construction

    NO

  • Association Amenities

    Billiard Room, Fitness Center, Game Room, Meeting Room

  • Foundation Details

    Concrete Perimeter

  • Senior Community YN

    YES

  • Sewer

    Public Sewer

  • Tax Lot

    051

  • Water Source

    Public

Schedule a Showing

Showing scheduled successfully.

<
>
IN PERSON
VIA CHAT

What is 3 + 4 ?


Change time

Mortgage calculator

Estimate your monthly mortgage payment, including the principal and interest, property taxes, and HOA. Adjust the values to generate a more accurate rate.

Your payment

Principal and Interest:

$

Property taxes:

$

HOA fees:

$

Total loan payment:

$

Total interest amount:

$

Location

County

MONTGOMERY

Elementary School

Middle School

High School

PERKIOMEN VALLEY

Listing Courtesy of Thomas W Adamski , Realty One Group Restore - Collegeville

RealHub Information is provided exclusively for consumers' personal, non-commercial use, and it may not be used for any purpose other than to identify prospective properties consumers may be interested in purchasing. All information deemed reliable but not guaranteed and should be independently verified. All properties are subject to prior sale, change or withdrawal. RealHub website owner shall not be responsible for any typographical errors, misinformation, misprints and shall be held totally harmless.

Agent Nick Polinchock

Owner, Chief Executive Officer, Portfolio Advisor

Nick Polinchock

Call Nick today to schedule a private showing.


* Listings on this website come from the FMLS IDX Compilation and may be held by brokerage firms other than the owner of this website. The listing brokerage is identified in any listing details. Information is deemed reliable but is not guaranteed. If you believe any FMLS listing contains material that infringes your copyrighted work please click here to review our DMCA policy and learn how to submit a takedown request.© 2024 FMLS.
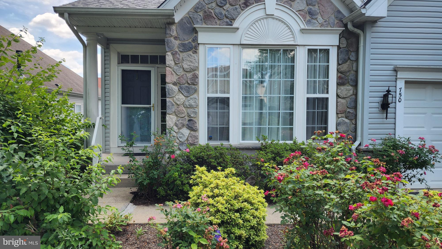
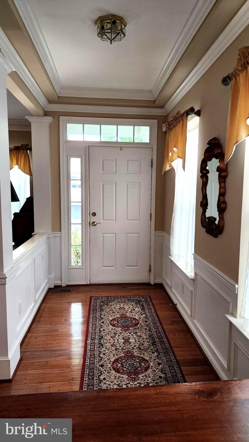
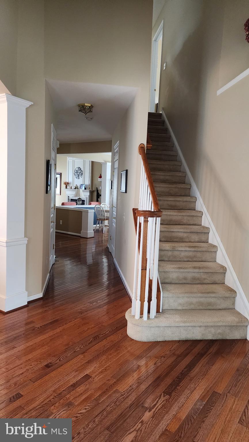
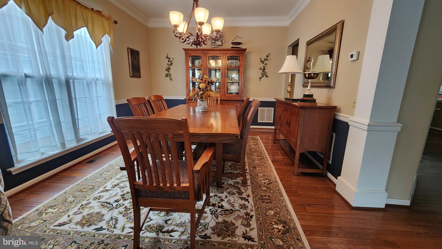
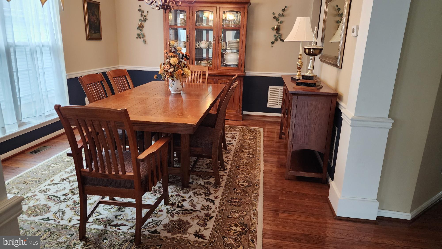
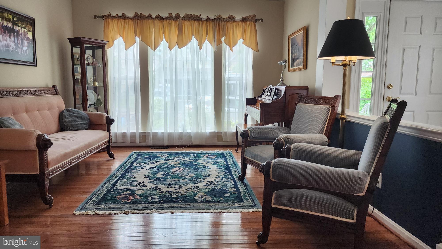
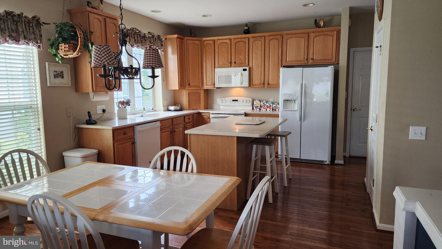
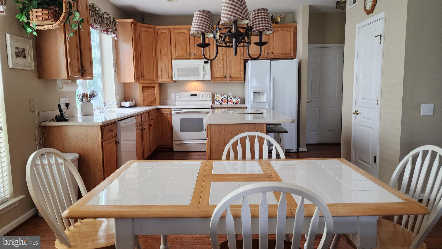
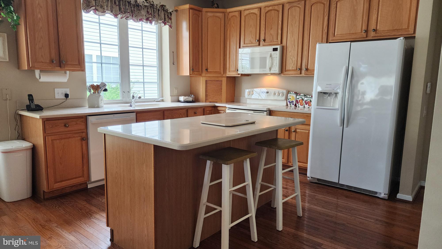
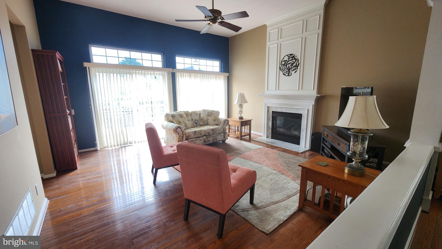
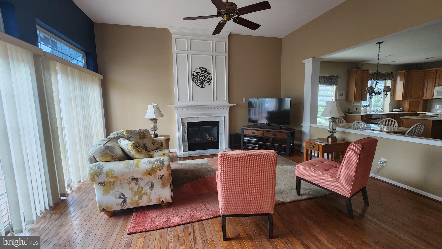
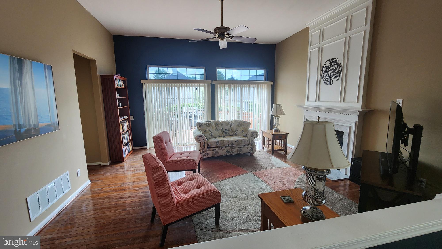
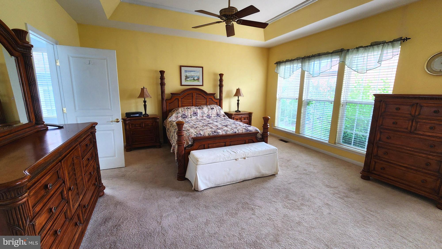
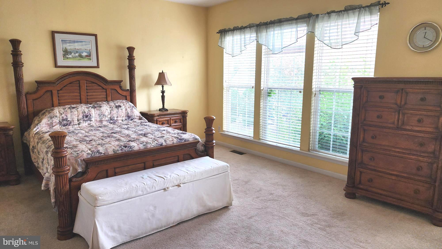
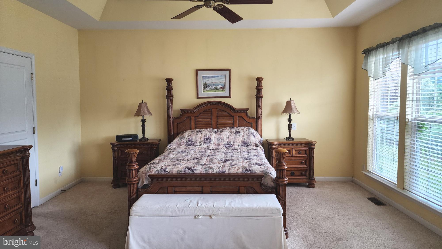
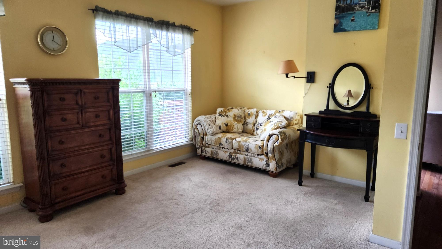
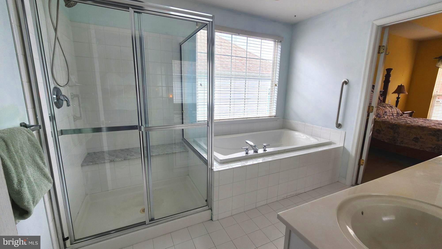
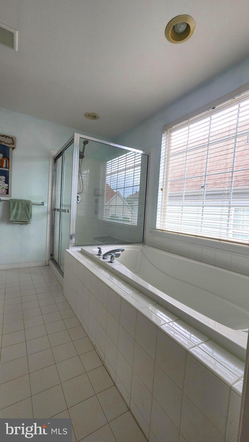
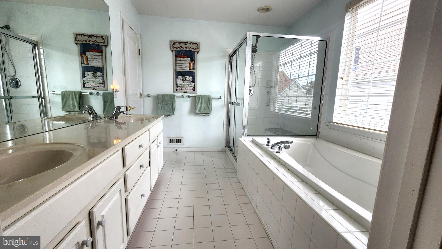
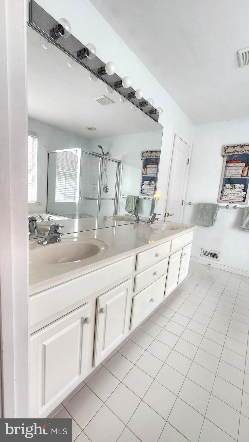
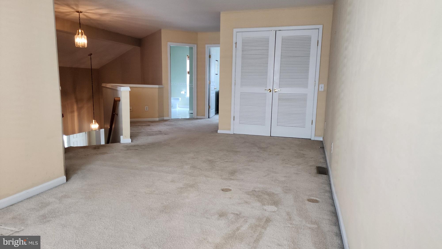
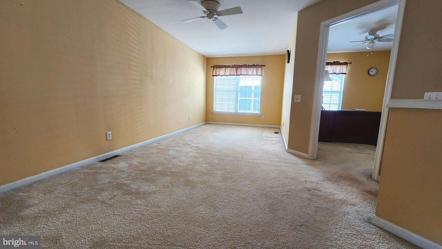
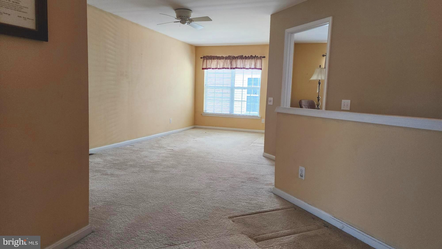
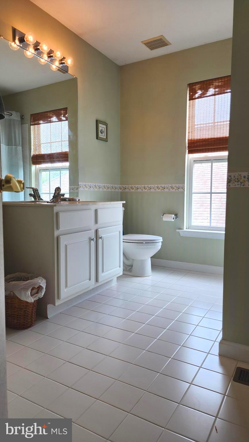
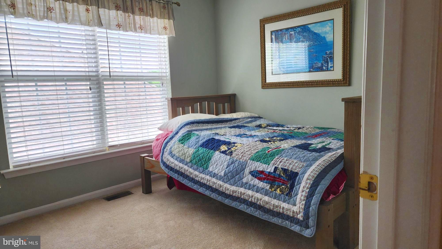
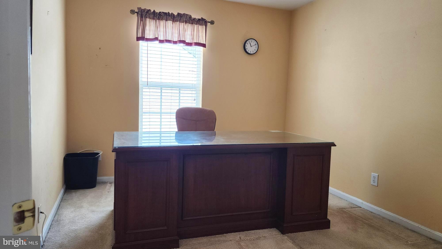
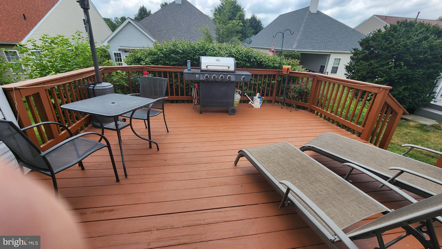
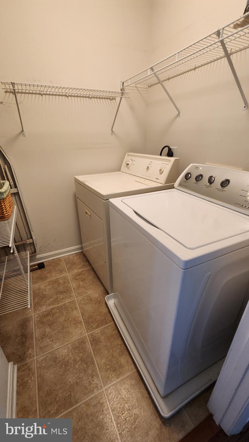
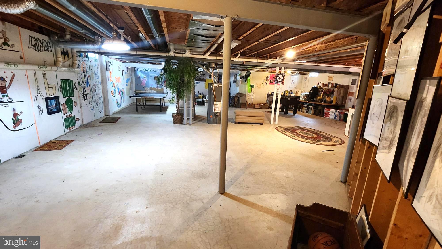
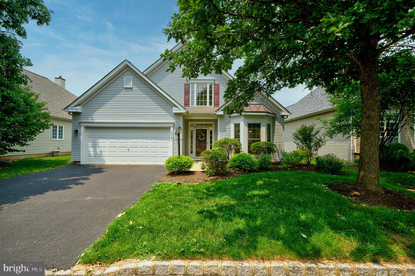
Here is your opportunity to own an exceptional highly desirable Mayfield model located in the award winning Traditions at Skippack active adult community. As you enter the dramatic two story foyer you will experience a very tastefully decorated home with harmonious neutral shades throughout the home, expansive millwork with crown molding, and designer lighting fixtures in the foyer and dining room.  The living and dining rooms have beautiful gunstock hardwood flooring in the foyer that continues to the spacious kitchen and family room. The bright and cheerful eat in kitchen area includes beautiful maple cabinetry, complimentary Corian surfaces on the counters, white appliances, and a large Corian surfaced island for dining and culinary activities. Large windows in the dining area enhance this bright and cheerful kitchen.  Adjacent to the bright kitchen dining area is an expansive family room with vaulted ceilings, a ceiling fan, and a cozy marble highlighted gas fireplace to enjoy on the cold winter days. The family room has attractive gunstock hardwood flooring.  Adjacent to the family room is the convenient covered patio with a very scenic view to relax and unwind during the warm weather. The expansive first floor primary bedroom, conveniently located off the family room has neutral white carpeting, a sitting area, and a tray ceiling with ceiling fan.  The many windows in this bedroom provide a bright and cheerful atmosphere. The luxurious neutrally decorated primary bath with ceramic tile provides a wonderful soaking tub, a double vanity with neutral surface, and a large stall shower. The first floor also includes a very convenient butler's pantry, guest powder room, and laundry room with convenient storage cabinetry. The carpeted stairway in the entrance hallway leads to a large second floor that includes two full-sized bedrooms with convenient closets, and a full neutral décor bath with shower tub. This carpeted loft area is also a great retreat for guests to relax and enjoy some privacy during visits. There is also a large storage area accessible from one of the bedrooms.  The first floor has a stairway to a very large basement that provides extensive storage or possible additional recreation or living space.      The current owner feels this home has been a very happy and good luck home for her family.                                                     This exceptional community provides residents a beautifully decorated clubhouse with great room, library, exercise room and billiards room.  A large heated community salt water pool is provided for residents and guests to enjoy in the warm weather. A multi use tennis and pickle ball court are also available. A convenient walking path winds through the community to exercise safely. There are many nearby shopping and dining areas in the charming Skippack Village, and the expansive Provincetown shopping, dining, and entertainment complex in Collegeville. This exceptional home is truly in “move in” condition. If you’re looking for home in this great active adult community, act quickly!

750 TWINING WAY

Message successfully sent.

What would you like to know?

What is 3 + 4 ?

I agree to receive email communication and understand I can unsubscribe at any time.

I agree to be contacted by TNT Real Estate Solutions via call, email, and text for real estate services. To opt out, you can reply 'stop' at any time or reply 'help' for assistance. You can also click the unsubscribe link in the emails. Message and data rates may apply. Message frequency may vary. Privacy Policy

Related Properties

This four-bedroom home offers a functional layout with all bedrooms located on the second floor. A sunroom provides additional living space and features new flooring, which continues into the living room, kitchen, and dining room.

A spacious family room addition features parquet flooring, a flagstone hearth with brick fireplace, a separate exterior entrance, and a rear staircase providing access to the second floor.

The updated hall bathroom includes a built-in Bluetooth speaker. The interior has been recently painted throughout, and new carpeting has been installed in most rooms. Front bedroom features original hardwood flooring.

Additional features include a full waterproofed basement providing ample storage space and an oversized detached two-car garage.

The yard offers outdoor space for a variety of uses and is waiting for your special touches and imagination. This property combines flexible living areas, numerous updates, and practical storage solutions.
#PAMC2181914

COLLEGEVILLE

316 RIVER ROAD

4 Beds

1 Baths

2,400 Sq.Ft.

$559,900

MLS#: PAMC2181914

Immaculate 4 bedroom, 2.5 bath Colonial with attached garage  located minutes from 73, 113,  29, 422,  Providence Town Center, and King of Prussia Mall! Step  onto the covered front porch and into your sundrenched living room boasting gleaming hardwood flooring, designer paint , plantation blinds, and modern light fixture. The gourmet kitchen is a chef's  delight, complete with with quartz countertops and island ,42-inch cherry cabinets, subway tile backsplash, stainless steel appliances,  and both recessed & pendant lighting. The open floor plan is perfect for hosting , as you can cook while talking to your guests lounging in the living room. The elegant dining room features glistening hardwood floors, beautiful chandelier, and bright sliders leading to your back deck overlooking the lush yard, backing up to woods! The primary suite boasts luxury vinyl plank flooring, plantation blinds,ceiling fan, designer paint, walk-in closet, and ensuite bath with soaking tub, Jack & Jill sink, upgraded floors, and plantation blinds. The additional lovely bedrooms are spacious, with large closets, LVP flooring, ceiling fans, and share access to the updated hall bathroom. The full basement  with egress is ready to be finished off as a media /game room or family room! Upgrades galore include new HVAC installed 2024, new grinder pump, new sump pump, 2 electrical panels totally 300 amp service, EV charger...the list is endless! Award-winning Perkiomen Valley School District!  Enjoy charming Skippack's quaint shops and restaurants, Palmer Park, Skippack Trails, Red Buffalo Stables, and the Perkiomen Trail along the creek.
#PAMC2182004

COLLEGEVILLE

4051 HECKLER ROAD

4 Beds

2 Baths

2,000 Sq.Ft.

$539,999

MLS#: PAMC2182004

Welcome to 186 Freeland Drive in the desirable Collegeville Crossing community, right in the heart of Collegeville, PA! This spacious 4-bedroom, 4-bathroom home has a lot to offer -- from its convenient location to its generous living space, this home is sure to please!
Upon arrival you will notice this beautiful home's lush, mature landscaping! Enter inside the two-story foyer and you will discover a convenient office space - perfect for those who work from home! The living room flows seamlessly into the dining room, perfect for those who love to host! The main floor has a powder room and laundry room conveniently located off the kitchen & garage. The kitchen has a large island with granite countertops and additional storage, a beautiful bay window and opens up to a well-lit family room overlooking the backyard space. This peaceful, fenced-in backyard is complete with a patio -- perfect for entertaining friends and family, or simply relaxing and enjoying a quiet evening at home. 
Upstairs you will be met with double doors to the primary bedroom. The primary boasts a large sitting room, as well as dual closets and an ensuite bathroom complete with dual vanity sinks, soaking tub and standup shower.  In addition, the primary bathroom skylight provides lots of natural light! The upstairs is complete with three other generously-sized bedrooms and a sun-drenched full hall bath.
Head down to the lower level to find a finished basement which adds even more functional space -- including an additional room that can serve as a guest room, playroom, fitness area, or flex space to suit the needs of any family! With its desirable location, versatile floor place, and the option to add your own personal touch, this home presents an exceptional opportunity to create the space you've always envisioned! Do not miss your chance to call this Collegeville Crossing gem your own!
#PAMC2181402

COLLEGEVILLE

186 FREELAND DRIVE

4 Beds

2 Baths

3,638 Sq.Ft.

$725,000

MLS#: PAMC2181402

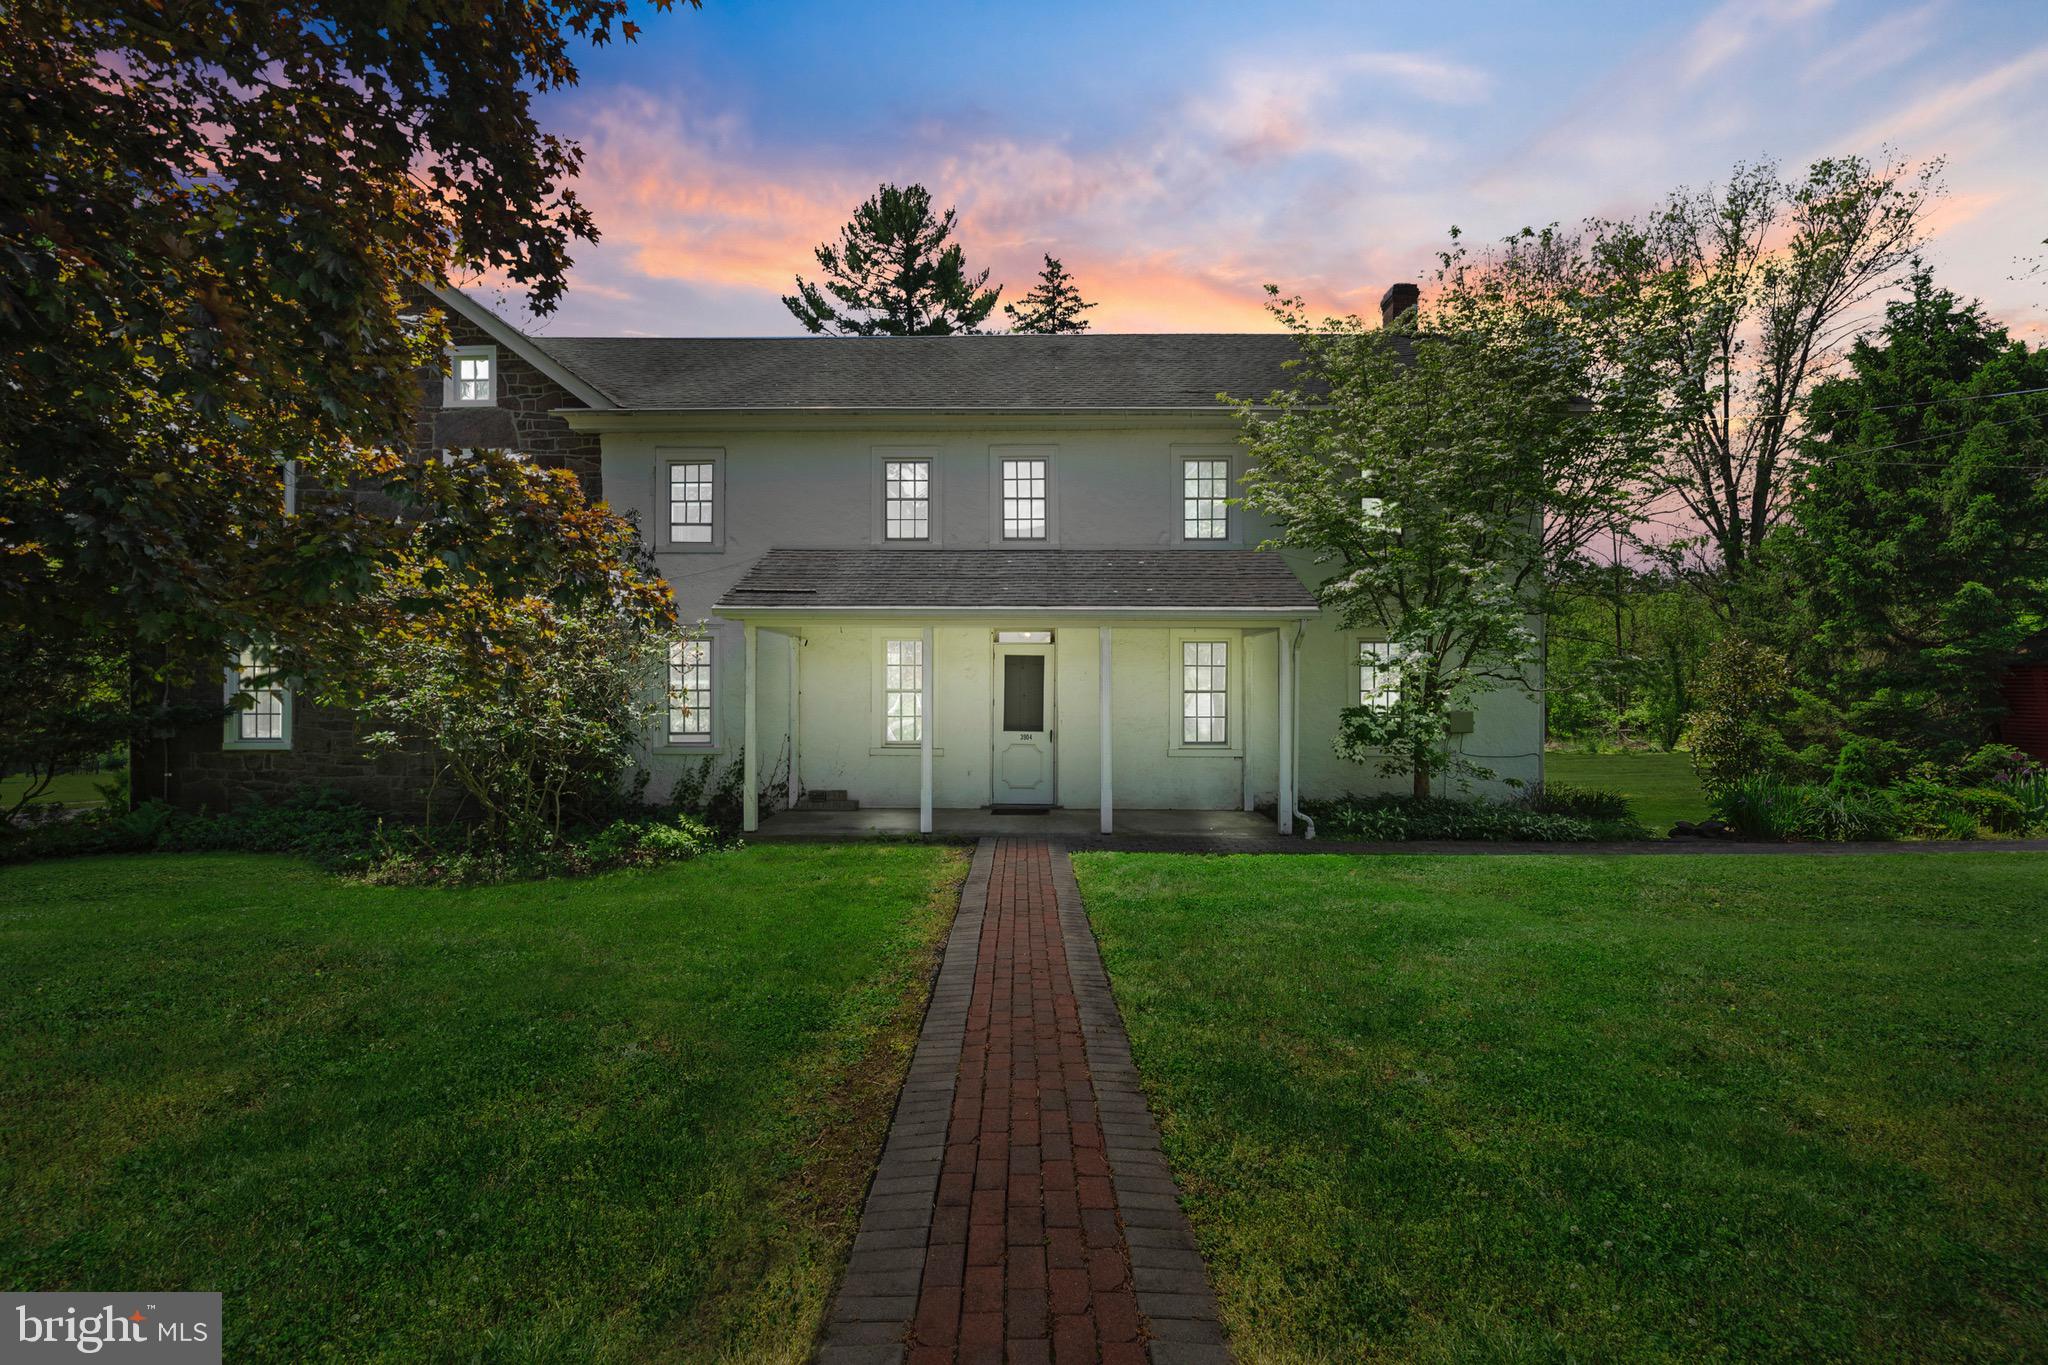
Welcome to this well loved farm in Collegeville!  Nestled on 2.59 acres, the property contains a renovated farmhouse circa 1782 and a 3 stall bank barn with even more attached stalls and an upper level set of large rooms with endless potential. 

There are two pastures with new fencing and an outdoor riding ring.  A fenced vegetable garden with many well cultivated flower gardens complete the property.  There are three water pumps that service the barn and pastures.  Dreamy sunsets are a frequent occurrence!

An enclosed porch with a stone floor and high ceilings invites you into the home.  The house has four bedrooms and two and a half fully renovated bathrooms.  The kitchen and dining room were featured on the DIY network show Stonehouse Revival (S3:E1).  There is a gas range, electric oven, Amish cabinetry, and a new dishwasher.  The family room charms with reclaimed wood beams and French doors to a new stone patio.  The barn and ring were recently updated with 30k worth of electric work with arena lights. 

The farm is in Methacton School District, and abuts Evansburg State Park with its public game lands, trails and fishing.  Bring your family and your animals and enjoy an updated property with historic character and peace!
#PAMC2180448

COLLEGEVILLE

969 N GRANGE AVENUE

4 Beds

2 Baths

2,633 Sq.Ft.

$739,900

MLS#: PAMC2180448

Welcome to 313 Chestnut Street in the Award Winning Freeland Square — where modern living meets the best of Collegeville convenience. 

Built just four years ago, this sleek and stylish 3-bedroom, 2.5-bath home delivers the feel of new construction without the wait. The thoughtfully designed main floor features an open, airy living space with fresh updated paint, modern fixtures throughout, and a rear deck perfect for morning coffee or evening unwinding.

Upstairs you'll find all three bedrooms, including a stunning primary suite complete with a spa-inspired en-suite bath and generous walk-in closet. A second full bath serves the additional bedrooms, and the conveniently located upper floor laundry means no more hauling loads up and down stairs. The lower level is a great flex space that currently serves as an office and additional recreation room. The garage is accessed from this level of the residence. 

Step outside and you're already home in one of Montgomery County's most walkable and vibrant communities. Grab a craft pint across the street at Troubles End Brewing, take a sunrise stroll on the Perkiomen Trail just a tenth of a mile away, or spend a lazy afternoon at neighboring Collegeville Park. Ursinus College adds the energy and charm of a college town right to your doorstep.
 
When you need to venture further, Route 422 puts King of Prussia just 15 minutes away — and a CHOP satellite , one of the nation's premier children's hospitals, is equally within reach.

Stop by the Open House on June 27th  from 10am-12PM

Modern. Walkable. Connected. This is Collegeville living at its finest.
#PAMC2183266

COLLEGEVILLE

313 CHESTNUT STREET

3 Beds

2 Baths

1,932 Sq.Ft.

$529,900

MLS#: PAMC2183266

 - property

Send a message

Message successfully sent.

Your message

What is 3 + 4 ?

Reason for contacting?

I agree to receive email communication and understand I can unsubscribe at any time.

I agree to be contacted by TNT Real Estate Solutions via call, email, and text for real estate services. To opt out, you can reply 'stop' at any time or reply 'help' for assistance. You can also click the unsubscribe link in the emails. Message and data rates may apply. Message frequency may vary. Privacy Policy

Sign Out

Virtual Assistant

Would you like to take the next step with this property? We can help you schedule a showing or virtual tour, or send you more details.

Yes, I would like more information.

Thank You for Your Reply, One of Our Agents will contact you as soon as possible

No, maybe later.

Thank you, you can always contact me via email, phone number or through the contact form.

Realhub AI

Lucy - Your AI-Powered Realtor

Update Your Temporary Password

Personalize your search

Enter your email and we'll notify you immediately when new listings match what you're looking for.

or enter email address

Already have an account ? Login here

Continue your home search

I agree to receive communications and understand I can unsubscribe at any time.

I agree to be contacted by TNT Real Estate Solutions via call, email, and text for real estate services. To opt out, you can reply 'stop' at any time or reply 'help' for assistance. You can also click the unsubscribe link in the emails. Message and data rates may apply. Message frequency may vary. Privacy Policy

Already have an account ? Login here

We use cookies

We use cookies primarily for analytics to enhance your experience. By accepting, you agree to our use of these cookies. You can manage your preferences or learn more about our cookies policy.