
Features & Amenities

Interior

  • Other Interior Features

    Ceiling Fan(s), Crown Molding, Pantry

  • Total Bedrooms

    3

  • Bathrooms

    1

  • Above Grade Finished Area

    1120.0

  • Basement YN

    YES

  • Cooling YN

    YES

  • Cooling

    Central Air, Ceiling Fan(s), Electric

  • Fireplace YN

    NO

  • Heating YN

    YES

  • Heating

    Oil, Baseboard

  • Main Level Bedrooms

    3

  • Pet friendly

    N/A

Exterior

  • Garage

    Yes

  • Garage spaces

    1

  • Construction Materials

    Asphalt, Brick, Block, Frame

  • Other Exterior Features

    Lighting

  • Parking

    Oversized, Asphalt, Garage, Driveway, Basement, Covered, Attached

  • Patio and Porch Features

    Deck, Porch

  • Pool

    No

  • Waterfront YN

    NO

Area & Lot

  • Lot Size(acres)

    0.28

  • Lot Size(square feet)

    12,197

  • Property Type

    Residential

  • Property Sub Type

    Single Family Residence

  • Architectural Style

    Ranch/Rambler

Price

  • Sales Price

    $314,900

  • Tax Amount

    $2,120

  • Sq. Footage

    1,120

  • Price/SqFt

    $281

HOA

  • Association

    No

Property Resources

  • Horse Property

    NO

School District

  • Elementary School

    N/A

  • Middle School

    N/A

  • High School

    CUMBERLAND VALLEY

Property Features

  • New Construction

    NO

  • Foundation Details

    Block

  • Senior Community YN

    NO

  • Sewer

    Public Sewer

  • Water Source

    Well

Schedule a Showing

Showing scheduled successfully.

<
>
IN PERSON
VIA CHAT

What is 3 + 4 ?


Mortgage calculator

Estimate your monthly mortgage payment, including the principal and interest, property taxes, and HOA. Adjust the values to generate a more accurate rate.

Your payment

Principal and Interest:

$

Property taxes:

$

HOA fees:

$

Total loan payment:

$

Total interest amount:

$

Location

County

CUMBERLAND

Elementary School

Middle School

High School

CUMBERLAND VALLEY

Listing Courtesy of Robert J. Hoobler, RE/MAX 1st Advantage

RealHub Information is provided exclusively for consumers' personal, non-commercial use, and it may not be used for any purpose other than to identify prospective properties consumers may be interested in purchasing. All information deemed reliable but not guaranteed and should be independently verified. All properties are subject to prior sale, change or withdrawal. RealHub website owner shall not be responsible for any typographical errors, misinformation, misprints and shall be held totally harmless.

Agent Nick Polinchock

Owner, Chief Executive Officer, Portfolio Advisor

Nick Polinchock

Call Nick today to schedule a private showing.


* Listings on this website come from the FMLS IDX Compilation and may be held by brokerage firms other than the owner of this website. The listing brokerage is identified in any listing details. Information is deemed reliable but is not guaranteed. If you believe any FMLS listing contains material that infringes your copyrighted work please review our DMCA policy and learn how to submit a takedown request.© 2024 FMLS.
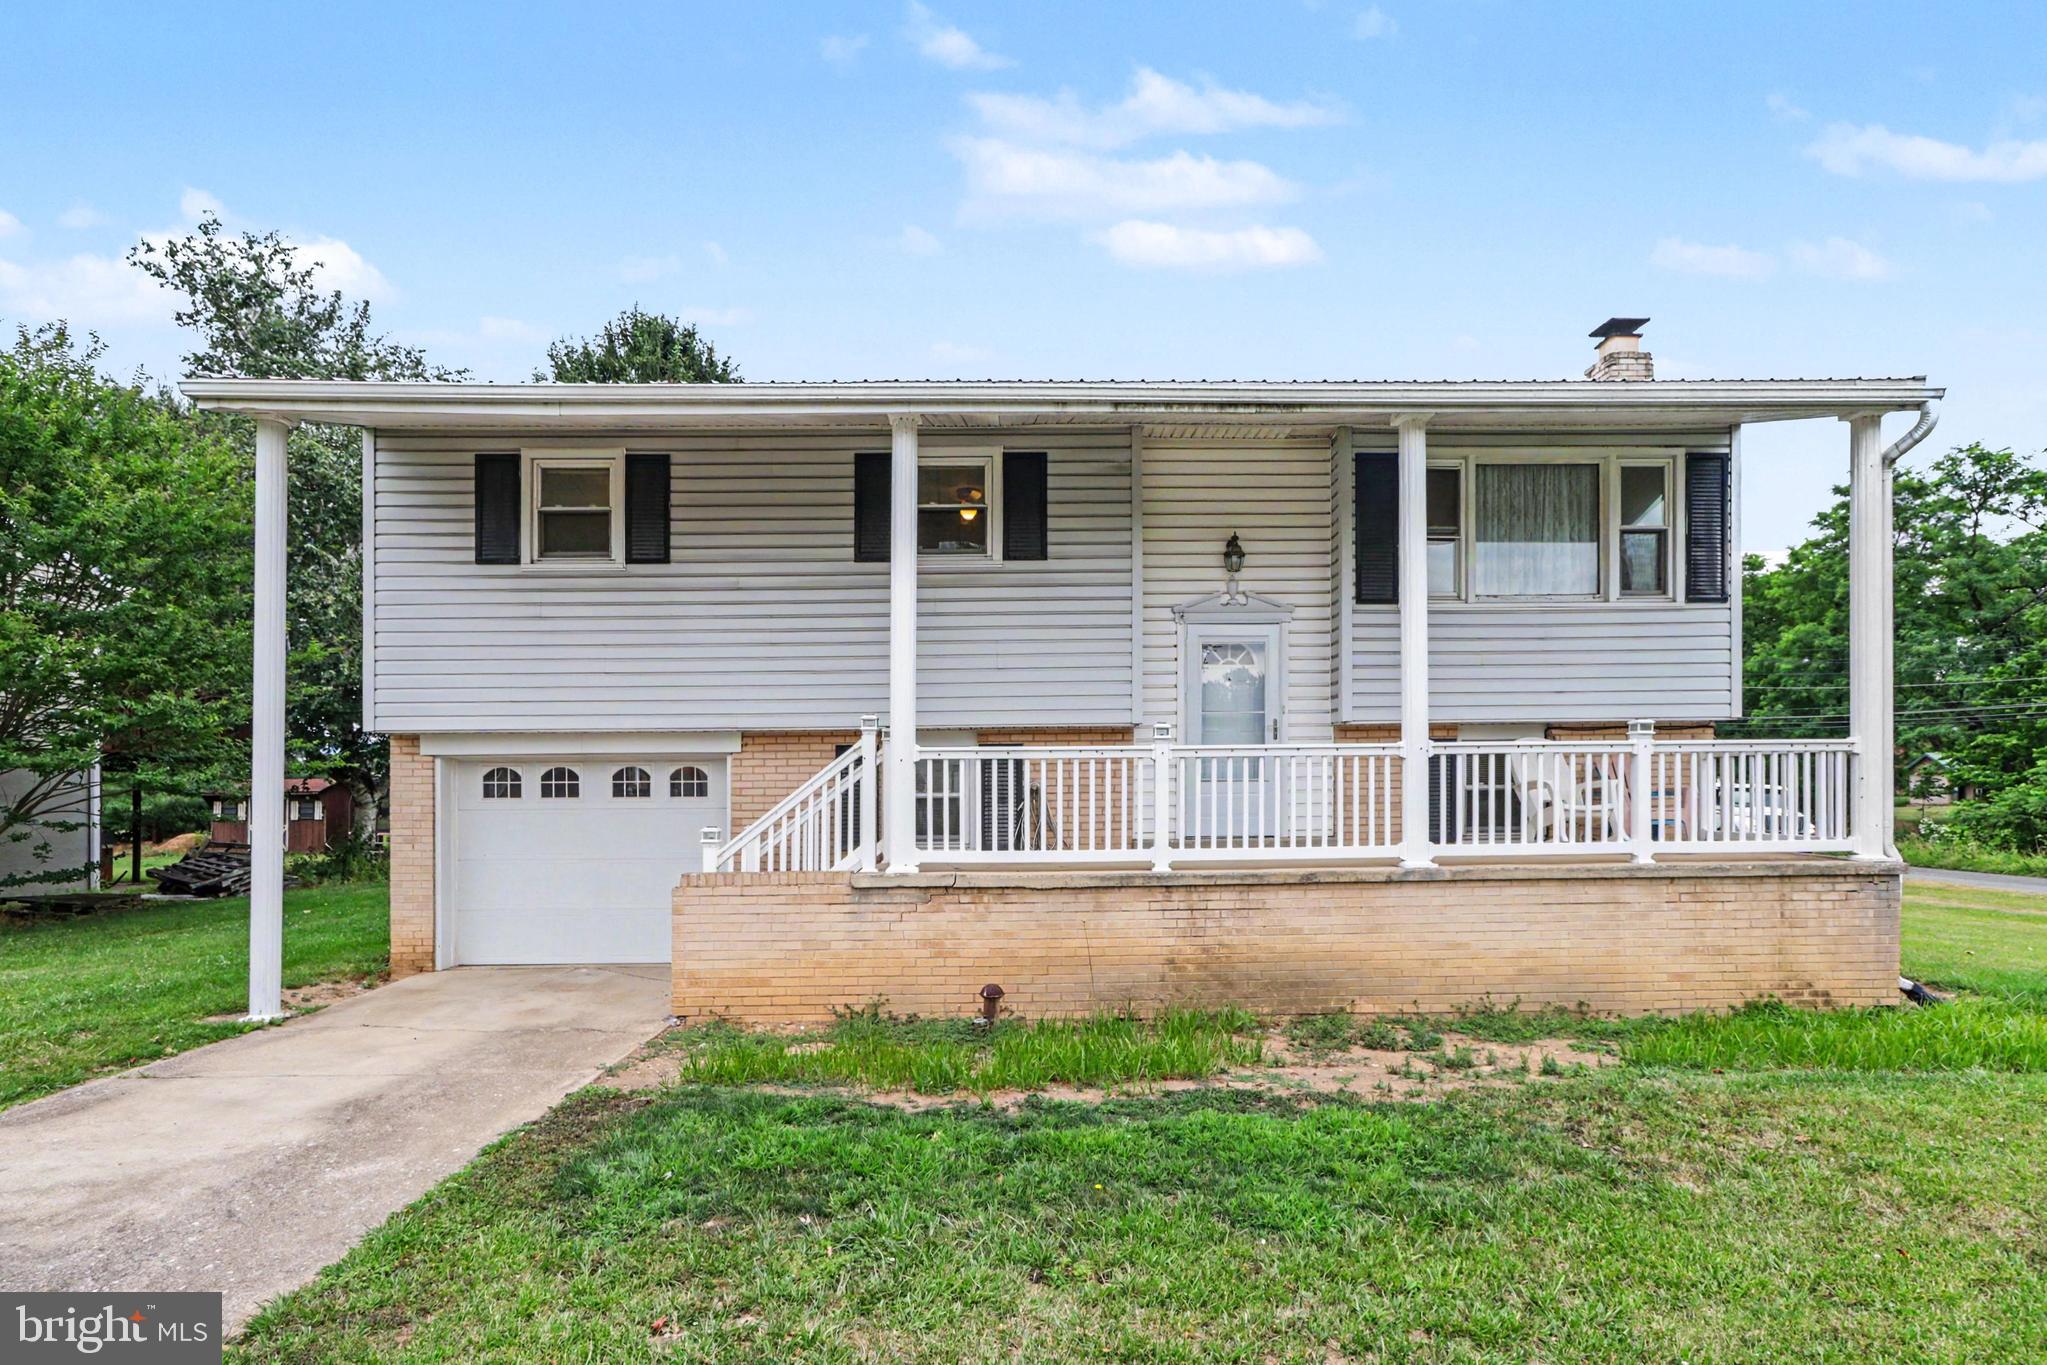
WELCOME HOME TO 7008 WERTZVILLE ROAD MECHANICSBURG, PA 17055! Looking for a well-maintained, move-in-ready home with classic charm and modern updates? Look no further! Located in desirable Silver Spring Township within the Cumberland Valley School District, this charming brick home offers 3 bedrooms, 1 full bath, and 1,120 square feet of comfortable living space!

Built in 1958, this home combines the quality and character of yesterday with many of the improvements today's buyers appreciate! Features include a newer roof, replacement windows, an updated kitchen, and beautiful hardwood floors throughout! The solid brick exterior adds timeless curb appeal, while the inviting front porch provides the perfect place to relax and unwind.

Need additional storage or workspace? You'll appreciate the oversized one-car basement garage, offering plenty of room for your vehicle, tools, and hobbies! Step outside and enjoy the rear covered deck, ideal for morning coffee, evening relaxation, or entertaining family and friends. A backyard storage shed provides even more space for your outdoor equipment and belongings.

Additional features include well water and public sewer, Newer Centrail Air Unit  and does  have hot water baseboard heat offering the convenience of public sewer service without a public water bill!

This home has been lovingly maintained and is in great condition, making it an excellent opportunity for buyers looking for a home they can move right into and enjoy! Conveniently located near shopping, restaurants, major commuter routes, and everything the Mechanicsburg area has to offer.

GREAT LOCATION! GREAT CONDITION! GREAT OPPORTUNITY! This wonderful home is waiting for its next owner... AND THAT COULD BE YOU! Schedule your private showing today and see everything 7008 Wertzville Road has to offer!

7008 WERTZVILLE ROAD

Message successfully sent.

What would you like to know?

What is 3 + 4 ?

I agree to receive email communication and understand I can unsubscribe at any time.

I agree to be contacted by TNT Real Estate Solutions via call, email, and text for real estate services. To opt out, you can reply 'stop' at any time or reply 'help' for assistance. You can also click the unsubscribe link in the emails. Message and data rates may apply. Message frequency may vary. Privacy Policy

Related Properties

Welcome to 276 Melbourne Lane in the desirable Melbourne Place II community, served by Mechanicsburg School District! Offering maintenance-free living, this charming home makes ownership easy and affordable — why rent when you can own? Featuring 3 bedrooms and 2.5 baths, this home boasts an open floor plan with a spacious family room, dining area, and kitchen, perfect for everyday living and entertaining. Step inside to discover a bright and open floor plan designed for modern living. The spacious kitchen features a large center island and an eat-in area that opens to your patio. The kitchen flows seamlessly into the sun-filled family room, where abundant natural light creates a warm and welcoming atmosphere. Upstairs, you’ll find generously sized bedrooms and the laundry room. The upper level has been professionally carpet cleaned. Additional highlights include a transferrable home warranty.
#PACB2057574

MECHANICSBURG

276 MELBOURNE LANE

3 Beds

2 Baths

1,524 Sq.Ft.

$294,400

MLS#: PACB2057574

Discover a home where modern style meets effortless, low-maintenance living. Offering 1,982 square feet of thoughtfully designed space, this inviting home features a desirable first-floor primary suite and a striking kitchen with crisp white and navy cabinetry, quartz countertops, and a spacious center island. The open-concept layout flows seamlessly into the gathering area and great room, creating a bright, welcoming space perfect for everyday living and entertaining. The private first-floor primary suite offers a relaxing retreat with a full bath and convenient access to the laundry room. A powder room and attached two-car garage add everyday convenience. Upstairs, two additional bedrooms and a full bath provide comfortable accommodations for family and guests, while a versatile gallery area and spacious finished game room offer endless possibilities for play, hobbies, or a dedicated entertainment space. Additional storage keeps everything organized. With its stylish finishes, flexible living spaces, and thoughtful layout, this home delivers the perfect blend of comfort, function, and contemporary charm. Situated on the West Shore, Arcona features a neighborhood pool, an artisanal dining restaurant, a Pilates studio, a coffee shop, an ice cream parlor, a pizza shop, a salon, an interior design boutique, a 24-hour fitness center, parks, scenic walking trails, and more all within walking distance from your front door.
#PACB2059580

MECHANICSBURG

2110 TERREBONNE WAY

3 Beds

2 Baths

1,982 Sq.Ft.

$374,990

MLS#: PACB2059580

30K PRICE DROP!! Welcome to 283 N. Locust Point Road, Mechanicsburg, PA—a beautifully renovated home offering the perfect combination of modern improvements and amenities in a sought-after location in the Cumberland Valley School District.
Open concept main level with custom cabinetry and counters in the kitchen and dining which conveniently flow fluidly into the living room.  Luxury vinyl plank flooring through-out, and a main floor full bath- completely tiled.  2 mudroom areas, one with cabinetry that could be a pantry and another with a sink to wash up when you come in from outside.  Front and rear staircases to access 2nd floor.
This inviting home features 3 bedrooms and 3 full bathrooms (completely tiled), HUGE primary bedroom, 2 additional bedrooms feature a jack and jill bath, providing plenty of space for family, guests, or a home office. Recent updates through-out the home create a fresh, move-in-ready feel while maintaining its welcoming charm.
Huge rear yard backing to greenspace, enjoy the views from your balcony and deck.  Large out building great for storage or a workshop.  Additionally there are 9+ foot ceilings, NEWER metal roof, NEW HVAC, NEW plumbing, NEW electrical, NEW water heater, 
Located close to everything you need!  Near shopping, restaurants, parks, schools, and major commuter routes, this home combines an almost new home nestled in a small town-village with the comfort of an established neighborhood.
Don't miss your opportunity to own this beautifully updated Mechanicsburg home—schedule your private tour today!
#PACB2058816

MECHANICSBURG

283 N LOCUST POINT ROAD

3 Beds

3 Baths

2,932 Sq.Ft.

$339,900

MLS#: PACB2058816

6222 Galleon Dr is a three-story Mechanicsburg townhome built in 2009. The kitchen offers wood cabinetry, stainless steel appliances, and a spacious open-concept layout for everyday functionality. The bedrooms provide comfortable retreats with plush carpet, and the bathrooms include vanity storage with tub-and-shower combinations for everyday convenience. A private deck extends the living space outdoors, and a one-car garage completes this well-maintained residence.
#PACB2058410

MECHANICSBURG

6222 GALLEON DRIVE

3 Beds

2 Baths

2,024 Sq.Ft.

$329,000

MLS#: PACB2058410

Welcome home to easy, elegant living in the Village of Westover/Devonshire Square. A spacious living room flows into a formal dining room that opens to a private courtyard, ready for morning coffee or evening entertaining. The kitchen offers generous storage with multiple pantries and a built-in desk that would also work well as a coffee bar. The laundry room sits just off the kitchen and includes a utility sink and even more storage. The bright and cheery family room features a fireplace and views of the courtyard, with direct access. A private office is tucked between the family room and the garage, a quiet spot for working from home.

Upstairs, both bedrooms offer comfort and privacy. The primary suite has two closets, including a walk-in with custom built-ins. Its large bath includes a jetted tub, a stall shower, and a double-bowl vanity. A full hall bath with a tub/shower serves the second bedroom. The oversized garage includes a full wall of storage and plenty of room for parking two vehicles.  Schedule your showing today!
#PACB2059722

MECHANICSBURG

6 DEVONSHIRE SQUARE

2 Beds

2 Baths

2,642 Sq.Ft.

$373,000

MLS#: PACB2059722

Introducing 174 Melbourne Lane, a meticulously maintained and welcoming home in desirable Melbourne Place, where you can enjoy the peace of mind of condo living in an exceptionally convenient location, just minutes to Routes 11, 15, 581 and 76, and major shopping and attractions including a brand new Costco, Trader Joe's, Capital City Mall, plus easy access to numerous capital area hospitals, downtown Harrisburg, Susquehanna Riverfront, golf and more. The covered front porch entry reveals an expansive 2-story foyer with open staircase and second floor overlook, and a beautiful, flowing layout with generous rooms and large windows for abundant natural light. The heart of the home combines a well-designed kitchen overlooking a huge family room and dining room combination with slider overlooking the private patio and lovingly tended flower beds. The kitchen boasts huge counter and peninsula with breakfast bar, recessed lighting, lots of cabinet space and a nice pantry. Upstairs, 3 comfortable bedrooms include an extra large primary suite with vaulted ceilings, walk-in closet and an en-suite bath with double vanity and oversized step-in shower with built-in seat. The hall bath with tub shower and convenient laundry complete the second floor. Numerous well-placed closets throughout the home provide ample storage, with additional space in the garage for larger items. Parking options include the oversized one-car garage and private driveway, plus a nearby guest parking area. Trade the snow shovel and lawnmower for an easy, low-maintenance lifestyle with this quality home. What are you waiting for?
#PACB2057982

MECHANICSBURG

174 MELBOURNE LANE

3 Beds

2 Baths

1,570 Sq.Ft.

$265,000

MLS#: PACB2057982
Welcome home to this bi-level situated on a desirable corner lot in the Mechanicsburg School District! This 3-bedroom, 1 full bath, and 2 half bath home offers a functional layout with plenty of space to spread out. Enjoy outdoor living on the large deck, perfect for entertaining or relaxing. Conveniently located near shopping, dining, and major routes, this property offers a great opportunity to make it your own. Updates include: **New metal roof in 2022** New furnace and central air in 2018**Full Bath has Safe step tub installed**New floor in kitchen, living room, downstairs bathroom, hallway, steps, 3 upstairs bedrooms and laundry room**potential 4th bedroom downstairs**200 amp service**Sun setter awning**
#PACB2055156

MECHANICSBURG

1200 GROSS DRIVE

3 Beds

1 Baths

1,872 Sq.Ft.

$350,000

MLS#: PACB2055156

This one checks a lot of boxes. Built in 2012 and located in the highly sought-after Cumberland Valley School District, this spacious end unit condo in Mechanicsburg is move-in ready and offers the kind of low maintenance lifestyle that's hard to find without sacrificing space or quality.

End units come with the perks of extra windows, more natural light, and that added privacy that interior units just can't offer. Inside, the layout flows well from room to room with generous living spaces across three bedrooms and two and a half baths.

The garage keeps your vehicle protected year round, and plenty of guest parking means you're never scrambling when company comes over. The condo association handles much of the exterior maintenance, so your weekends stay yours.

Cumberland Valley schools are a major draw for families, and Mechanicsburg's location puts you minutes from everything in the West Shore and greater Harrisburg area.

Move-in ready, well built, and in a district people actively seek out. Schedule your showing today.
#PACB2056384

MECHANICSBURG

6421 CREEKBEND DRIVE

3 Beds

2 Baths

2,068 Sq.Ft.

$365,000

MLS#: PACB2056384

**Welcome to 121 Despina Drive!** 
 
Discover comfortable, modern living in this beautifully maintained townhome in the desirable Madison Court community. Built in 2019, this home offers 1,856 square feet of thoughtfully designed living space, featuring 3 spacious bedrooms and 2 full bathrooms. 
 
Step inside and enjoy the inviting **open floor plan**, where the living room, dining area, and kitchen flow seamlessly together—perfect for everyday living, family time, and entertaining guests. The kitchen features upgraded countertops, a center island for extra prep space, and a pantry for added storage. The adjoining eat-in area provides a cozy spot for morning coffee or casual meals, while large, energy-efficient Low-E windows bring in plenty of natural light. 
 
The spacious primary suite offers a relaxing retreat with a walk-in closet and a private bathroom featuring a stall shower. Two additional bedrooms provide flexibility for family, guests, or a home office. Recessed lighting and a combination of stylish vinyl and carpet flooring add comfort and a modern touch throughout the home. 
 
One of the highlights is the **screened-in porch**, an ideal place to unwind after a long day, enjoy your morning coffee, or relax outdoors without the hassle of insects. The attached rear-entry garage adds everyday convenience and extra storage. 
 
Located in Madison Court, this townhome offers a welcoming neighborhood atmosphere with convenient access to nearby parks, schools, and local amenities. 
 
**If you're looking for a modern, move-in-ready home with an open layout, comfortable living spaces, and a great community setting, 121 Despina Drive is worth a closer look. Schedule your showing today and imagine making this home your own!**
#PACB2059938

MECHANICSBURG

121 DESPINA DRIVE

3 Beds

2 Baths

1,856 Sq.Ft.

$375,000

MLS#: PACB2059938

Send a message

Message successfully sent.

Your message

What is 3 + 4 ?

Reason for contacting?

I agree to receive email communication and understand I can unsubscribe at any time.

I agree to be contacted by TNT Real Estate Solutions via call, email, and text for real estate services. To opt out, you can reply 'stop' at any time or reply 'help' for assistance. You can also click the unsubscribe link in the emails. Message and data rates may apply. Message frequency may vary. Privacy Policy

Sign Out

Virtual Assistant

Would you like to take the next step with this property? We can help you schedule a showing or virtual tour, or send you more details.

Yes, I would like more information.

Thank You for Your Reply, One of Our Agents will contact you as soon as possible

No, maybe later.

Thank you, you can always contact me via email, phone number or through the contact form.

Realhub AI

Lucy - Your AI-Powered Realtor

Update Your Temporary Password

Personalize your search

Enter your email and we'll notify you immediately when new listings match what you're looking for.

or enter email address

Already have an account ? Login here

Continue your home search

I agree to receive communications and understand I can unsubscribe at any time.

I agree to be contacted by TNT Real Estate Solutions via call, email, and text for real estate services. To opt out, you can reply 'stop' at any time or reply 'help' for assistance. You can also click the unsubscribe link in the emails. Message and data rates may apply. Message frequency may vary. Privacy Policy

Already have an account ? Login here

We use cookies

We use cookies primarily for analytics to enhance your experience. By accepting, you agree to our use of these cookies. You can manage your preferences or learn more about our cookies policy.