


Property
Beds
3
Full Baths
2
1/2 Baths
1
Year Built
2019
Sq.Footage
1,856
**Welcome to 121 Despina Drive!** Discover comfortable, modern living in this beautifully maintained townhome in the desirable Madison Court community. Built in 2019, this home offers 1,856 square feet of thoughtfully designed living space, featuring 3 spacious bedrooms and 2 full bathrooms. Step inside and enjoy the inviting **open floor plan**, where the living room, dining area, and kitchen flow seamlessly together—perfect for everyday living, family time, and entertaining guests. The kitchen features upgraded countertops, a center island for extra prep space, and a pantry for added storage. The adjoining eat-in area provides a cozy spot for morning coffee or casual meals, while large, energy-efficient Low-E windows bring in plenty of natural light. The spacious primary suite offers a relaxing retreat with a walk-in closet and a private bathroom featuring a stall shower. Two additional bedrooms provide flexibility for family, guests, or a home office. Recessed lighting and a combination of stylish vinyl and carpet flooring add comfort and a modern touch throughout the home. One of the highlights is the **screened-in porch**, an ideal place to unwind after a long day, enjoy your morning coffee, or relax outdoors without the hassle of insects. The attached rear-entry garage adds everyday convenience and extra storage. Located in Madison Court, this townhome offers a welcoming neighborhood atmosphere with convenient access to nearby parks, schools, and local amenities. **If you're looking for a modern, move-in-ready home with an open layout, comfortable living spaces, and a great community setting, 121 Despina Drive is worth a closer look. Schedule your showing today and imagine making this home your own!**
Features & Amenities
Interior
-
Other Interior Features
Eat-in Kitchen, Kitchen Island, Pantry, Recessed Lighting, Walk-In Closet(s), High Ceilings, Tray Ceiling(s), Open Floorplan
-
Total Bedrooms
3
-
Bathrooms
2
-
1/2 Bathrooms
1
-
Above Grade Finished Area
1856.0
-
Basement YN
YES
-
Cooling YN
YES
-
Cooling
Central Air, Electric
-
Heating YN
YES
-
Heating
Natural Gas, Forced Air
-
Pet friendly
Dogs OK, Yes
Exterior
-
Garage
Yes
-
Garage spaces
1
-
Construction Materials
Blown-In Insulation, Concrete, Stone, Vinyl Siding
-
Other Exterior Features
Lighting
-
Parking
Garage Door Opener, Garage, Driveway, Inside Entrance, Attached
-
Patio and Porch Features
Porch, Screened
-
Pool
No
-
Waterfront YN
NO
Area & Lot
-
Lot Size(acres)
0.06
-
Lot Size(square feet)
2,613
-
Property Type
Residential
-
Property Sub Type
Townhouse
-
Architectural Style
Traditional
Price
-
Sales Price
$375,000
-
Tax Amount
$6,186
-
Sq. Footage
1,856
-
Price/SqFt
$202
HOA
-
Association
YES
-
Association Fee
$150
-
Association Fee Frequency
Monthly
-
Association Fee Includes
N/A
-
Total Monthly Fees
true
School District
-
Elementary School
N/A
-
Middle School
N/A
-
High School
MECHANICSBURG AREA
Property Features
-
New Construction
NO
-
Senior Community YN
NO
-
Sewer
Public Sewer
-
Water Source
Public
Schedule a Showing
Showing scheduled successfully.
Mortgage calculator
Estimate your monthly mortgage payment, including the principal and interest, property taxes, and HOA. Adjust the values to generate a more accurate rate.
Your payment
Principal and Interest:
$
Property taxes:
$
HOA fees:
$
Total loan payment:
$
Total interest amount:
$
Location
County
CUMBERLAND
Elementary School
Middle School
High School
MECHANICSBURG AREA
Listing Courtesy of Rukmini Yarlagadda, RSR, REALTORS, LLC
RealHub Information is provided exclusively for consumers' personal, non-commercial use, and it may not be used for any purpose other than to identify prospective properties consumers may be interested in purchasing. All information deemed reliable but not guaranteed and should be independently verified. All properties are subject to prior sale, change or withdrawal. RealHub website owner shall not be responsible for any typographical errors, misinformation, misprints and shall be held totally harmless.

Owner, Chief Executive Officer, Portfolio Advisor
Nick Polinchock
Call Nick today to schedule a private showing.

* Listings on this website come from the FMLS IDX Compilation and may be held by brokerage firms other than the owner of this website. The listing brokerage is identified in any listing details. Information is deemed reliable but is not guaranteed. If you believe any FMLS listing contains material that infringes your copyrighted work please review our DMCA policy and learn how to submit a takedown request.© 2024 FMLS.
Related Properties

MECHANICSBURG
2110 TERREBONNE WAY
3 Beds
2 Baths
1,982 Sq.Ft.
$374,990
MLS#: PACB2059580

MECHANICSBURG
7008 WERTZVILLE ROAD
3 Beds
1 Baths
1,120 Sq.Ft.
$314,900
MLS#: PACB2059826

MECHANICSBURG
6054 EDWARD DRIVE
4 Beds
1 Baths
1,778 Sq.Ft.
$384,900
MLS#: PACB2058904

MECHANICSBURG
283 N LOCUST POINT ROAD
3 Beds
3 Baths
2,932 Sq.Ft.
$339,900
MLS#: PACB2058816

MECHANICSBURG
48 TAVERN HOUSE HL
3 Beds
2 Baths
1,904 Sq.Ft.
$385,000
MLS#: PACB2058870

MECHANICSBURG
12 MANOR DRIVE
4 Beds
2 Baths
2,380 Sq.Ft.
$426,500
MLS#: PACB2059952

MECHANICSBURG
1358 STATION HOUSE LANE
3 Beds
2 Baths
2,473 Sq.Ft.
$435,000
MLS#: PACB2059072
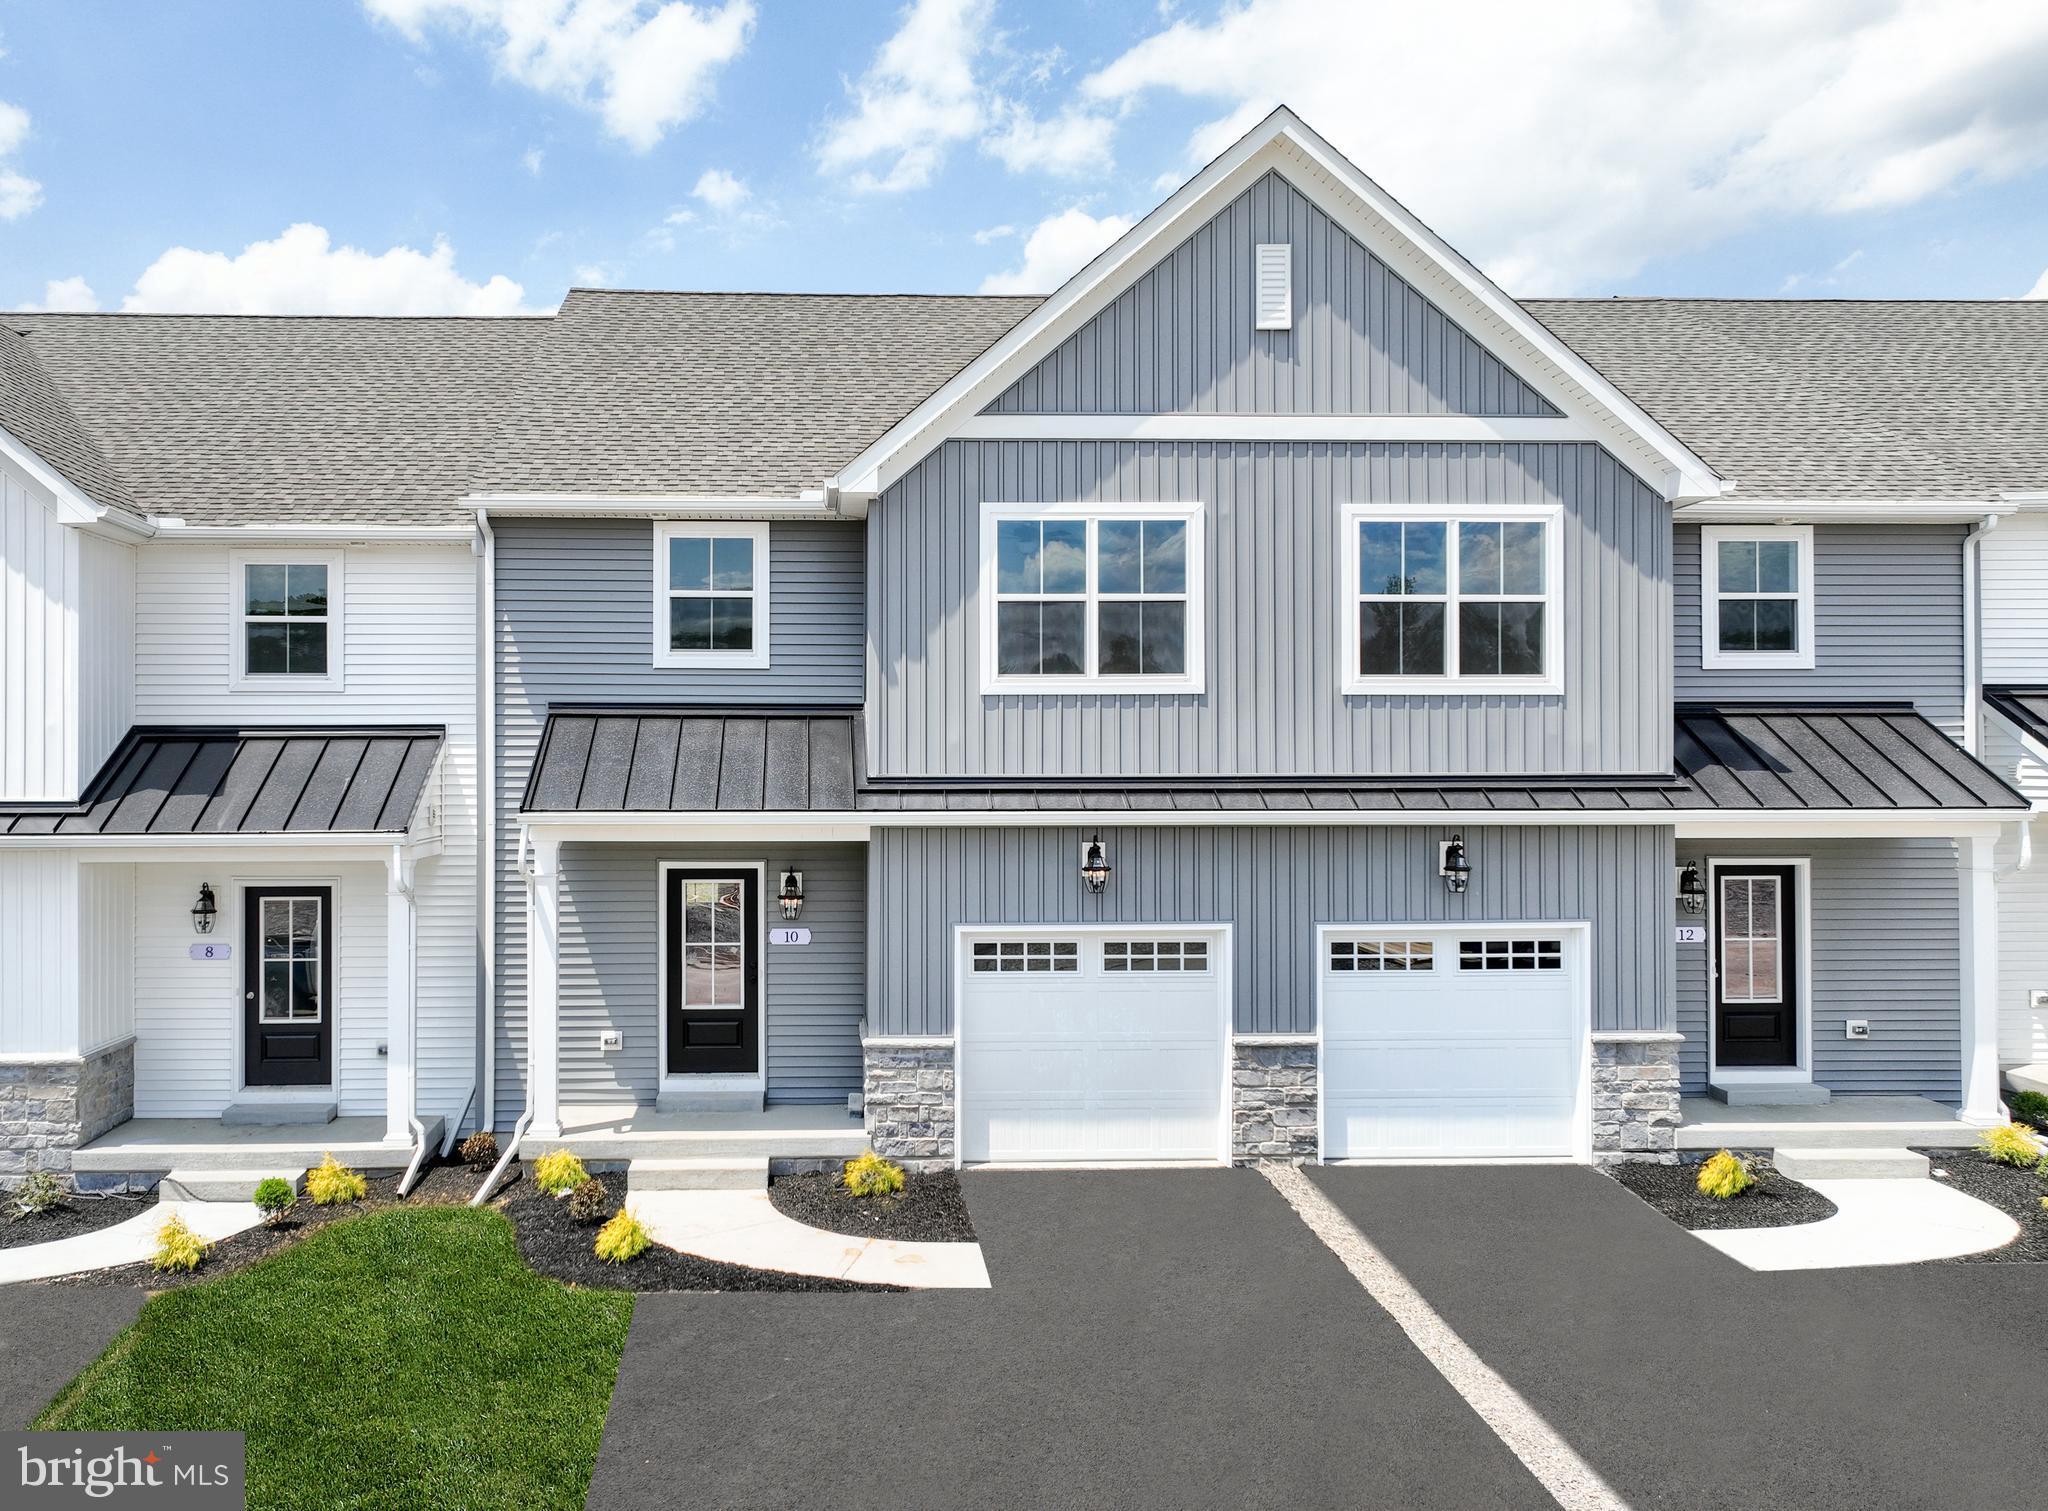
MECHANICSBURG
27 TILGHMAN TRAIL
3 Beds
2 Baths
1,829 Sq.Ft.
$416,490
MLS#: PACB2051404
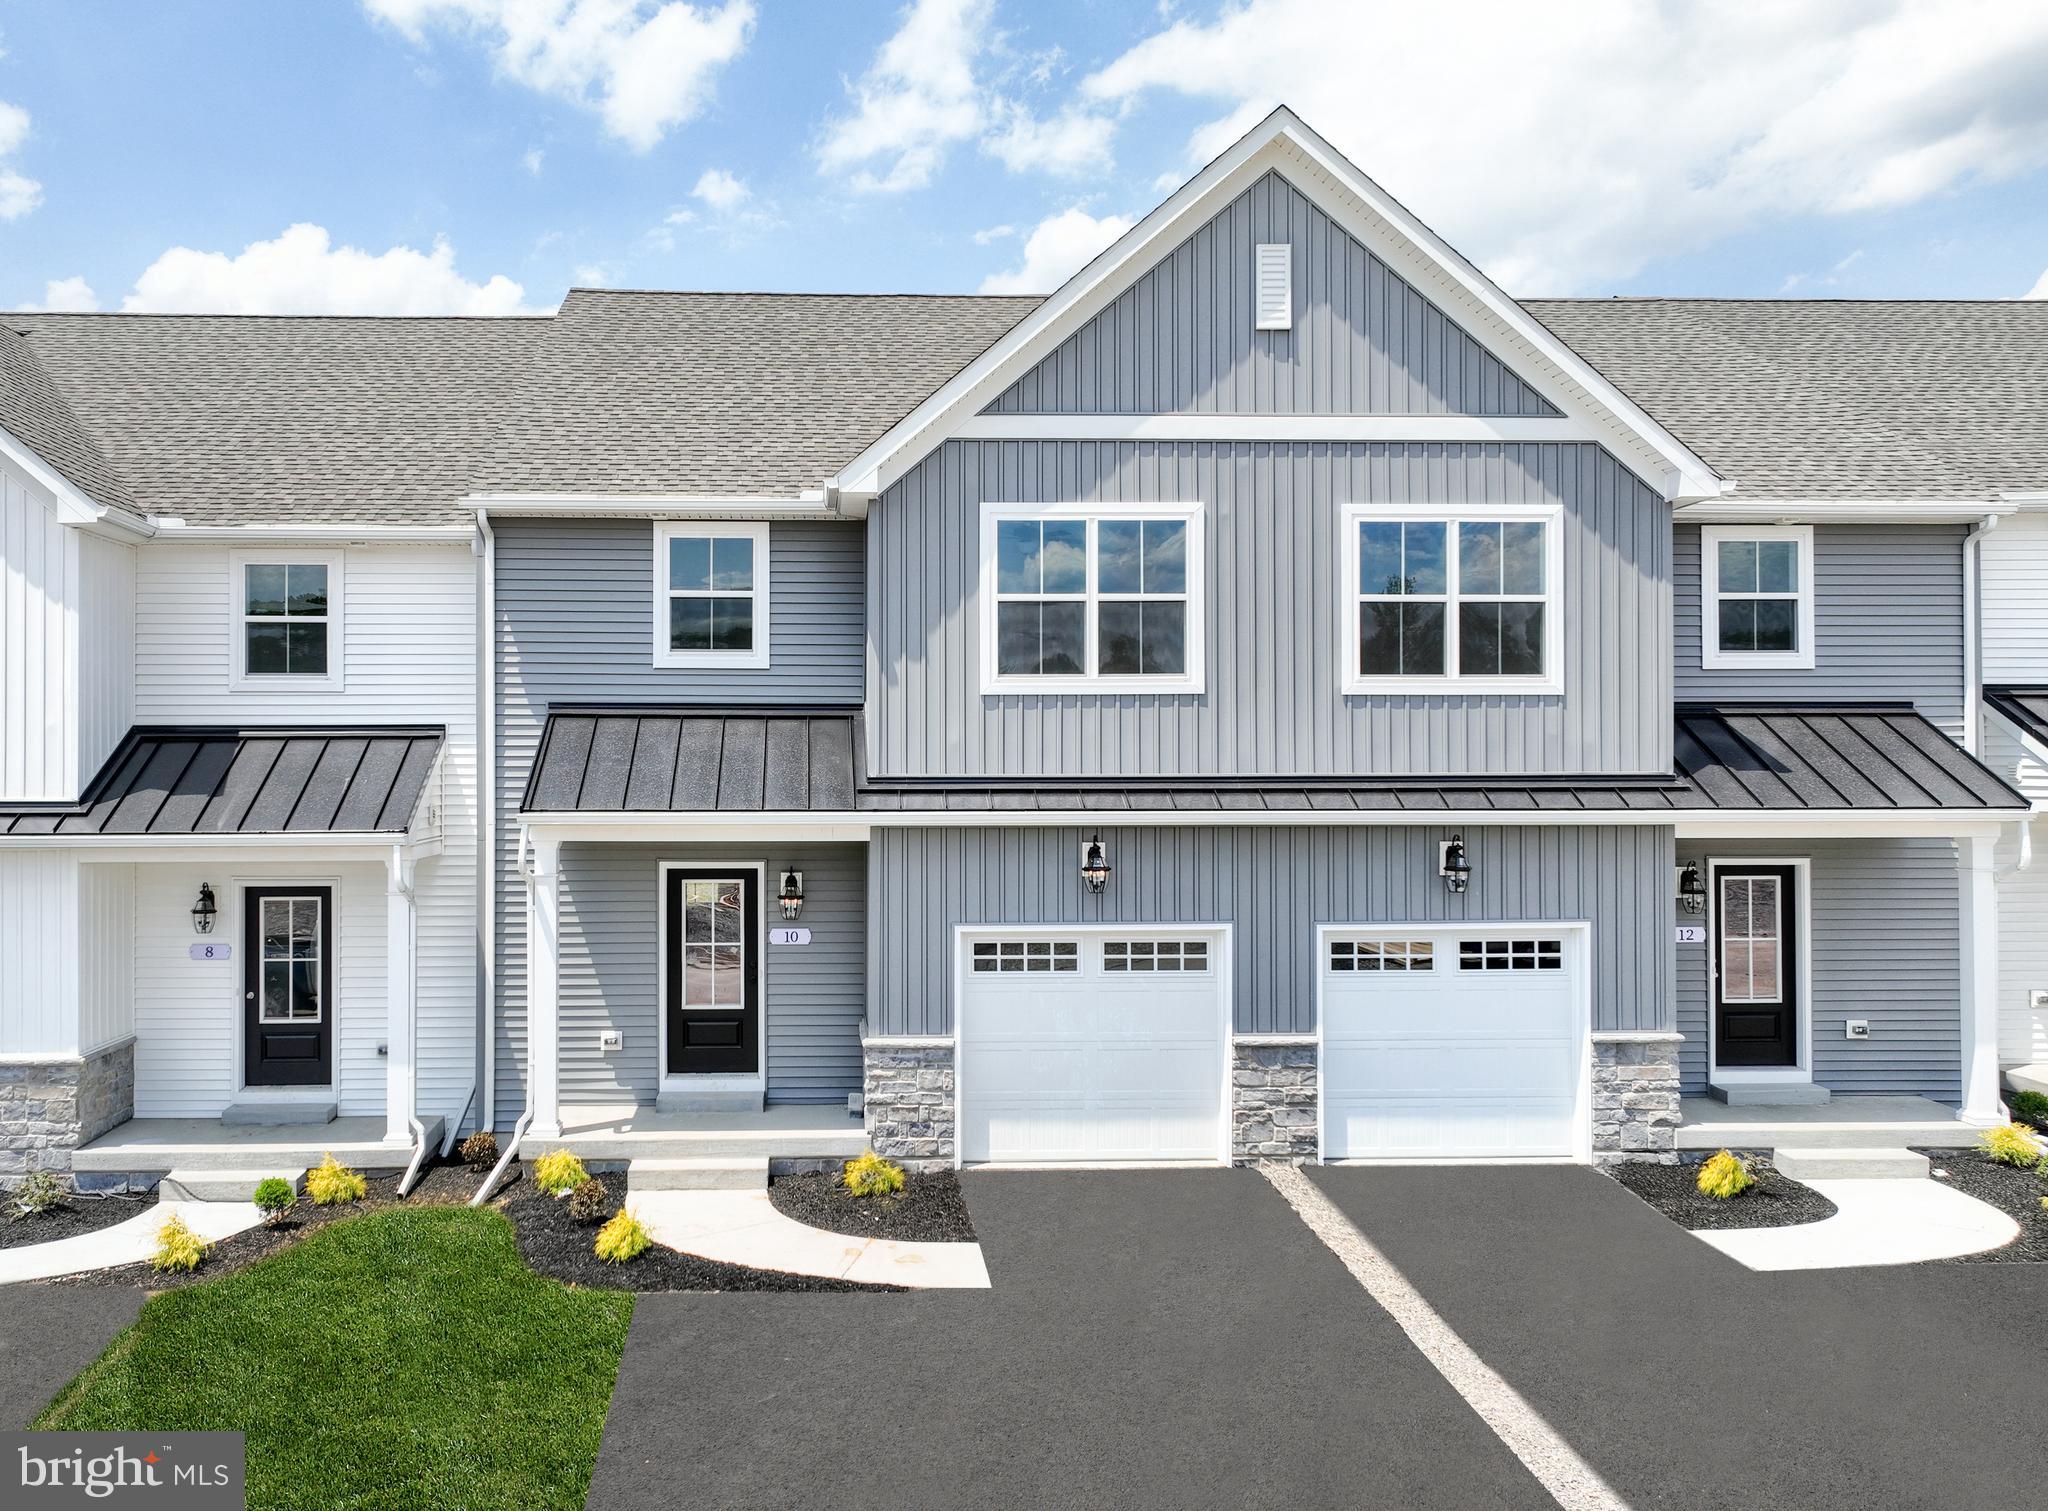
MECHANICSBURG
25 TILGHMAN TRAIL
3 Beds
2 Baths
1,829 Sq.Ft.
$416,490
MLS#: PACB2051402
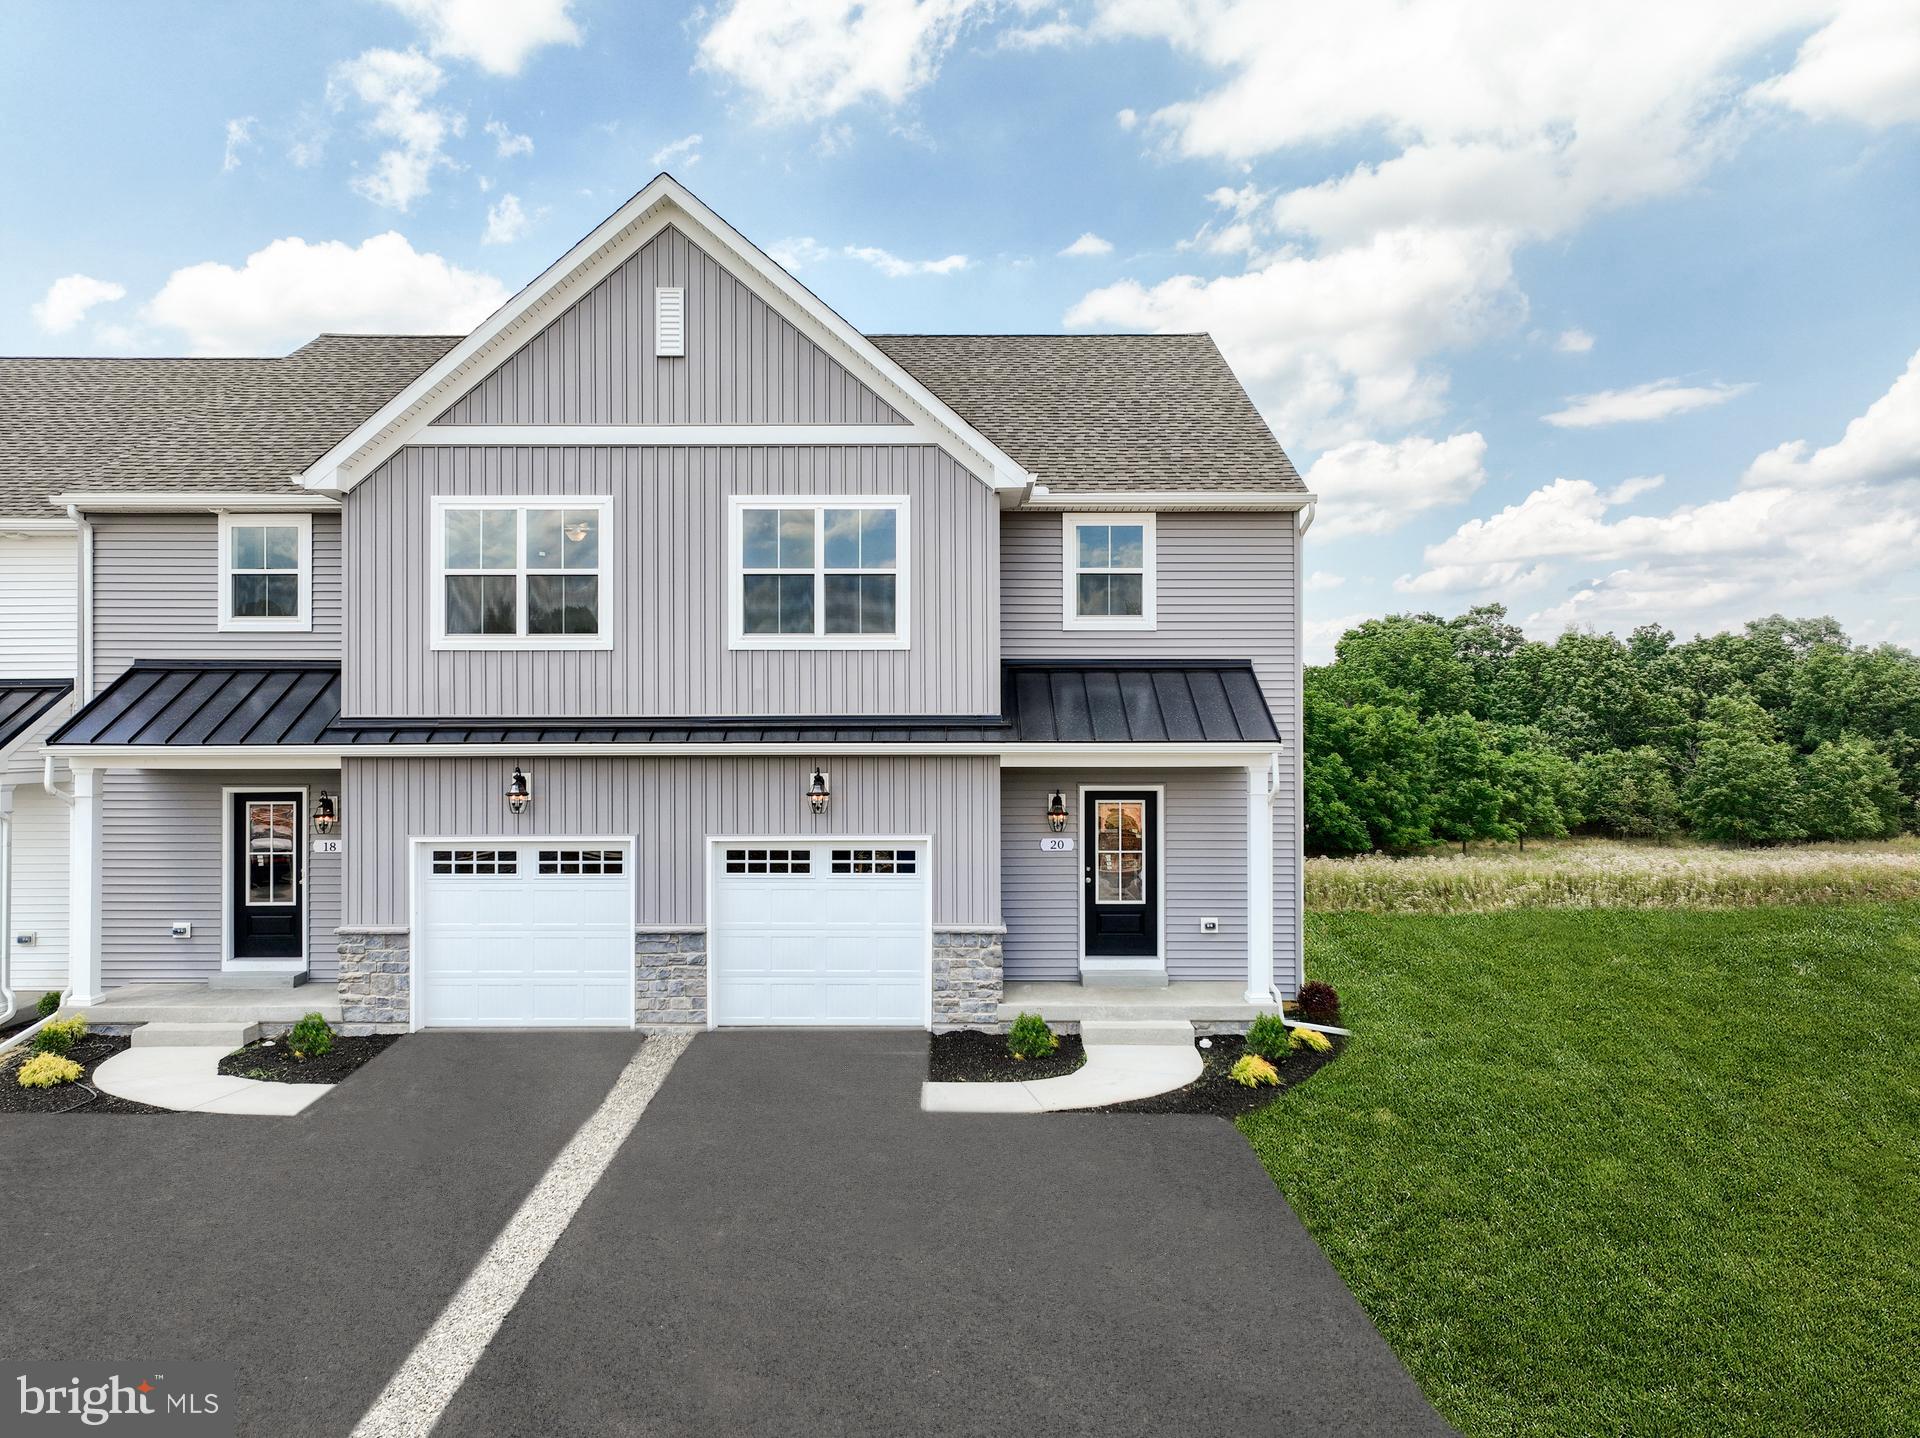
MECHANICSBURG
17 TILGHMAN TRAIL
3 Beds
2 Baths
1,829 Sq.Ft.
$445,890
MLS#: PACB2051394
