Features & Amenities

Interior

  • Other Interior Features

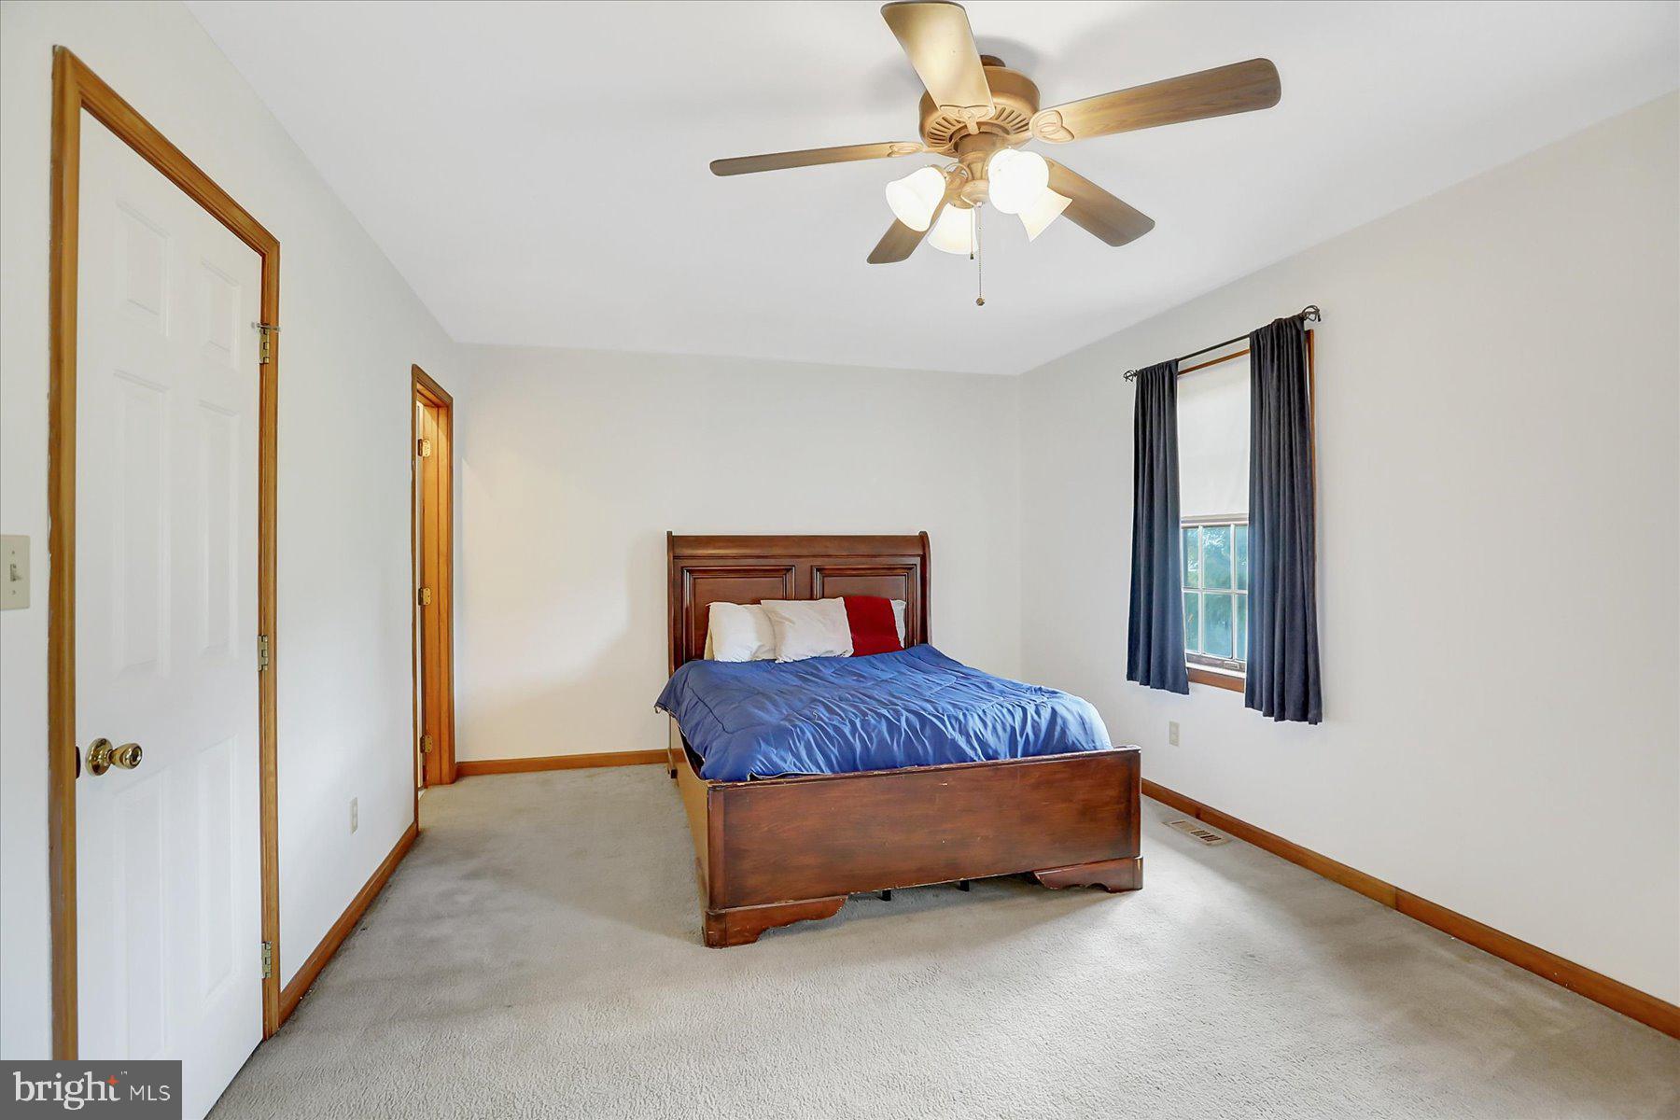
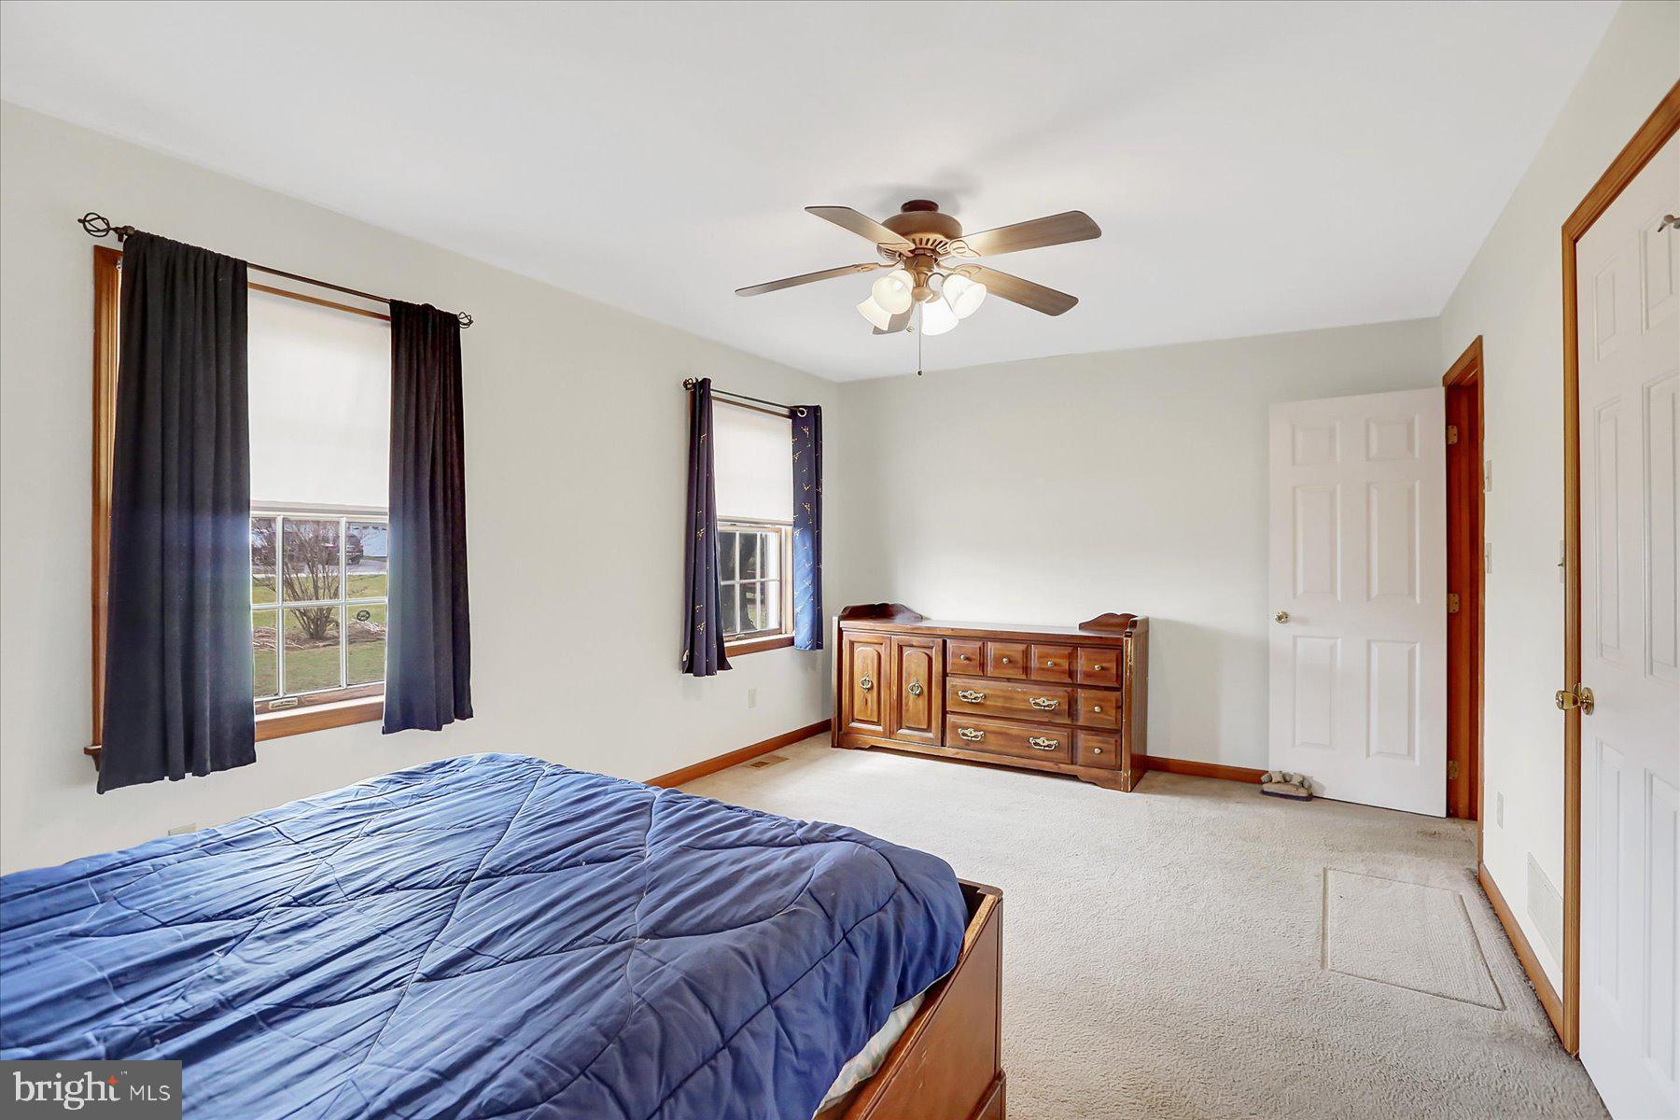
    Ceiling Fan(s), Pantry, Walk-In Closet(s)

  • Total Bedrooms

    3

  • Bathrooms

    2

  • Above Grade Finished Area

    1400.0

  • Basement YN

    YES

  • Cooling YN

    YES

  • Cooling

    Central Air, Ceiling Fan(s)

  • Fireplace YN

    NO

  • Heating YN

    YES

  • Heating

    Propane, Forced Air

  • Main Level Bedrooms

    3

  • Pet friendly

    N/A

Exterior

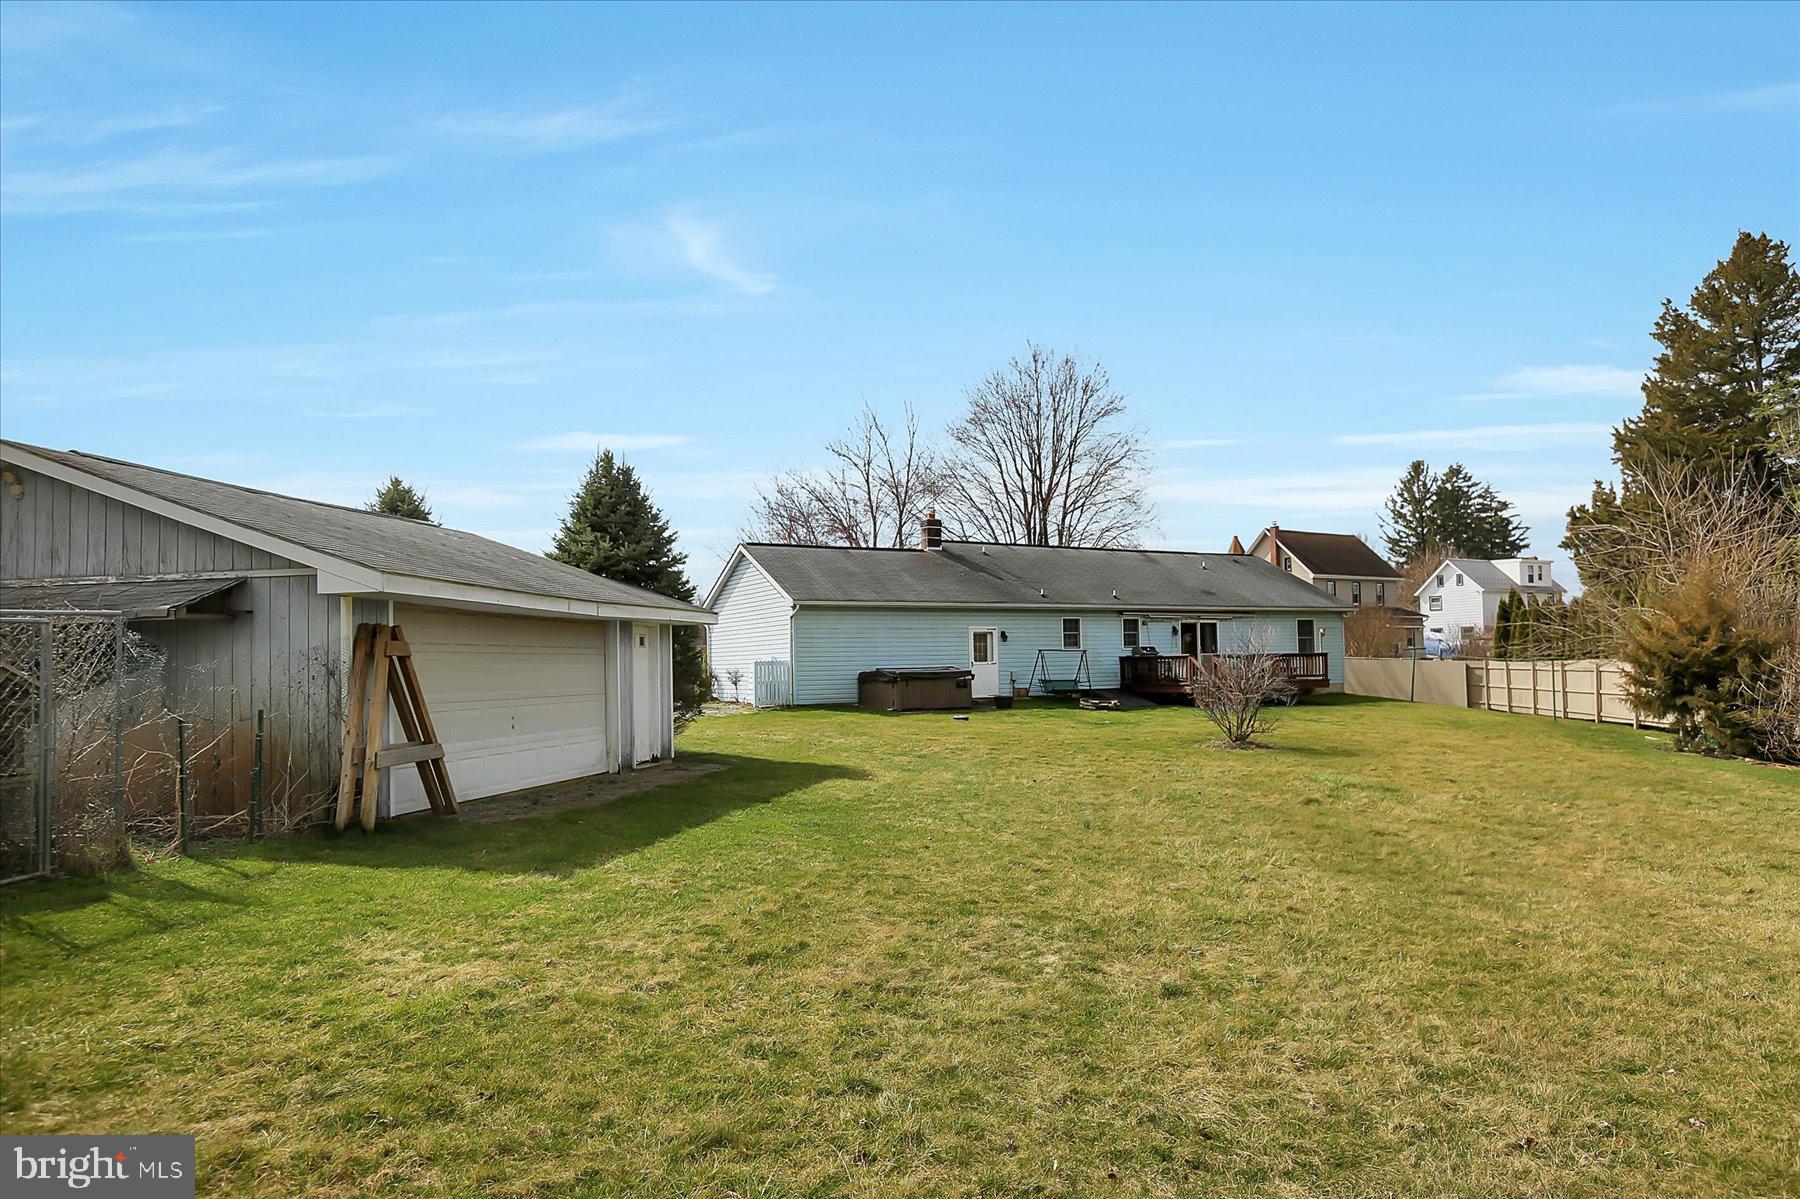
  • Garage

    Yes

  • Garage spaces

    4

  • Construction Materials

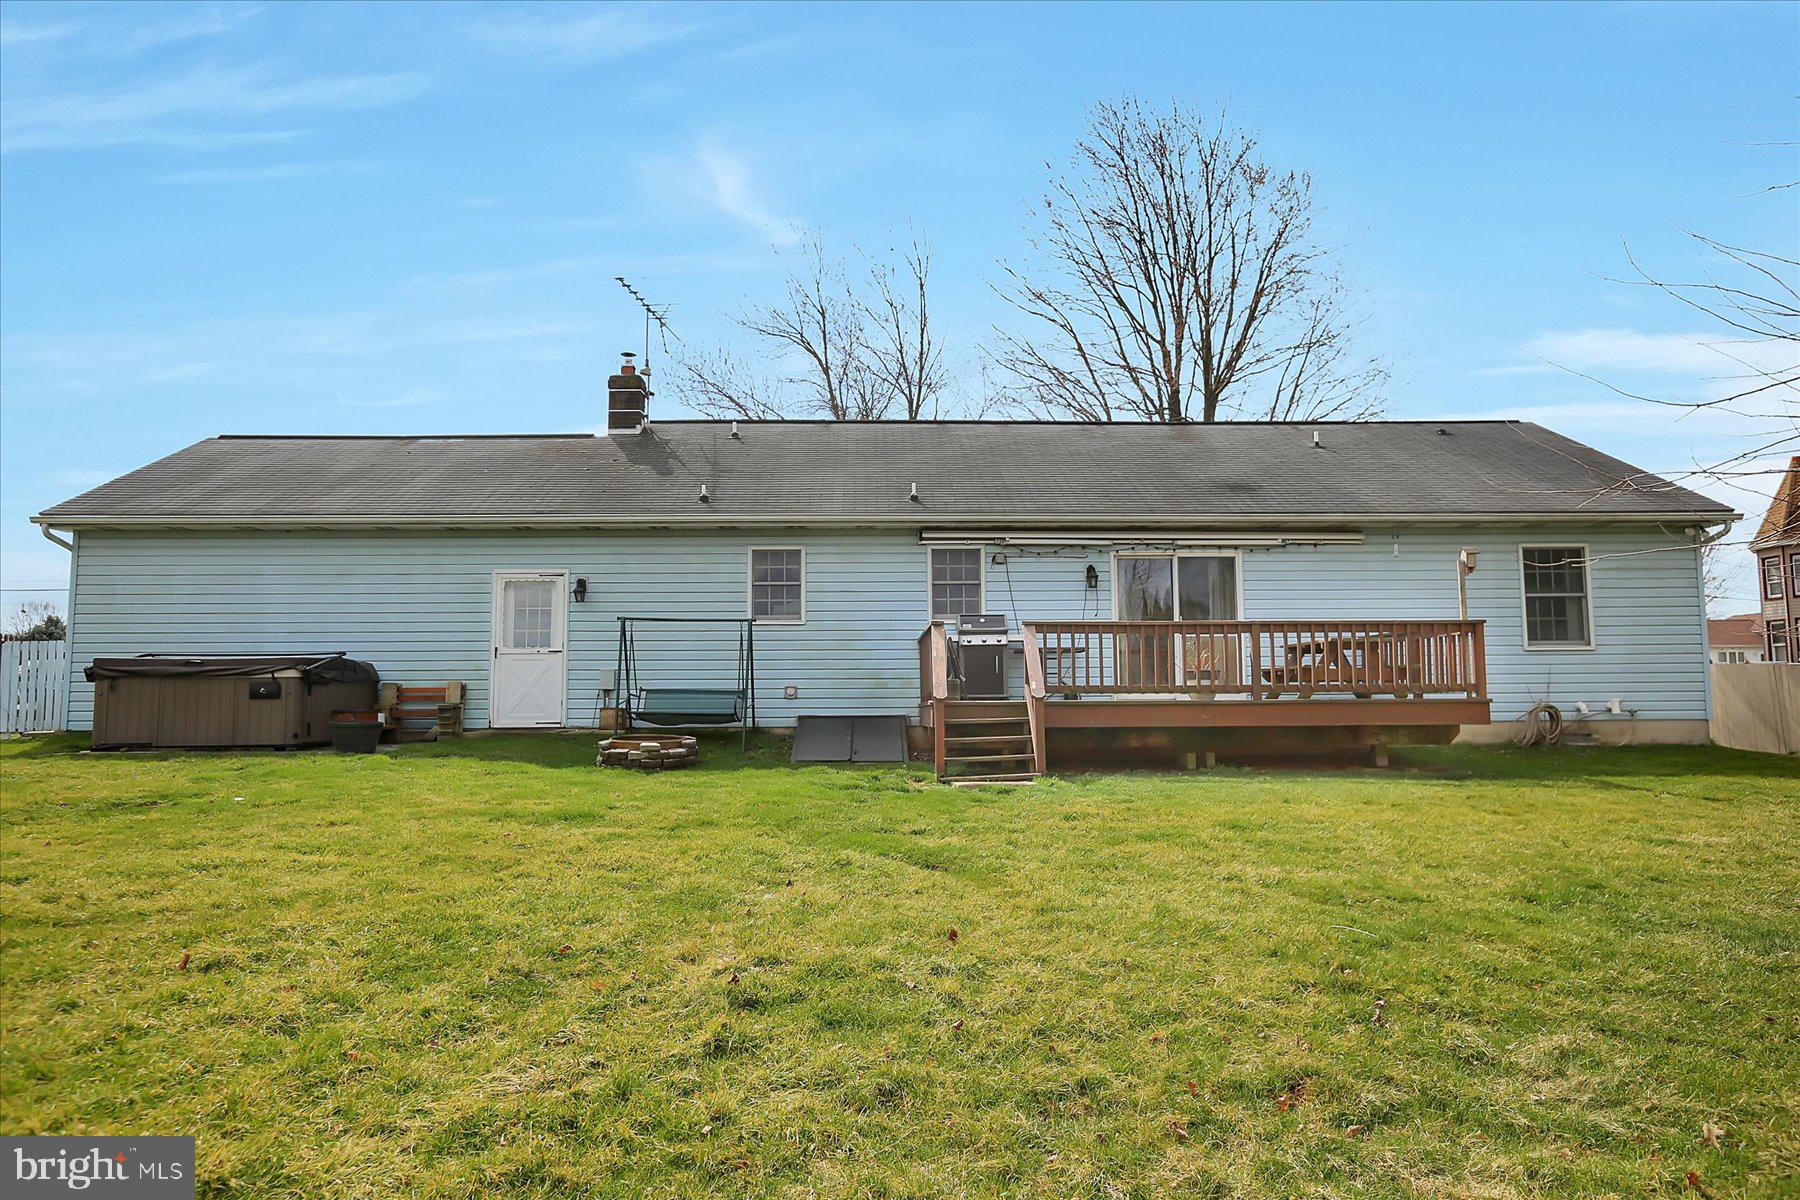
    Vinyl Siding, Aluminum Siding

  • Parking

    Garage Door Opener, Asphalt, Off Street, Attached, Detached

  • Patio and Porch Features

    Patio

  • Pool

    No

  • Waterfront YN

    NO

Area & Lot

  • Lot Features

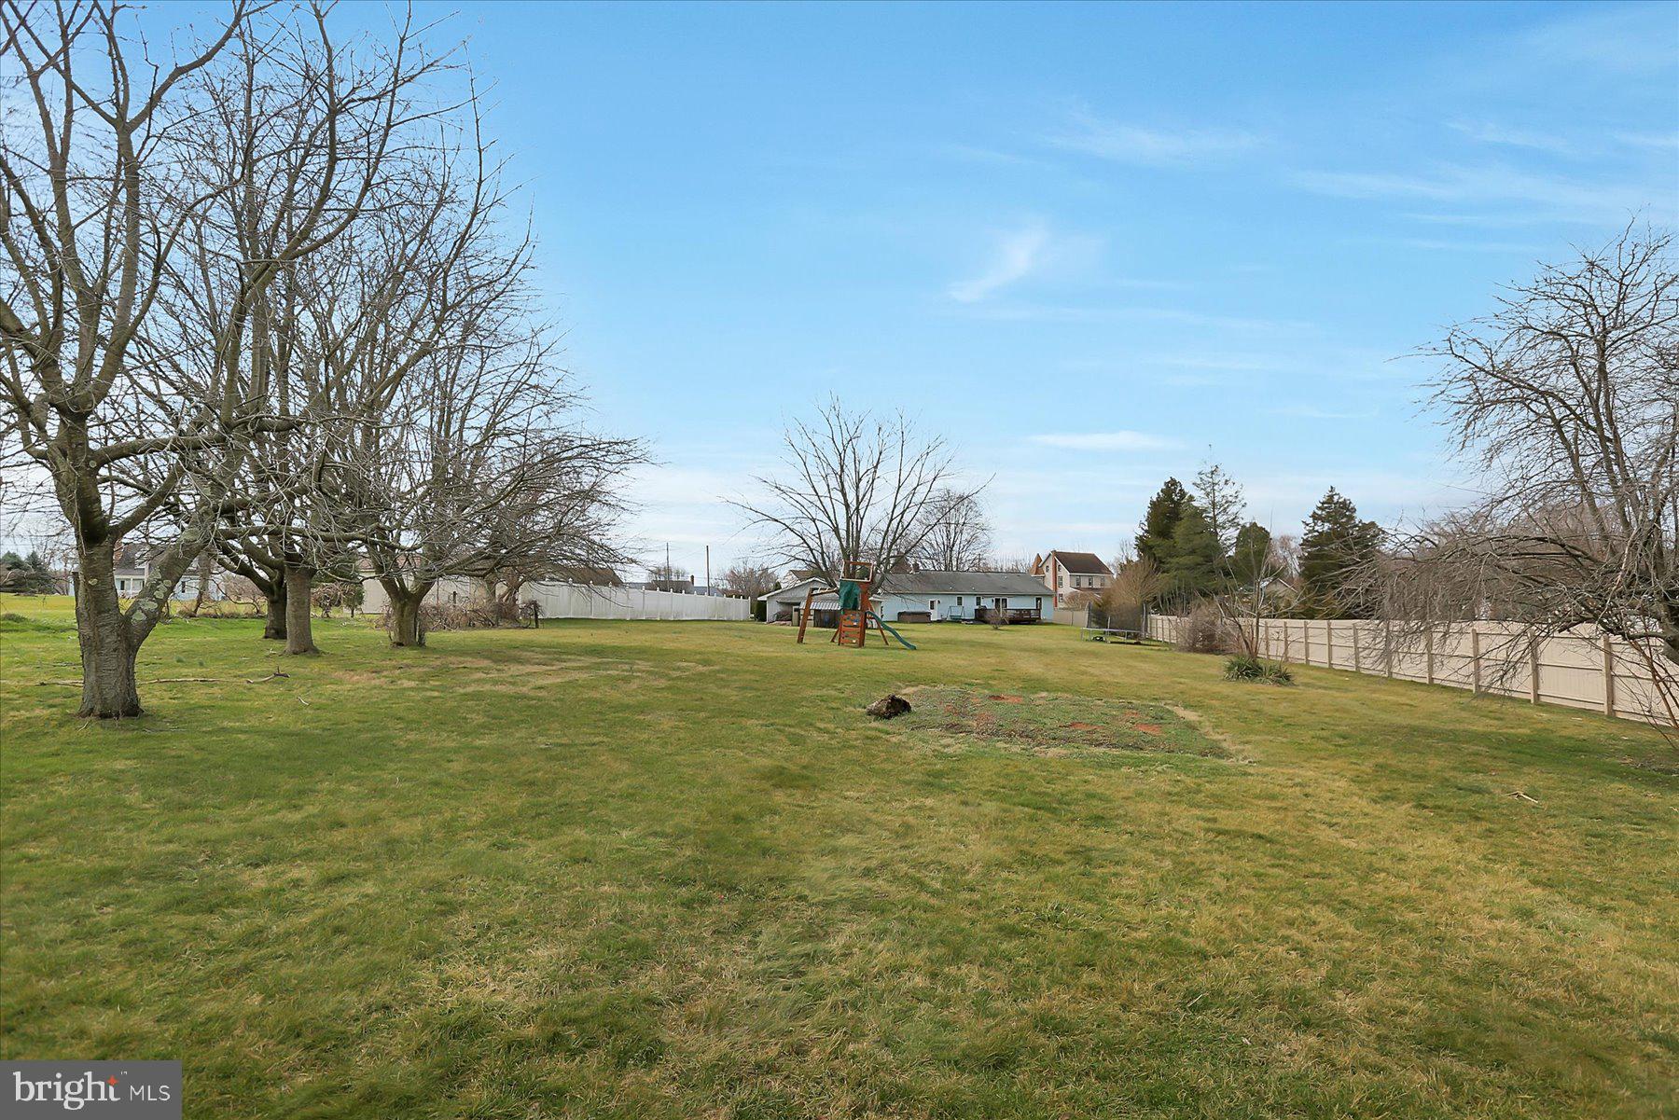
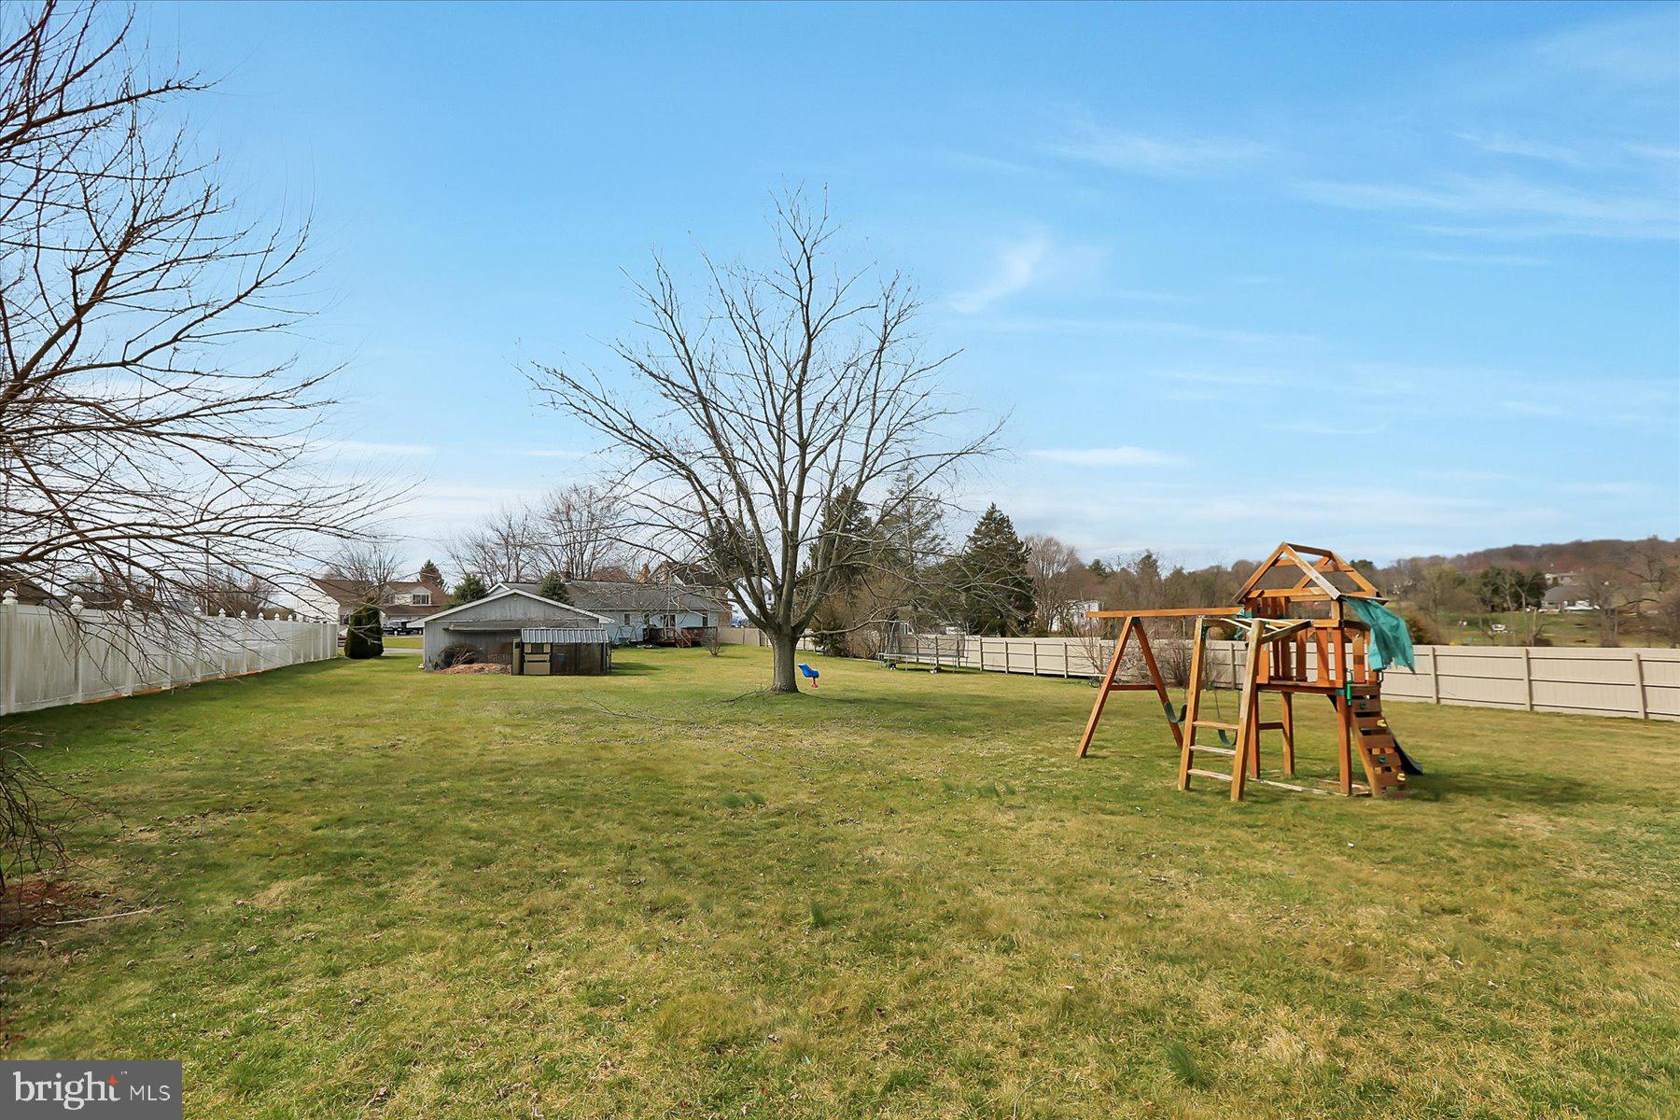
    Front Yard, Level, Private

  • Lot Size(acres)

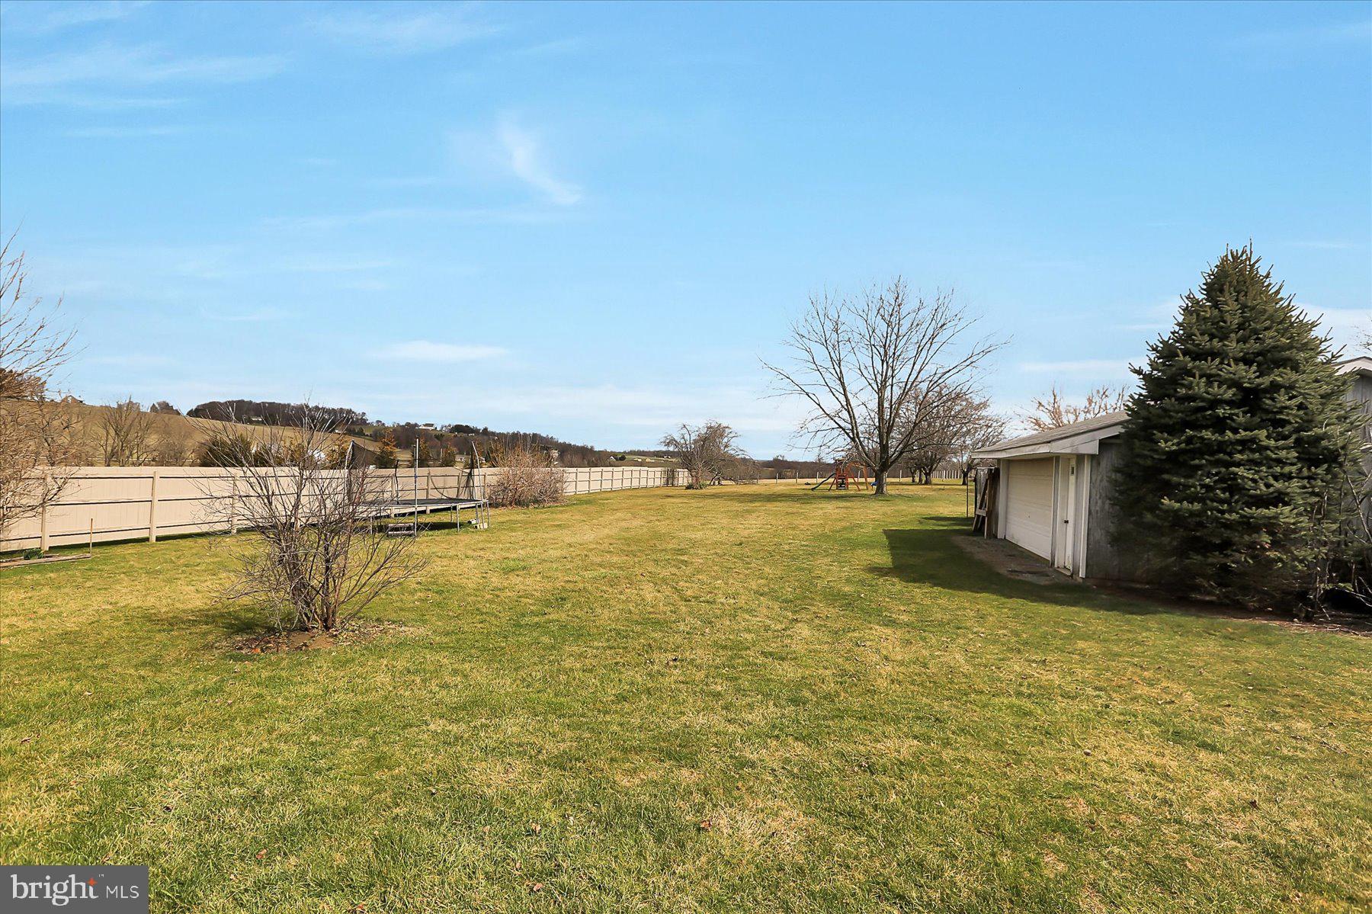
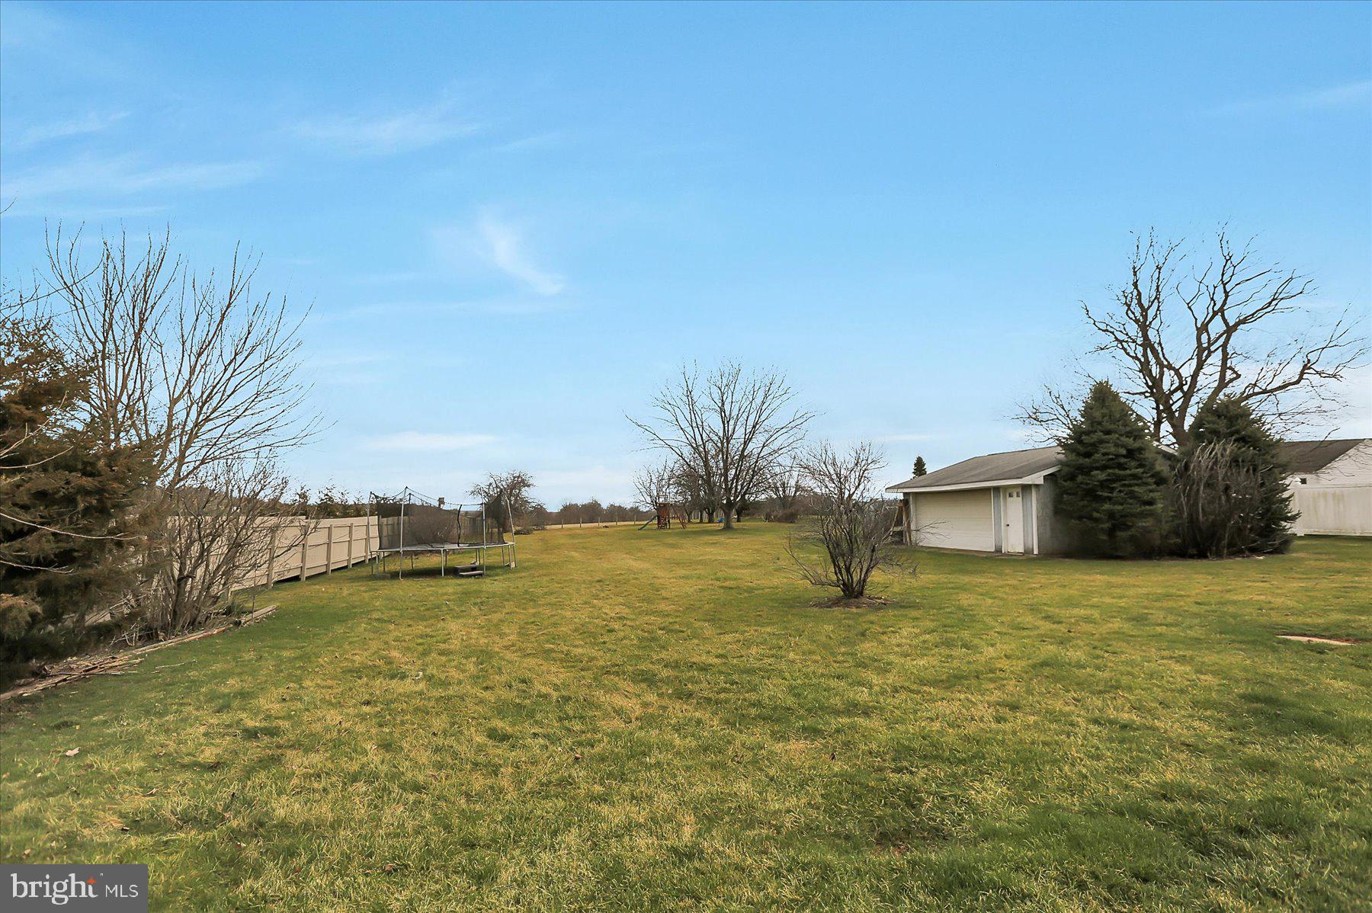
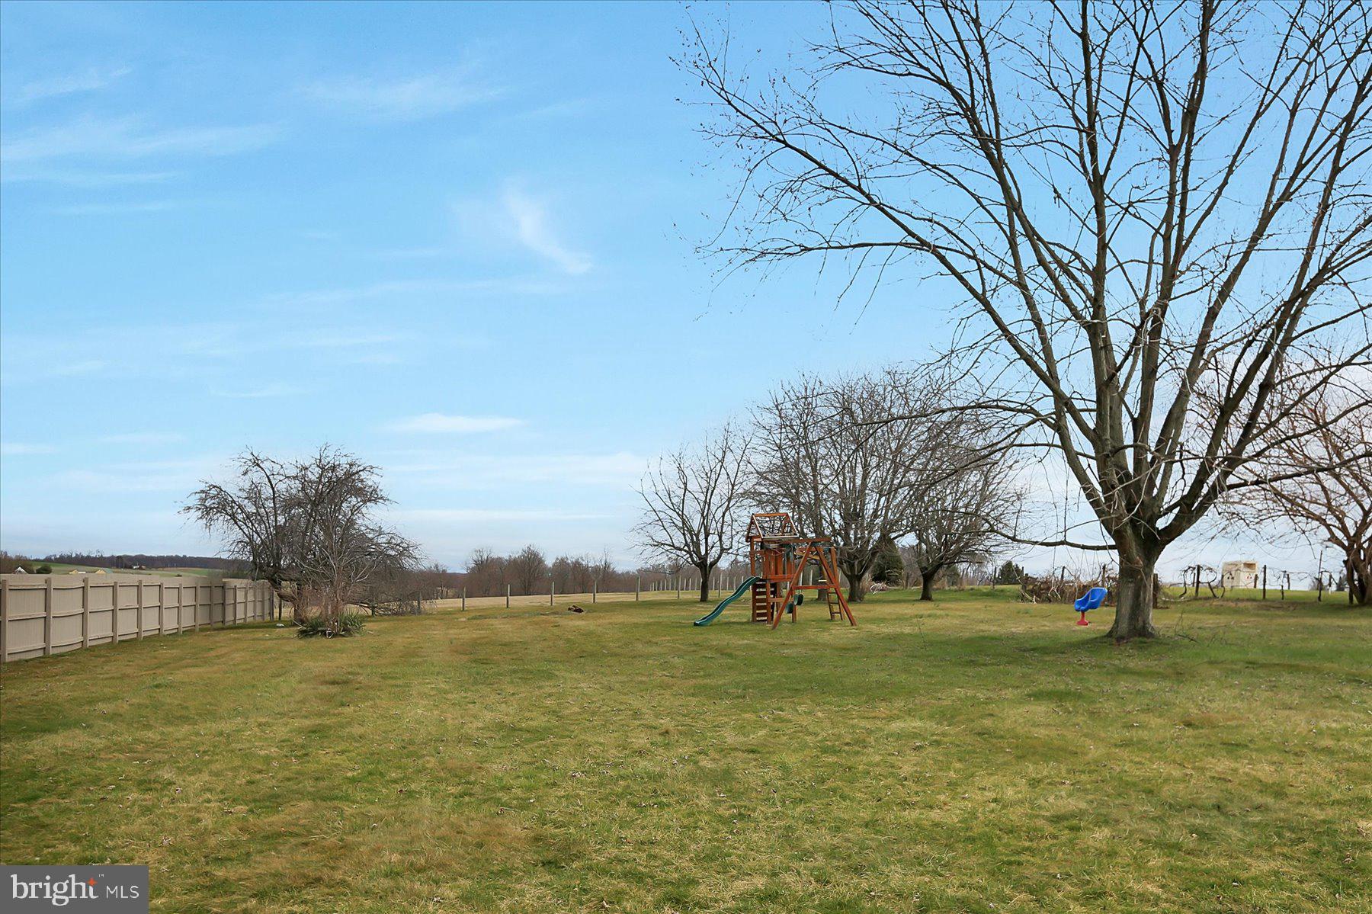
    1.0

  • Lot Size(square feet)

    43,560

  • Property Type

    Residential

  • Property Sub Type

    Single Family Residence

  • Architectural Style

    Ranch/Rambler

Price

  • Sales Price

    $265,500

  • Tax Amount

    $4,279

  • Financing Options

    VA, Cash, Conventional, FHA, USDA

  • Sq. Footage

    1,400

  • Price/SqFt

    $189

HOA

  • Association

    No

School District

  • Elementary School

    STEWARTSTOWN

  • Middle School

    SOUTH EASTERN

  • High School

    KENNARD-DALE

Property Features

  • Foundation Details

    Block

  • Senior Community YN

    NO

  • Sewer

    Septic Tank

  • Tax Lot

    0017

  • Water Source

    Well

Schedule a Showing

Showing scheduled successfully.

<
>
IN PERSON
VIA CHAT

What is 3 + 4 ?


Change time

Mortgage calculator

Estimate your monthly mortgage payment, including the principal and interest, property taxes, and HOA. Adjust the values to generate a more accurate rate.

Your payment

Principal and Interest:

$

Property taxes:

$

HOA fees:

$

Total loan payment:

$

Total interest amount:

$

Location

County

YORK

Elementary School

STEWARTSTOWN

Middle School

SOUTH EASTERN

High School

KENNARD-DALE

Listing Courtesy of Stephen M Hawbecker, RE/MAX Realty Associates

RealHub Information is provided exclusively for consumers' personal, non-commercial use, and it may not be used for any purpose other than to identify prospective properties consumers may be interested in purchasing. All information deemed reliable but not guaranteed and should be independently verified. All properties are subject to prior sale, change or withdrawal. RealHub website owner shall not be responsible for any typographical errors, misinformation, misprints and shall be held totally harmless.

Agent Nick Polinchock

Owner, Chief Executive Officer, Portfolio Advisor

Nick Polinchock

Call Nick today to schedule a private showing.


* Listings on this website come from the FMLS IDX Compilation and may be held by brokerage firms other than the owner of this website. The listing brokerage is identified in any listing details. Information is deemed reliable but is not guaranteed. If you believe any FMLS listing contains material that infringes your copyrighted work please click here to review our DMCA policy and learn how to submit a takedown request.© 2024 FMLS.
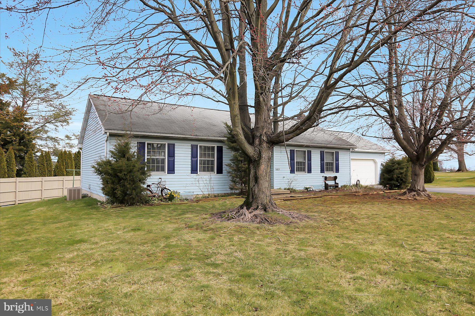
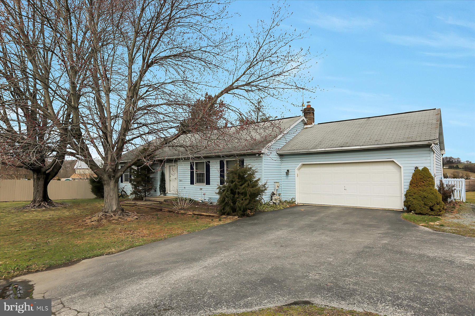
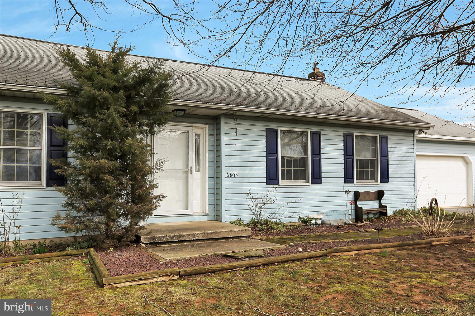
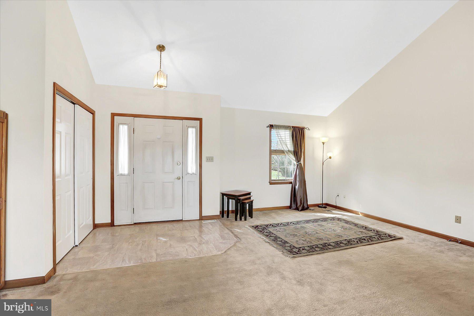
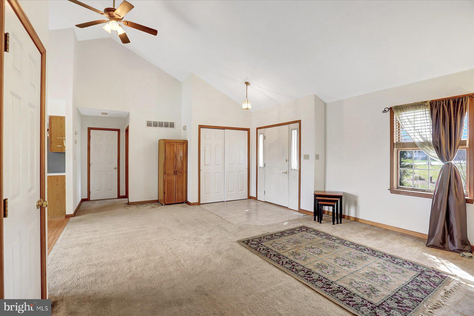
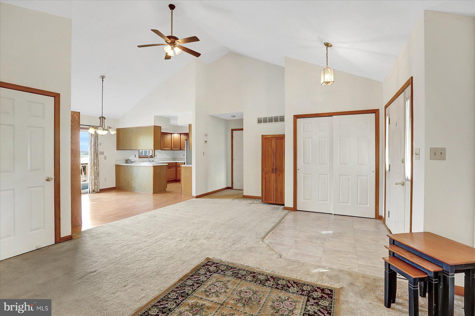
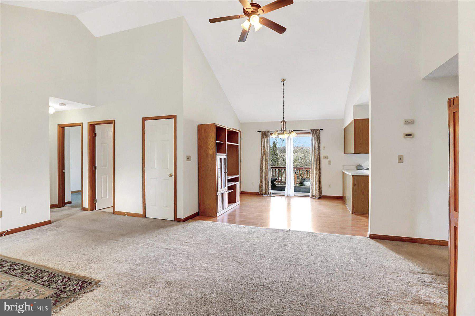
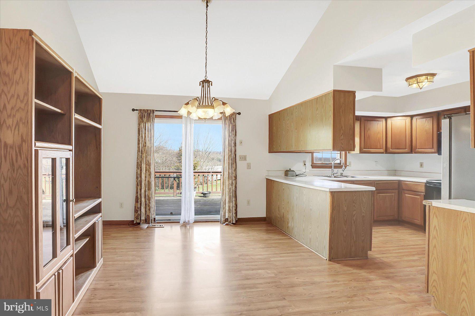
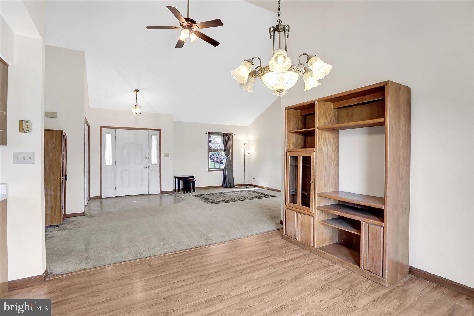
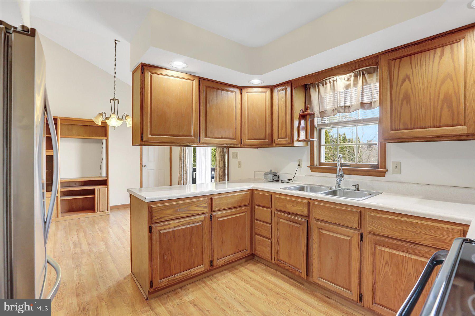
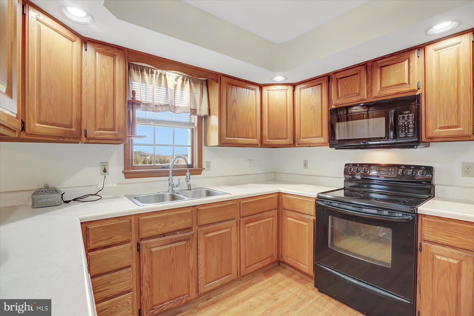
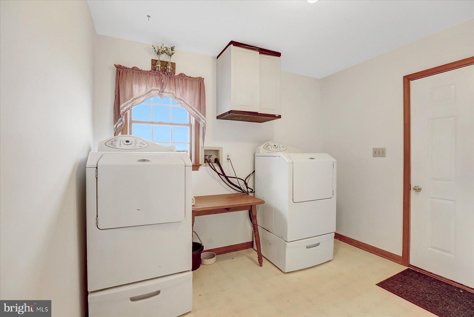
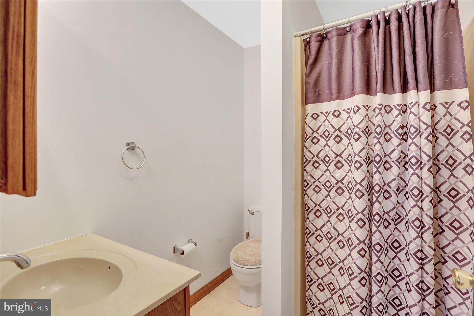
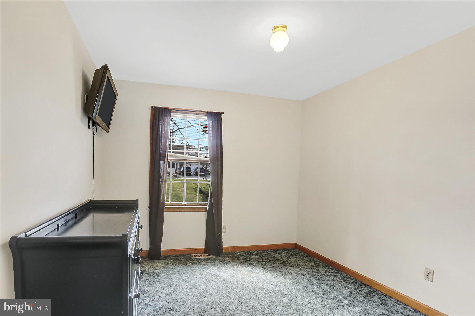
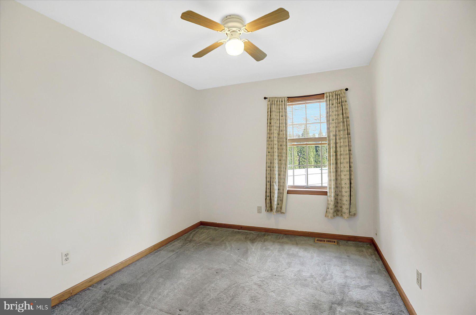
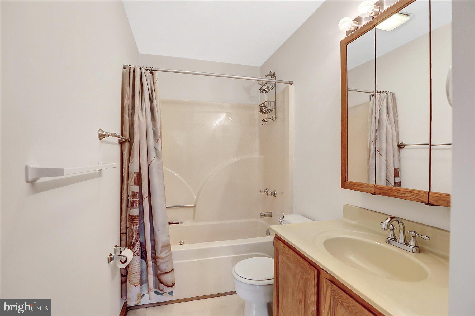
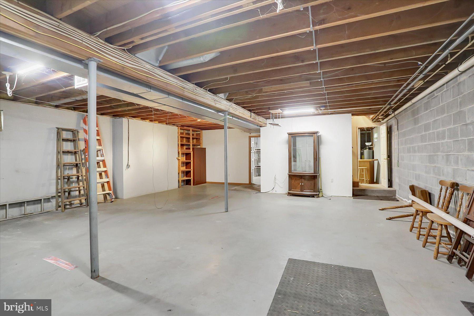
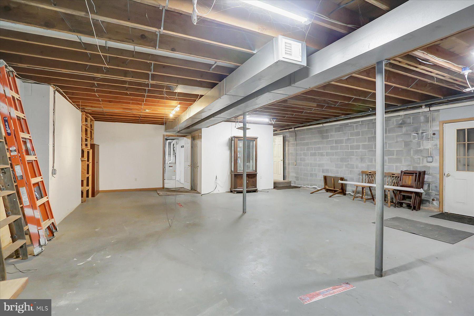
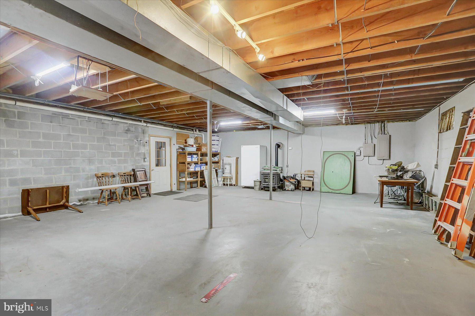
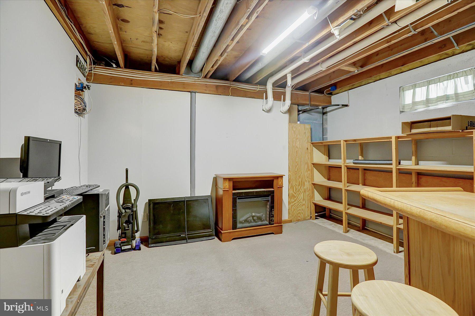
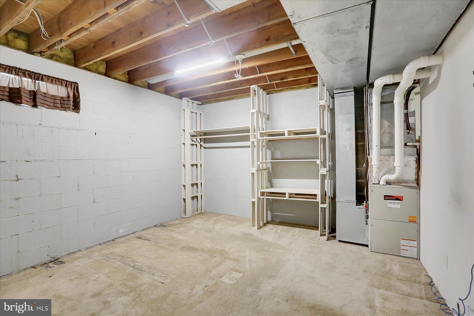
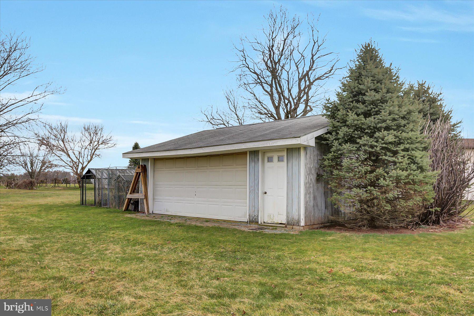
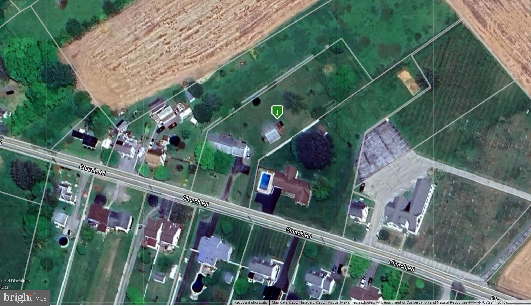
This three bedroom, 2 bath ranch home sits on a full acre level lot with a beautiful view off the back deck! Open floor plan with cathedral ceilings gives the living areas a spacious feel. The kitchen and dining room are at the back of the home and open to the deck and large backyard. Master bedroom off one side of the home has a walk in closet and full bath. Nice size laundry room between the kitchen and garage. Full size basement with excellent storage and three rooms ready to be finished to suit your needs. The deck steps down to the backyard with a hot tub and plenty of space to entertain and to enjoy the warm summer evenings ahead! Two Car attached garage plus a detached two car garage/storage area with easy access for gardening, workshop and toys. All appliances included. Freshly painted with some new flooring! Some updating needed. Will go fast!

6805 CHURCH ROAD

Message successfully sent.

What would you like to know?

What is 3 + 4 ?

I agree to receive email communication and understand I can unsubscribe at any time.

I agree to be contacted by TNT Real Estate Solutions via call, email, and text for real estate services. To opt out, you can reply 'stop' at any time or reply 'help' for assistance. You can also click the unsubscribe link in the emails. Message and data rates may apply. Message frequency may vary. Privacy Policy

Related Properties

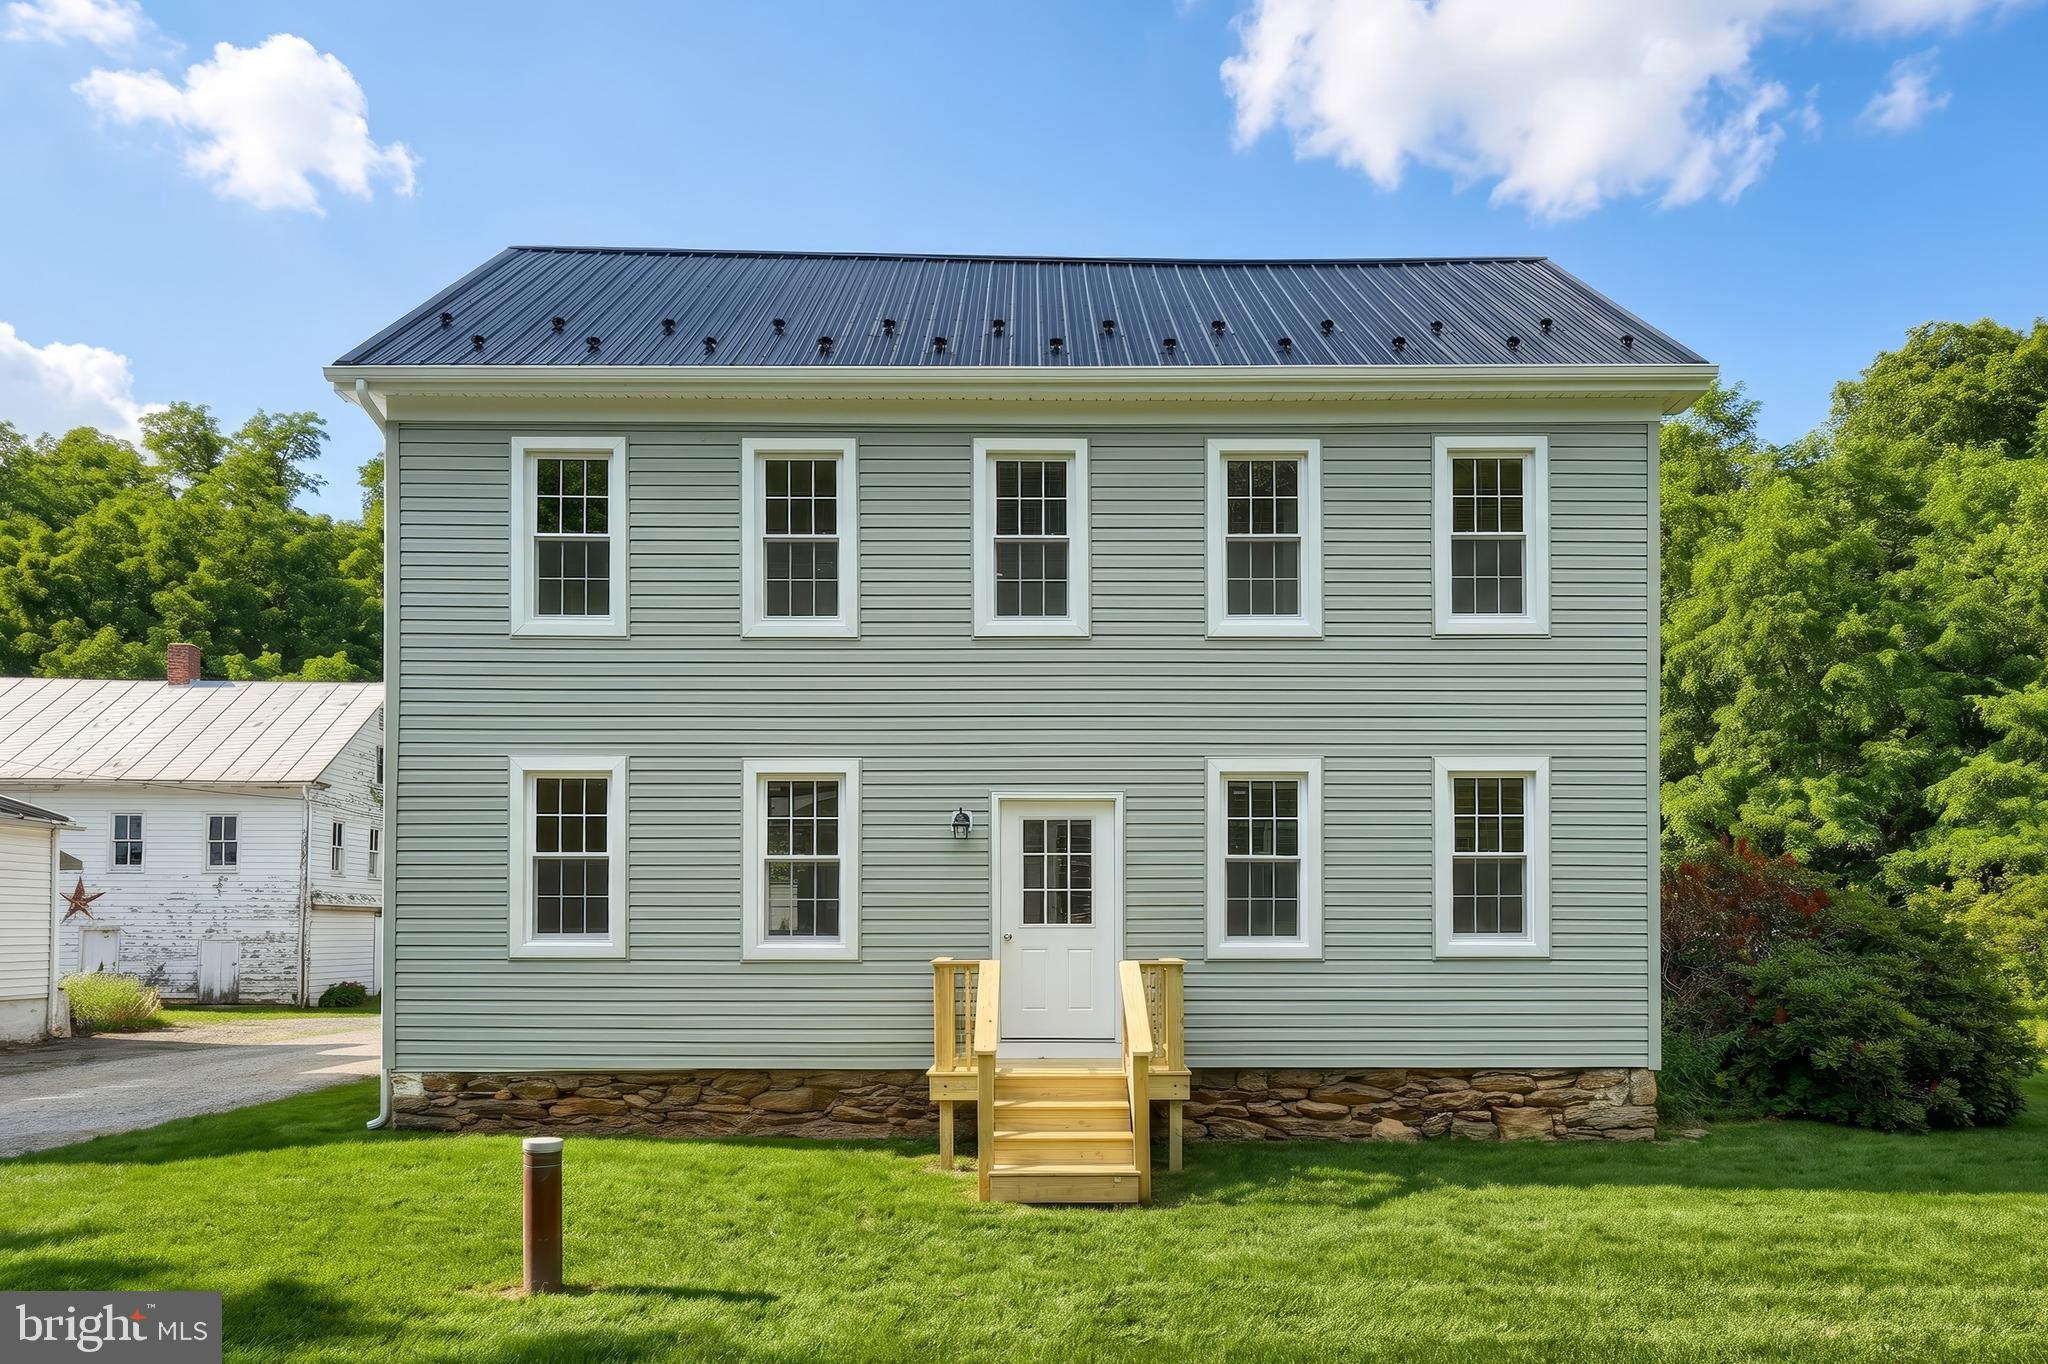
Beautifully rebuilt from top to bottom, this 4 bedroom, 1 full bathroom home at 13 Maul Ave. offers 2,184 sq. ft. of finished living space on a usable 1+ acre lot in Felton, within the Red Lion Area School District in southeastern York County. This is not a simple cosmetic renovation—the home has been taken down to the details and renewed with a brand new roof, new siding, new double-hung double-pane windows, new HVAC, new electric, new plumbing, and modern finishes throughout. Inside, the first floor provides ample living space with a well-laid-out kitchen that anchors the main level, featuring brand new hardwood floors flowing throughout the entire first floor, brand new stainless steel appliances, and an included washer and dryer for true move-in-ready convenience. All four bedrooms are ample in size, and the primary bedroom features a walk-in closet, adding the kind of storage and function buyers are looking for today. The blend of old-house charm and fresh, clean updates gives each room character while keeping daily living low-maintenance and efficient. Outside, the oversized, mostly level yard offers plenty of room for outdoor activities, gardening, pets, or future improvements, making the acreage genuinely usable rather than just something on paper. If you’re looking for a turn-key home with classic character, modern systems, and a great lot in Felton, 13 Maul Ave. deserves a spot on your must-see list.
#PAYK2107306

FELTON

13 MAUL AVENUE

4 Beds

1 Baths

2,184 Sq.Ft.

$274,900

MLS#: PAYK2107306

New on site 4 days ago
Great Value in Red Lion Area School District! Almost 1800 SqFt of finished living area in this 2.5-Story Colonial. Large Enclosed Front Porch/Sun Room. Open floor plan with windows galore giving you tons of natural light. Enter into your Formal, Large Living Room, 1st Floor Family Room, Dining Room, Kitchen With Granite Counter Tops with Backsplash, and Stainless Steel Appliances. First Floor Laundry and Half Bath. 4 Bedrooms and 1 Full Bathroom. Unfinished lower level with room to expand. Luxury Vinyl Plank Flooring throughout. Plenty of Attic Storage. This one will not last long! Make your appointment for your private showing today before it is gone. Prime location with easy commute to York, Harrisburg, Baltimore or D.C. Buyer pays all transfer costs. Sold As-Is. Seller will do no repairs. CASH OFFERS REQUIRE PROOF OF FUNDS DATED WITHIN PAST 30 DAYS. ALL FINANCED OFFERS REQUIRE FULL PRE-APPROVAL. This property may qualify for Seller Financing (Vendee). ***VA Radon Gas/Mold Disclosure has been included in Associated Documents*** *** This Property has been identified as being in FEMA Flood Zone X Designation Definition: Moderate to Low Risk Areas Area of moderate flood hazard, usually the area between the limits of the 100-year and 500-year floods. Are also used to designate base floodplains of lesser hazards, such as areas protected by levees from 100-year flood, or shallow flooding areas with average depths of less than one foot or drainage areas less than 1 square mile.*** **Prior to seller receipt of approval of the full title package from foreclosure, title to the property will be conveyed via Quit Claim Deed.** *** Property built prior to 1978 & lead based paint potentially exists.*** No professional reports are in hand. Buyer to conduct due diligence.*** Equal Housing Opportunity.
#PAYK2112510

FELTON

12497 WINTERSTOWN ROAD

4 Beds

1 Baths

1,760 Sq.Ft.

$259,000

MLS#: PAYK2112510

Send a message

Message successfully sent.

Your message

What is 3 + 4 ?

Reason for contacting?

I agree to receive email communication and understand I can unsubscribe at any time.

I agree to be contacted by TNT Real Estate Solutions via call, email, and text for real estate services. To opt out, you can reply 'stop' at any time or reply 'help' for assistance. You can also click the unsubscribe link in the emails. Message and data rates may apply. Message frequency may vary. Privacy Policy

Sign Out

Virtual Assistant

Would you like to take the next step with this property? We can help you schedule a showing or virtual tour, or send you more details.

Yes, I would like more information.

Thank You for Your Reply, One of Our Agents will contact you as soon as possible

No, maybe later.

Thank you, you can always contact me via email, phone number or through the contact form.

Realhub AI

Lucy - Your AI-Powered Realtor

Update Your Temporary Password

Personalize your search

Enter your email and we'll notify you immediately when new listings match what you're looking for.

or enter email address

Already have an account ? Login here

Continue your home search

I agree to receive communications and understand I can unsubscribe at any time.

I agree to be contacted by TNT Real Estate Solutions via call, email, and text for real estate services. To opt out, you can reply 'stop' at any time or reply 'help' for assistance. You can also click the unsubscribe link in the emails. Message and data rates may apply. Message frequency may vary. Privacy Policy

Already have an account ? Login here

We use cookies

We use cookies primarily for analytics to enhance your experience. By accepting, you agree to our use of these cookies. You can manage your preferences or learn more about our cookies policy.