
Features & Amenities

Interior

  • Other Interior Features

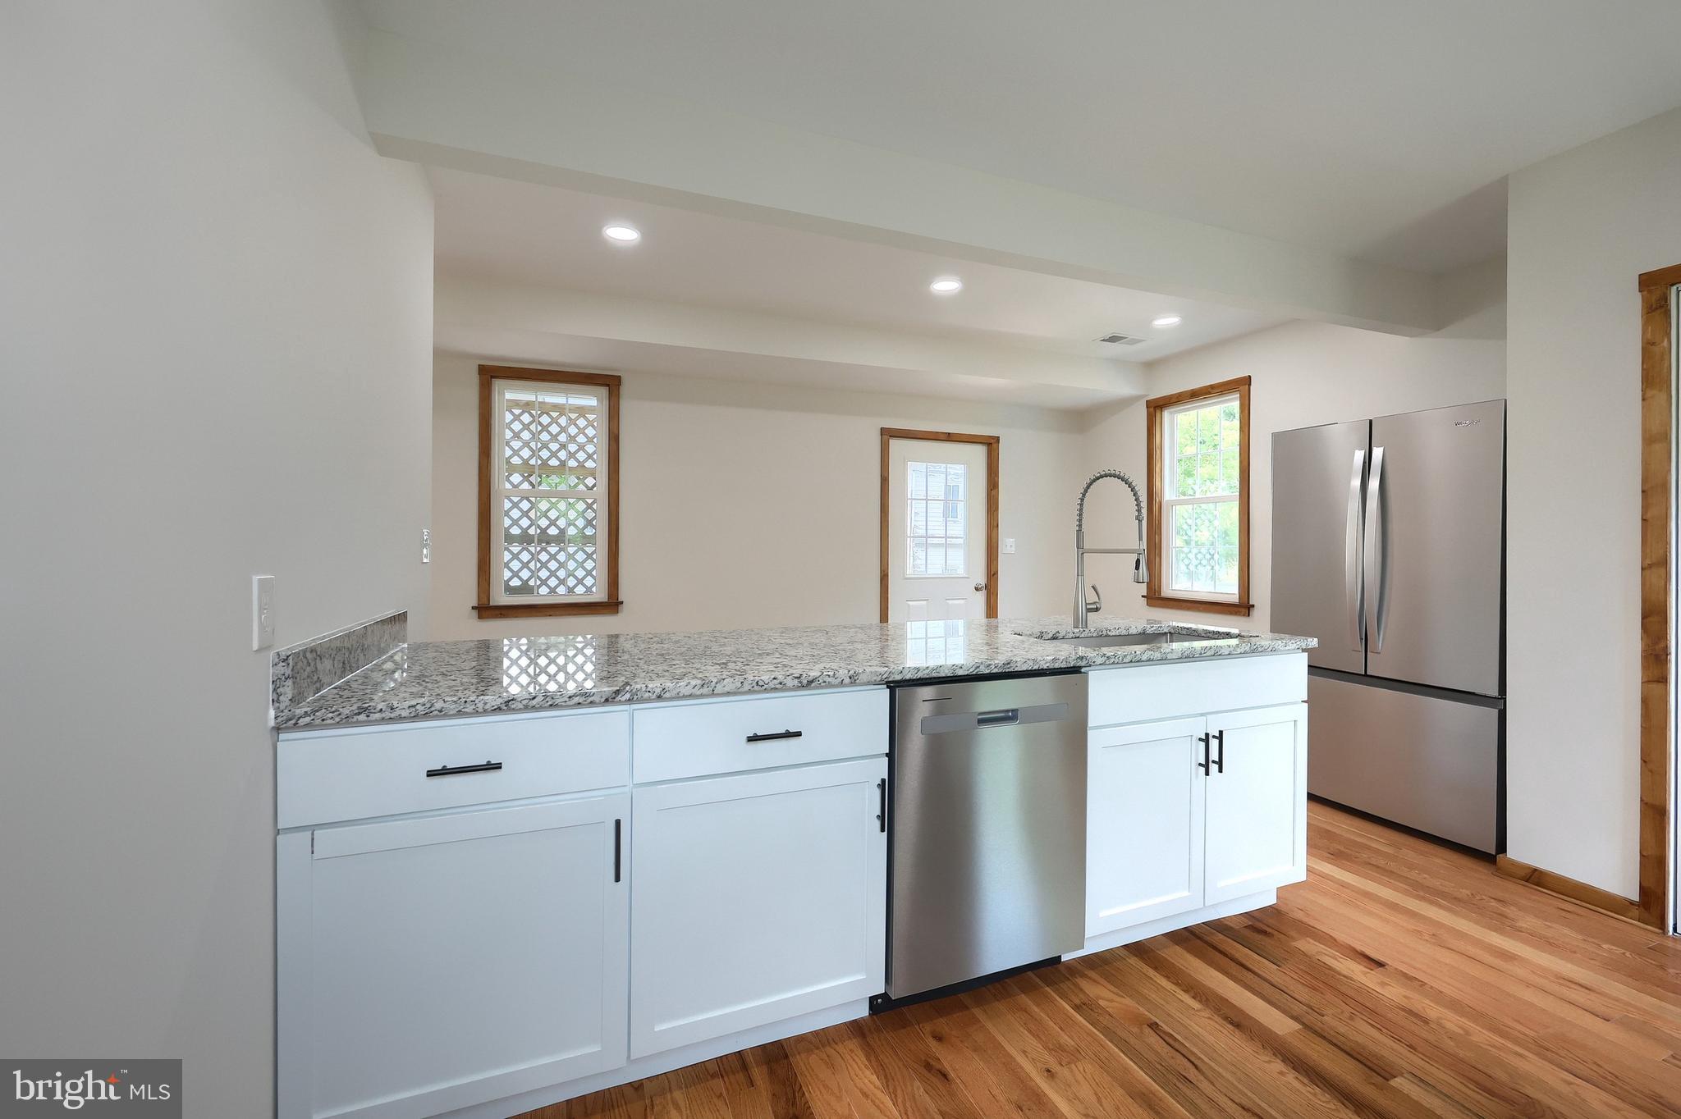
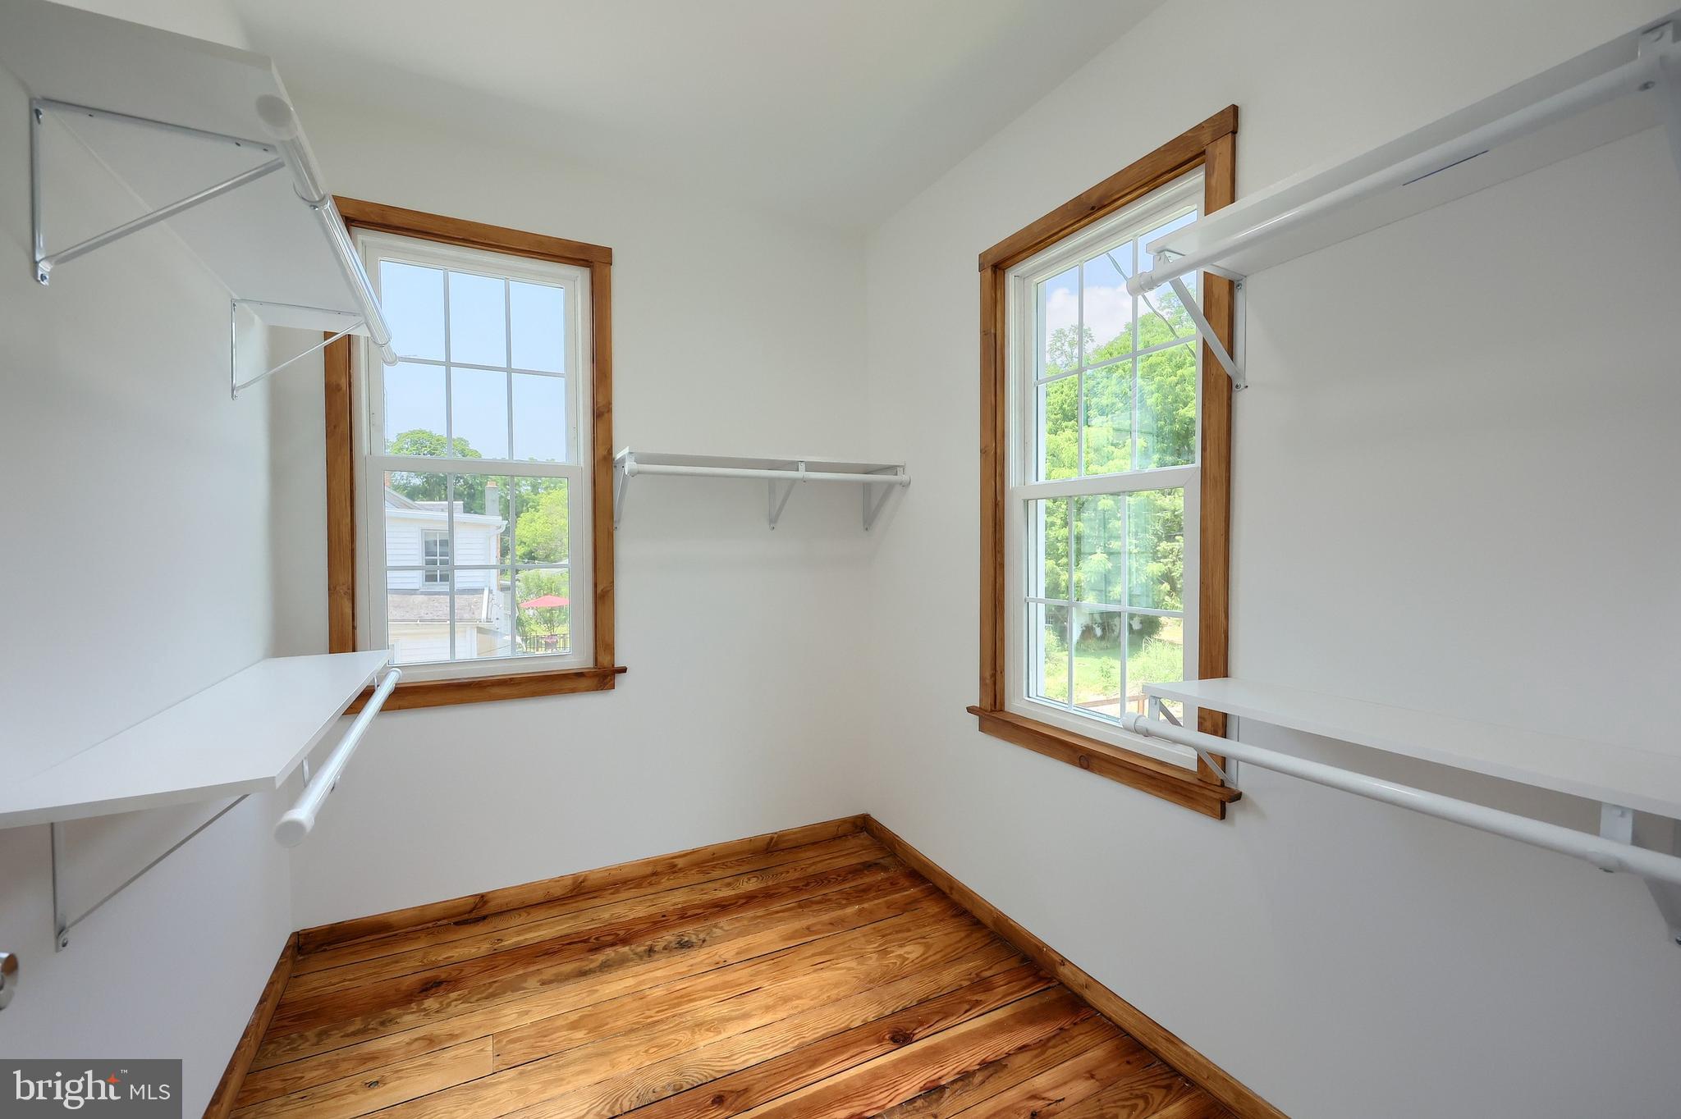
    Kitchen Island, Recessed Lighting, Walk-In Closet(s), High Ceilings

  • Total Bedrooms

    4

  • Bathrooms

    1

  • Above Grade Finished Area

    2184.0

  • Basement YN

    YES

  • Cooling YN

    YES

  • Cooling

    Central Air, Electric

  • Fireplace YN

    NO

  • Heating YN

    YES

  • Heating

    Electric, Central, Forced Air, Heat Pump

  • Pet friendly

    N/A

Exterior

  • Garage

    No

  • Construction Materials

    Frame

  • Parking

    Driveway

  • Pool

    No

  • Waterfront YN

    NO

Area & Lot

  • Lot Size(acres)

    1.1

  • Lot Size(square feet)

    47,916

  • Property Type

    Residential

  • Property Sub Type

    Single Family Residence

  • Architectural Style

    Colonial

Price

  • Sales Price

    $314,900

  • Tax Amount

    $4,024

  • Financing Options

    Cash, Conventional, FHA, USDA, VA

  • Sq. Footage

    2,184

  • Price/SqFt

    $144

HOA

  • Association

    No

School District

  • Elementary School

    N/A

  • Middle School

    N/A

  • High School

    RED LION AREA SENIOR

Property Features

  • New Construction

    NO

  • Foundation Details

    Stone

  • Senior Community YN

    NO

  • Sewer

    Public Sewer

  • Tax Lot

    0073

  • Water Source

    Well

Schedule a Showing

Showing scheduled successfully.

<
>
IN PERSON
VIA CHAT

What is 3 + 4 ?


Change time

Mortgage calculator

Estimate your monthly mortgage payment, including the principal and interest, property taxes, and HOA. Adjust the values to generate a more accurate rate.

Your payment

Principal and Interest:

$

Property taxes:

$

HOA fees:

$

Total loan payment:

$

Total interest amount:

$

Location

County

YORK

Elementary School

Middle School

High School

RED LION AREA SENIOR

Listing Courtesy of Adam Druck , Coldwell Banker Realty

RealHub Information is provided exclusively for consumers' personal, non-commercial use, and it may not be used for any purpose other than to identify prospective properties consumers may be interested in purchasing. All information deemed reliable but not guaranteed and should be independently verified. All properties are subject to prior sale, change or withdrawal. RealHub website owner shall not be responsible for any typographical errors, misinformation, misprints and shall be held totally harmless.

Agent Nick Polinchock

Owner, Chief Executive Officer, Portfolio Advisor

Nick Polinchock

Call Nick today to schedule a private showing.


* Listings on this website come from the FMLS IDX Compilation and may be held by brokerage firms other than the owner of this website. The listing brokerage is identified in any listing details. Information is deemed reliable but is not guaranteed. If you believe any FMLS listing contains material that infringes your copyrighted work please click here to review our DMCA policy and learn how to submit a takedown request.© 2024 FMLS.
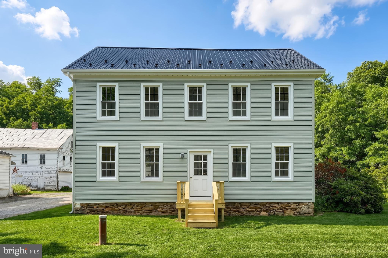
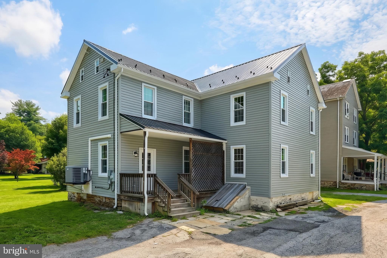
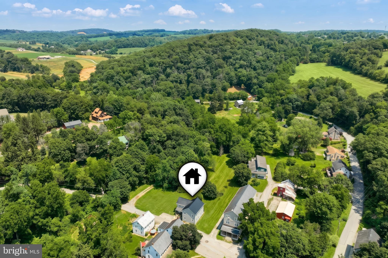
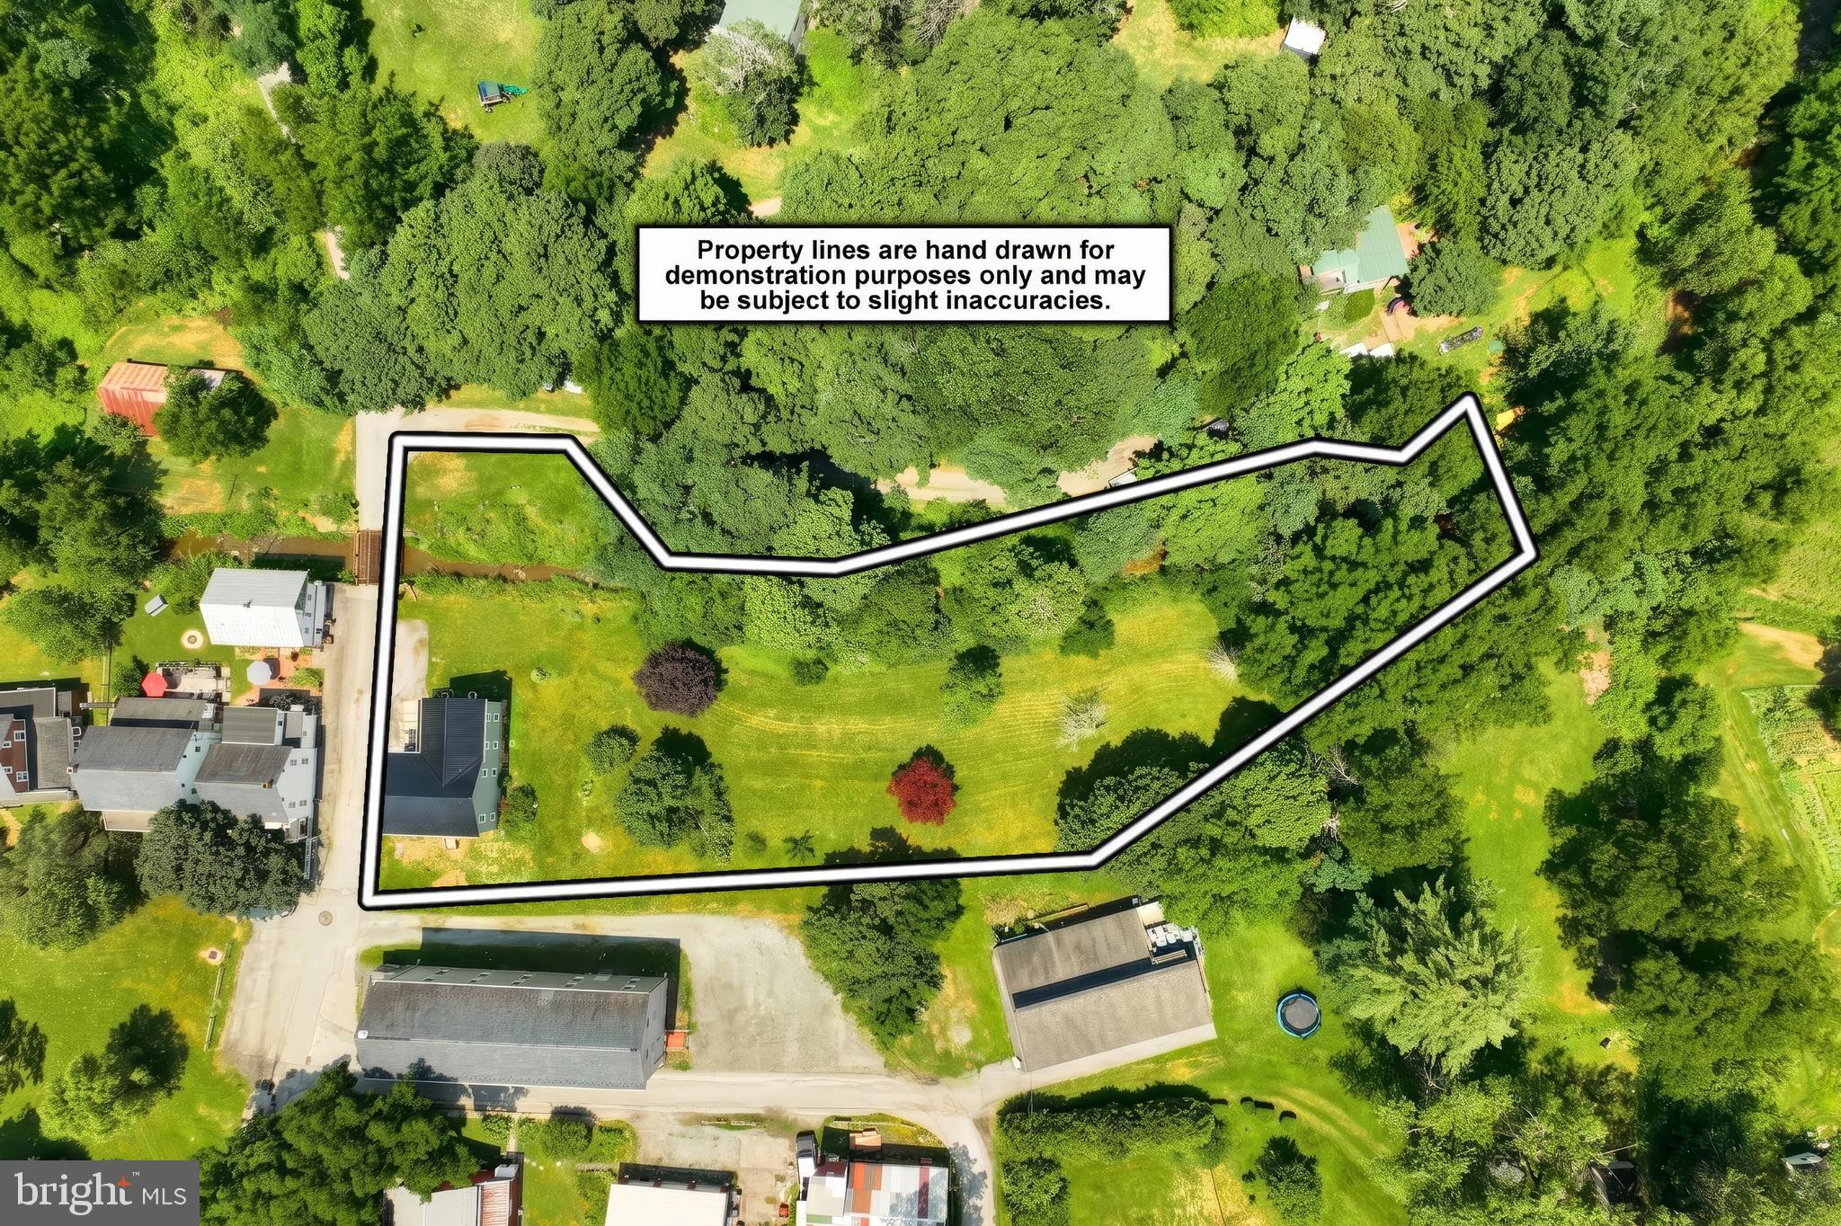
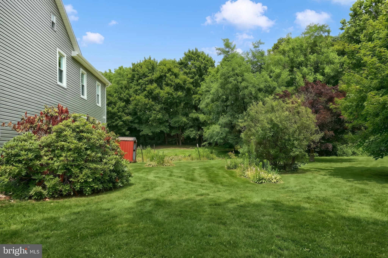
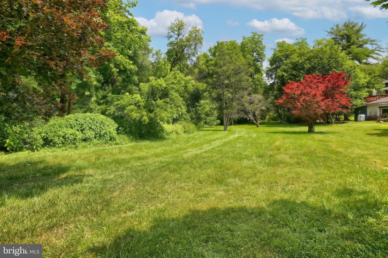
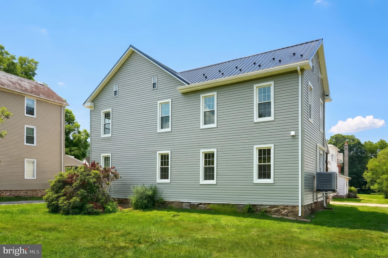
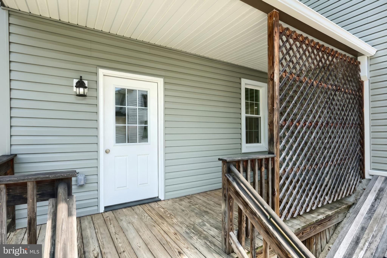
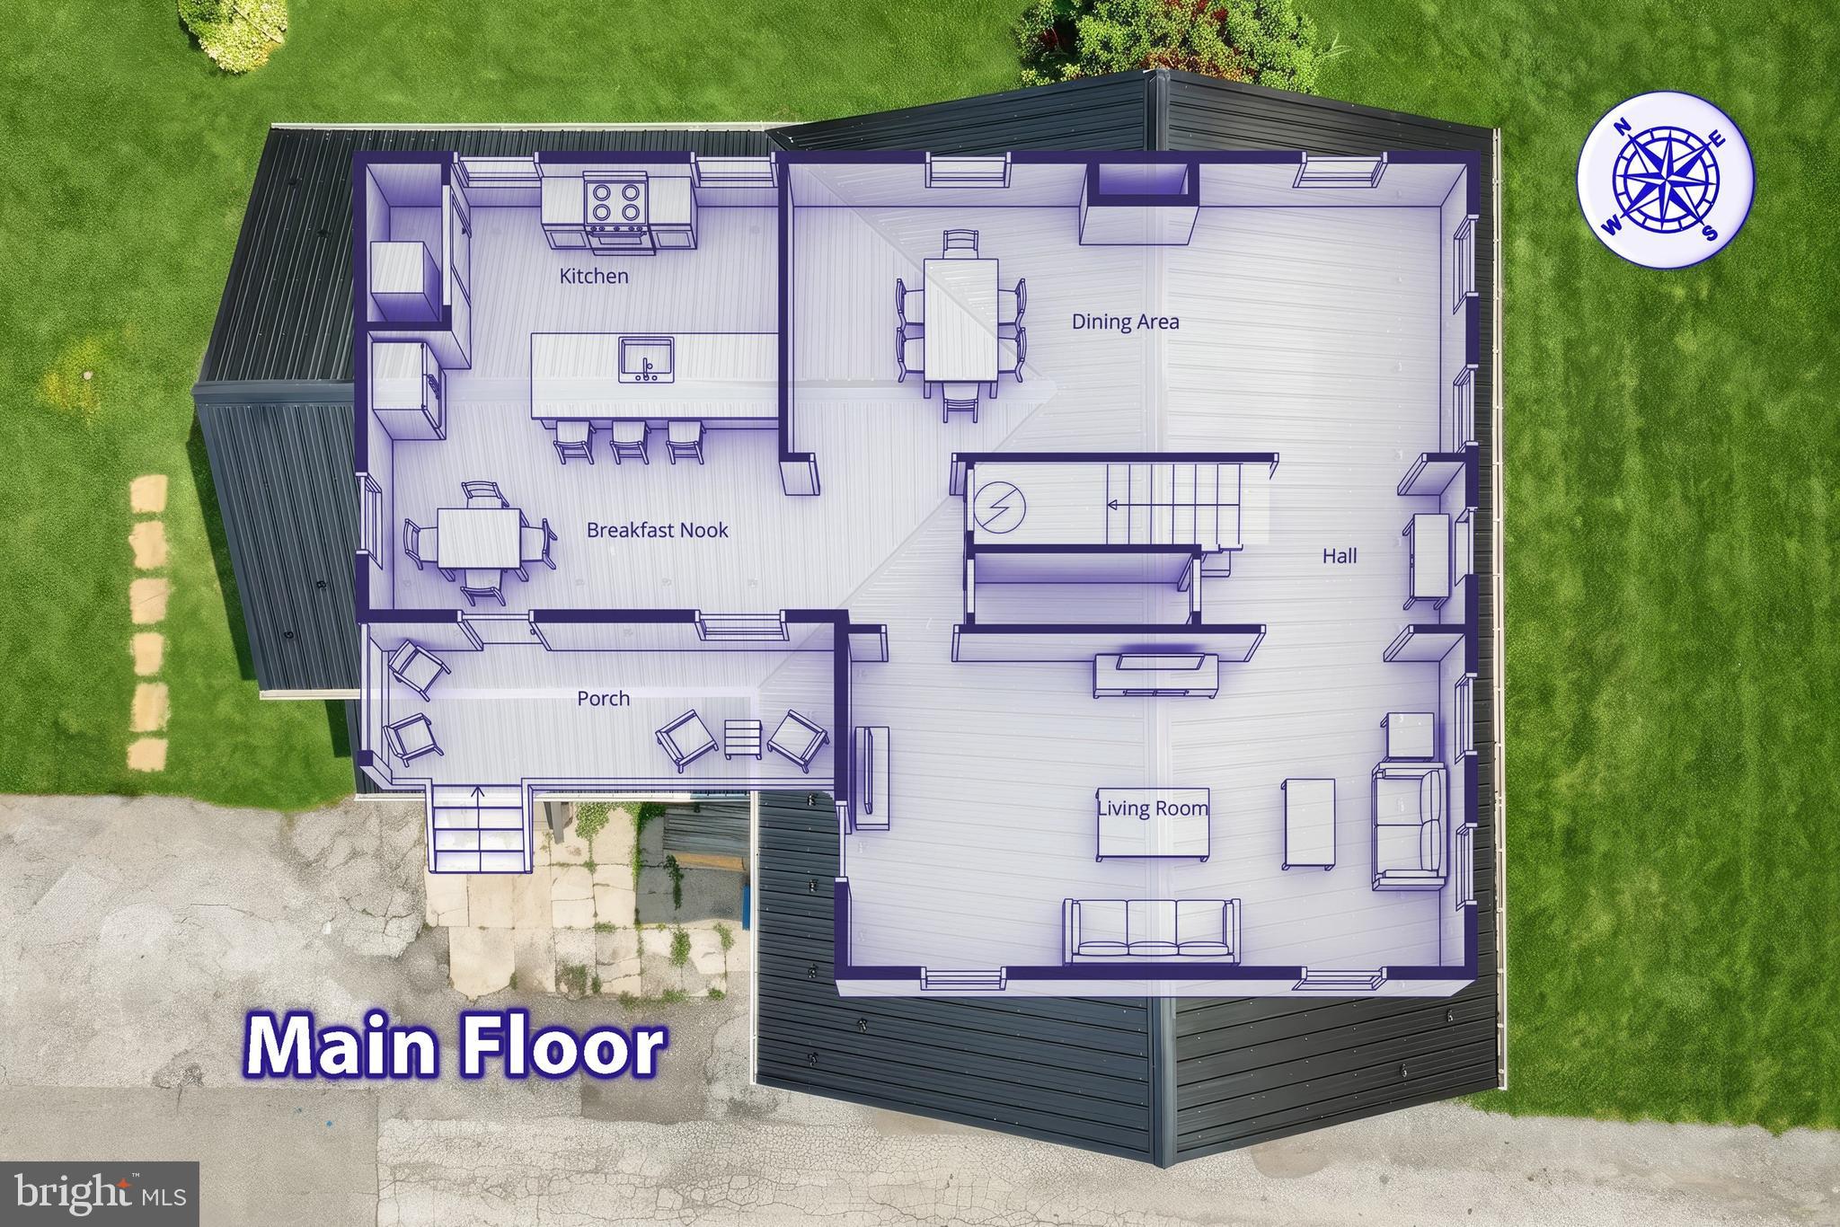
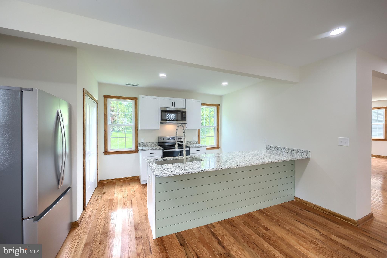
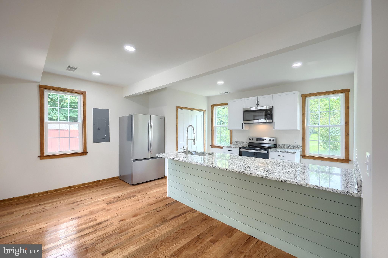
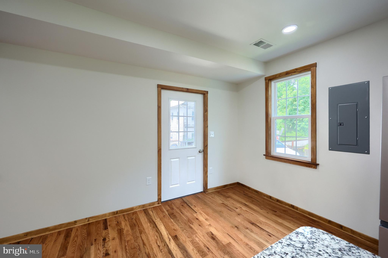
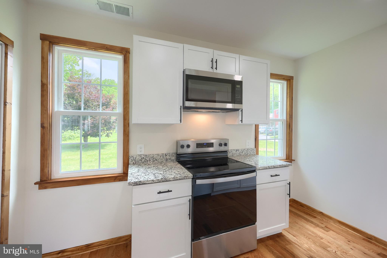
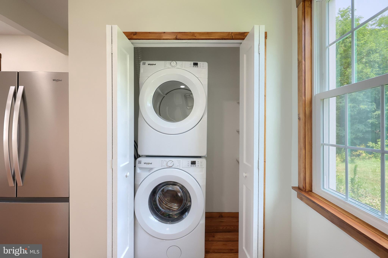
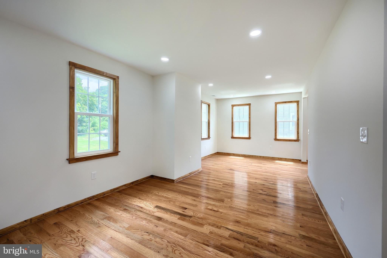
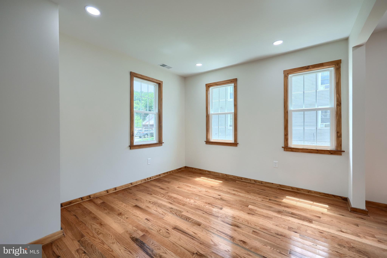
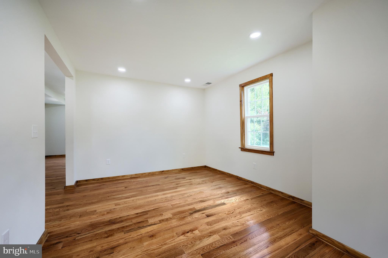
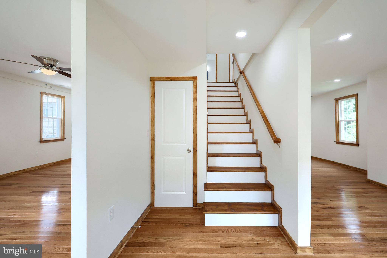
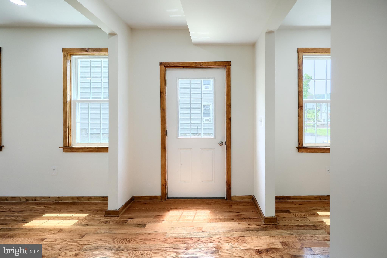
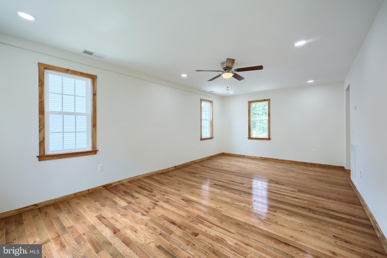
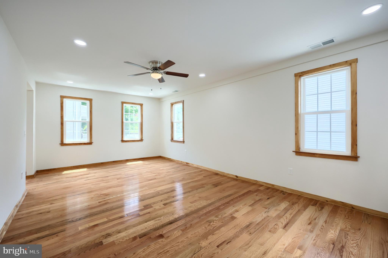
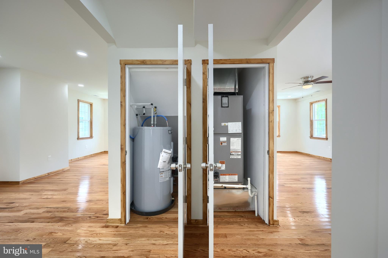
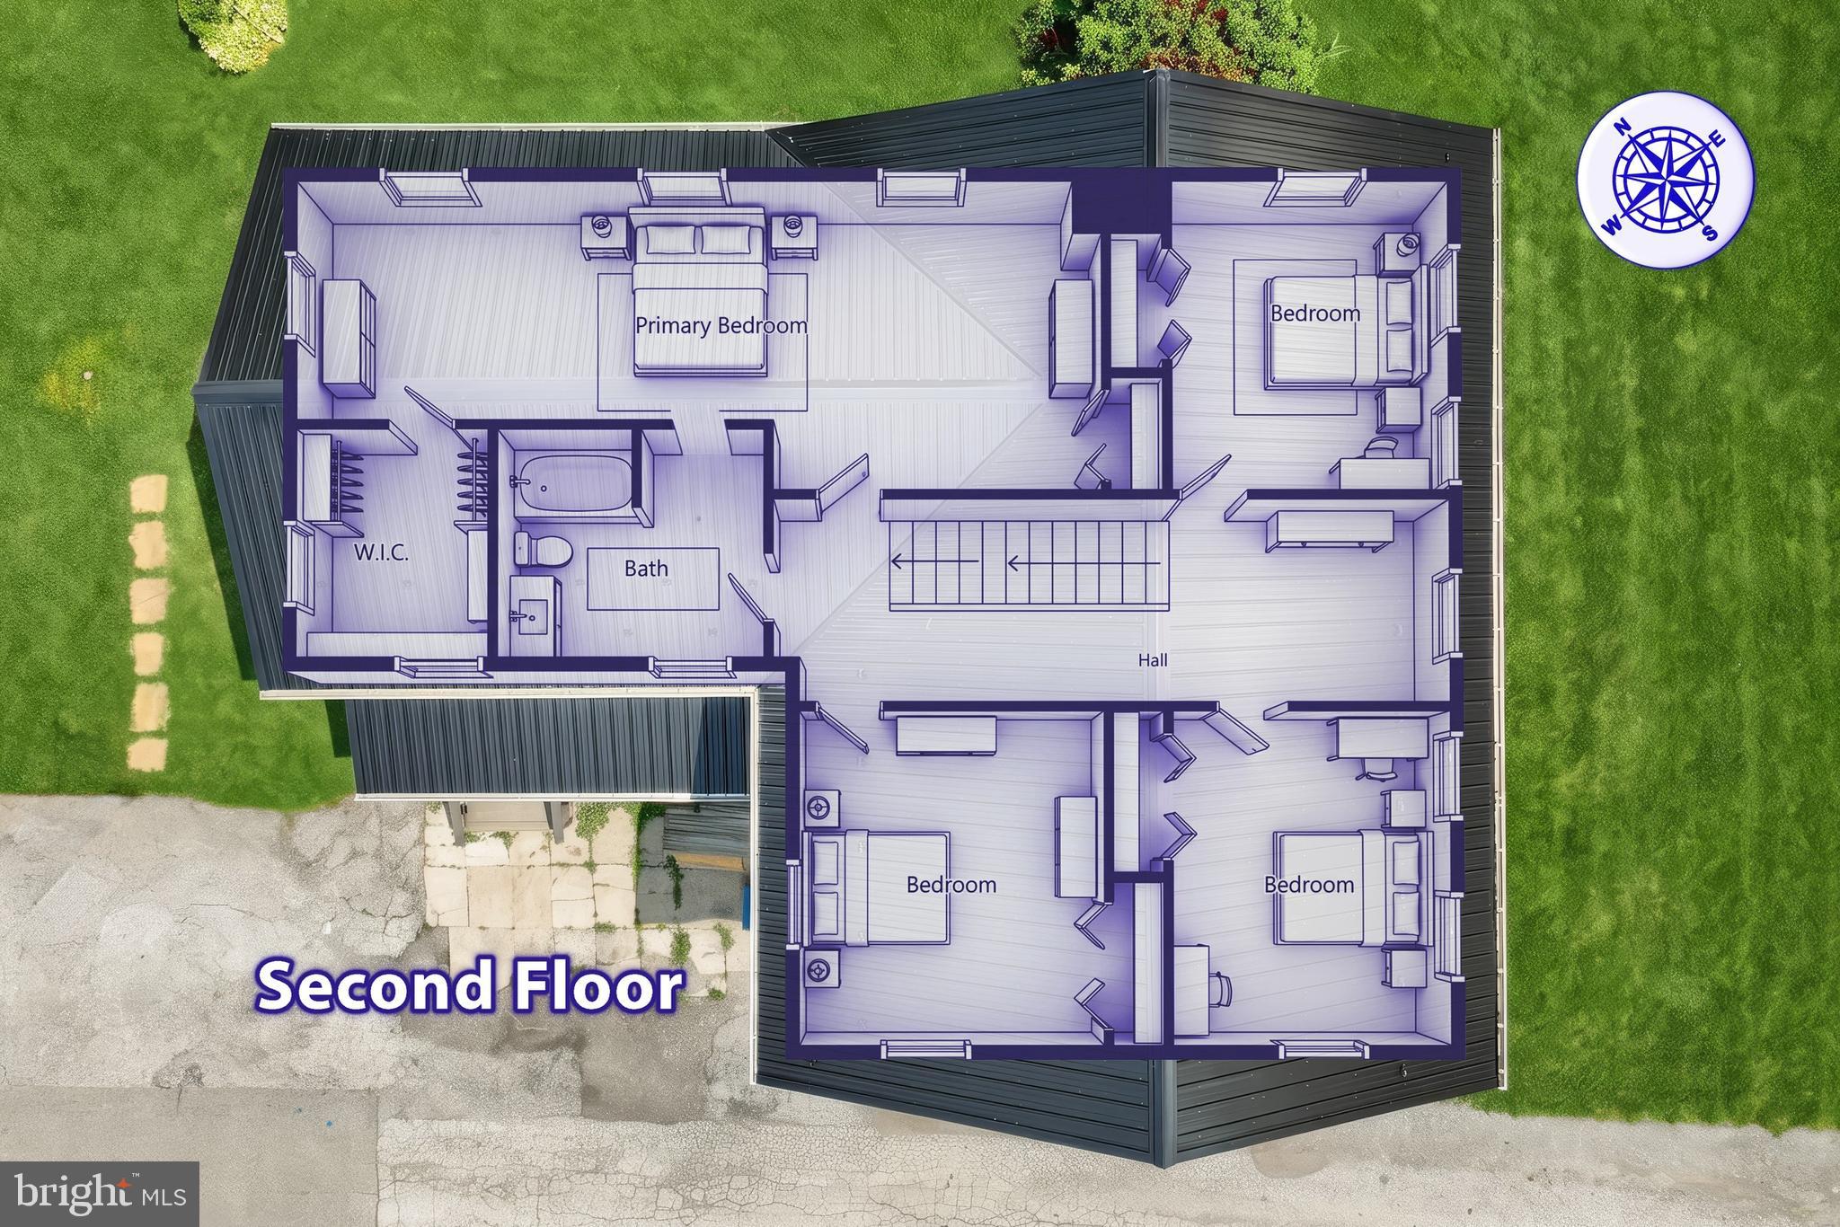
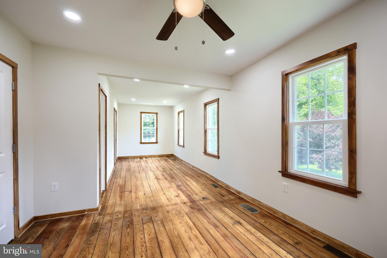
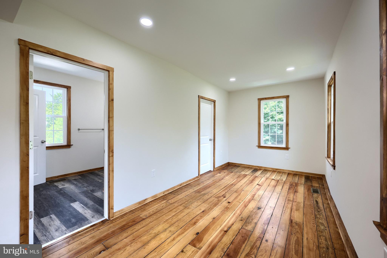
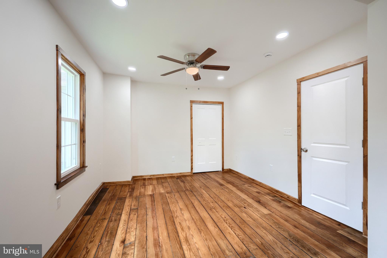
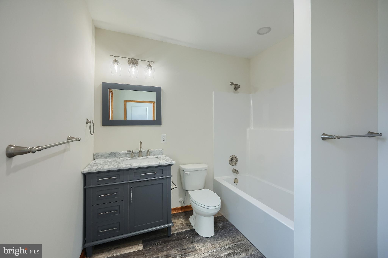
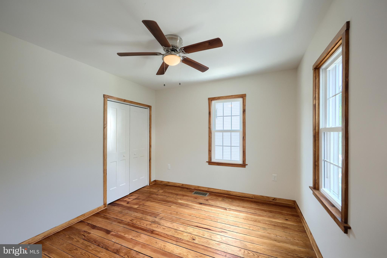
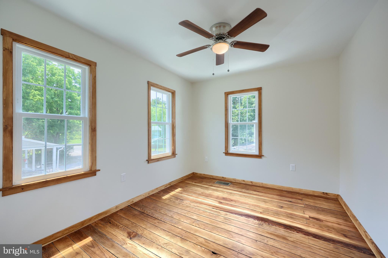
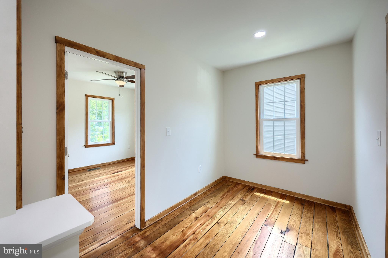
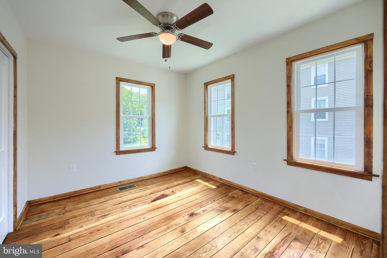
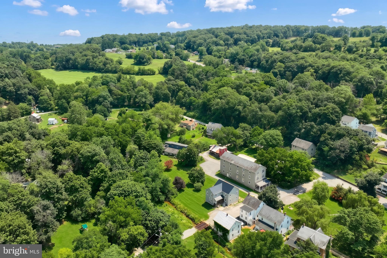
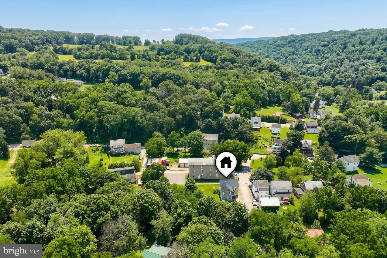
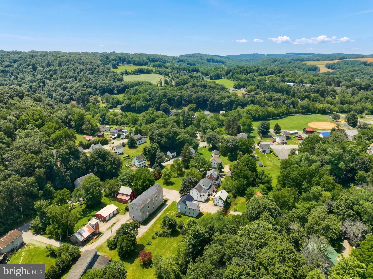
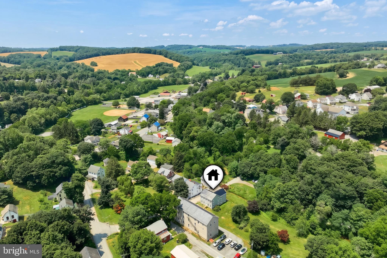
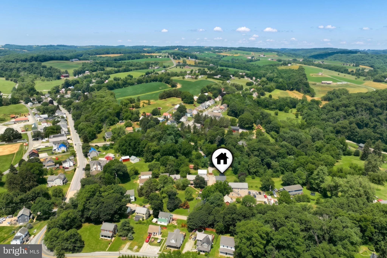
Beautifully rebuilt from top to bottom, this 4 bedroom, 1 full bathroom home at 13 Maul Ave. offers 2,184 sq. ft. of finished living space on a usable 1+ acre lot in Felton, within the Red Lion Area School District in southeastern York County. This is not a simple cosmetic renovation—the home has been taken down to the details and renewed with a brand new roof, new siding, new double-hung double-pane windows, new HVAC, new electric, new plumbing, and modern finishes throughout. Inside, the first floor provides ample living space with a well-laid-out kitchen that anchors the main level, featuring brand new hardwood floors flowing throughout the entire first floor, brand new stainless steel appliances, and an included washer and dryer for true move-in-ready convenience. All four bedrooms are ample in size, and the primary bedroom features a walk-in closet, adding the kind of storage and function buyers are looking for today. The blend of old-house charm and fresh, clean updates gives each room character while keeping daily living low-maintenance and efficient. Outside, the oversized, mostly level yard offers plenty of room for outdoor activities, gardening, pets, or future improvements, making the acreage genuinely usable rather than just something on paper. If you’re looking for a turn-key home with classic character, modern systems, and a great lot in Felton, 13 Maul Ave. deserves a spot on your must-see list.

13 MAUL AVENUE

Message successfully sent.

What would you like to know?

What is 3 + 4 ?

I agree to receive email communication and understand I can unsubscribe at any time.

I agree to be contacted by TNT Real Estate Solutions via call, email, and text for real estate services. To opt out, you can reply 'stop' at any time or reply 'help' for assistance. You can also click the unsubscribe link in the emails. Message and data rates may apply. Message frequency may vary. Privacy Policy

Related Properties

Your dream farmette is waiting for you! Here’s your rare chance to own 12 peaceful acres in the heart of York County. Surrounded by breathtaking countryside that offers exceptional privacy, this versatile property is ideal for hobby farming, gardening, or simply enjoying the quiet beauty of rural living. This property offers approximately 10 tillable acres of productive soil, a vegetable garden, mature shade trees, beautiful landscaping, ample yard space, and a camping area. The charming 4-bedroom, 1-bath home features a welcoming front porch complete with a hot tub, a spacious living room with hardwood flooring, a kitchen with a peninsula and included appliances, an office, an attractive open staircase, vinyl replacement windows, and a basement with interior and exterior access. Outside, you'll find a fully wired two-story workshop with a basement and equipped with a mini-split system, making it ideal for woodworking, hobbies, or storage. Additional improvements include a beautiful spring house, a fully wired garden shed, multiple greenhouses, and a chicken shed. 
Auction August 12, 2026, at 6:00 p.m. Starting bid: $375,000. $45,000 down payment due on the day of sale. Settlement on or before October 9, 2026. Open Houses: July 18 (9–11 a.m.) and July 30 (4–6 p.m.). Auction held by Intel Auctions LLC. 
Interested buyers are strongly encouraged to attend the open houses due to limited availability for private showings.
#PAYK2106978

FELTON

8042 BOBS ROAD

4 Beds

1 Baths

1,536 Sq.Ft.

$375,000

MLS#: PAYK2106978

Rate relief and flexible living in one address. 300 Oakbrook Drive is a fully updated ranch on a private, near acre lot in Felton, and it carries a VA assumable loan at 3.875% for qualified buyers, a number that is hard to find in today's market. Step inside to fresh paint, new flooring, and a clean, move-in-ready feel throughout the main level, where single-floor living gives you all you need for single floor living and no stairs - and a gorgeous covered front porch to relax on and enjoy nature.

The real story is downstairs. The walk-out lower level opens to a covered pad and is currently set up as a home office, but it is already plumbed and wired to convert into a fully independent apartment or in-law suite. With three full bathrooms in the home, you have the rare flexibility to host multiple generations under one roof, create a private guest quarters, or add a rental unit that helps offset your mortgage.

Outside, the fully fenced yard gives kids, pets, and weekend gatherings room to spread out, all on a quiet street in the Red Lion Area School District. You get the calm of rural York County with farmland and open space nearby, while Red Lion and York keep shopping, dining, and commuting routes close at hand. 

Updated, versatile, and anchored by a rate you cannot replace at the closing table. Schedule your showing today.
#PAYK2106634

FELTON

300 OAKBROOK DRIVE

3 Beds

3 Baths

1,860 Sq.Ft.

$335,000

MLS#: PAYK2106634

 - property

Send a message

Message successfully sent.

Your message

What is 3 + 4 ?

Reason for contacting?

I agree to receive email communication and understand I can unsubscribe at any time.

I agree to be contacted by TNT Real Estate Solutions via call, email, and text for real estate services. To opt out, you can reply 'stop' at any time or reply 'help' for assistance. You can also click the unsubscribe link in the emails. Message and data rates may apply. Message frequency may vary. Privacy Policy

Sign Out

Virtual Assistant

Would you like to take the next step with this property? We can help you schedule a showing or virtual tour, or send you more details.

Yes, I would like more information.

Thank You for Your Reply, One of Our Agents will contact you as soon as possible

No, maybe later.

Thank you, you can always contact me via email, phone number or through the contact form.

Realhub AI

Lucy - Your AI-Powered Realtor

Update Your Temporary Password

Personalize your search

Enter your email and we'll notify you immediately when new listings match what you're looking for.

or enter email address

Already have an account ? Login here

Continue your home search

I agree to receive communications and understand I can unsubscribe at any time.

I agree to be contacted by TNT Real Estate Solutions via call, email, and text for real estate services. To opt out, you can reply 'stop' at any time or reply 'help' for assistance. You can also click the unsubscribe link in the emails. Message and data rates may apply. Message frequency may vary. Privacy Policy

Already have an account ? Login here

We use cookies

We use cookies primarily for analytics to enhance your experience. By accepting, you agree to our use of these cookies. You can manage your preferences or learn more about our cookies policy.
