


Property
Beds
4
Full Baths
2
1/2 Baths
1
Year Built
1989
Sq.Footage
1,951
Now offered at $400,000, 6551 Baywood presents an incredible opportunity to own a fantastic home in the highly sought-after Hunters Run neighborhood. Ideally located just minutes from shopping, dining, schools, and major highways, this home offers both convenience and a welcoming community setting. Inside, you’ll find a bright, refreshed interior with newly painted spaces throughout, creating a clean and modern atmosphere. The traditional floor plan features a spacious living room and dining room, while the kitchen opens seamlessly to a cozy family room with a wood-burning fireplace - perfect for relaxing or entertaining. Upstairs, the primary bedroom offers a generous walk-in closet and private en suite bath. Three additional bedrooms provide flexibility for family, guests, or a home office. Both bathrooms feature updated lighting and mirrors for a modern touch. The full, unfinished basement is a blank canvas - ideal for storage, a home gym, or future finished living space. There are so many possibilities here - just bring your imagination. Outside, enjoy a low-maintenance backyard, designed for easy living without the extra upkeep. The yard is level and located on a corner lot. With its improved price and prime location, this is an opportunity you won't want to miss! Schedule your showing today!
Features & Amenities
Interior
-
Other Interior Features
Eat-in Kitchen, Ceiling Fan(s), Walk-In Closet(s), Crown Molding
-
Total Bedrooms
4
-
Bathrooms
2
-
1/2 Bathrooms
1
-
Above Grade Finished Area
1951.0
-
Basement YN
YES
-
Cooling YN
YES
-
Cooling
Central Air, Ceiling Fan(s), Electric
-
Fireplace YN
YES
-
Heating YN
YES
-
Heating
Electric, Heat Pump
-
Pet friendly
N/A
Exterior
-
Garage
Yes
-
Garage spaces
2
-
Construction Materials
Frame
-
Parking
Concrete, Garage, Attached
-
Pool
No
-
Waterfront YN
NO
Area & Lot
-
Lot Features
Corner Lot
-
Lot Size(acres)
0.25
-
Lot Size(square feet)
10,890
-
Property Type
Residential
-
Property Sub Type
Single Family Residence
-
Architectural Style
Traditional
Price
-
Sales Price
$400,000
-
Tax Amount
$5,045
-
Financing Options
Conventional, Cash, FHA, VA
-
Sq. Footage
1,951
-
Price/SqFt
$205
HOA
-
Association
YES
-
Association Fee
$75
-
Association Fee Frequency
Quarterly
-
Association Fee Includes
N/A
School District
-
Elementary School
N/A
-
Middle School
N/A
-
High School
CENTRAL DAUPHIN
Property Features
-
New Construction
NO
-
Foundation Details
Block
-
Senior Community YN
NO
-
Sewer
Public Sewer
-
Water Source
Public
Schedule a Showing
Showing scheduled successfully.
Mortgage calculator
Estimate your monthly mortgage payment, including the principal and interest, property taxes, and HOA. Adjust the values to generate a more accurate rate.
Your payment
Principal and Interest:
$
Property taxes:
$
HOA fees:
$
Total loan payment:
$
Total interest amount:
$
Location
County
DAUPHIN
Elementary School
Middle School
High School
CENTRAL DAUPHIN
Listing Courtesy of TARA KOCH, RE/MAX Delta Group, Inc.
RealHub Information is provided exclusively for consumers' personal, non-commercial use, and it may not be used for any purpose other than to identify prospective properties consumers may be interested in purchasing. All information deemed reliable but not guaranteed and should be independently verified. All properties are subject to prior sale, change or withdrawal. RealHub website owner shall not be responsible for any typographical errors, misinformation, misprints and shall be held totally harmless.

Owner, President, Investment Property Advisor
Theresa Kehler
Call Theresa today to schedule a private showing.

* Listings on this website come from the FMLS IDX Compilation and may be held by brokerage firms other than the owner of this website. The listing brokerage is identified in any listing details. Information is deemed reliable but is not guaranteed. If you believe any FMLS listing contains material that infringes your copyrighted work please click here to review our DMCA policy and learn how to submit a takedown request.© 2024 FMLS.
Related Properties
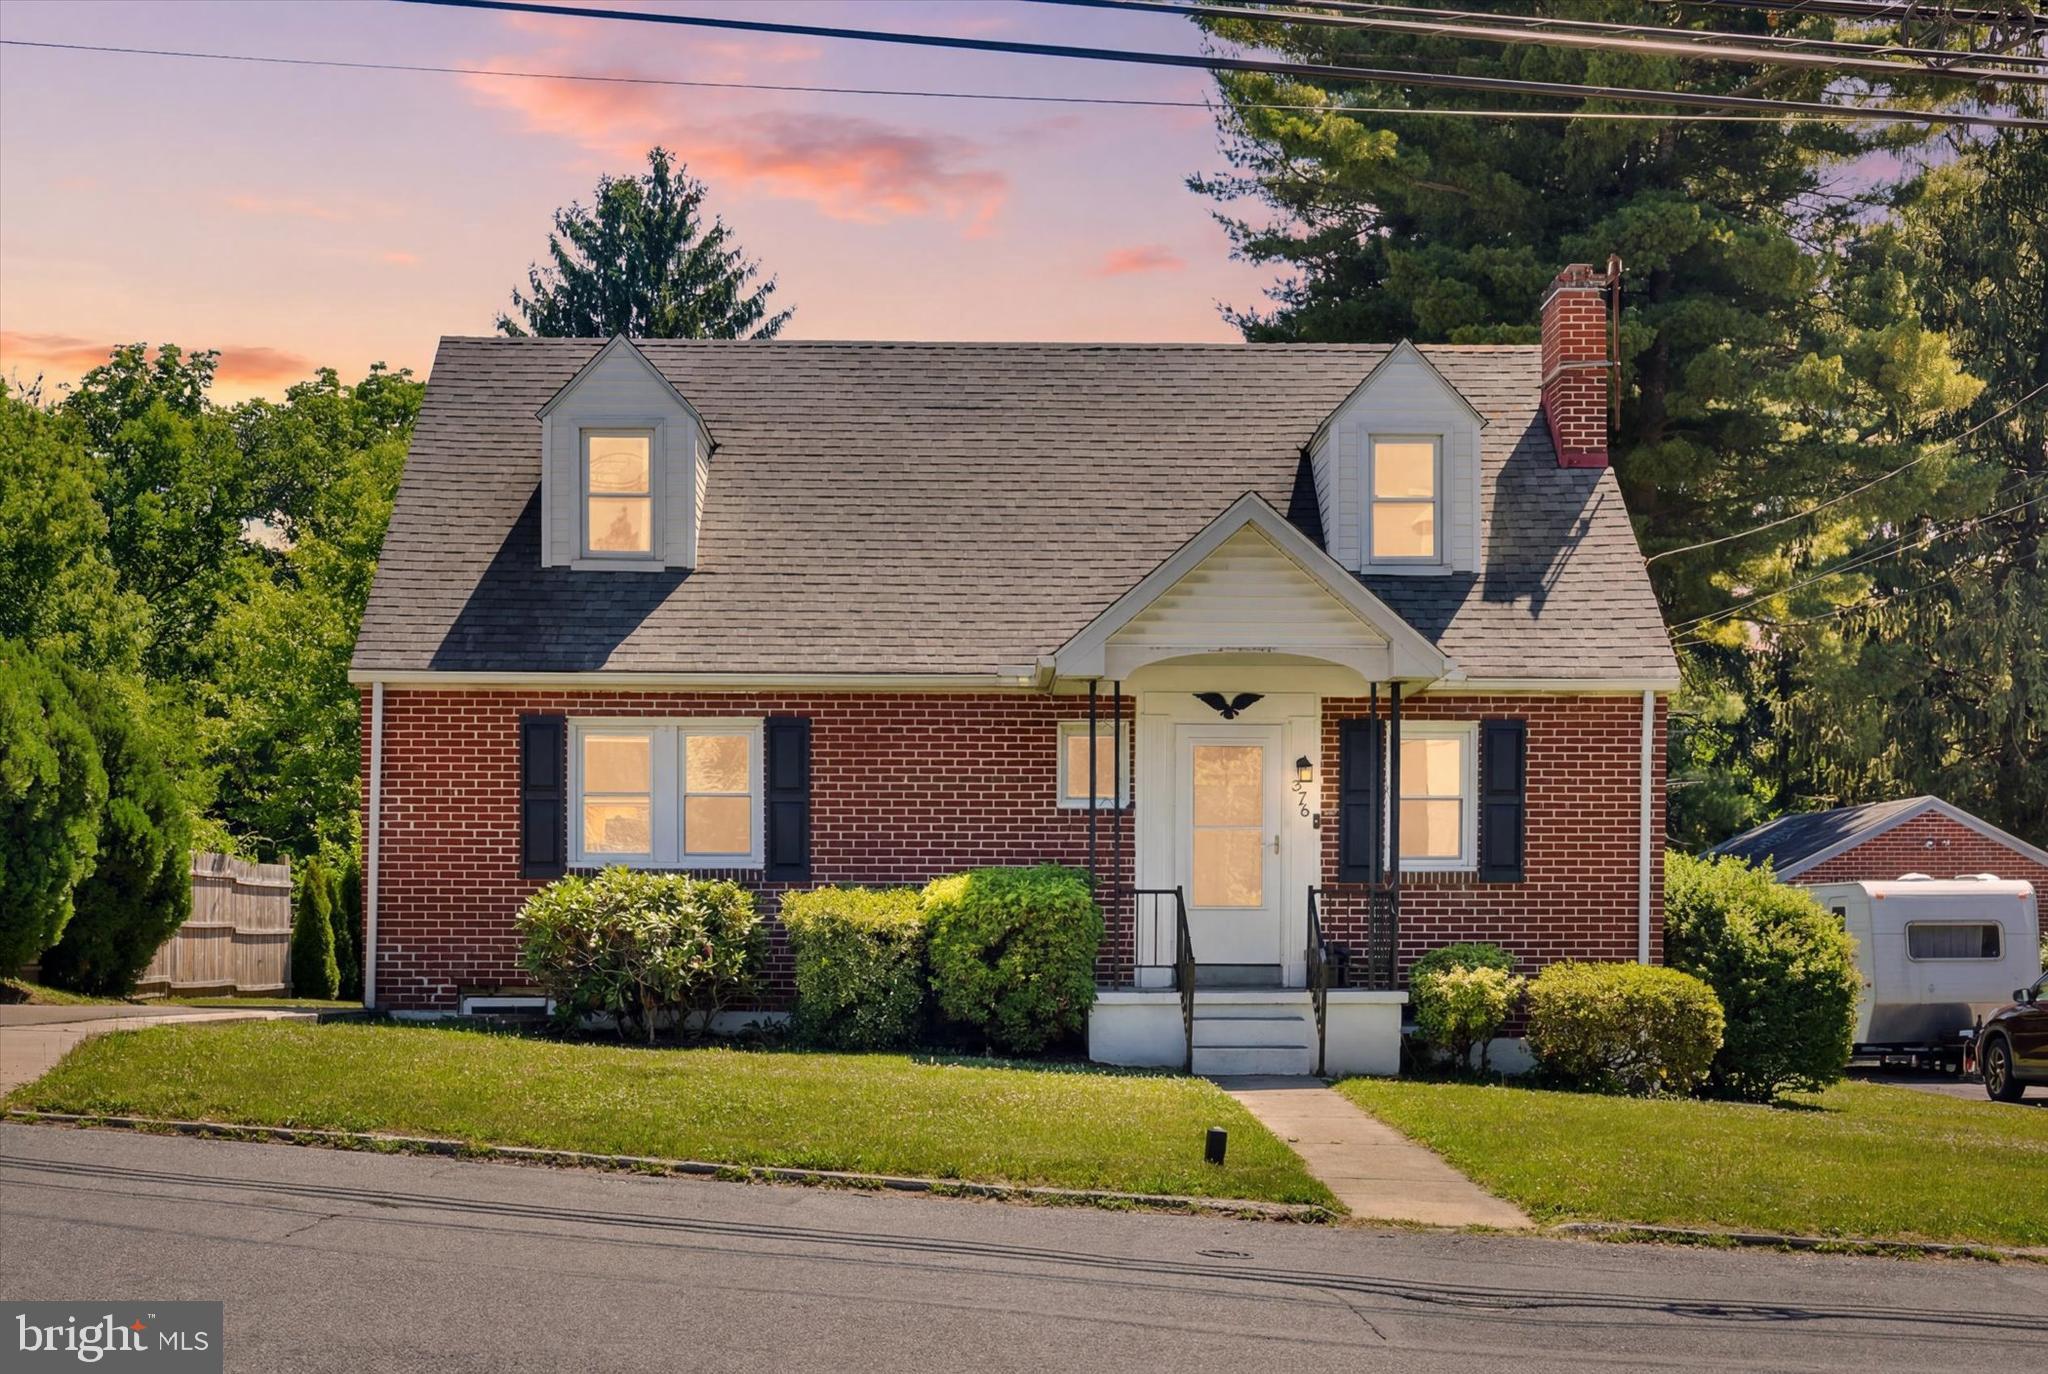
HARRISBURG
375 N 48TH STREET
4 Beds
2 Baths
1,544 Sq.Ft.
$325,000
MLS#: PADA2061104

HARRISBURG
7833 OAK BROOK DRIVE
3 Beds
2 Baths
2,134 Sq.Ft.
$393,500
MLS#: PADA2059406

HARRISBURG
7831 OAK BROOK DRIVE
3 Beds
2 Baths
2,178 Sq.Ft.
$373,900
MLS#: PADA2059416

HARRISBURG
4721 LAWNTARA STREET
3 Beds
1 Baths
2,012 Sq.Ft.
$350,000
MLS#: PADA2063008
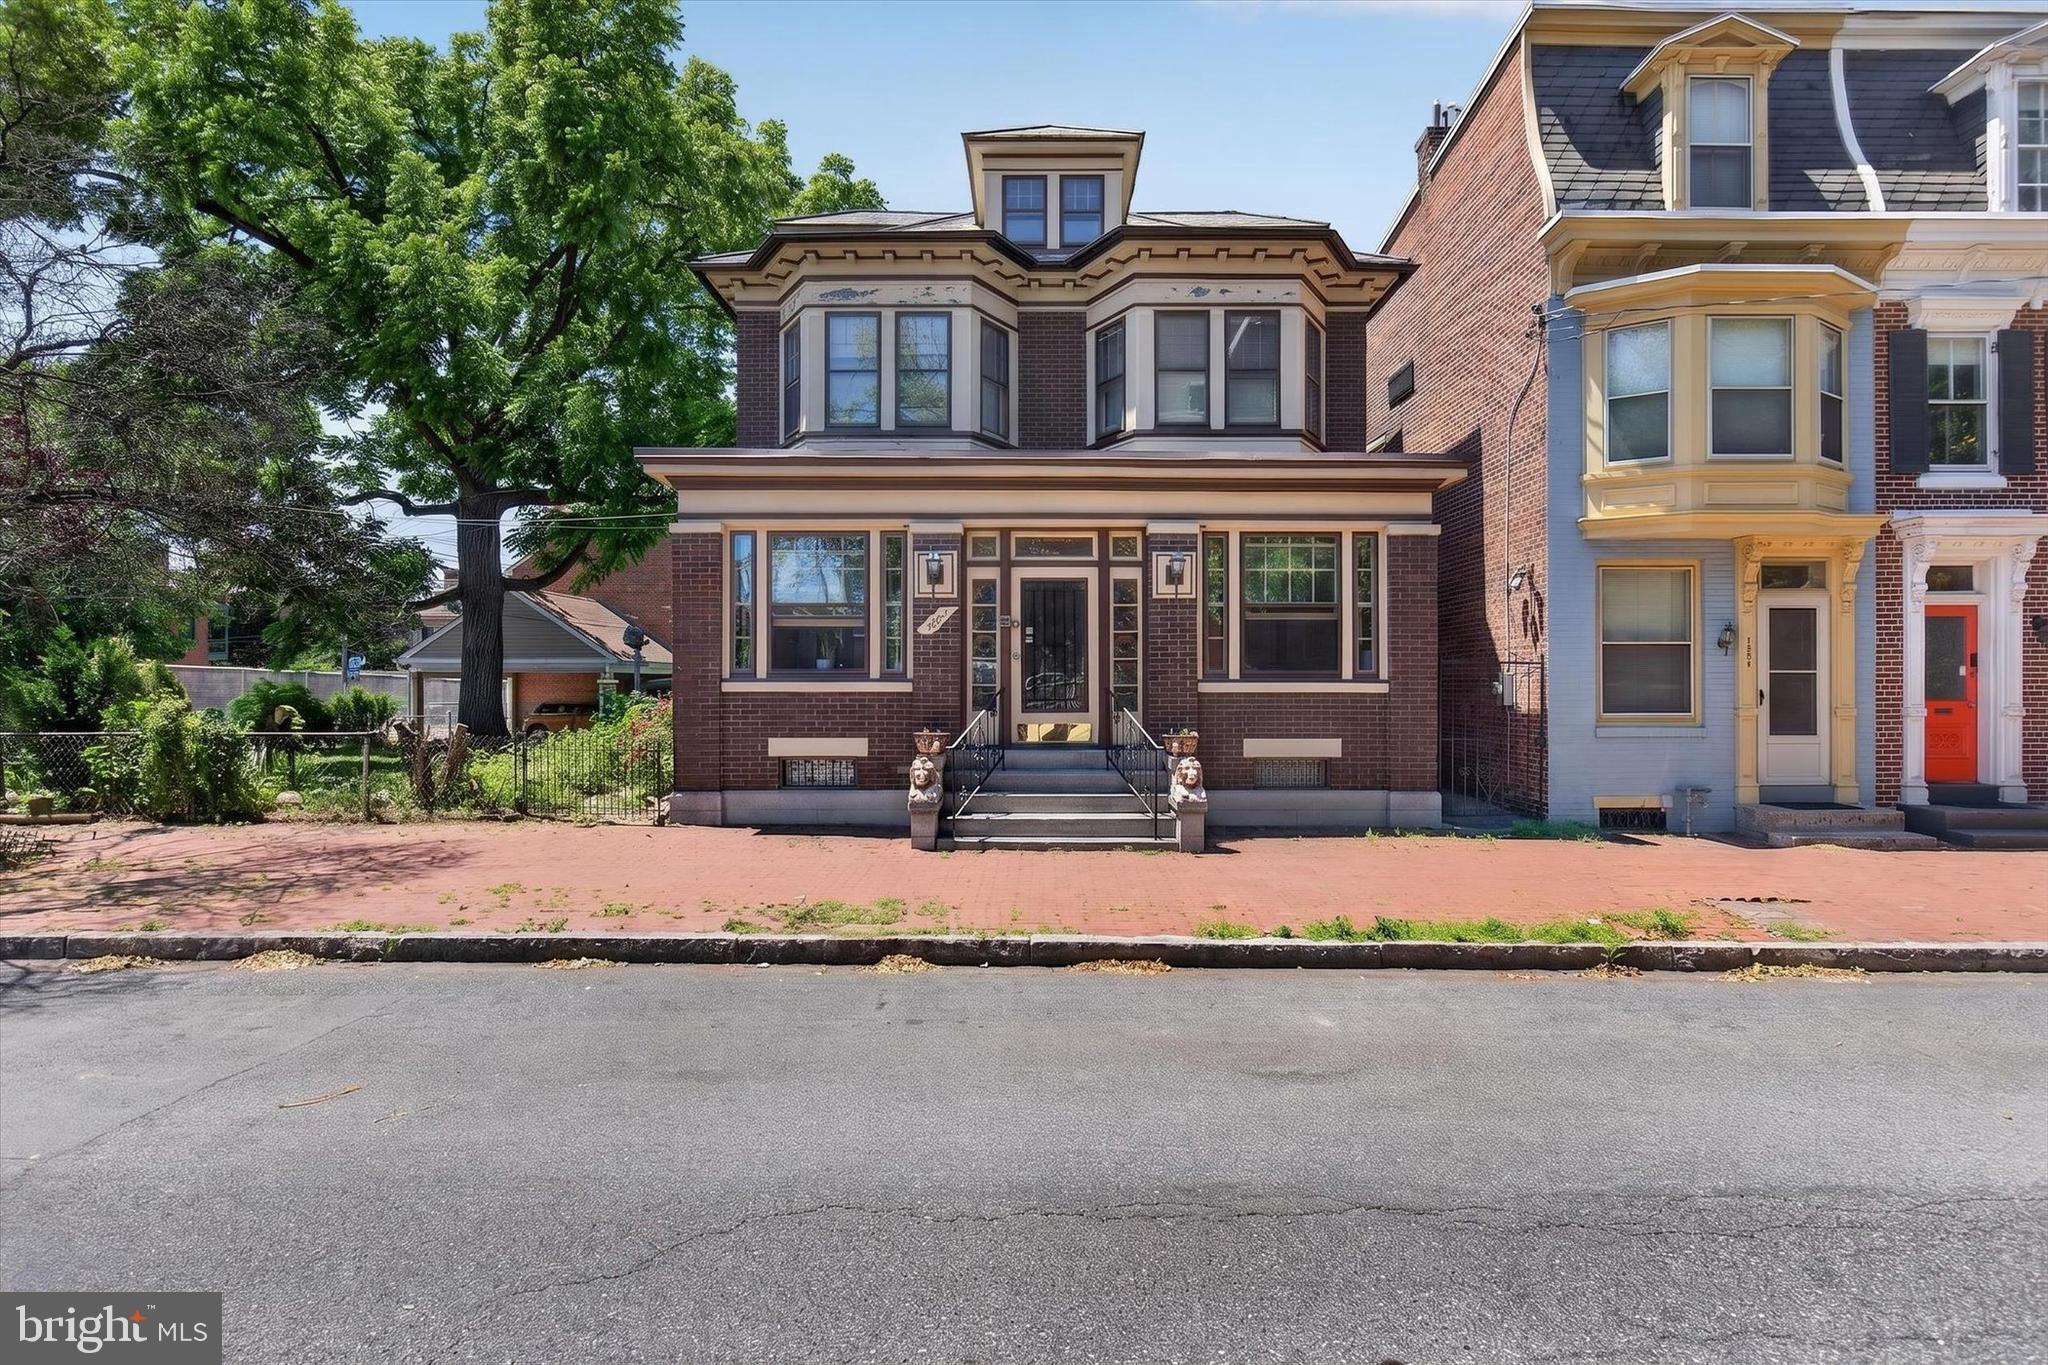
HARRISBURG
1222 GREEN STREET
3 Beds
2 Baths
1,607 Sq.Ft.
$345,000
MLS#: PADA2060722

HARRISBURG
607 WALNUT AVENUE
4 Beds
2 Baths
1,985 Sq.Ft.
$439,900
MLS#: PADA2061508
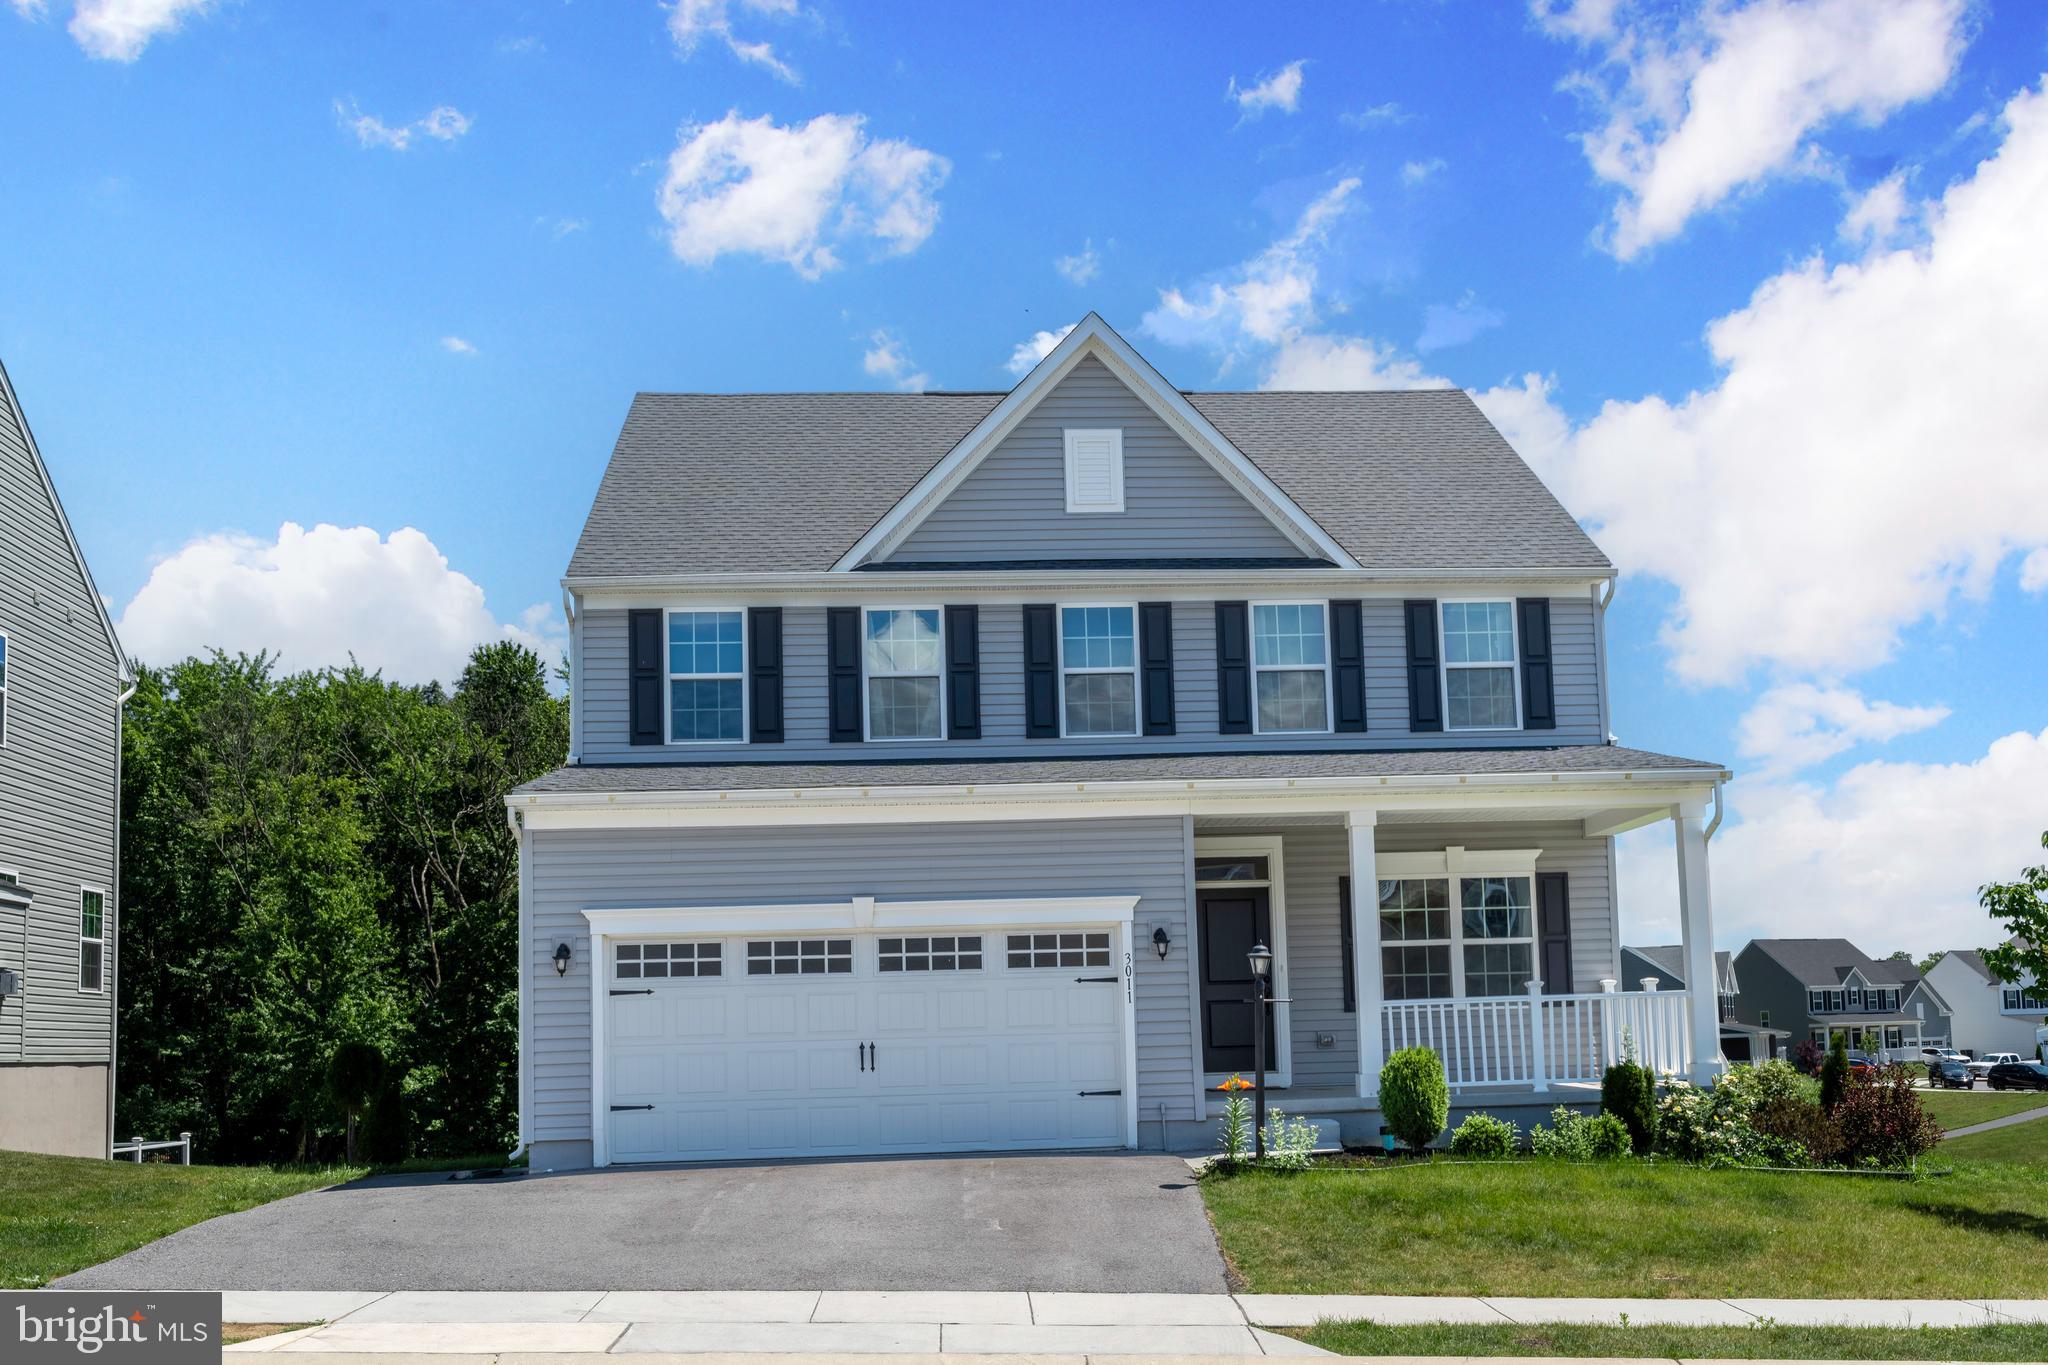
HARRISBURG
3011 BIANCA WAY
4 Beds
2 Baths
2,423 Sq.Ft.
$479,900
MLS#: PADA2060846
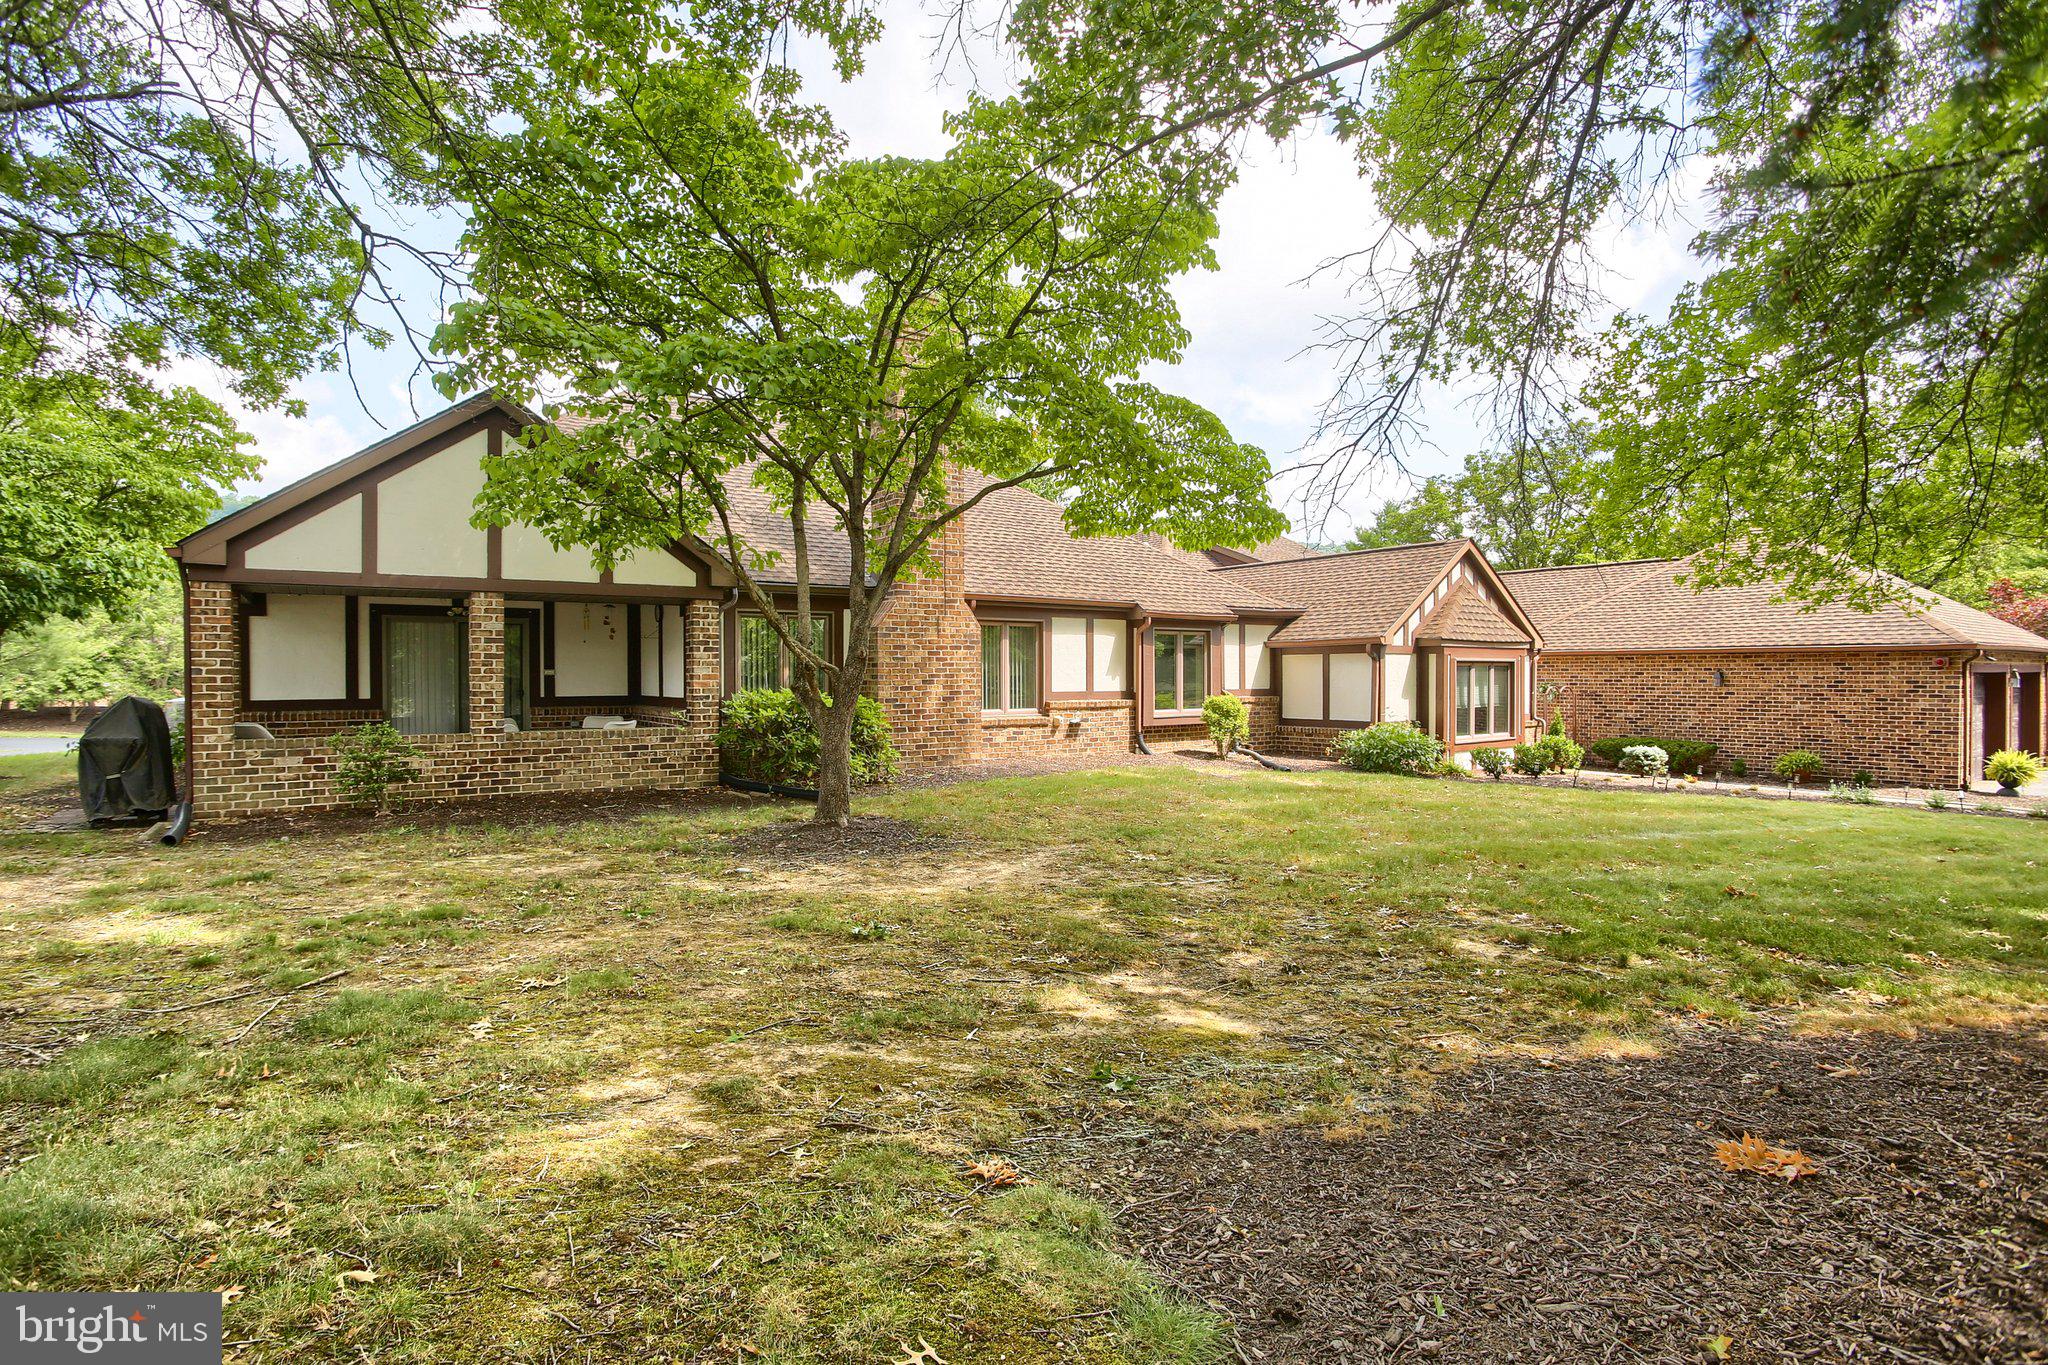
HARRISBURG
4085 GREYSTONE DRIVE
2 Beds
2 Baths
2,237 Sq.Ft.
$349,900
MLS#: PADA2061190

HARRISBURG
3224 JONAGOLD DRIVE
4 Beds
3 Baths
2,918 Sq.Ft.
$465,000
MLS#: PADA2063328

HARRISBURG
299 MUSHROOM HILL ROAD
3 Beds
2 Baths
2,570 Sq.Ft.
$440,000
MLS#: PADA2062222
