Features & Amenities

Interior

  • Other Interior Features

    Eat-in Kitchen, Ceiling Fan(s), Walk-In Closet(s)

  • Total Bedrooms

    3

  • Bathrooms

    1

  • 1/2 Bathrooms

    1

  • Above Grade Finished Area

    1352.0

  • Basement YN

    YES

  • Cooling YN

    YES

  • Cooling

    Central Air, Ceiling Fan(s), Electric

  • Fireplace YN

    NO

  • Heating YN

    YES

  • Heating

    Natural Gas, Forced Air

  • Main Level Bedrooms

    2

  • Pet friendly

    N/A

Exterior

  • Garage

    Yes

  • Garage spaces

    1

  • Construction Materials

    Frame, Brick, Vinyl Siding

  • Parking

    Concrete, Off Street, On Street, Private, Garage, Driveway, Basement, Inside Entrance, Attached

  • Patio and Porch Features

    Porch, Enclosed, Screened

  • Pool

    No

  • Waterfront YN

    NO

Area & Lot

  • Lot Size(acres)

    0.34

  • Lot Size(square feet)

    14,810

  • Property Type

    Residential

  • Property Sub Type

    Single Family Residence

  • Architectural Style

    Bi-level

Price

  • Sales Price

    $350,000

  • Tax Amount

    $3,286

  • Sq. Footage

    2,012

  • Price/SqFt

    $173

HOA

  • Association

    No

School District

  • Elementary School

    N/A

  • Middle School

    N/A

  • High School

    CENTRAL DAUPHIN EAST

Property Features

  • New Construction

    NO

  • Foundation Details

    Block

  • Senior Community YN

    NO

  • Sewer

    Septic Tank

  • Water Source

    Public

Schedule a Showing

Showing scheduled successfully.

<
>
IN PERSON
VIA CHAT

What is 3 + 4 ?


Change time

Mortgage calculator

Estimate your monthly mortgage payment, including the principal and interest, property taxes, and HOA. Adjust the values to generate a more accurate rate.

Your payment

Principal and Interest:

$

Property taxes:

$

HOA fees:

$

Total loan payment:

$

Total interest amount:

$

Location

County

DAUPHIN

Elementary School

Middle School

High School

CENTRAL DAUPHIN EAST

Listing Courtesy of Mike DeRemer, Keller Williams of Central PA

RealHub Information is provided exclusively for consumers' personal, non-commercial use, and it may not be used for any purpose other than to identify prospective properties consumers may be interested in purchasing. All information deemed reliable but not guaranteed and should be independently verified. All properties are subject to prior sale, change or withdrawal. RealHub website owner shall not be responsible for any typographical errors, misinformation, misprints and shall be held totally harmless.

Agent Nick Polinchock

Owner, Chief Executive Officer, Portfolio Advisor

Nick Polinchock

Call Nick today to schedule a private showing.


* Listings on this website come from the FMLS IDX Compilation and may be held by brokerage firms other than the owner of this website. The listing brokerage is identified in any listing details. Information is deemed reliable but is not guaranteed. If you believe any FMLS listing contains material that infringes your copyrighted work please click here to review our DMCA policy and learn how to submit a takedown request.© 2024 FMLS.
This Immaculate 3 Bed/2 Bath home offers large rooms, and a flexible design that would allow for at least one additional bedroom. Large living spaces and multiple bedrooms allow for multiple creative uses.
The upstairs Living/Family Room is large enough for Dining Space, and a table if desired. Or just enjoy the large room for relaxing and entertaining - complete with connection to the Kitchen, and access to the gorgeous screened in porch, overlooking the massive back yard.
The Formal Dining Room is just off the Kitchen - perfect or those who want a dedicated Dining Space. Or you could add a door and create an additional bedroom!
There's plenty of space for home-office solutions, recreational/entertaining space, or workshop space in the garage or utility room.
Well-maintained and tastefully updated, this home is ready for you to add your finishing touches, and make it your own!
Don't wait, Schedule your private showing today!

4721 LAWNTARA STREET

Message successfully sent.

What would you like to know?

What is 3 + 4 ?

I agree to receive email communication and understand I can unsubscribe at any time.

I agree to be contacted by TNT Real Estate Solutions via call, email, and text for real estate services. To opt out, you can reply 'stop' at any time or reply 'help' for assistance. You can also click the unsubscribe link in the emails. Message and data rates may apply. Message frequency may vary. Privacy Policy

Related Properties

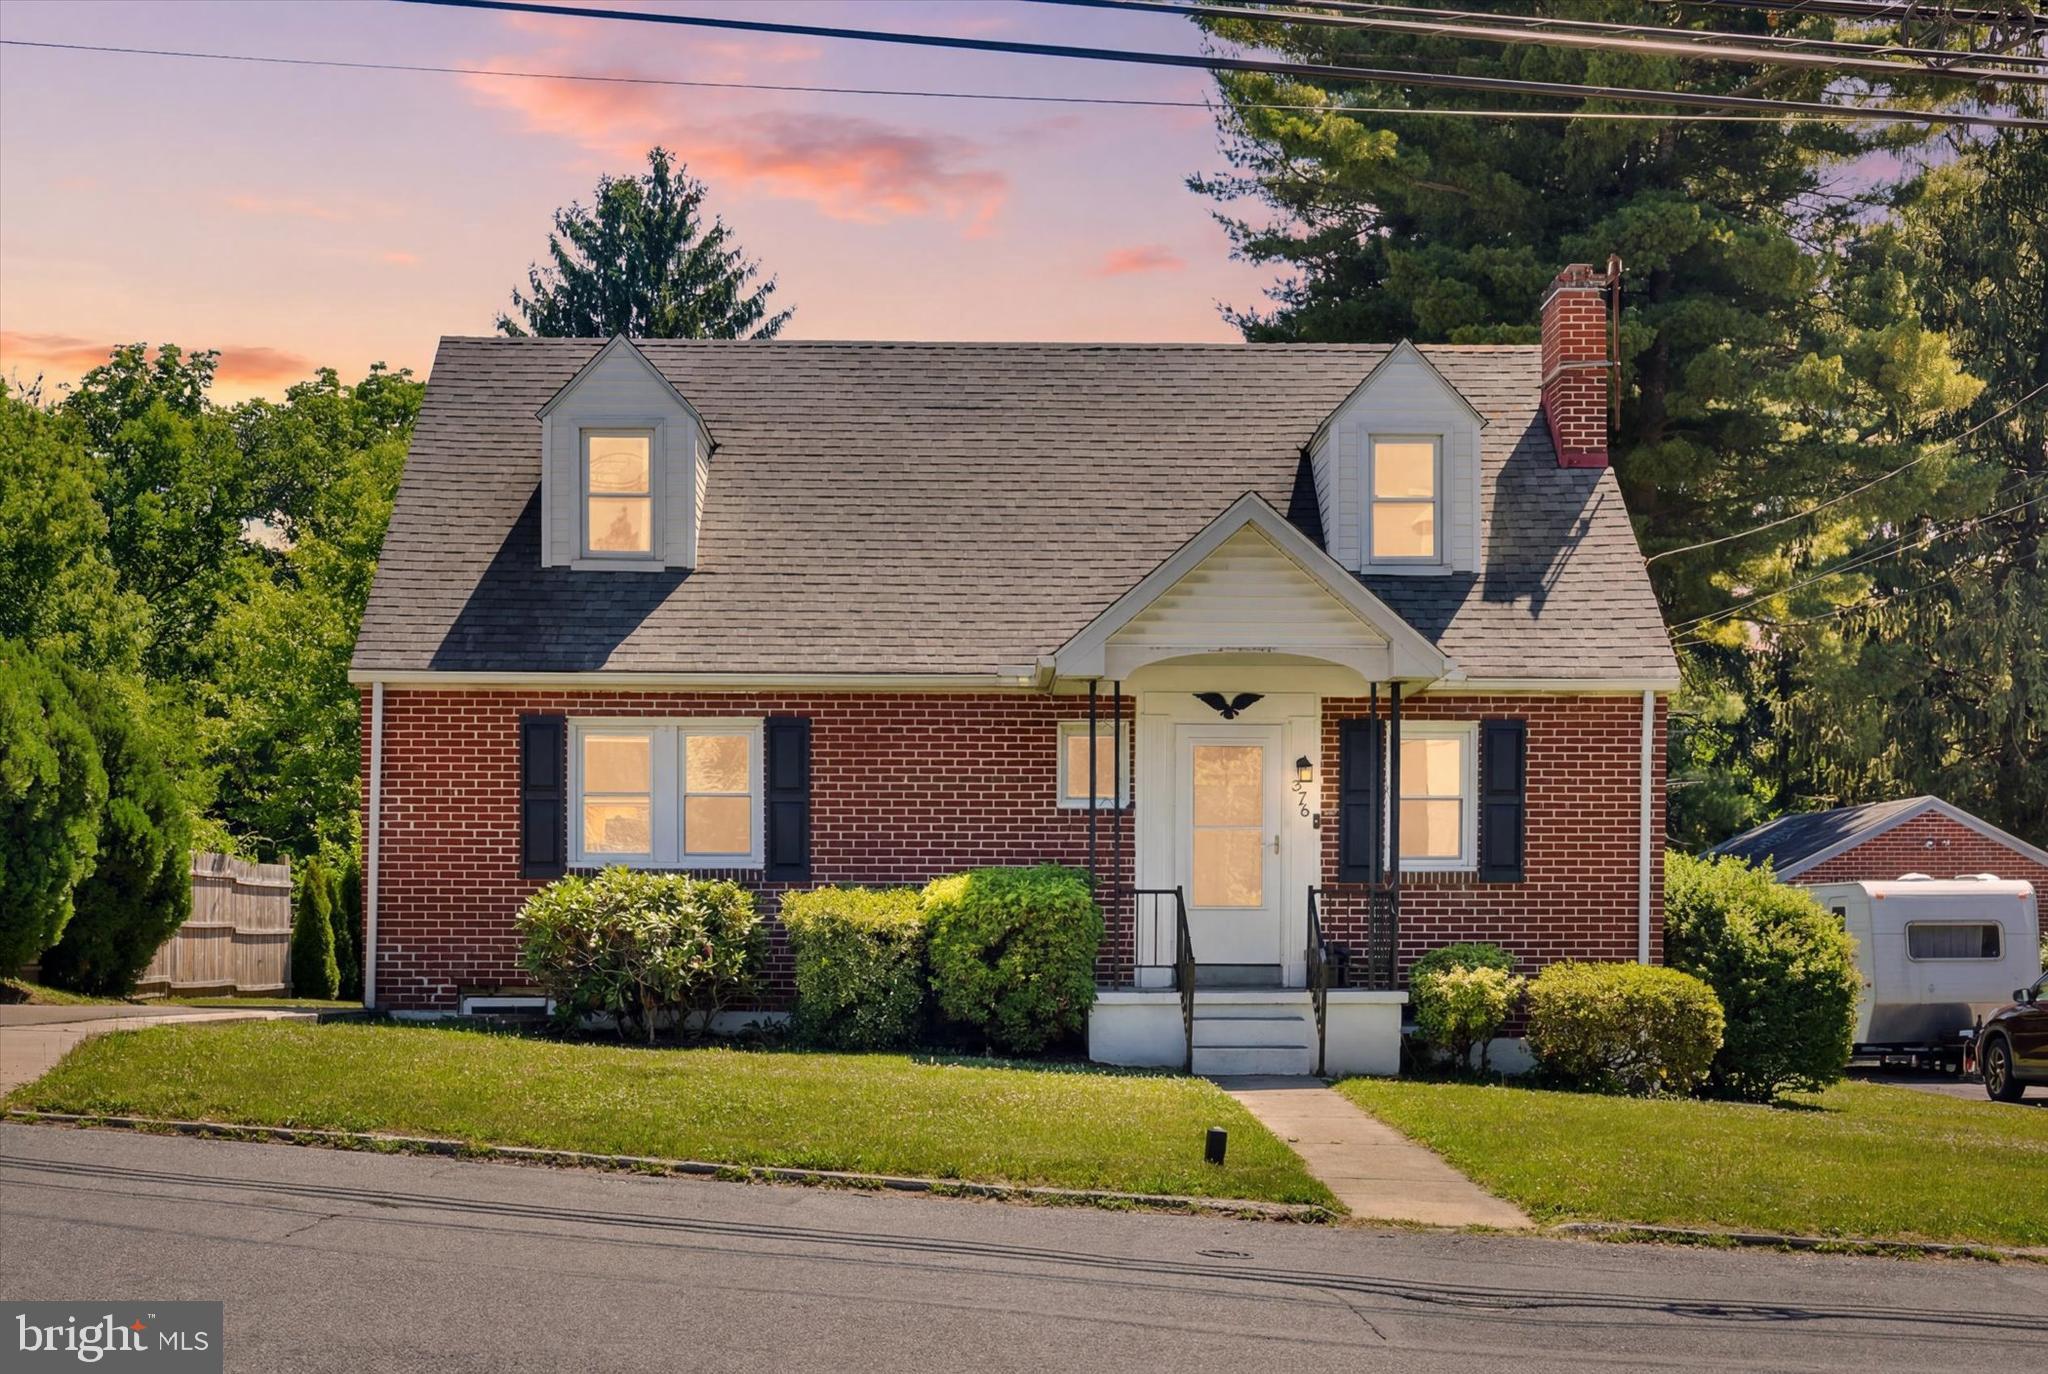
Welcome home to this beautifully renovated, move-in ready Cape Cod! Step inside to a bright and inviting living room featuring gleaming hardwood floors, abundant natural light, and a classic brick fireplace that creates a warm and welcoming focal point. Hardwood flooring extends throughout the entire main level, adding timeless appeal. The kitchen has been completely updated and boasts stainless steel appliances, bright cabinetry, pretty backsplash and convenient recess lighting. Enjoy meals in the adjacent dining room or relax in the sun-filled sunroom, surrounded by windows that bring the outdoors in. Designed for convenient main-level living, the first floor offers two spacious bedrooms and a fully renovated bathroom featuring beautiful tile, updated vanity, flooring, lighting, and fixtures. Upstairs, you'll find two additional bedrooms and a second completely remodeled full bath, providing flexible space for family, guests, or a home office. Outside, the large fenced backyard offers plenty of room for entertaining, gardening, pets, and play. Major updates, including a new roof and HVAC system, provide peace of mind for years to come. Ideally located close to shopping, dining, parks, and major commuter routes, this turnkey home is ready for its next owners. Simply unpack and enjoy!
#PADA2061104

HARRISBURG

375 N 48TH STREET

4 Beds

2 Baths

1,544 Sq.Ft.

$325,000

MLS#: PADA2061104

None
#PADA2063182

HARRISBURG

5112 IRENE DRIVE

4 Beds

2 Baths

1,120 Sq.Ft.

$299,000

MLS#: PADA2063182

UNDER CONSTRUCTION – AVAILABLE THIS FALL: This spacious, end-of-row townhome is well-equipped with a 2-car garage, mudroom entry, and 9’ ceilings on the first floor. The kitchen, featuring a large island, stainless steel appliances, and quartz countertops, opens to the dining area with access to the rear deck. Adjacent to the dining area is the sunny family room that provides ample natural light. A versatile flex room, powder room, and closet also adorn the first floor. The 2nd floor boasts an owner’s suite with an expansive closet and private bathroom, 2 additional bedrooms and full bathroom, and a convenient laundry room. Enjoy additional space in the basement with outdoor access.
#PADA2059406

HARRISBURG

7833 OAK BROOK DRIVE

3 Beds

2 Baths

2,134 Sq.Ft.

$393,500

MLS#: PADA2059406

UNDER CONSTRUCTION – AVAILABLE THIS FALL: This 2-story townhome includes a 2-car garage, 9ft ceilings on the first floor, and basement with outdoor access. The dining area, with sliding glass door access to the rear deck, opens to the sunny family room. The kitchen features stainless steel appliances, quartz countertops with a tile backsplash and a large pantry. The 2nd floor boasts an owner’s suite with an expansive closet and private bathroom, 2 additional bedrooms, a full bathroom, a convenient laundry room, and loft space. Enjoy additional space in the basement with outdoor access.
#PADA2059416

HARRISBURG

7831 OAK BROOK DRIVE

3 Beds

2 Baths

2,178 Sq.Ft.

$373,900

MLS#: PADA2059416
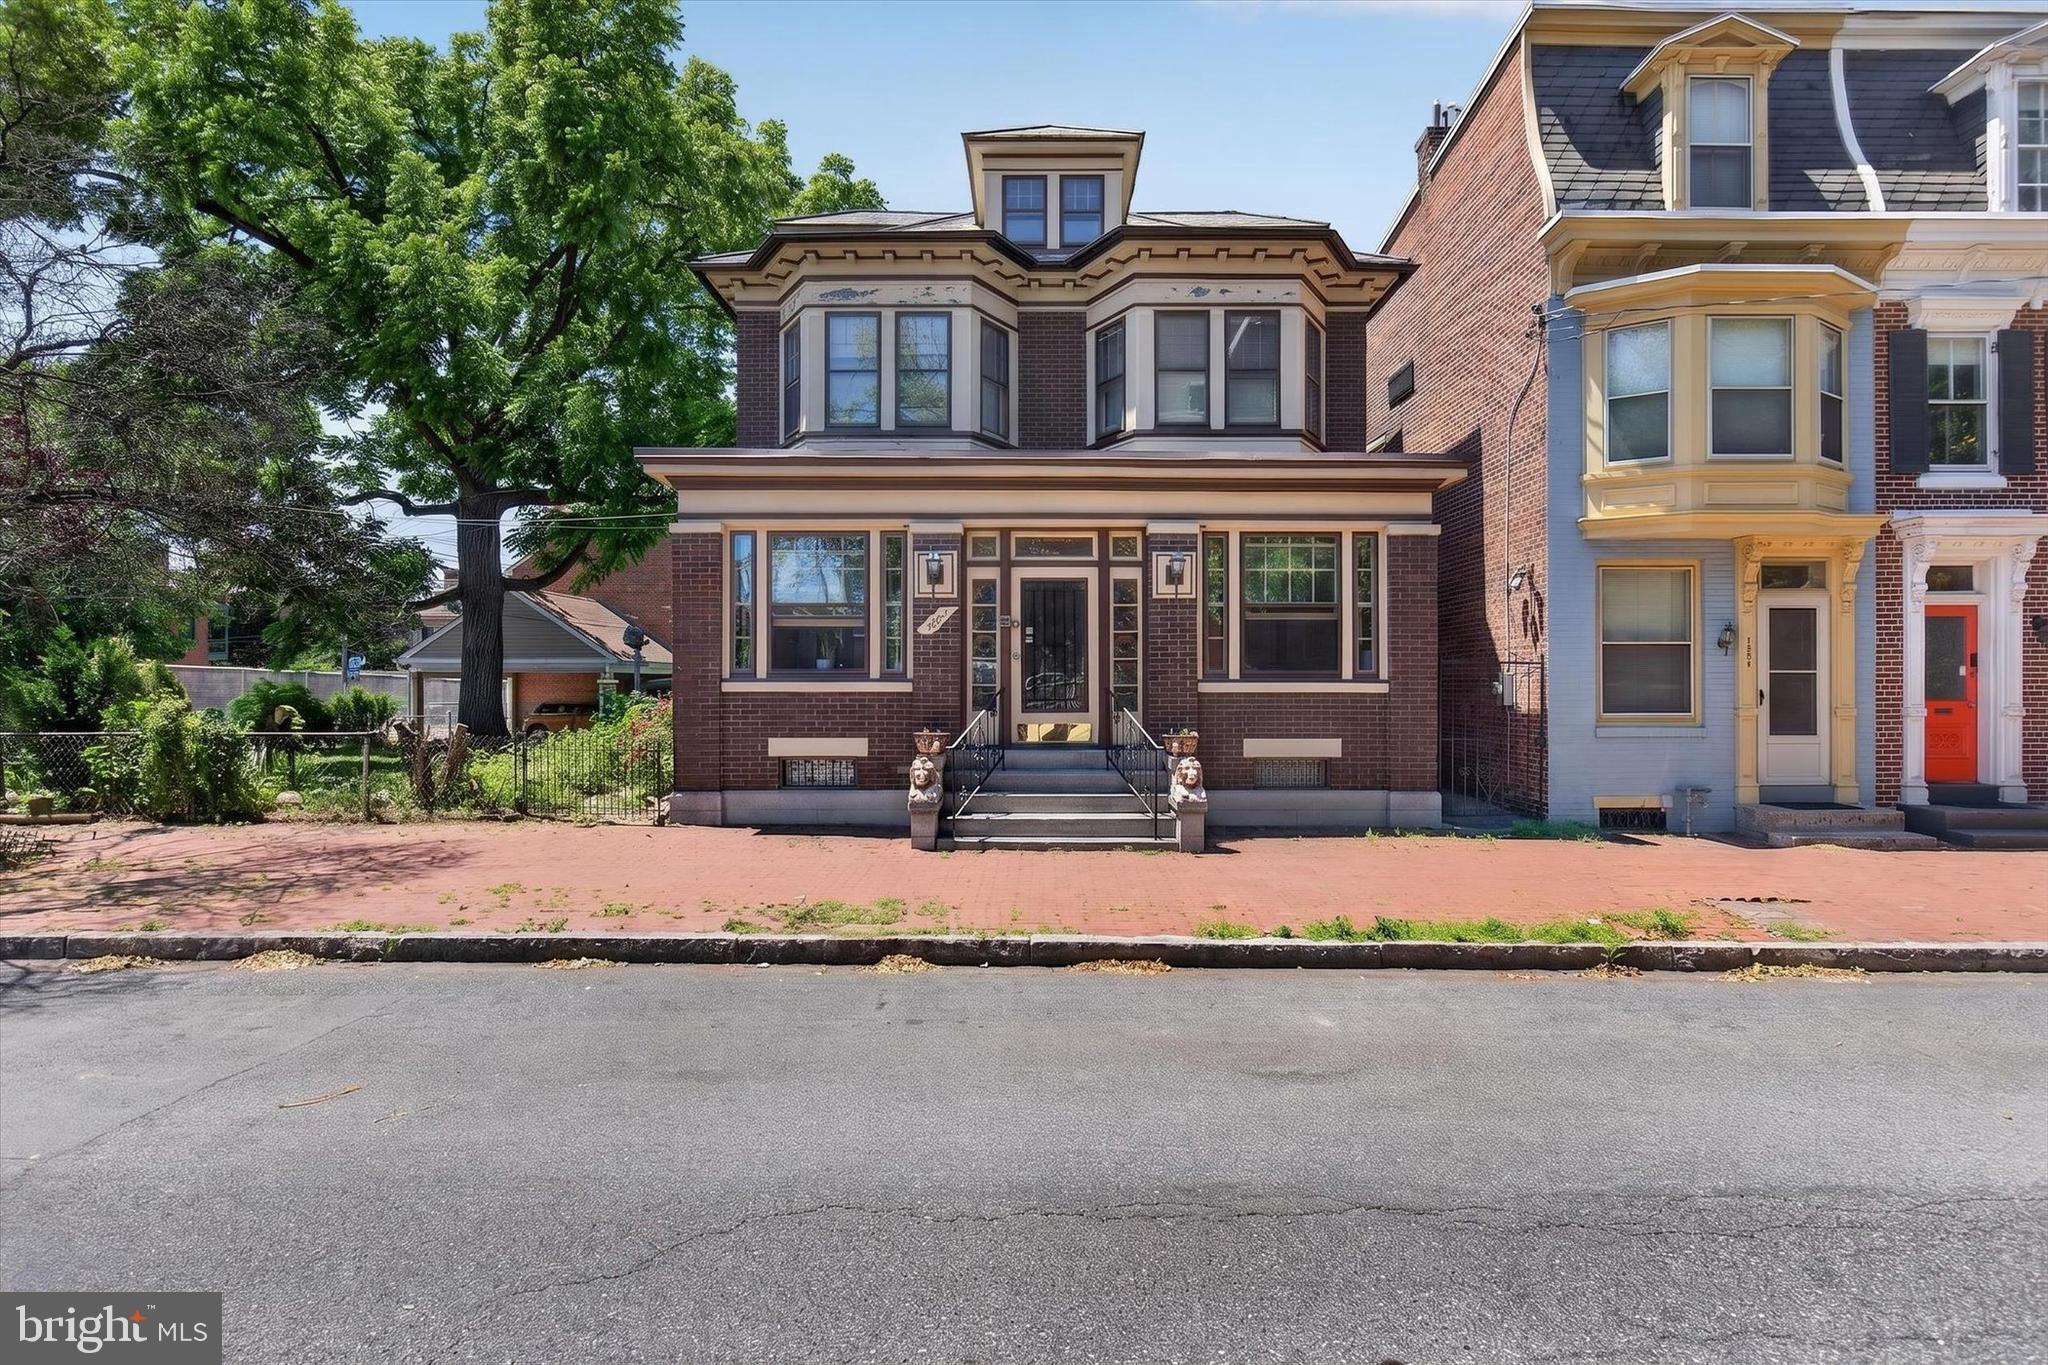
Opportunities like this don't come around often. A single family home on Green Street, one of the most sought-after streets in all of Harrisburg City is rare enough on its own. But this one comes with two lots, making it one of the largest residential footprints on the entire street. The owner is even willing to subdivide the additional lot if that's the direction you want to go. However you slice it, this property is a genuine one-of-a-kind find.

From the moment you step onto the beautiful fully finished front porch, you know this home is different. Inside, the main level flows effortlessly from room to room. Large, open spaces for the kitchen, living room, and dining room that feel grand and livable. Updated throughout yet full of the original character and craftsmanship that makes Harrisburg's historic homes so special. This is the rare combination of move-in ready and irreplaceable.

Upstairs, three generously sized bedrooms, including one with its own private covered porch. An updated full bath serves the upper level with style. Above it all, a massive attic provides storage that most city homes simply cannot offer.

Head down to the basement and you'll find another updated full bathroom alongside serious storage and workshop potential. This lower level alone adds tremendous utility and value that most homes in this zip code can't touch.

Outside is where this property truly becomes an urban retreat. A fully fenced yard of this size in Harrisburg City is extraordinary. A large stamped concrete patio sets the scene for entertaining, while the yard offers real space for family, kids, and pets. There's even the option to create off-street parking.

This is a trophy home on a trophy street. Schedule your private showing today!
#PADA2060722

HARRISBURG

1222 GREEN STREET

3 Beds

2 Baths

1,607 Sq.Ft.

$345,000

MLS#: PADA2060722

Spacious and beautifully maintained, this exceptional home offers 5 bedrooms, 2 full bathrooms, and 2 half bathrooms with a thoughtfully designed floor plan that provides comfort, functionality, and plenty of room for everyday living and entertaining. Enjoy generous living spaces filled with natural light, a well-appointed kitchen, and spacious bedrooms that provide flexibility for family, guests, or a home office. The versatile layout offers ample space for both relaxing and hosting family and friends. Conveniently located near shopping, dining, parks, schools, and major commuter routes, this property combines space, comfort, and convenience. Whether you are looking for room to grow or the perfect place to entertain, this home is ready for its next owner. Do not miss the opportunity to make this beautiful property your own. Schedule your private showing today!
#PADA2063694

HARRISBURG

2530 N 2ND STREET

4 Beds

2 Baths

2,189 Sq.Ft.

$309,000

MLS#: PADA2063694

Custom built home with 2 bed, 1.5 bath, attached 2 car garage on a beautifully landscaped corner lot nestled in Susquehanna Township. Stunning masonry thats been recently power washed surrounds the spacious and well cared for lawn.
Freshly painted interior and exterior, hard wood floors are newly sanded and refinished. HVAC replaced in May 2022.  Bright, clean, plenty of natural sunlight and move in ready.
#PADA2063424

HARRISBURG

211 WOOD STREET

2 Beds

1 Baths

1,065 Sq.Ft.

$289,900

MLS#: PADA2063424

Welcome to 1114 Aberdeen Court, an attractive end-unit townhome in Hidden Lakes! This 3-bedroom, 2.5-bath residence offers 1,726 square feet of finished living space plus a 500-square-foot finished basement recreation room. Features include a fireplace, central air, attached garage and rear wood deck. The end-unit location provides added appeal, while the finished lower level offers valuable additional living or recreation space. Conveniently located in Lower Paxton Township with easy access to Harrisburg and surrounding areas. Schedule your showing today!
#PADA2063228

HARRISBURG

1114 ABERDEEN COURT

3 Beds

2 Baths

2,226 Sq.Ft.

$295,000

MLS#: PADA2063228

Nestled in the charming Hidden Lake community, this delightful end-of-row, original townhouse offers a perfect blend of comfort and convenience. With 2,208 sq. ft. of thoughtfully designed living space, this home features three spacious bedrooms and two and a half bathrooms, ideal for both relaxation and entertaining. Step inside to discover a warm and inviting interior, highlighted by beautiful hardwood floors and cozy carpeting. Enjoy the ambiance of the gas fireplace in the living room, creating a cozy atmosphere on chilly evenings. The primary suite boasts a walk-in closet, providing ample storage for your wardrobe. Relax in the evenings on your private covered and screened patio that was customized by the builder.  The finished walk out basement is perfect to enjoy with family or guests.  Outside, the community amenities shine with a refreshing outdoor pool, perfect for summer days. The picturesque lake adds a serene backdrop to your daily life, while the corner lot and quiet road location offers added privacy. The attached garage and paved driveway ensure convenient parking. Living in Hidden Lake means enjoying a vibrant neighborhood with access to local parks, excellent schools, and essential public services. The community's commitment to lawn maintenance and snow removal allows you to spend more time enjoying your home and less time on upkeep. Embrace the lifestyle this lovely townhouse offers.
#PADA2062398

HARRISBURG

5688 ABERDEEN DRIVE

3 Beds

2 Baths

2,226 Sq.Ft.

$298,000

MLS#: PADA2062398

Send a message

Message successfully sent.

Your message

What is 3 + 4 ?

Reason for contacting?

I agree to receive email communication and understand I can unsubscribe at any time.

I agree to be contacted by TNT Real Estate Solutions via call, email, and text for real estate services. To opt out, you can reply 'stop' at any time or reply 'help' for assistance. You can also click the unsubscribe link in the emails. Message and data rates may apply. Message frequency may vary. Privacy Policy

Sign Out

Virtual Assistant

Would you like to take the next step with this property? We can help you schedule a showing or virtual tour, or send you more details.

Yes, I would like more information.

Thank You for Your Reply, One of Our Agents will contact you as soon as possible

No, maybe later.

Thank you, you can always contact me via email, phone number or through the contact form.

Realhub AI

Lucy - Your AI-Powered Realtor

Update Your Temporary Password

Personalize your search

Enter your email and we'll notify you immediately when new listings match what you're looking for.

or enter email address

Already have an account ? Login here

Continue your home search

I agree to receive communications and understand I can unsubscribe at any time.

I agree to be contacted by TNT Real Estate Solutions via call, email, and text for real estate services. To opt out, you can reply 'stop' at any time or reply 'help' for assistance. You can also click the unsubscribe link in the emails. Message and data rates may apply. Message frequency may vary. Privacy Policy

Already have an account ? Login here

We use cookies

We use cookies primarily for analytics to enhance your experience. By accepting, you agree to our use of these cookies. You can manage your preferences or learn more about our cookies policy.