
Ranch/Rambler
643 HEIDEN COURT
HUMMELSTOWN, PA 17036
MLS#: PADA2042802
$550,000


Property
Beds
3
Full Baths
2
1/2 Baths
1
Year Built
1995
Sq.Footage
2,227
Discover modern elegance and low-maintenance living in this fully furnished three bedroom, two and one-half bath townhome at 643 Heiden Ct. Nestled in Shady Hill Estates, this home offers comfort, style, and convenience, just minutes from Hershey Medical Center, downtown Hummelstown, and major highways—all while backing to a peaceful wooded setting. Inside, the open-concept design boasts soaring ceilings and abundant natural light. The spacious living room features a cozy gas fireplace, while the gourmet eat-in kitchen shines with quartz countertops and a sleek peninsula, perfect for entertaining or relaxing nights in. A formal dining area offers flexibility as a playroom, additional gathering space, or home office. Enjoy the ease of one-level living, with all three bedrooms on the main floor. The primary suite offers a spa-like en-suite bath with dual vanities, a walk-in shower, and generous closet space. Two additional bedrooms and a dedicated laundry room enhance convenience. Transition outside to your private patio with wooded views, ideal for outdoor dining and relaxation. Additional perks include an attached two-car garage, unfinished basement, gas heat, and central air—ensuring efficiency and move-in readiness. Located in Derry Township School District, this home offers a carefree lifestyle with exterior maintenance handled for you. Perfect for first-time buyers, busy professionals, or downsizers—don’t miss your chance to call 643 Heiden Ct home! Schedule your private tour today!
Features & Amenities
Interior
-
Other Interior Features
Central Vacuum, Ceiling Fan(s), Crown Molding
-
Total Bedrooms
3
-
Bathrooms
2
-
1/2 Bathrooms
1
-
Above Grade Finished Area
2227.0
-
Basement YN
YES
-
Cooling YN
YES
-
Cooling
Central Air, Ceiling Fan(s), Electric
-
Fireplace YN
YES
-
Heating YN
YES
-
Heating
Natural Gas, Forced Air
-
Main Level Bedrooms
3
-
Pet friendly
N/A
Exterior
-
Garage
Yes
-
Garage spaces
2
-
Construction Materials
Frame
-
Parking
Asphalt, Garage, Attached
-
Pool
No
-
Waterfront YN
NO
-
View
Trees/Woods
Area & Lot
-
Lot Size(acres)
0.1
-
Lot Size(square feet)
4,356
-
Property Type
Residential
-
Property Sub Type
Townhouse
-
Architectural Style
Ranch/Rambler
Price
-
Sales Price
$550,000
-
Tax Amount
$7,003
-
Sq. Footage
2,227
-
Price/SqFt
$246
HOA
-
Association
YES
-
Association Fee
$750
-
Association Fee Frequency
Quarterly
-
Association Fee Includes
N/A
Property Resources
-
Horse Property
NO
School District
-
Elementary School
N/A
-
Middle School
N/A
-
High School
HERSHEY HIGH SCHOOL
Property Features
-
New Construction
NO
-
Foundation Details
Concrete Perimeter
-
Senior Community YN
NO
-
Sewer
Public Sewer
-
Water Source
Public
Schedule a Showing
Showing scheduled successfully.
Mortgage calculator
Estimate your monthly mortgage payment, including the principal and interest, property taxes, and HOA. Adjust the values to generate a more accurate rate.
Your payment
Principal and Interest:
$
Property taxes:
$
HOA fees:
$
Total loan payment:
$
Total interest amount:
$
Location
County
DAUPHIN
Elementary School
Middle School
High School
HERSHEY HIGH SCHOOL
Listing Courtesy of Timothy Aaron Gwinn, Coldwell Banker Realty
RealHub Information is provided exclusively for consumers' personal, non-commercial use, and it may not be used for any purpose other than to identify prospective properties consumers may be interested in purchasing. All information deemed reliable but not guaranteed and should be independently verified. All properties are subject to prior sale, change or withdrawal. RealHub website owner shall not be responsible for any typographical errors, misinformation, misprints and shall be held totally harmless.

Owner, Chief Executive Officer, Portfolio Advisor
Nick Polinchock
Call Nick today to schedule a private showing.

* Listings on this website come from the FMLS IDX Compilation and may be held by brokerage firms other than the owner of this website. The listing brokerage is identified in any listing details. Information is deemed reliable but is not guaranteed. If you believe any FMLS listing contains material that infringes your copyrighted work please review our DMCA policy and learn how to submit a takedown request.© 2024 FMLS.
Related Properties

HUMMELSTOWN
1426 SPRING HILL DRIVE
4 Beds
3 Baths
2,200 Sq.Ft.
$549,900
MLS#: PADA2065608

HUMMELSTOWN
812 CYPRESS COURT
4 Beds
2 Baths
2,772 Sq.Ft.
$595,000
MLS#: PADA2061826
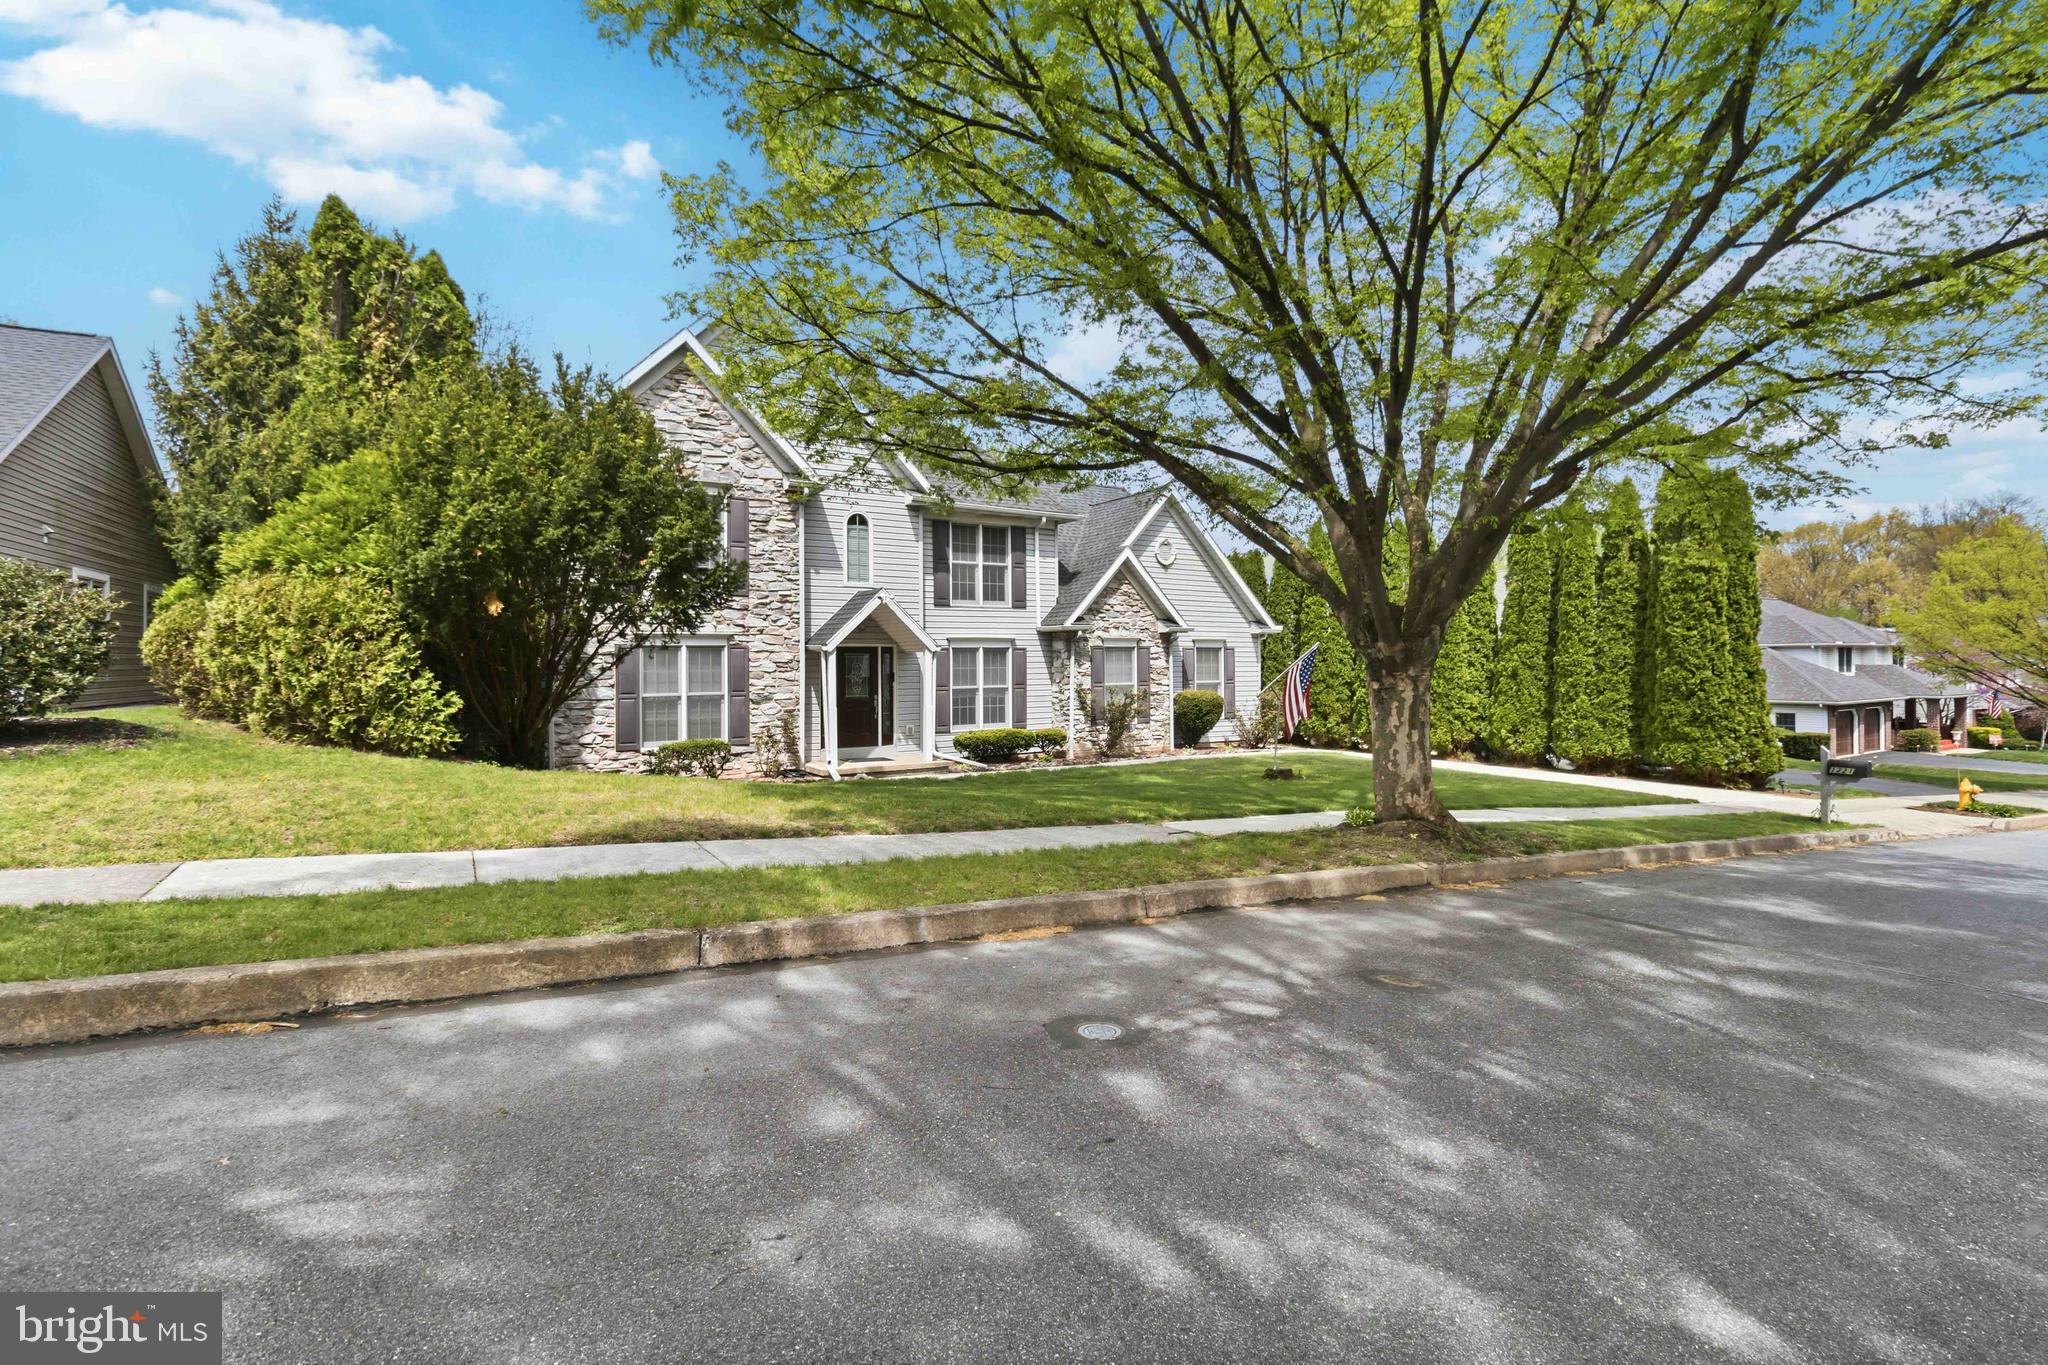
HUMMELSTOWN
1221 JILL DRIVE
4 Beds
2 Baths
2,330 Sq.Ft.
$550,000
MLS#: PADA2058978

HUMMELSTOWN
330 HUNTER PATH ROAD
4 Beds
2 Baths
1,980 Sq.Ft.
$449,900
MLS#: PADA2065622

HUMMELSTOWN
2072 SOUTHPOINT DRIVE
4 Beds
3 Baths
2,318 Sq.Ft.
$489,000
MLS#: PADA2064548

HUMMELSTOWN
239 W HIGH STREET
3 Beds
2 Baths
2,188 Sq.Ft.
$449,900
MLS#: PADA2065376

HUMMELSTOWN
624 WALTONVILLE ROAD
3 Beds
2 Baths
1,764 Sq.Ft.
$520,000
MLS#: PADA2065722
