



Property
Beds
4
Full Baths
2
1/2 Baths
1
Year Built
2000
Sq.Footage
2,772
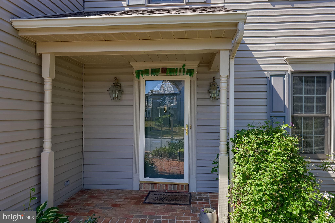
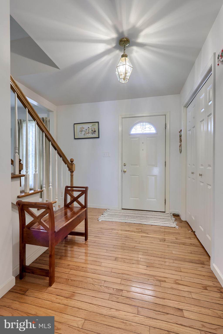
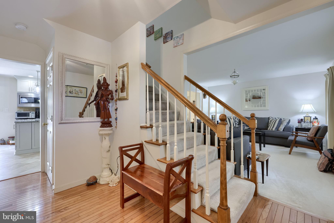
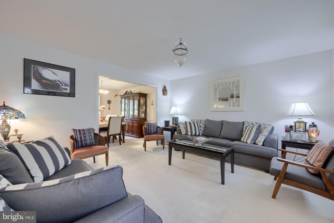
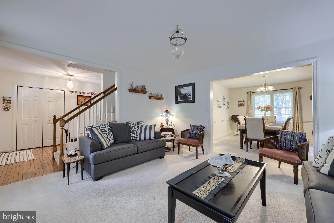
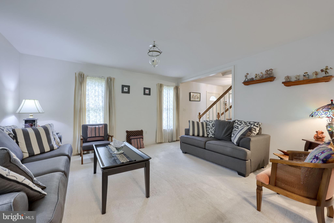
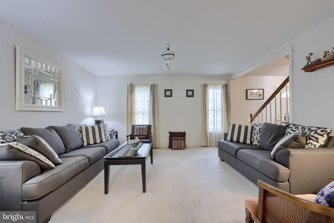
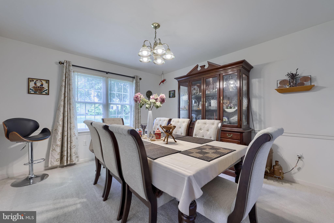
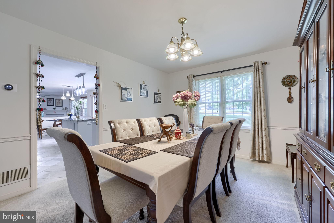
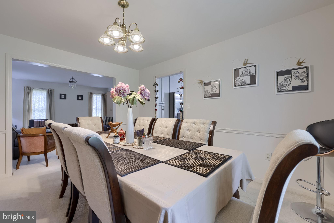
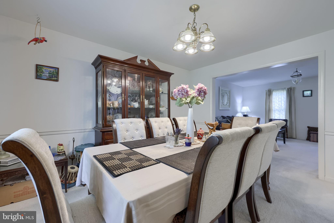
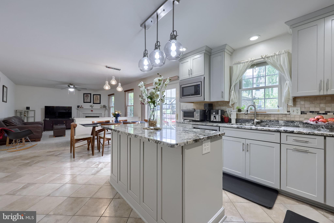
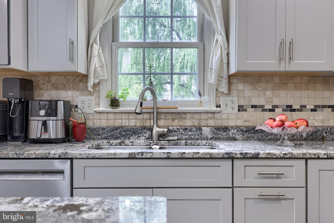
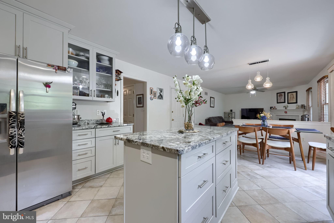
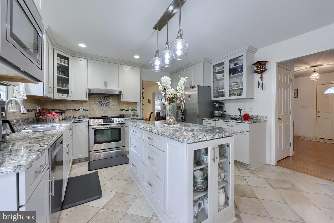
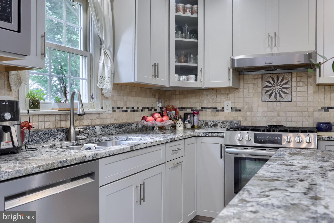
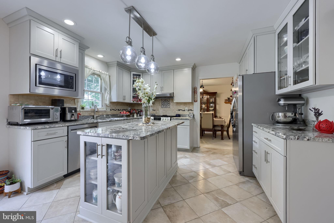
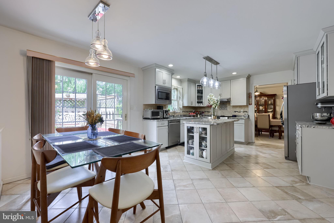
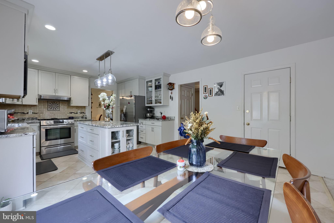
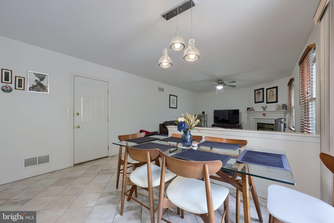
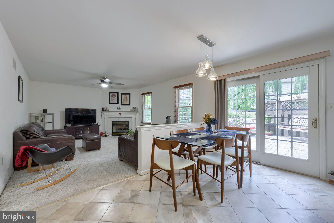
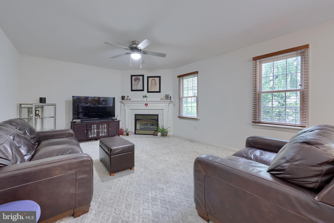
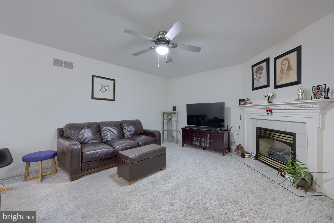
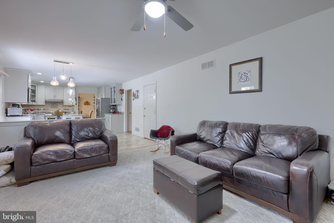
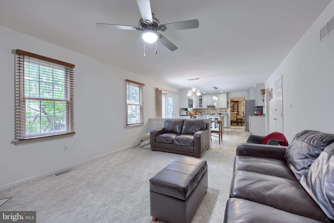
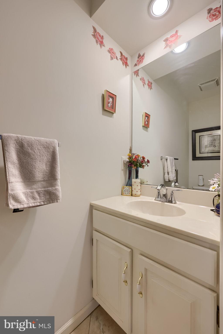
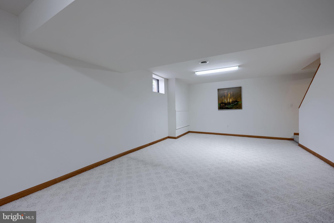
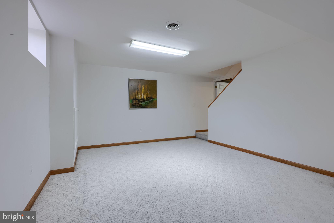
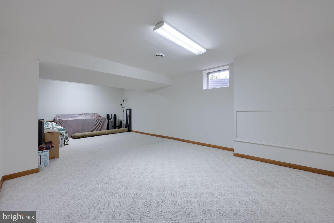
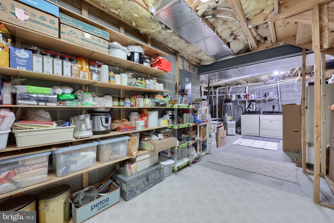
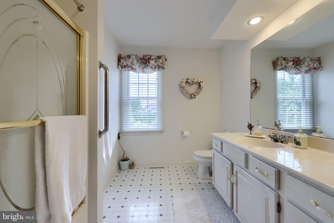
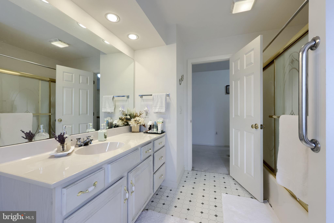
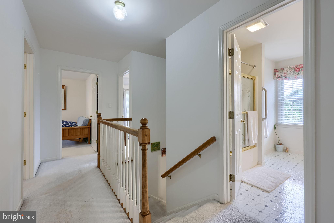
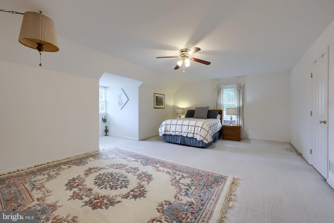
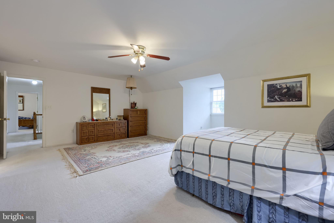
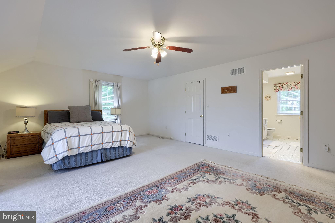
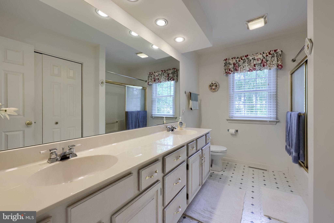
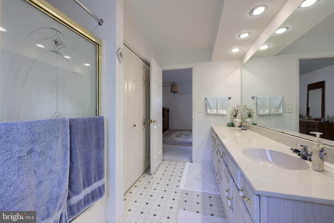
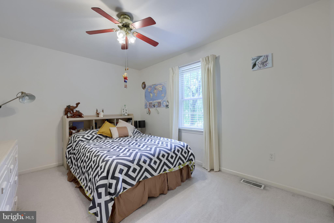
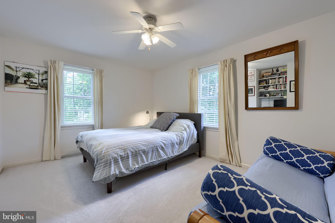
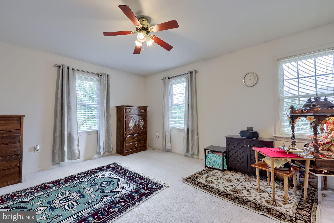
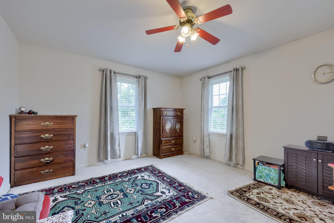
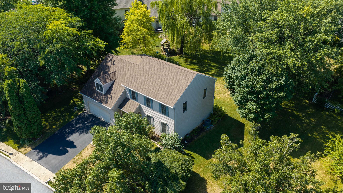
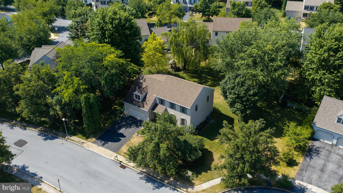
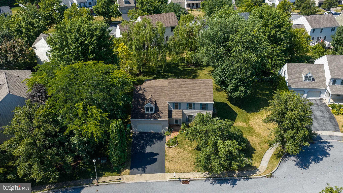
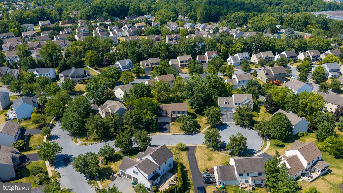
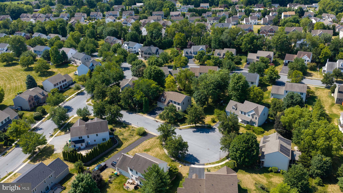
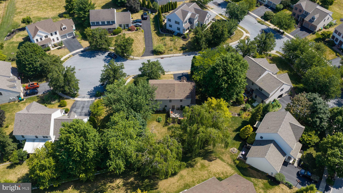
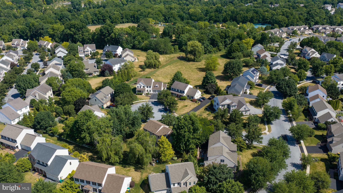
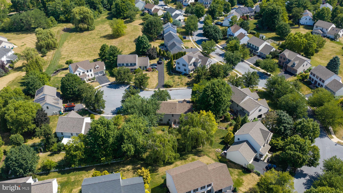
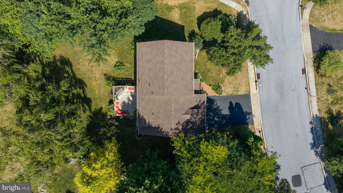
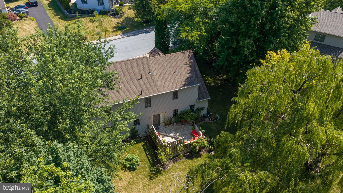
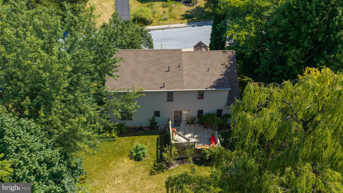
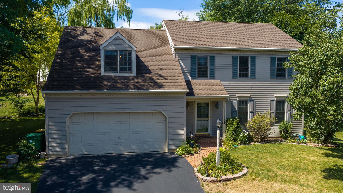
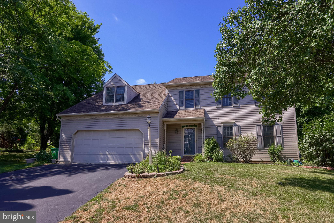
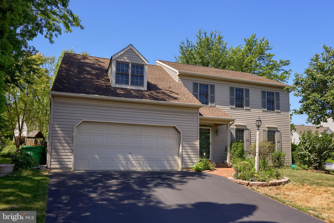
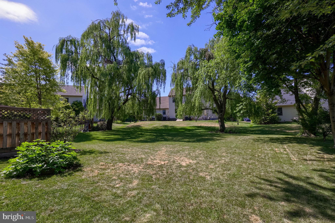
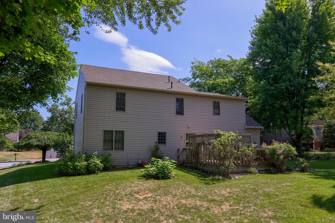
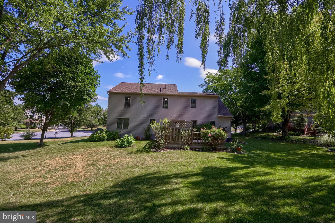
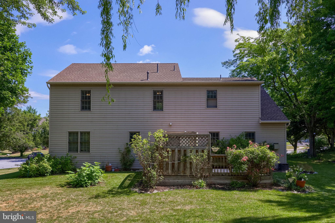
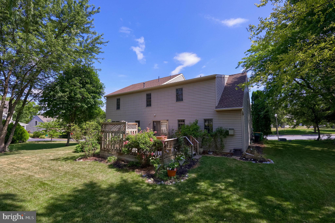
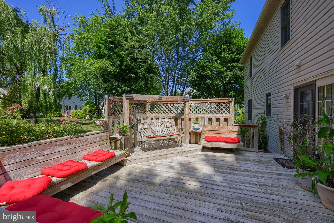
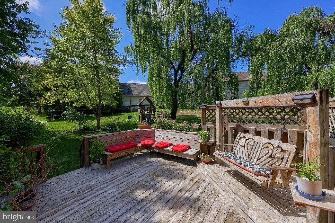
812 Cypress Court offers a new roof, new gas heating system, new air conditioning, new kitchen with granite counters and is move-in ready and awaiting it's new owner. This exceptional home is tucked away in a cul de sac in the South Point Commons community in Derry Township, in the top rated Derry Township School district. Meticulously maintained and thoughtfully updated, this residence offers the perfect blend of timeless elegance, modern comfort, and an unbeatable location. Filled with abundant natural light, the inviting open floor plan is designed for today’s lifestyle. The heart of the home is the beautifully renovated kitchen, featuring custom cabinetry, granite countertops, a spacious center island, and an updated sink. It flows effortlessly into the dining area and welcoming family room with gas fireplace, creating an ideal space for everyday living and entertaining. Elegant formal living and dining rooms provide the perfect backdrop for holiday gatherings and special occasions. Upstairs, the spacious primary suite serves as a peaceful retreat, complete with a generous walk-in closet and a private ensuite bath featuring dual vanities. Three additional well-appointed bedrooms and a full hall bath provide plenty of space for family, guests, or a dedicated home office. The partially finished lower level offers endless possibilities, whether you’re envisioning a home theater, fitness room, playroom, hobby space, or private retreat. An abundance of unfinished storage ensures everything has its place. Step outside to your own backyard oasis. The expansive yard provides plenty of room to play, garden, or simply unwind, while the impressive 16’ x 16’ deck with charming built-in swings creates the perfect setting for morning coffee, summer barbecues, or relaxing evenings under the stars. Significant capital improvements provide exceptional peace of mind, including a new roof, completely replaced HVAC and heating system in 2020, and a new water heater. Enjoy the convenience of being just minutes from Hershey’s world-class attractions, shopping, restaurants, major commuter routes, Harrisburg International Airport, and Penn State Health Milton S. Hershey Medical Center. Even better, beautiful Gelder Park is just a short walk away, offering baseball and soccer fields, basketball, volleyball, tennis and pickle ball courts, playgrounds, and scenic walking trails. With it's exceptional updates, spacious design, outstanding location, and true pride of ownership throughout, 812 Cypress Court offers a rare opportunity to enjoy the very best of Hershey-area living.
Features & Amenities
Interior
-
Total Bedrooms
4
-
Bathrooms
2
-
1/2 Bathrooms
1
-
Above Grade Finished Area
2514.0
-
Basement YN
YES
-
Cooling YN
YES
-
Cooling
Central Air, Electric
-
Fireplace YN
YES
-
Heating YN
YES
-
Heating
Natural Gas, Forced Air
-
Pet friendly
N/A
Exterior
-
Garage
Yes
-
Garage spaces
2
-
Construction Materials
Frame
-
Parking
Garage Door Opener, Garage, Attached
-
Pool
No
-
Waterfront YN
NO
Area & Lot
-
Lot Features
Cul-De-Sac, Front Yard, Level
-
Lot Size(acres)
0.25
-
Lot Size(square feet)
10,890
-
Property Type
Residential
-
Property Sub Type
Single Family Residence
-
Architectural Style
Traditional
Price
-
Sales Price
$599,000
-
Tax Amount
$6,510
-
Financing Options
Cash, Conventional
-
Sq. Footage
2,772
-
Price/SqFt
$216
HOA
-
Association
YES
-
Association Fee
$105
-
Association Fee Frequency
Quarterly
-
Association Fee Includes
N/A
School District
-
Elementary School
N/A
-
Middle School
N/A
-
High School
HERSHEY HIGH SCHOOL
Property Features
-
New Construction
NO
-
Foundation Details
Other
-
Senior Community YN
NO
-
Sewer
Public Sewer
-
Water Source
Public
Schedule a Showing
Showing scheduled successfully.
Mortgage calculator
Estimate your monthly mortgage payment, including the principal and interest, property taxes, and HOA. Adjust the values to generate a more accurate rate.
Your payment
Principal and Interest:
$
Property taxes:
$
HOA fees:
$
Total loan payment:
$
Total interest amount:
$
Location
County
DAUPHIN
Elementary School
Middle School
High School
HERSHEY HIGH SCHOOL
Listing Courtesy of David Drobnock, Coldwell Banker Realty
RealHub Information is provided exclusively for consumers' personal, non-commercial use, and it may not be used for any purpose other than to identify prospective properties consumers may be interested in purchasing. All information deemed reliable but not guaranteed and should be independently verified. All properties are subject to prior sale, change or withdrawal. RealHub website owner shall not be responsible for any typographical errors, misinformation, misprints and shall be held totally harmless.

Owner, Chief Executive Officer, Portfolio Advisor
Nick Polinchock
Call Nick today to schedule a private showing.

* Listings on this website come from the FMLS IDX Compilation and may be held by brokerage firms other than the owner of this website. The listing brokerage is identified in any listing details. Information is deemed reliable but is not guaranteed. If you believe any FMLS listing contains material that infringes your copyrighted work please click here to review our DMCA policy and learn how to submit a takedown request.© 2024 FMLS.
Related Properties

HUMMELSTOWN
560 HILL CHURCH ROAD
5 Beds
3 Baths
2,302 Sq.Ft.
$545,000
MLS#: PADA2062534

HUMMELSTOWN
149 WHIPPOORWILL LANE
3 Beds
2 Baths
2,080 Sq.Ft.
$559,900
MLS#: PADA2061992
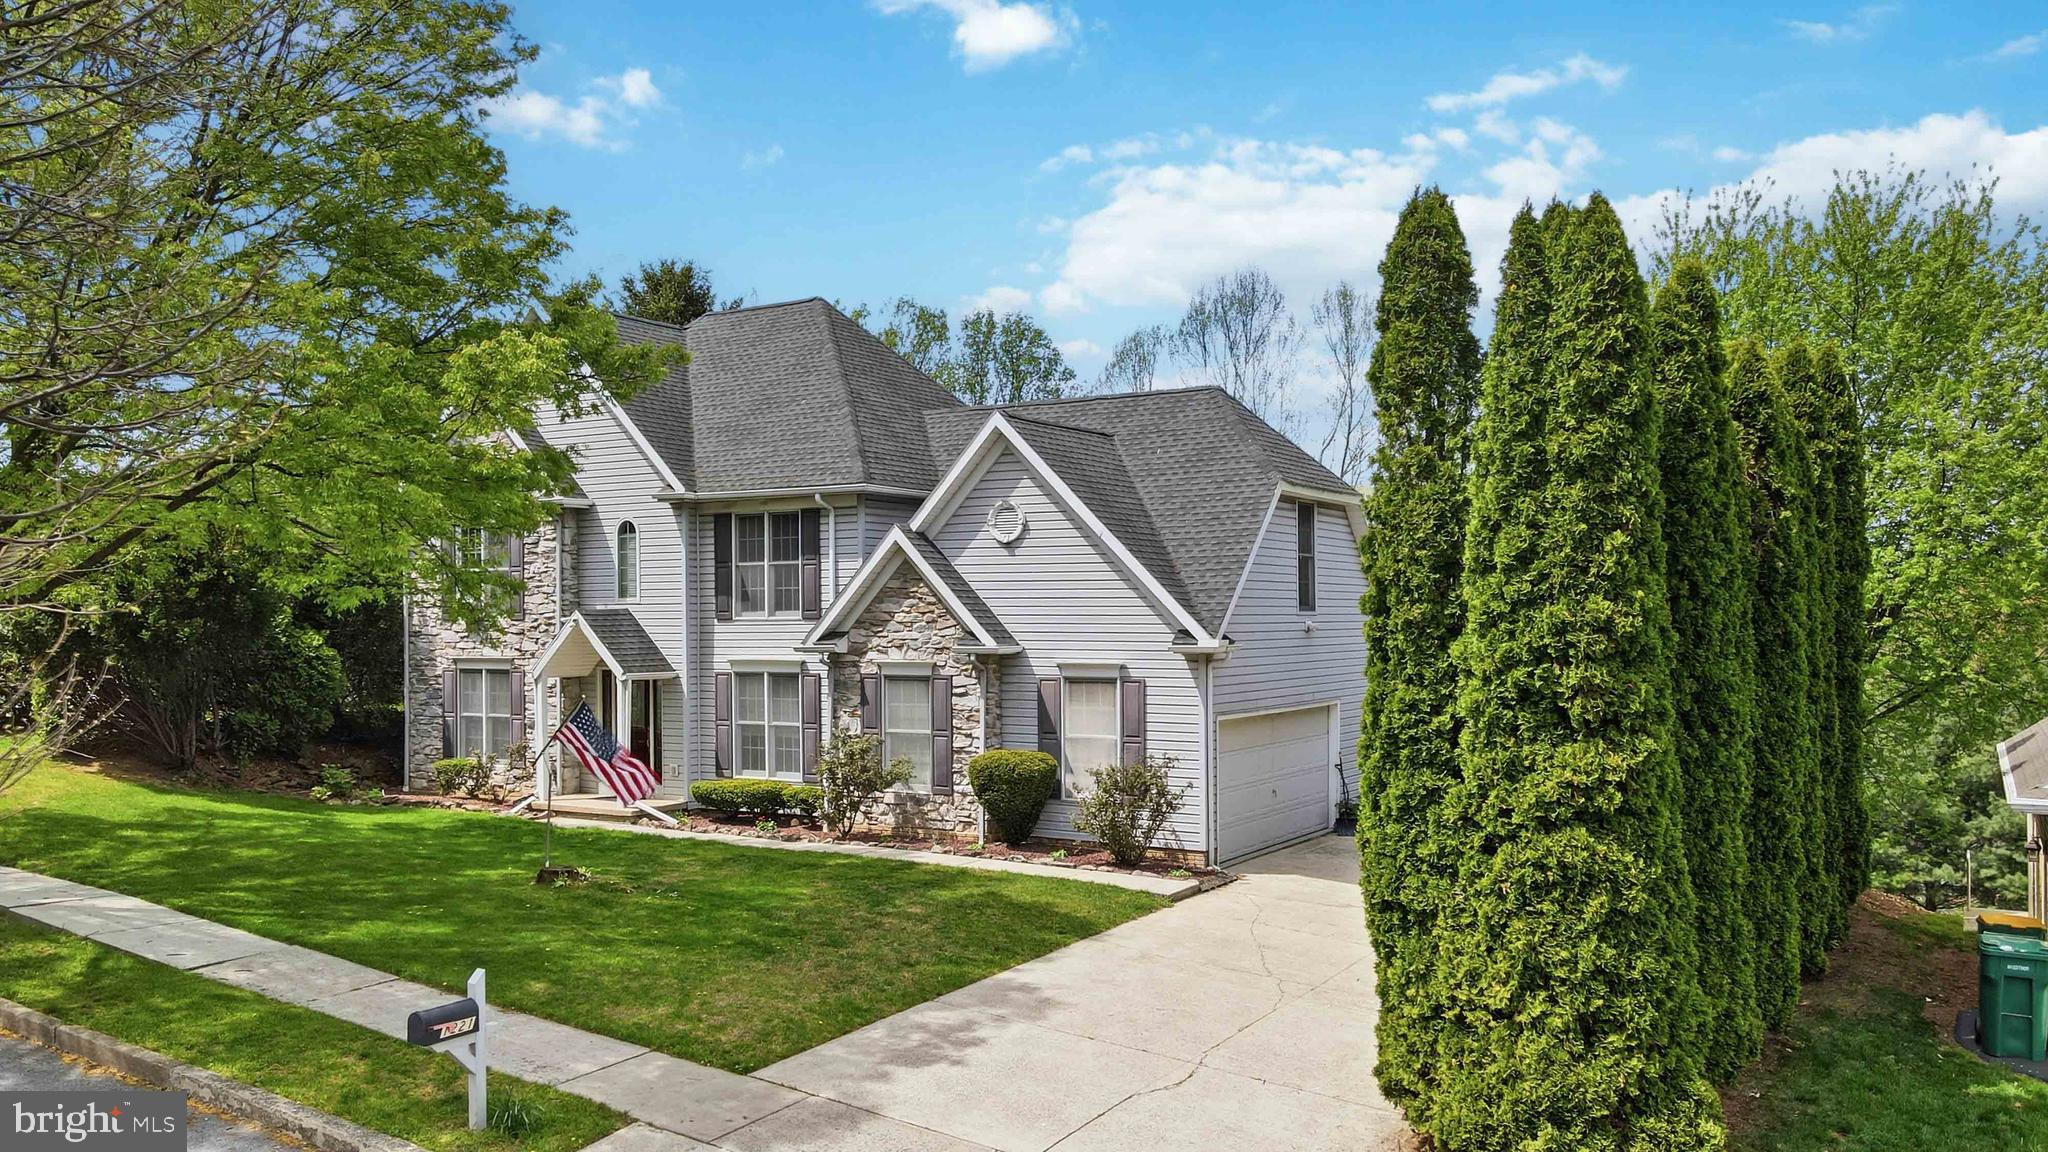
HUMMELSTOWN
1221 JILL DRIVE
4 Beds
2 Baths
2,330 Sq.Ft.
$550,000
MLS#: PADA2058978

HUMMELSTOWN
6 HARVEY CIRCLE
4 Beds
3 Baths
2,903 Sq.Ft.
$660,000
MLS#: PADA2064154
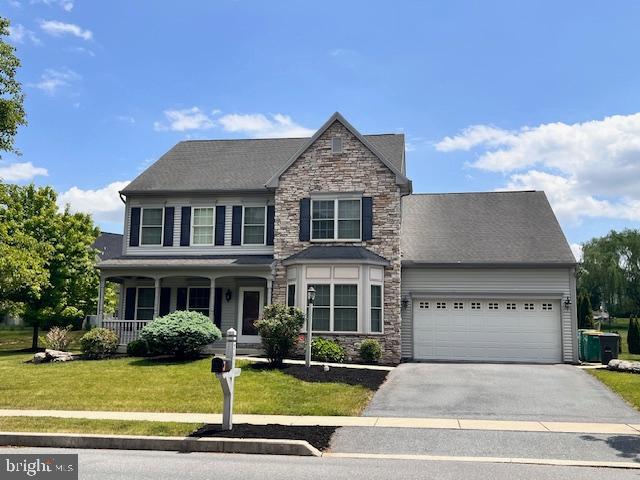
HUMMELSTOWN
2471 RALEIGH ROAD
4 Beds
3 Baths
3,356 Sq.Ft.
$639,000
MLS#: PADA2057460

HUMMELSTOWN
1436 WOODHAVEN DRIVE
3 Beds
2 Baths
2,652 Sq.Ft.
$495,000
MLS#: PADA2064222
