
Property
Beds
4
Full Baths
2
1/2 Baths
2
Year Built
1996
Sq.Footage
4,094
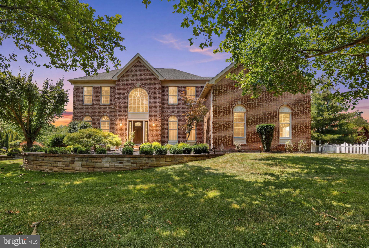
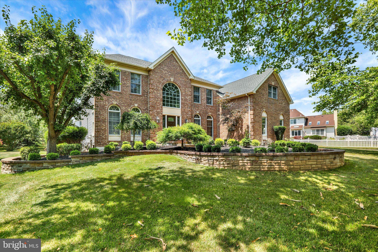
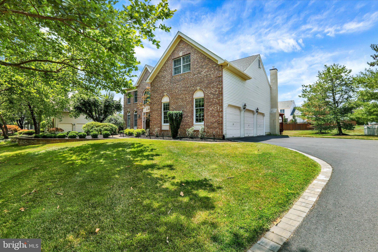
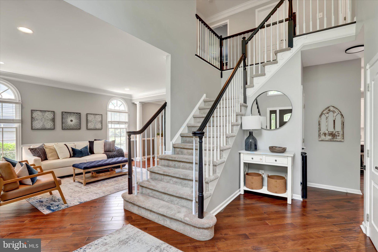
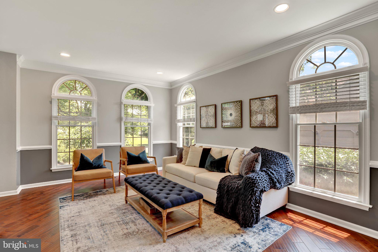
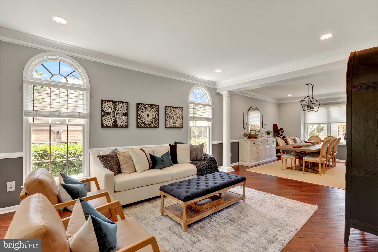
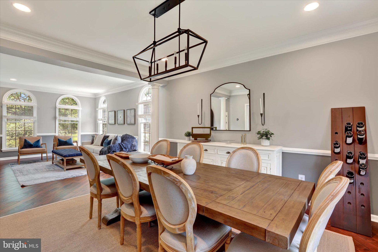
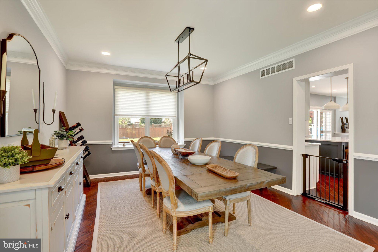
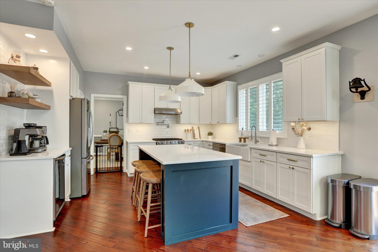
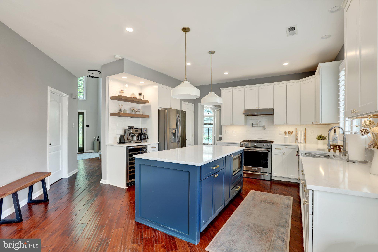
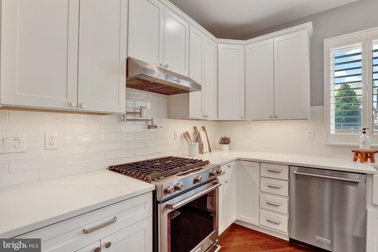
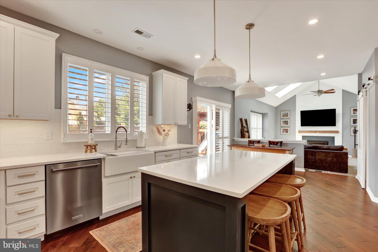
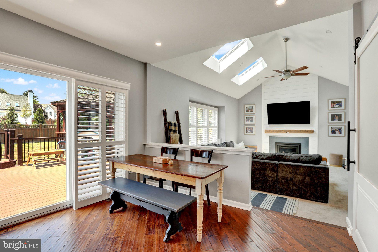
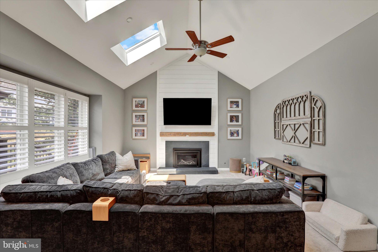
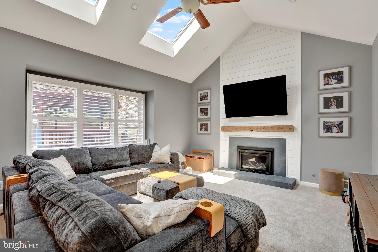
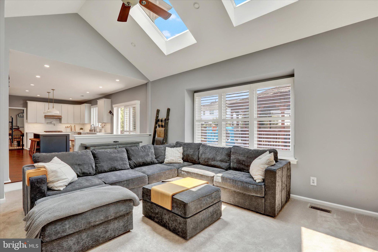
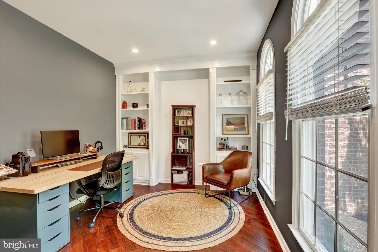
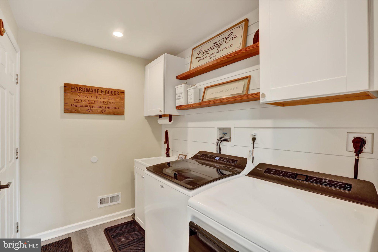
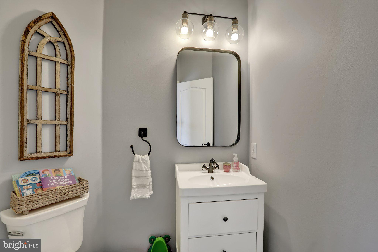
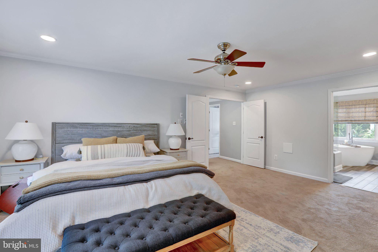
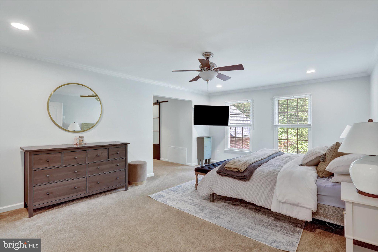
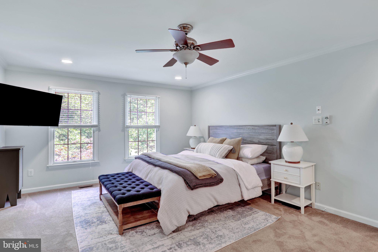
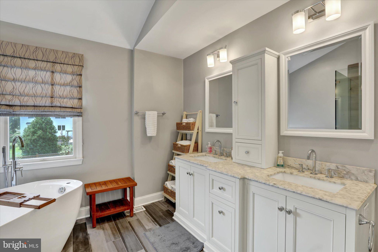
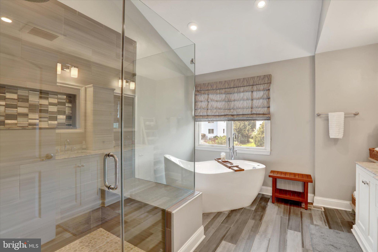
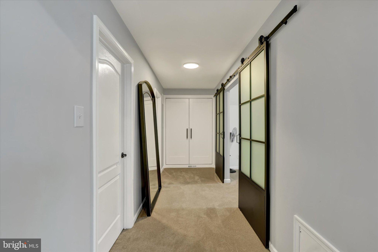
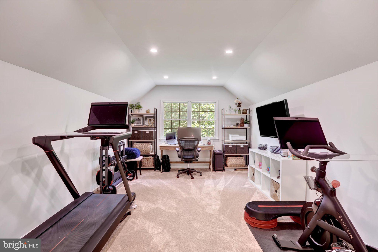
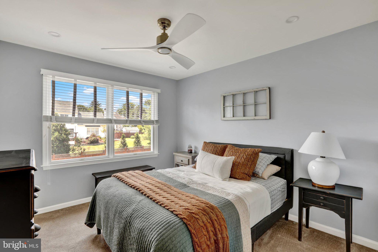
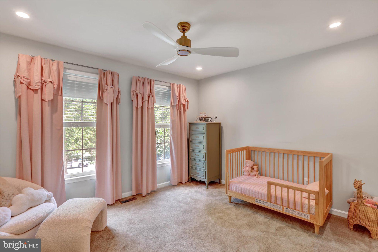
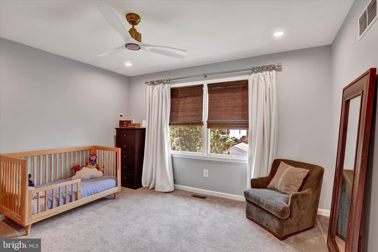
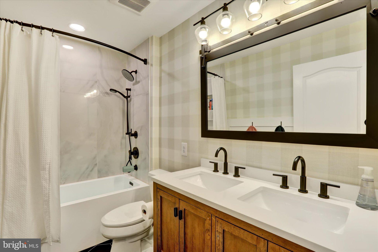
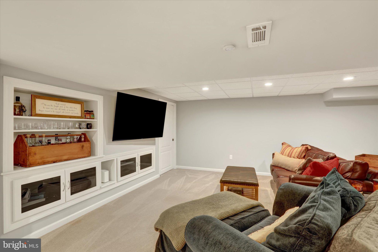
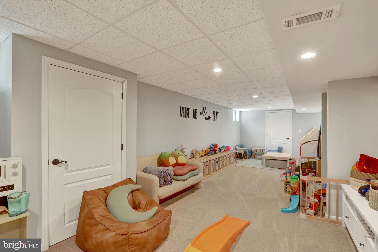
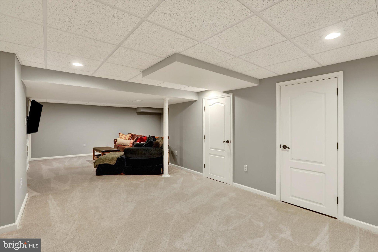
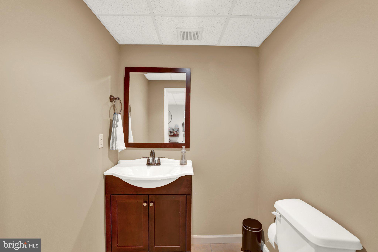
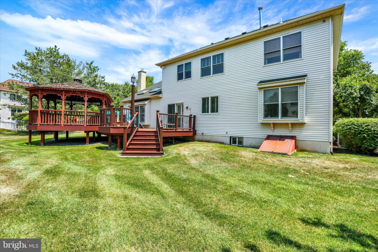
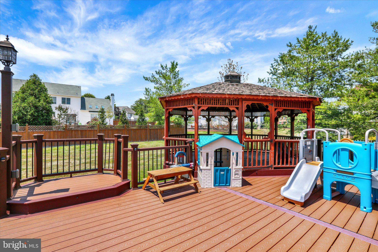
*By Appointment Only* Welcome to 619 Chatwyck Lane, a showstopper in Afton Chase that offers the perfect combination of luxury and practicality. Set on a spacious lot within walking distance to Township parks, pools, ball fields, the library, and Edgewood Elementary School, this brick-exterior home has been extensively and thoughtfully upgraded over the past few years. Featuring a stunningly renovated kitchen, a newer roof and HVAC system, primary closet installations, recessed lighting, full fireplace replacement and added surround, remodeled bathrooms, fresh paint, replaced carpeting, laundry room remodel, modern flooring throughout and so much more, this home represents a rare, truly turnkey opportunity in Yardley. Inside, the home strikes a flawless balance of being both grand and inviting. Gleaming hardwood floors flow seamlessly through the main level as abundant natural light fills every room, creating a bright, airy ambiance. The main floor offers generous living and dining rooms, a modern, remodeled kitchen with a sunny breakfast area, and a warm family room with vaulted ceilings, skylights, and anchored by a beautifully replaced electric fireplace with incredible surround. A first‑floor office adds excellent flexibility, while the rear Trex deck and expansive backyard invite a true indoor‑outdoor lifestyle. This level is completed by a convenient laundry room, a powder room, and access to the three-car garage. Upstairs, four bedrooms and two full bathrooms await. The primary suite is a private retreat featuring plush carpeting, two walk-in closets recently installed, and a stunningly renovated ensuite bath complete with a walk-in shower, freestanding soaking tub, and an elegant double-sink vanity with abundant storage. A true standout feature is the versatile bonus study situated right within the primary suite, perfect for a private home office, nursery, or workout space. The three additional bedrooms are generously sized with ample closet space and share a thoughtfully updated full hallway bath. The lower level boasts a fully finished basement with added powder room that offers incredible additional living space, perfect for movie nights, gaming, or a home gym. Yardley remains one of the most sought‑after communities in Bucks County, celebrated for its small‑town charm, scenic riverfront views, and the highly regarded Pennsbury School District. Enjoy local restaurants, coffee shops, boutiques, and easy access to parks, trails, and the Delaware Canal Towpath. Commuters will appreciate the convenience of Yardley Station’s direct service to Center City Philadelphia, as well as quick access to I‑295 and Route 1 for seamless travel to Princeton, Philadelphia, and surrounding business hubs. Combining a quiet residential setting with exceptional convenience, this property is truly special.
Features & Amenities
Interior
-
Other Interior Features
Eat-in Kitchen, Kitchen Island, Walk-In Closet(s), Recessed Lighting, Pantry, Ceiling Fan(s), Cathedral Ceiling(s), Built-in Features, Crown Molding, Open Floorplan, Soaking Tub
-
Total Bedrooms
4
-
Bathrooms
2
-
1/2 Bathrooms
2
-
Above Grade Finished Area
3094.0
-
Basement YN
YES
-
Cooling YN
YES
-
Cooling
Central Air, Ceiling Fan(s), Gas
-
Fireplace YN
YES
-
Heating YN
YES
-
Heating
Natural Gas, Forced Air
-
Pet friendly
N/A
Exterior
-
Garage
Yes
-
Garage spaces
3
-
Construction Materials
Frame
-
Parking
Garage, Driveway, Attached
-
Patio and Porch Features
Deck
-
Pool
No
-
Waterfront YN
NO
Area & Lot
-
Lot Size(acres)
0.38
-
Lot Size(square feet)
16562.0
-
Property Type
Residential
-
Property Sub Type
Single Family Residence
-
Architectural Style
Colonial
Price
-
Sales Price
$1,096,000
-
Tax Amount
$16,201
-
Sq. Footage
4, 094
-
Price/SqFt
$267
HOA
-
Association
No
School District
-
Elementary School
N/A
-
Middle School
N/A
-
High School
N/A
Property Features
-
New Construction
NO
-
Foundation Details
Other
-
Senior Community YN
NO
-
Sewer
Public Sewer
-
Tax Lot
263
-
Water Source
Public
Schedule a Showing
Showing scheduled successfully.
Mortgage calculator
Estimate your monthly mortgage payment, including the principal and interest, property taxes, and HOA. Adjust the values to generate a more accurate rate.
Your payment
Principal and Interest:
$
Property taxes:
$
HOA fees:
$
Total loan payment:
$
Total interest amount:
$
Location
County
BUCKS
Elementary School
Middle School
High School
Listing Courtesy of Andrew Jacobs , BHHS Fox & Roach -Yardley/Newtown
RealHub Information is provided exclusively for consumers' personal, non-commercial use, and it may not be used for any purpose other than to identify prospective properties consumers may be interested in purchasing. All information deemed reliable but not guaranteed and should be independently verified. All properties are subject to prior sale, change or withdrawal. RealHub website owner shall not be responsible for any typographical errors, misinformation, misprints and shall be held totally harmless.

Owner, Chief Executive Officer, Portfolio Advisor
Nick Polinchock
Call Nick today to schedule a private showing.

* Listings on this website come from the FMLS IDX Compilation and may be held by brokerage firms other than the owner of this website. The listing brokerage is identified in any listing details. Information is deemed reliable but is not guaranteed. If you believe any FMLS listing contains material that infringes your copyrighted work please click here to review our DMCA policy and learn how to submit a takedown request.© 2024 FMLS.
Related Properties
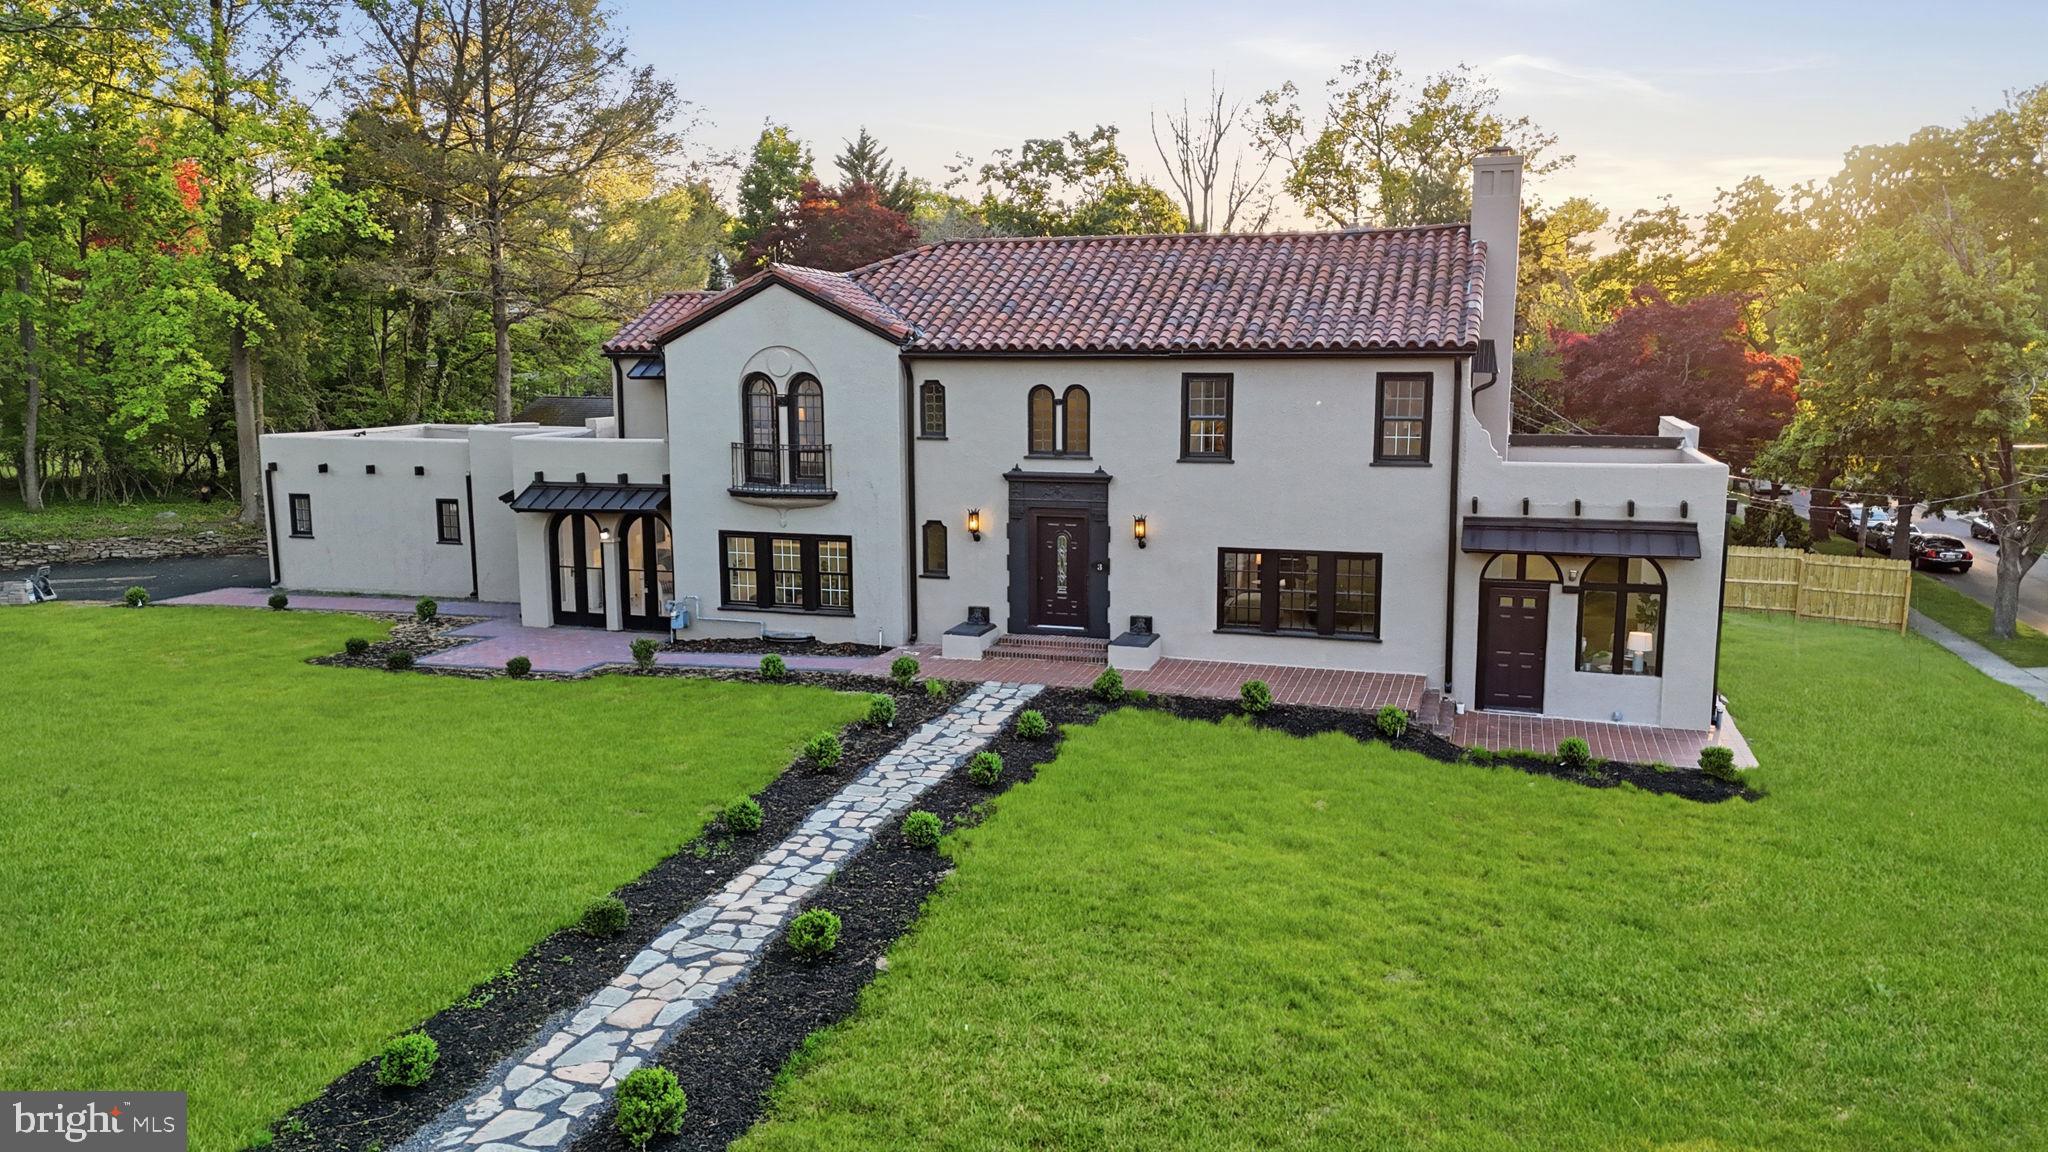
YARDLEY
3 RIDGE AVENUE
4 Beds
3 Baths
3,393 Sq.Ft.
$1,025,000
MLS#: PABU2118936
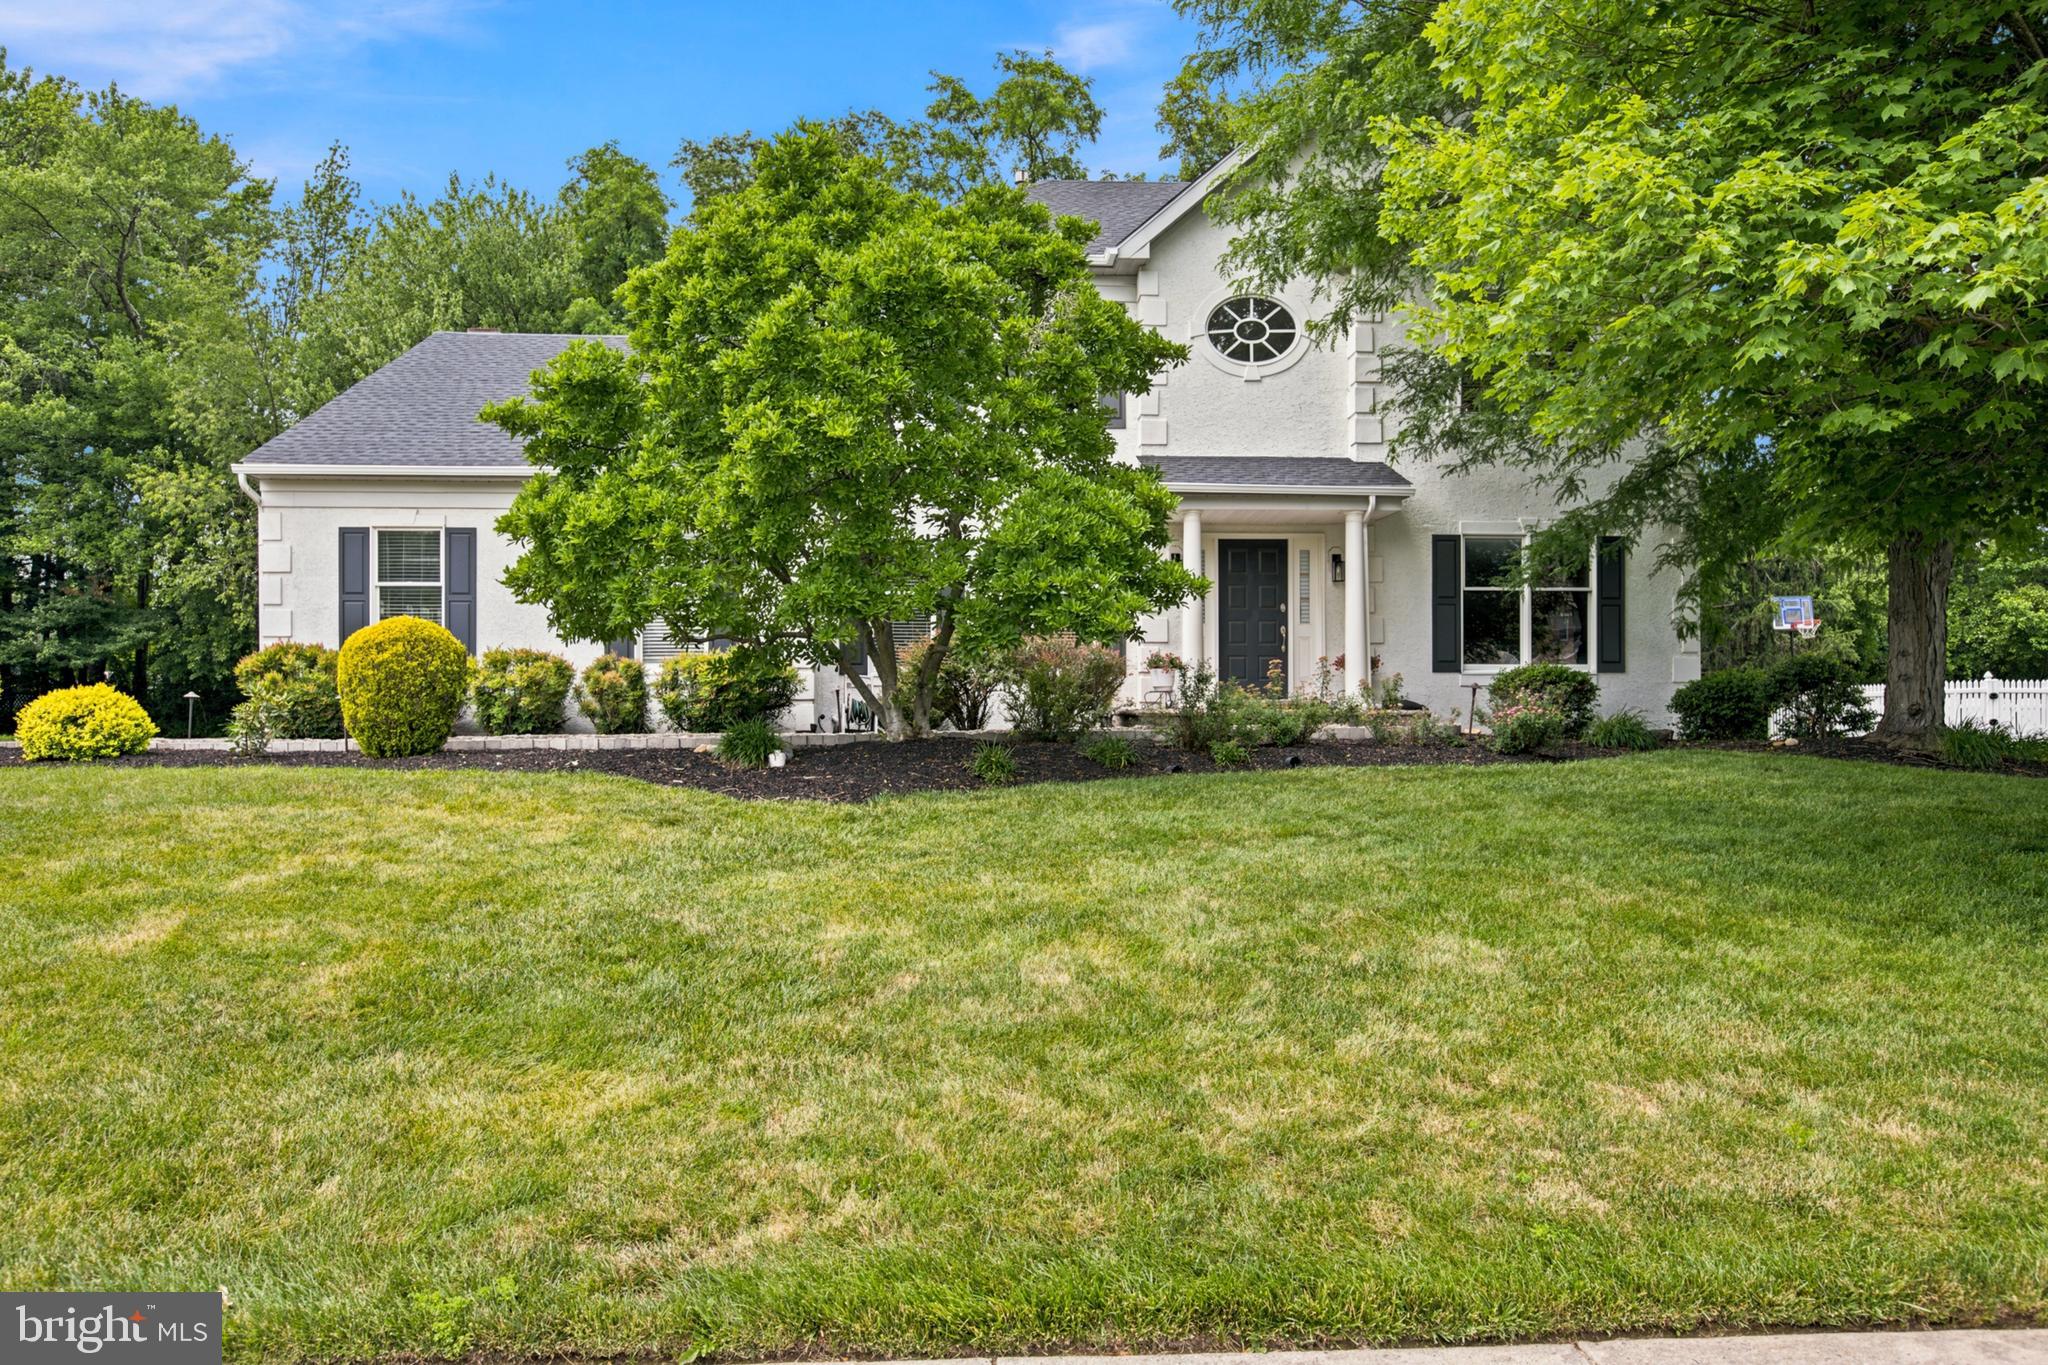
YARDLEY
278 CINNABAR LANE
4 Beds
2 Baths
3,622 Sq.Ft.
$929,900
MLS#: PABU2125060
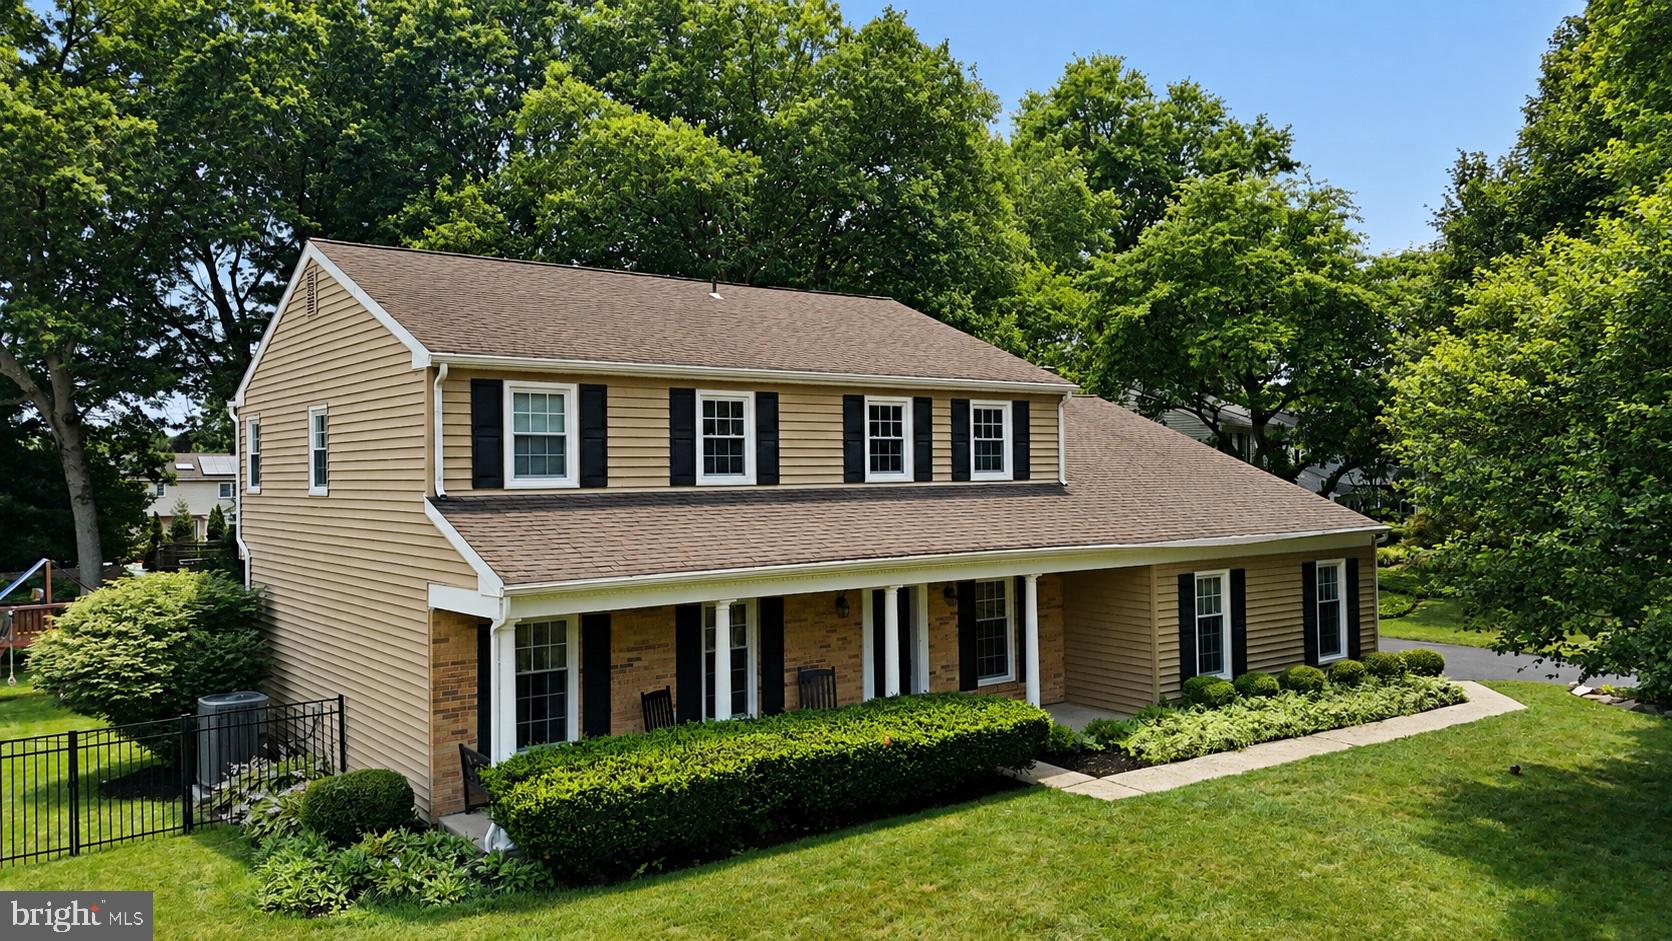
YARDLEY
817 STARK CIRCLE
5 Beds
3 Baths
2,667 Sq.Ft.
$895,000
MLS#: PABU2124672
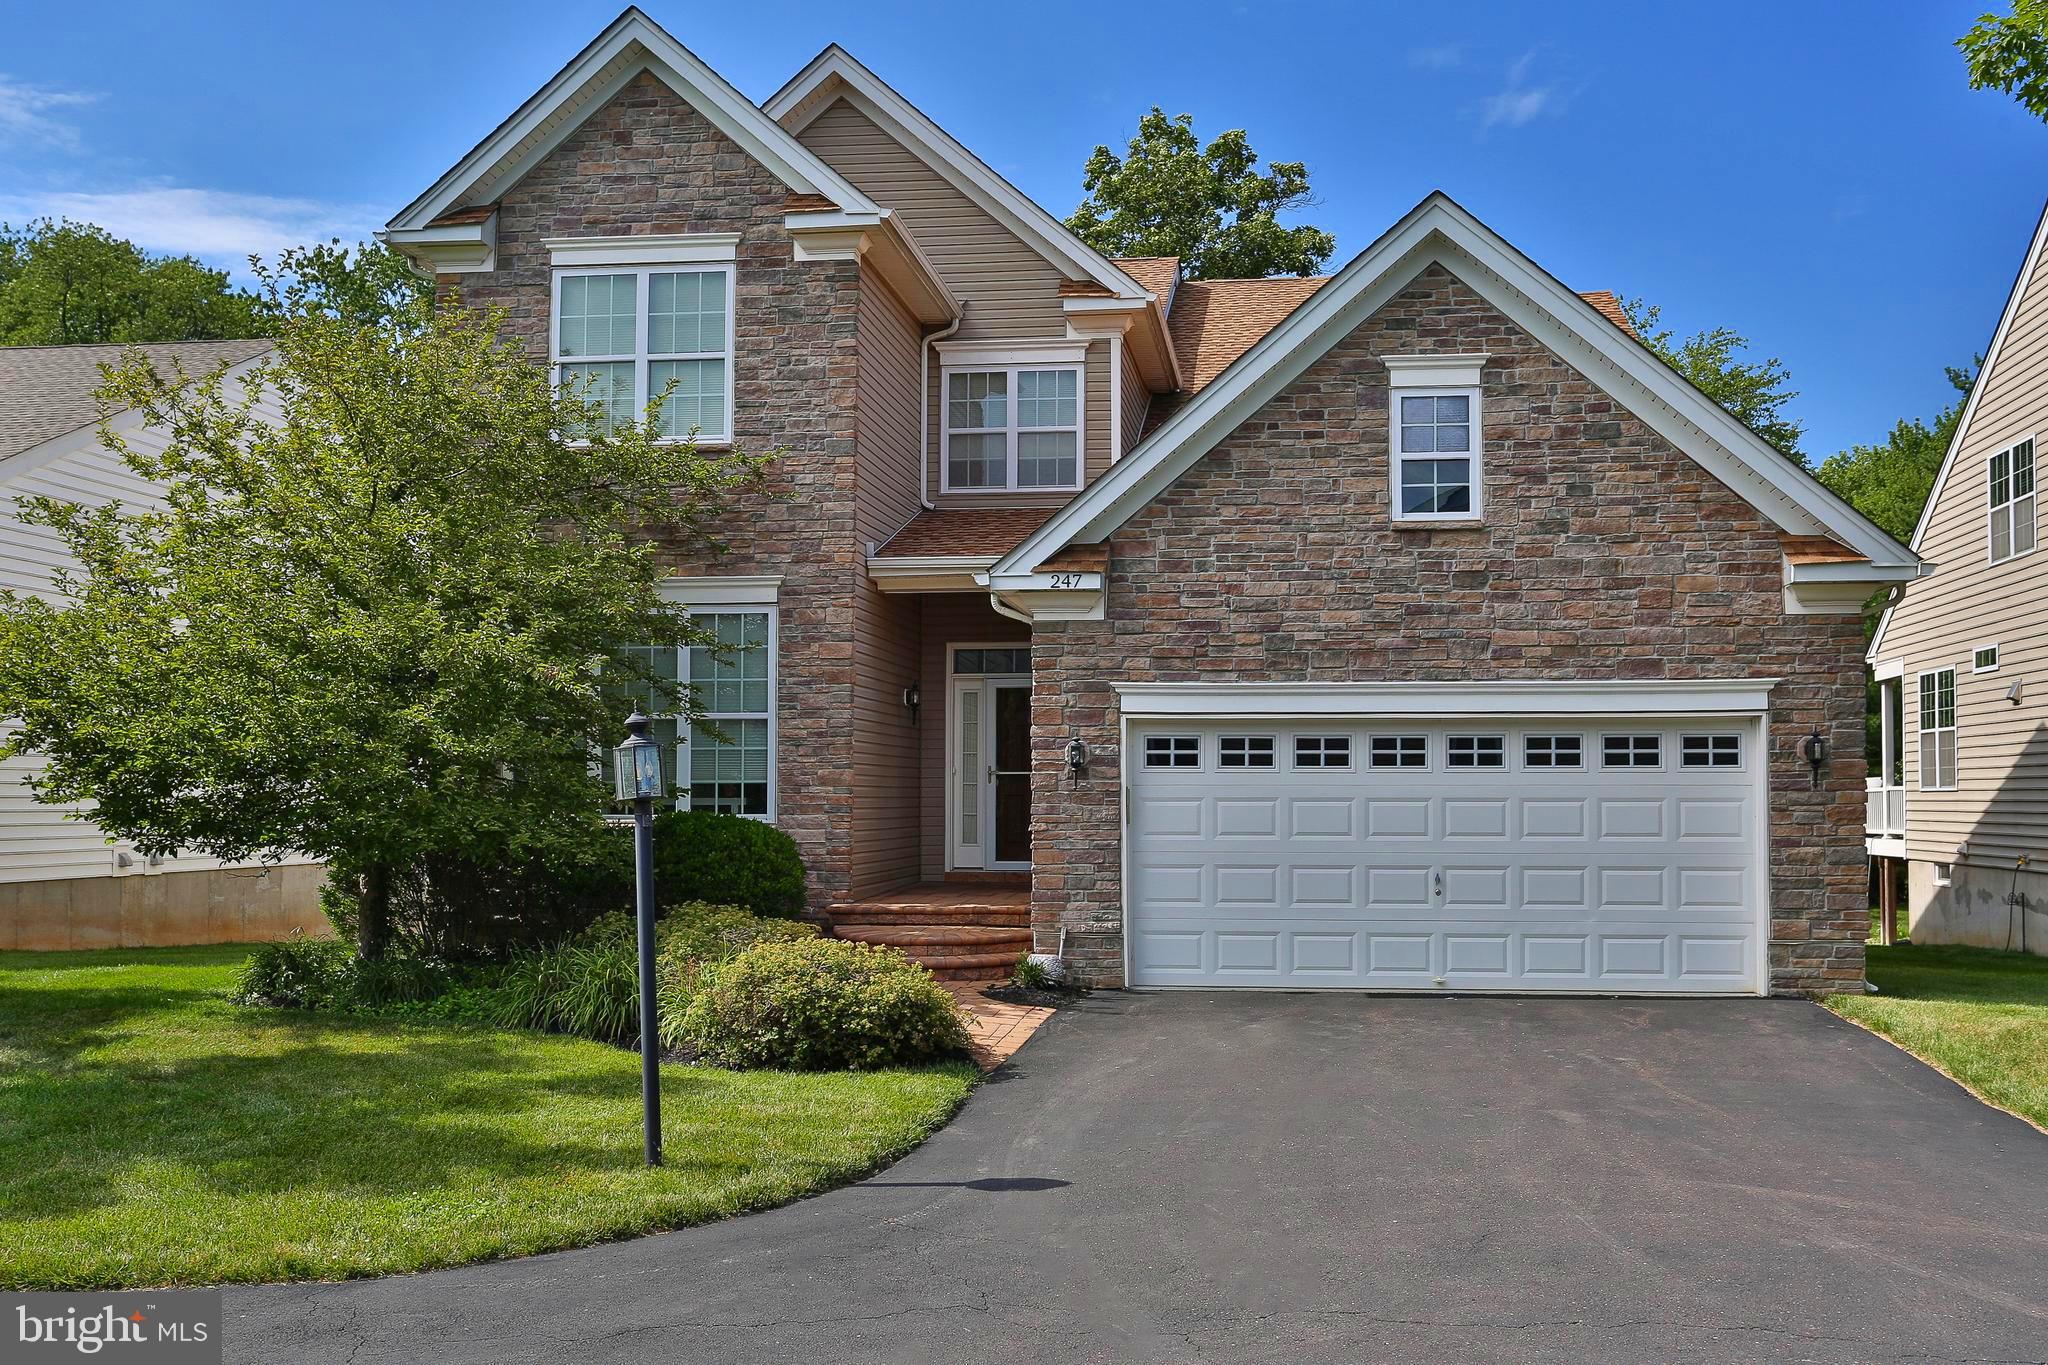
YARDLEY
247 KENNEDY WAY
3 Beds
3 Baths
2,418 Sq.Ft.
$979,500
MLS#: PABU2124974
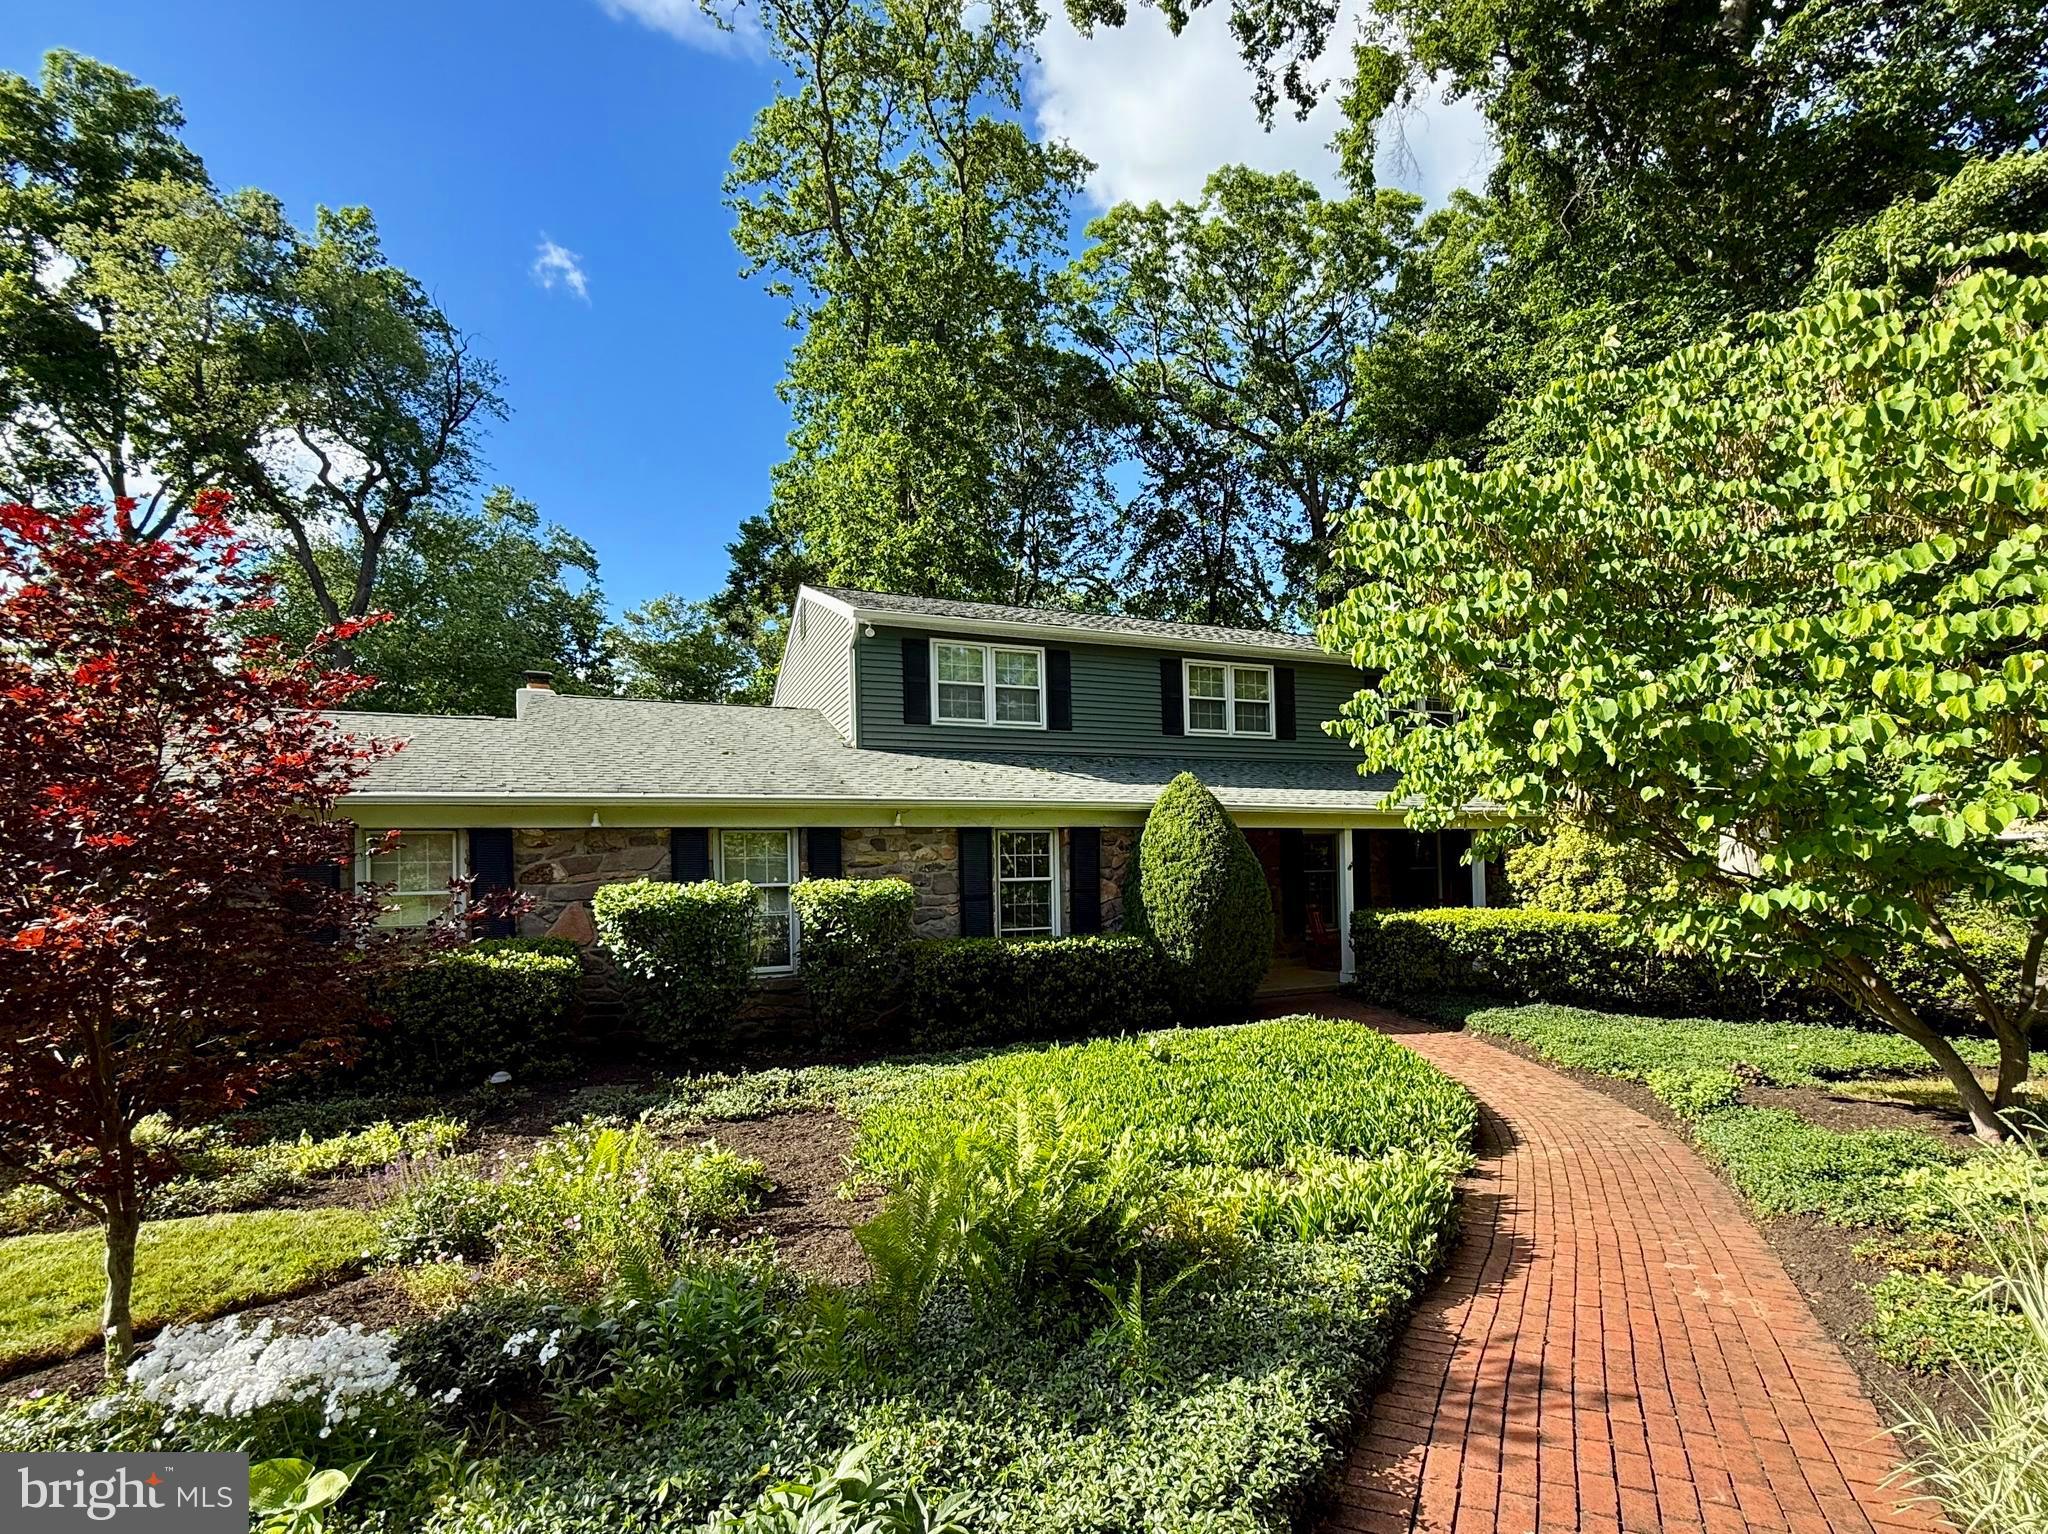
YARDLEY
1300 UNIVERSITY DRIVE
4 Beds
2 Baths
4,335 Sq.Ft.
$910,000
MLS#: PABU2123542
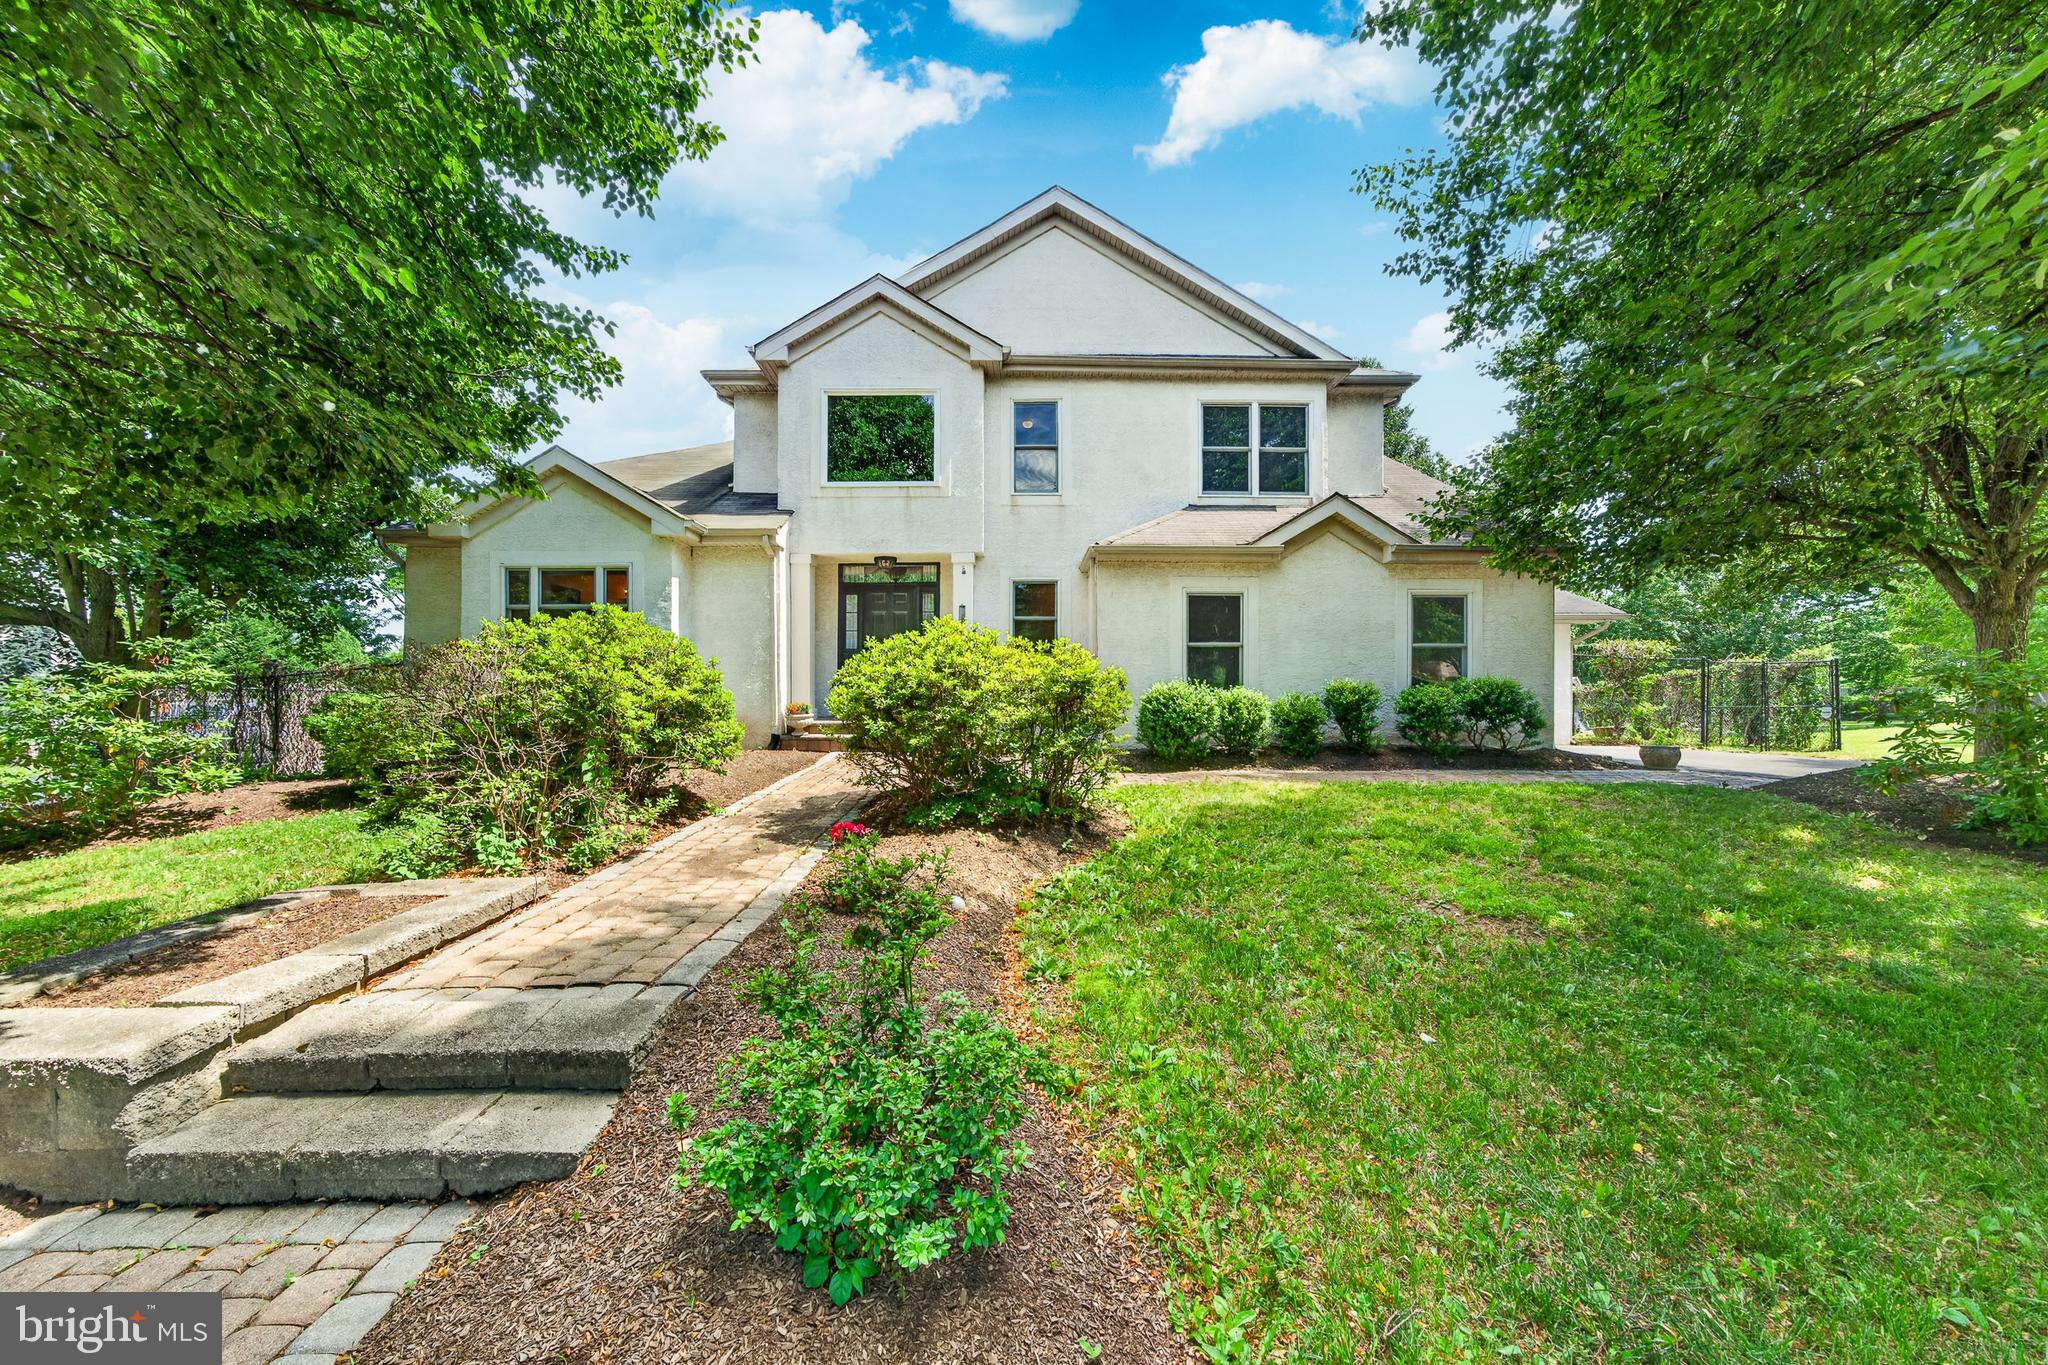
YARDLEY
1515 POWNAL DRIVE
3 Beds
2 Baths
3,365 Sq.Ft.
$925,000
MLS#: PABU2123340
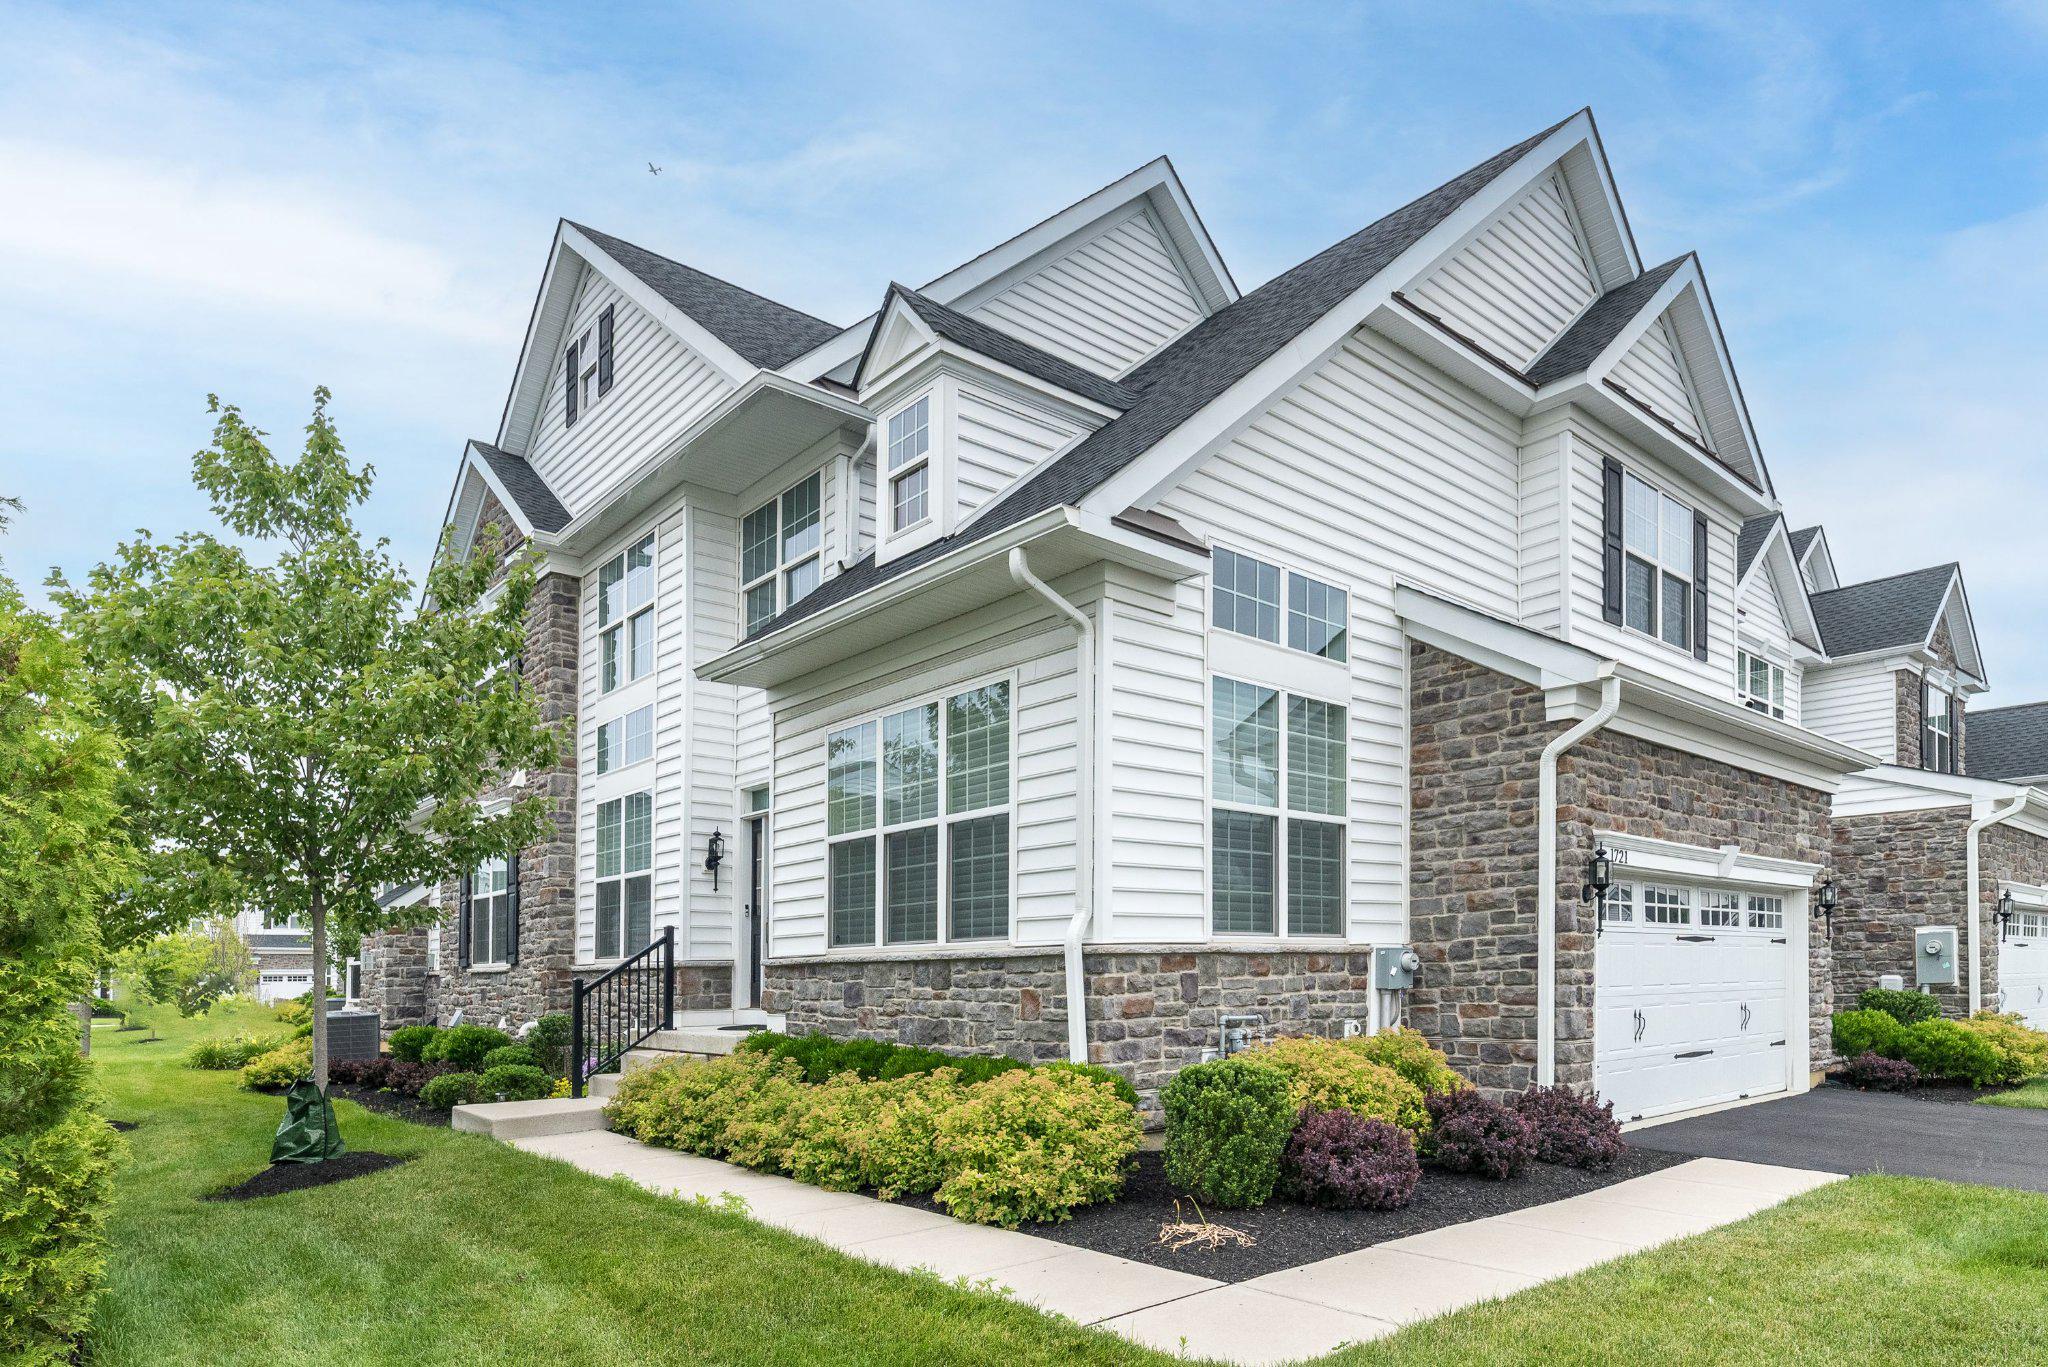
YARDLEY
1721 LOCUST DRIVE
3 Beds
2 Baths
2,927 Sq.Ft.
$909,000
MLS#: PABU2124798
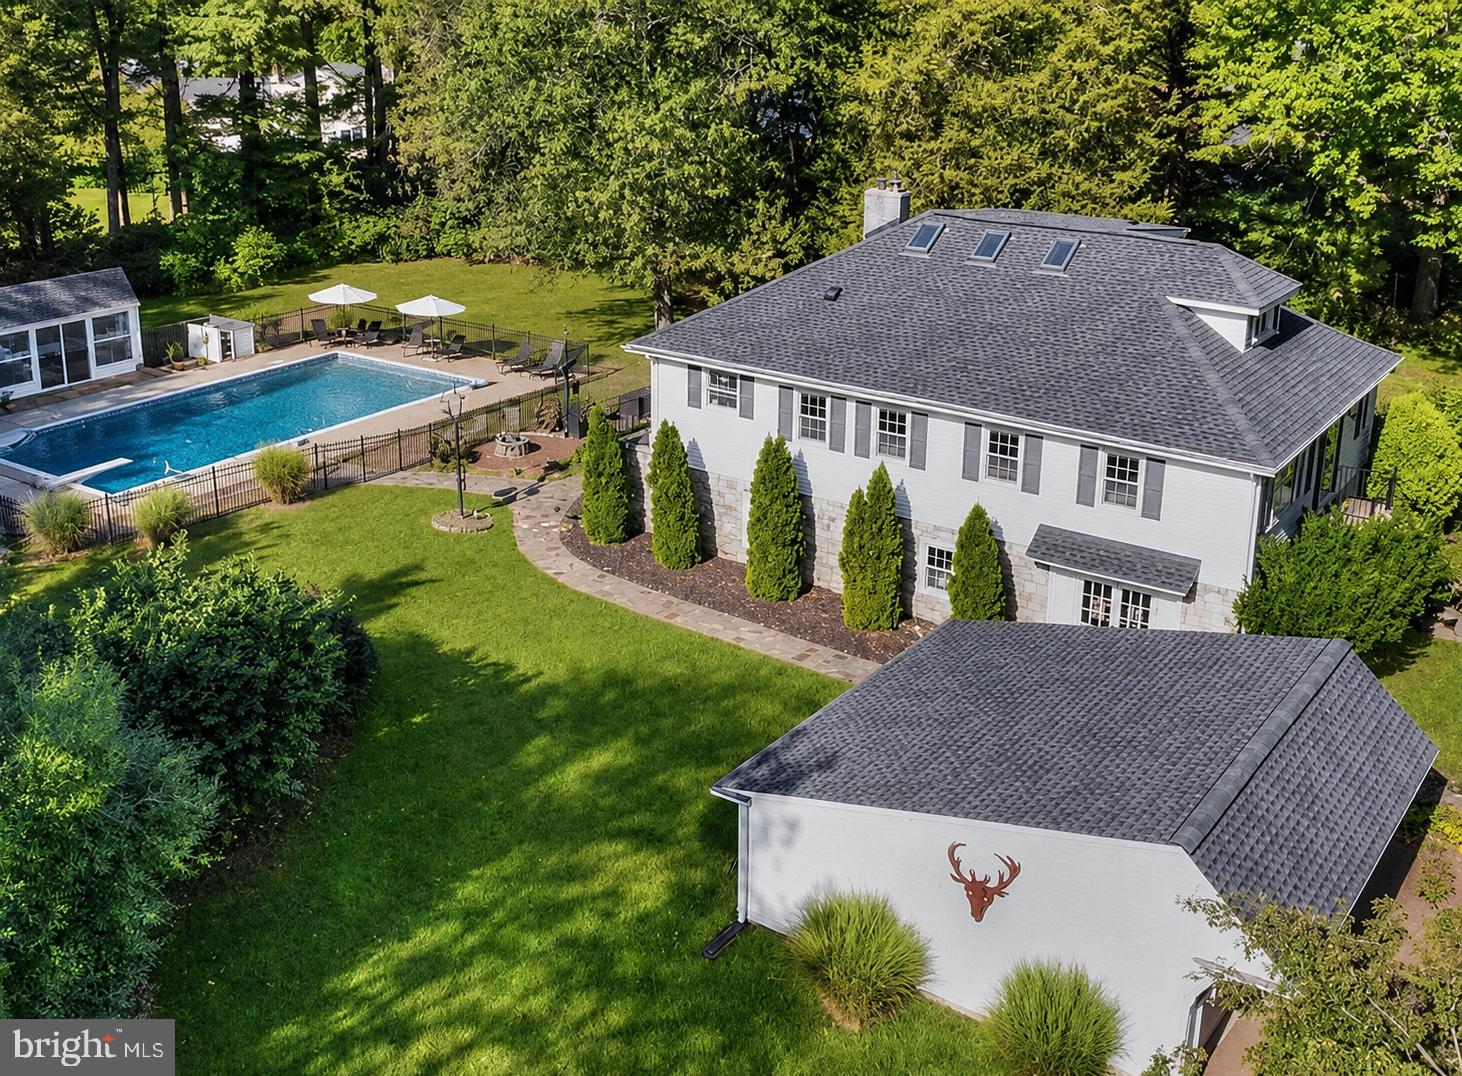
YARDLEY
713 ARDSLEY COURT
4 Beds
3 Baths
2,784 Sq.Ft.
$975,000
MLS#: PABU2125240
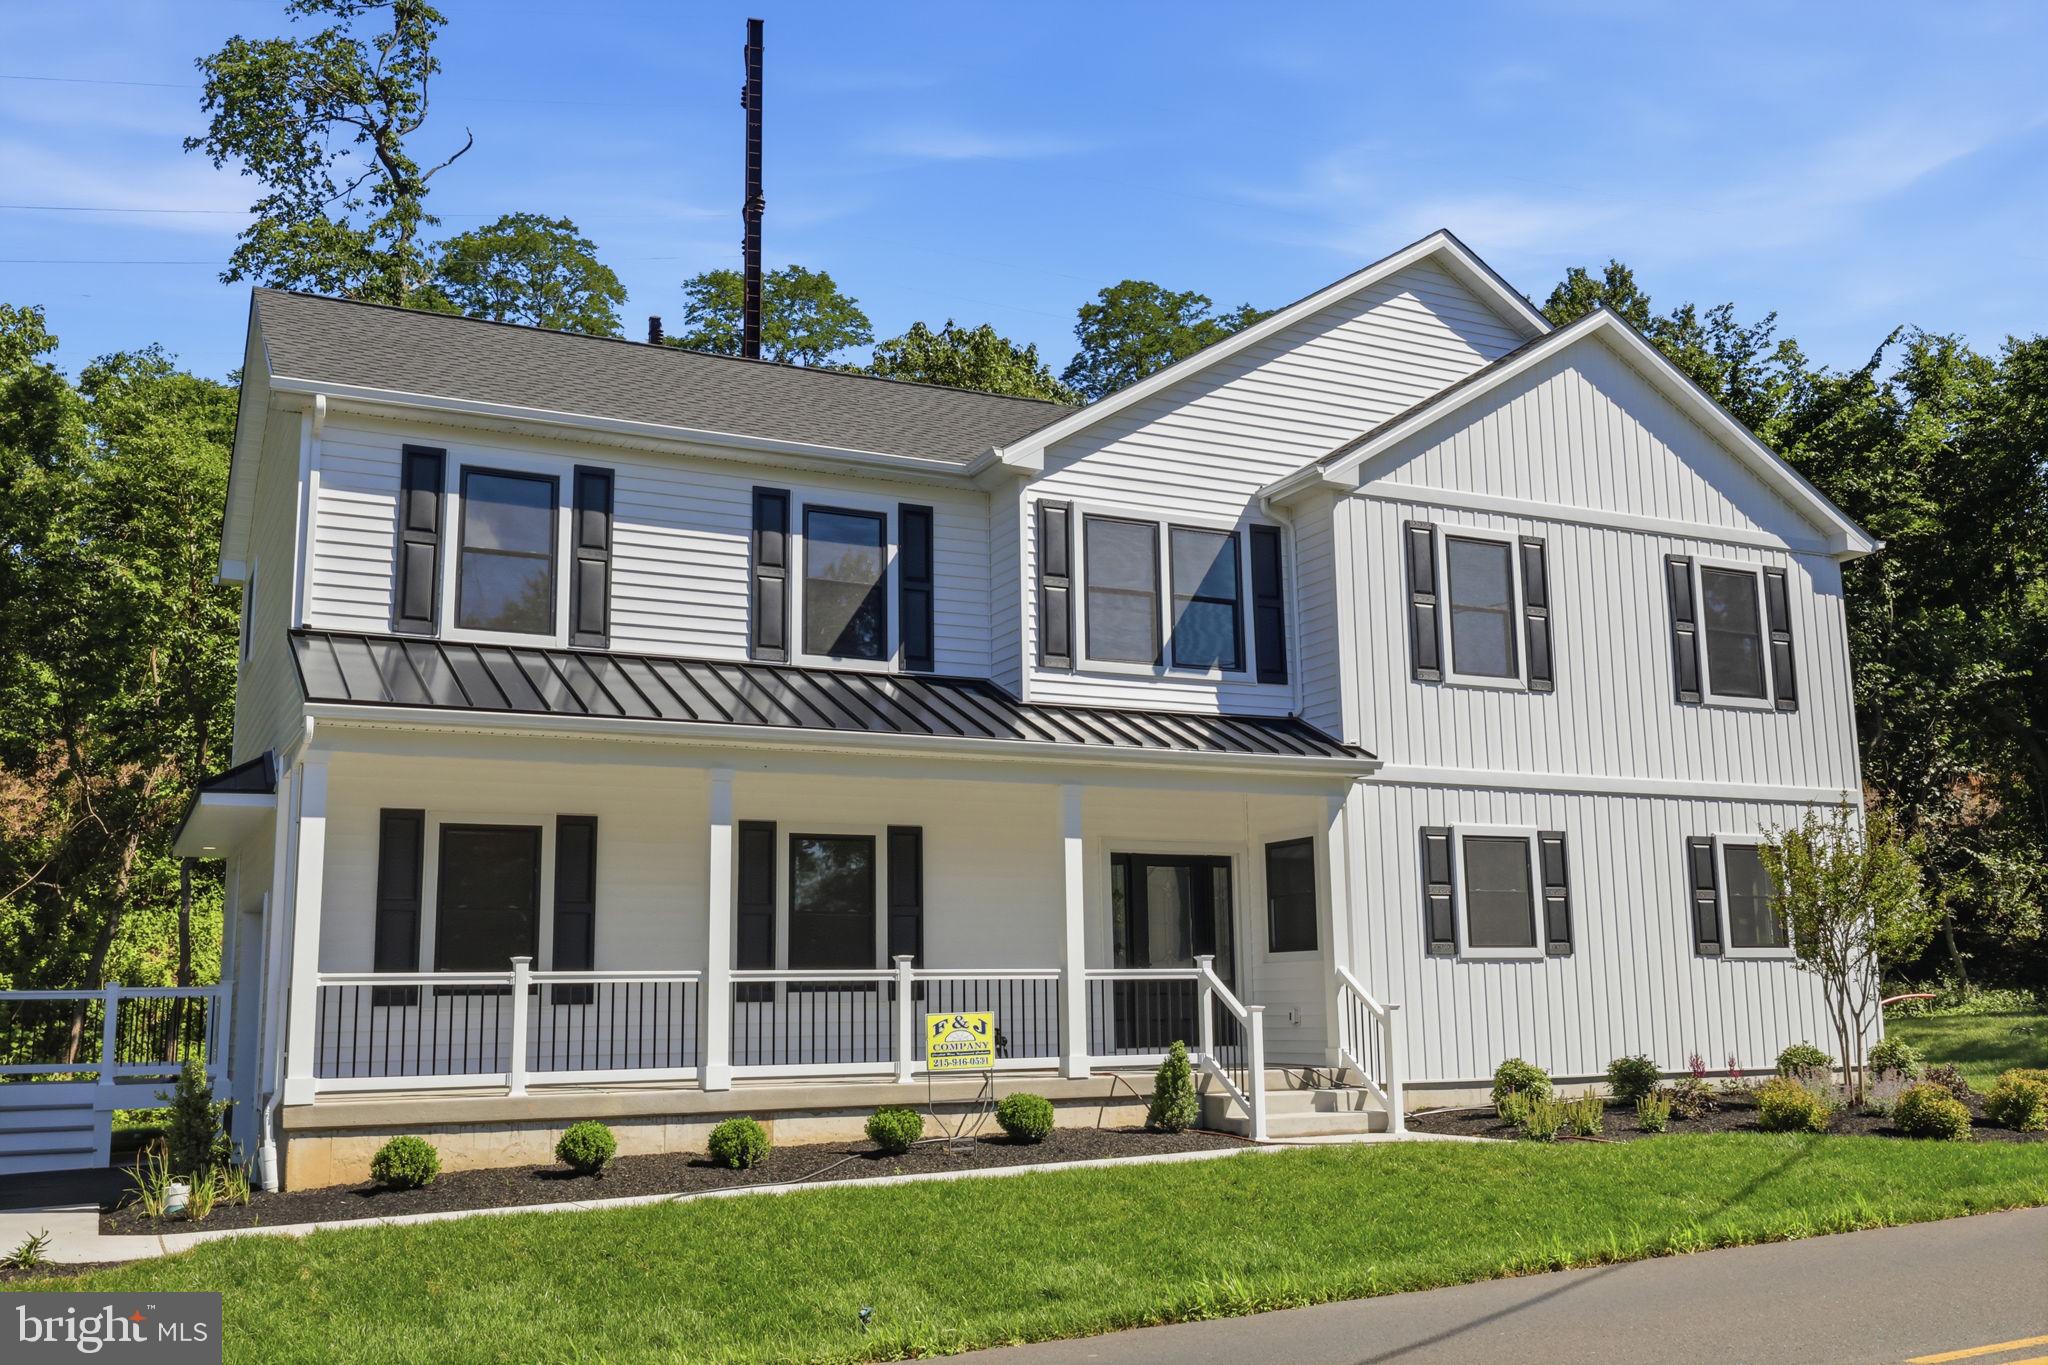
YARDLEY
891 READING AVENUE
4 Beds
2 Baths
2,244 Sq.Ft.
$899,900
MLS#: PABU2121146
