
Property
Beds
5
Full Baths
3
1/2 Baths
1
Year Built
1976
Sq.Footage
2,667
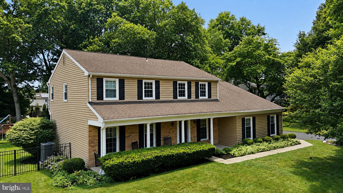
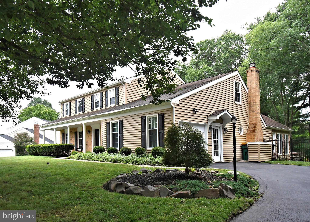
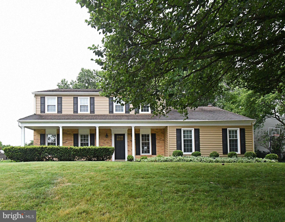
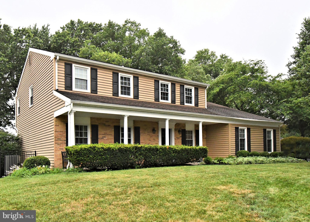
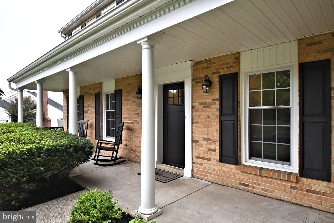
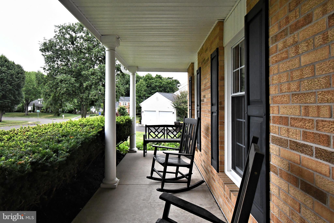
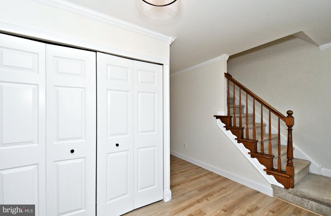
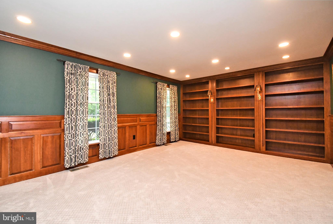
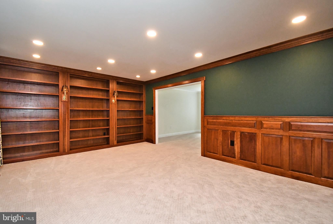
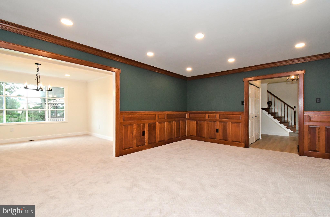
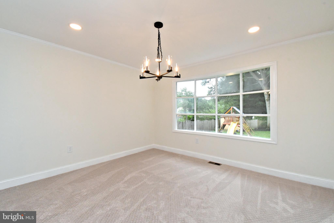
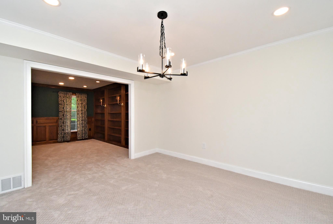
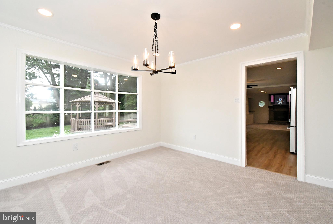
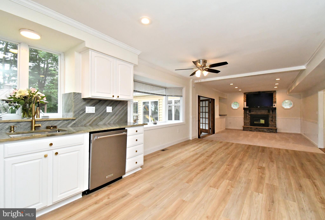
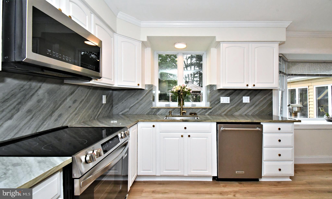
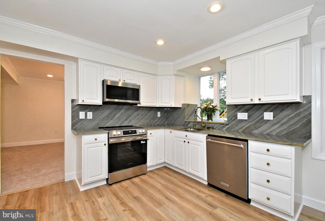
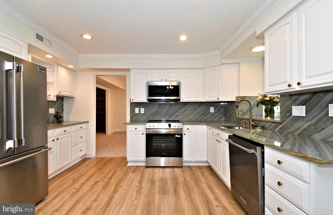
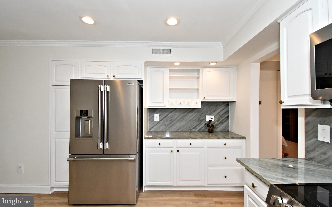
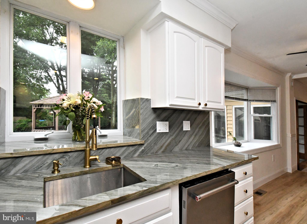
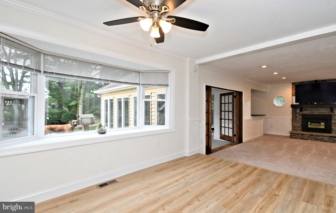
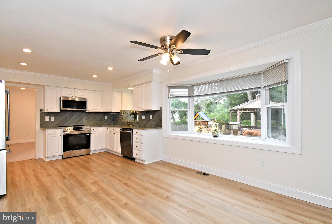
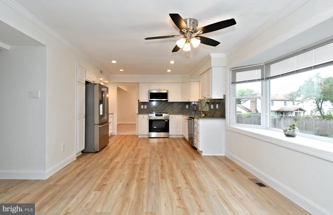
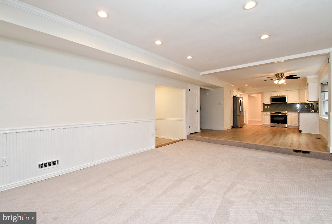
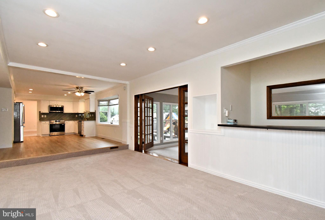
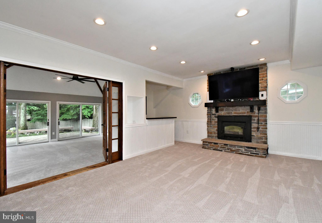
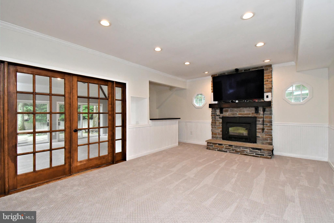
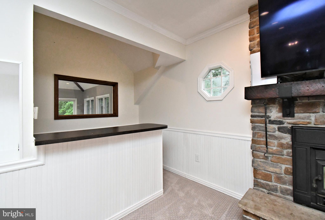
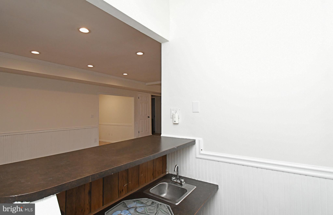
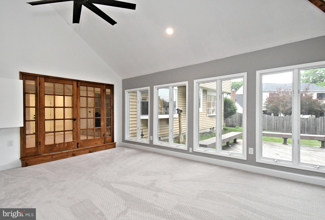
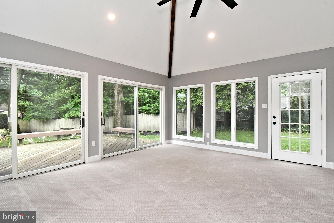
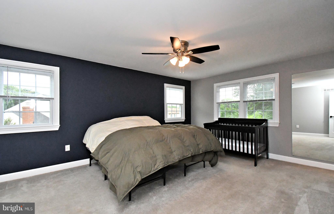
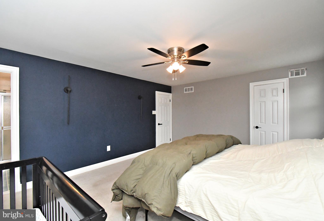
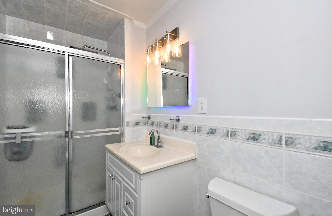
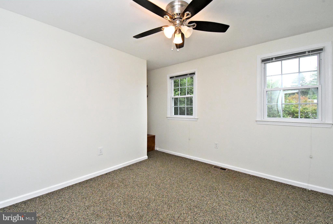
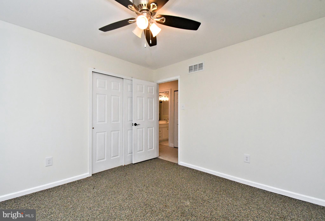
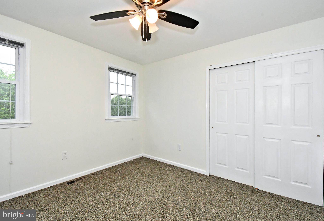
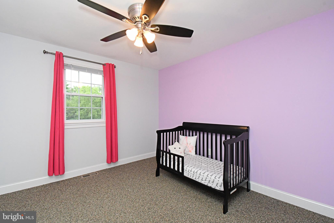
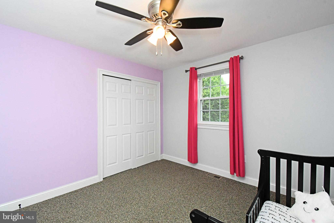
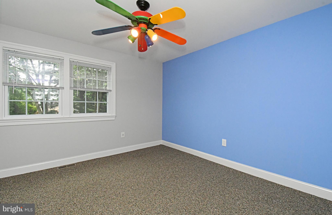
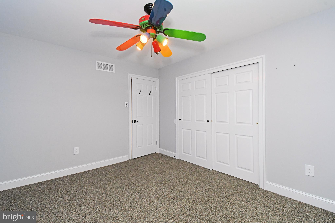
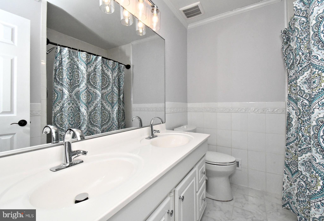
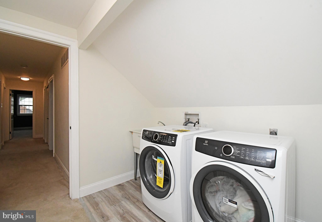
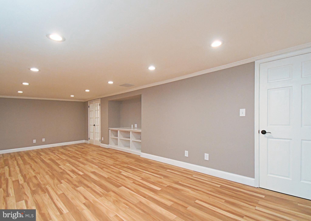
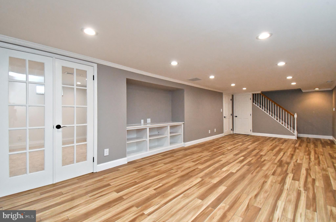
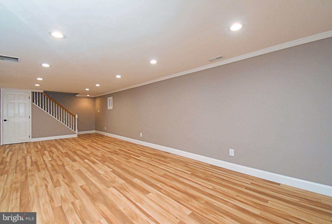
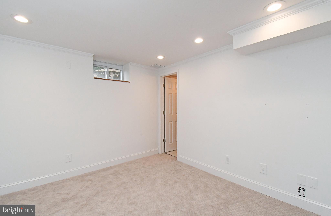
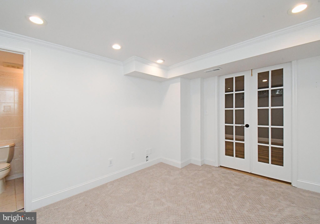
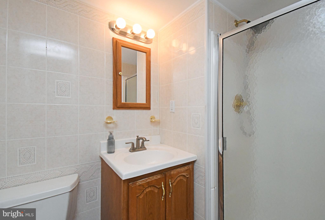
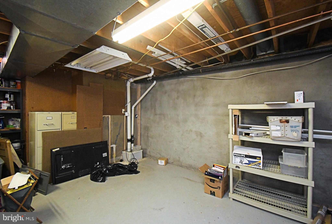
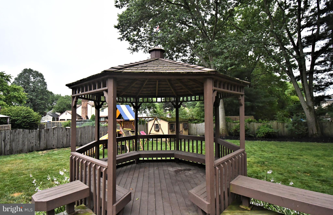
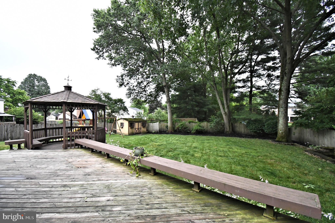
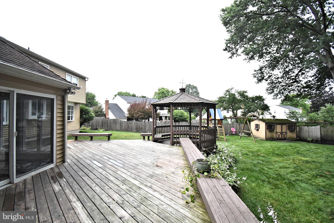
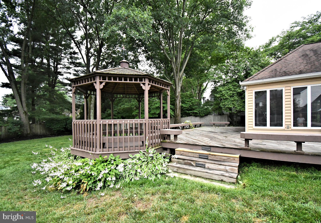
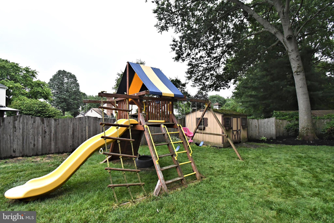
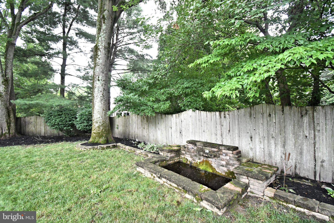
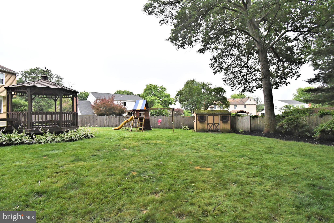
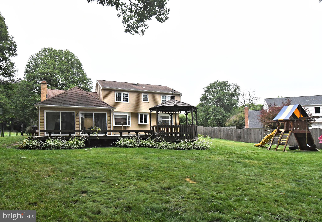
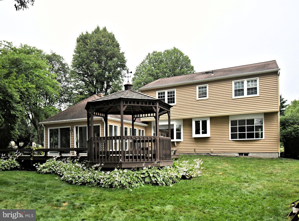
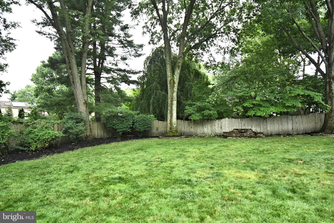
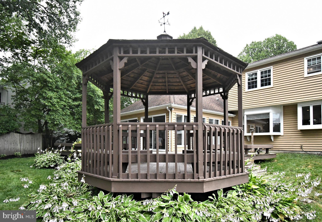
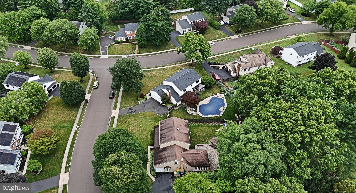
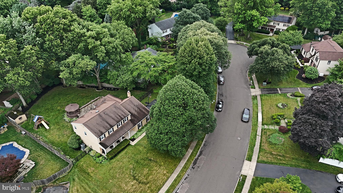
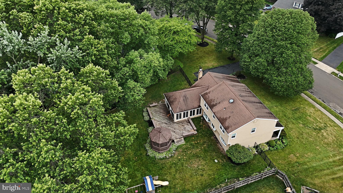
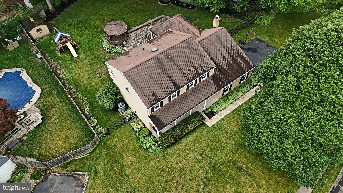
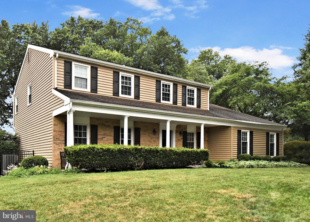
Welcome to 817 Stark Circle, a beautifully reimagined colonial tucked away on a quiet cul-de-sac in one of Yardley's most sought-after neighborhoods. Situated on over half an acre within the award-winning Pennsbury School District, this exceptional home seamlessly blends timeless charm with today's modern finishes, offering the perfect place to create your next chapter. Step inside and immediately appreciate the extensive updates that make this home truly move-in ready. At the heart of the home is a stunning, newly renovated kitchen, thoughtfully designed with today's lifestyle in mind. Whether you're preparing a weeknight dinner or entertaining family and friends, this beautifully updated space offers the perfect balance of style, functionality, and comfort. Freshly painted from top to bottom, every room feels bright, crisp, and inviting. Brand-new carpeting provides warmth and comfort throughout the bedrooms, while luxury vinyl plank flooring adds durability and sophistication to the kitchen. One of the home's most distinctive features is the beautifully crafted custom wood shelving in the living room/library, creating an elegant focal point that is perfect for displaying your favorite books, family photographs, and treasured collections. Whether working from home, relaxing with a good book, or enjoying quiet evenings by the fireplace, this space offers warmth, character, and timeless appeal. Designed for both everyday living and entertaining, the spacious floor plan offers generous living areas filled with natural light, five well-appointed bedrooms, three full bathrooms, and a finished lower level providing endless possibilities for a guest suite, recreation room, home office, or fitness area. The home's 2,667 square feet of above-grade living space, plus a finished basement, offer exceptional flexibility for today's families. Step outside to discover your own private backyard retreat. The expansive yard offers plenty of room for outdoor entertaining, summer barbecues, gardening, or simply relaxing in the peaceful surroundings. Beyond the home itself, the location is second to none. Yardley continues to be one of Bucks County's most desirable communities, known for its historic charm, vibrant downtown, scenic parks, Delaware Canal Towpath, boutique shopping, exceptional dining, and easy access to Philadelphia, Princeton, New York City, I-95, Route 1, and regional rail. Combined with the highly regarded Pennsbury School District, this location offers the ideal blend of community, convenience, and lifestyle. This isn't simply a beautifully updated home—it's a place where holidays are celebrated, milestones are remembered, and lifelong memories are waiting to be made. Welcome Home!
Features & Amenities
Interior
-
Total Bedrooms
5
-
Bathrooms
3
-
1/2 Bathrooms
1
-
Above Grade Finished Area
2667.0
-
Basement YN
YES
-
Cooling YN
YES
-
Cooling
Central Air, Electric
-
Fireplace YN
YES
-
Heating YN
YES
-
Heating
Electric, Central, Forced Air
-
Pet friendly
Yes
Exterior
-
Garage
Yes
-
Garage spaces
2
-
Construction Materials
Frame
-
Parking
On Street, Garage, Driveway, Attached
-
Pool
No
-
Waterfront YN
NO
Area & Lot
-
Lot Size(acres)
0.52
-
Lot Size(square feet)
22646.0
-
Property Type
Residential
-
Property Sub Type
Single Family Residence
-
Architectural Style
Colonial
Price
-
Sales Price
$895,000
-
Tax Amount
$12,580
-
Sq. Footage
2, 667
-
Price/SqFt
$335
HOA
-
Association
No
School District
-
Elementary School
AFTON
-
Middle School
WILLIAM PENN
-
High School
PENNSBURY EAST & WEST
Property Features
-
New Construction
NO
-
Accessibility Features
Accessible Doors, Accessible Hallway(s)
-
Foundation Details
Concrete Perimeter
-
Senior Community YN
NO
-
Sewer
Public Sewer
-
Tax Lot
006
-
Water Source
Public
Schedule a Showing
Showing scheduled successfully.
Mortgage calculator
Estimate your monthly mortgage payment, including the principal and interest, property taxes, and HOA. Adjust the values to generate a more accurate rate.
Your payment
Principal and Interest:
$
Property taxes:
$
HOA fees:
$
Total loan payment:
$
Total interest amount:
$
Location
County
BUCKS
Elementary School
AFTON
Middle School
WILLIAM PENN
High School
PENNSBURY EAST & WEST
Listing Courtesy of Rico Rodriguez , Coldwell Banker Hearthside
RealHub Information is provided exclusively for consumers' personal, non-commercial use, and it may not be used for any purpose other than to identify prospective properties consumers may be interested in purchasing. All information deemed reliable but not guaranteed and should be independently verified. All properties are subject to prior sale, change or withdrawal. RealHub website owner shall not be responsible for any typographical errors, misinformation, misprints and shall be held totally harmless.

Owner, Chief Executive Officer, Portfolio Advisor
Nick Polinchock
Call Nick today to schedule a private showing.

* Listings on this website come from the FMLS IDX Compilation and may be held by brokerage firms other than the owner of this website. The listing brokerage is identified in any listing details. Information is deemed reliable but is not guaranteed. If you believe any FMLS listing contains material that infringes your copyrighted work please click here to review our DMCA policy and learn how to submit a takedown request.© 2024 FMLS.
Related Properties

YARDLEY
491 KINGS ROAD
4 Beds
2 Baths
2,702 Sq.Ft.
$815,000
MLS#: PABU2122332
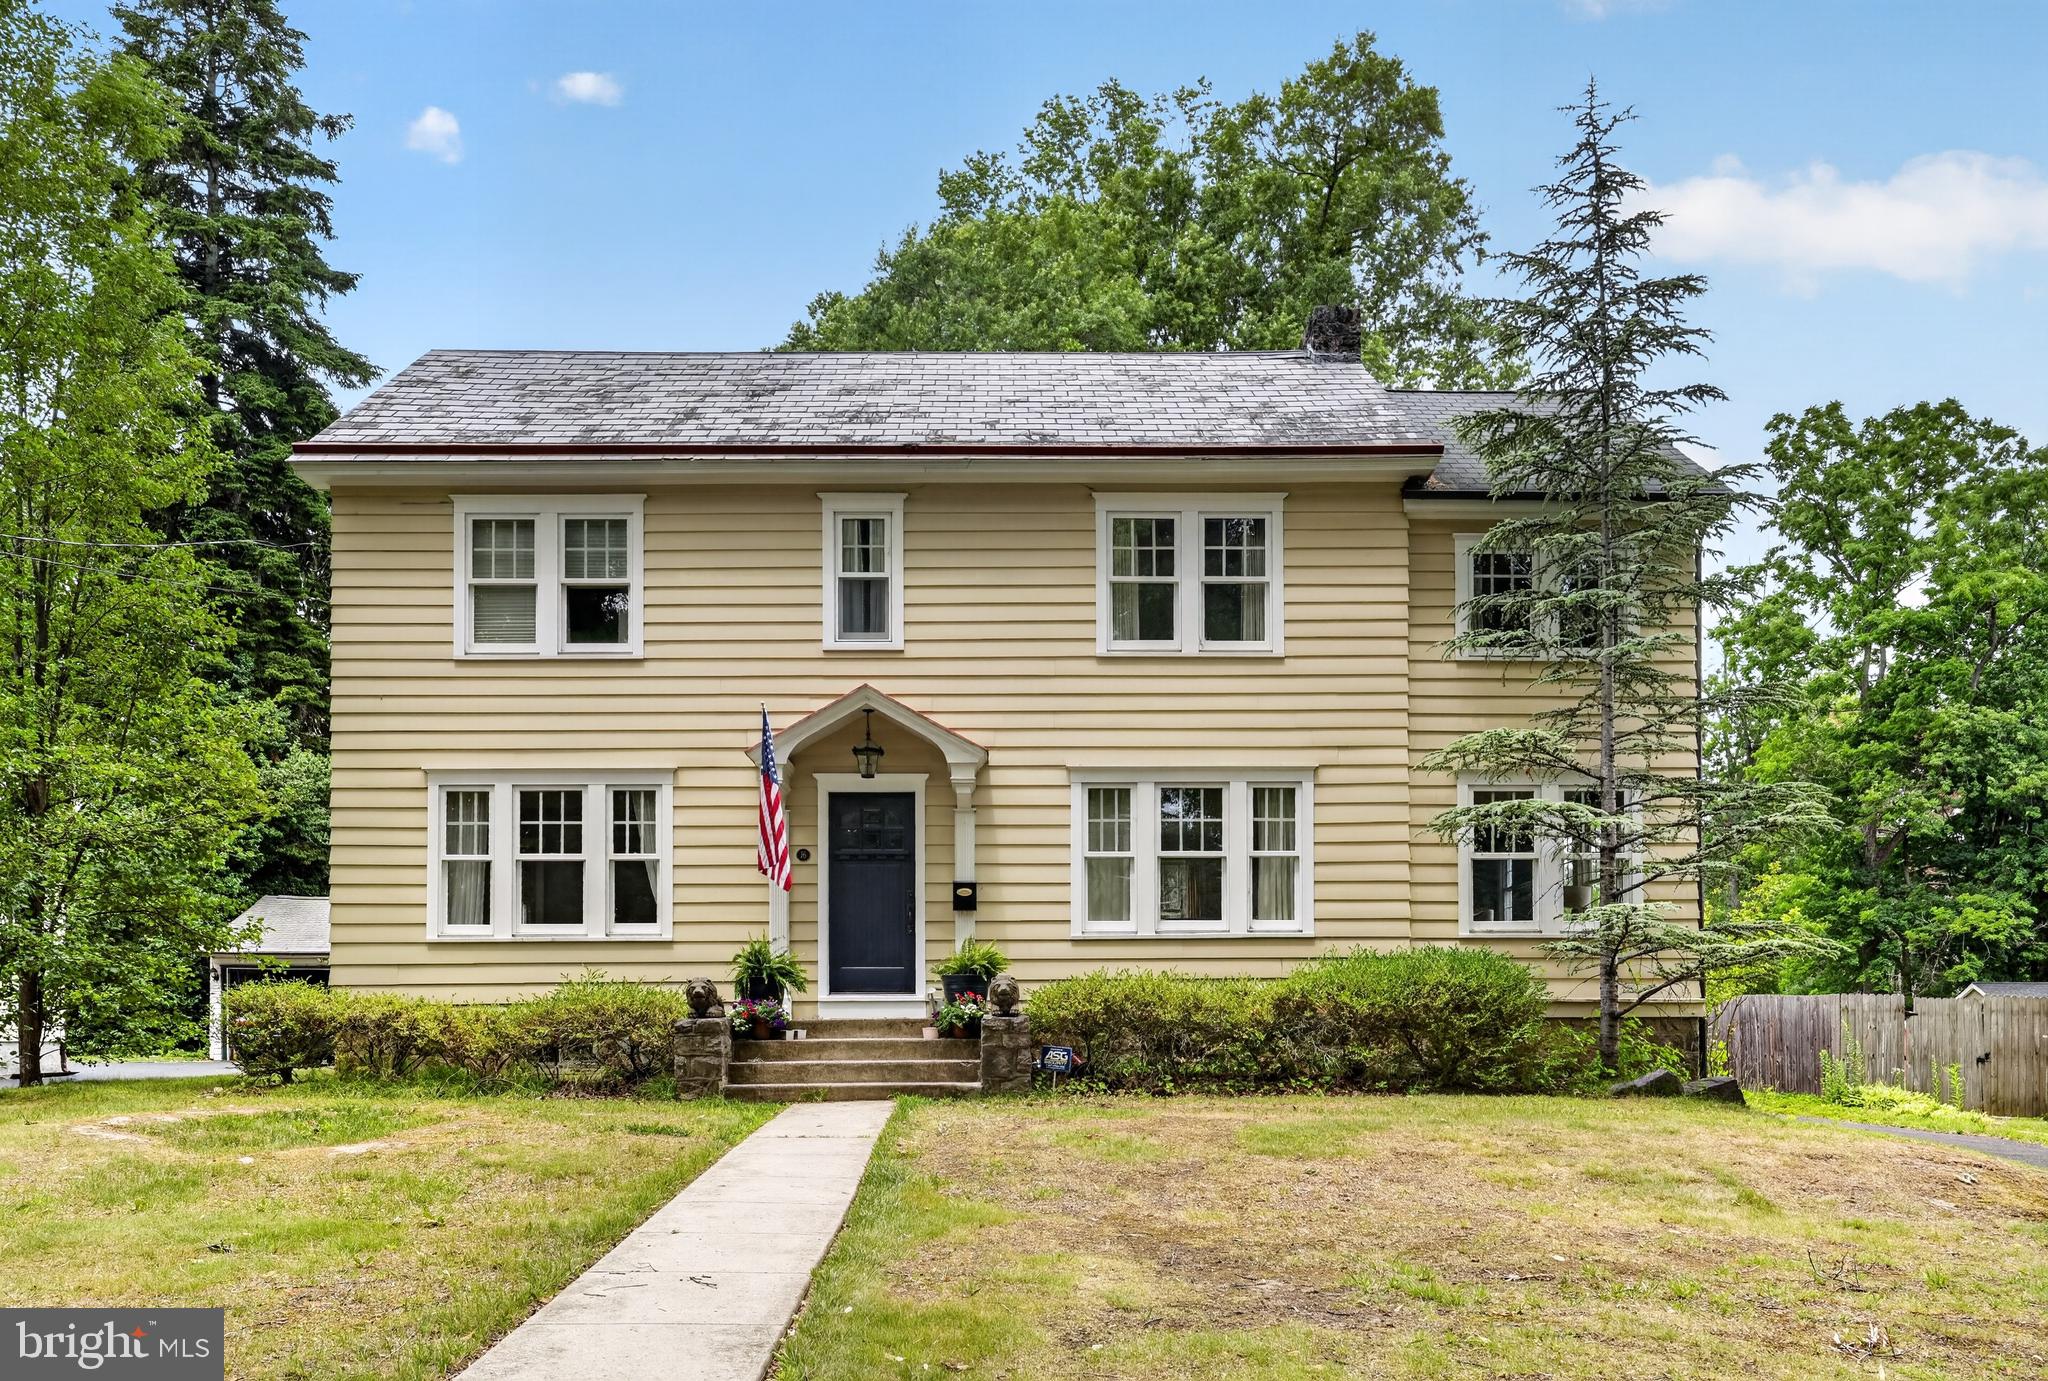
YARDLEY
16 W FERRY ROAD
4 Beds
2 Baths
2,740 Sq.Ft.
$795,000
MLS#: PABU2124782
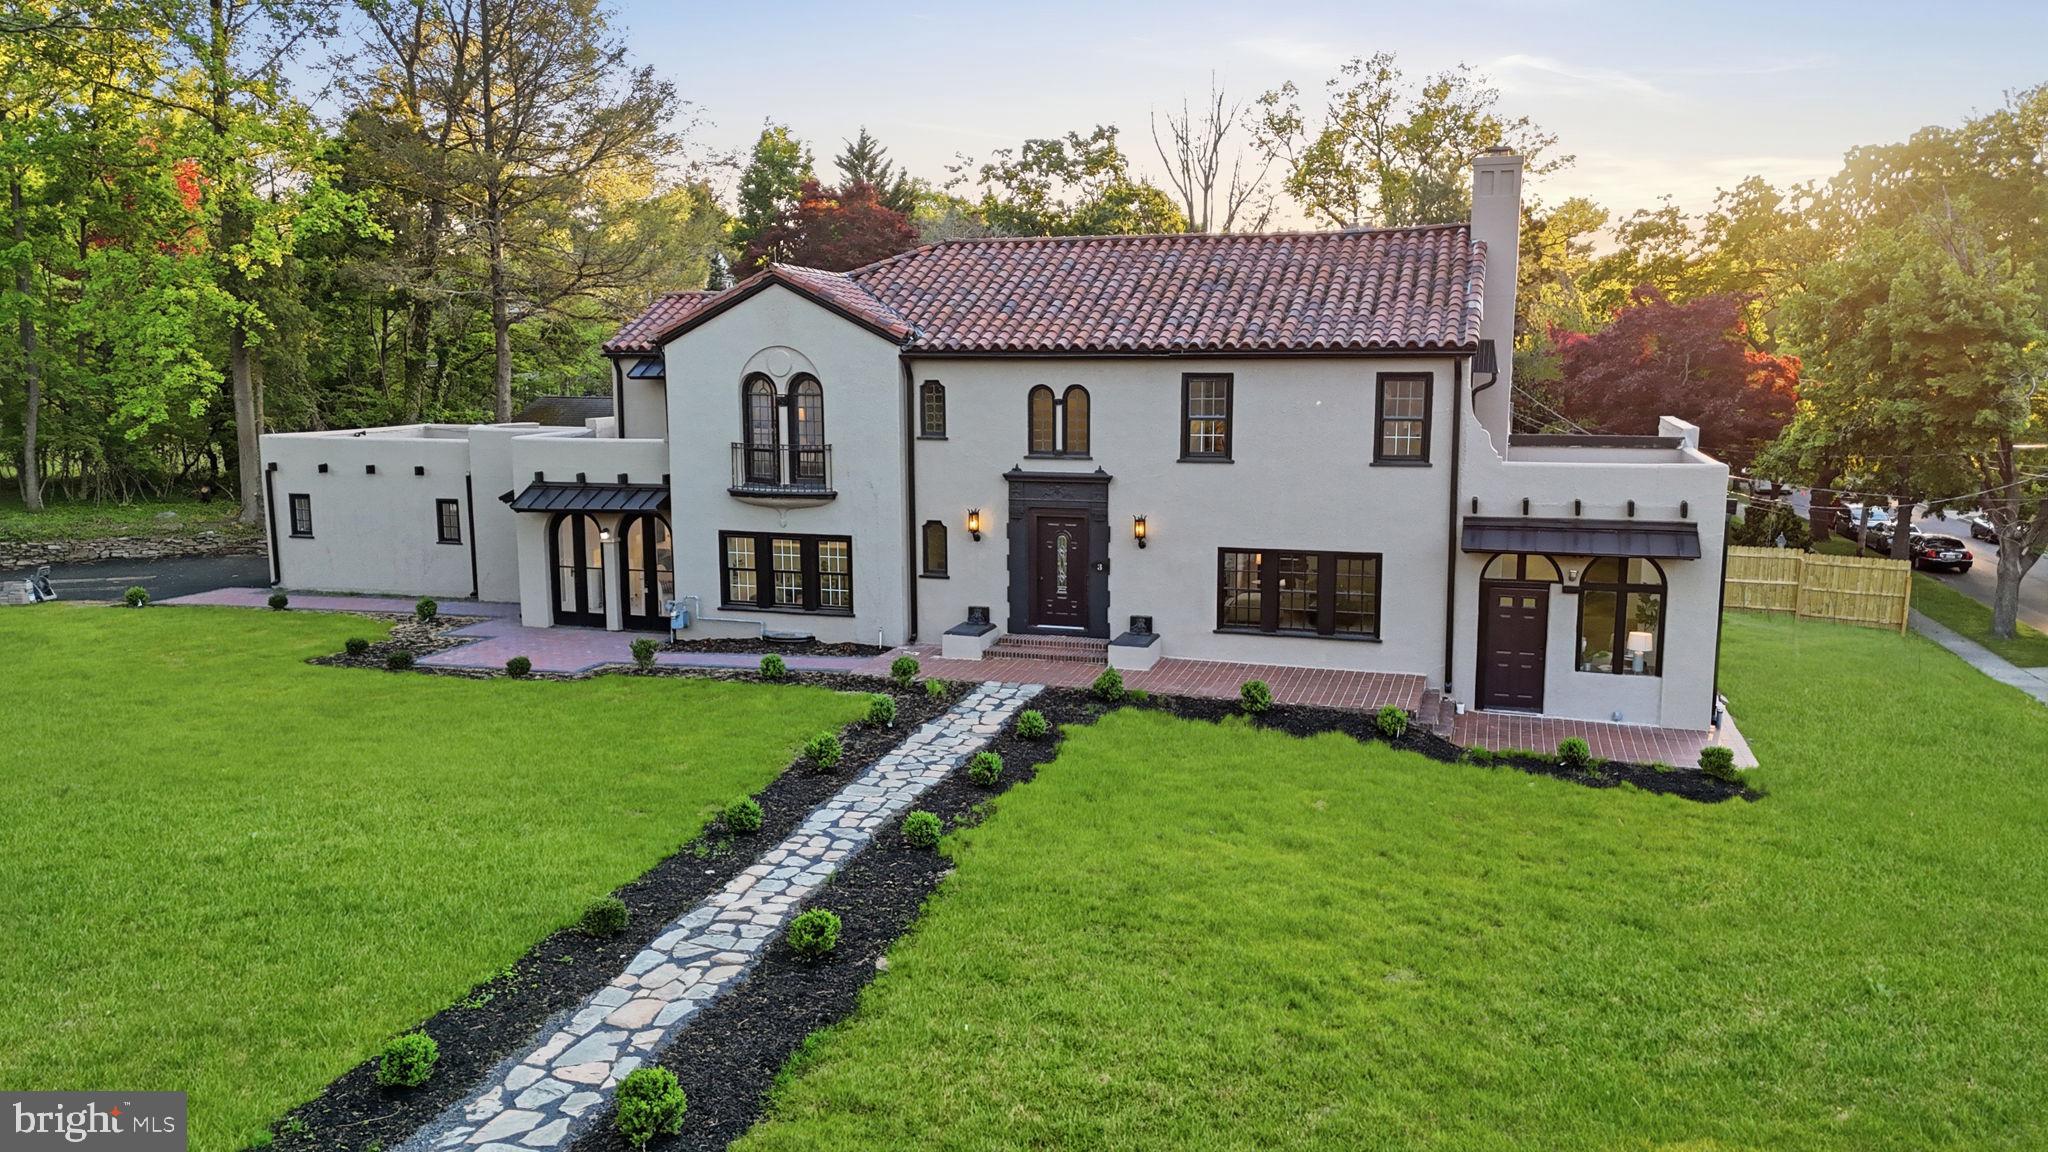
YARDLEY
3 RIDGE AVENUE
4 Beds
3 Baths
3,393 Sq.Ft.
$1,025,000
MLS#: PABU2118936
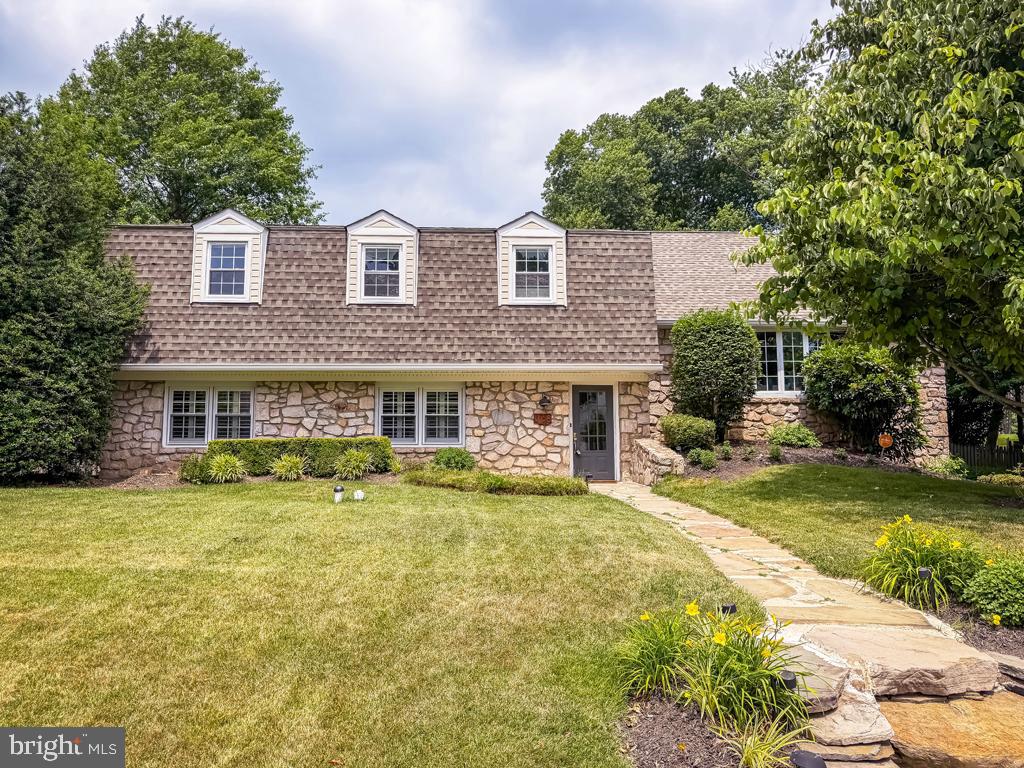
YARDLEY
1168 TEMPLE DRIVE
4 Beds
3 Baths
2,720 Sq.Ft.
$799,900
MLS#: PABU2123708
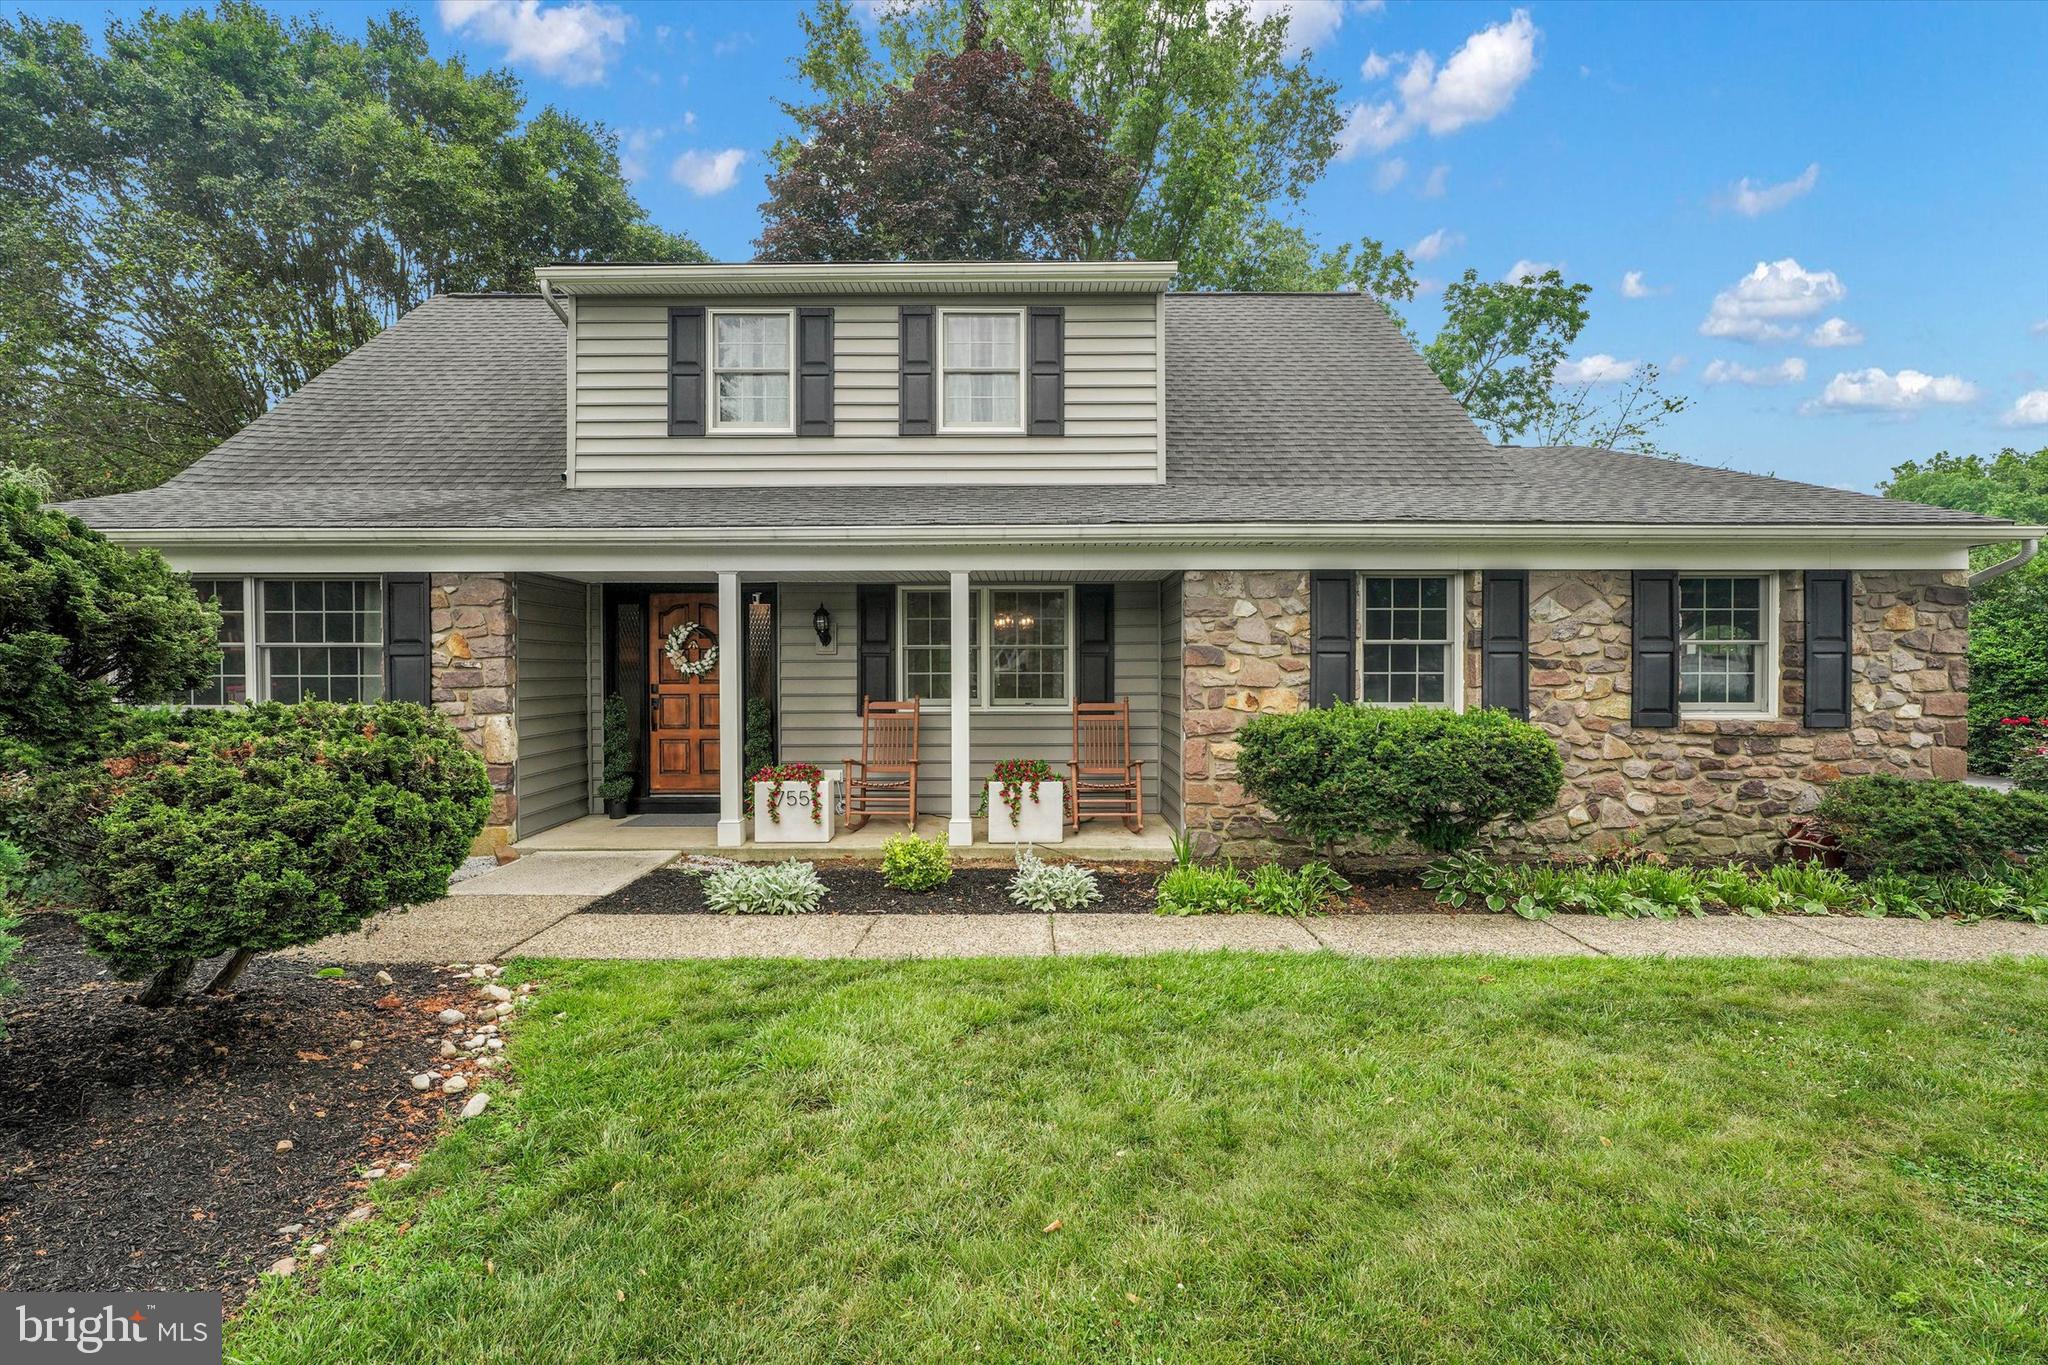
YARDLEY
755 GORDON DRIVE
4 Beds
2 Baths
3,090 Sq.Ft.
$788,000
MLS#: PABU2125054
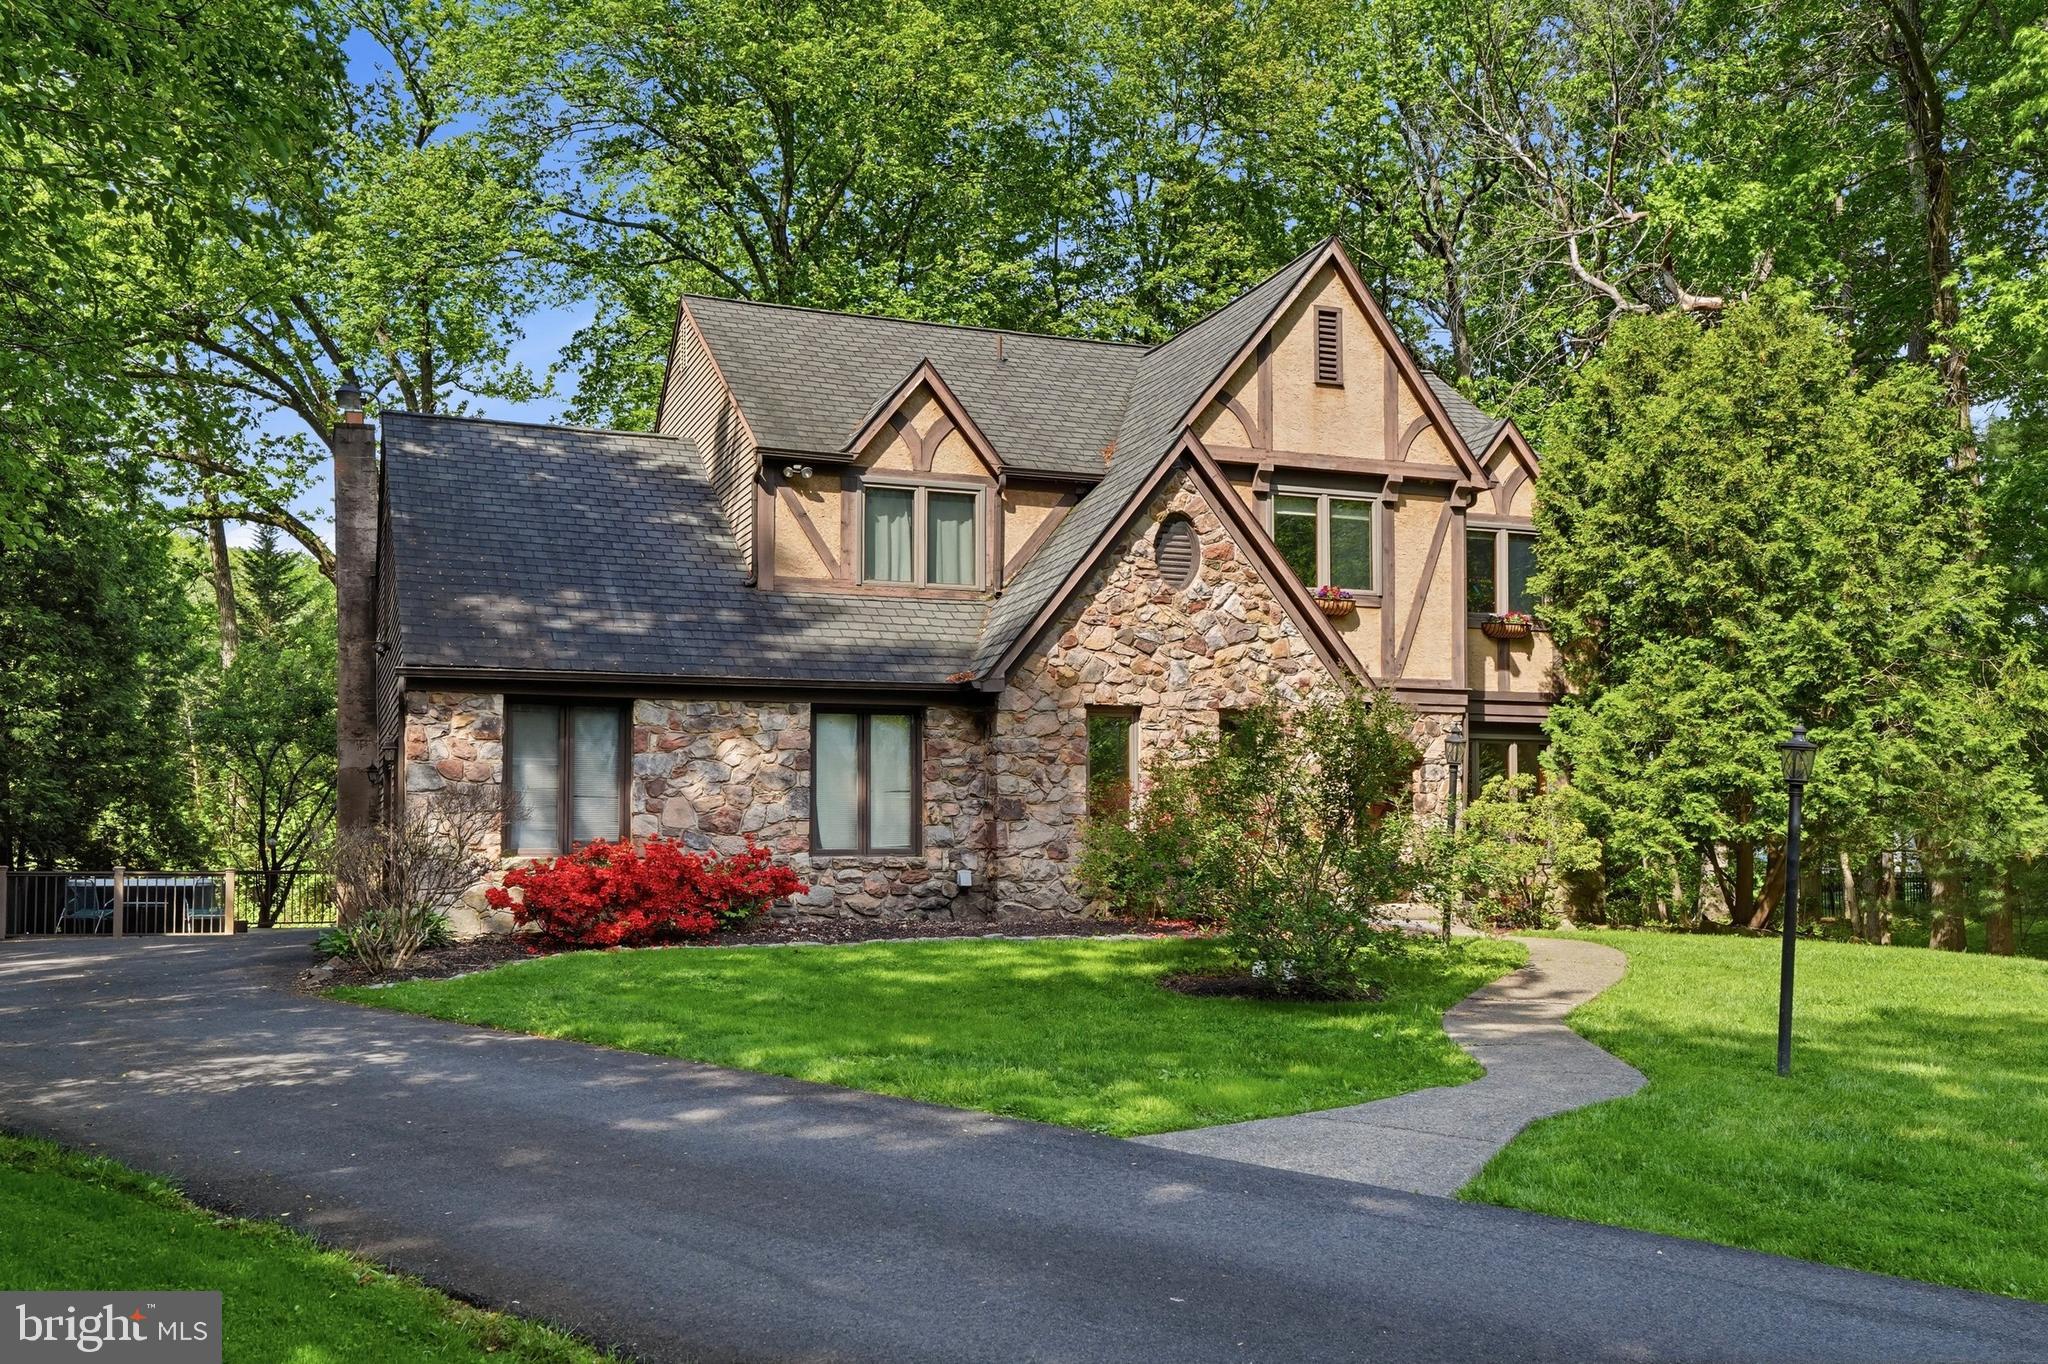
YARDLEY
24 BERKLEY DRIVE
4 Beds
2 Baths
3,205 Sq.Ft.
$799,900
MLS#: PABU2121372
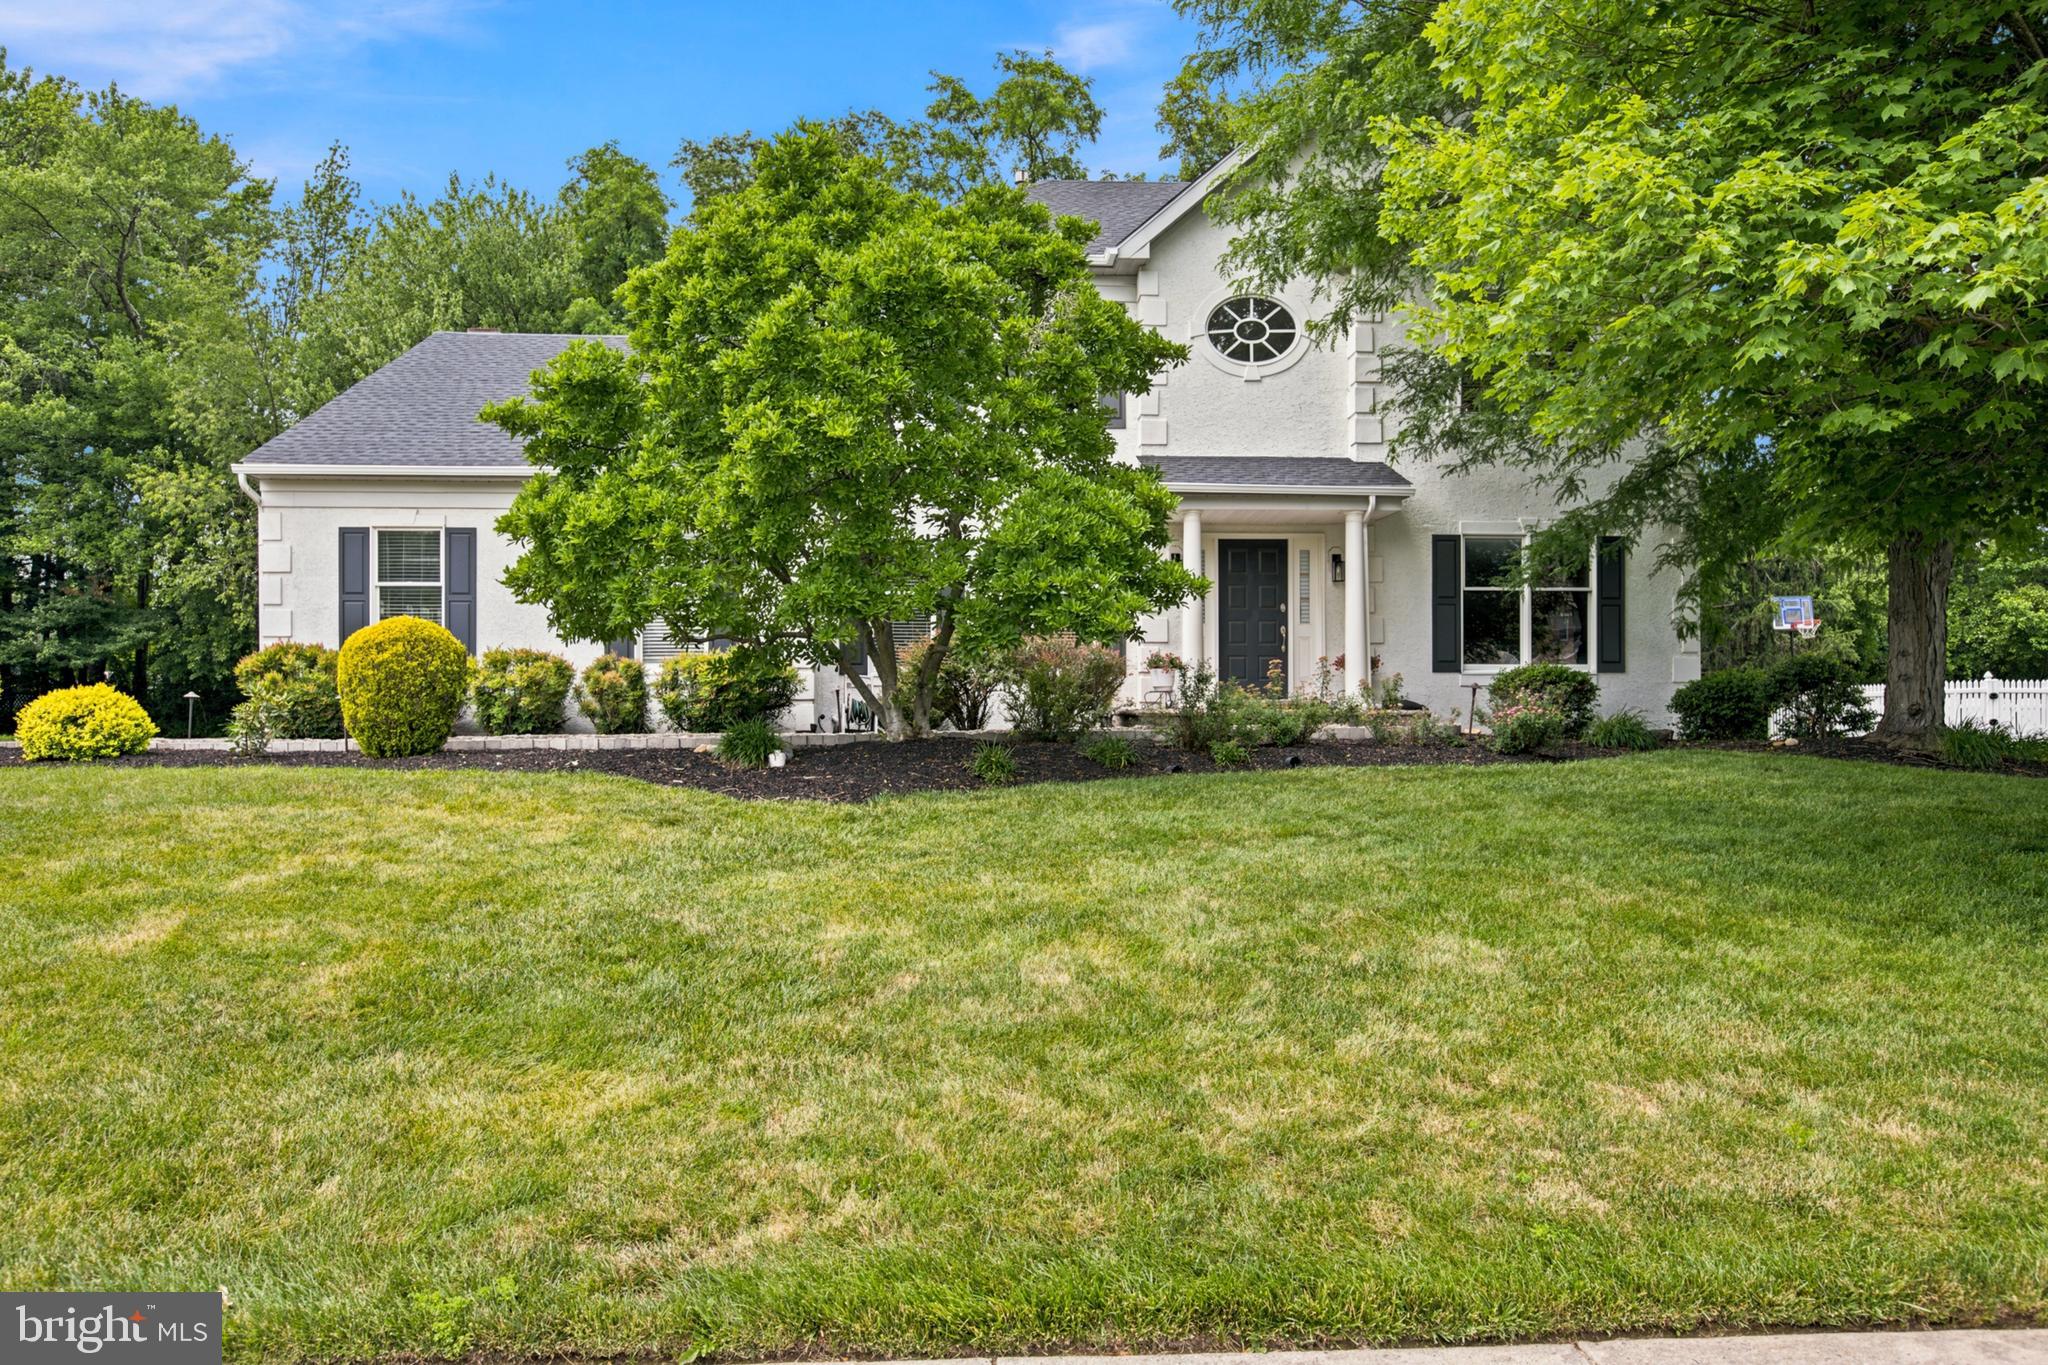
YARDLEY
278 CINNABAR LANE
4 Beds
2 Baths
3,622 Sq.Ft.
$929,900
MLS#: PABU2125060
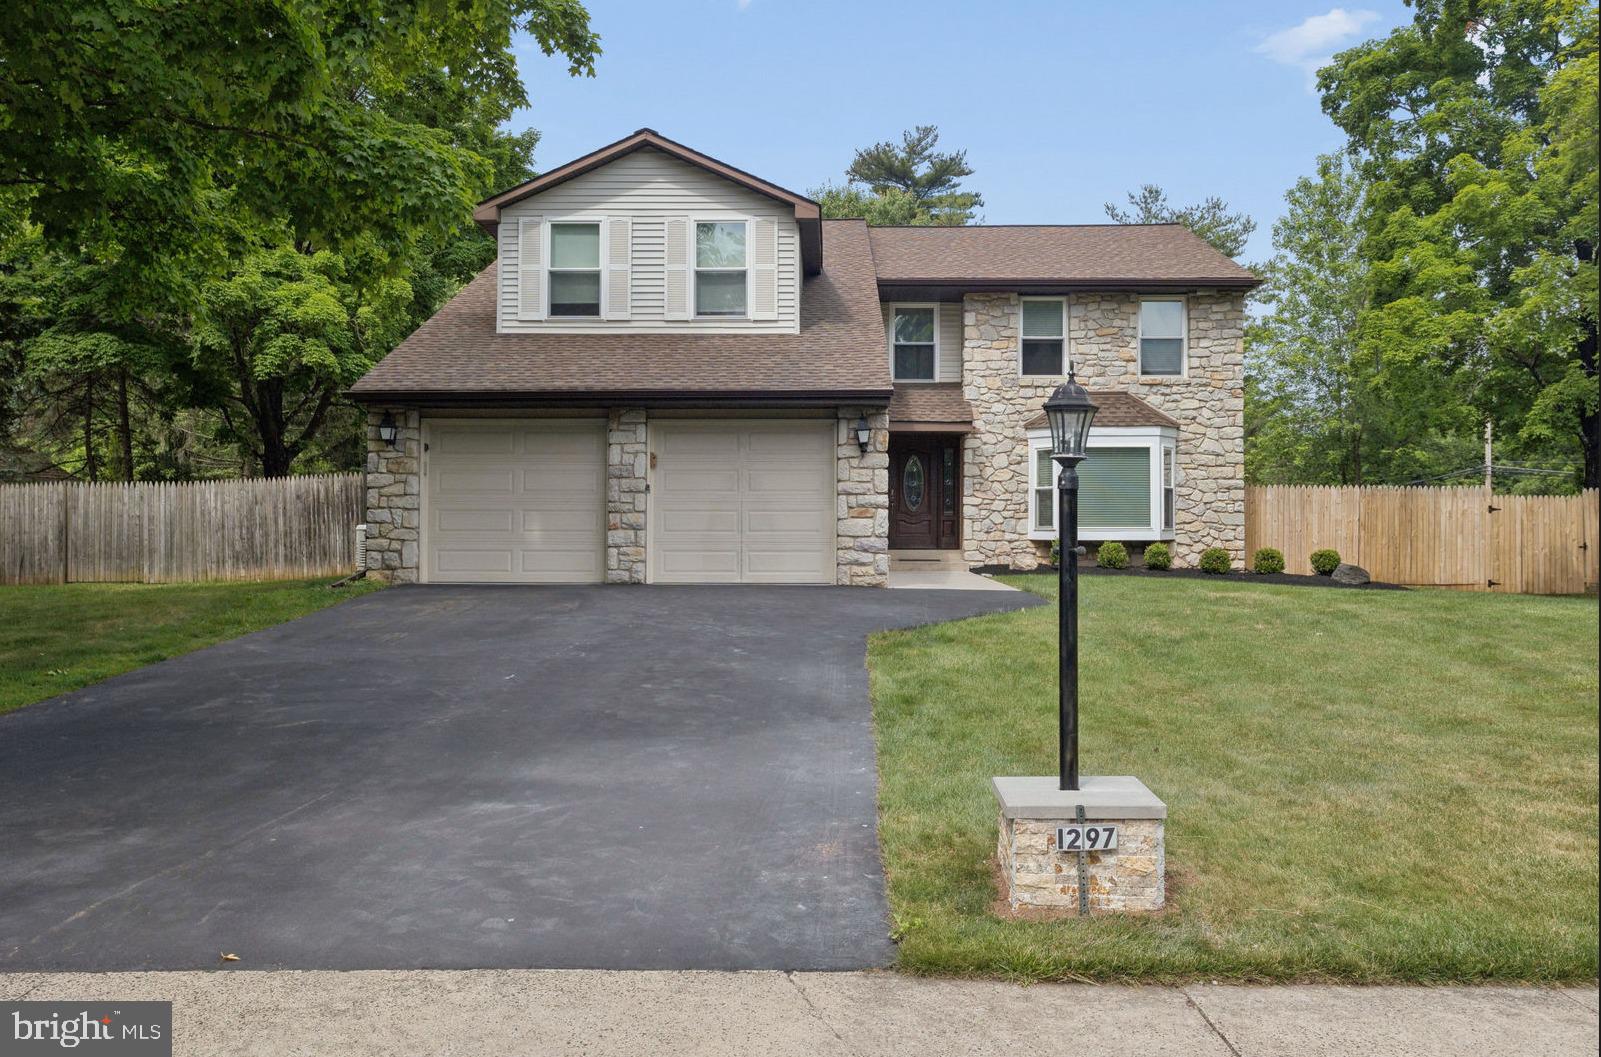
YARDLEY
1297 QUARRY COMMONS DRIVE
4 Beds
2 Baths
2,831 Sq.Ft.
$775,000
MLS#: PABU2123634
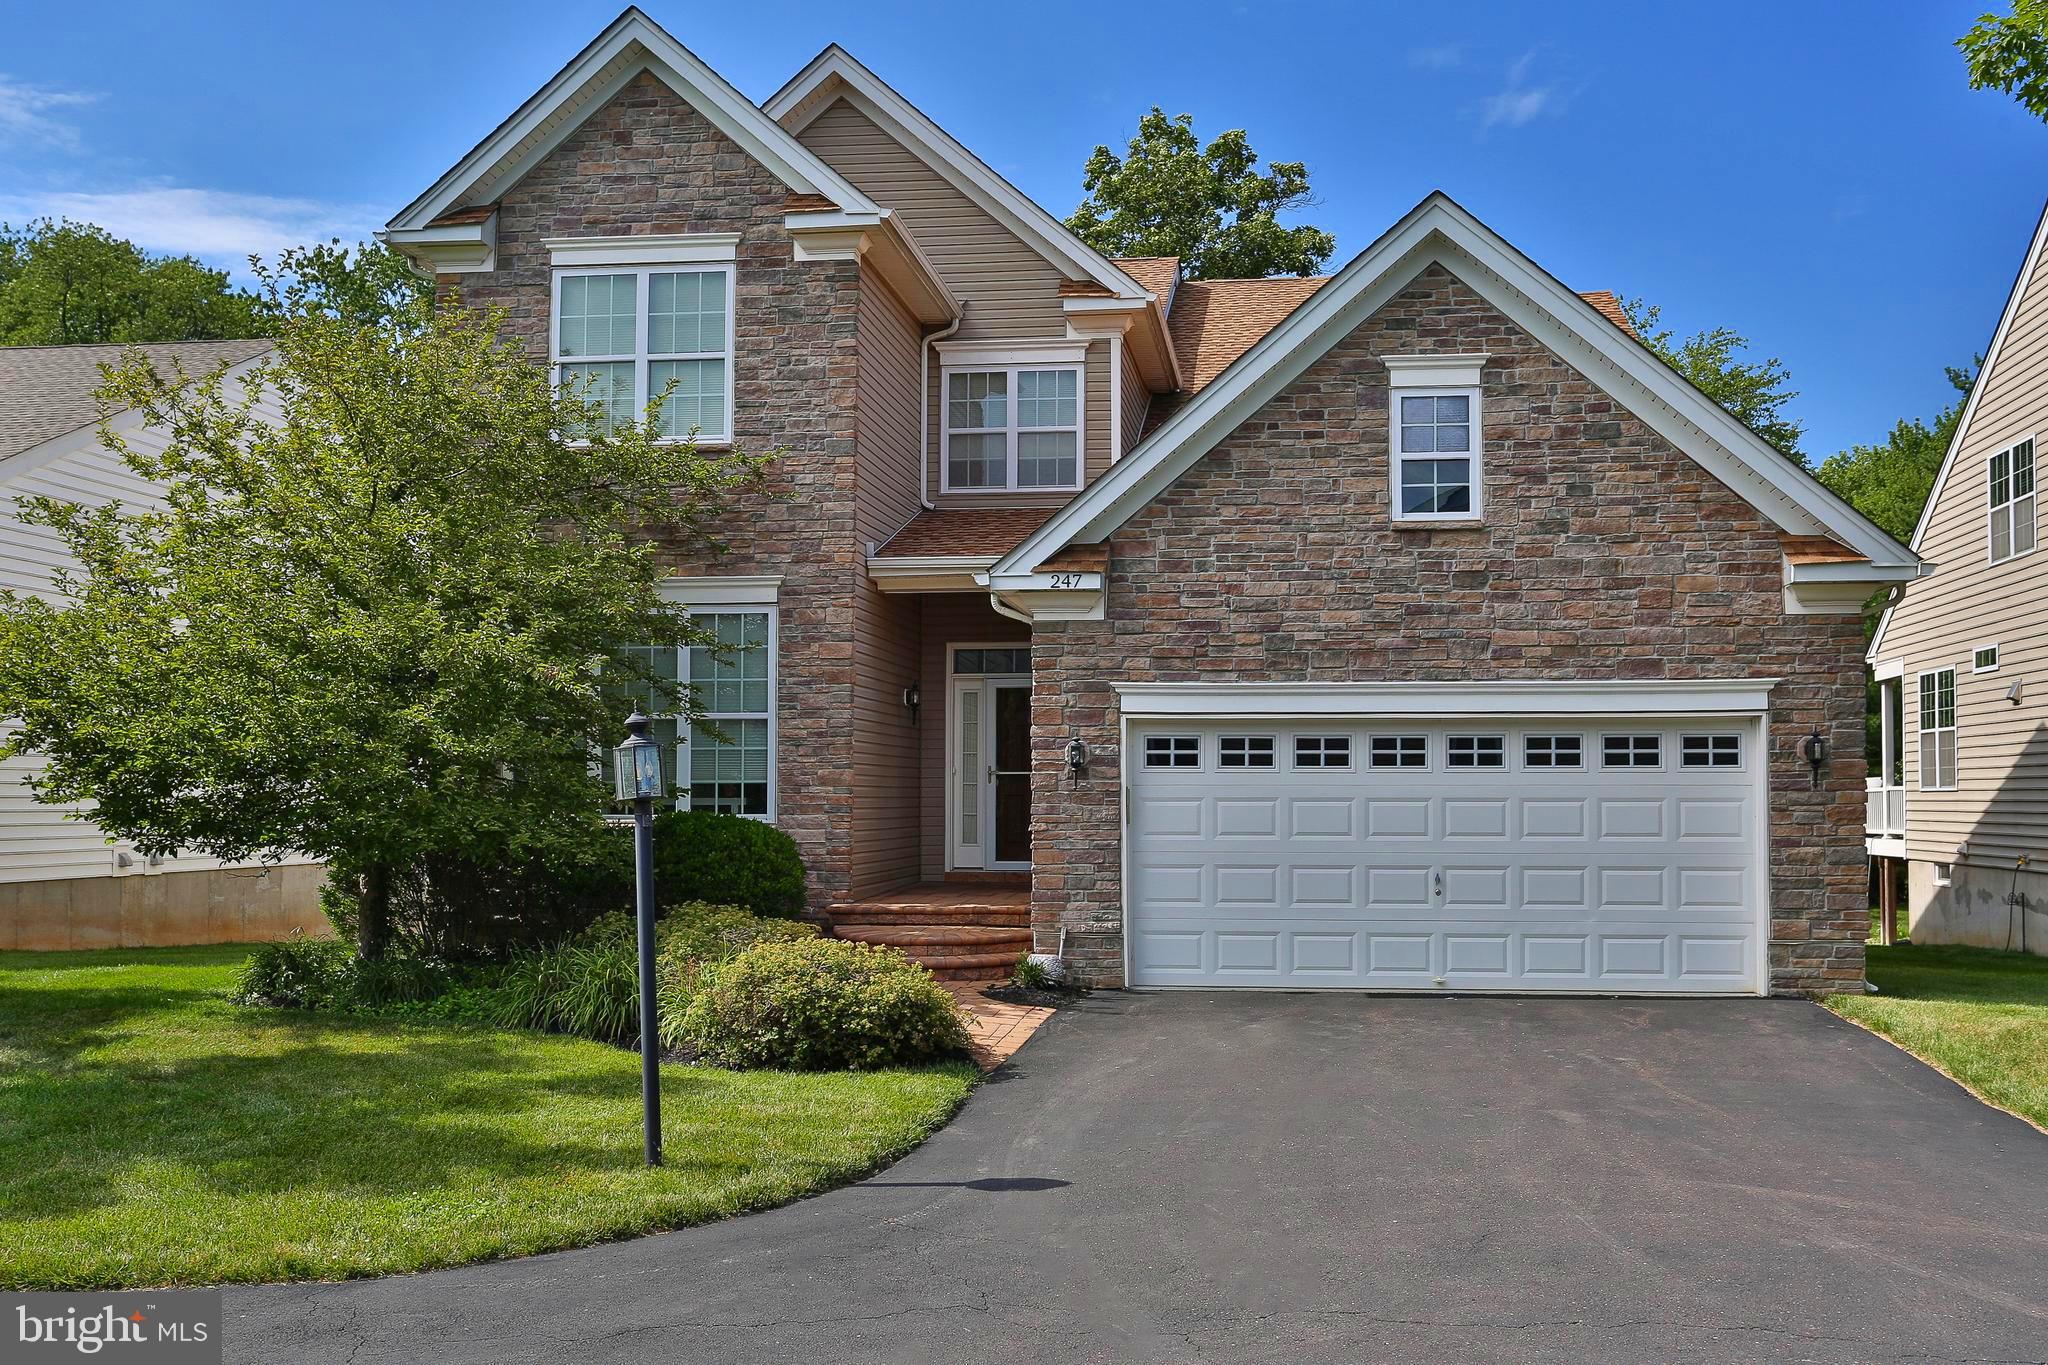
YARDLEY
247 KENNEDY WAY
3 Beds
3 Baths
2,418 Sq.Ft.
$979,500
MLS#: PABU2124974
