


Property
Beds
3
Full Baths
2
1/2 Baths
2
Year Built
1992
Sq.Footage
2,289
Welcome to this beautifully maintained home in the peaceful community of Blue Meadow Farms. Featuring a new roof and siding (2023) and an updated outdoor AC unit (2025), this home offers modern updates and long-term peace of mind. Inside, you will find a bright and inviting living space highlighted by soaring cathedral ceilings and multiple skylights that fill the home with natural light. The upgraded kitchen offers both style and functionality, perfect for everyday living and entertaining. The finished basement adds valuable living space and features a walkout sliding door. Enjoy the convenience of ample shared parking located directly in front of the home, along with a community playground just steps away. The neighborhood also offers beautifully maintained walking trails, all cared for by the HOA. Nestled in a quiet and welcoming setting, this home combines comfort, natural light, and desirable community amenities in a prime Harrisburg location. Schedule your in-person tour now!!!
Features & Amenities
Interior
-
Other Interior Features
Ceiling Fan(s), Recessed Lighting, Cathedral Ceiling(s), Open Floorplan
-
Total Bedrooms
3
-
Bathrooms
2
-
1/2 Bathrooms
2
-
Above Grade Finished Area
1689.0
-
Basement YN
YES
-
Cooling YN
YES
-
Cooling
Central Air, Ceiling Fan(s), Electric
-
Fireplace YN
YES
-
Heating YN
YES
-
Heating
Natural Gas, Forced Air
-
Pet friendly
N/A
Exterior
-
Garage
Yes
-
Garage spaces
2
-
Construction Materials
Frame
-
Parking
Garage Door Opener, Off Street, On Street, Garage, Driveway, Attached
-
Patio and Porch Features
Deck
-
Pool
No
-
Waterfront YN
NO
-
View
Mountain(s)
Area & Lot
-
Lot Size(acres)
0.14
-
Lot Size(square feet)
6,098
-
Property Type
Residential
-
Property Sub Type
Single Family Residence
-
Architectural Style
Traditional
Price
-
Sales Price
$349,900
-
Tax Amount
$4,643
-
Financing Options
Conventional, Cash, FHA, VA
-
Sq. Footage
2,289
-
Price/SqFt
$152
HOA
-
Association
YES
-
Association Fee
$354
-
Association Fee Frequency
Annually
-
Association Fee Includes
N/A
School District
-
Elementary School
N/A
-
Middle School
N/A
-
High School
CENTRAL DAUPHIN
Property Features
-
New Construction
NO
-
Accessibility Features
Therapeutic Whirlpool
-
Association Amenities
Playground
-
Foundation Details
Other
-
Senior Community YN
NO
-
Sewer
Public Sewer
-
Water Source
Public
Schedule a Showing
Showing scheduled successfully.
Mortgage calculator
Estimate your monthly mortgage payment, including the principal and interest, property taxes, and HOA. Adjust the values to generate a more accurate rate.
Your payment
Principal and Interest:
$
Property taxes:
$
HOA fees:
$
Total loan payment:
$
Total interest amount:
$
Location
County
DAUPHIN
Elementary School
Middle School
High School
CENTRAL DAUPHIN
Listing Courtesy of Prajwal Khanal, ExecuHome Realty-Hanover
RealHub Information is provided exclusively for consumers' personal, non-commercial use, and it may not be used for any purpose other than to identify prospective properties consumers may be interested in purchasing. All information deemed reliable but not guaranteed and should be independently verified. All properties are subject to prior sale, change or withdrawal. RealHub website owner shall not be responsible for any typographical errors, misinformation, misprints and shall be held totally harmless.

Owner, President, Investment Property Advisor
Theresa Kehler
Call Theresa today to schedule a private showing.

* Listings on this website come from the FMLS IDX Compilation and may be held by brokerage firms other than the owner of this website. The listing brokerage is identified in any listing details. Information is deemed reliable but is not guaranteed. If you believe any FMLS listing contains material that infringes your copyrighted work please click here to review our DMCA policy and learn how to submit a takedown request.© 2024 FMLS.
Related Properties
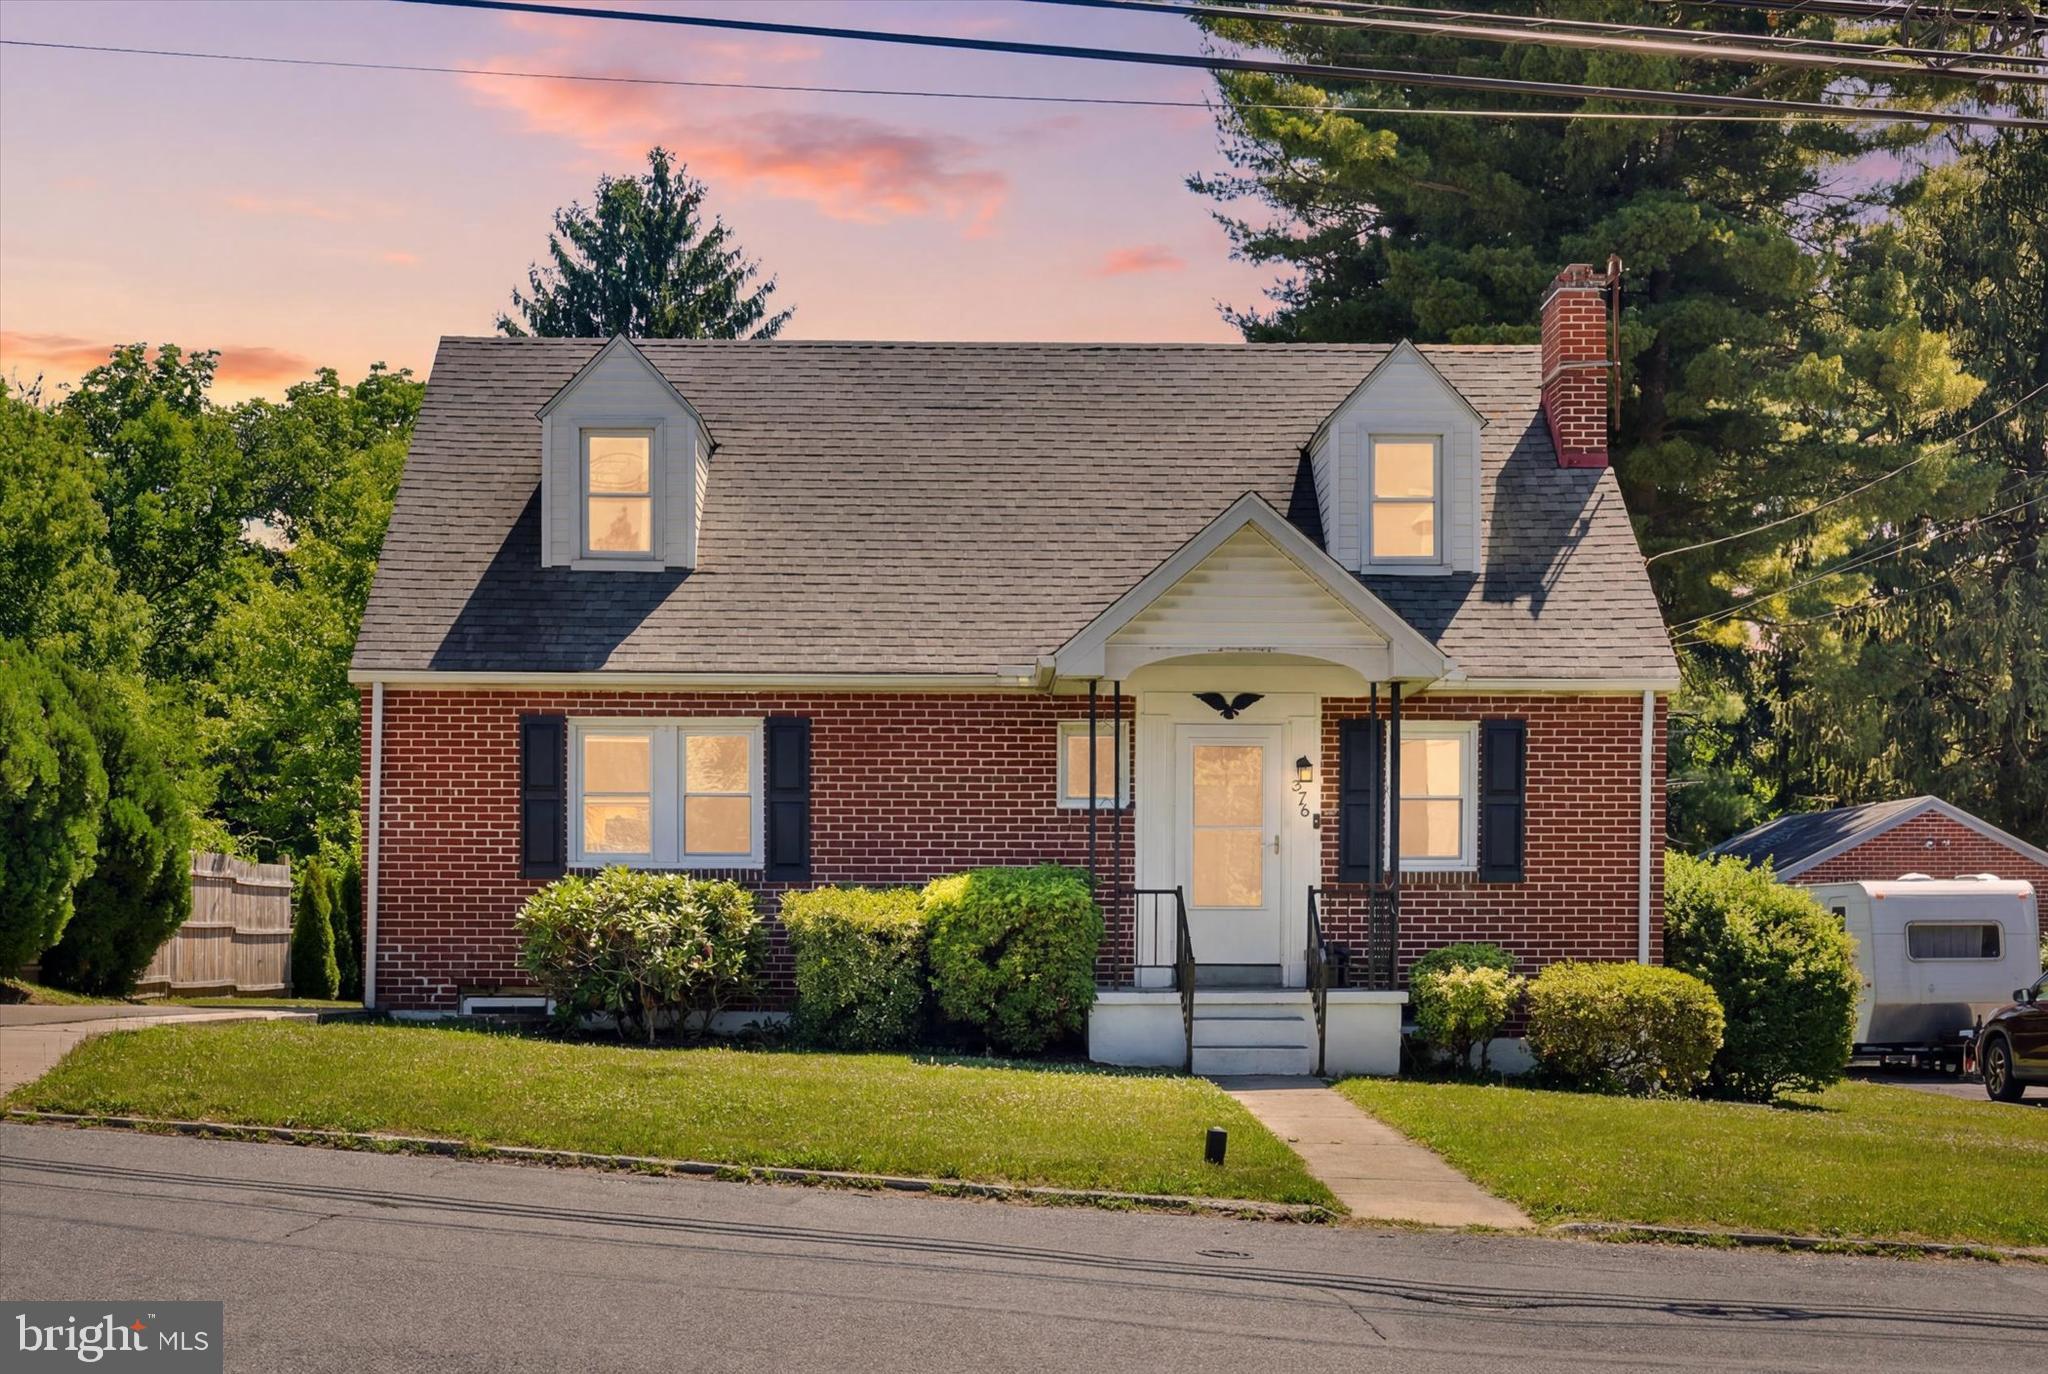
HARRISBURG
375 N 48TH STREET
4 Beds
2 Baths
1,544 Sq.Ft.
$325,000
MLS#: PADA2061104

HARRISBURG
7833 OAK BROOK DRIVE
3 Beds
2 Baths
2,134 Sq.Ft.
$393,500
MLS#: PADA2059406

HARRISBURG
7831 OAK BROOK DRIVE
3 Beds
2 Baths
2,178 Sq.Ft.
$373,900
MLS#: PADA2059416

HARRISBURG
4721 LAWNTARA STREET
3 Beds
1 Baths
2,012 Sq.Ft.
$350,000
MLS#: PADA2063008
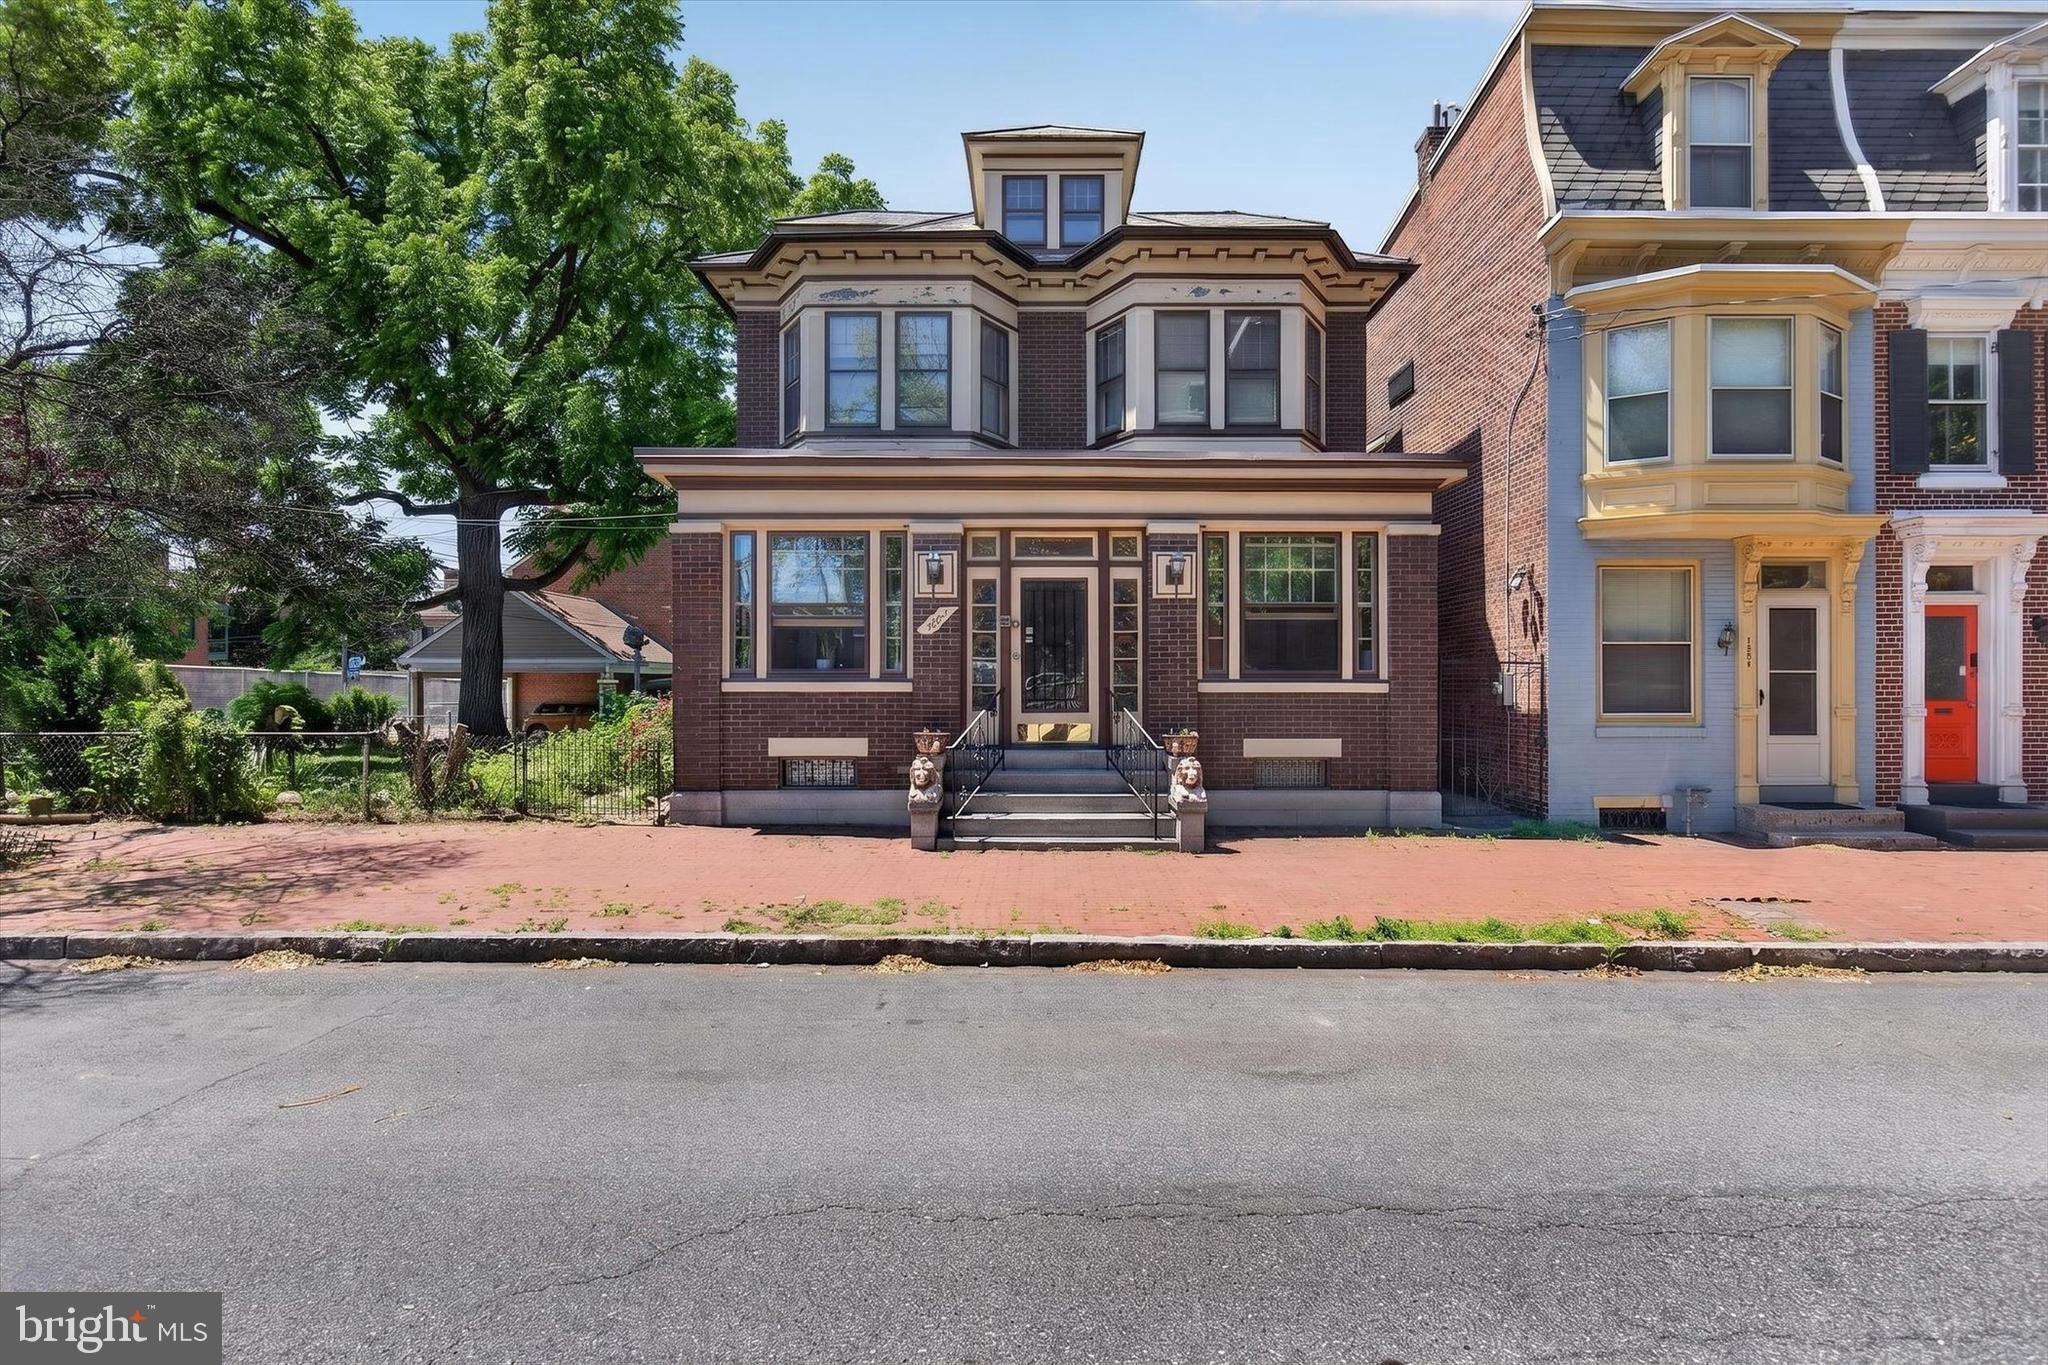
HARRISBURG
1222 GREEN STREET
3 Beds
2 Baths
1,607 Sq.Ft.
$345,000
MLS#: PADA2060722

HARRISBURG
2530 N 2ND STREET
4 Beds
2 Baths
2,189 Sq.Ft.
$309,000
MLS#: PADA2063694

HARRISBURG
211 WOOD STREET
2 Beds
1 Baths
1,065 Sq.Ft.
$289,900
MLS#: PADA2063424
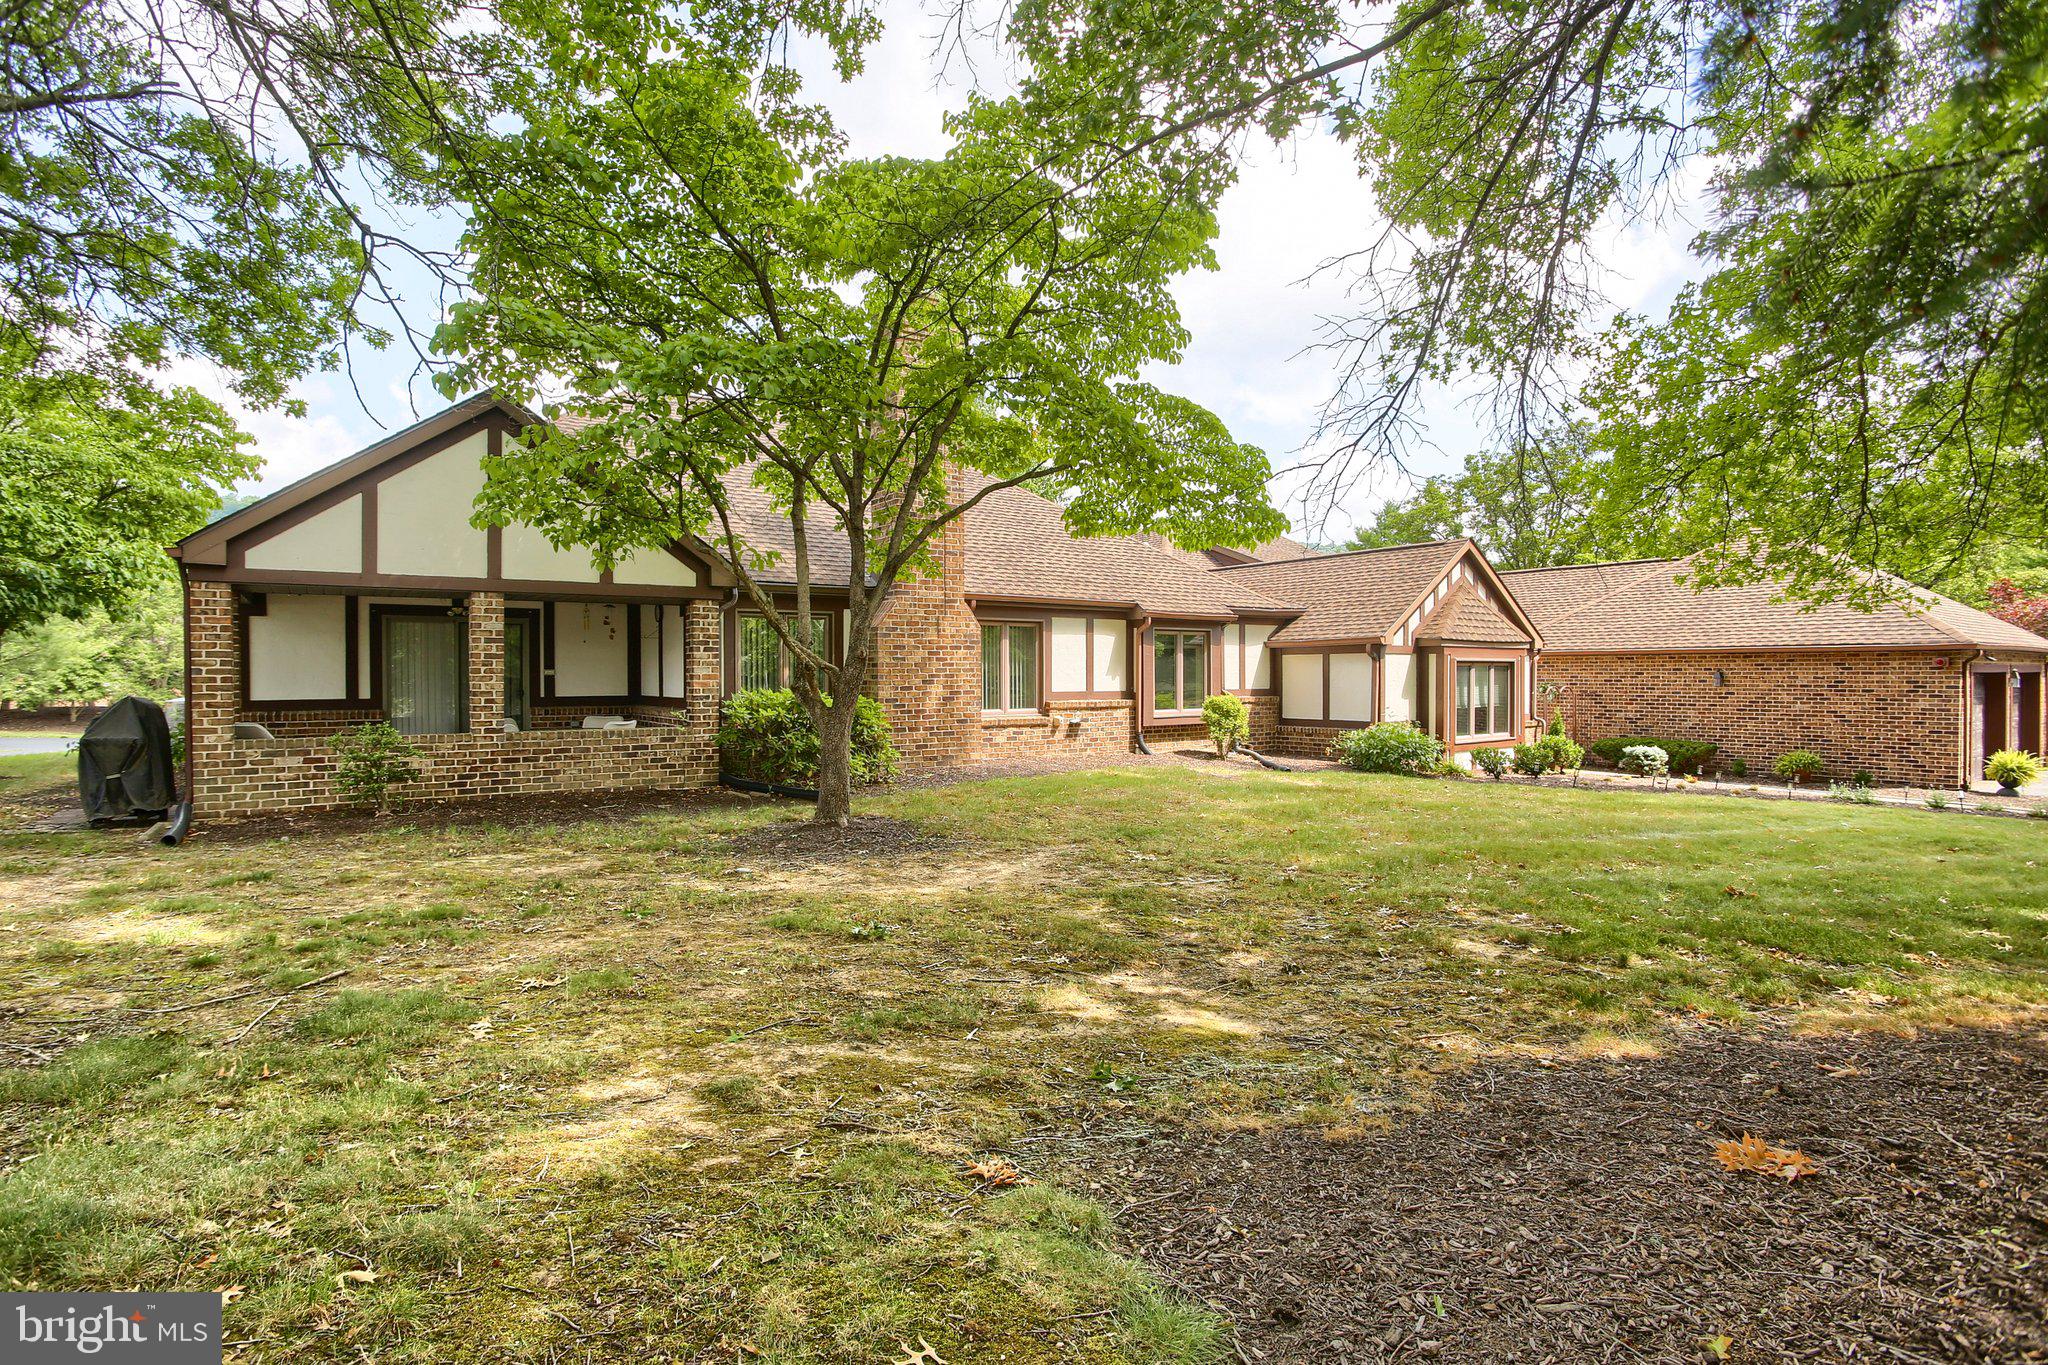
HARRISBURG
4085 GREYSTONE DRIVE
2 Beds
2 Baths
2,237 Sq.Ft.
$349,900
MLS#: PADA2061190

HARRISBURG
492 PRINCETON ROAD
3 Beds
2 Baths
2,052 Sq.Ft.
$415,000
MLS#: PADA2063234

HARRISBURG
1504 WANDERING WAY
4 Beds
2 Baths
1,630 Sq.Ft.
$315,000
MLS#: PADA2062954
