
Features & Amenities

Interior

  • Other Interior Features

    Eat-in Kitchen, Ceiling Fan(s), Kitchen Island, Walk-In Closet(s), Other, Vaulted Ceiling(s), Built-in Features, Open Floorplan

  • Total Bedrooms

    3

  • Bathrooms

    2

  • 1/2 Bathrooms

    1

  • Above Grade Finished Area

    1653.0

  • Basement YN

    YES

  • Cooling YN

    YES

  • Cooling

    Central Air, Ceiling Fan(s), Electric

  • Fireplace YN

    YES

  • Heating YN

    YES

  • Heating

    Propane, Baseboard, Heat Pump

  • Main Level Bedrooms

    1

  • Pet friendly

    N/A

Exterior

  • Garage

    Yes

  • Garage spaces

    2

  • Construction Materials

    Vinyl Siding

  • Parking

    Garage, Driveway, Attached

  • Pool

    Yes

  • Pool Features

    Community

  • Waterfront YN

    NO

Area & Lot

  • Lot Size(acres)

    0.3

  • Lot Size(square feet)

    13,068

  • Property Type

    Residential

  • Property Sub Type

    Single Family Residence

  • Architectural Style

    Contemporary

Price

  • Sales Price

    $363,900

  • Tax Amount

    $6,079.56

  • Financing Options

    Cash, Conventional, FHA, VA

  • Zoning

    Resident Res-Lot(S) W/ Dwelling (R00)

  • Sq. Footage

    1,653

  • Price/SqFt

    $220

HOA

  • Association

    YES

  • Association Fee

    $2,083

  • Association Fee Frequency

    Annually

  • Association Fee Includes

    N/A

School District

  • Elementary School

    N/A

  • Middle School

    N/A

  • High School

    N/A

Property Features

  • New Construction

    NO

  • Foundation Details

    Concrete Perimeter

  • Senior Community YN

    NO

  • Sewer

    Public Sewer

  • Water Source

    Public

Schedule a Showing

Showing scheduled successfully.

<
>
IN PERSON
VIA CHAT

What is 3 + 4 ?


Change time

Mortgage calculator

Estimate your monthly mortgage payment, including the principal and interest, property taxes, and HOA. Adjust the values to generate a more accurate rate.

Your payment

Principal and Interest:

$

Property taxes:

$

HOA fees:

$

Total loan payment:

$

Total interest amount:

$

Location

County

PIKE

Elementary School

Middle School

High School

Listing Courtesy of Joseph J Salerno, Iron Valley Real Estate-Mountainside

RealHub Information is provided exclusively for consumers' personal, non-commercial use, and it may not be used for any purpose other than to identify prospective properties consumers may be interested in purchasing. All information deemed reliable but not guaranteed and should be independently verified. All properties are subject to prior sale, change or withdrawal. RealHub website owner shall not be responsible for any typographical errors, misinformation, misprints and shall be held totally harmless.

Agent Nick Polinchock

Owner, Chief Executive Officer, Portfolio Advisor

Nick Polinchock

Call Nick today to schedule a private showing.


* Listings on this website come from the FMLS IDX Compilation and may be held by brokerage firms other than the owner of this website. The listing brokerage is identified in any listing details. Information is deemed reliable but is not guaranteed. If you believe any FMLS listing contains material that infringes your copyrighted work please click here to review our DMCA policy and learn how to submit a takedown request.© 2024 FMLS.
Impressive Large Contemporary home set on a beautifully landscaped, level lot just a short walk from a scenic stream. Designed for comfortable living and memorable entertaining, this spacious residence features an open-concept layout anchored by a dramatic great room with a soaring 17-foot cathedral ceiling and striking stone wood-burning fireplace. The well-appointed kitchen showcases granite countertops and backsplash, stainless steel appliances, ceramic tile flooring, & a convenient two-seat island. The adjoining dining area flows effortlessly onto a large, private covered deck--an exceptional space for outdoor dining, entertaining, or simply enjoying the tranquil surroundings. The desirable first-floor primary suite features an elegant recessed ceiling & bay window. A spacious bathroom includes a large oak vanity, walk-in closet, separate linen closet. A full unfinished basement offers outstanding potential for additional living space, a recreation room, workshop, home gym, or abundant storage. Additional highlights include central AC, generous closet space, attached two-car garage, paved driveway, mature landscaping, ample wood on the property can be used for firewood in the fireplace and supplemental Propane Heat to save you money while keeping you warm and cozy. This distinctive home combines impressive architectural details, excellent functionality, & a picturesque setting. Located in a Gold Star Four Season Community! Enjoy incredible amenities, including: - Indoor and outdoor swimming pools & Hot Tubs- Competitive tennis courts - Pickleball Courts, State-of-the-art fitness center - Two skiing trails with their own snow-making capabilities - Beautiful beach area and fishing dock - Enjoy leisurely days with pedal boats and rowboats - Racquetball and basketball courts for fitness & fun - Baseball field and playgrounds for family recreation - Ice skating in the winter months - Full restaurant & bar for your dining pleasure. Schedule your private tour today!

6043 DECKER ROAD

Message successfully sent.

What would you like to know?

What is 3 + 4 ?

I agree to receive email communication and understand I can unsubscribe at any time.

I agree to be contacted by TNT Real Estate Solutions via call, email, and text for real estate services. To opt out, you can reply 'stop' at any time or reply 'help' for assistance. You can also click the unsubscribe link in the emails. Message and data rates may apply. Message frequency may vary. Privacy Policy

Related Properties

Welcome to this beautifully updated 4-bedroom, 2.5-bath Colonial offering comfort, style, and space in one of the area's most sought-after communities! This well-maintained home features a full basement and a bright, open floor plan designed for modern living. The spacious kitchen is highlighted by granite countertops and flows seamlessly into the main living areas, where hardwood floors run throughout the home. The primary suite offers a generous retreat with a private full bathroom and a large walk-in closet, providing both convenience and ample storage. Additional bedrooms offer plenty of space for family, guests, or a home office. Enjoy year-round comfort with central A/C, along with the convenience of a 2-car garage. Outdoor living is just as inviting with a rear deck and stone patio, perfect for relaxing or entertaining. Located in a Gold Star Four Season Community! Enjoy an abundance of incredible amenities, including: - Indoor and outdoor swimming pools & Hot Tubs- Competitive tennis courts - Pickleball Courts, State-of-the-art fitness center - Two skiing trails with their own snow-making capabilities - Beautiful beach area and fishing dock - Enjoy leisurely days with pedal boats and rowboats - Racquetball and basketball courts for fitness and fun - Baseball field and playgrounds for family recreation - Ice skating in the winter months - Full restaurant and bar for your dining pleasure. Schedule your private tour today!
#PAPI2000842

BUSHKILL

1152 DORSET DRIVE

4 Beds

2 Baths

1,691 Sq.Ft.

$360,000

MLS#: PAPI2000842

Experience the epitome of luxury living in this stunning contemporary residence, meticulously renovated in 2024 to offer an unparalleled lifestyle. Nestled in a serene setting that adjoins expansive game land, this property provides a unique blend of privacy and natural beauty, perfect for those who appreciate the great outdoors. The exterior exudes modern elegance, setting the tone for the exquisite interiors that await. Step inside to discover a thoughtfully designed space that boasts high-end finishes and an open layout, perfect for both relaxation and entertaining.   The luxurious vinyl plank flooring flows seamlessly throughout, providing a warm and inviting atmosphere. A cozy fireplace with custom oak mantle serves as the centerpiece of the living area, creating a perfect spot for intimate gatherings or quiet evenings at home. The property features a wealth of amenities that enhance your lifestyle. Enjoy access to a health club, refreshing pools, and a recreation facility, restaurant, two pools (one mountain top with spectacular views)all within a secure community that prioritizes your peace of mind. The security gate adds an extra layer of exclusivity, allowing you to unwind in a safe and tranquil environment. The interior is a blank canvas, ready for your personal touch. The space offers endless possibilities for customization, allowing you to create the home of your dreams tailored to your unique preferences. Imagine hosting summer barbecues on your large deck surrounded by the natural beauty of the adjoining game land. The serene views and lush surroundings provide a perfect backdrop for outdoor living, making every moment spent at home feel like a retreat. This property is not just a home; it's a lifestyle. With its prime location, double size lot, luxurious features, and the promise of comfort and elegance, it invites you to embrace a life of sophistication and leisure. Don't miss the opportunity to make this exceptional residence your own and enjoy the exclusive lifestyle it offers.
#PAPI2000952

BUSHKILL

142 SAUNDERS DRIVE

3 Beds

2 Baths

1,728 Sq.Ft.

$334,900

MLS#: PAPI2000952
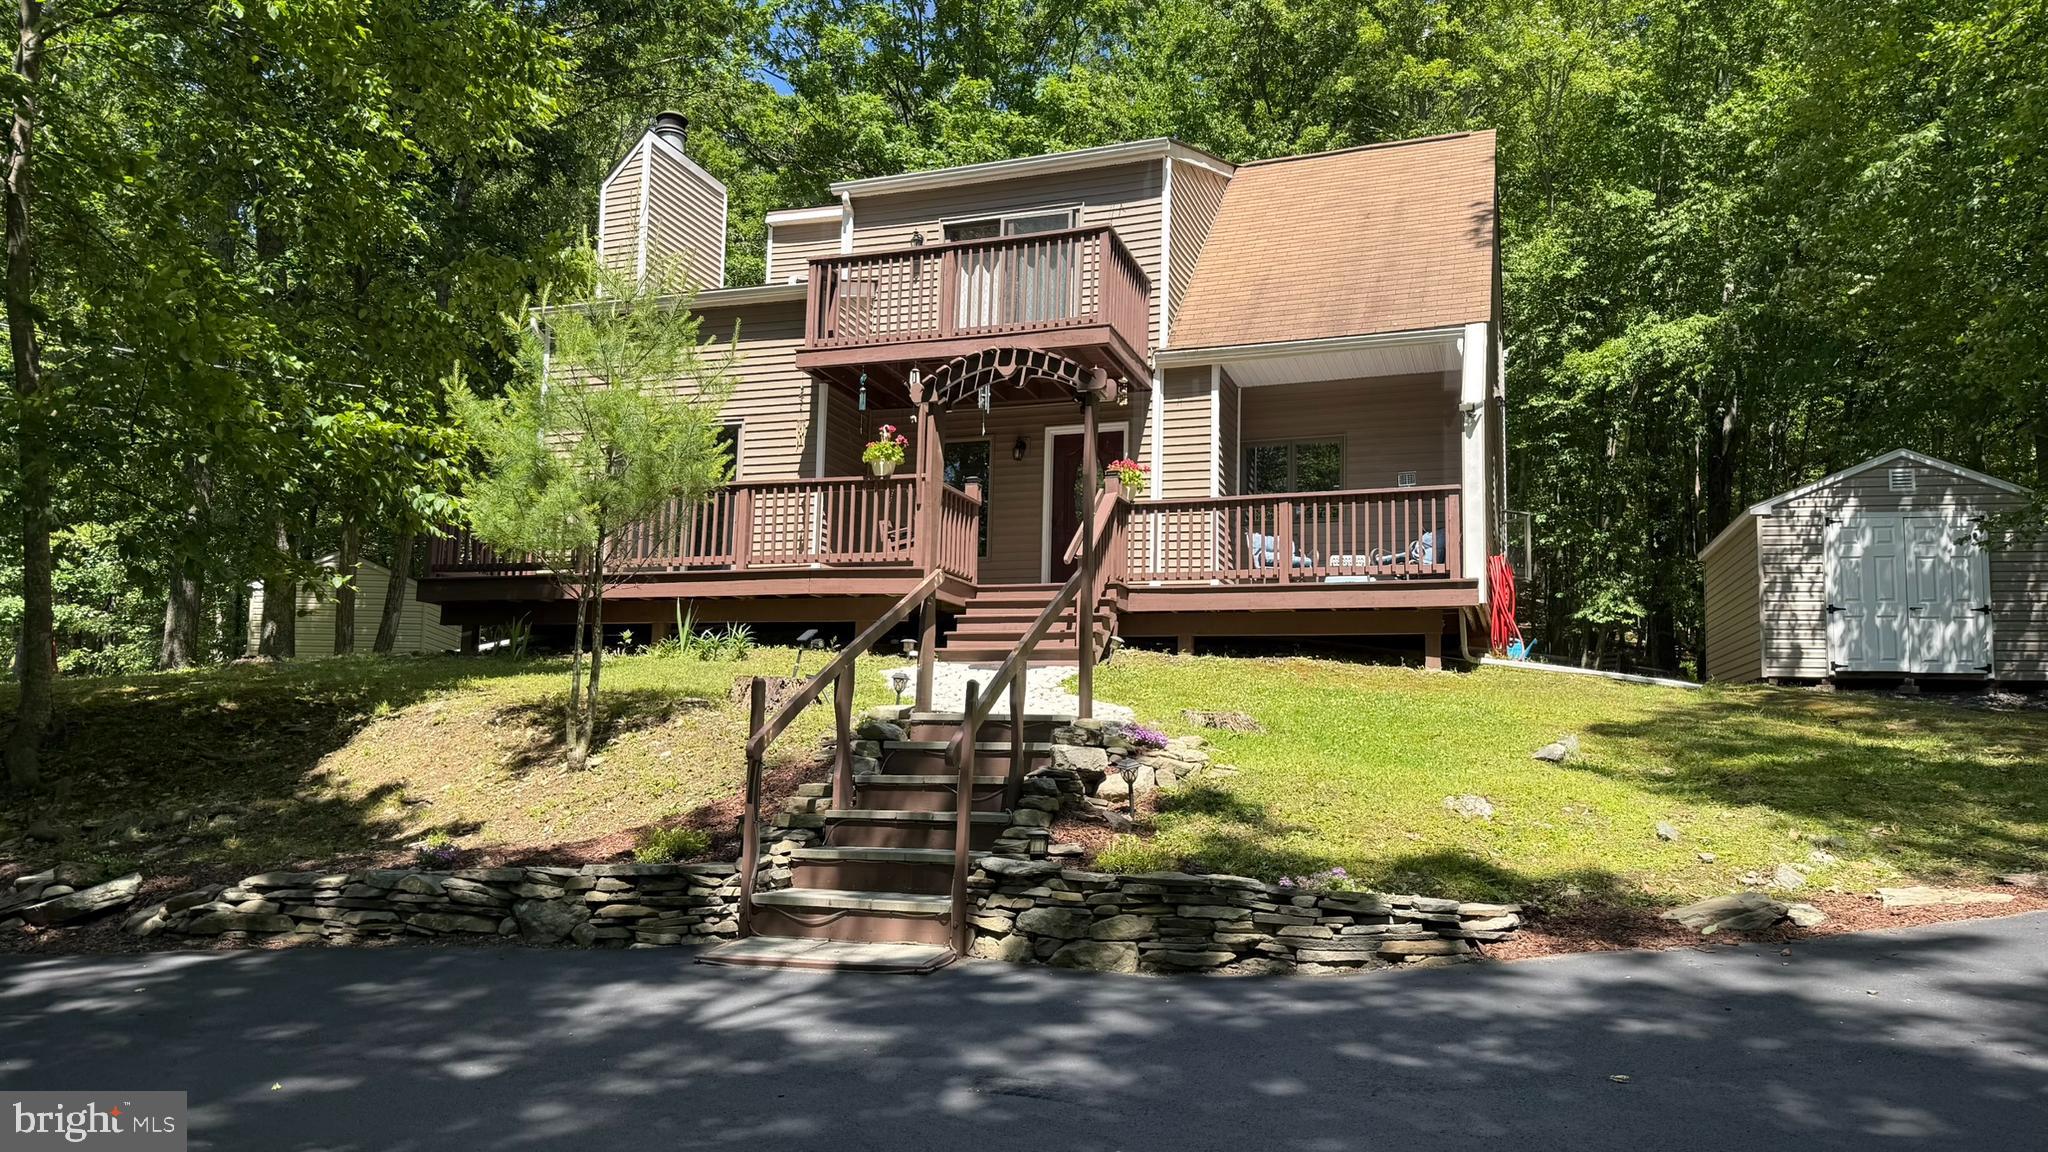
Spacious 4-bedroom, 3-bath contemporary featuring an open floor plan, fireplace, spiral staircase, loft area, and a sun room leading to a large rear deck. With 2,000 square feet of living space, a horseshoe driveway, and ample off-street parking, this versatile property is perfect as a primary residence, vacation home, family retreat, or short-term rental investment. A must-see opportunity with room for everyone!
#PAPI2000940

BUSHKILL

4271 WINCHESTER WAY

4 Beds

2 Baths

2,000 Sq.Ft.

$299,000

MLS#: PAPI2000940

Privately positioned at the end of a quiet cul-de-sac, this refined 3-bedroom, 2.5-bath mountain retreat sits on a picturesque 1-acre lot backing to state land, offering an exceptional sense of privacy, serenity, and connection to nature. Mature trees and lush surroundings create a secluded backdrop, while desirable community amenities and local attractions remain conveniently within reach. Inside, the spacious layout is thoughtfully designed for comfortable everyday living and effortless entertaining, with a full unfinished basement offering impressive potential for a future lounge, recreation space, guest area, fitness room, or premium storage. The full covered front deck provides an elegant outdoor setting for morning coffee, quiet evenings, and year-round enjoyment of the peaceful landscape. Whether envisioned as a primary residence, refined vacation escape, or compelling investment opportunity, this property blends privacy, space, and lifestyle appeal in the sought-after Pocono Ranch Lands community. Residents enjoy access to horseback riding stables, scenic hiking trails, two heated swimming pools, tennis, pickleball and basketball courts, playgrounds, ball fields, and a clubhouse. Schedule your private viewing today and experience the understated luxury of this Pocono mountain getaway.
#PAPI2001230

BUSHKILL

1115 SNOWSHOE COURT

1 Beds

1 Baths

1,776 Sq.Ft.

$309,000

MLS#: PAPI2001230
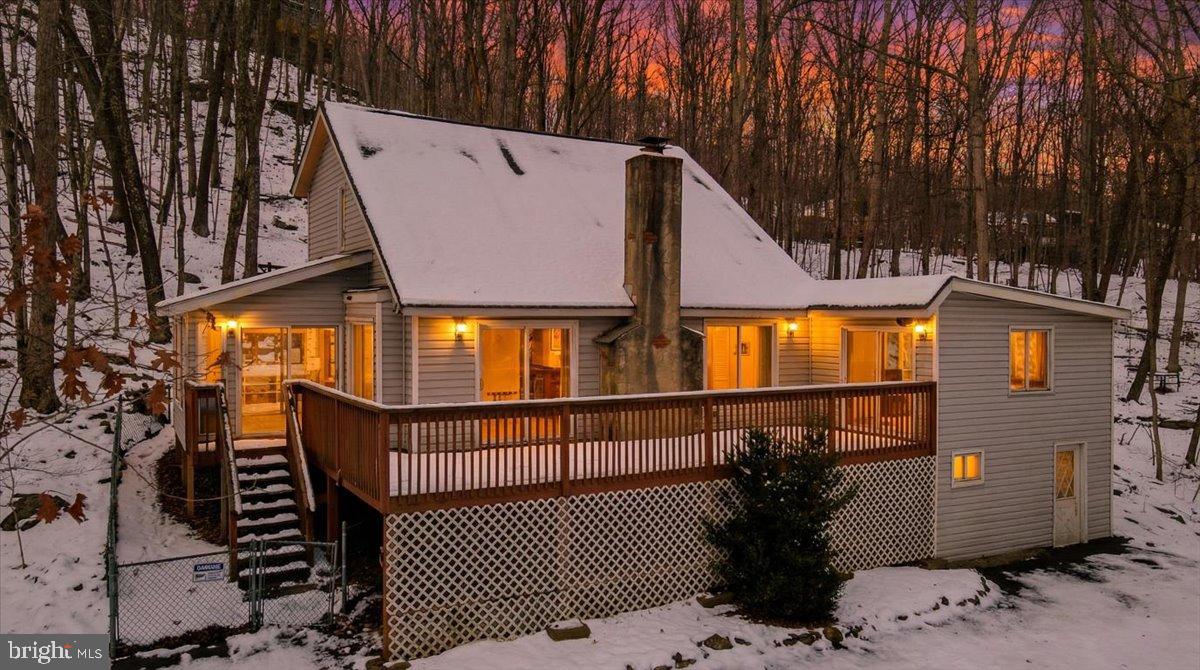
Whether you're looking for a renovation project, rental investment, or resale opportunity, this property offers the space and structure to support it. Right across the street from the beach, bus stop, and amenities, this large home on a generally flat lot with paved parking offers an excellent opportunity for investors or buyers looking to add value through updates. The property is in overall good condition, with a brand-new roof, a solid layout including a first-floor large primary suite, and generous room sizes throughout—making it an ideal canvas for modernization.
#PAPI2000792

BUSHKILL

5695 DECKER ROAD

4 Beds

3 Baths

1,948 Sq.Ft.

$299,000

MLS#: PAPI2000792
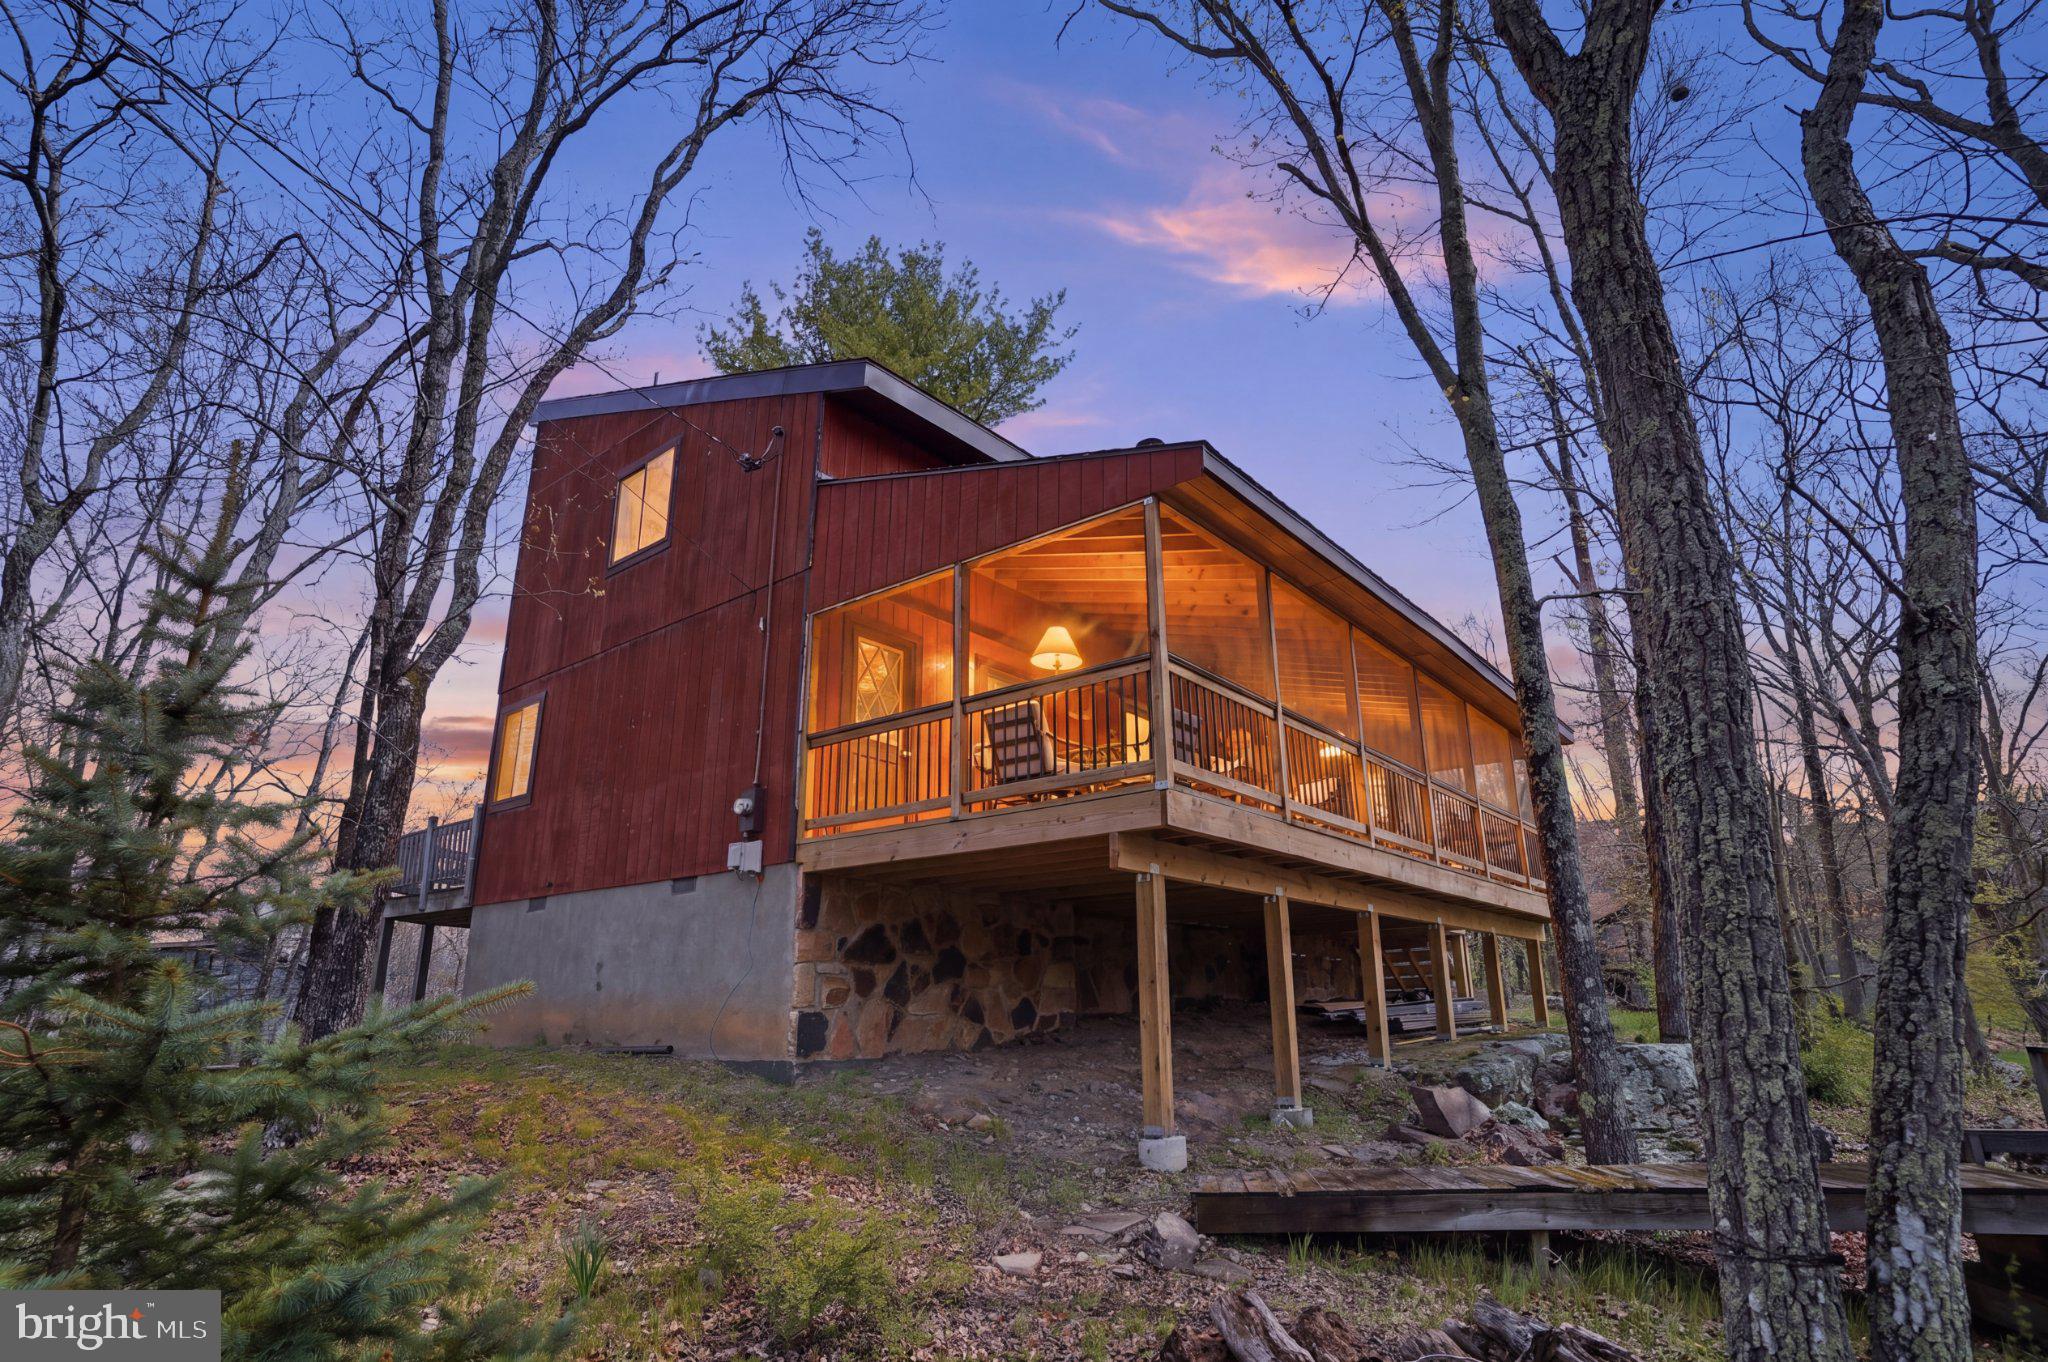
VIEWS... FIREPLACE... DOUBLE LOT... Welcome to this charming fully furnished two-story home located in the highly sought-after, 24/7 gated community of Saw Creek Estates. Offering 3 bedrooms and 2 fully renovated bathrooms with tiled floors. This property blends comfort, convenience, and the natural beauty of the Poconos. Perfect as a full-time residence, vacation retreat, or investment opportunity. The open-concept living area features a cozy wood-burning fireplace, creating the perfect setting for relaxing evenings. New luxury vinyl floors throughout the living room and kitchen add warmth and style, while the screened-in porch extends your living space outdoors, ideal for enjoying the peaceful surroundings in any season. The kitchen comes equipped with a refrigerator and electric stove, while an in-unit washer and dryer provide everyday convenience. A split-unit system ensures efficient heating and cooling, and the home offers plenty of storage throughout. Situated on a desirable double lot, the property offers added privacy along with a level-ground driveway for easy access to the home year-round. Enjoy the best of resort-style living with Saw Creek Estates extensive amenities, including indoor and outdoor pools, fitness center, tennis courts, ski slopes, clubhouse, lakes, and scenic jogging paths. All with 24/7 security. Conveniently located near Bushkill Falls, hiking trails, dining, and shopping, this home offers the perfect balance of privacy and accessibility. Experience the feel of country living with the benefits of a vibrant community. Schedule your private showing today!
#PAPI2000932

BUSHKILL

138 DOVER DRIVE

3 Beds

2 Baths

1,259 Sq.Ft.

$299,500

MLS#: PAPI2000932
***ASTONISHING VIEWS***TRADITIONAL STYLE***TONS OF EXTRAS***Tucked away on a peaceful cul-de-sac and sitting just under an acre (Double Lot - Combined), this 3-bedroom, 2.5-bathroom gem has everything you've been looking for and more! Featuring a newer roof with ice shield, generator back-up, and a massive front porch and deck, this home was built for comfort and peace of mind. Enjoy the beautifully landscaped and fully fenced front yard with fruit trees, plenty of parking, and a 2-car garage. Step inside to find vaulted ceilings with skylights, parquet flooring, and a spacious living room warmed by a powerful oversized wood/coal stove, plus 3 propane fireplaces throughout. The huge master bedroom comes with its own large en-suite bath and plenty of closet space. You'll also love the roomy dining area, family room with sliders to the deck, and a special bonus room that you truly have to see in person! Located in a community that offers year-round fun-indoor/outdoor tennis, skiing (with snowmaking!), fitness center, beach, fishing, rowboats, playgrounds, racquetball, basketball, skating, and more-this is more than a home; it's a lifestyle. Schedule your private tour today and experience the charm for yourself!
#PAPI2000710

BUSHKILL

3205 ELY COURT

3 Beds

2 Baths

2,700 Sq.Ft.

$399,900

MLS#: PAPI2000710

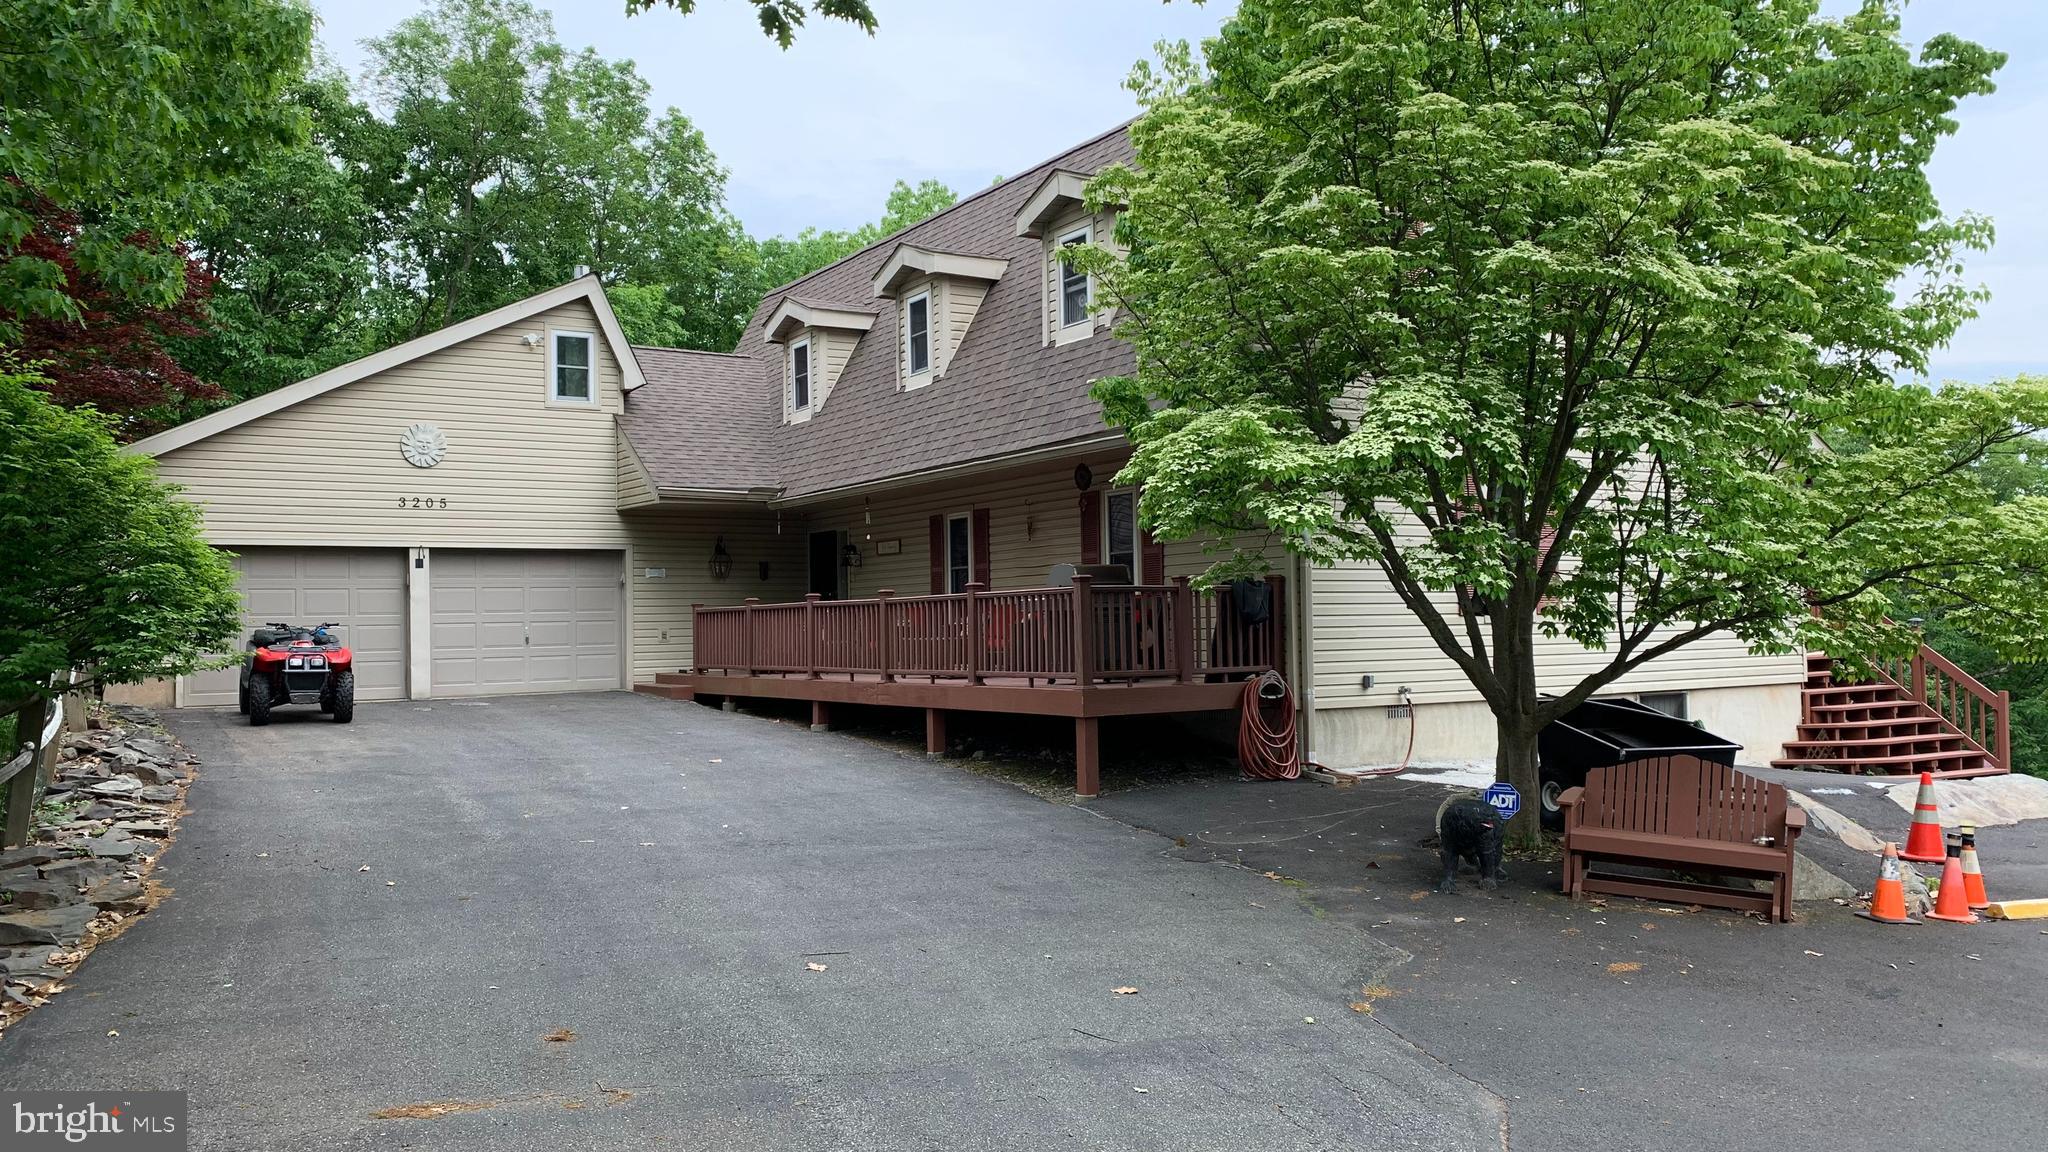
Where mornings begin with coffee on your private balcony and evenings wind down on the screened porch. This inviting contemporary home offers a comfortable setting with soaring cathedral ceilings, abundant natural light, and an open layout that makes everyday living feel effortless. The kitchen provides easy access to the screened porch, creating a natural space for morning coffee, casual meals, or relaxing with guests. The primary bedroom offers its own private balcony, while two additional bedrooms provide room for guests, hobbies, or a home office. Downstairs, the finished basement opens the door to whatever suits your lifestyle--a recreation room, home gym, media space, or gathering area. An additional room off the kitchen adds even more flexibility for a den, office, guest space, or potential fourth bedroom. A home with the space to enjoy today and the flexibility to grow with you tomorrow. Ask how to receive lender credit towards closing costs or lowering your interest rate!
#PAPI2001246

BUSHKILL

424 SAUNDERS DRIVE

3 Beds

2 Baths

1,608 Sq.Ft.

$297,000

MLS#: PAPI2001246

Welcome to Saw Creek Estates! This spacious 5-bedroom, 2.5-bathroom home offers a traditional layout with plenty of room for everyday living, entertaining, and hosting guests. The well-defined living spaces provide the comfort and functionality of a classic floor plan, while five generously sized bedrooms offer flexibility for family, guests, a home office, or additional living space. The lower level adds even more versatility with a huge game room and dedicated gym/fitness area--perfect for recreation, workouts, entertaining, or creating a space that fits your lifestyle. Situated on a half-acre lot, the property offers ample yard space with plenty of room to relax, entertain, and enjoy the outdoors.  Located in a Gold Star Four Season Community! Enjoy an abundance of incredible amenities, including: - Indoor and outdoor swimming pools & Hot Tubs- Competitive tennis courts - Pickleball Courts, State-of-the-art fitness center - Two skiing trails with their own snow-making capabilities - Beautiful beach area and fishing dock - Enjoy leisurely days with pedal boats and rowboats - Racquetball and basketball courts for fitness and fun - Baseball field and playgrounds for family recreation - Ice skating in the winter months - Full restaurant and bar for your dining pleasure. Schedule your private tour today!"
#PAPI2001250

BUSHKILL

193 ST ANDREWS DRIVE

5 Beds

2 Baths

4,032 Sq.Ft.

$374,900

MLS#: PAPI2001250

Send a message

Message successfully sent.

Your message

What is 3 + 4 ?

Reason for contacting?

I agree to receive email communication and understand I can unsubscribe at any time.

I agree to be contacted by TNT Real Estate Solutions via call, email, and text for real estate services. To opt out, you can reply 'stop' at any time or reply 'help' for assistance. You can also click the unsubscribe link in the emails. Message and data rates may apply. Message frequency may vary. Privacy Policy

Sign Out

Virtual Assistant

Would you like to take the next step with this property? We can help you schedule a showing or virtual tour, or send you more details.

Yes, I would like more information.

Thank You for Your Reply, One of Our Agents will contact you as soon as possible

No, maybe later.

Thank you, you can always contact me via email, phone number or through the contact form.

Realhub AI

Lucy - Your AI-Powered Realtor

Update Your Temporary Password

Personalize your search

Enter your email and we'll notify you immediately when new listings match what you're looking for.

or enter email address

Already have an account ? Login here

Continue your home search

I agree to receive communications and understand I can unsubscribe at any time.

I agree to be contacted by TNT Real Estate Solutions via call, email, and text for real estate services. To opt out, you can reply 'stop' at any time or reply 'help' for assistance. You can also click the unsubscribe link in the emails. Message and data rates may apply. Message frequency may vary. Privacy Policy

Already have an account ? Login here

We use cookies

We use cookies primarily for analytics to enhance your experience. By accepting, you agree to our use of these cookies. You can manage your preferences or learn more about our cookies policy.