
Other
138 DOVER DRIVE
BUSHKILL, PA 18324
MLS#: PAPI2000932
$299,500
Property
Beds
3
Full Baths
2
1/2 Baths
None
Year Built
1984
Sq.Footage
1,259
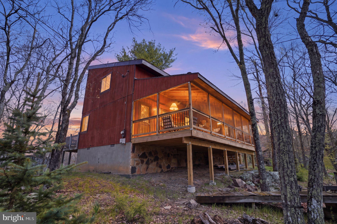
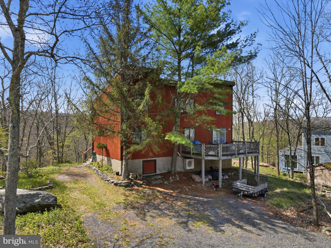
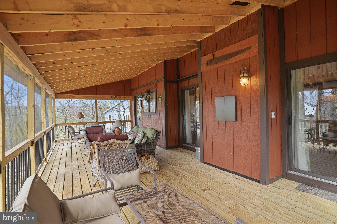
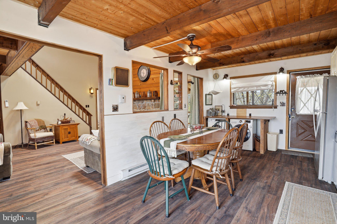
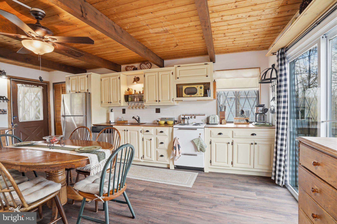
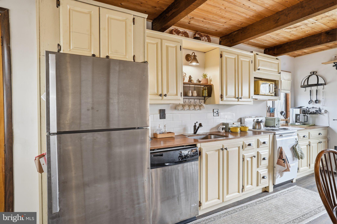
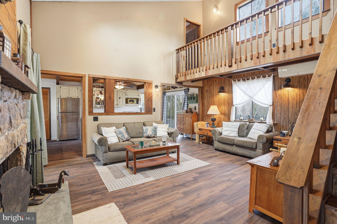
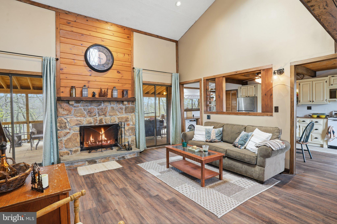
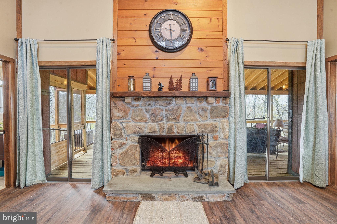
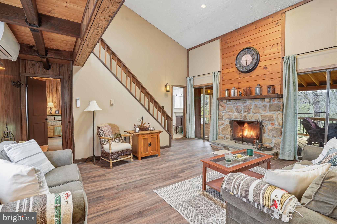
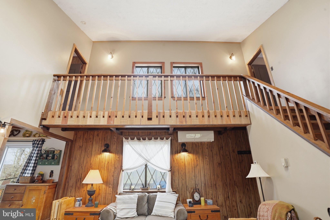
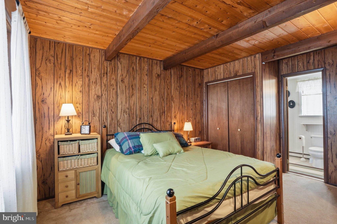
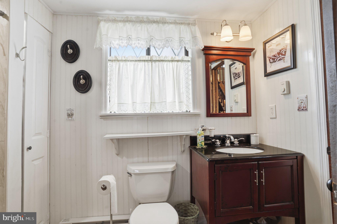
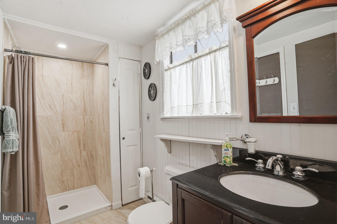
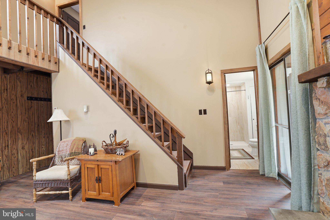
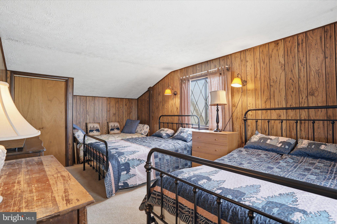
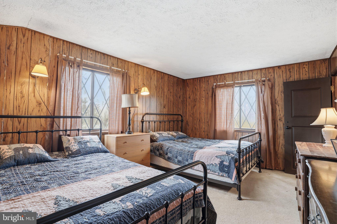
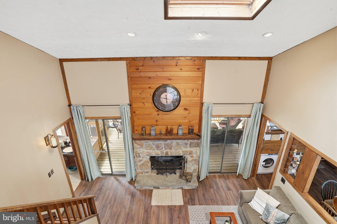
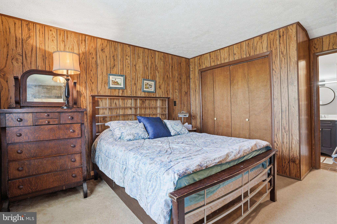
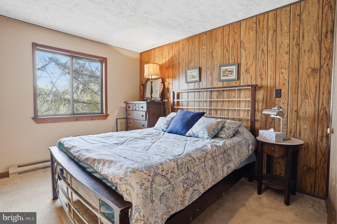
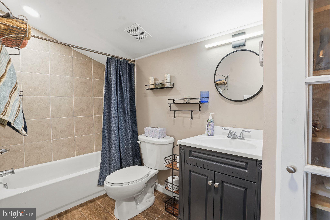
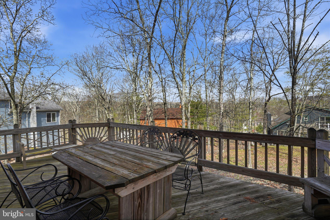
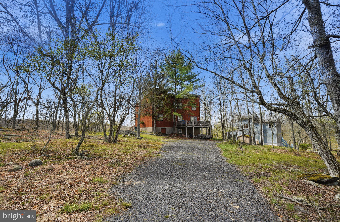
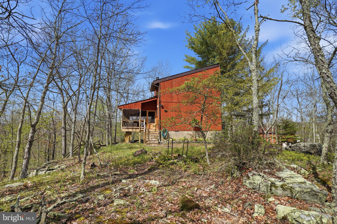
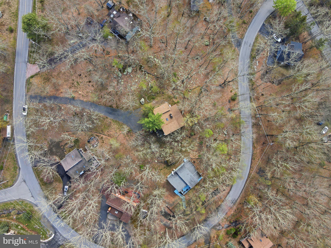
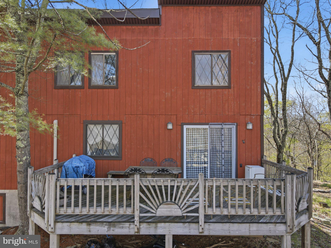
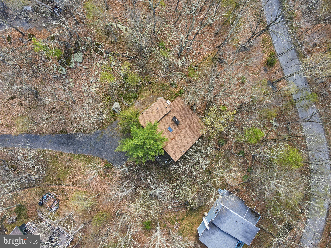
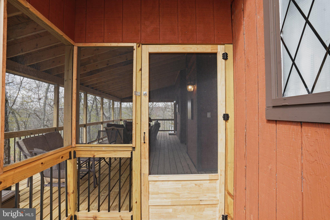
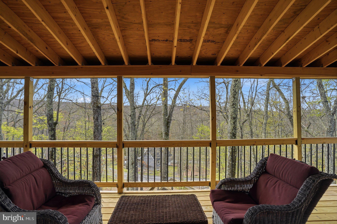
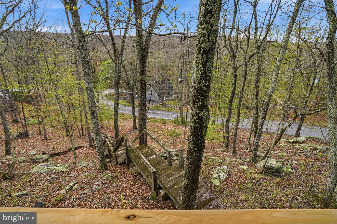
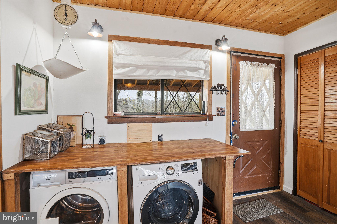
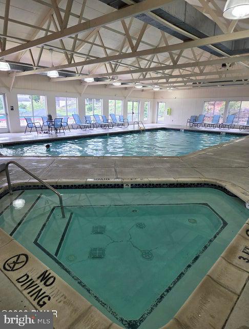
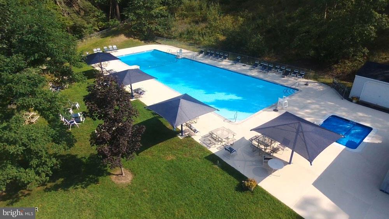
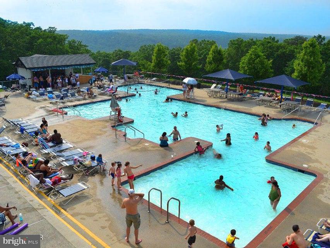
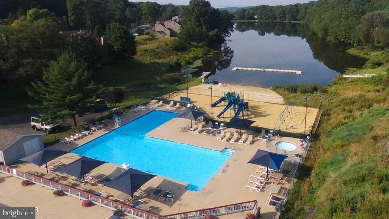
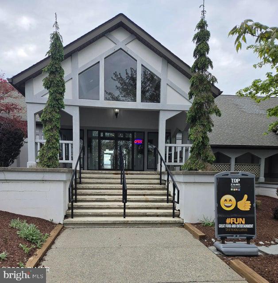
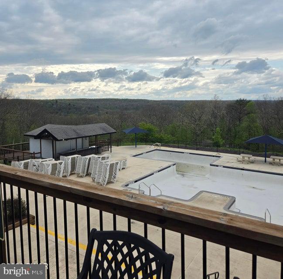
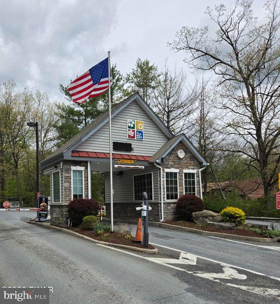
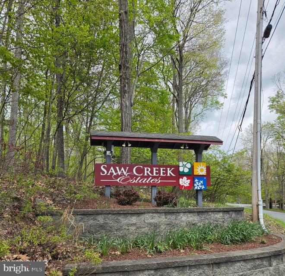
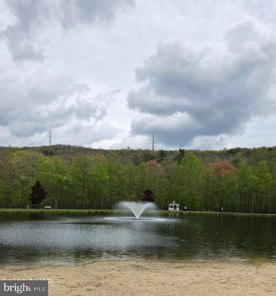
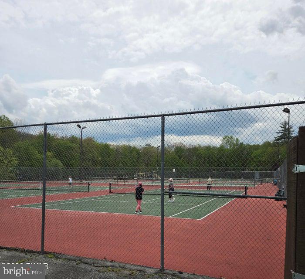
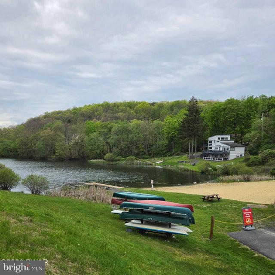
VIEWS... FIREPLACE... DOUBLE LOT... Welcome to this charming fully furnished two-story home located in the highly sought-after, 24/7 gated community of Saw Creek Estates. Offering 3 bedrooms and 2 fully renovated bathrooms with tiled floors. This property blends comfort, convenience, and the natural beauty of the Poconos. Perfect as a full-time residence, vacation retreat, or investment opportunity. The open-concept living area features a cozy wood-burning fireplace, creating the perfect setting for relaxing evenings. New luxury vinyl floors throughout the living room and kitchen add warmth and style, while the screened-in porch extends your living space outdoors, ideal for enjoying the peaceful surroundings in any season. The kitchen comes equipped with a refrigerator and electric stove, while an in-unit washer and dryer provide everyday convenience. A split-unit system ensures efficient heating and cooling, and the home offers plenty of storage throughout. Situated on a desirable double lot, the property offers added privacy along with a level-ground driveway for easy access to the home year-round. Enjoy the best of resort-style living with Saw Creek Estates extensive amenities, including indoor and outdoor pools, fitness center, tennis courts, ski slopes, clubhouse, lakes, and scenic jogging paths. All with 24/7 security. Conveniently located near Bushkill Falls, hiking trails, dining, and shopping, this home offers the perfect balance of privacy and accessibility. Experience the feel of country living with the benefits of a vibrant community. Schedule your private showing today!
Features & Amenities
Interior
-
Other Interior Features
Ceiling Fan(s), Kitchen Island, Beamed Ceilings, Soaking Tub
-
Total Bedrooms
3
-
Bathrooms
2
-
Above Grade Finished Area
1259.0
-
Basement YN
YES
-
Cooling YN
YES
-
Cooling
Ceiling Fan(s)
-
Heating YN
YES
-
Heating
Electric, Baseboard
-
Main Level Bedrooms
3
-
Pet friendly
N/A
Exterior
-
Garage
No
-
Parking
Other
-
Pool
Yes
-
Pool Features
Community
-
Waterfront YN
NO
Area & Lot
-
Property Type
Residential
-
Architectural Style
Other
Price
-
Sales Price
$299,500
-
Tax Amount
$4,059.16
-
Sq. Footage
1,259
-
Price/SqFt
$237
HOA
-
Association
YES
-
Association Fee
$1,920
-
Association Fee Frequency
Annually
-
Association Fee Includes
N/A
School District
-
Elementary School
N/A
-
Middle School
N/A
-
High School
N/A
Property Features
-
New Construction
NO
-
Senior Community YN
NO
-
Sewer
Other
-
Water Source
Other
Schedule a Showing
Showing scheduled successfully.
Mortgage calculator
Estimate your monthly mortgage payment, including the principal and interest, property taxes, and HOA. Adjust the values to generate a more accurate rate.
Your payment
Principal and Interest:
$
Property taxes:
$
HOA fees:
$
Total loan payment:
$
Total interest amount:
$
Location
County
PIKE
Elementary School
Middle School
High School
Listing Courtesy of Deanna Mazzotta, Keller Williams Real Estate - South Abington Twp
RealHub Information is provided exclusively for consumers' personal, non-commercial use, and it may not be used for any purpose other than to identify prospective properties consumers may be interested in purchasing. All information deemed reliable but not guaranteed and should be independently verified. All properties are subject to prior sale, change or withdrawal. RealHub website owner shall not be responsible for any typographical errors, misinformation, misprints and shall be held totally harmless.

Owner, Chief Executive Officer, Portfolio Advisor
Nick Polinchock
Call Nick today to schedule a private showing.

* Listings on this website come from the FMLS IDX Compilation and may be held by brokerage firms other than the owner of this website. The listing brokerage is identified in any listing details. Information is deemed reliable but is not guaranteed. If you believe any FMLS listing contains material that infringes your copyrighted work please click here to review our DMCA policy and learn how to submit a takedown request.© 2024 FMLS.
Related Properties

BUSHKILL
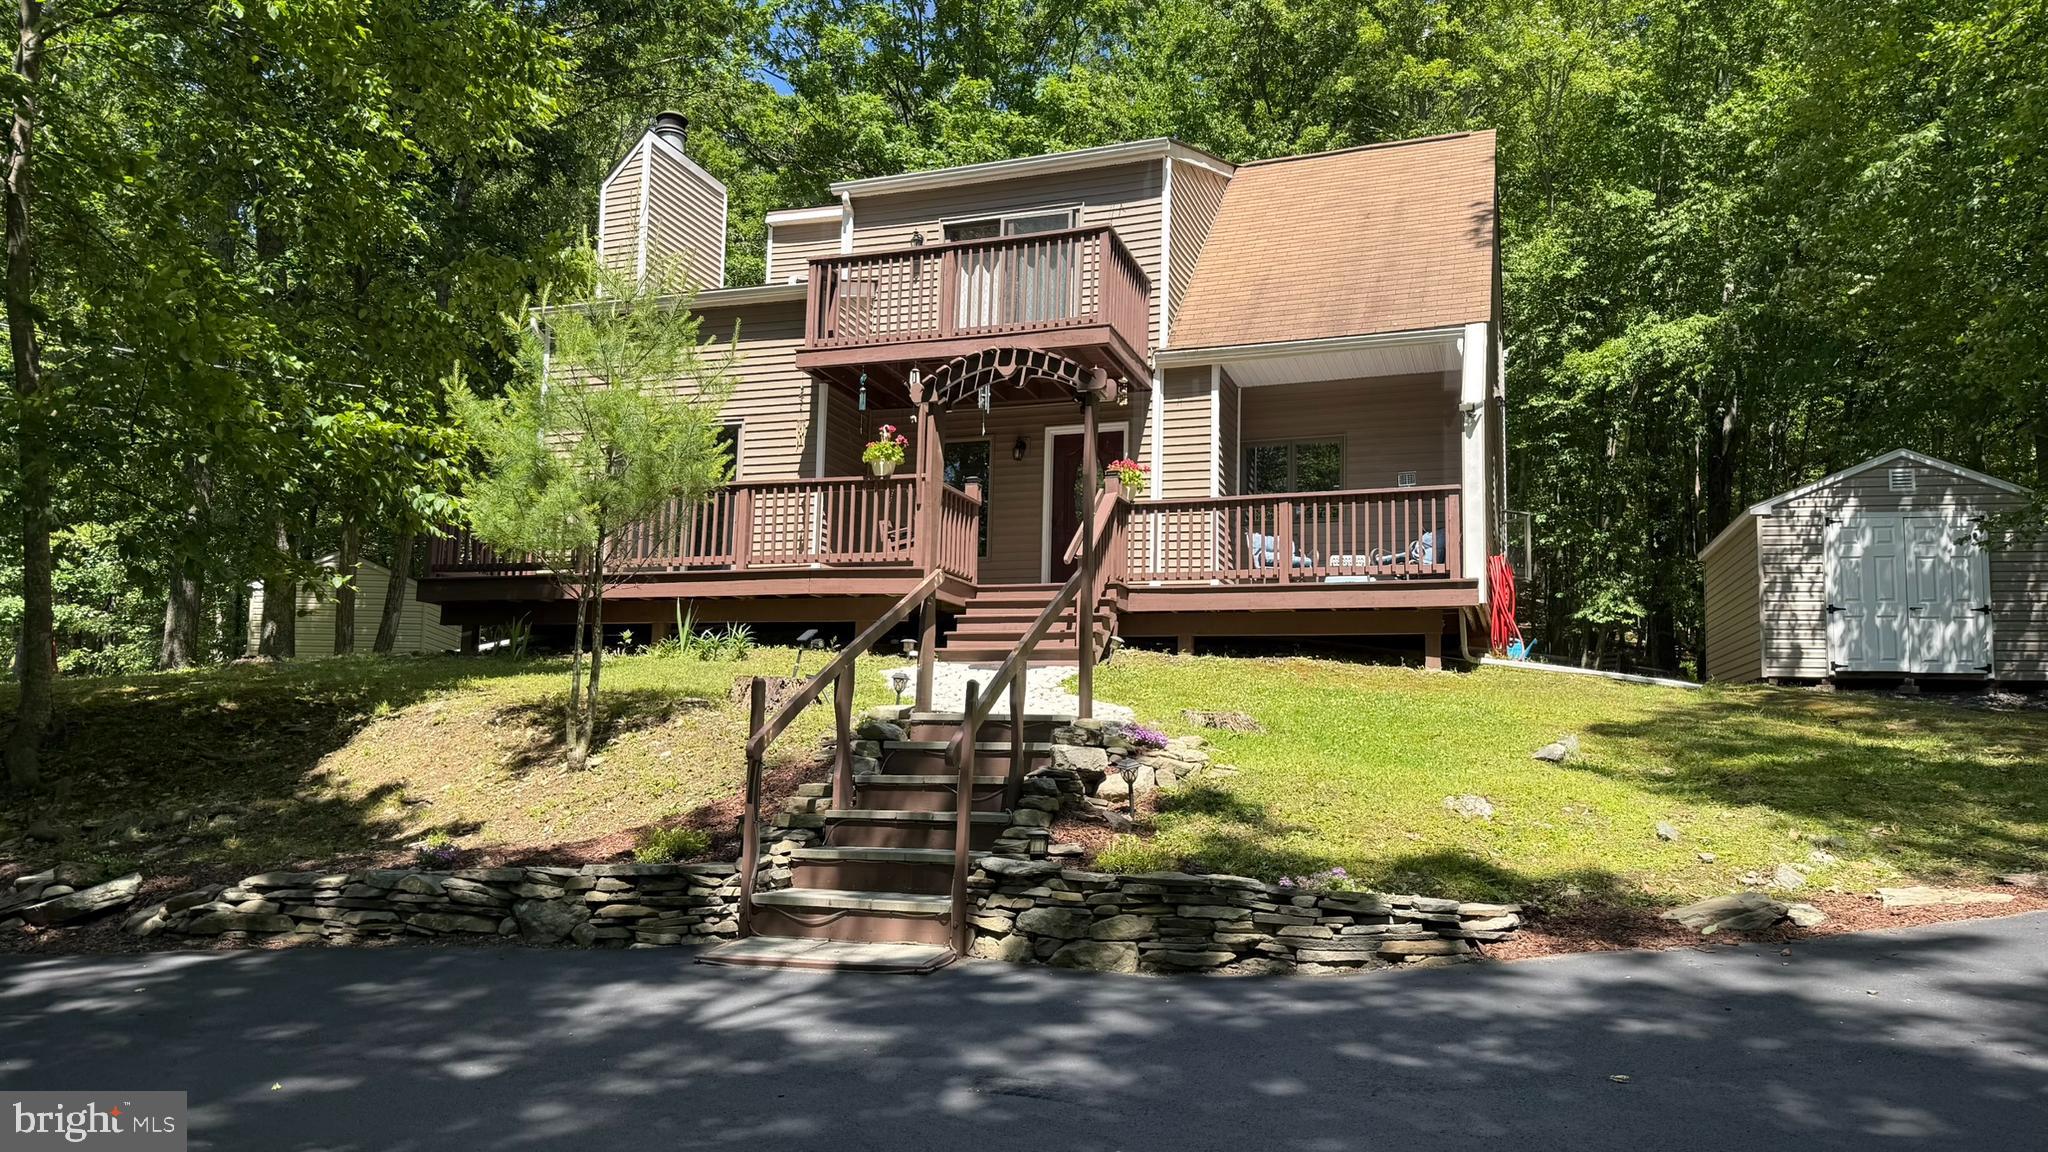
142 SAUNDERS DRIVE
3 Beds
2 Baths
1,728 Sq.Ft.
$334,900
MLS#: PAPI2000952
BUSHKILL
4271 WINCHESTER WAY
4 Beds
2 Baths
2,000 Sq.Ft.
$299,000
MLS#: PAPI2000940

BUSHKILL
1115 SNOWSHOE COURT
1 Beds
1 Baths
1,776 Sq.Ft.
$309,000
MLS#: PAPI2001230
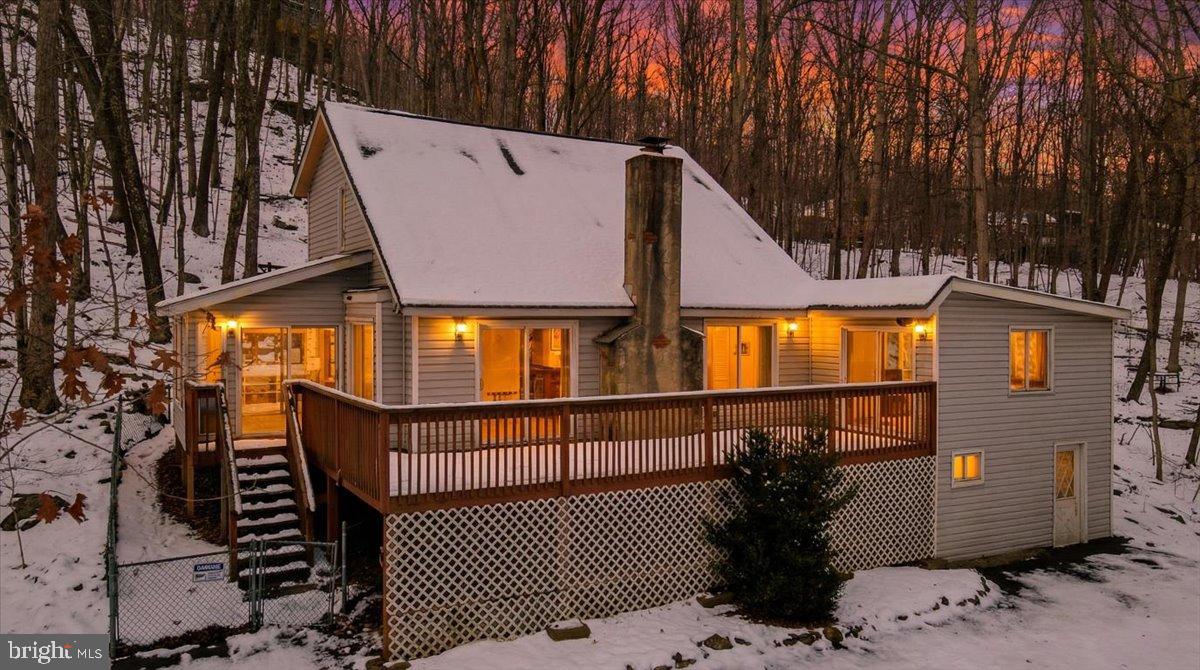
BUSHKILL
5695 DECKER ROAD
4 Beds
3 Baths
1,948 Sq.Ft.
$299,000
MLS#: PAPI2000792

BUSHKILL
6271 DECKER ROAD
3 Beds
2 Baths
2,276 Sq.Ft.
$249,900
MLS#: PAPI2001176
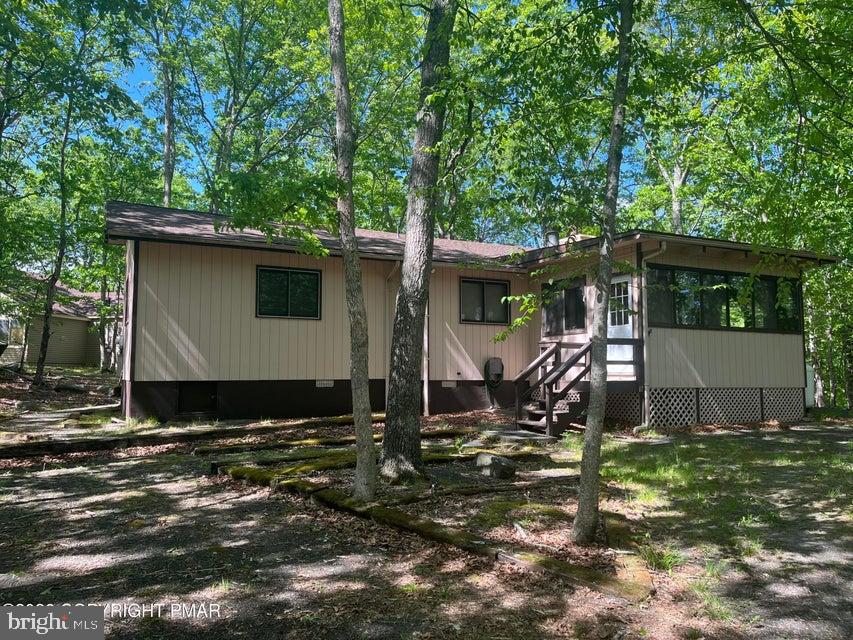
BUSHKILL
5970 DECKER ROAD
3 Beds
2 Baths
1,936 Sq.Ft.
$275,000
MLS#: PAPI2000938
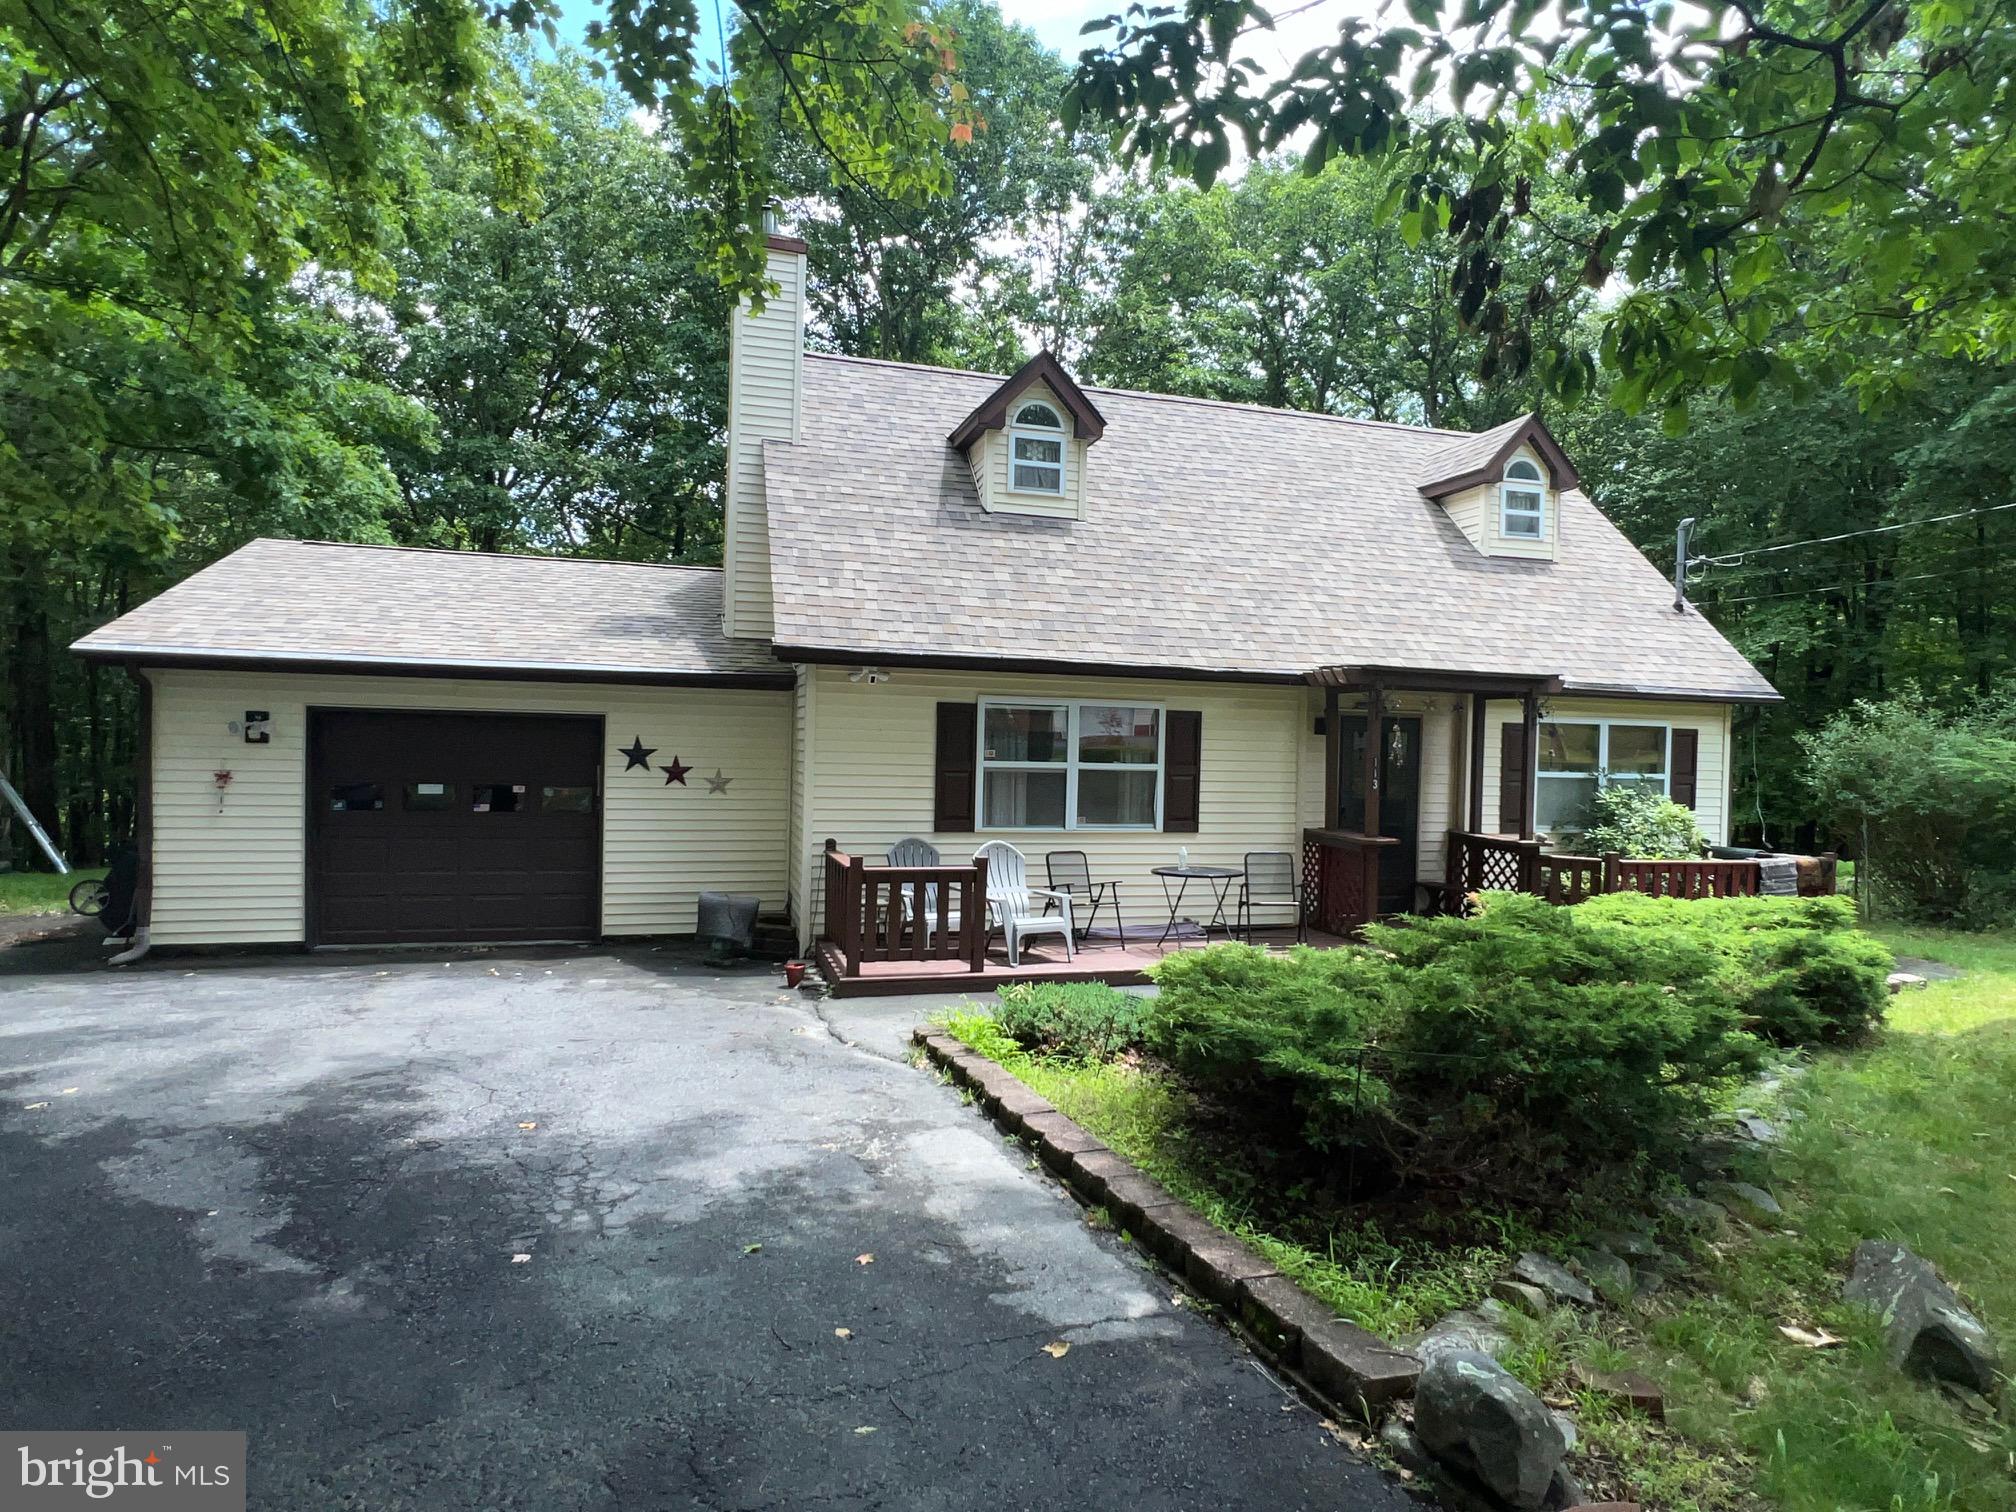
BUSHKILL
113 BAILEY DRIVE
3 Beds
1 Baths
1,865 Sq.Ft.
$249,900
MLS#: PAPI2000946

BUSHKILL
424 SAUNDERS DRIVE
3 Beds
2 Baths
1,608 Sq.Ft.
$297,000
MLS#: PAPI2001246
