Features & Amenities

Interior

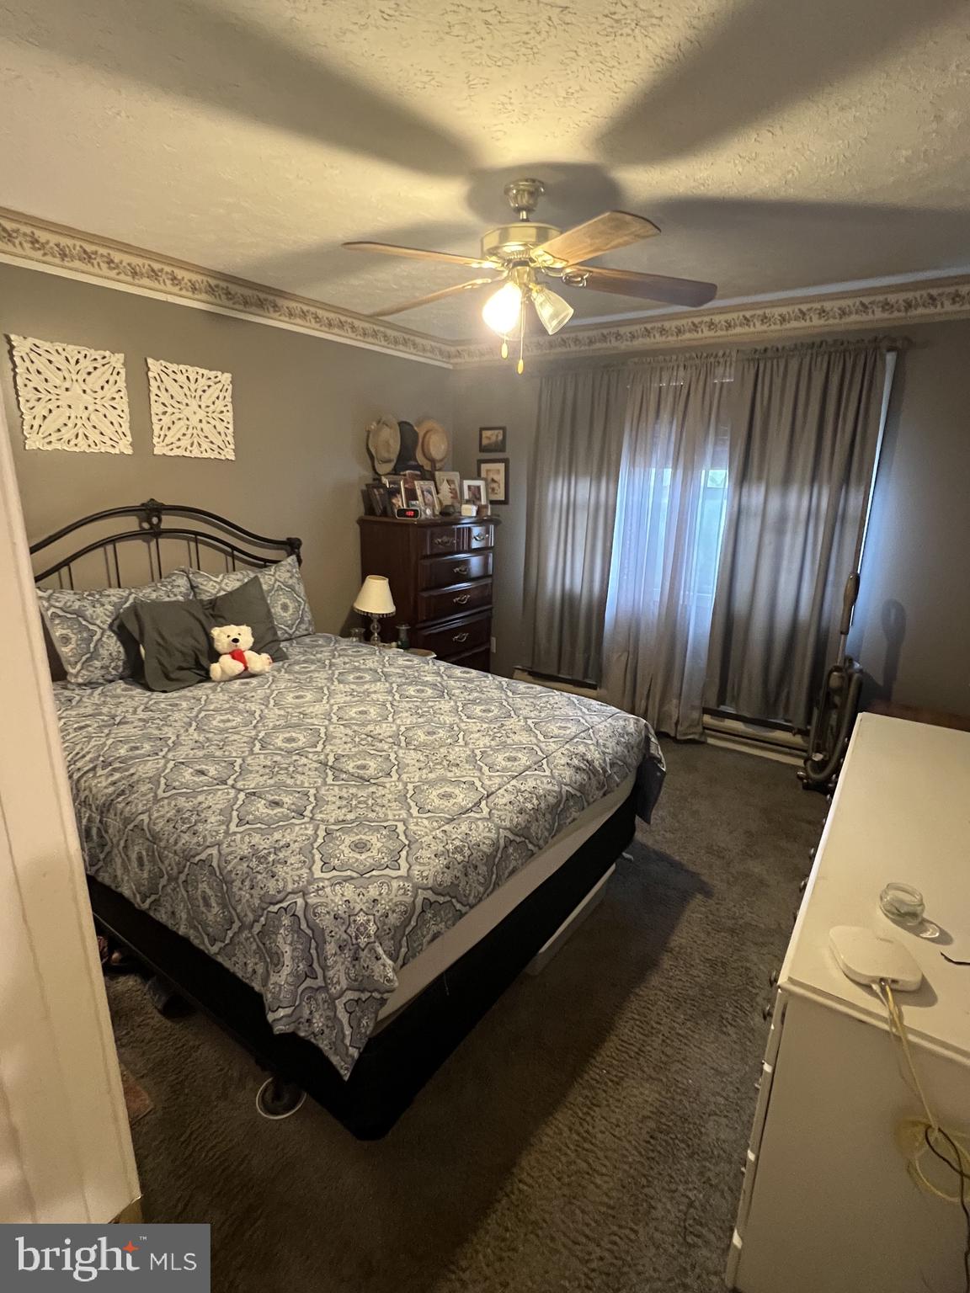
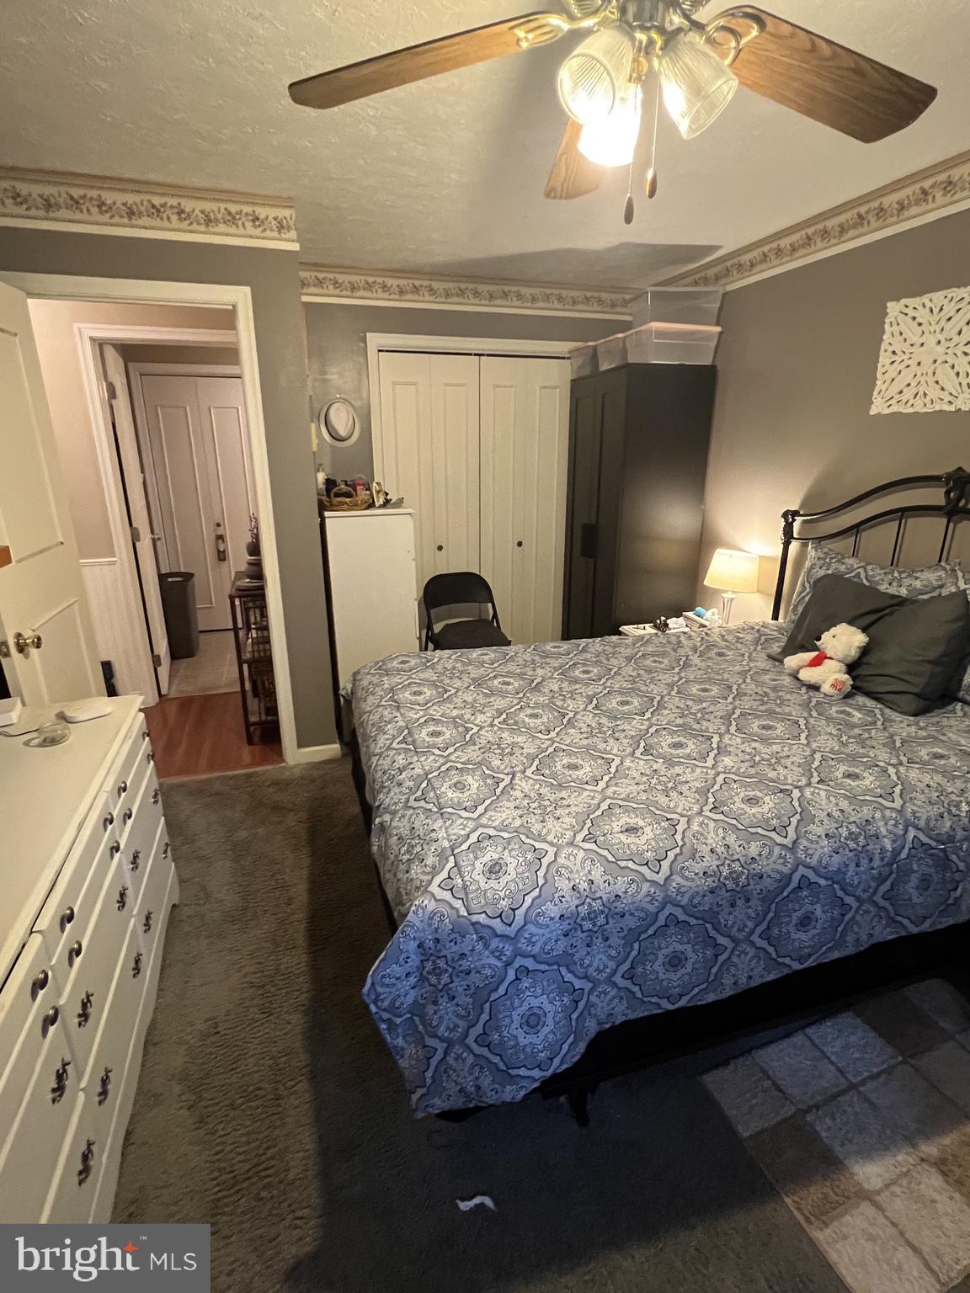
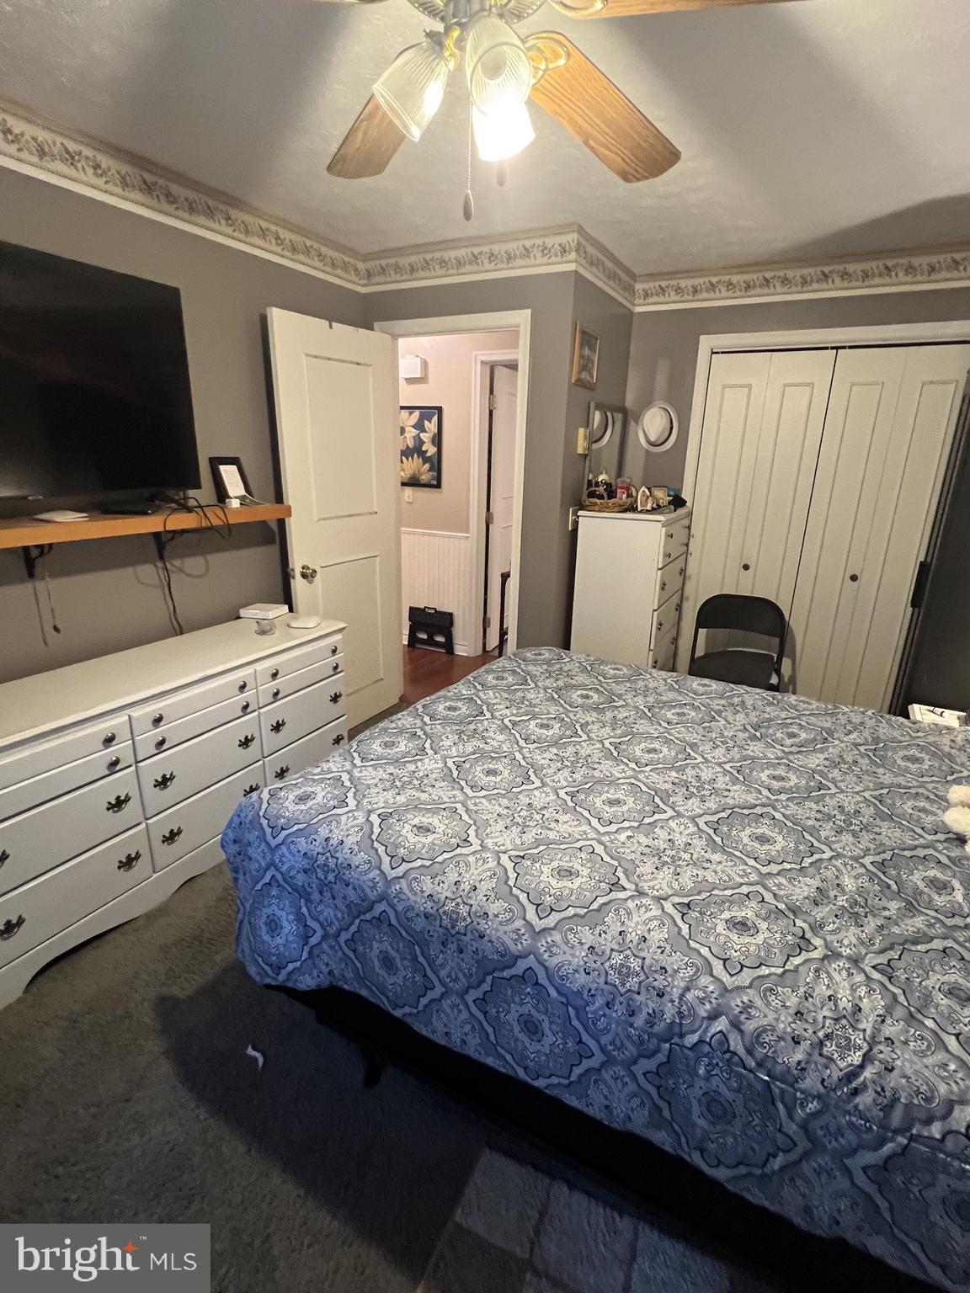
  • Other Interior Features

    Ceiling Fan(s)

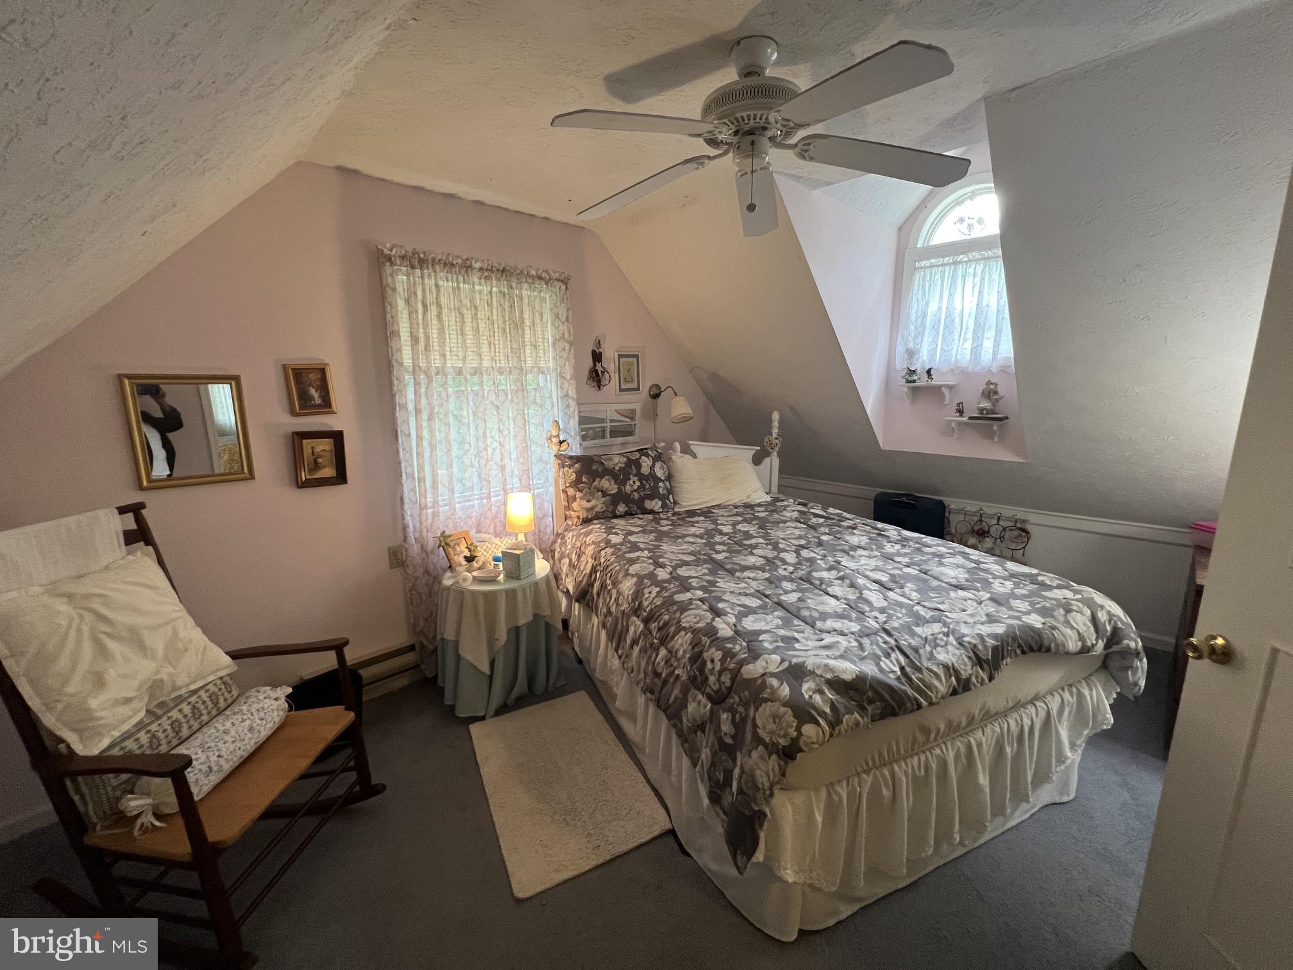
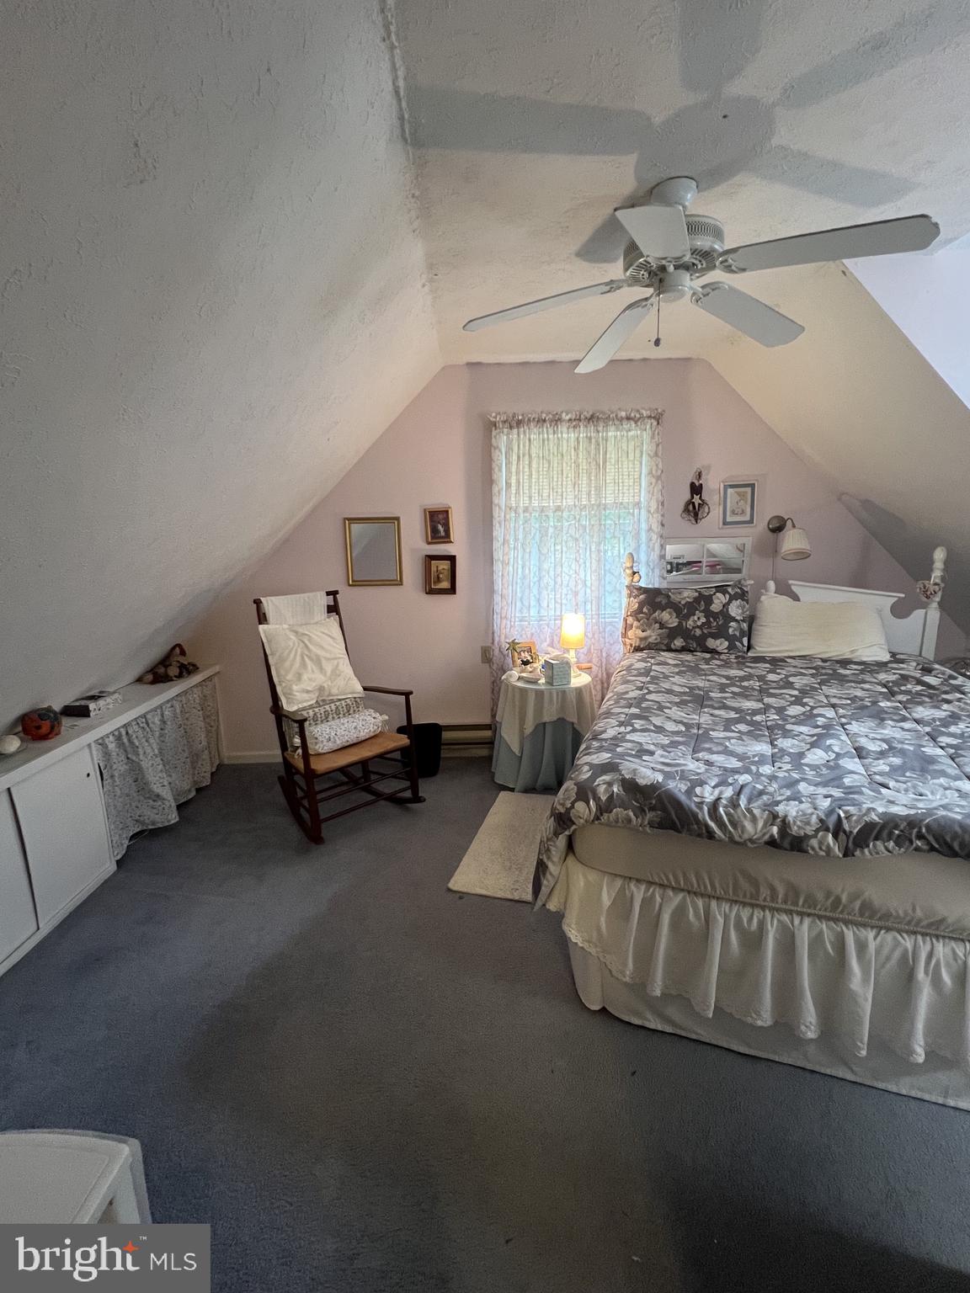
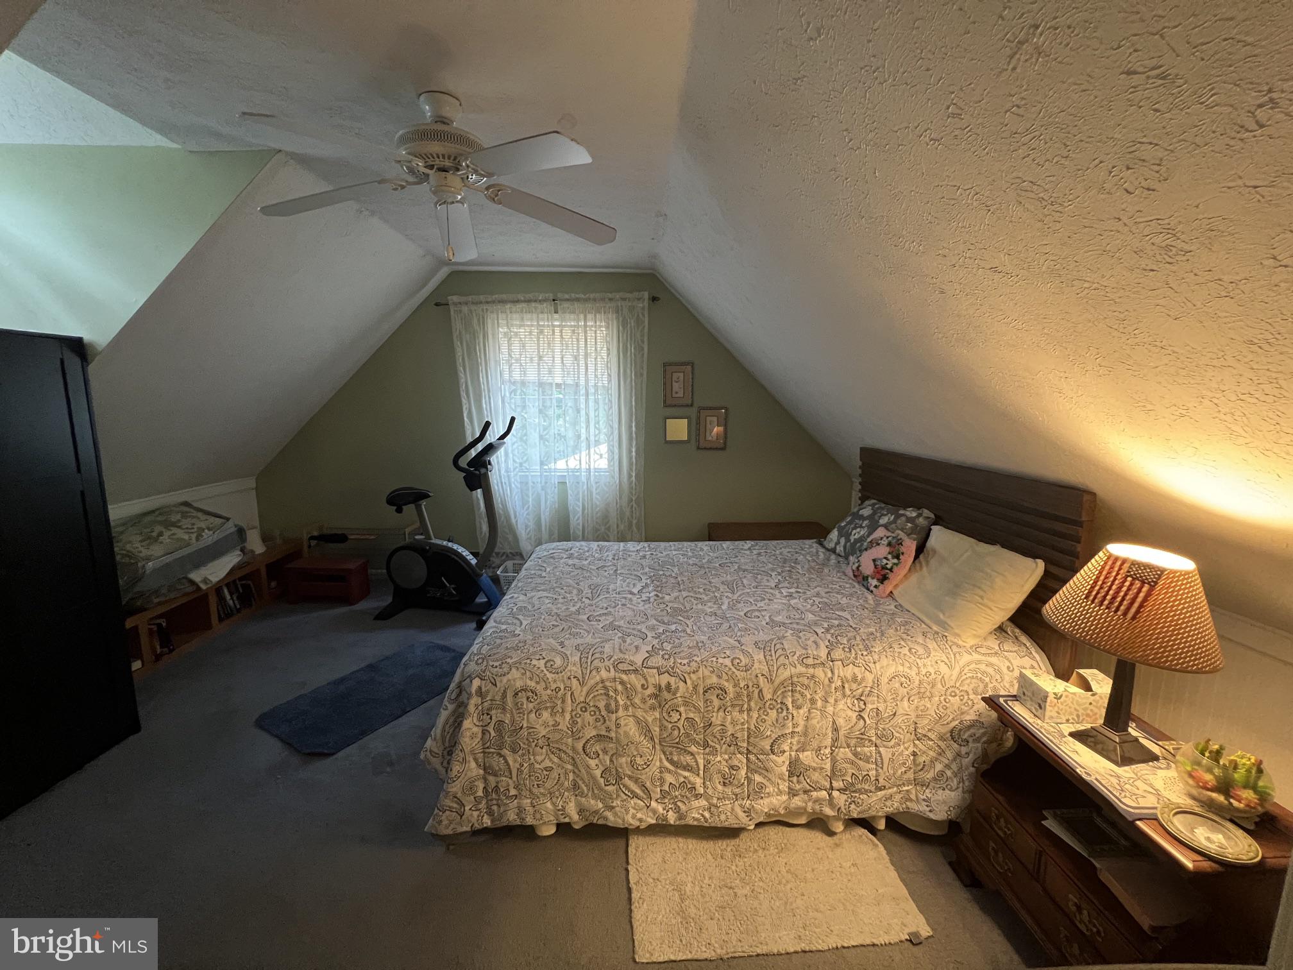
  • Total Bedrooms

    3

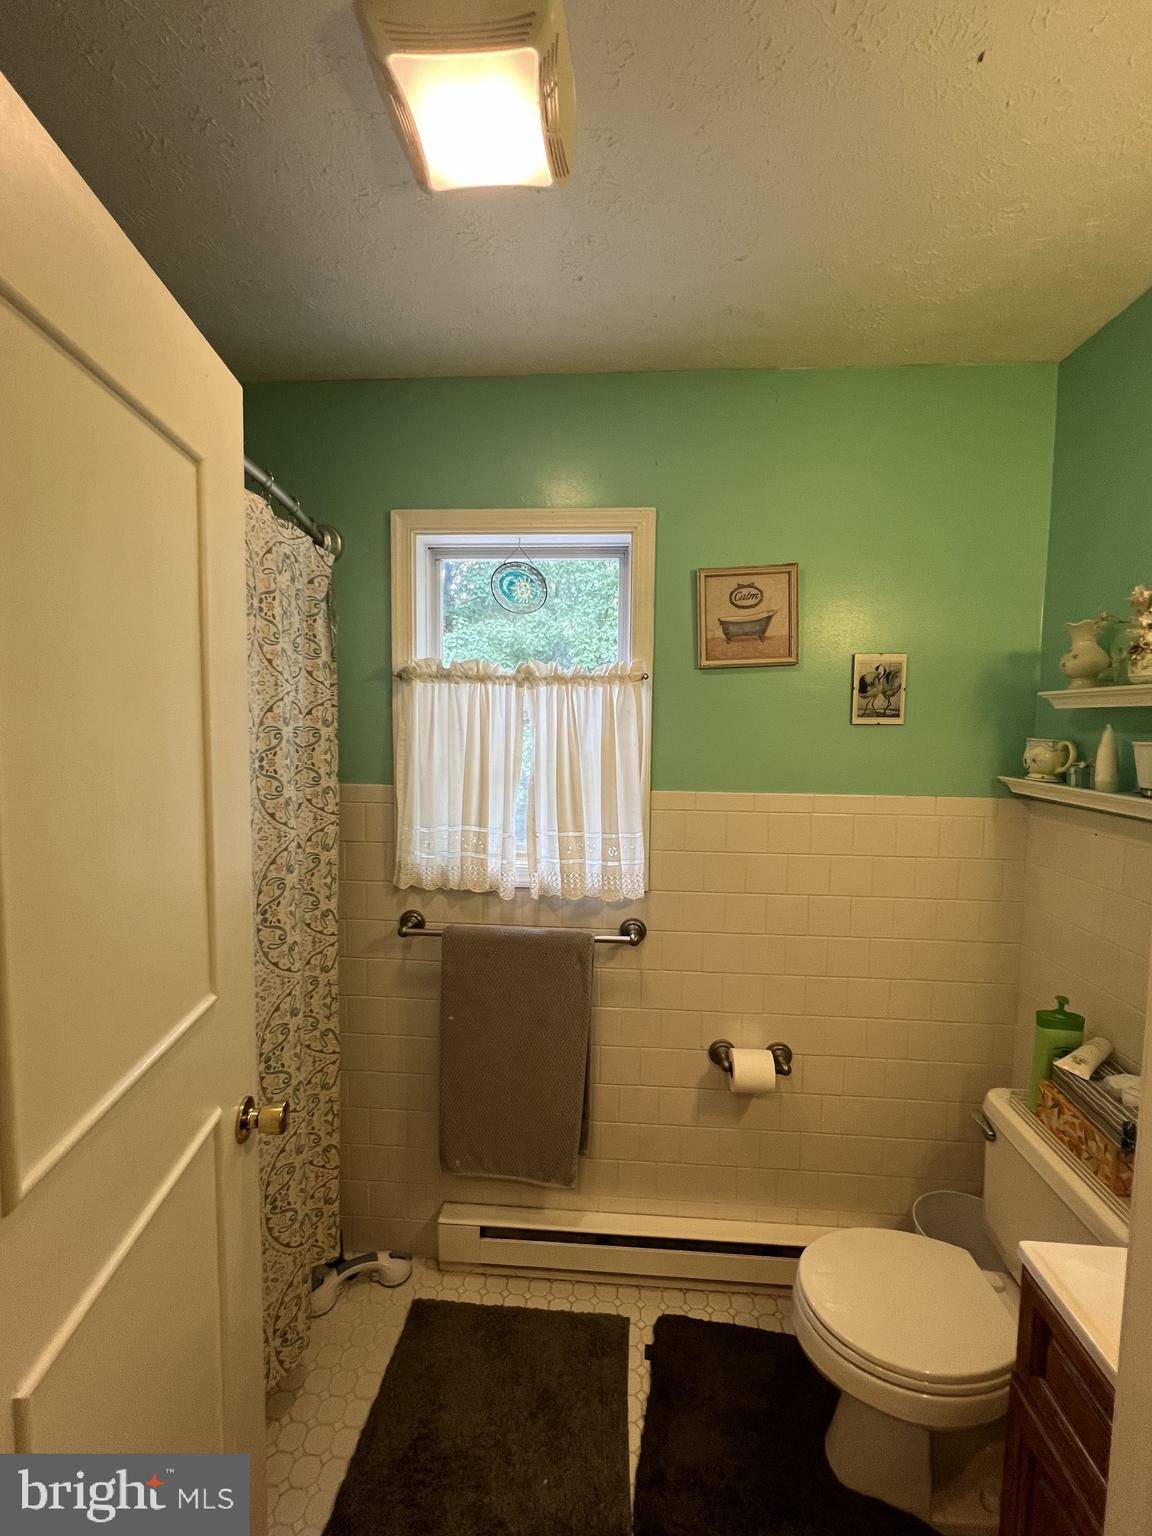
  • Bathrooms

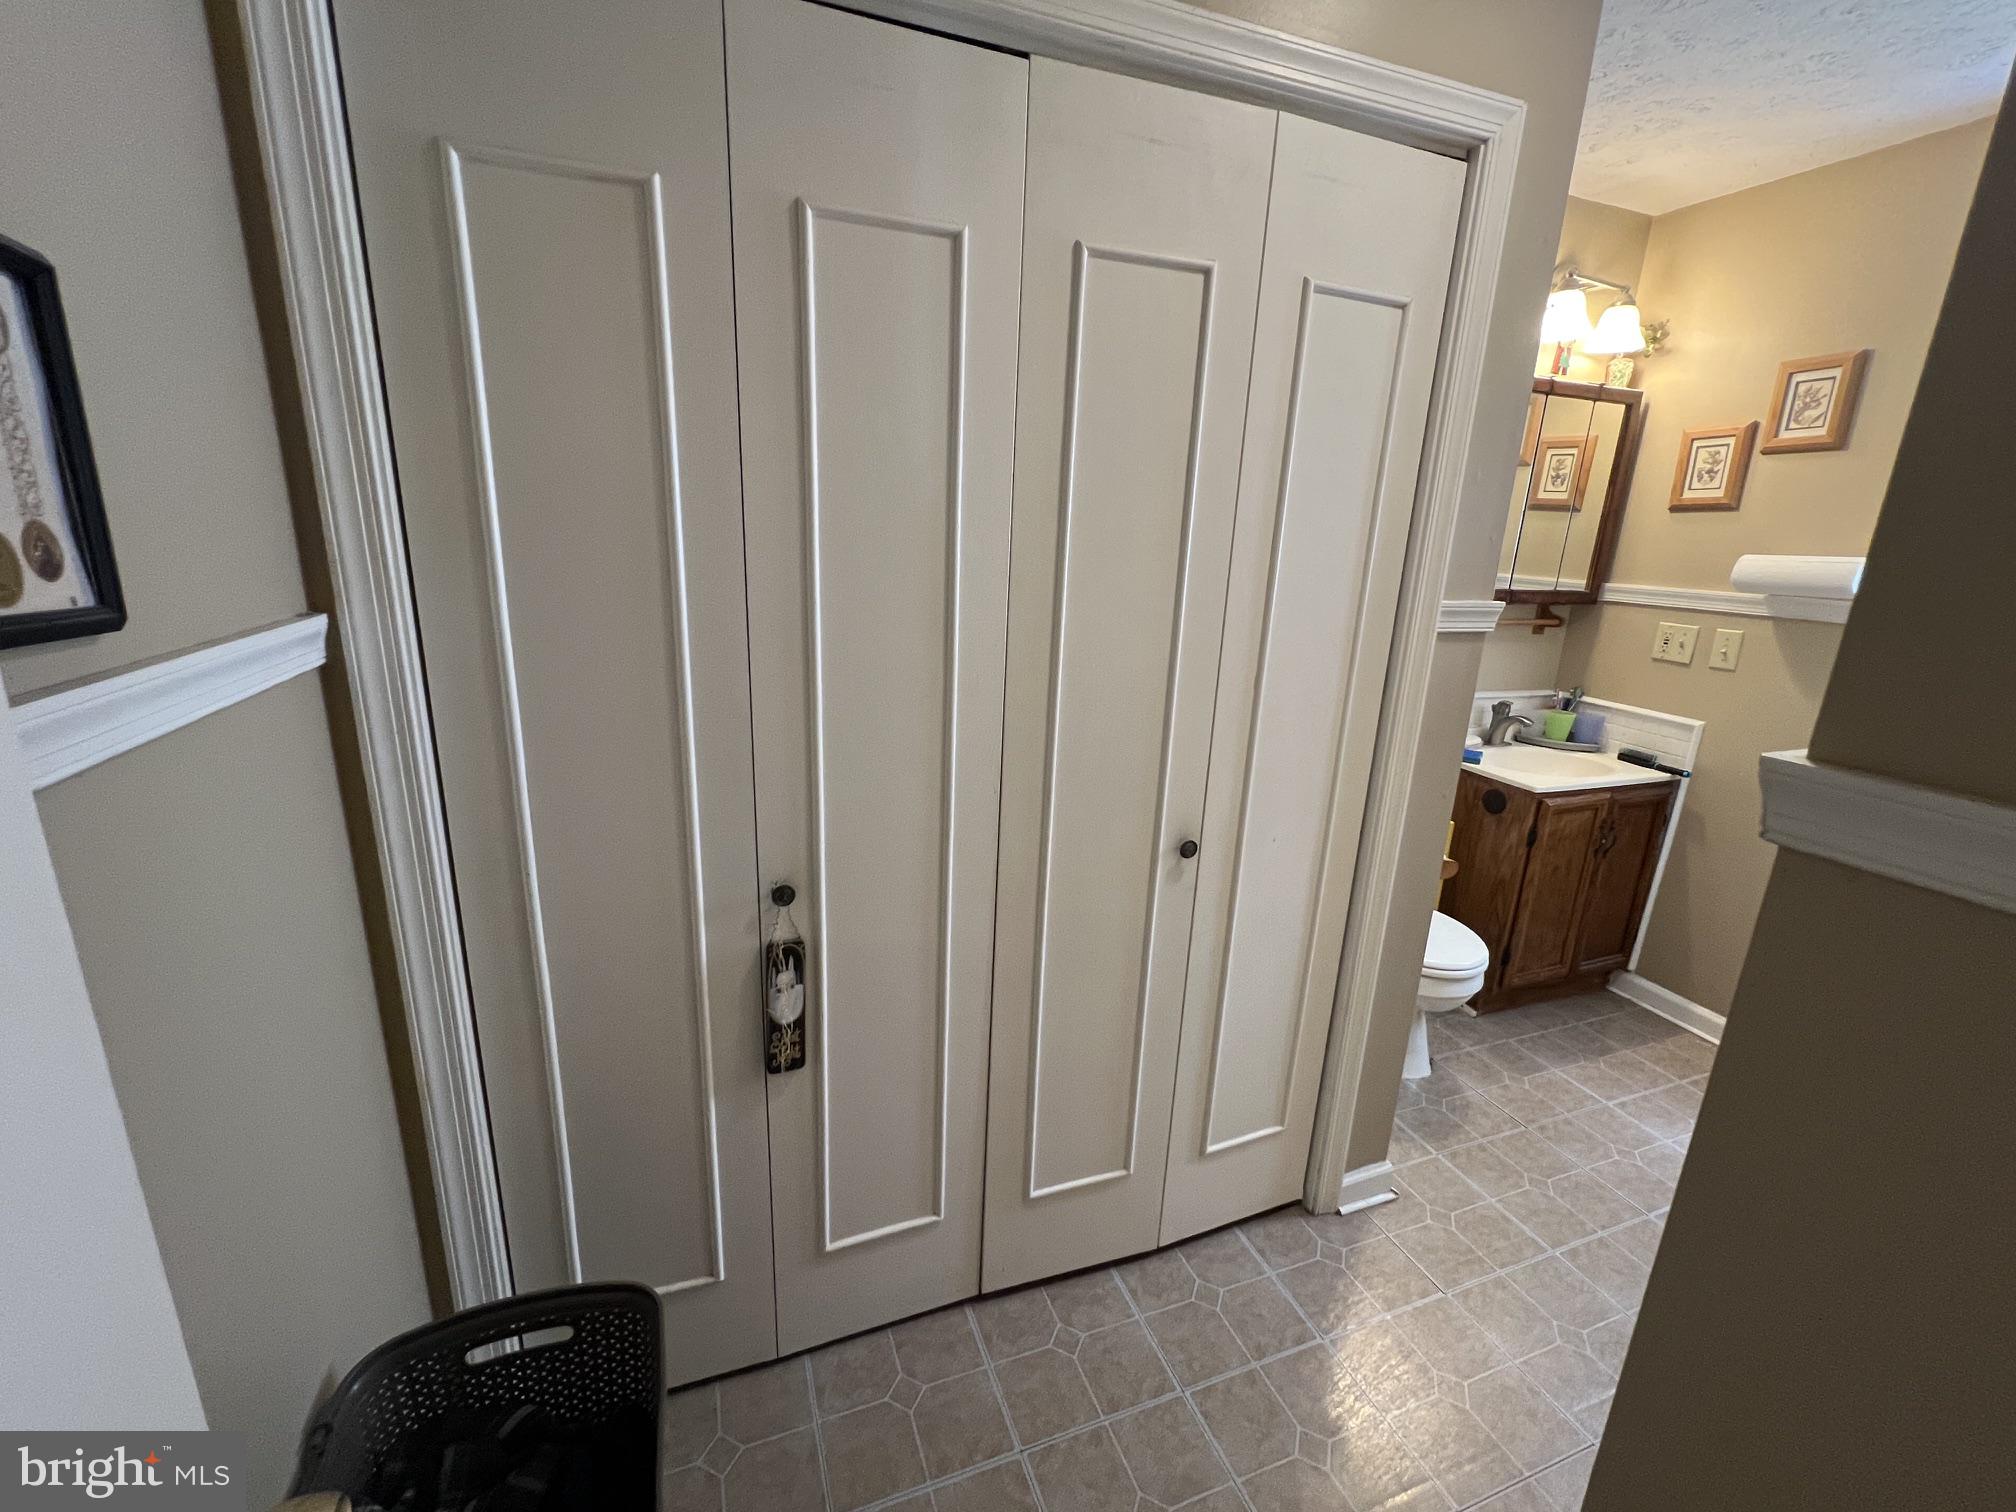
    1

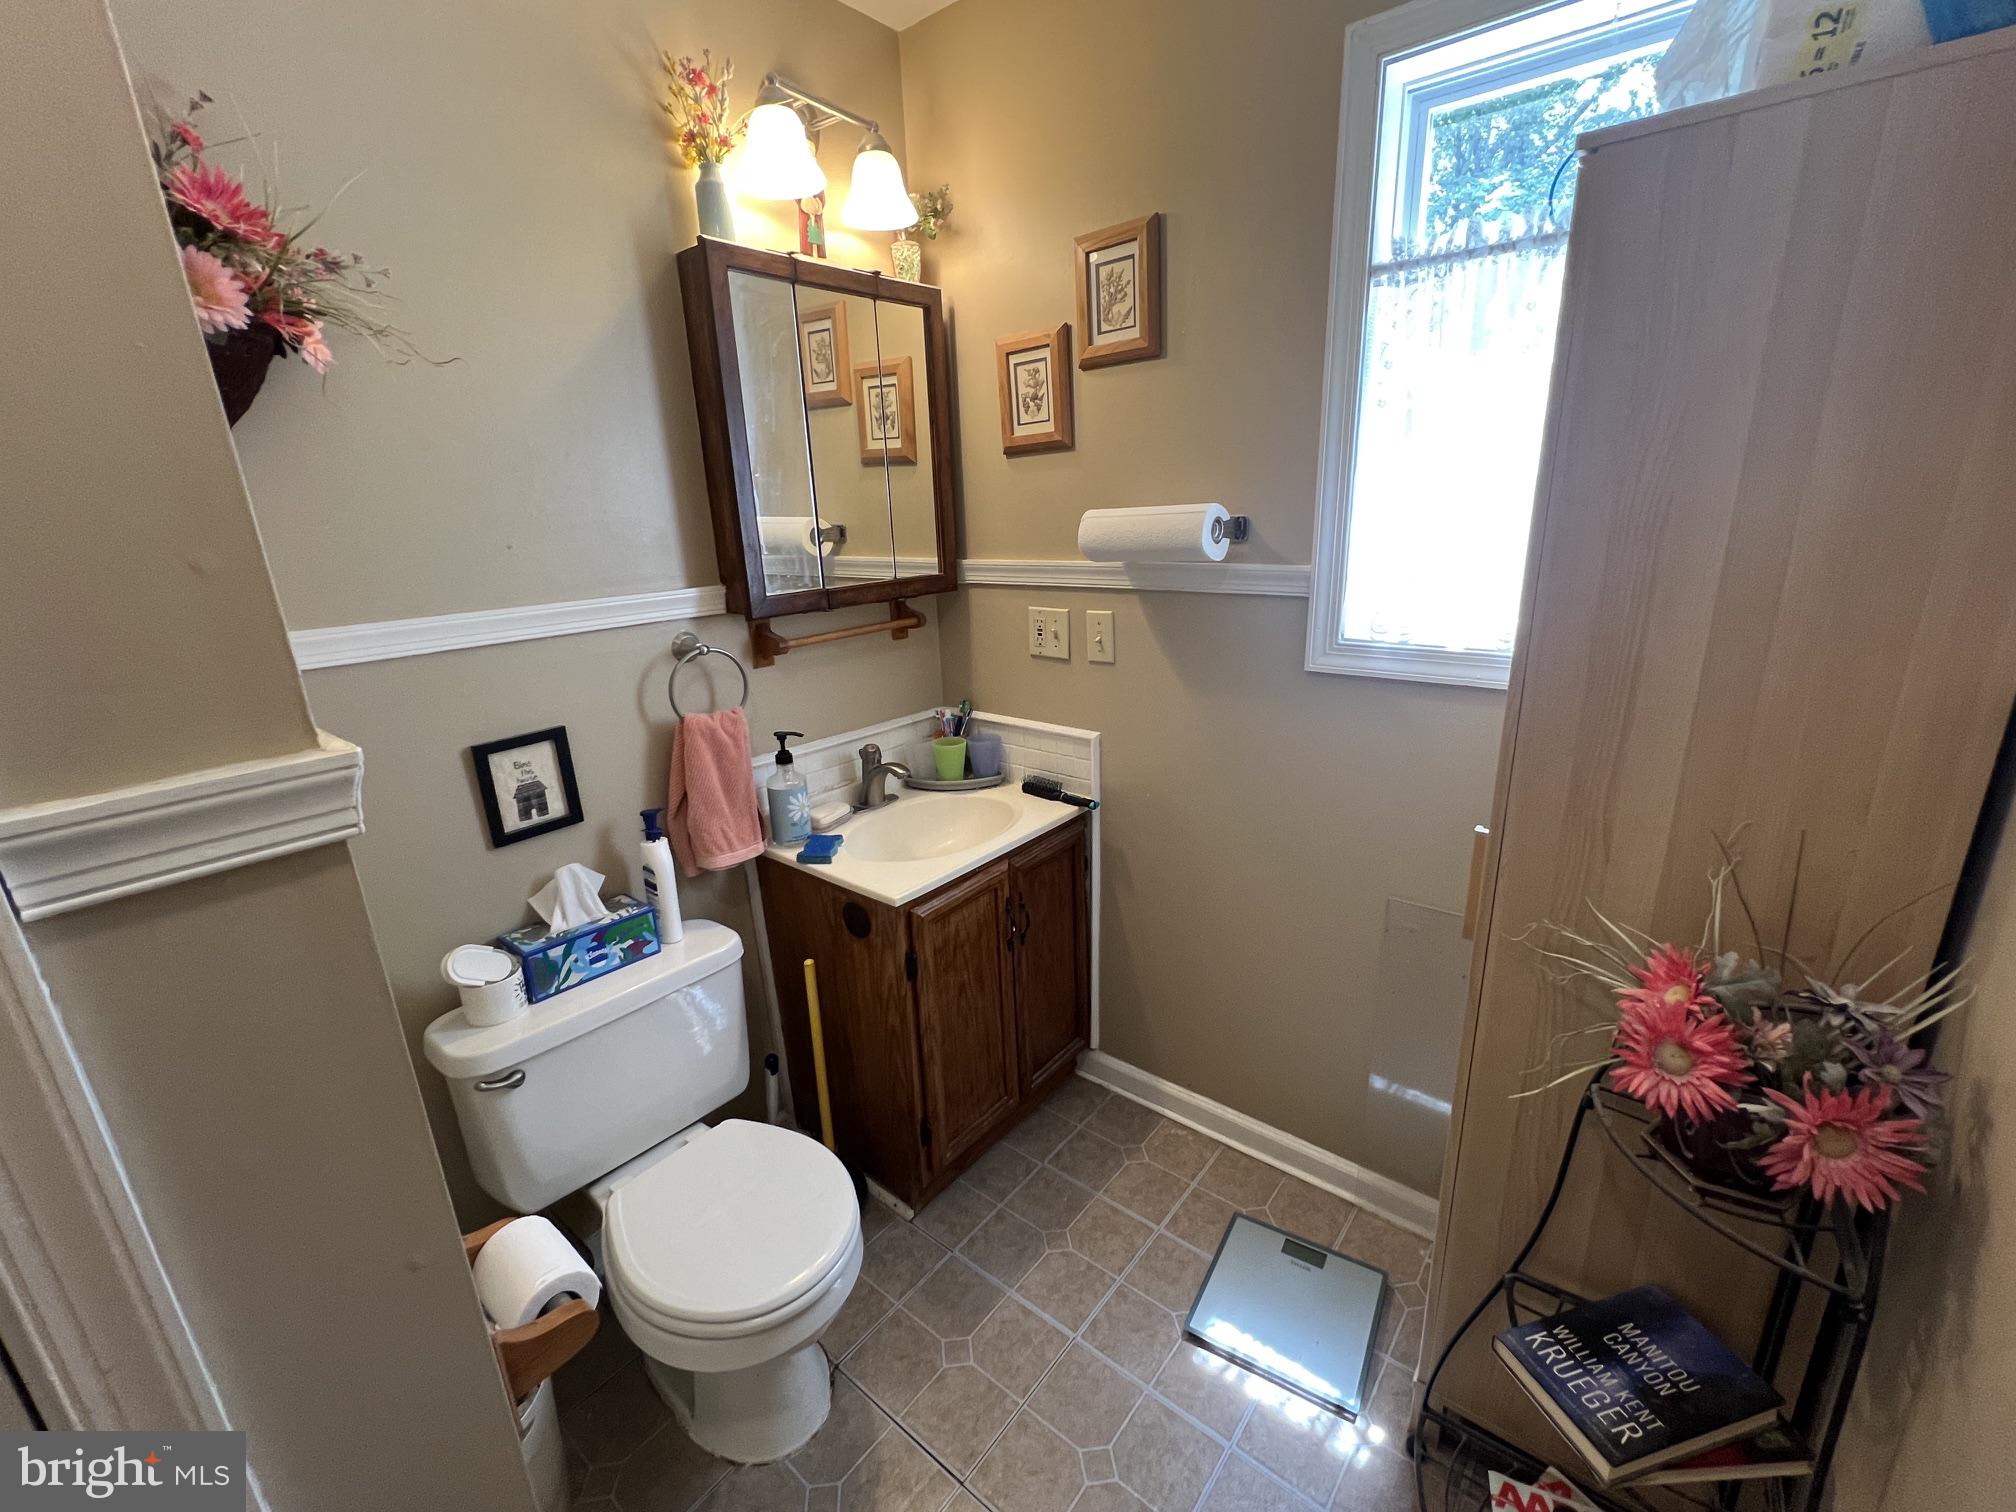
  • 1/2 Bathrooms

    1

  • Above Grade Finished Area

    1865.0

  • Basement YN

    NO

  • Cooling YN

    YES

  • Cooling

    Ceiling Fan(s), Window Unit(s)

  • Fireplace YN

    NO

  • Heating YN

    YES

  • Heating

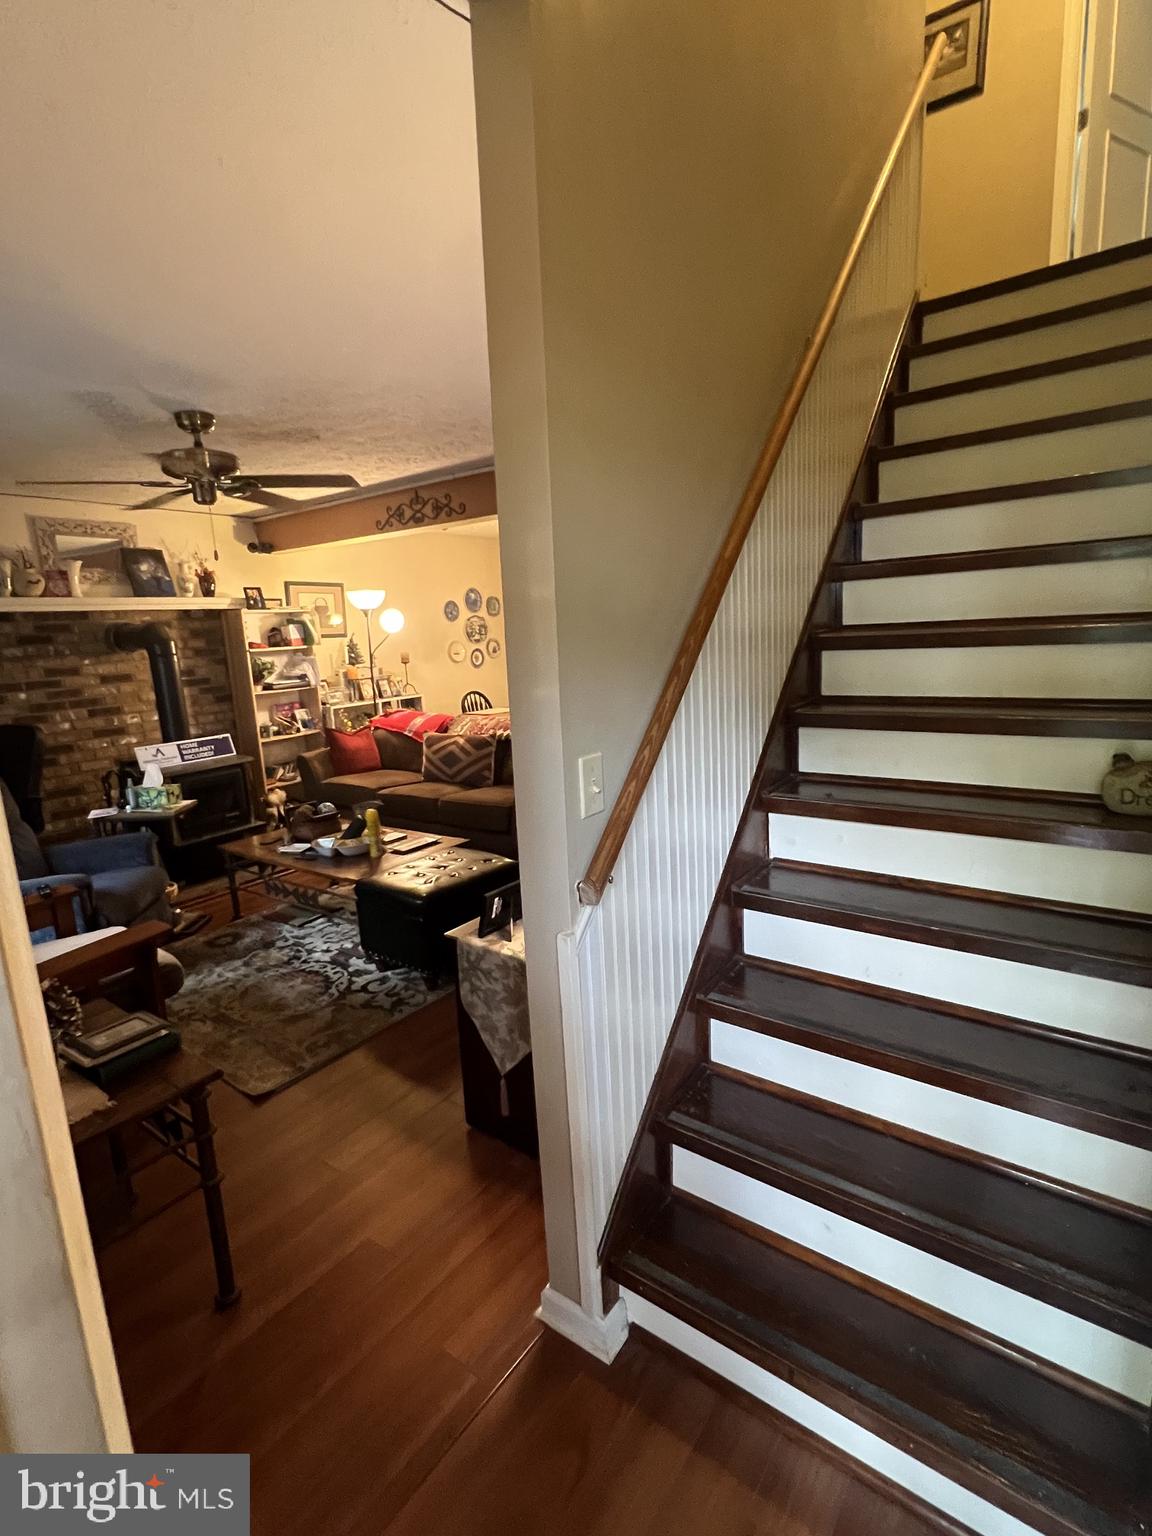
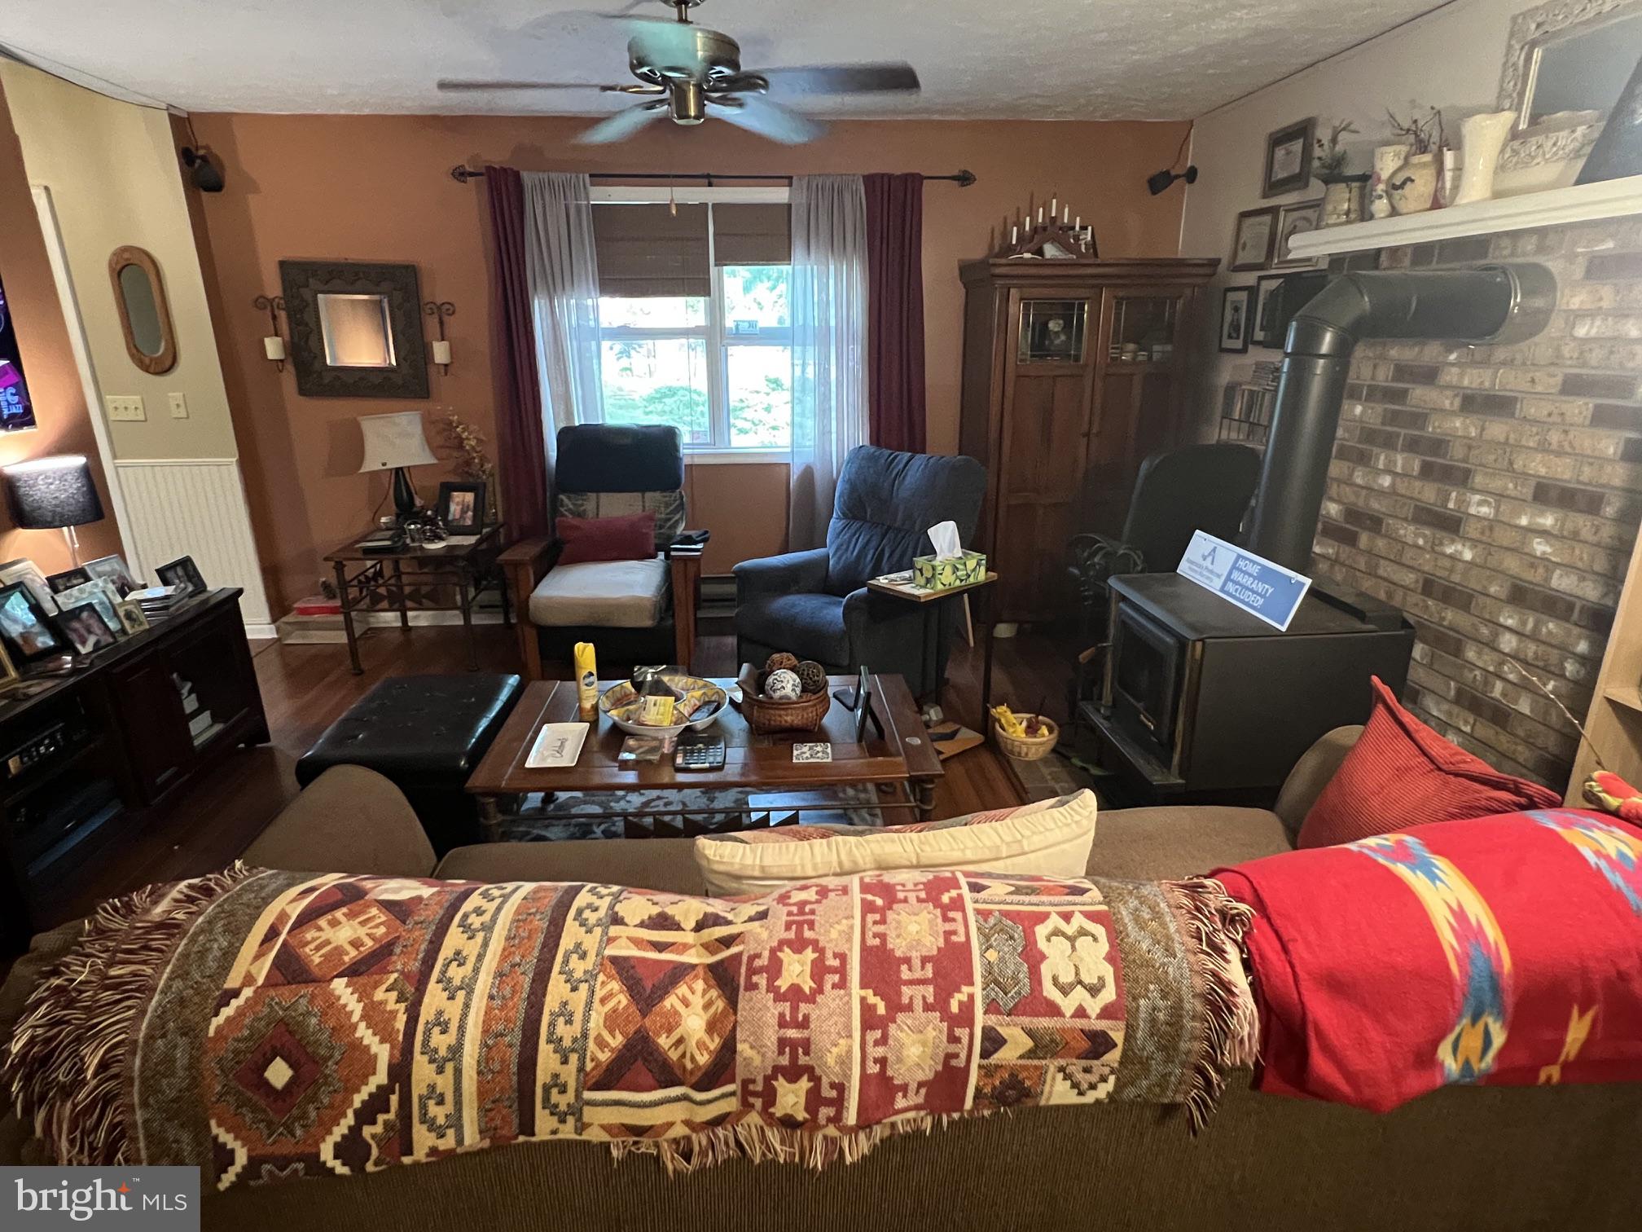
    Wood Stove, Radiant, Baseboard

  • Main Level Bedrooms

    3

  • Pet friendly

    N/A

Exterior

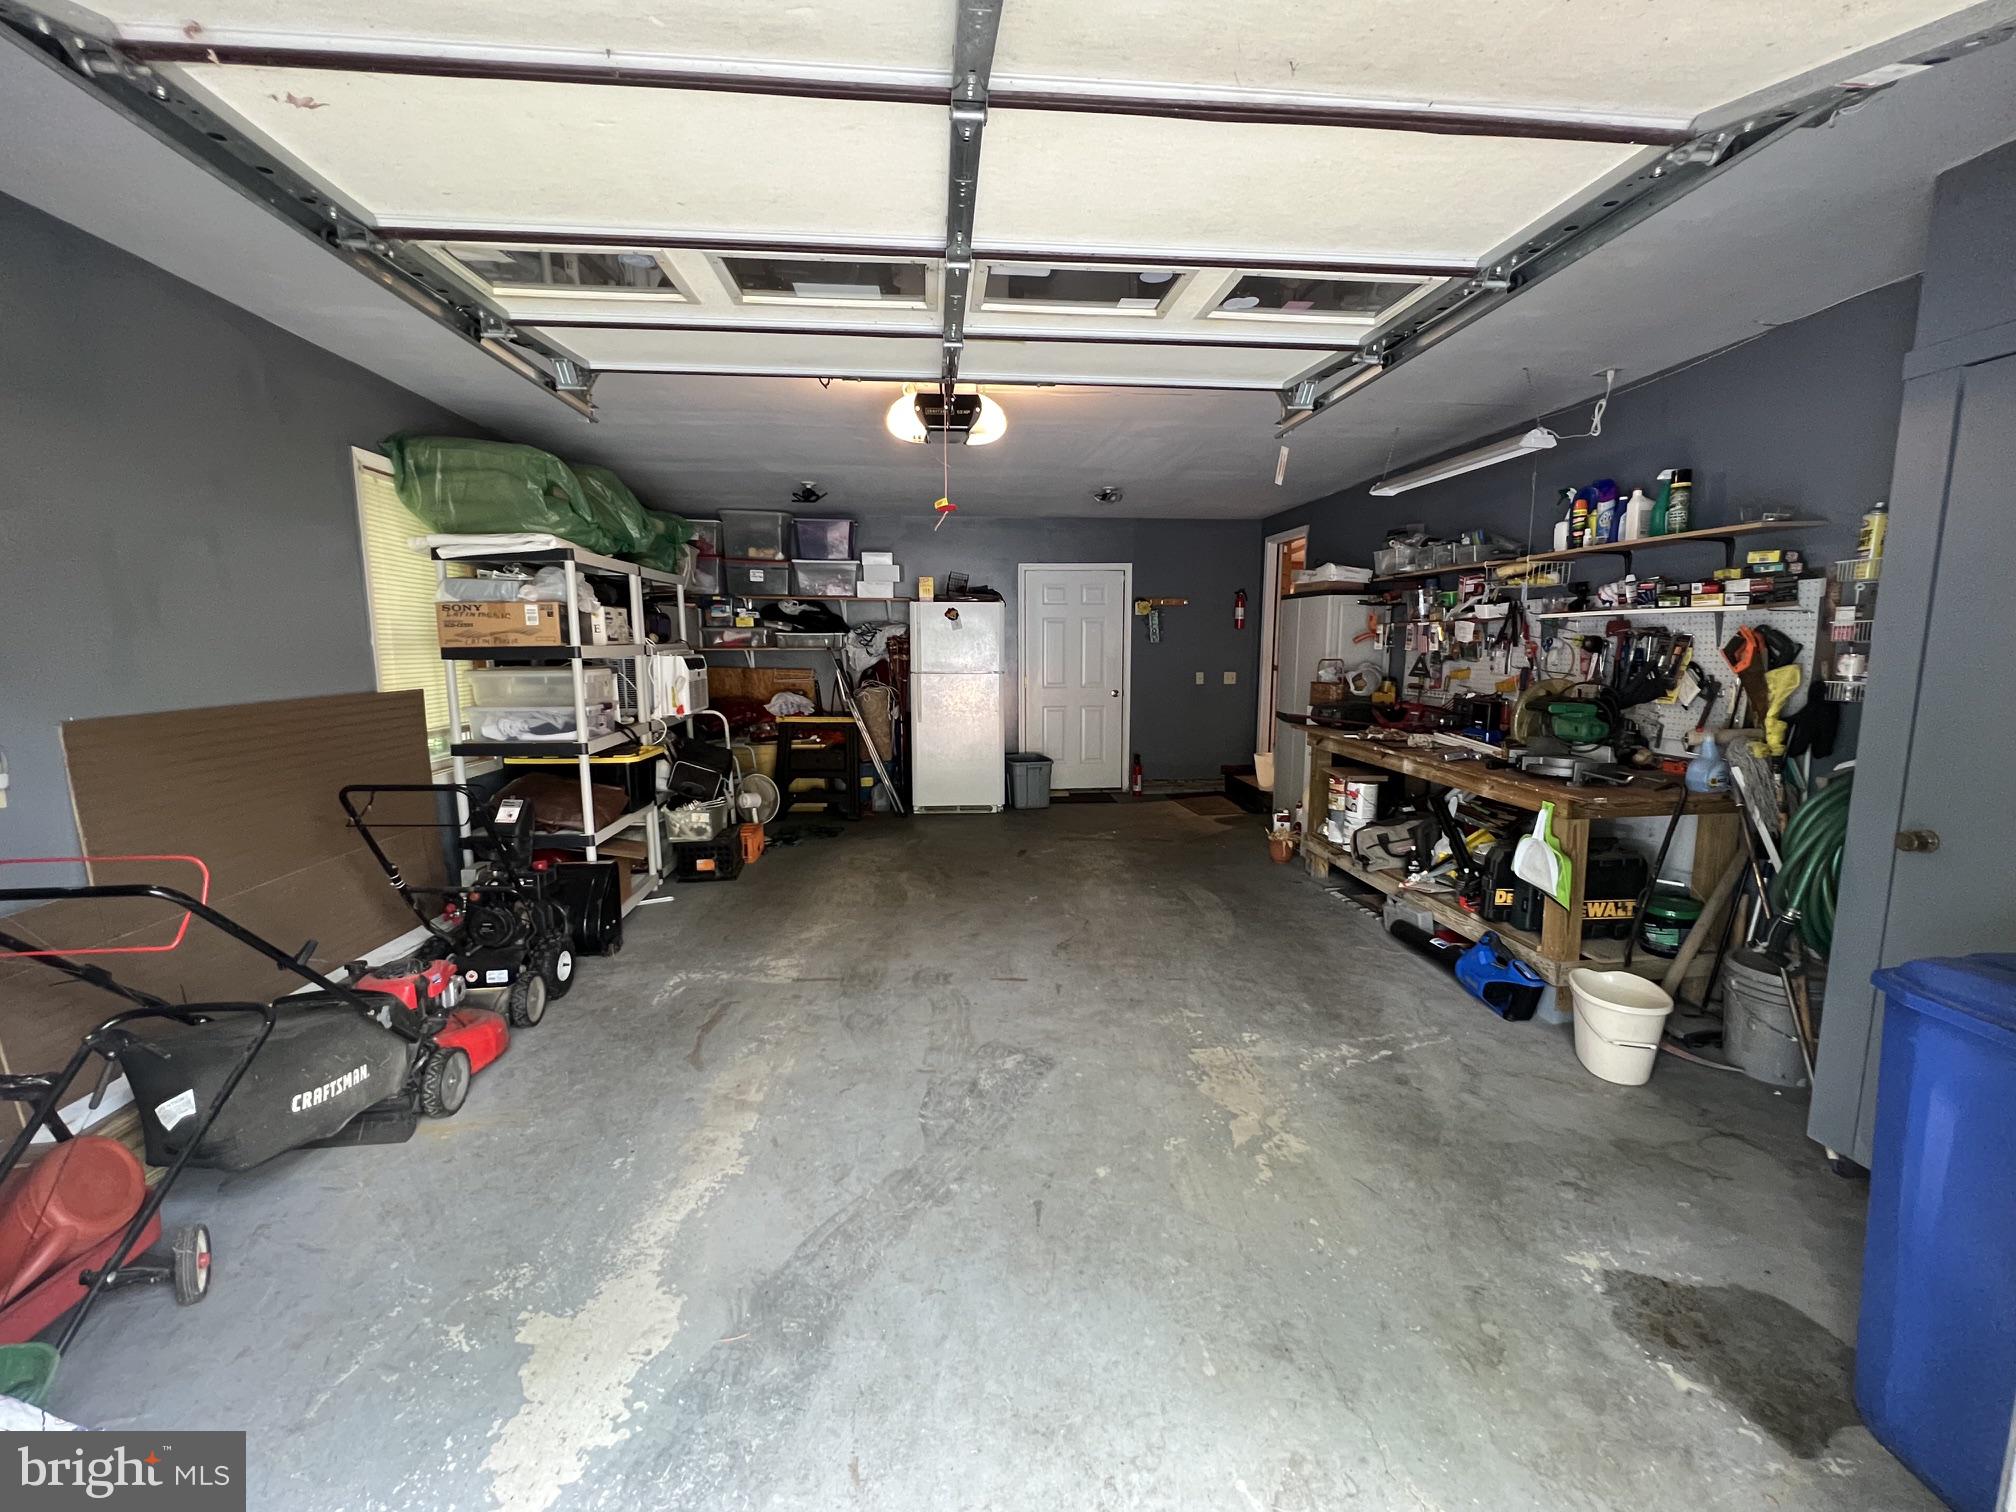
  • Garage

    Yes

  • Garage spaces

    1

  • Construction Materials

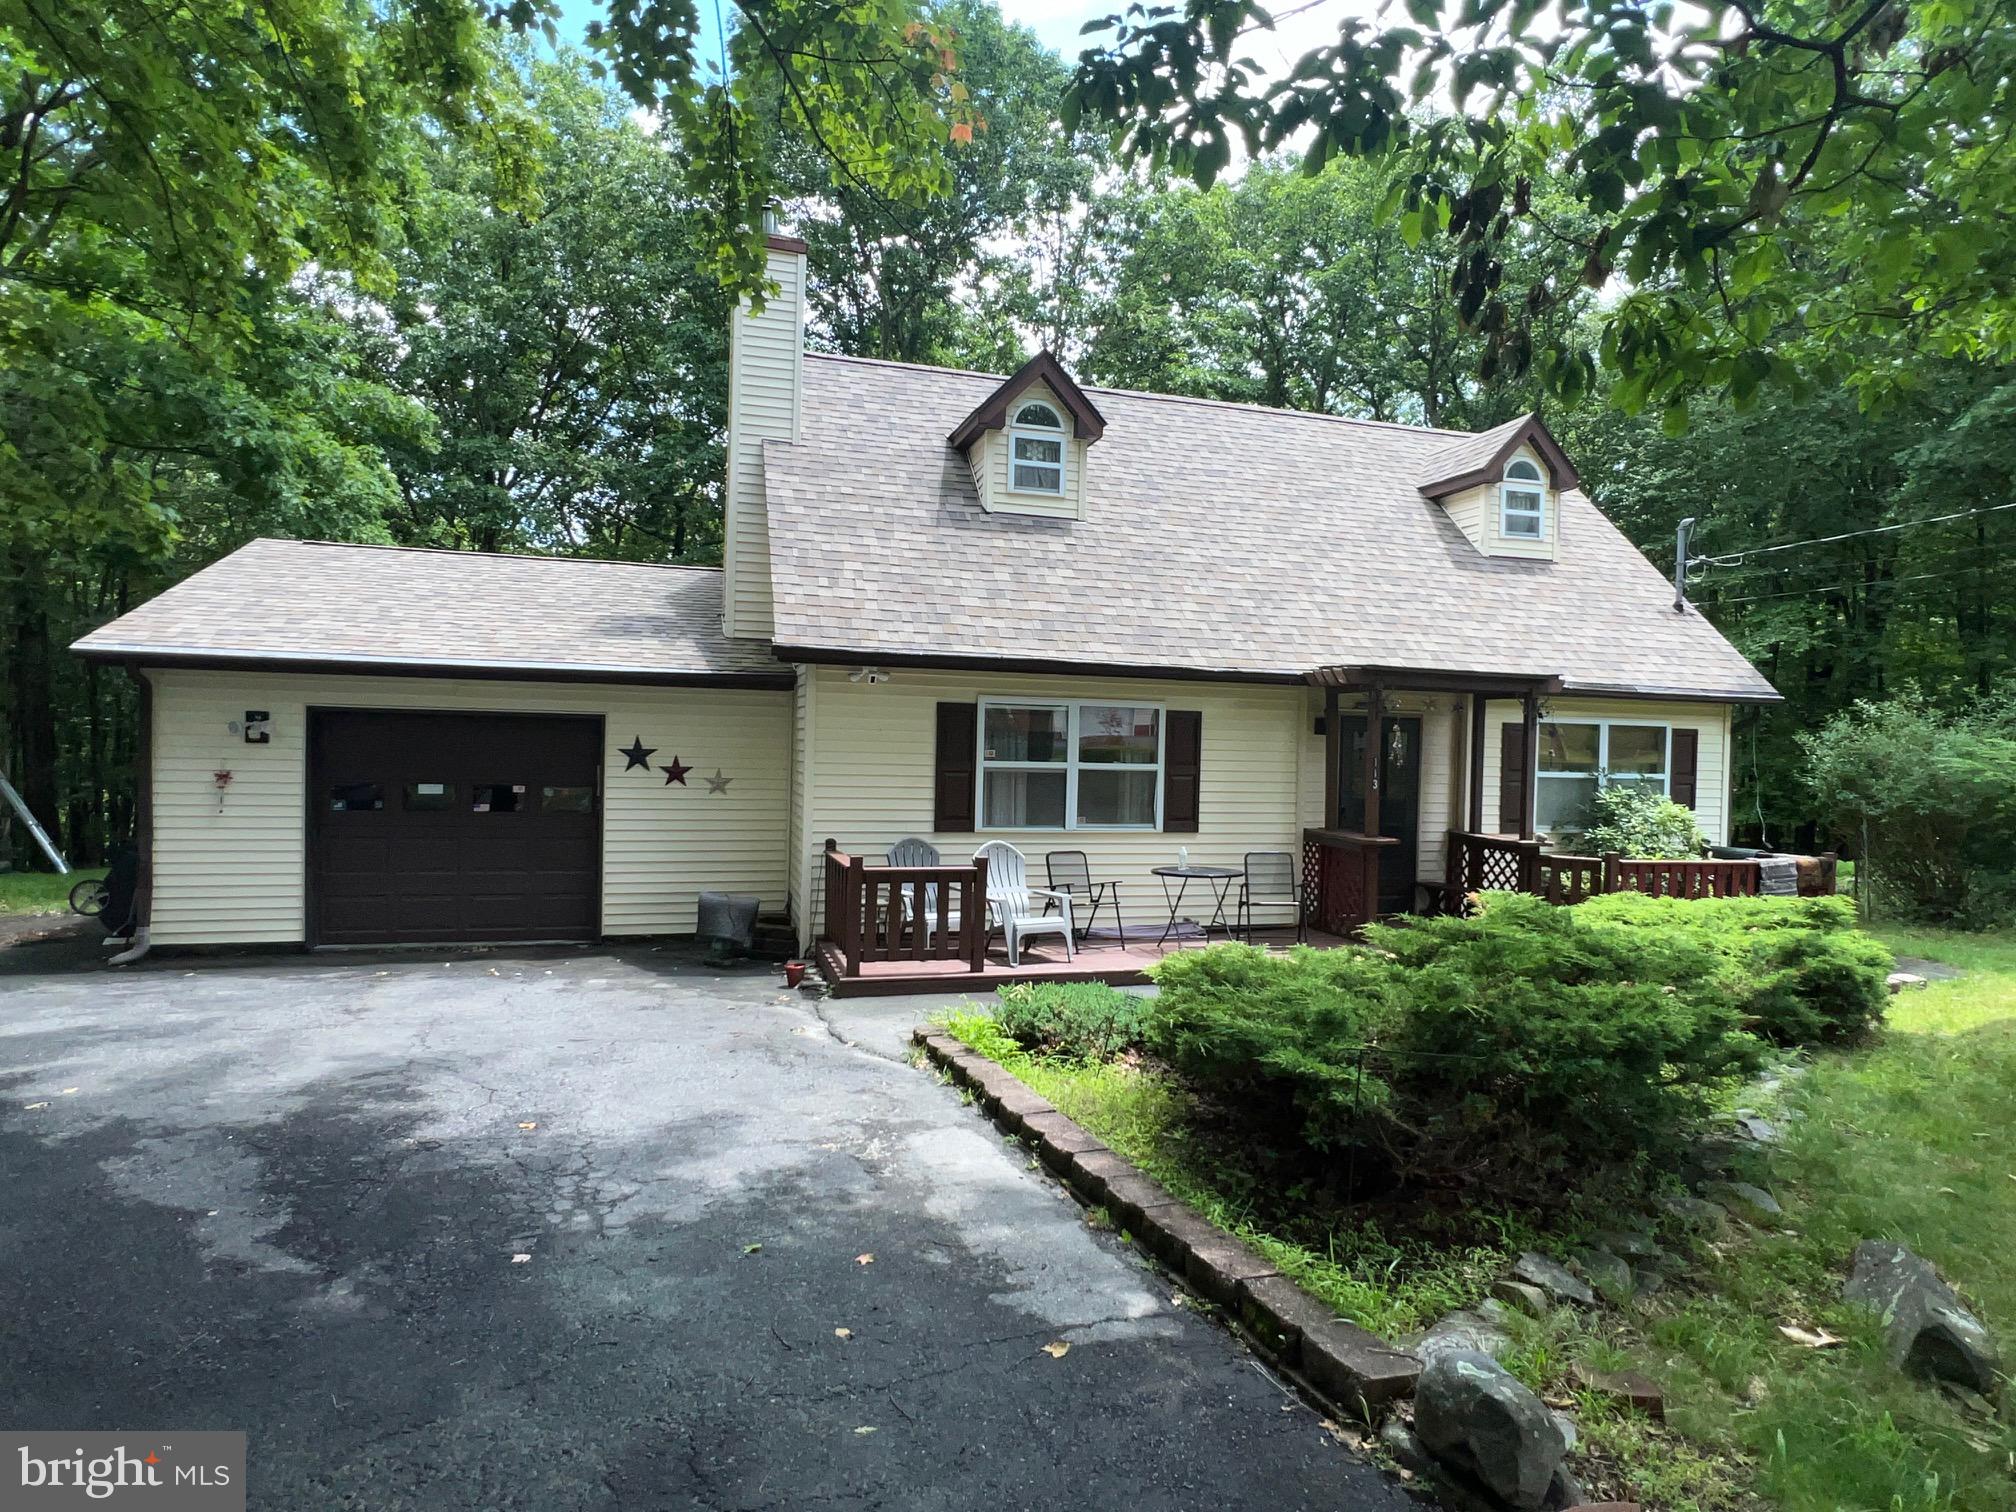
    Vinyl Siding

  • Parking

    Garage Door Opener, Garage, Attached

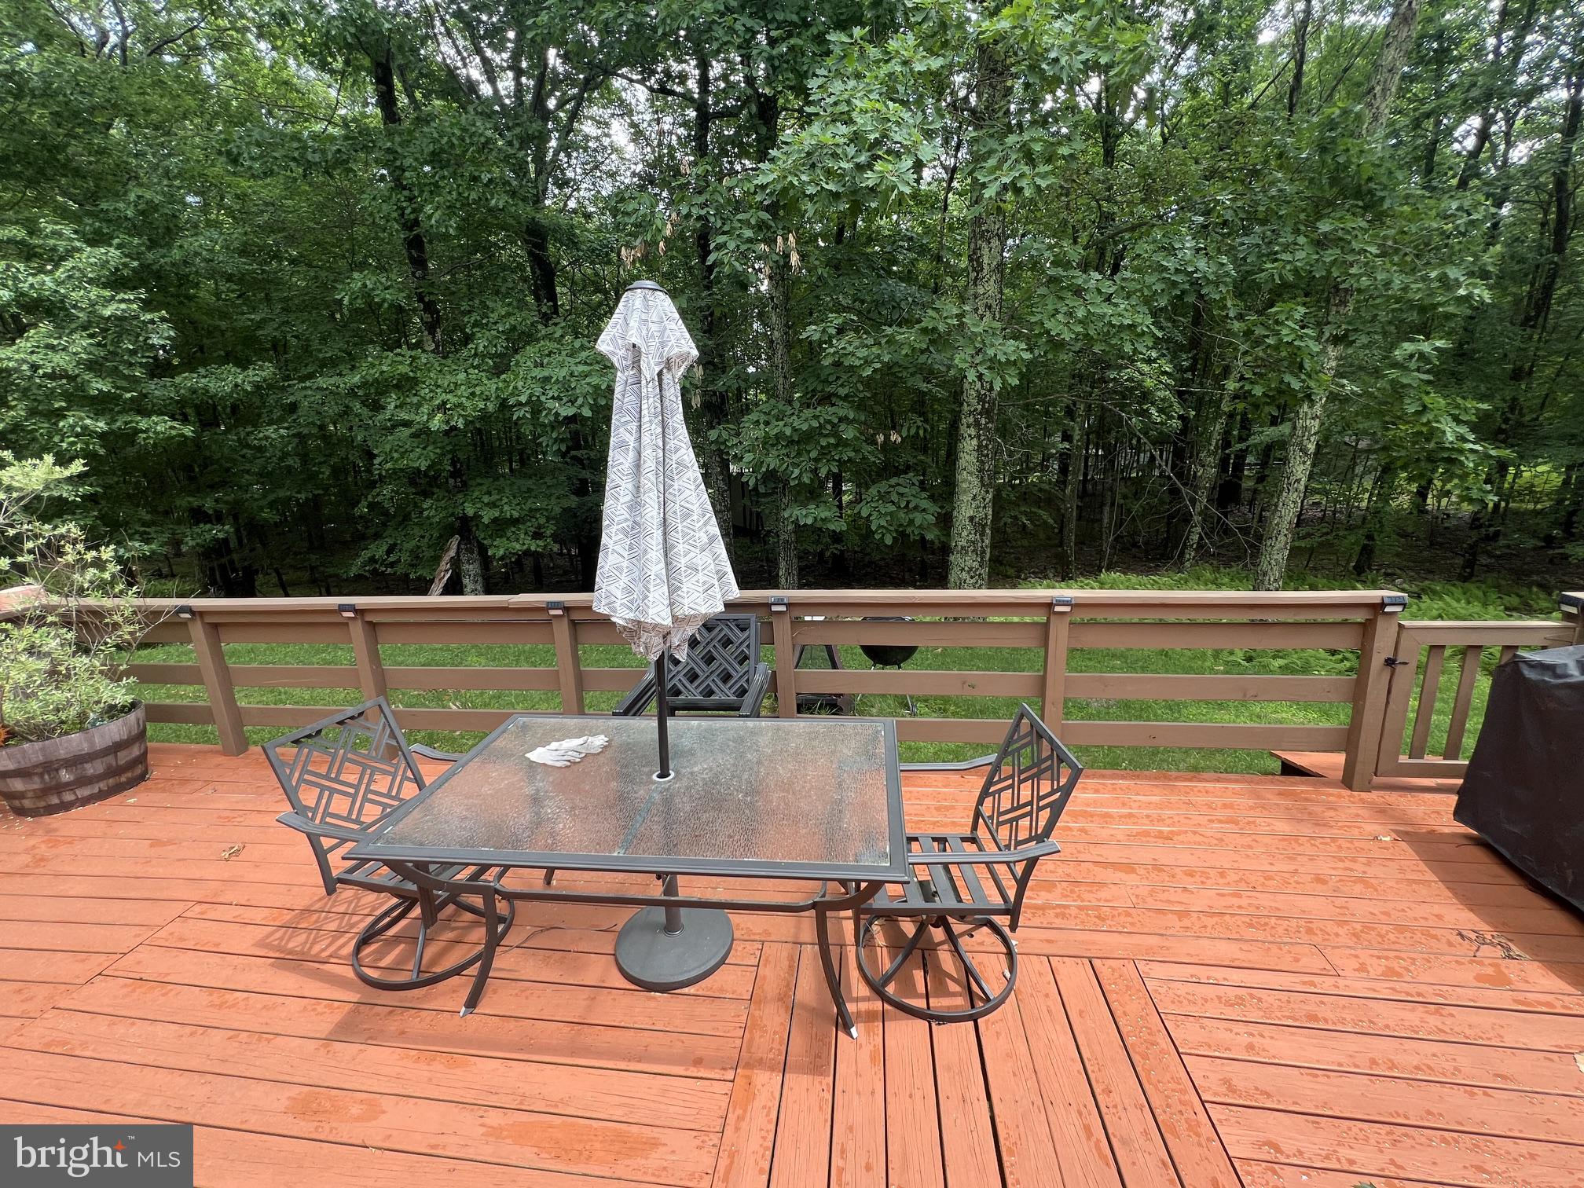
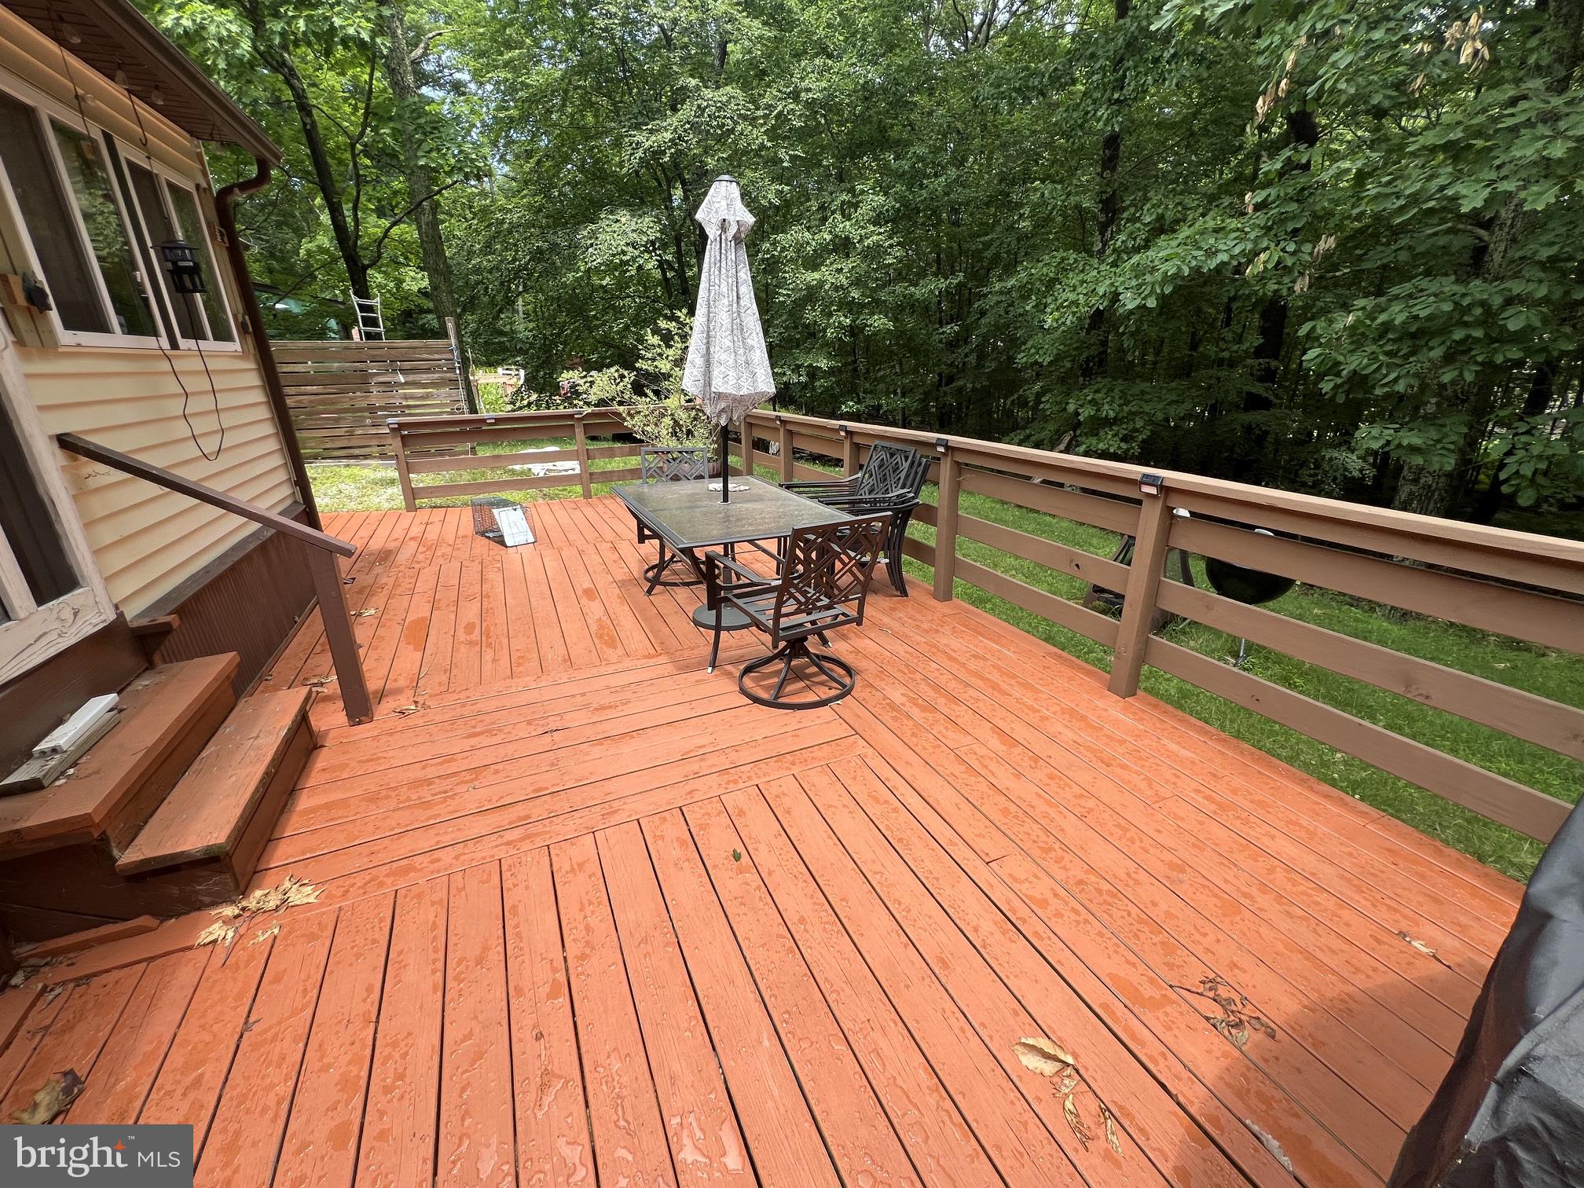
  • Patio and Porch Features

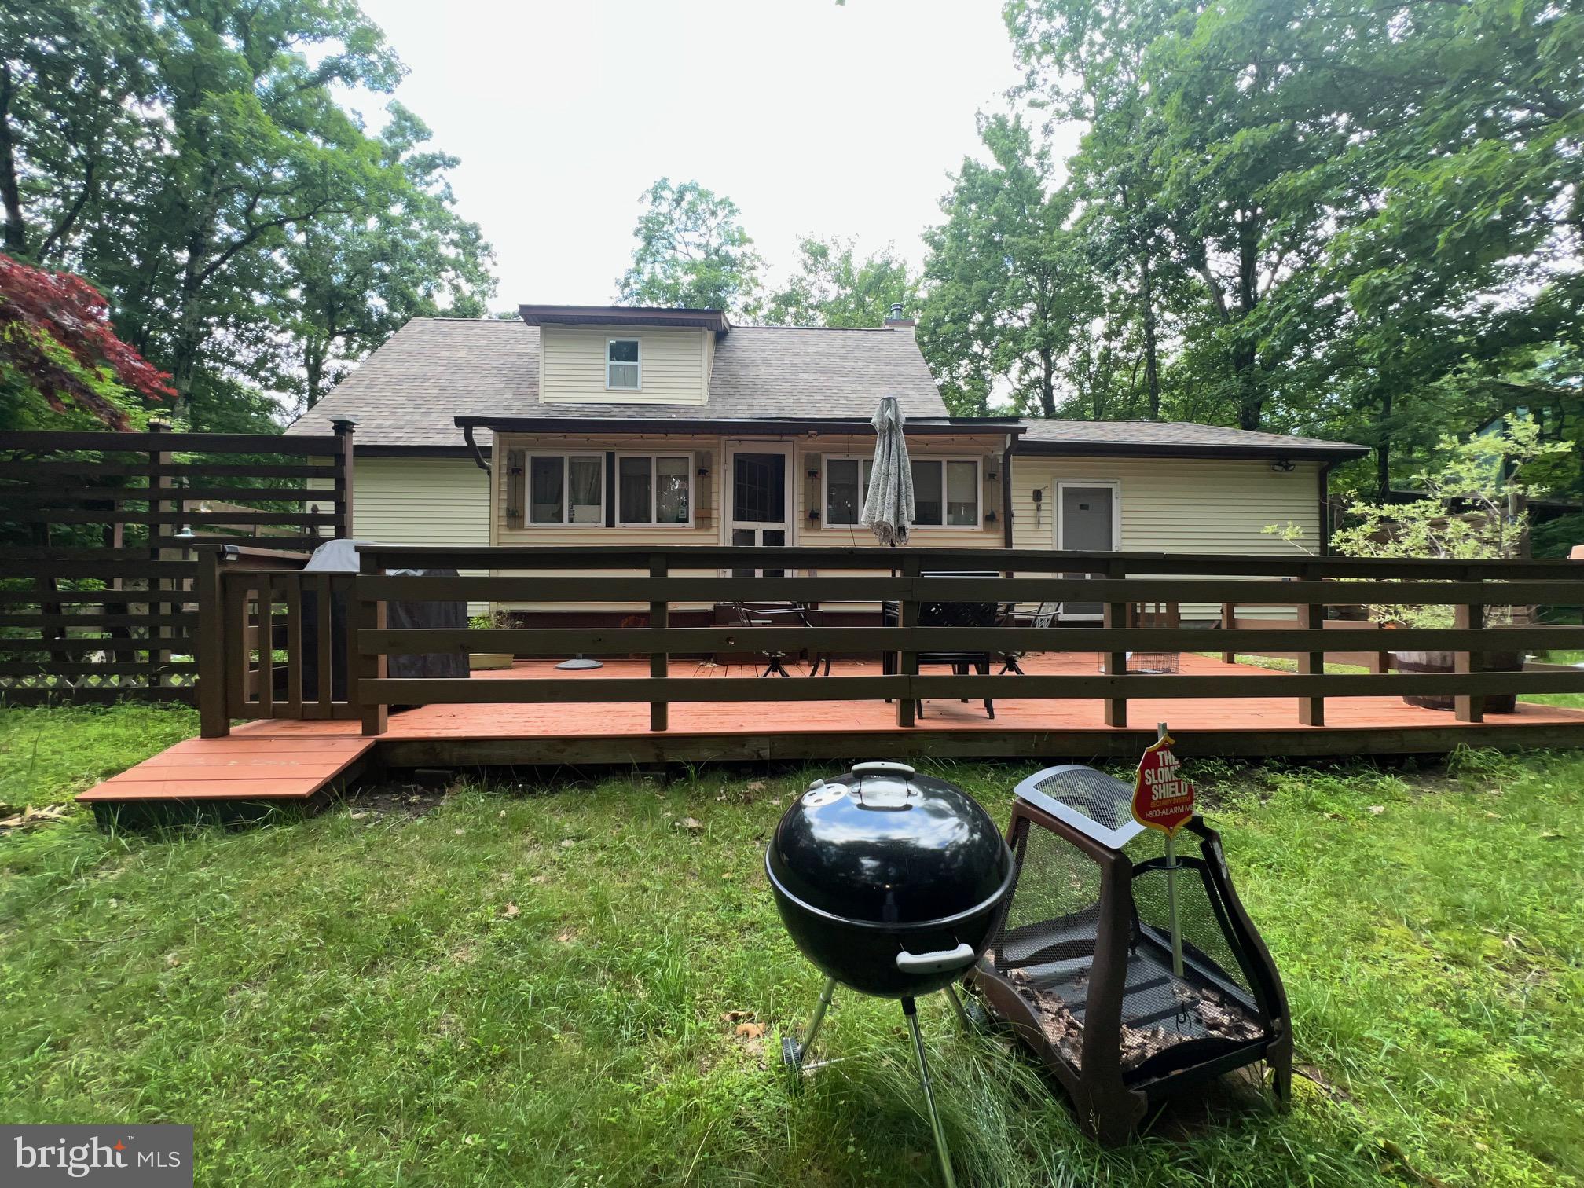
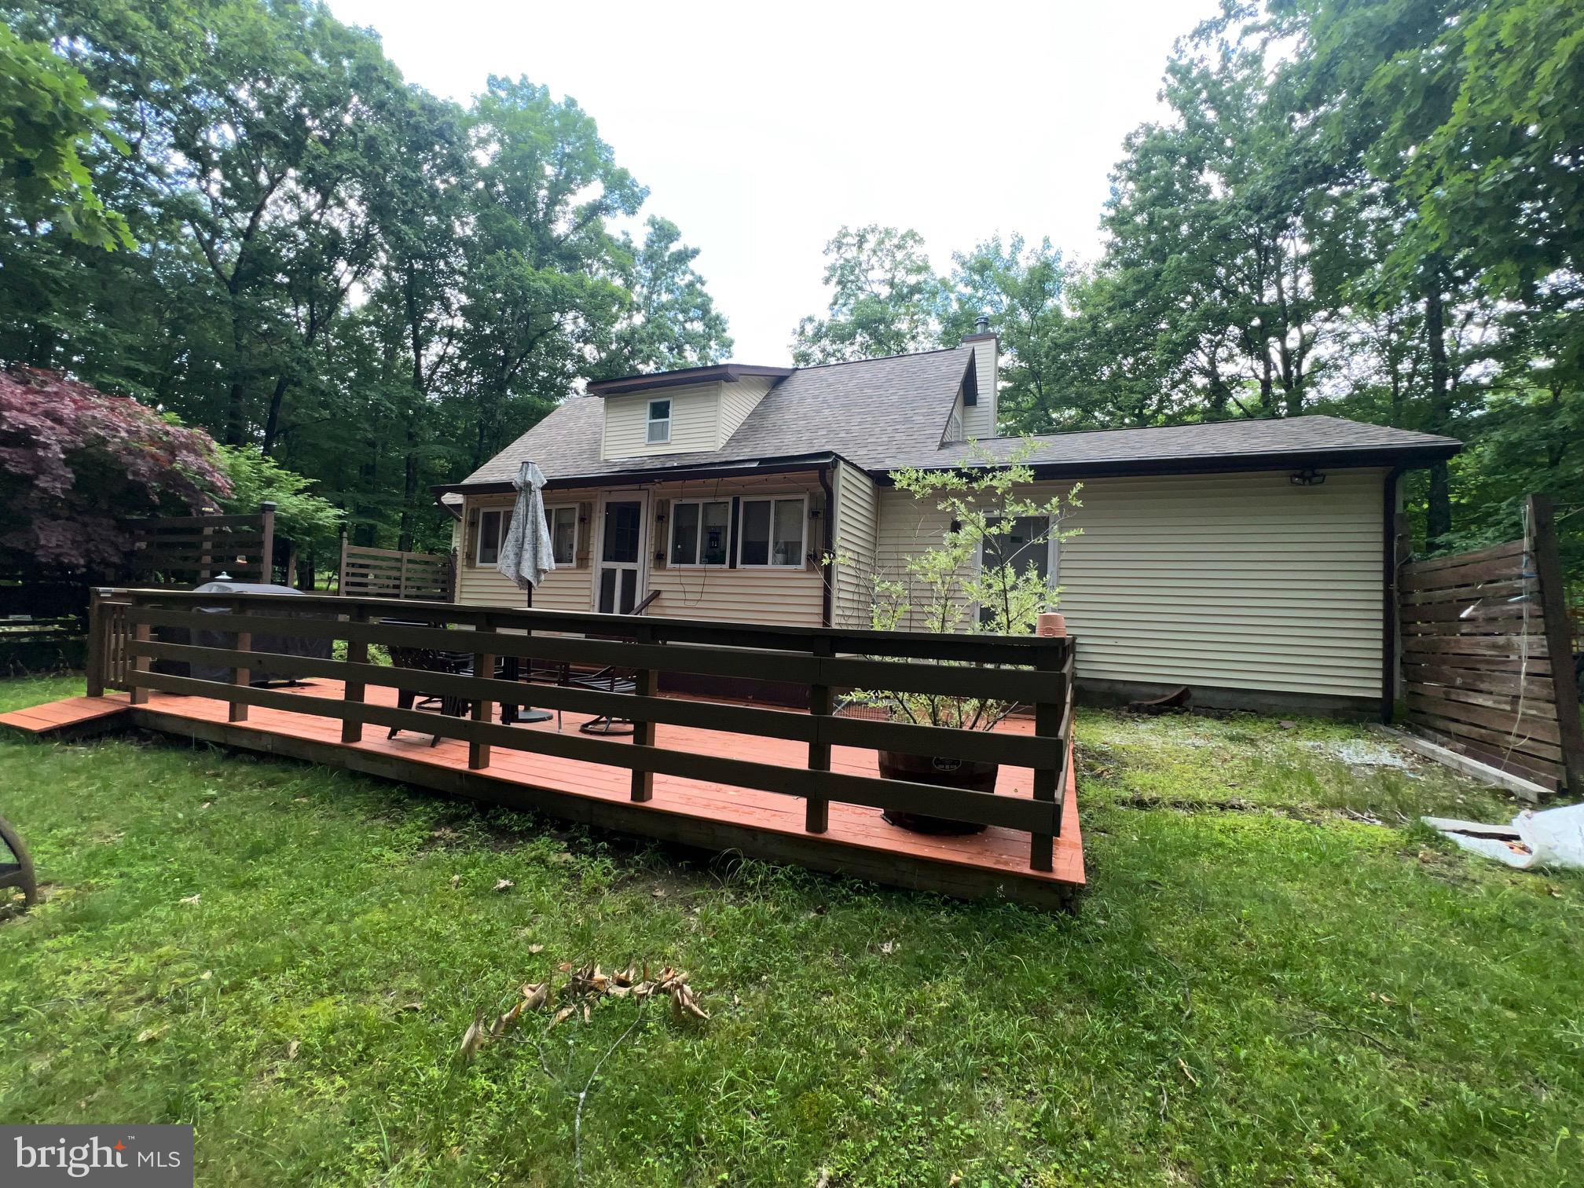
    Deck, Porch

  • Pool

    Yes

  • Pool Features

    Community

  • Waterfront YN

    NO

Area & Lot

  • Lot Size(acres)

    0.56

  • Lot Size(square feet)

    24,394

  • Property Type

    Residential

  • Property Sub Type

    Single Family Residence

  • Architectural Style

    Cape Cod

Price

  • Sales Price

    $260,000

  • Tax Amount

    $3,755.76

  • Sq. Footage

    1,865

  • Price/SqFt

    $139

HOA

  • Association

    YES

  • Association Fee

    $830

  • Association Fee Frequency

    Annually

  • Association Fee Includes

    N/A

School District

  • Elementary School

    N/A

  • Middle School

    N/A

  • High School

    N/A

Property Features

  • New Construction

    NO

  • Senior Community YN

    NO

  • Sewer

    Septic Tank

  • Water Source

    Public

Schedule a Showing

Showing scheduled successfully.

<
>
IN PERSON
VIA CHAT

What is 3 + 4 ?


Change time

Mortgage calculator

Estimate your monthly mortgage payment, including the principal and interest, property taxes, and HOA. Adjust the values to generate a more accurate rate.

Your payment

Principal and Interest:

$

Property taxes:

$

HOA fees:

$

Total loan payment:

$

Total interest amount:

$

Location

County

PIKE

Elementary School

Middle School

High School

Listing Courtesy of Katherine Bennett , RE/MAX Crossroads

RealHub Information is provided exclusively for consumers' personal, non-commercial use, and it may not be used for any purpose other than to identify prospective properties consumers may be interested in purchasing. All information deemed reliable but not guaranteed and should be independently verified. All properties are subject to prior sale, change or withdrawal. RealHub website owner shall not be responsible for any typographical errors, misinformation, misprints and shall be held totally harmless.

Agent Nick Polinchock

Owner, Chief Executive Officer, Portfolio Advisor

Nick Polinchock

Call Nick today to schedule a private showing.


* Listings on this website come from the FMLS IDX Compilation and may be held by brokerage firms other than the owner of this website. The listing brokerage is identified in any listing details. Information is deemed reliable but is not guaranteed. If you believe any FMLS listing contains material that infringes your copyrighted work please click here to review our DMCA policy and learn how to submit a takedown request.© 2024 FMLS.
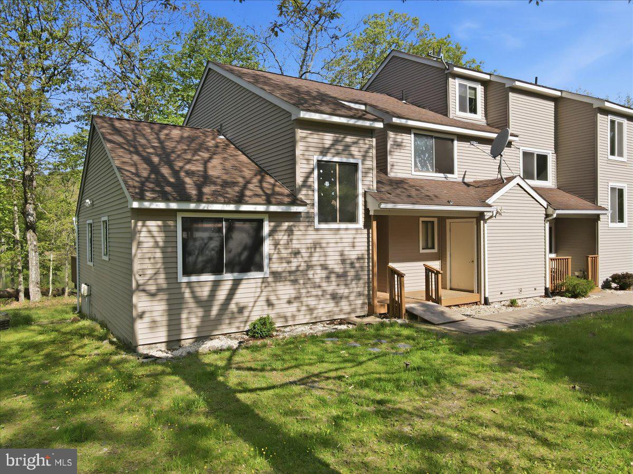
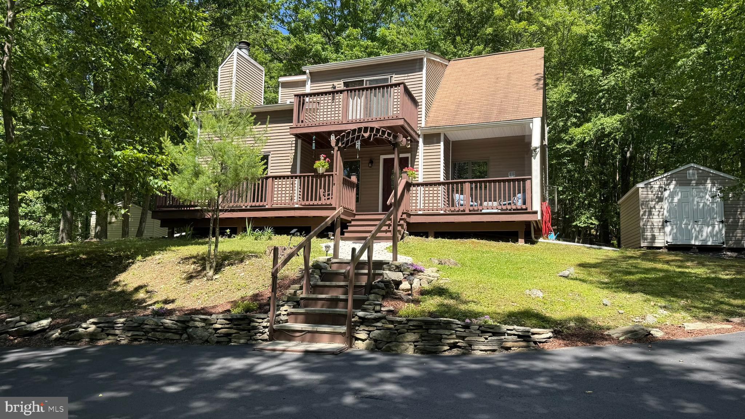
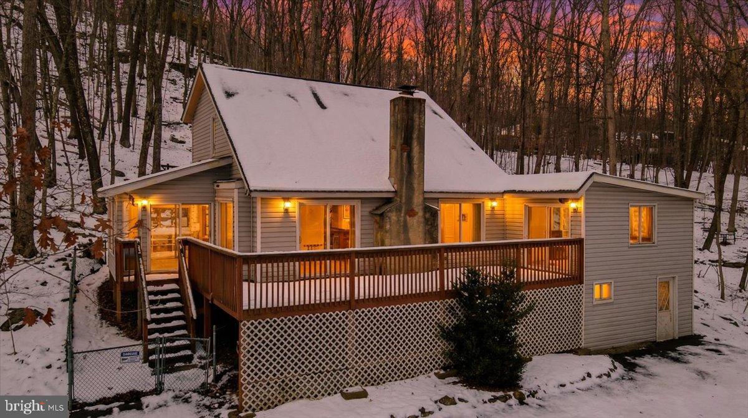
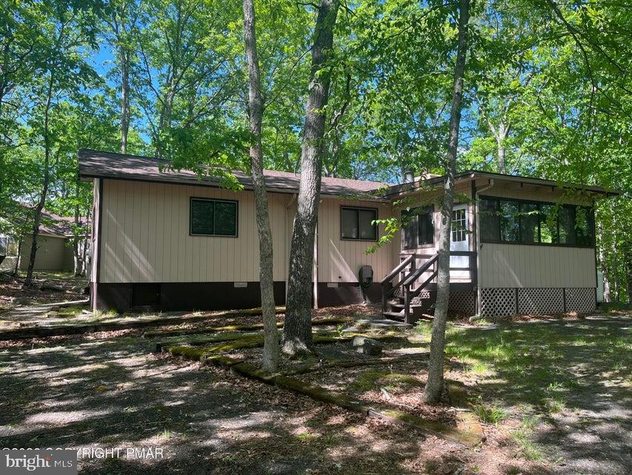
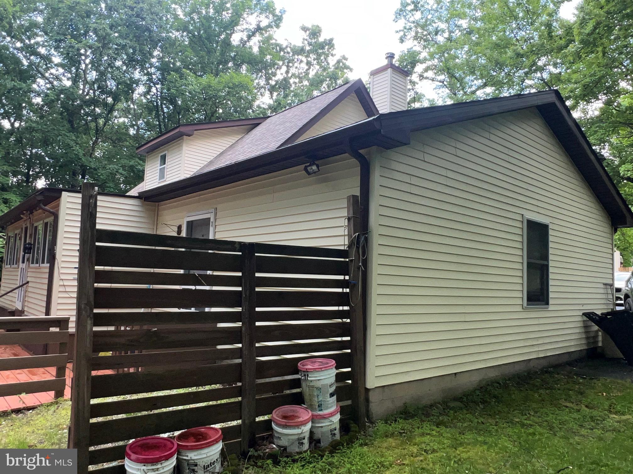
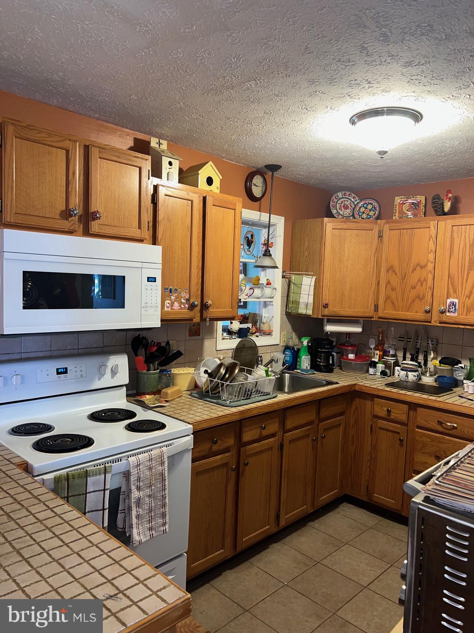
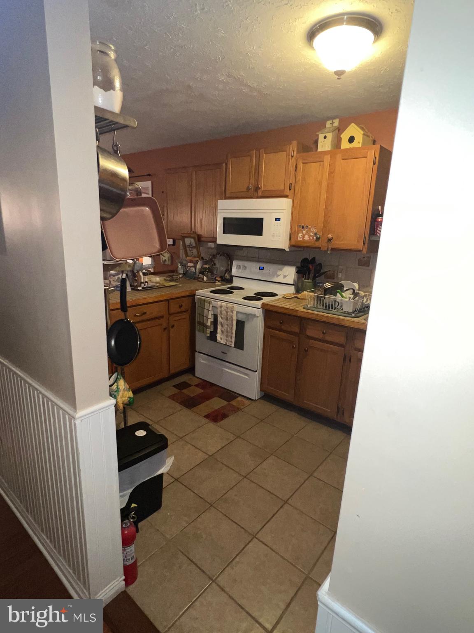
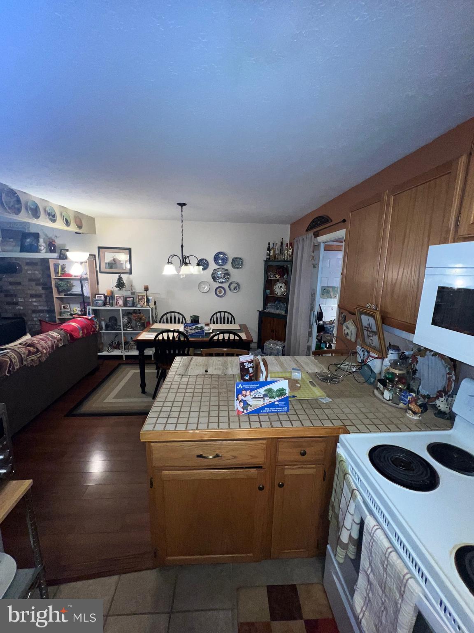
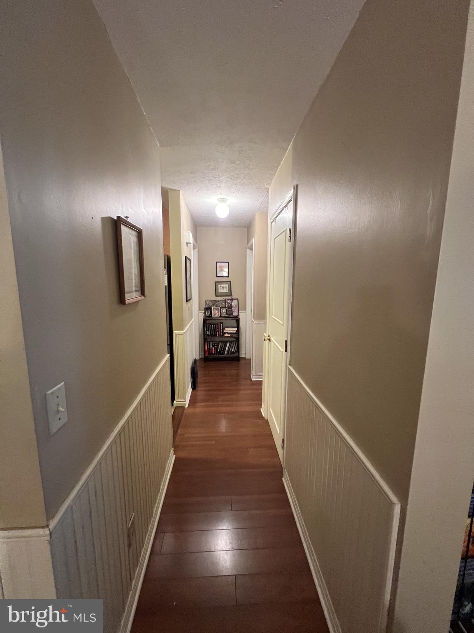
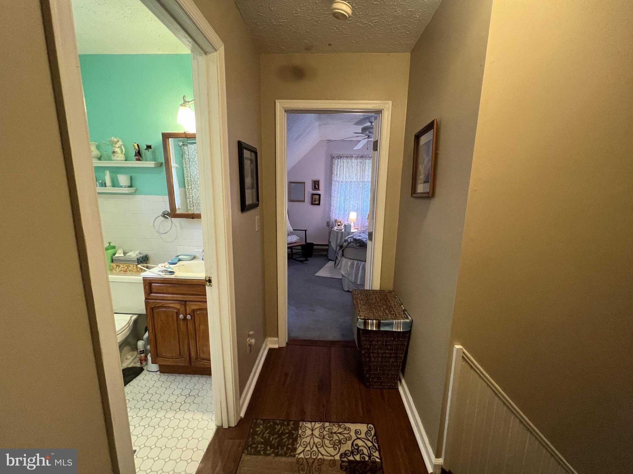
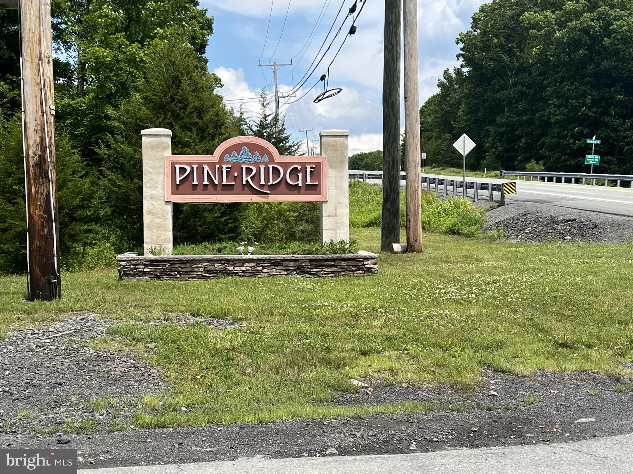
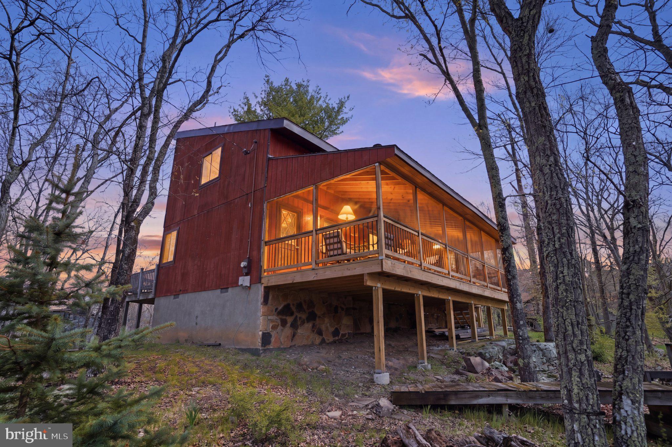
Welcome to the perfect blend of Pocono Country Living and only 90 MINUTES FROM NYC. Are you looking for privacy? This well maintained 3 BR, 1.5 BA which includes a primary bedroom on the main level and a cozy wood burning stove in the living room welcomes you to comfort. This lovely home is situated nicely from the street on a level lot. The backyard is very private, providing a peaceful retreat, and a flat paved driveway offers easy parking. The garage has a built-in work bench. Community offers pool, playground, pond, lake, security, road maintenance and more. Conveniently located near fishing, boating, and the famous Bushkill Falls which is perfect for nature lovers and outdoor enthusiasts. HOME WARRANTY INCLUDED!

113 BAILEY DRIVE

Message successfully sent.

What would you like to know?

What is 3 + 4 ?

I agree to receive email communication and understand I can unsubscribe at any time.

I agree to be contacted by TNT Real Estate Solutions via call, email, and text for real estate services. To opt out, you can reply 'stop' at any time or reply 'help' for assistance. You can also click the unsubscribe link in the emails. Message and data rates may apply. Message frequency may vary. Privacy Policy

Related Properties

***PRIVACY***OVER A HALF ACRE***SHORT WALK TO THE LAKE BEACH*** NO THRU TRAFFIC*** This Large Split Level Style Home Boasts of Many Desirable Features Such As: Offering 4 Bedrooms & 3 Bathrooms, Well Designed Kitchen with a Large Breakfast Bar, Beautiful Living Area with Lots of Light, New HVAC System Central AC, Large Attached Garage, Huge Lower Level that can Easily be Finished to meet your Additional Desires. Low Maintenance Vinyl Siding to Name a Few. Community Amenities Include - Outdoor Swimming, Outdoor Tennis Cts, Lake with Beach Area, Clubhouse. Come Check it out, Schedule your Private Viewing
#PAPI2000846

BUSHKILL

107 WARBLER COURT

4 Beds

2 Baths

1,698 Sq.Ft.

$255,000

MLS#: PAPI2000846

Welcome to your new home! Located in Pine Ridge, on over a half acrea of land and enjoyed by one owner since 1987! Home features 3 bedrooms, large eat in kitchen with new appliances, oversized living room with vaulted ceilings and wood burning fireplace. Whole house 500 gallon generator, roof is 10 years old and encapsulated crawl space with new door and steps. Come make this home yours!
#PAPI2000896

BUSHKILL

1119 CRANBERRY DR

3 Beds

1 Baths

1,348 Sq.Ft.

$229,900

MLS#: PAPI2000896

Whether you're looking for a renovation project, rental investment, or resale opportunity, this property offers the space and structure to support it. Right across the street from the beach, bus stop, and amenities, this large home on a generally flat lot with paved parking offers an excellent opportunity for investors or buyers looking to add value through updates. The property is in overall good condition, with a brand-new roof, a solid layout including a first-floor large primary suite, and generous room sizes throughout—making it an ideal canvas for modernization.
#PAPI2000792

BUSHKILL

5695 DECKER ROAD

4 Beds

3 Baths

1,948 Sq.Ft.

$299,000

MLS#: PAPI2000792
You have found all that you could want in a weekend getaway or full time residence. This 3 bedroom 2 bath ranch offers complete privacy from the road and a spacious warm interior once you are inside. Sitting on the giant deck and screened in porch you will feel like you are on top of the world and one with nature. The inside features a family sized great room, 3 giant bedrooms and 2 ample sized bathrooms. The tongue and groove vaulted ceiling gives the interior added warmth and mountain charm. The sun room features a wood burning stove that will keep the inside toasty on the coldest days. The updated kitchen features stainless steel appliances. The owners also have recently replaced the roof and redone the deck. Come see the mountain beauty--it will not disappoint!!
#PAPI2000938

BUSHKILL

5970 DECKER ROAD

3 Beds

2 Baths

1,936 Sq.Ft.

$275,000

MLS#: PAPI2000938

VIEWS... FIREPLACE... DOUBLE LOT... Welcome to this charming fully furnished two-story home located in the highly sought-after, 24/7 gated community of Saw Creek Estates. Offering 3 bedrooms and 2 fully renovated bathrooms with tiled floors. This property blends comfort, convenience, and the natural beauty of the Poconos. Perfect as a full-time residence, vacation retreat, or investment opportunity. The open-concept living area features a cozy wood-burning fireplace, creating the perfect setting for relaxing evenings. New luxury vinyl floors throughout the living room and kitchen add warmth and style, while the screened-in porch extends your living space outdoors, ideal for enjoying the peaceful surroundings in any season. The kitchen comes equipped with a refrigerator and electric stove, while an in-unit washer and dryer provide everyday convenience. A split-unit system ensures efficient heating and cooling, and the home offers plenty of storage throughout. Situated on a desirable double lot, the property offers added privacy along with a level-ground driveway for easy access to the home year-round. Enjoy the best of resort-style living with Saw Creek Estates extensive amenities, including indoor and outdoor pools, fitness center, tennis courts, ski slopes, clubhouse, lakes, and scenic jogging paths. All with 24/7 security. Conveniently located near Bushkill Falls, hiking trails, dining, and shopping, this home offers the perfect balance of privacy and accessibility. Experience the feel of country living with the benefits of a vibrant community. Schedule your private showing today!
#PAPI2000932

BUSHKILL

138 DOVER DRIVE

3 Beds

2 Baths

1,259 Sq.Ft.

$299,500

MLS#: PAPI2000932

Nestled among the quiet woods of Pocono Mountain Lake Estates, this inviting home blends rustic charm with a peaceful natural setting. Beautiful exposed wood beams and vaulted ceilings add warmth and character throughout the living spaces, creating an open, welcoming atmosphere. Each bedroom features sliding glass doors that invite in natural light while offering private views of the surrounding woods, giving the home a tranquil, retreat-like feel. A wrap-around deck extends the living space outdoors and provides multiple entrances, making it the perfect place to enjoy the fresh mountain air and the beauty of the property. The walkout lower level offers excellent potential for additional living space, giving the next owner an opportunity to customize to suit their vision. Whether you're looking for a full-time residence or a relaxing Pocono escape, this home offers comfort, character, and room to grow.
#PAPI2000830

BUSHKILL

117 SWALLOW CIRCLE

4 Beds

1 Baths

1,200 Sq.Ft.

$209,000

MLS#: PAPI2000830

 - property

Send a message

Message successfully sent.

Your message

What is 3 + 4 ?

Reason for contacting?

I agree to receive email communication and understand I can unsubscribe at any time.

I agree to be contacted by TNT Real Estate Solutions via call, email, and text for real estate services. To opt out, you can reply 'stop' at any time or reply 'help' for assistance. You can also click the unsubscribe link in the emails. Message and data rates may apply. Message frequency may vary. Privacy Policy

Sign Out

Virtual Assistant

Would you like to take the next step with this property? We can help you schedule a showing or virtual tour, or send you more details.

Yes, I would like more information.

Thank You for Your Reply, One of Our Agents will contact you as soon as possible

No, maybe later.

Thank you, you can always contact me via email, phone number or through the contact form.

Realhub AI

Lucy - Your AI-Powered Realtor

Update Your Temporary Password

Personalize your search

Enter your email and we'll notify you immediately when new listings match what you're looking for.

or enter email address

Already have an account ? Login here

Continue your home search

I agree to receive communications and understand I can unsubscribe at any time.

I agree to be contacted by TNT Real Estate Solutions via call, email, and text for real estate services. To opt out, you can reply 'stop' at any time or reply 'help' for assistance. You can also click the unsubscribe link in the emails. Message and data rates may apply. Message frequency may vary. Privacy Policy

Already have an account ? Login here

We use cookies

We use cookies primarily for analytics to enhance your experience. By accepting, you agree to our use of these cookies. You can manage your preferences or learn more about our cookies policy.