


Property
Beds
3
Full Baths
2
1/2 Baths
1
Year Built
1973
Sq.Footage
3,200
This stunning contemporary home, thoughtfully renovated and recently updated, offers an exclusive lifestyle surrounded by nature. With 3 spacious bedrooms and 2.5 luxurious bathrooms, the home features an open floor plan that seamlessly connects the gourmet kitchen to the inviting dining and living areas. The kitchen, complete with upgraded countertops, an eat-in window seating area and an island, also features a 1st floor laundry room and walk-in pantry. Enjoy cozy evenings by the wood-burning fireplace or unwind in the primary bath's soaking tub. Upstairs is complete with 2 additional bedrooms and a full bath, as well as a loft space looking down below into the living area. Back downstairs you'll find the Primary Suite with deck access, WIC & Primary bath. Step outside either set of sliding doors in the dining and living rooms to discover a private & beautifully landscaped 3-acre lot, where panoramic views of lush gardens and towering trees create a serene retreat. Savor the previous owners' meticulous garden planning, obviously curated from their experience as a landscape design company. Multiple outdoor spaces, including a deck and patio, are perfect for entertaining or quiet relaxation. The attached garage provides convenient access & additional storage room, with a spiral staircase to the main living area. Or continue on the winding driveway to the front of the home, where additional driveway space accommodates guests. Enjoy the convenience of this location, within walking distance to historic Peddler's Village and a short 10 minute drive to New Hope or Doylestown, while feeling like you've escaped to another world of seclusion and privacy. Near major commuter routes to NYC or Philadelphia and Routes 202, 413 and 611. Experience the perfect blend of comfort and elegance in this exceptional home, where every detail has been designed for a luxurious living experience. Embrace the tranquility and beauty that awaits you!
Features & Amenities
Interior
-
Other Interior Features
Eat-in Kitchen, Bar, Kitchen Island, Pantry, Recessed Lighting, Walk-In Closet(s), Built-in Features, Open Floorplan, Soaking Tub
-
Total Bedrooms
3
-
Bathrooms
2
-
1/2 Bathrooms
1
-
Above Grade Finished Area
3200.0
-
Basement YN
YES
-
Cooling YN
YES
-
Cooling
Central Air, Electric
-
Fireplace YN
YES
-
Heating YN
YES
-
Heating
Oil, Baseboard
-
Main Level Bedrooms
3
-
Pet friendly
N/A
Exterior
-
Garage
Yes
-
Garage spaces
2
-
Construction Materials
Frame
-
Other Exterior Features
Lighting
-
Parking
Garage, Driveway, Basement, Inside Entrance, Attached
-
Patio and Porch Features
Deck, Patio, Terrace
-
Pool
No
-
Waterfront YN
NO
-
View
Panoramic, Trees/Woods, Garden
Area & Lot
-
Lot Size(acres)
2.9
-
Lot Size(square feet)
126,324
-
Property Type
Residential
-
Property Sub Type
Single Family Residence
-
Architectural Style
Contemporary
Price
-
Sales Price
$1,250,000
-
Tax Amount
$16,517
-
Financing Options
Cash, Conventional
-
Sq. Footage
3,200
-
Price/SqFt
$390
HOA
-
Association
No
School District
-
Elementary School
N/A
-
Middle School
N/A
-
High School
NEW HOPE
Property Features
-
New Construction
NO
-
Foundation Details
Other
-
Senior Community YN
NO
-
Sewer
Septic Tank
-
Tax Lot
006
-
Water Source
Well
Schedule a Showing
Showing scheduled successfully.
Mortgage calculator
Estimate your monthly mortgage payment, including the principal and interest, property taxes, and HOA. Adjust the values to generate a more accurate rate.
Your payment
Principal and Interest:
$
Property taxes:
$
HOA fees:
$
Total loan payment:
$
Total interest amount:
$
Location
County
BUCKS
Elementary School
Middle School
High School
NEW HOPE
Listing Courtesy of Corrie Snook, EXP Realty, LLC
RealHub Information is provided exclusively for consumers' personal, non-commercial use, and it may not be used for any purpose other than to identify prospective properties consumers may be interested in purchasing. All information deemed reliable but not guaranteed and should be independently verified. All properties are subject to prior sale, change or withdrawal. RealHub website owner shall not be responsible for any typographical errors, misinformation, misprints and shall be held totally harmless.

Owner, Chief Executive Officer, Portfolio Advisor
Nick Polinchock
Call Nick today to schedule a private showing.

* Listings on this website come from the FMLS IDX Compilation and may be held by brokerage firms other than the owner of this website. The listing brokerage is identified in any listing details. Information is deemed reliable but is not guaranteed. If you believe any FMLS listing contains material that infringes your copyrighted work please click here to review our DMCA policy and learn how to submit a takedown request.© 2024 FMLS.
Related Properties
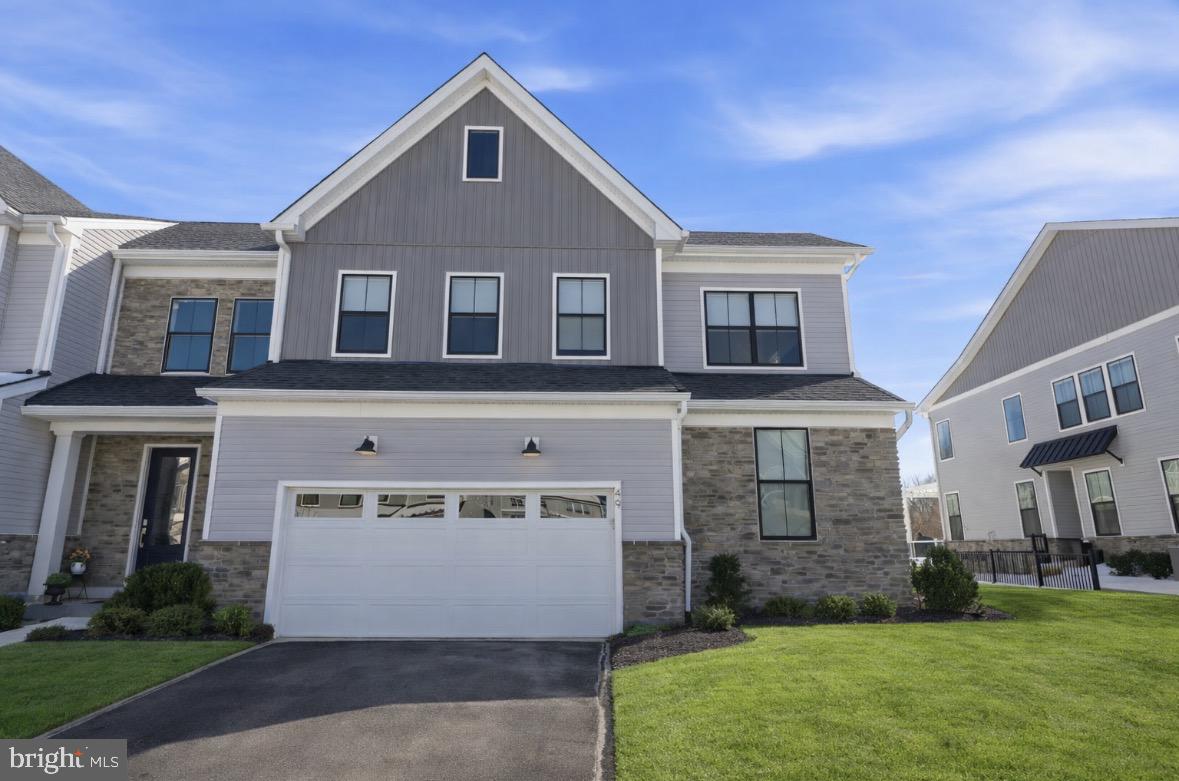
DOYLESTOWN
49 TRADESVILLE DRIVE
3 Beds
2 Baths
3,188 Sq.Ft.
$1,035,000
MLS#: PABU2112906

DOYLESTOWN
7 CLEAR SPRINGS COURT
3 Beds
3 Baths
2,780 Sq.Ft.
$1,450,000
MLS#: PABU2130216

DOYLESTOWN
2002 PAR DRIVE
5 Beds
3 Baths
3,908 Sq.Ft.
$1,249,900
MLS#: PABU2127732

DOYLESTOWN
7 MERCER GATE DRIVE
4 Beds
5 Baths
6,997 Sq.Ft.
$1,495,000
MLS#: PABU2114582
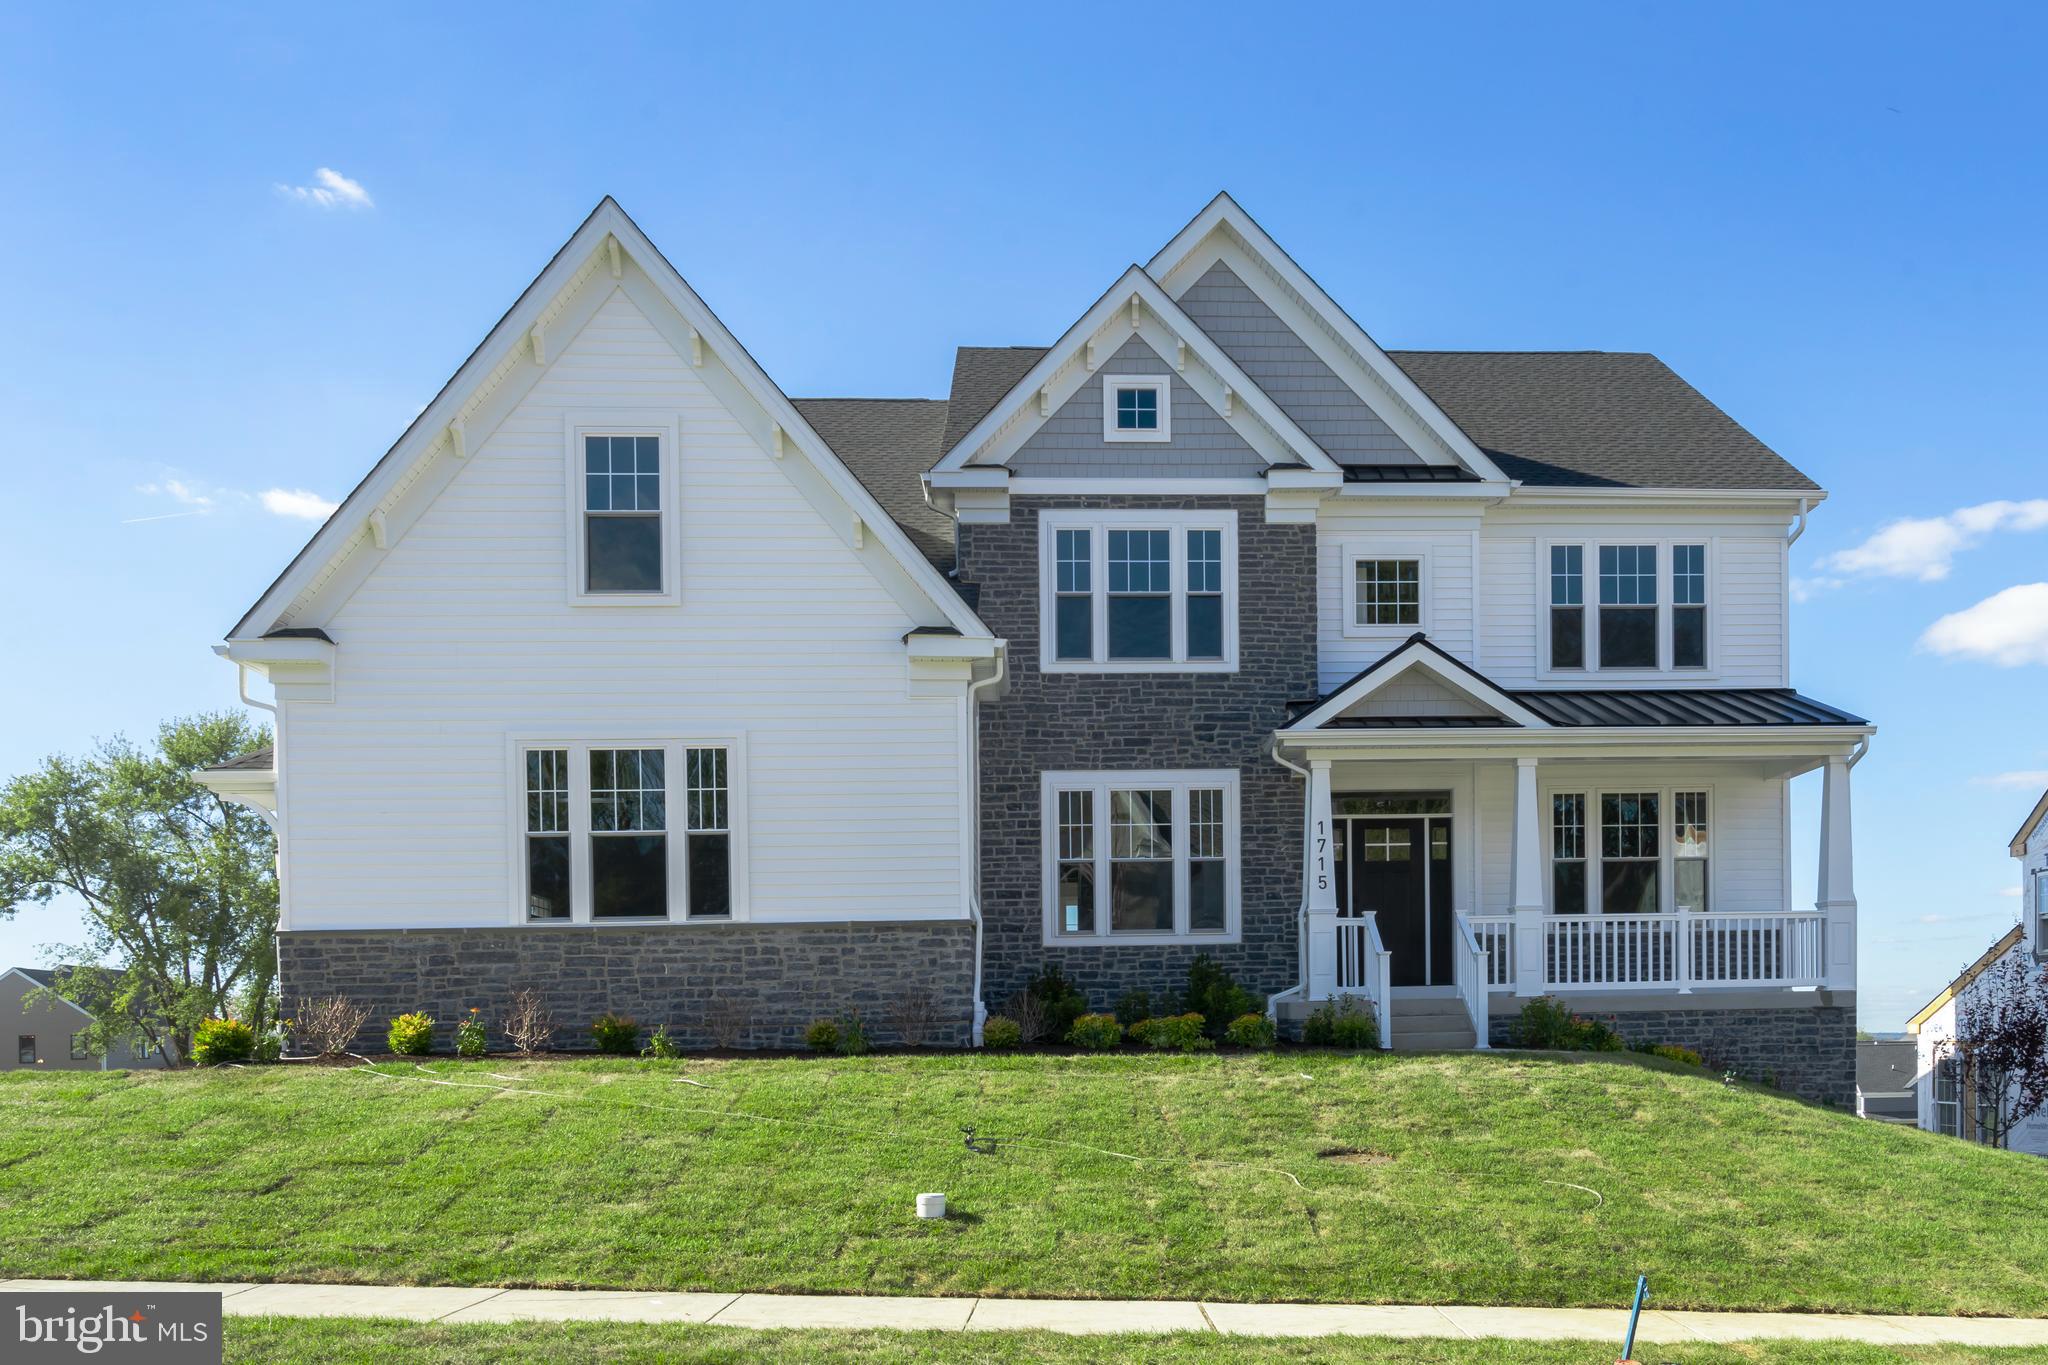
DOYLESTOWN
4211 KLEINOT DRIVE
4 Beds
3 Baths
3,505 Sq.Ft.
$1,473,990
MLS#: PABU2123744

DOYLESTOWN
2 BURKE CIRCLE
4 Beds
3 Baths
4,968 Sq.Ft.
$1,125,000
MLS#: PABU2131454
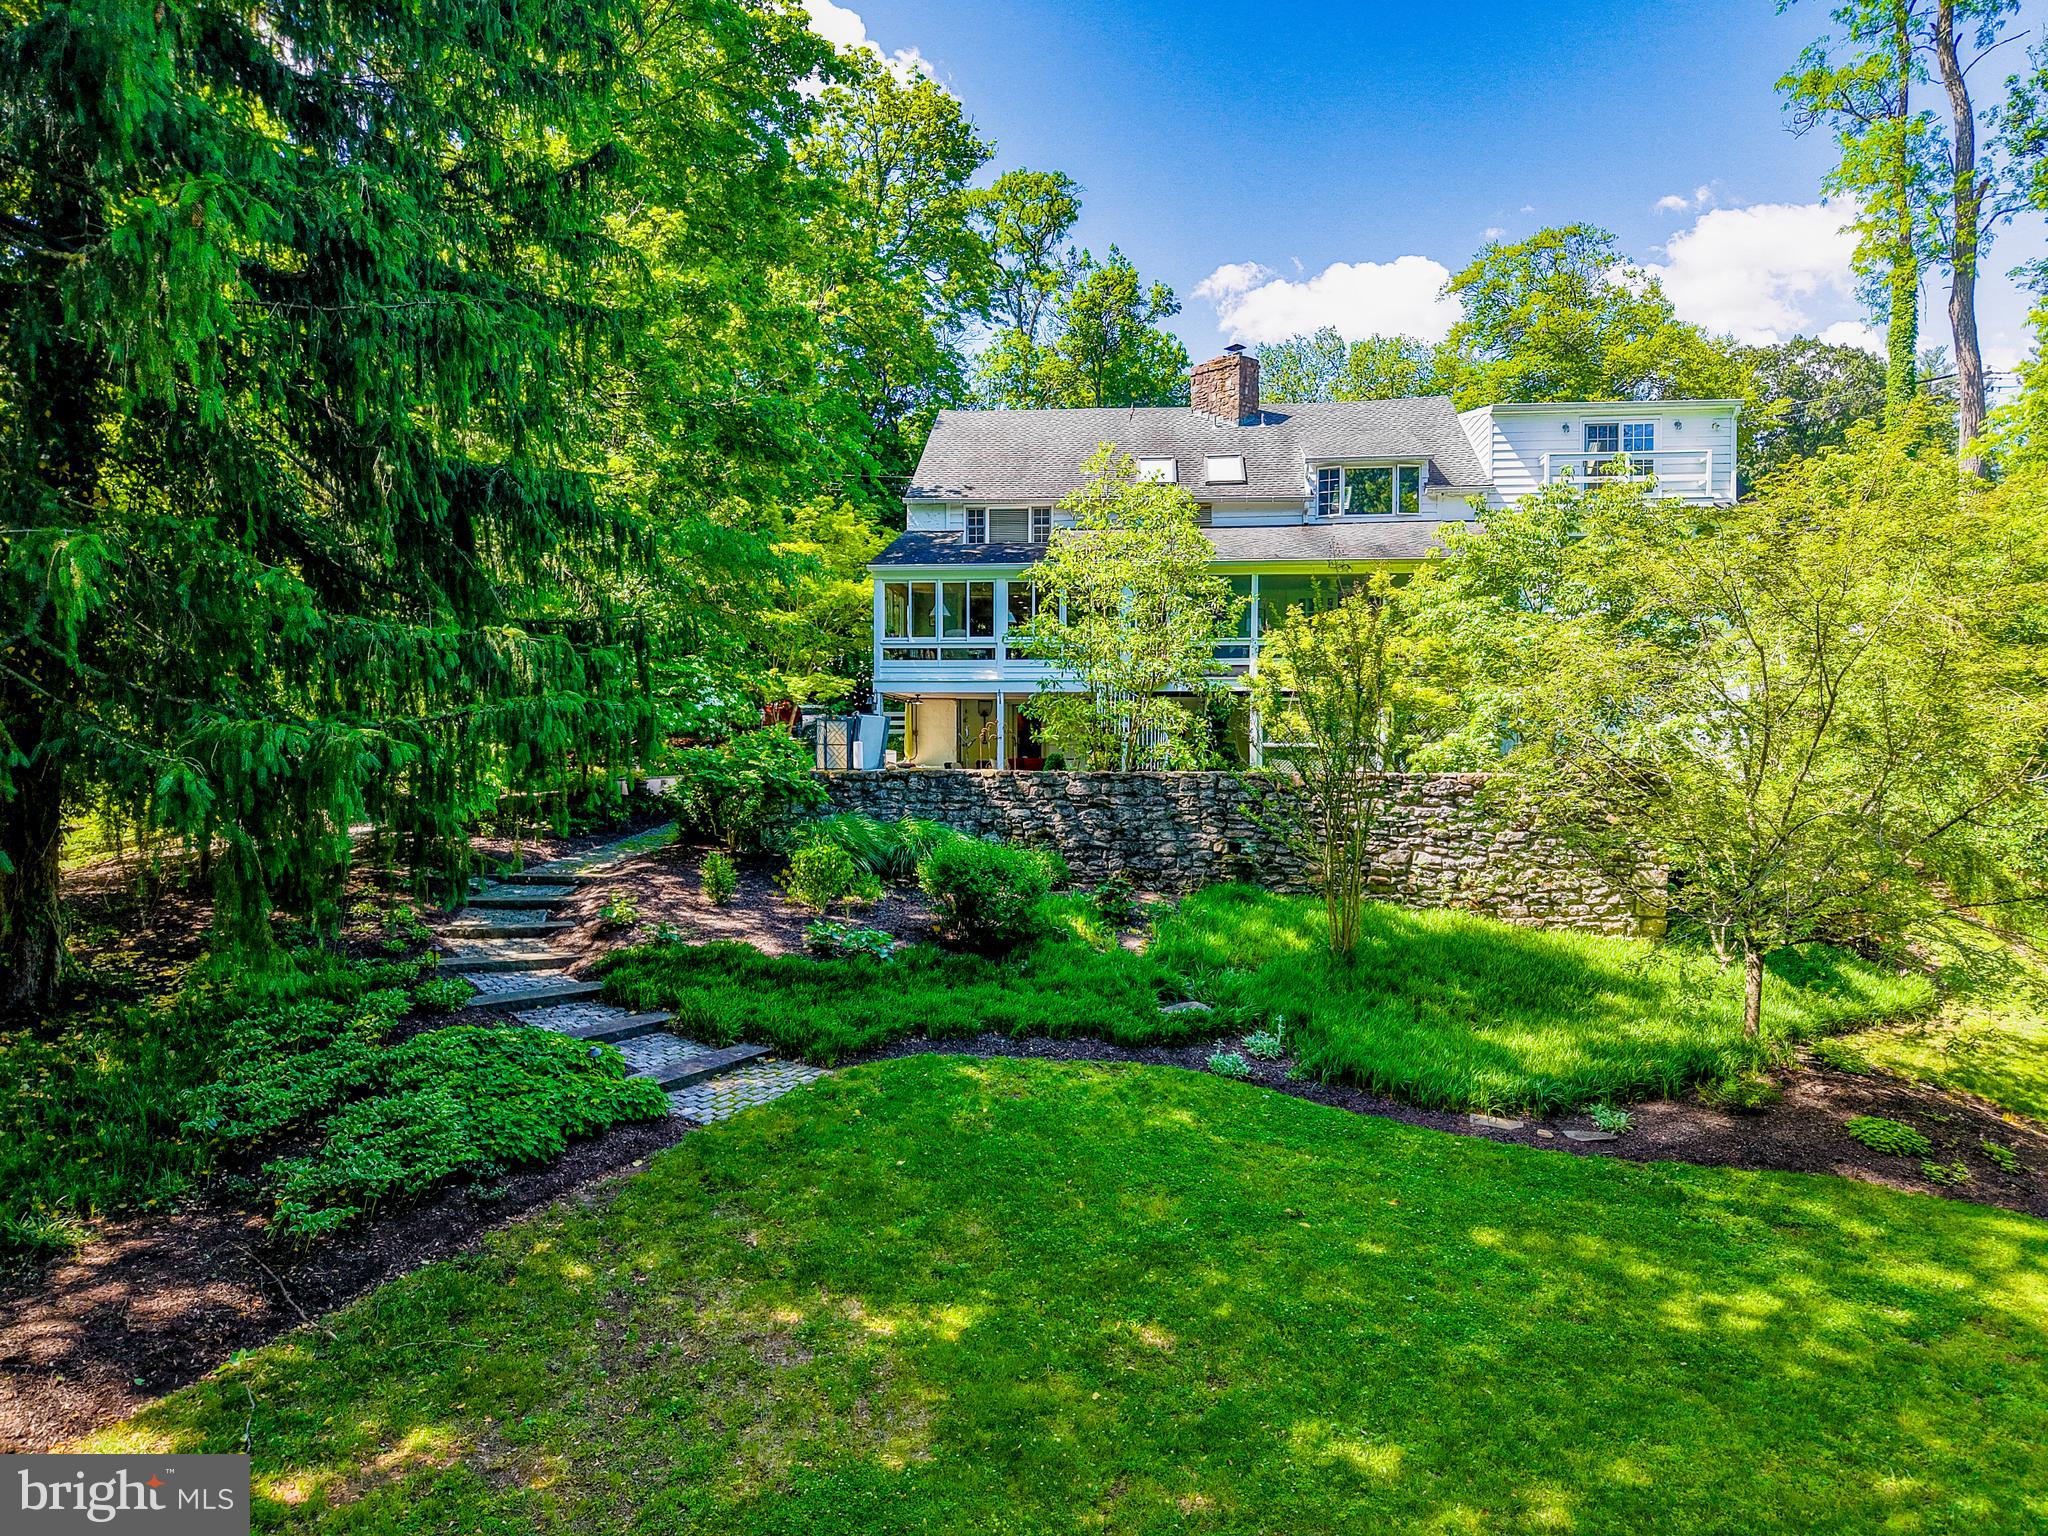
DOYLESTOWN
2885 MILL ROAD
4 Beds
3 Baths
4,381 Sq.Ft.
$1,395,000
MLS#: PABU2116514

DOYLESTOWN
2 CAVALLO WAY
4 Beds
4 Baths
3,816 Sq.Ft.
$1,199,900
MLS#: PABU2131924
