
Contemporary, Other
7 CLEAR SPRINGS COURT
DOYLESTOWN, PA 18901
MLS#: PABU2130216
$1,450,000


Property
Beds
3
Full Baths
3
1/2 Baths
2
Year Built
2024
Sq.Footage
2,780
At the end of a private lane in the heart of highly desirable Doylestown Borough, 7 Clear Springs Court offers an exceptional blend of refined design, luxurious appointments, privacy, and effortless walkability. This distinctive end-unit townhome in the beautifully designed Clear Springs Court community is ideally positioned beside the exclusive HOA dog park, with tranquil views toward Broad Commons Park and the vibrant Borough just beyond. From the moment you enter, thoughtful customization and elevated finishes are evident throughout. The welcoming foyer provides access to an elevator serving all four levels, an en-suite bedroom with generous closet space, and the home's impressive living spaces above. The second floor is designed for both sophisticated entertaining and everyday living. The gourmet kitchen is beautifully appointed with JennAir stainless steel appliances, including double wall ovens, a five-burner gas cooktop and French-door refrigerator, along with quartz countertops, an oversized island with microwave drawer and dual trash receptacles, custom soft-close cabinetry, under-cabinet lighting, and a truly exceptional walk-in pantry with custom cabinetry and pocket door. A beautifully crafted bar with beverage refrigerator provides additional storage and an elegant entertaining space. The adjacent family room features custom built-ins flanking a gas fireplace, creating a warm and inviting gathering space. The third floor is dedicated to comfort and retreat. The luxurious owner's suite opens through sliding doors to a private balcony and features a customized walk-in closet plus additional wall-to-wall closet space. The spa-inspired bath offers a large glass-enclosed shower, deep soaking tub, dual vanities, and private water closet. A second en-suite bedroom with generous walk-in closet and a convenient laundry center complete this level. The fourth floor is a destination of its own. A spacious family room features custom built-ins, automatic window treatments, a beverage refrigerator, sink, and a beautifully appointed half bath. From here, step outside to the private deck and take in sweeping skyline views across Doylestown Borough—a remarkable setting for morning coffee, sunset cocktails, or entertaining under the stars. Additional highlights include a comprehensive audio system with speakers throughout multiple levels, dual-zone HVAC with a mini-split system serving the fourth floor, and new custom epoxy flooring in the two-car attached garage. Just steps from Doylestown's acclaimed restaurants, boutique shops, museums, theater, and cultural attractions, this exceptional residence offers a rare combination of luxury, privacy, convenience, and an unparalleled Borough lifestyle. A truly impressive home where every level has been thoughtfully designed and customized for elevated living.
Features & Amenities
Interior
-
Other Interior Features
Eat-in Kitchen, Bar, Elevator, Kitchen Island, Pantry, Sound System, Walk-In Closet(s), Built-in Features, Open Floorplan, Soaking Tub
-
Total Bedrooms
3
-
Bathrooms
3
-
1/2 Bathrooms
2
-
Above Grade Finished Area
2780.0
-
Basement YN
NO
-
Cooling YN
YES
-
Cooling
Central Air, Gas
-
Fireplace YN
YES
-
Heating YN
YES
-
Heating
Exhaust Fan, Natural Gas, Forced Air
-
Main Level Bedrooms
1
-
Pet friendly
Yes
Exterior
-
Garage
Yes
-
Garage spaces
2
-
Construction Materials
Frame, HardiPlank Type
-
Parking
Garage Door Opener, Garage, Other, Inside Entrance, Attached
-
Patio and Porch Features
Deck
-
Pool
No
-
Waterfront YN
NO
-
View
Park/Greenbelt
Area & Lot
-
Property Type
Residential
-
Property Sub Type
Townhouse
-
Architectural Style
Contemporary, Other
Price
-
Sales Price
$1,450,000
-
Tax Amount
$14,884
-
Sq. Footage
2,780
-
Price/SqFt
$521
HOA
-
Association
YES
-
Association Fee
$295
-
Association Fee Frequency
Monthly
-
Association Fee Includes
N/A
School District
-
Elementary School
DOYLE
-
Middle School
LENAPE
-
High School
CENTRAL BUCKS HIGH SCHOOL WEST
Property Features
-
New Construction
NO
-
Accessibility Features
Accessible Elevator Installed
-
Association Amenities
Dog Park
-
Foundation Details
Concrete Perimeter
-
Senior Community YN
NO
-
Sewer
Public Sewer
-
Tax Lot
040-007
-
Water Source
Public
Schedule a Showing
Showing scheduled successfully.
Mortgage calculator
Estimate your monthly mortgage payment, including the principal and interest, property taxes, and HOA. Adjust the values to generate a more accurate rate.
Your payment
Principal and Interest:
$
Property taxes:
$
HOA fees:
$
Total loan payment:
$
Total interest amount:
$
Location
County
BUCKS
Elementary School
DOYLE
Middle School
LENAPE
High School
CENTRAL BUCKS HIGH SCHOOL WEST
Listing Courtesy of Leigh M Nunno, Iron Valley Real Estate Doylestown
RealHub Information is provided exclusively for consumers' personal, non-commercial use, and it may not be used for any purpose other than to identify prospective properties consumers may be interested in purchasing. All information deemed reliable but not guaranteed and should be independently verified. All properties are subject to prior sale, change or withdrawal. RealHub website owner shall not be responsible for any typographical errors, misinformation, misprints and shall be held totally harmless.

Owner, President, Investment Property Advisor
Theresa Kehler
Call Theresa today to schedule a private showing.

* Listings on this website come from the FMLS IDX Compilation and may be held by brokerage firms other than the owner of this website. The listing brokerage is identified in any listing details. Information is deemed reliable but is not guaranteed. If you believe any FMLS listing contains material that infringes your copyrighted work please click here to review our DMCA policy and learn how to submit a takedown request.© 2024 FMLS.
Related Properties

DOYLESTOWN
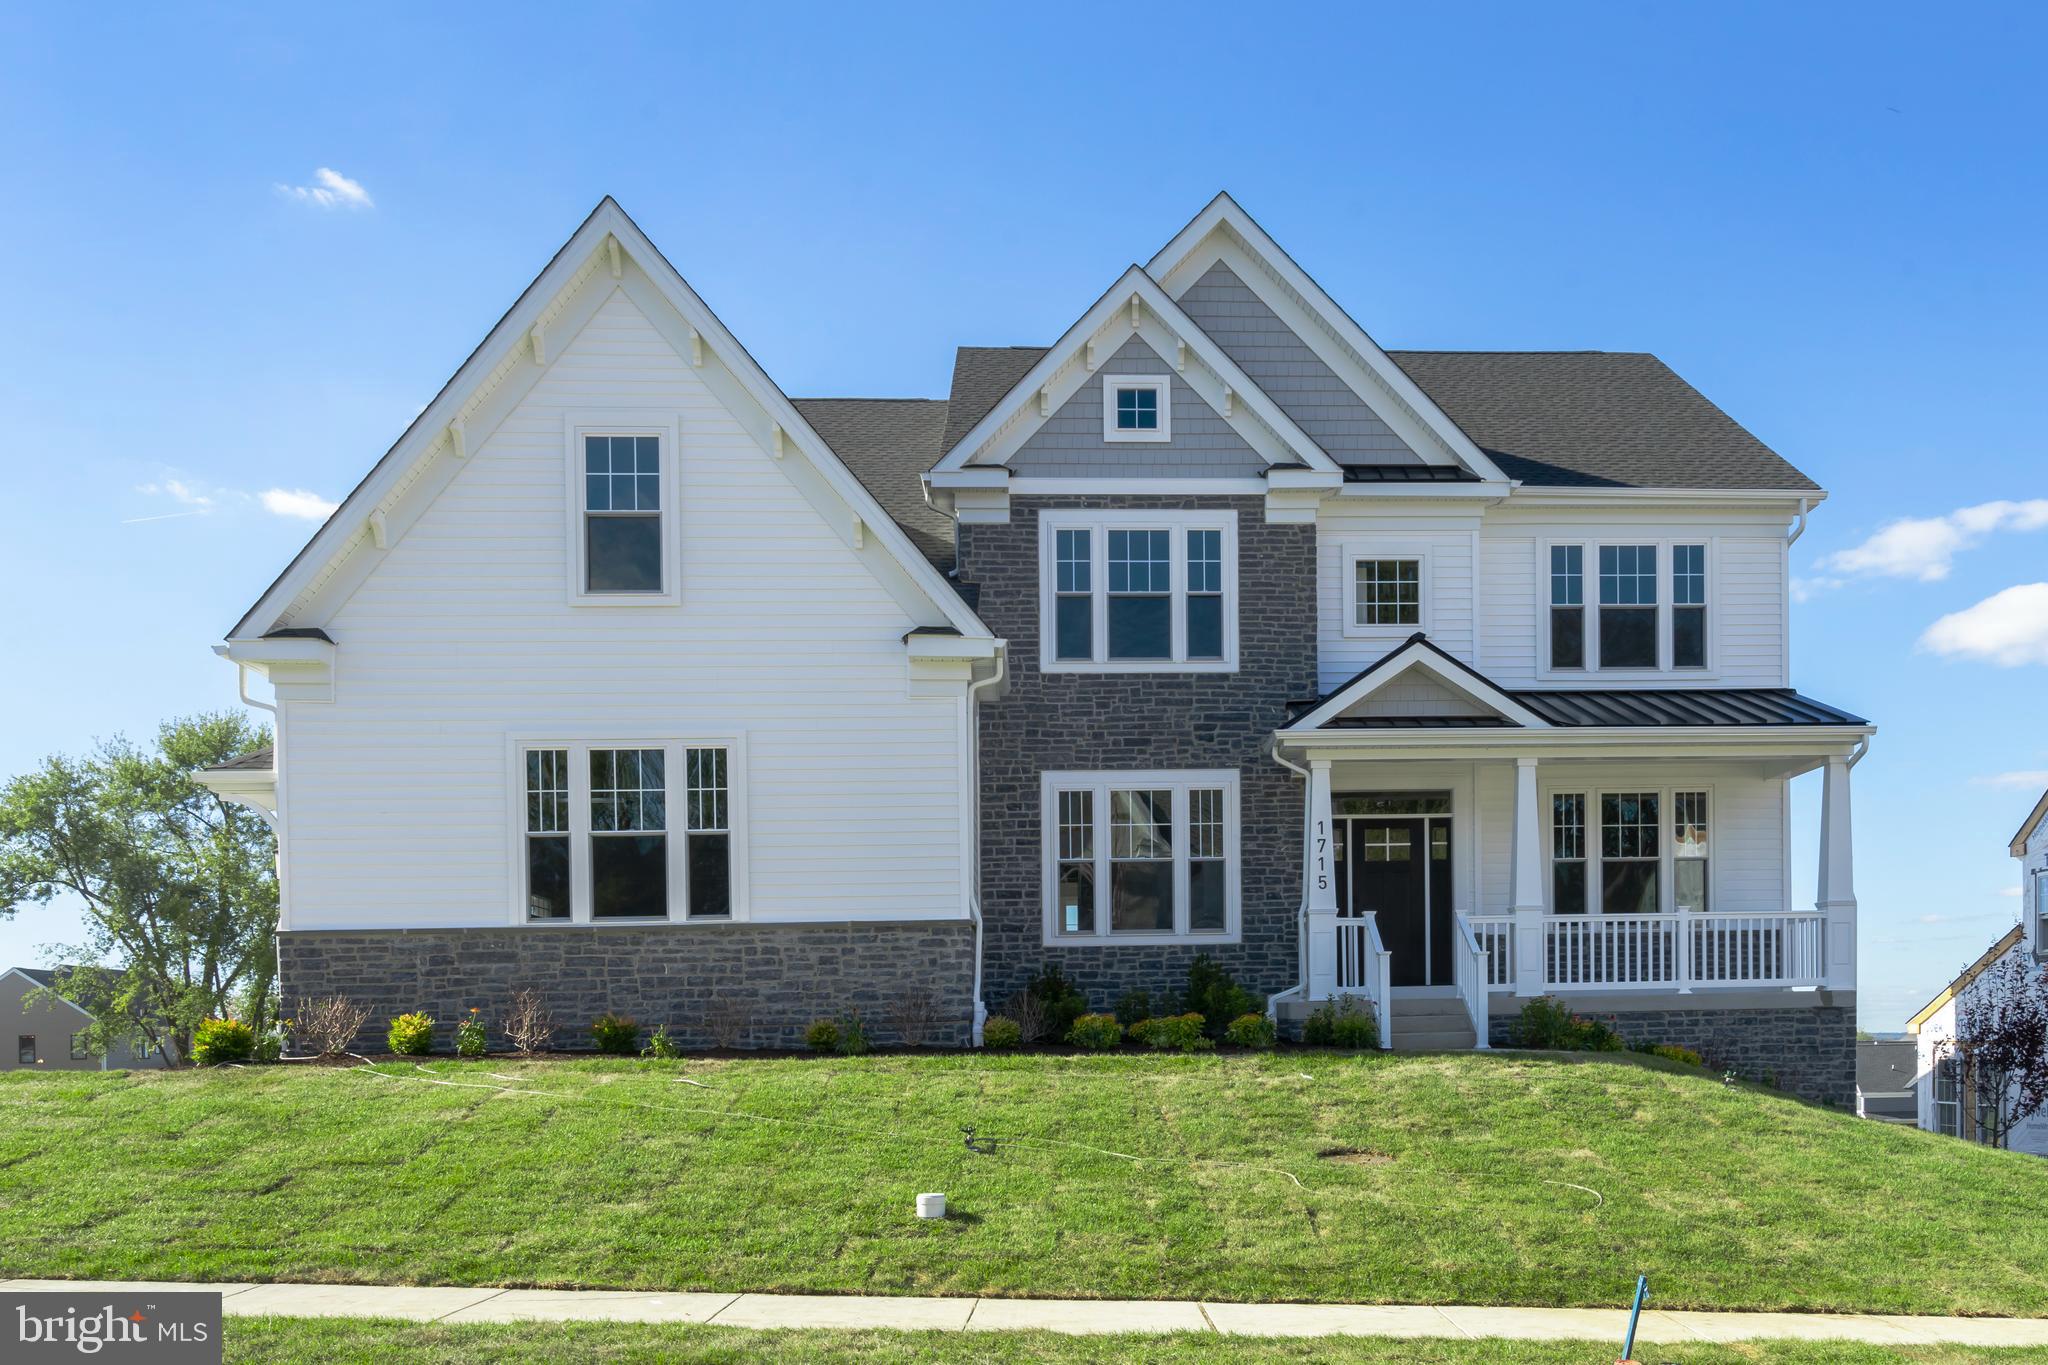
2002 PAR DRIVE
5 Beds
3 Baths
3,908 Sq.Ft.
$1,299,900
MLS#: PABU2127732
DOYLESTOWN
4211 KLEINOT DRIVE
4 Beds
3 Baths
3,505 Sq.Ft.
$1,474,990
MLS#: PABU2123744

DOYLESTOWN
4837 E BLOSSOM DRIVE
4 Beds
3 Baths
4,687 Sq.Ft.
$1,200,000
MLS#: PABU2126850

DOYLESTOWN
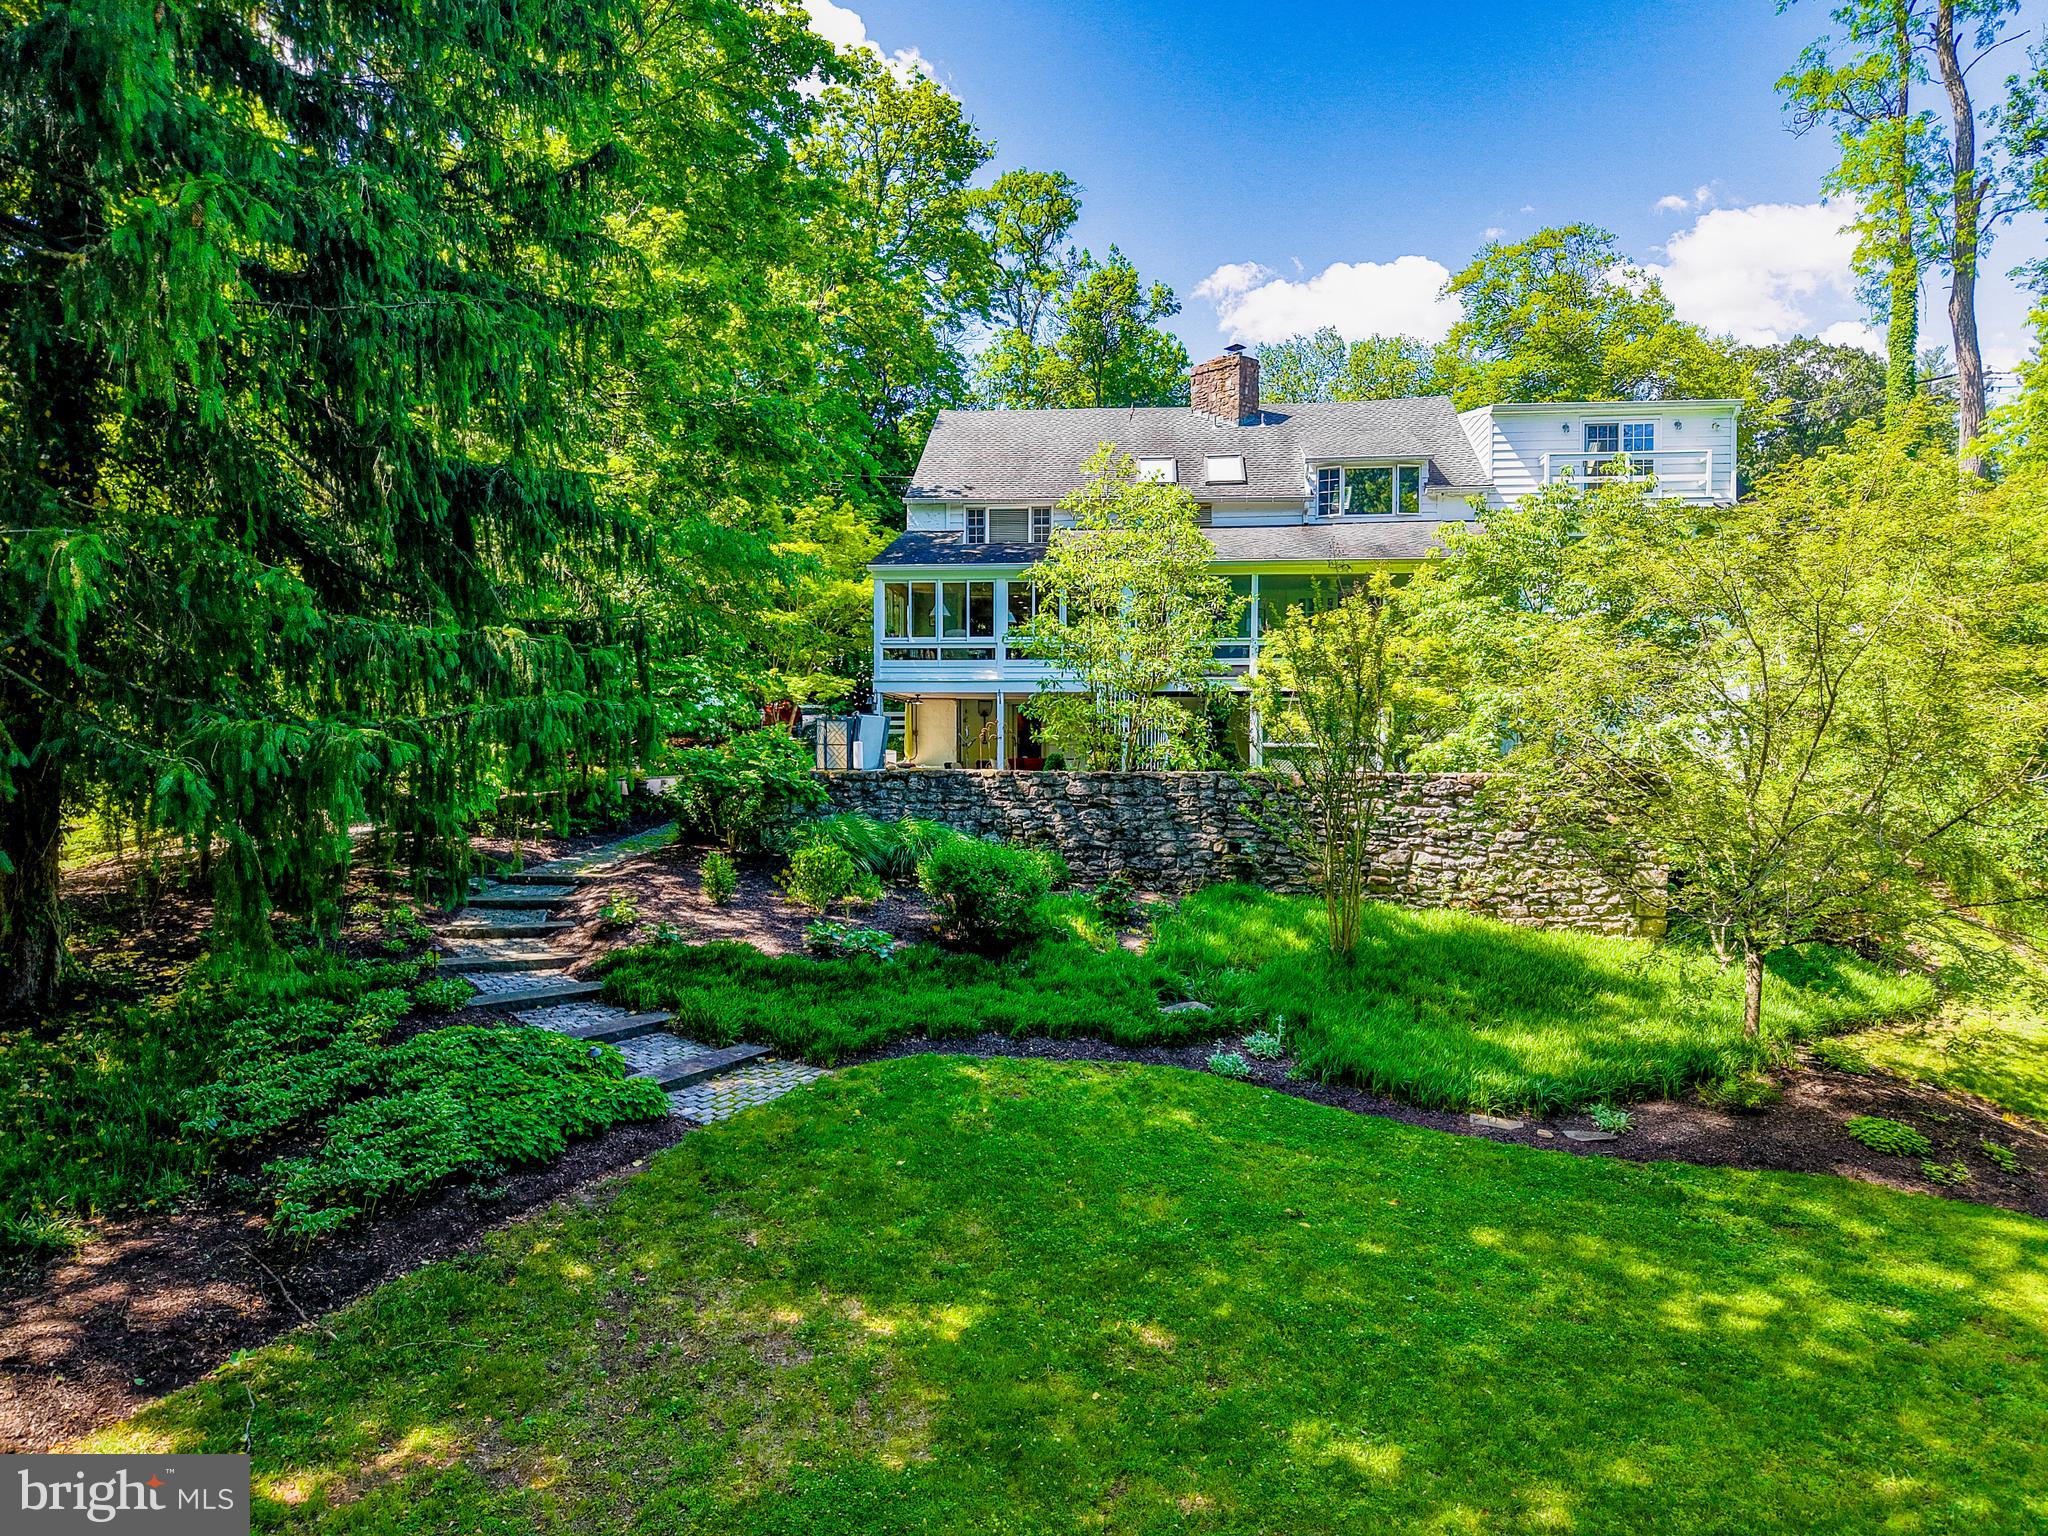
7 MERCER GATE DRIVE
4 Beds
5 Baths
6,997 Sq.Ft.
$1,495,000
MLS#: PABU2114582
DOYLESTOWN
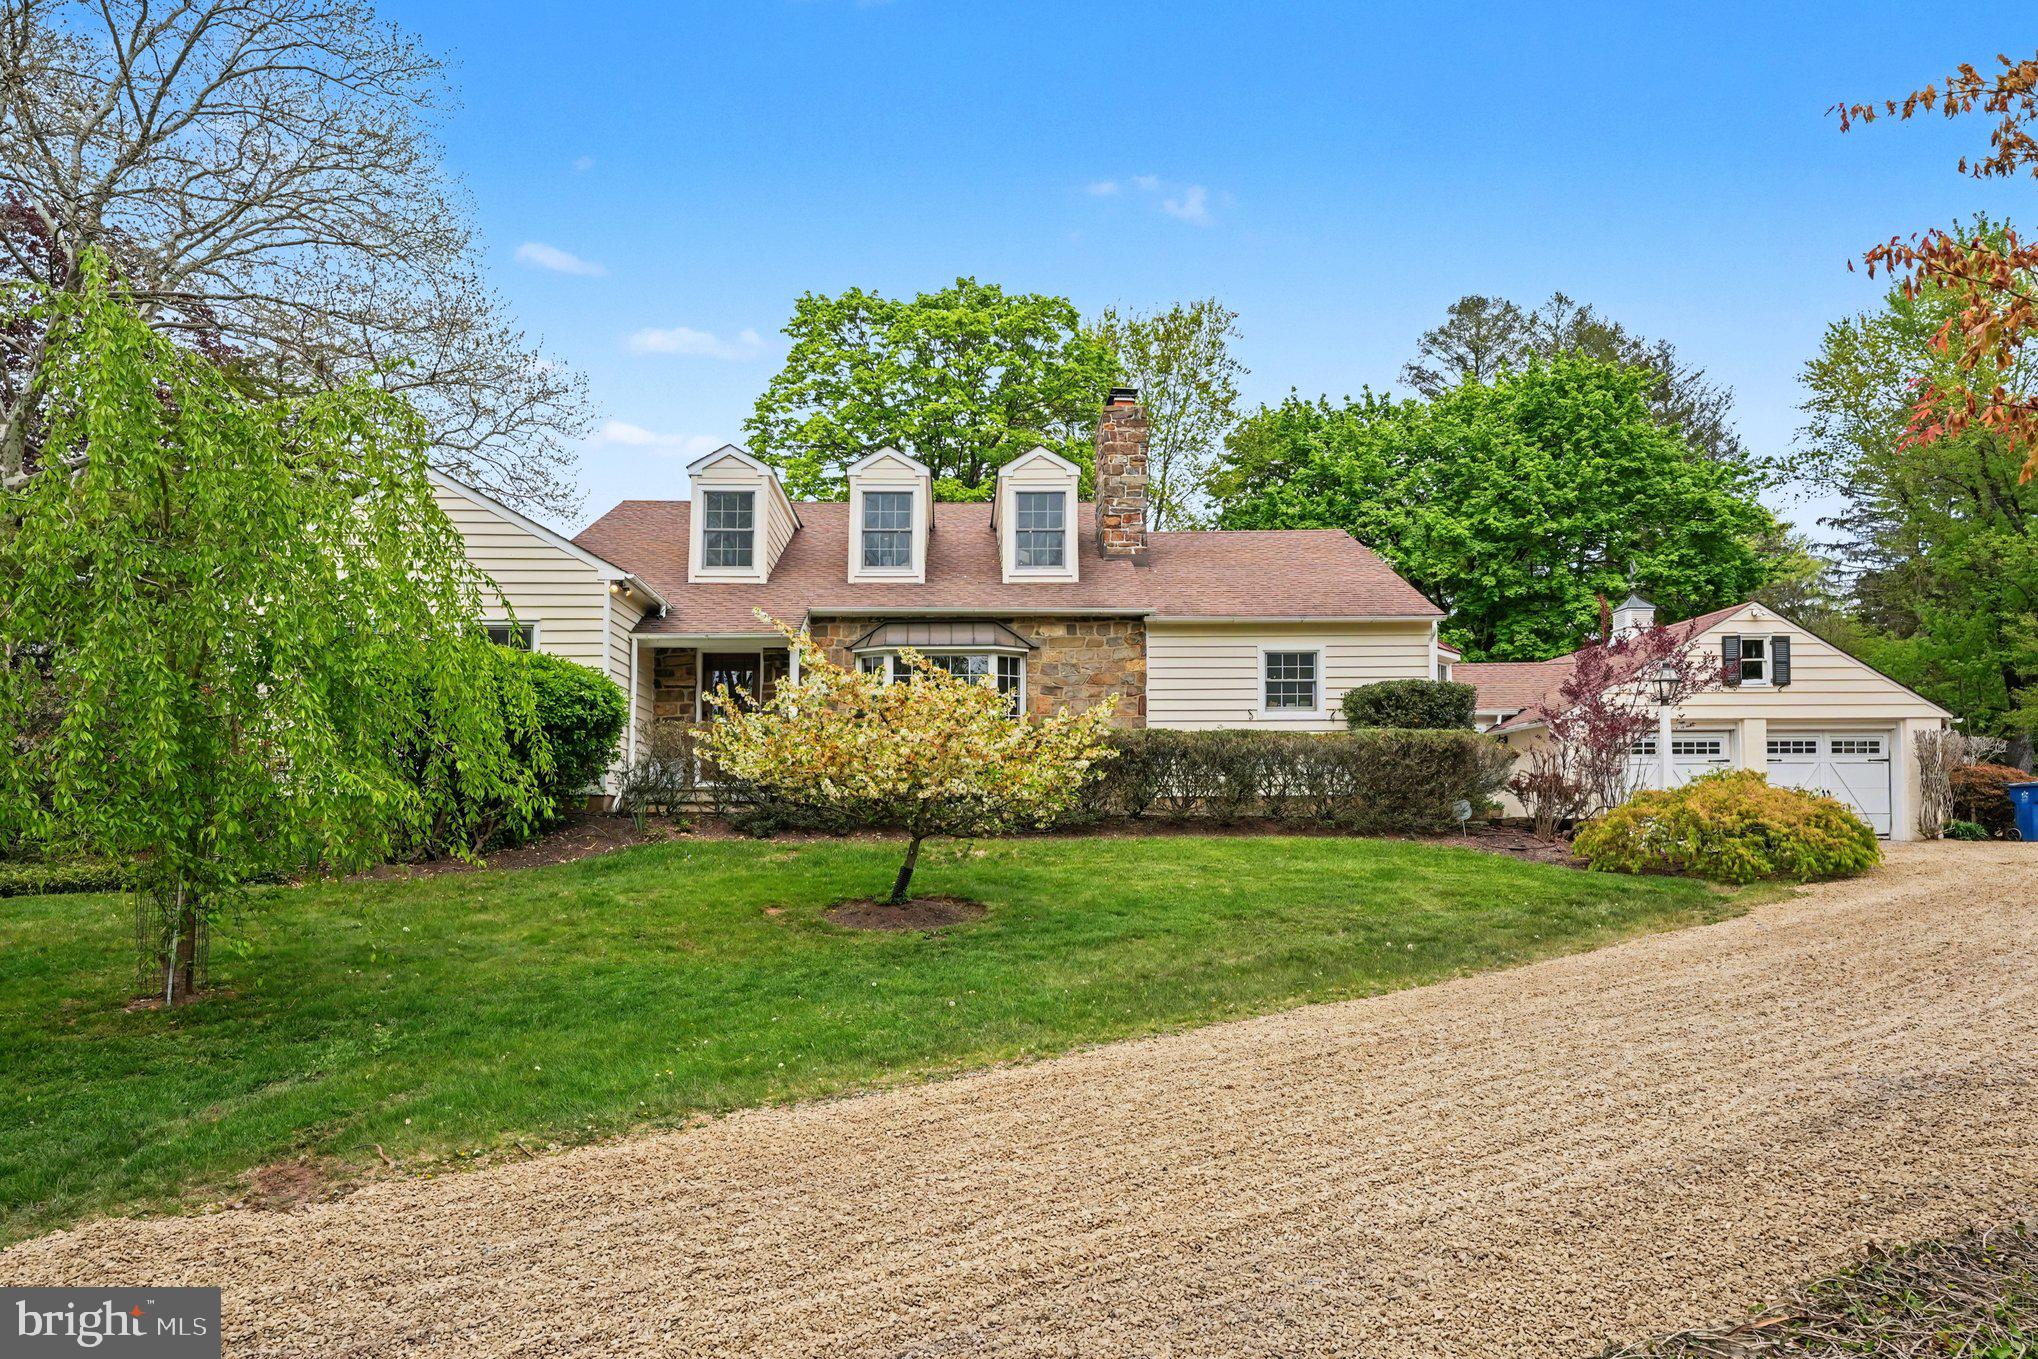
2885 MILL ROAD
4 Beds
3 Baths
4,381 Sq.Ft.
$1,395,000
MLS#: PABU2116514
DOYLESTOWN
2723 MILL ROAD
4 Beds
3 Baths
4,392 Sq.Ft.
$1,625,000
MLS#: PABU2120858

DOYLESTOWN
3696 COLDBROOK CIRCLE
4 Beds
4 Baths
5,026 Sq.Ft.
$1,630,000
MLS#: PABU2130378

DOYLESTOWN
9 SUNRISE DRIVE
4 Beds
4 Baths
7,139 Sq.Ft.
$1,625,000
MLS#: PABU2129580
