
Colonial
55 NACE DRIVE
HANOVER, PA 17331
MLS#: PAYK2075052
$489,000


Property
Beds
5
Full Baths
4
1/2 Baths
1
Year Built
2006
Sq.Footage
3,815
Nestled in the esteemed South Western School District, this stunning brick two-story home offers over 3,000 square feet of above-grade living space. The main floor features a formal living room—ideal for a home office—and a spacious dining room, both adorned with a bay window. The kitchen boasts an oversized center island, double oven, pantry, ceramic tile and Corian countertops, with all appliances included. Adjacent to the kitchen, the family room invites relaxation with its stone gas fireplace, while an expansive sunroom fills the home with natural light. Convenience is key with a first-floor laundry room, complete with washer and dryer. Upstairs, the primary bedroom offers vaulted ceilings, dual closets, and an en-suite bathroom featuring a shower and soaking tub. The second floor also houses a full guest or in-law suite—a large bedroom with a private bathroom! Three additional bedrooms are very spacious as well. The finished walkout basement provides a great room, full bathroom, and ample storage space. Outside, enjoy the deck off the sunroom, offering scenic views from one of the area’s higher elevations. The attached garage adds convenience for parking and extra storage. You won’t want to miss this move in ready opportunity!
Features & Amenities
Interior
-
Other Interior Features
Kitchen Island, Pantry, Soaking Tub
-
Total Bedrooms
5
-
Bathrooms
4
-
1/2 Bathrooms
1
-
Above Grade Finished Area
3177.0
-
Basement YN
YES
-
Cooling YN
YES
-
Cooling
Central Air, Electric
-
Fireplace YN
YES
-
Heating YN
YES
-
Heating
Natural Gas, Forced Air
-
Pet friendly
Yes
Exterior
-
Garage
Yes
-
Garage spaces
2
-
Construction Materials
Vinyl Siding, Aluminum Siding
-
Parking
Garage, Driveway, Attached
-
Patio and Porch Features
Deck, Patio
-
Pool
No
-
Waterfront YN
NO
Area & Lot
-
Lot Size(acres)
0.35
-
Lot Size(square feet)
15,398
-
Property Type
Residential
-
Property Sub Type
Single Family Residence
-
Architectural Style
Colonial
Price
-
Sales Price
$489,000
-
Tax Amount
$10,587
-
Sq. Footage
3,815
-
Price/SqFt
$128
HOA
-
Association
YES
-
Association Fee
$140.5
-
Association Fee Frequency
Annually
-
Association Fee Includes
N/A
Property Resources
-
Horse Property
NO
School District
-
Elementary School
N/A
-
Middle School
N/A
-
High School
N/A
Property Features
-
New Construction
NO
-
Foundation Details
Block
-
Senior Community YN
NO
-
Sewer
Public Sewer
-
Tax Lot
0214
-
Water Source
Public
Schedule a Showing
Showing scheduled successfully.
Mortgage calculator
Estimate your monthly mortgage payment, including the principal and interest, property taxes, and HOA. Adjust the values to generate a more accurate rate.
Your payment
Principal and Interest:
$
Property taxes:
$
HOA fees:
$
Total loan payment:
$
Total interest amount:
$
Location
County
YORK
Elementary School
Middle School
High School
Listing Courtesy of Loree W Foster, Berkshire Hathaway HomeServices Homesale Realty
RealHub Information is provided exclusively for consumers' personal, non-commercial use, and it may not be used for any purpose other than to identify prospective properties consumers may be interested in purchasing. All information deemed reliable but not guaranteed and should be independently verified. All properties are subject to prior sale, change or withdrawal. RealHub website owner shall not be responsible for any typographical errors, misinformation, misprints and shall be held totally harmless.

Owner, Chief Executive Officer, Portfolio Advisor
Nick Polinchock
Call Nick today to schedule a private showing.

* Listings on this website come from the FMLS IDX Compilation and may be held by brokerage firms other than the owner of this website. The listing brokerage is identified in any listing details. Information is deemed reliable but is not guaranteed. If you believe any FMLS listing contains material that infringes your copyrighted work please review our DMCA policy and learn how to submit a takedown request.© 2024 FMLS.
Related Properties

HANOVER
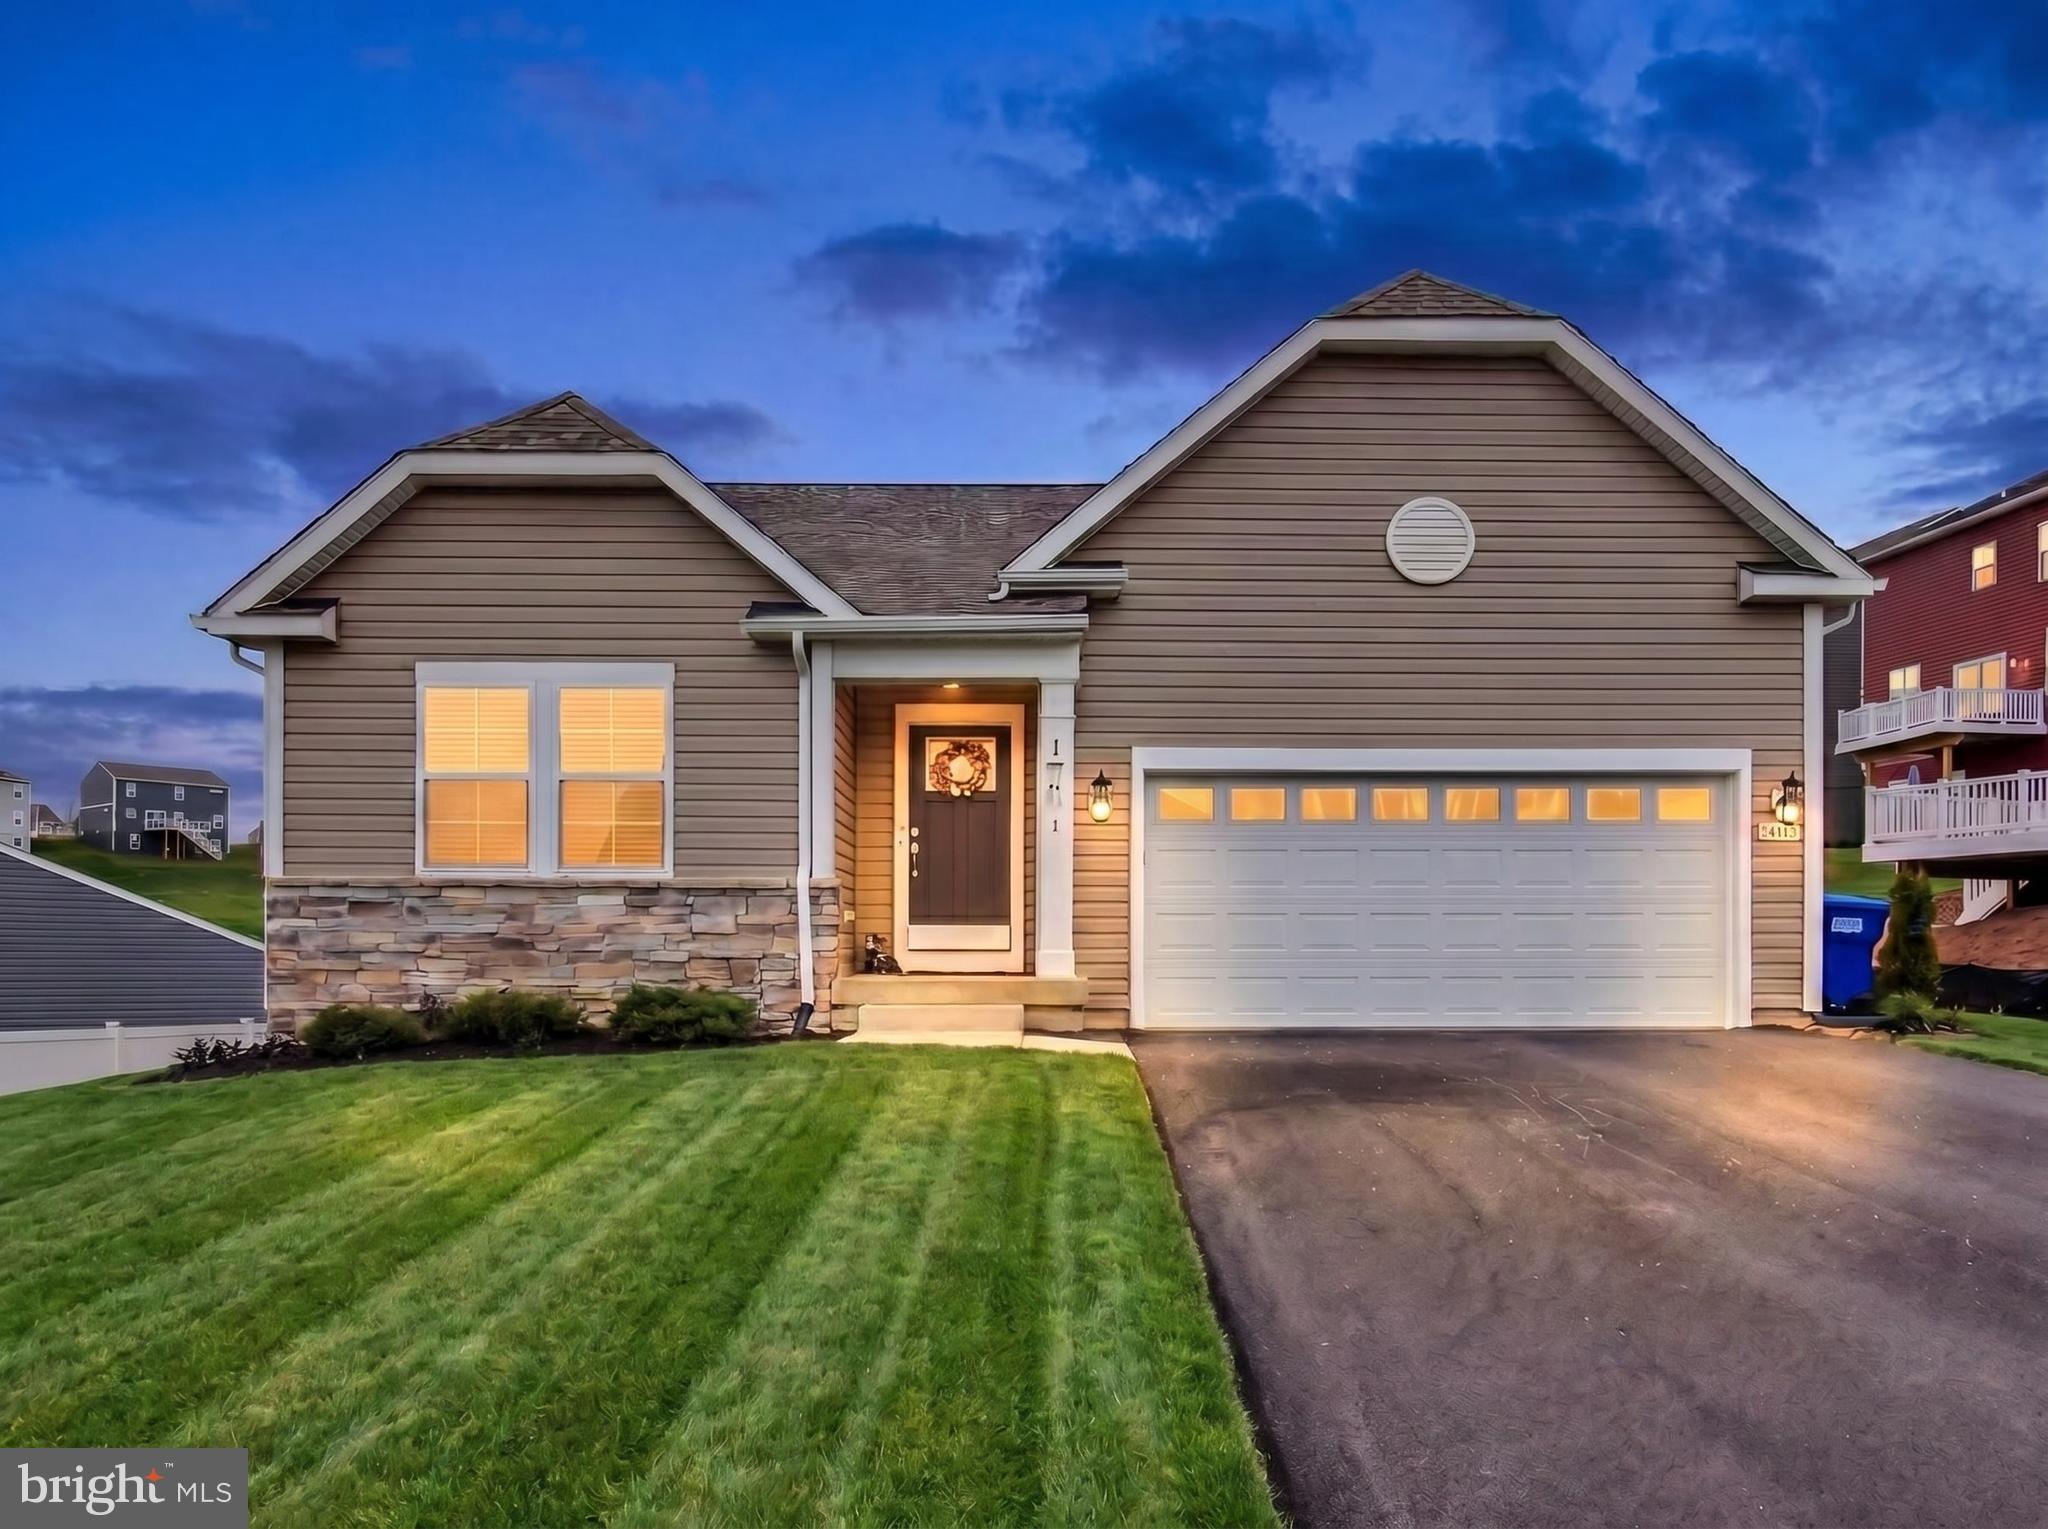
35 FOX RUN ROAD
4 Beds
2 Baths
2,652 Sq.Ft.
$419,900
MLS#: PAYK2110922
HANOVER
187 PHEASANT RIDGE ROAD
4 Beds
3 Baths
3,095 Sq.Ft.
$485,900
MLS#: PAYK2102542

HANOVER
118 SHORBS HILL ROAD
4 Beds
2 Baths
3,294 Sq.Ft.
$500,000
MLS#: PAYK2112840

HANOVER
215 PHEASANT RIDGE ROAD
5 Beds
3 Baths
3,000 Sq.Ft.
$499,900
MLS#: PAYK2113524

HANOVER
223 BROADWAY
4 Beds
4 Baths
3,622 Sq.Ft.
$519,900
MLS#: PAYK2099528

HANOVER
300 STEEPLE VIEW DRIVE
3 Beds
2 Baths
1,700 Sq.Ft.
$529,900
MLS#: PAYK2109200

HANOVER
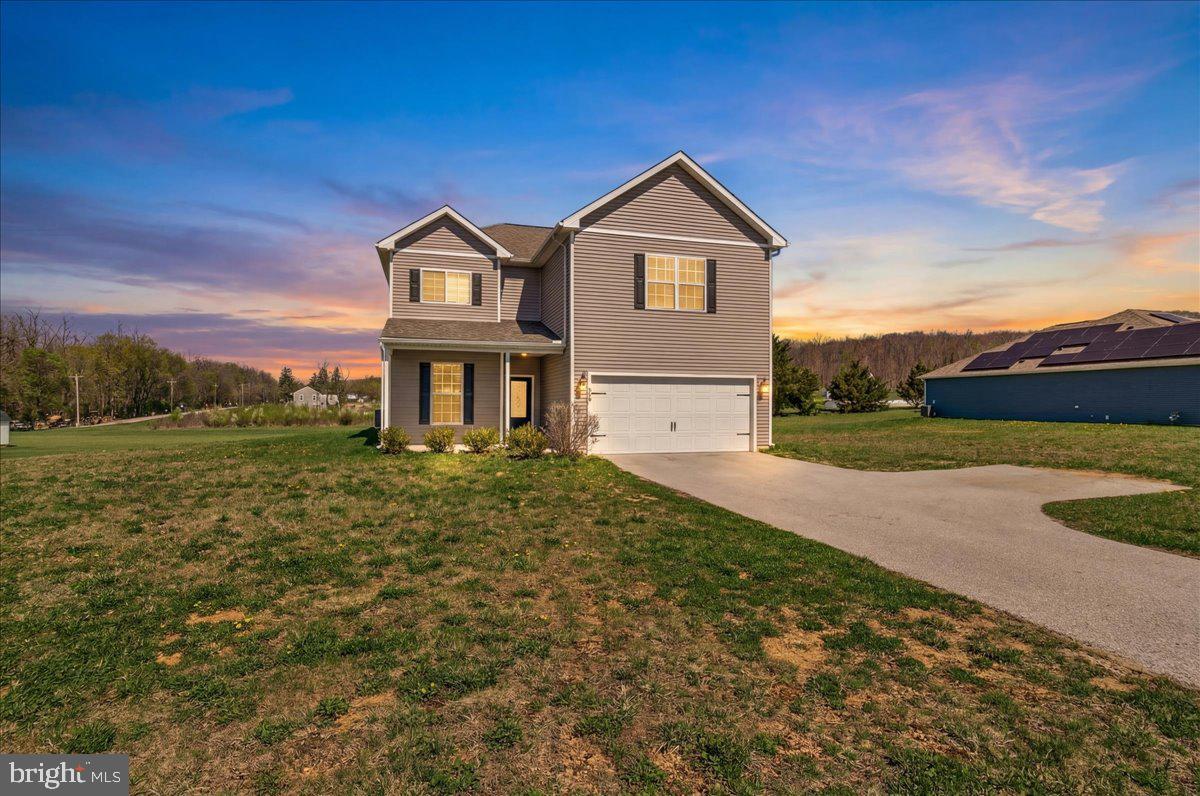
45 FUHRMAN MILL ROAD
4 Beds
2 Baths
2,100 Sq.Ft.
$449,900
MLS#: PAYK2112716
HANOVER
78 VINTAGE LANE
5 Beds
2 Baths
2,829 Sq.Ft.
$419,500
MLS#: PAAD2022814

HANOVER
32 ENEFACE CREST
4 Beds
2 Baths
1,834 Sq.Ft.
$399,900
MLS#: PAYK2110742

HANOVER
20 FOX RUN ROAD
3 Beds
2 Baths
1,758 Sq.Ft.
$400,000
MLS#: PAYK2110200
