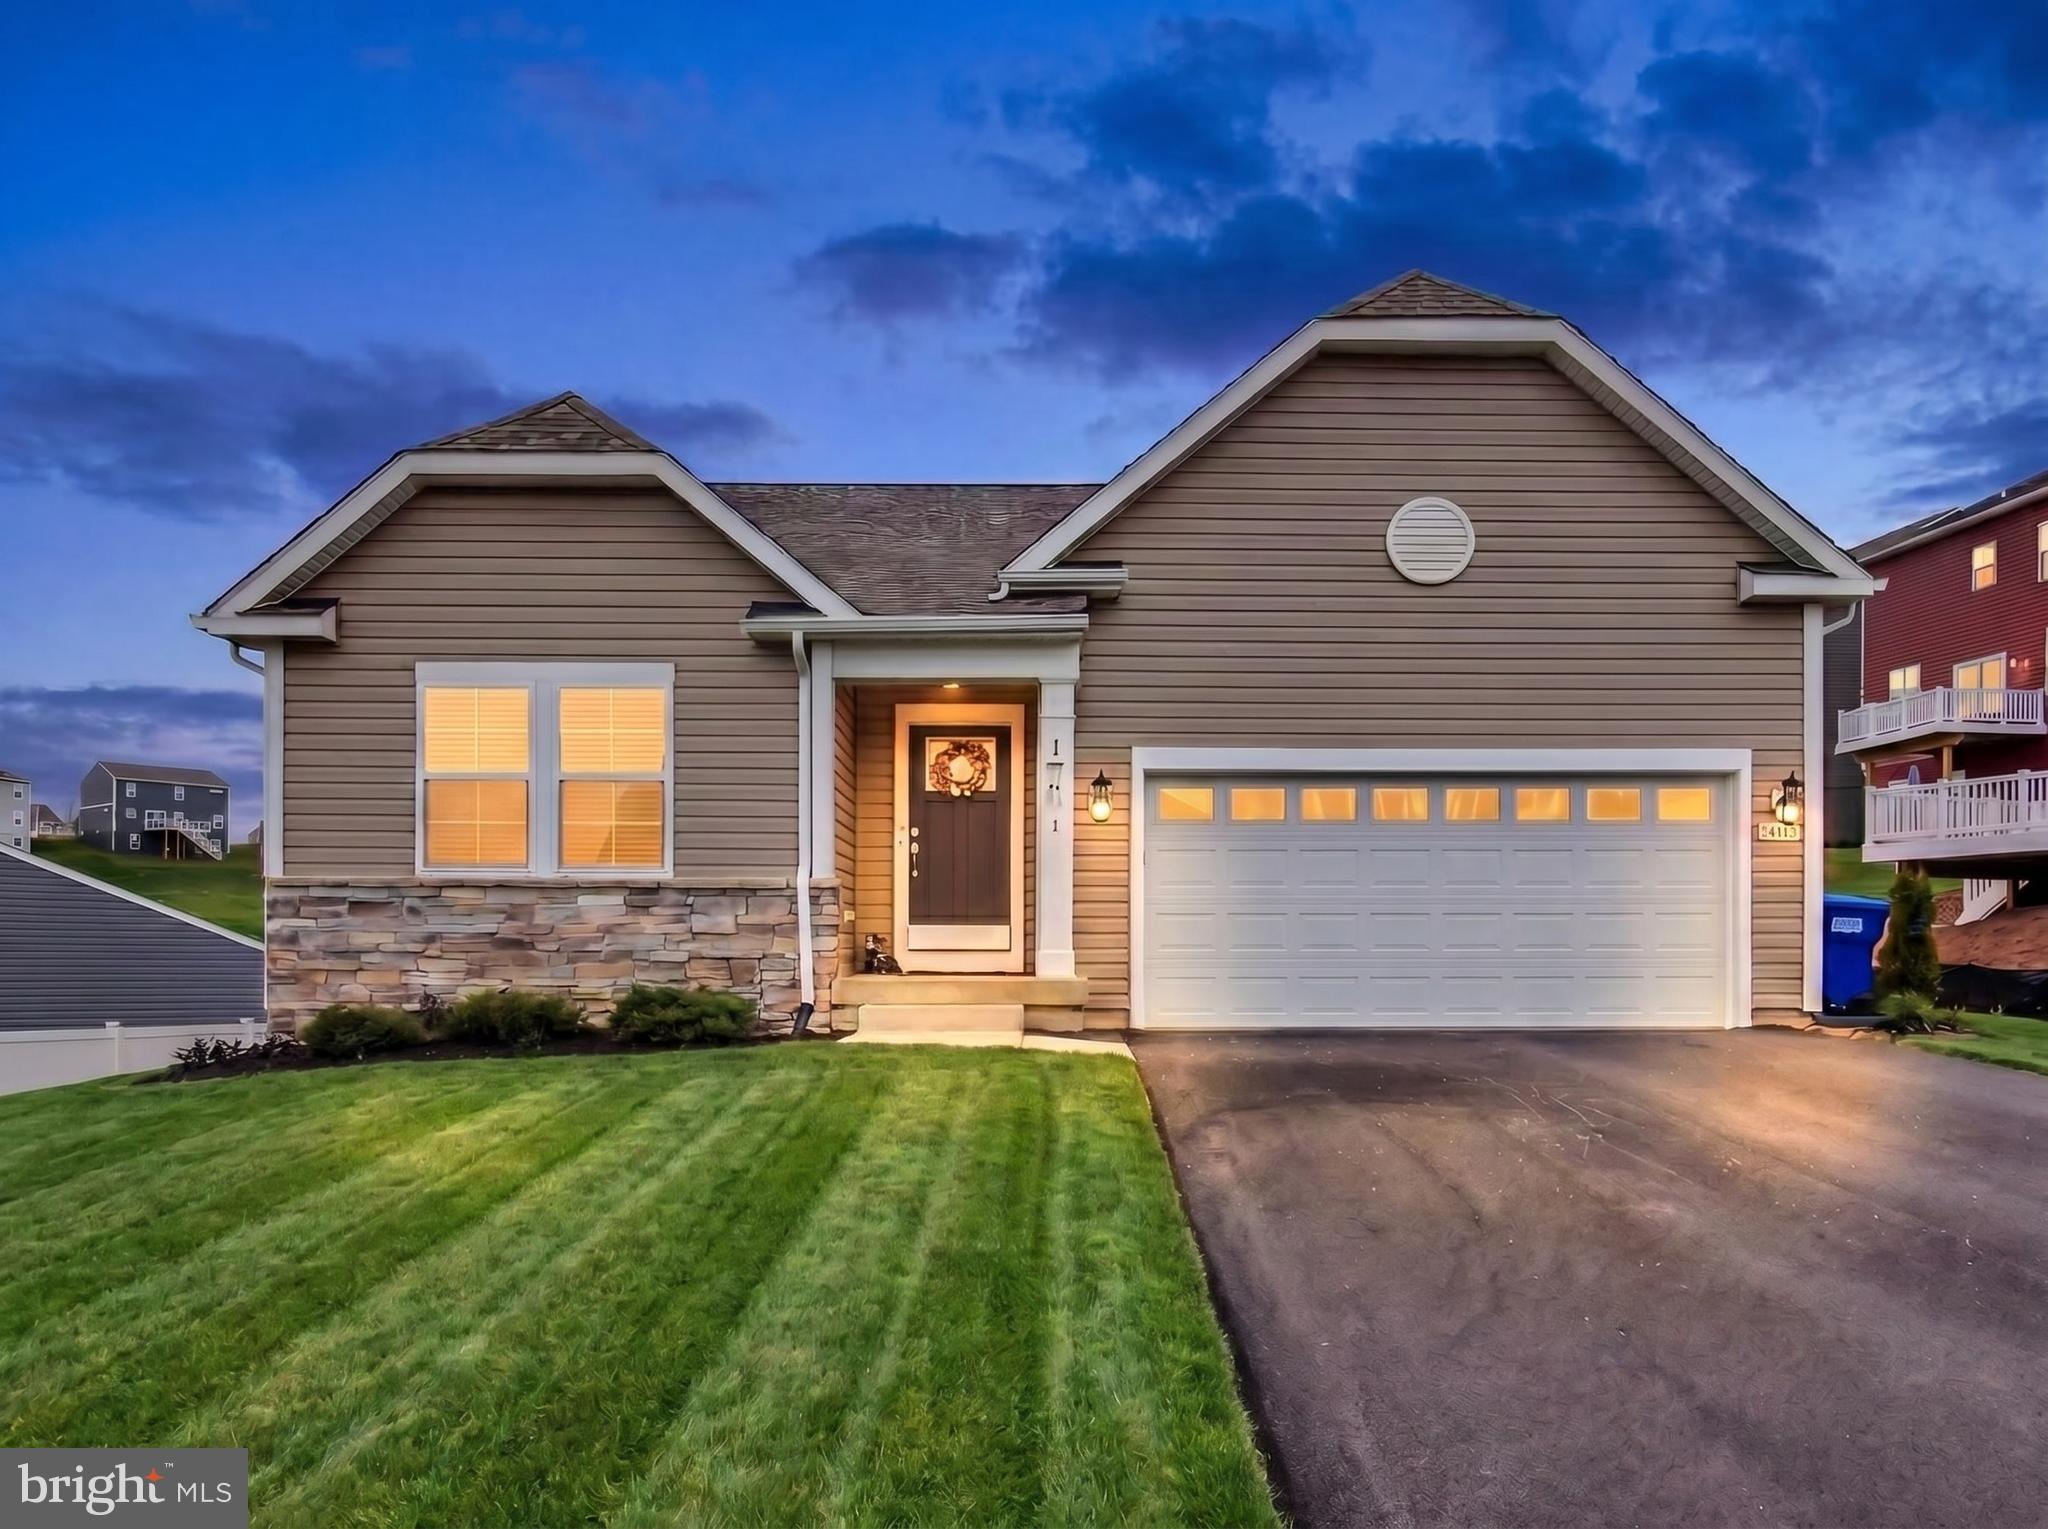
Features & Amenities

Interior

  • Other Interior Features

    Bar

  • Total Bedrooms

    4

  • Bathrooms

    2

  • 1/2 Bathrooms

    1

  • Above Grade Finished Area

    2086.0

  • Basement YN

    YES

  • Cooling YN

    YES

  • Cooling

    Central Air, Electric

  • Fireplace YN

    YES

  • Heating YN

    YES

  • Heating

    Fireplace Insert, Electric, Heat Pump

  • Main Level Bedrooms

    4

  • Pet friendly

    N/A

Exterior

  • Garage

    Yes

  • Garage spaces

    5

  • Construction Materials

    Brick

  • Parking

    Garage Door Opener, Garage, Driveway, Detached Carport, Attached, Detached

  • Pool

    No

  • Waterfront YN

    NO

Area & Lot

  • Lot Features

    Wooded

  • Lot Size(acres)

    0.94

  • Lot Size(square feet)

    40,946

  • Property Type

    Residential

  • Property Sub Type

    Single Family Residence

  • Architectural Style

    Ranch/Rambler

Price

  • Sales Price

    $500,000

  • Tax Amount

    $8,533

  • Sq. Footage

    3,294

  • Price/SqFt

    $151

HOA

  • Association

    No

School District

  • Elementary School

    N/A

  • Middle School

    EMORY H MARKLE

  • High School

    SOUTH WESTERN SENIOR

Property Features

  • New Construction

    NO

  • Foundation Details

    Block

  • Senior Community YN

    NO

  • Sewer

    Septic Tank

  • Tax Lot

    0071

  • Water Source

    Public

Schedule a Showing

Showing scheduled successfully.

<
>
IN PERSON
VIA CHAT

What is 3 + 4 ?


Mortgage calculator

Estimate your monthly mortgage payment, including the principal and interest, property taxes, and HOA. Adjust the values to generate a more accurate rate.

Your payment

Principal and Interest:

$

Property taxes:

$

HOA fees:

$

Total loan payment:

$

Total interest amount:

$

Location

County

YORK

Elementary School

Middle School

EMORY H MARKLE

High School

SOUTH WESTERN SENIOR

Listing Courtesy of Bryan G Schafer, Compass

RealHub Information is provided exclusively for consumers' personal, non-commercial use, and it may not be used for any purpose other than to identify prospective properties consumers may be interested in purchasing. All information deemed reliable but not guaranteed and should be independently verified. All properties are subject to prior sale, change or withdrawal. RealHub website owner shall not be responsible for any typographical errors, misinformation, misprints and shall be held totally harmless.

Agent Nick Polinchock

Owner, Chief Executive Officer, Portfolio Advisor

Nick Polinchock

Call Nick today to schedule a private showing.


* Listings on this website come from the FMLS IDX Compilation and may be held by brokerage firms other than the owner of this website. The listing brokerage is identified in any listing details. Information is deemed reliable but is not guaranteed. If you believe any FMLS listing contains material that infringes your copyrighted work please review our DMCA policy and learn how to submit a takedown request.© 2024 FMLS.
Welcome to this custom-built brick rancher in West Manheim, set on almost an acre of wooded privacy. Built in 1968, this 2,086 sq. ft. home offers 4 bedrooms, 2½ baths, an attached 2-car garage, and a detached 3-car garage with the ultimate man-cave above it.

Step inside and be welcomed by a double-sided brick fireplace, warming both the living room and breakfast area. The open floor plan connects the kitchen and family room, with gorgeous hardwood floors throughout. The updated kitchen features stainless steel appliances, granite countertops, and an entertainer's island, while both full baths have been custom updated with designer finishes. The family room and primary bedroom addition opens to a wrap-around deck and paver patio, perfect for entertaining. Main-floor laundry adds convenience, and the attic offers extra storage.

The finished lower level is made for gathering, with a built-in bar, a den with built-ins, a half bath, and a flex room.

Then there's the man-cave: a detached 30' x 30' three-car garage with 13-ft ceilings, topped by a 1,260 sq. ft. finished space with heat and A/C, vaulted ceilings, skylights, and a level entrance to the backyard. It's accessed from private Sunnyside Drive.

Enjoy peaceful surroundings while staying near local amenities and the Maryland line for an easier commute. Make this private sanctuary your own.

118 SHORBS HILL ROAD

Message successfully sent.

What would you like to know?

What is 3 + 4 ?

I agree to receive email communication and understand I can unsubscribe at any time.

I agree to be contacted by TNT Real Estate Solutions via call, email, and text for real estate services. To opt out, you can reply 'stop' at any time or reply 'help' for assistance. You can also click the unsubscribe link in the emails. Message and data rates may apply. Message frequency may vary. Privacy Policy

Related Properties

The seller will help the new owner with the current mortgage interest rate by offering a 1.5-point buy-down. What does this mean for you?  Your monthly payments will be lower without having to use your own money to buy down the rates!   Motivated seller: A full one-year home warranty for peace of mind, so you will not have any costly repairs during your 1st year of ownership!    Schedule a tour today, and you might just fall in love with this fabulous home in Hanover, PA, in the South West School District!    So close to Codorus, walking trails, boating, and shopping!   This home has over $100,000 in builder upgrades so don't settle for less when you are looking to make a move to PA!
Set in a tranquil, highly desirable location near the Maryland Line, this exceptional, newly built residence blends timeless elegance with modern comfort.  From its striking curb appeal to its thoughtfully designed interior, every detail delivers a sophisticated living experience.  A spacious foyer welcomes you into sun-drenched living spaces, where expansive windows and refined finishes create an atmosphere of effortless luxury. The formal living and dining areas offer an ideal setting for intimate gatherings and upscale entertaining, and they flow seamlessly into a beautifully appointed kitchen. Designed for style and function, the kitchen features abundant cabinetry, generous workspace, and picturesque views of the surrounding grounds.  The home’s private quarters are equally impressive, offering spacious bedrooms that serve as serene retreats, complemented by well-appointed baths with clean, classic finishes. The lower level presents a versatile extension of the home, featuring an expansive family room perfect for entertaining or relaxation, along with additional guest accommodations and a full bath—ideal for hosting with ease and privacy.  Outdoors, the property truly shines. The expansive backyard provides a peaceful sanctuary, perfect for al fresco dining, entertaining under the stars, or simply enjoying the natural surroundings in complete privacy.  Additional amenities include a dedicated laundry room, ample storage, and a flexible floor plan that adapts to a variety of lifestyles.  Blending understated luxury with everyday livability, this distinguished home offers an exceptional opportunity to experience refined living in a coveted setting.
#PAYK2102542

HANOVER

187 PHEASANT RIDGE ROAD

4 Beds

3 Baths

3,095 Sq.Ft.

$485,900

MLS#: PAYK2102542

Welcome to 215 Pheasant Ridge Rd in Hanover, PA, built in 2025 this home offers approximately 2,999 square feet, five bedrooms, three full bathrooms, and an attached two-car garage on a 0.26-acre lot in West Manheim Township. The main level features an open, functional kitchen and living room layout with a bedroom and full bathroom, providing flexibility for guests or a home office. Upstairs, four additional bedrooms and two full bathrooms offer room for family, visitors, or changing needs. The unfinished basement provides additional storage or an opportunity to create future living, recreation, or fitness space. Outside, enjoy a generous backyard with room for outdoor dining, gardening, and gatherings. Located within the South Western School District, this home offers access to shopping, dining, and entertainment throughout Hanover. Enjoy outdoor recreation at Codorus State Park, or visit Penn Township Community Park for playgrounds and sports facilities. Downtown also offers live performances at the Eichelberger Performing Arts Center and additional local entertainment. Route 116, Route 94, and nearby connections to US-30 provide access to surrounding communities and regional commuting routes. We know you are looking for a new and spacious home to entertain for the holidays and start 2027 off right! Schedule your exclusive showing today!
#PAYK2113524

HANOVER

215 PHEASANT RIDGE ROAD

5 Beds

3 Baths

3,000 Sq.Ft.

$499,900

MLS#: PAYK2113524

*BUILDER INCENTIVE: $25,000 in Upgrades on a To-Be-Built Home! Offer expires 10/31/2026. To Be Built! Build with one of Central PA's premier builders in the desirable Steeple Chase community. Choose one of our models or build the featured Parkton model, which offers 3 bedrooms, 2 full bathrooms, approximately 1,700 square feet, soaring cathedral ceilings, an open-concept layout, and convenient one-floor living. Buyers also have the opportunity to choose from a variety of floor plans and personalize finishes to best suit their needs.

Situated on a spacious 2.59 acre homesite with panoramic country views and no HOA, Steeple Chase offers the perfect blend of privacy and convenience. Located near the Maryland line, you'll enjoy easy access to Hanover, York, and surrounding Maryland commuter routes, including Route 94 and Route 30, while remaining just minutes from shopping, dining, and everyday amenities.

A rare opportunity to build a new custom home on acreage in a convenient commuter location. Schedule your consultation today! Photos shown are of a model home for illustrative purposes. Actual home, finishes, features, and selections can vary, based on your desires. *Incentive available on select homes and requires use of builder's preferred lender and title company. Offer subject to change or withdrawal without notice. Restrictions apply. Contact Builder for full terms.
#PAYK2109200

HANOVER

300 STEEPLE VIEW DRIVE

3 Beds

2 Baths

1,700 Sq.Ft.

$529,900

MLS#: PAYK2109200

Discover the promise of your future home in the charming Fox Meadows community. This stunning new construction, set to be completed in 2027, features a delightful blend of Colonial, Craftsman, and Transitional architectural styles, offering timeless elegance and modern comfort. With 4 spacious bedrooms and 2.5 bathrooms, this residence is designed for both relaxation and entertaining. The thoughtfully planned layout includes a full daylight basement with a walkout level, perfect for creating additional living space or a cozy retreat. Enjoy the benefits of energy-efficient materials, including spray foam insulation and luxury vinyl plank flooring, ensuring comfort year-round. Nestled on a generous 0.4-acre lot, the property boasts an attached garage and ample driveway space. Imagine the possibilities as you personalize this home to fit your lifestyle. Embrace the opportunity to create lasting memories in a space that truly feels like home. Don't miss out on this exceptional opportunity!
#PAYK2112716

HANOVER

45 FUHRMAN MILL ROAD

4 Beds

2 Baths

2,100 Sq.Ft.

$449,900

MLS#: PAYK2112716
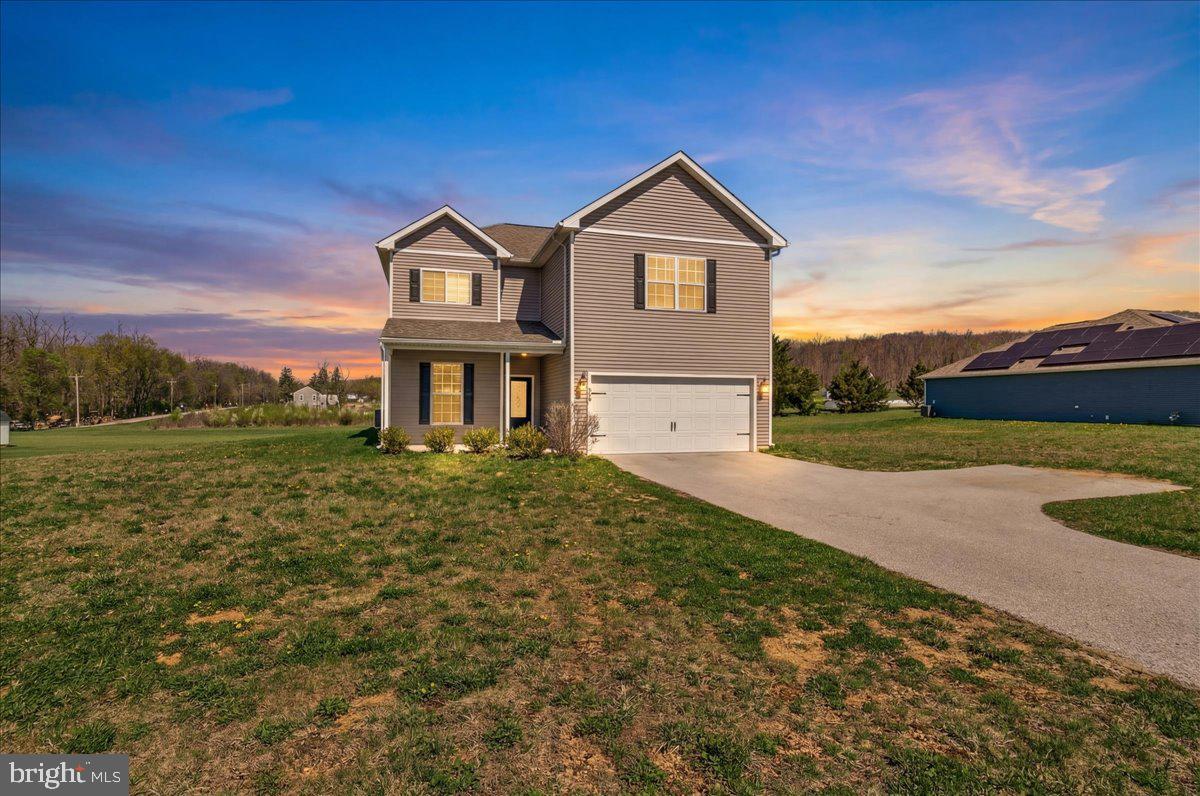
Discover the perfect blend of modern style and expansive living at 78 Vintage Lane. This 2021-built residence features five bedrooms and 2.5 baths across nearly 2,900 square feet of space. The heart of the home is an open-concept chef’s kitchen boasting granite countertops, which flows seamlessly into a bright living area anchored by contemporary flooring. The main-level primary suite offers a private retreat, while the upstairs loft provides a versatile second living area for media, a home office, or whatever you can imagine! For added convenience, the second floor features a dedicated laundry area complete with a Samsung washer and dryer. Set on a 0.86-acre lot within the peaceful Quarry Oaks community, this home also includes a finished two-car garage. Don't miss the chance to make this home yours!
#PAAD2022814

HANOVER

78 VINTAGE LANE

5 Beds

2 Baths

2,829 Sq.Ft.

$419,500

MLS#: PAAD2022814

Modern 3-Bedroom Home with Oversized Garage

Welcome to this beautifully maintained 3-bedroom, 2.5-bath home built in 2020 on a corner lot, offering thoughtfully designed living space.

The open-concept main level is perfect for everyday living and entertaining, featuring luxury vinyl plank flooring, abundant natural light, and a spacious family room that flows seamlessly into the kitchen and dining area. The kitchen is the heart of the home with white shaker cabinetry, granite countertops, subway tile backsplash, stainless steel appliances, a gas range, and a large center island with seating.

Upstairs you'll find three generously sized bedrooms, including a spacious primary suite, along with convenient second-floor laundry.

One of the standout features of this property is the oversized custom-built garage, designed with extra depth to comfortably accommodate a full-size pickup truck. Finished with a professional epoxy floor, it's an ideal space for vehicles, hobbies, storage, or a workshop.

The walkout basement provides excellent storage and offers outstanding potential for future finished living space.

If you're looking for a move-in-ready home with modern finishes, an exceptional garage, and a spacious lot, this home checks all the boxes.
#PAYK2110200

HANOVER

20 FOX RUN ROAD

3 Beds

2 Baths

1,758 Sq.Ft.

$400,000

MLS#: PAYK2110200

Opportunity to Build a beautiful new home on 6 acres. PUBLIC WATER/SEWER & GAS HEAT This Northwood Rancher model show 2 car garage, front Porch, 3 bedrooms 2 bathrooms with full basement. 9' ceilings on first floor, a foyer that flow to the rear with kitchen open to family room where there can be lots of entertaining with friends and family. Spacious dining room to entertain guest, Kitchen has lots of space with a 3' x 5' island with overhang for stools, pantry for lots of storage, upgraded granite countertops 36" kitchen cabinets, Stainless steal appliance package, Mudroom from garage. Upgraded LVP flooring, Split bedrooms; Owners on one side and bedrooms 2 & 3 on the other side. Owners suite with large walk in closet, Owners bathrooms has double sinks, tiled shower, linen closet, first floor laundry room, bedrooms 2,& 3 very spacious.  Basement Slider door and 3 pc. rough in for future full bathroom, full basement for future finishings and much more...Photos are shown of previously built home and may show additional options.  This is a TO-BE BUILT HOME.  CHOOSE FROM AN ARRAY OF HOUSE DESIGN INCLUDING RANCHERS, FIRST FLOOR OWNERS'S SUITES AND TWO STORIES.
#PAYK2112252

HANOVER

401 BECK MILL ROAD

3 Beds

2 Baths

1,616 Sq.Ft.

$550,900

MLS#: PAYK2112252

Nestled in the serene community of Indian Ridge, this exquisite traditional home offers a perfect blend of elegance and comfort. Built in 1995 and meticulously maintained, this residence boasts 1,995 square feet of thoughtfully designed living space, ideal for those who appreciate both style and functionality. As you step inside, you are greeted by a warm and inviting atmosphere, enhanced by the soft glow of natural light filtering through the windows.  To the right of the foyer is a flex room which could be used as an office, a formal dining room, or a family room.  

Straight ahead the kitchen draws you into the heart of the home.  The kitchen is spacious, featuring a generous island that invites culinary creativity, along with a well-appointed pantry, this kitchen is as practical as it is beautiful, making meal preparation a delight. The living area is anchored by a cozy gas fireplace, perfect for those chilly evenings when you want to unwind with a good book or enjoy intimate gatherings with friends and loved ones. The central air conditioning and the natural gas heating system ensure a comfortable climate year-round, adding to the overall sense of ease and relaxation. 

This residence offers three generously sized bedrooms on the 2nd floor as well as a laundry room which could be converted back into a 4th bedroom if desired.  The primary suite is a true retreat, complete with an en-suite bathroom that features modern amenities and a serene ambiance. Convenience is key with the central vacuum system and a dedicated laundry area located on the upper floor, making chores a breeze. The full basement presents endless possibilities, whether you envision a home gym, a playroom, or additional storage space. 

Outside, the property features an inviting pergola ideal for relaxing on cool fall evenings and a great place to gather with friends and loved ones.  The well-maintained yard is perfect for outdoor activities or simply enjoying the fresh air. The attached two-car garage, complete with a front entry and garage door opener, provides both security and ease of access.

This home is not just a place to live; it's a lifestyle choice that offers comfort, convenience, and a sense of community.  Experience the charm and sophistication of this exceptional property in Indian Ridge, where every detail has been thoughtfully curated to create a warm and inviting sanctuary.  The home is in an ideal location as it is located close to a shopping center, several restaurants, the towns of Hanover and Gettysburg, as well commuter routes 116 and 94.  Schedule your private showing today!
#PAAD2025900

HANOVER

103 DAKOTA DRIVE

3 Beds

2 Baths

1,995 Sq.Ft.

$449,900

MLS#: PAAD2025900

Brick rancher sitting on 1 acre in Allwood Manor! 
3 beds and 3 full baths
All main level living with a massive basement, half is finished with walkout and the rest is mechanical area. 
The home has a large yard and nice front porch. 
Cul-de-sac location which makes it a very quiet street. 
Large driveway and 2 car garage.
#PAAD2025982

HANOVER

36 SACRAMENTO COURT

3 Beds

3 Baths

1,960 Sq.Ft.

$449,900

MLS#: PAAD2025982

Send a message

Message successfully sent.

Your message

What is 3 + 4 ?

Reason for contacting?

I agree to receive email communication and understand I can unsubscribe at any time.

I agree to be contacted by TNT Real Estate Solutions via call, email, and text for real estate services. To opt out, you can reply 'stop' at any time or reply 'help' for assistance. You can also click the unsubscribe link in the emails. Message and data rates may apply. Message frequency may vary. Privacy Policy

Sign Out

Virtual Assistant

Would you like to take the next step with this property? We can help you schedule a showing or virtual tour, or send you more details.

Yes, I would like more information.

Thank You for Your Reply, One of Our Agents will contact you as soon as possible

No, maybe later.

Thank you, you can always contact me via email, phone number or through the contact form.

Realhub AI

Lucy - Your AI-Powered Realtor

Update Your Temporary Password

Personalize your search

Enter your email and we'll notify you immediately when new listings match what you're looking for.

or enter email address

Already have an account ? Login here

Continue your home search

I agree to receive communications and understand I can unsubscribe at any time.

I agree to be contacted by TNT Real Estate Solutions via call, email, and text for real estate services. To opt out, you can reply 'stop' at any time or reply 'help' for assistance. You can also click the unsubscribe link in the emails. Message and data rates may apply. Message frequency may vary. Privacy Policy

Already have an account ? Login here

We use cookies

We use cookies primarily for analytics to enhance your experience. By accepting, you agree to our use of these cookies. You can manage your preferences or learn more about our cookies policy.