


Property
Beds
3
Full Baths
1
1/2 Baths
2
Year Built
1955
Sq.Footage
2,046
Charming 3-Bedroom Split-Level with Room to Grow Steps from Springfield Country Club Welcome home to this beautifully maintained 3-bedroom, 1 full & 2 half bath split-level, offering comfort, character, and space to entertain. Enjoy peaceful, unobstructed views year-round from the large enclosed four-season porch, complete with an adjoining deck for additional outdoor living space. Relax in a private backyard with no rear neighbors. The lower level features a spacious family room with a cozy fireplace and wet bar — perfect for hosting family and friends. A full attic offers exciting potential for a fourth bedroom or additional living space, ready to suit your needs. Original hardwood floors run throughout the main living and dining areas, with exposed hardwood in two of the three upstairs bedrooms — a beautiful, timeless feature ready to be enjoyed or refinished to your taste. Outside, a level lawn provides a great space for play or gardening, complemented by a large 2-car detached garage with a storage loft above. Major Updates Already Done For You ● New roof (2025) ● New AC & heating system (2026) Unbeatable Location: just a short walk to Springfield Country Club, featuring an on-site hotel, spa, restaurant, bar, public golf course, and seasonal pool — resort-style living right outside your door. Located within the highly rated Springfield School District, this home is also an excellent choice for families. This is a rare opportunity to own a well-cared-for home in a premier location. Schedule your showing today!
Features & Amenities
Interior
-
Total Bedrooms
3
-
Bathrooms
1
-
1/2 Bathrooms
2
-
Above Grade Finished Area
2046.0
-
Basement YN
NO
-
Cooling YN
YES
-
Cooling
Central Air, Electric
-
Fireplace YN
YES
-
Heating YN
YES
-
Heating
Natural Gas, Baseboard
-
Pet friendly
N/A
Exterior
-
Garage
Yes
-
Garage spaces
6
-
Construction Materials
Brick
-
Parking
Oversized, Asphalt, Garage, Detached
-
Pool
No
-
Waterfront YN
NO
Area & Lot
-
Lot Size(acres)
0.26
-
Lot Size(square feet)
11,326
-
Property Type
Residential
-
Property Sub Type
Single Family Residence
-
Architectural Style
Split Level
Price
-
Sales Price
$599,900
-
Tax Amount
$8,678
-
Financing Options
Cash, Conventional
-
Sq. Footage
2,046
-
Price/SqFt
$293
HOA
-
Association
No
School District
-
Elementary School
N/A
-
Middle School
N/A
-
High School
N/A
Property Features
-
New Construction
NO
-
Foundation Details
Block
-
Senior Community YN
NO
-
Sewer
Public Sewer
-
Tax Lot
095-000
-
Water Source
Public
Schedule a Showing
Showing scheduled successfully.
Mortgage calculator
Estimate your monthly mortgage payment, including the principal and interest, property taxes, and HOA. Adjust the values to generate a more accurate rate.
Your payment
Principal and Interest:
$
Property taxes:
$
HOA fees:
$
Total loan payment:
$
Total interest amount:
$
Location
County
DELAWARE
Elementary School
Middle School
High School
Listing Courtesy of Karen Galese , RE/MAX Main Line-West Chester
RealHub Information is provided exclusively for consumers' personal, non-commercial use, and it may not be used for any purpose other than to identify prospective properties consumers may be interested in purchasing. All information deemed reliable but not guaranteed and should be independently verified. All properties are subject to prior sale, change or withdrawal. RealHub website owner shall not be responsible for any typographical errors, misinformation, misprints and shall be held totally harmless.

Owner, President, Investment Property Advisor
Theresa Kehler
Call Theresa today to schedule a private showing.

* Listings on this website come from the FMLS IDX Compilation and may be held by brokerage firms other than the owner of this website. The listing brokerage is identified in any listing details. Information is deemed reliable but is not guaranteed. If you believe any FMLS listing contains material that infringes your copyrighted work please click here to review our DMCA policy and learn how to submit a takedown request.© 2024 FMLS.
Related Properties

SPRINGFIELD
610 SAXER AVENUE
4 Beds
1 Baths
1,812 Sq.Ft.
$529,999
MLS#: PADE2114428

SPRINGFIELD
521 WOODLAND AVENUE
4 Beds
2 Baths
2,090 Sq.Ft.
$599,900
MLS#: PADE2121958

SPRINGFIELD
933 WEST AVENUE
5 Beds
2 Baths
2,770 Sq.Ft.
$499,900
MLS#: PADE2121254
SPRINGFIELD
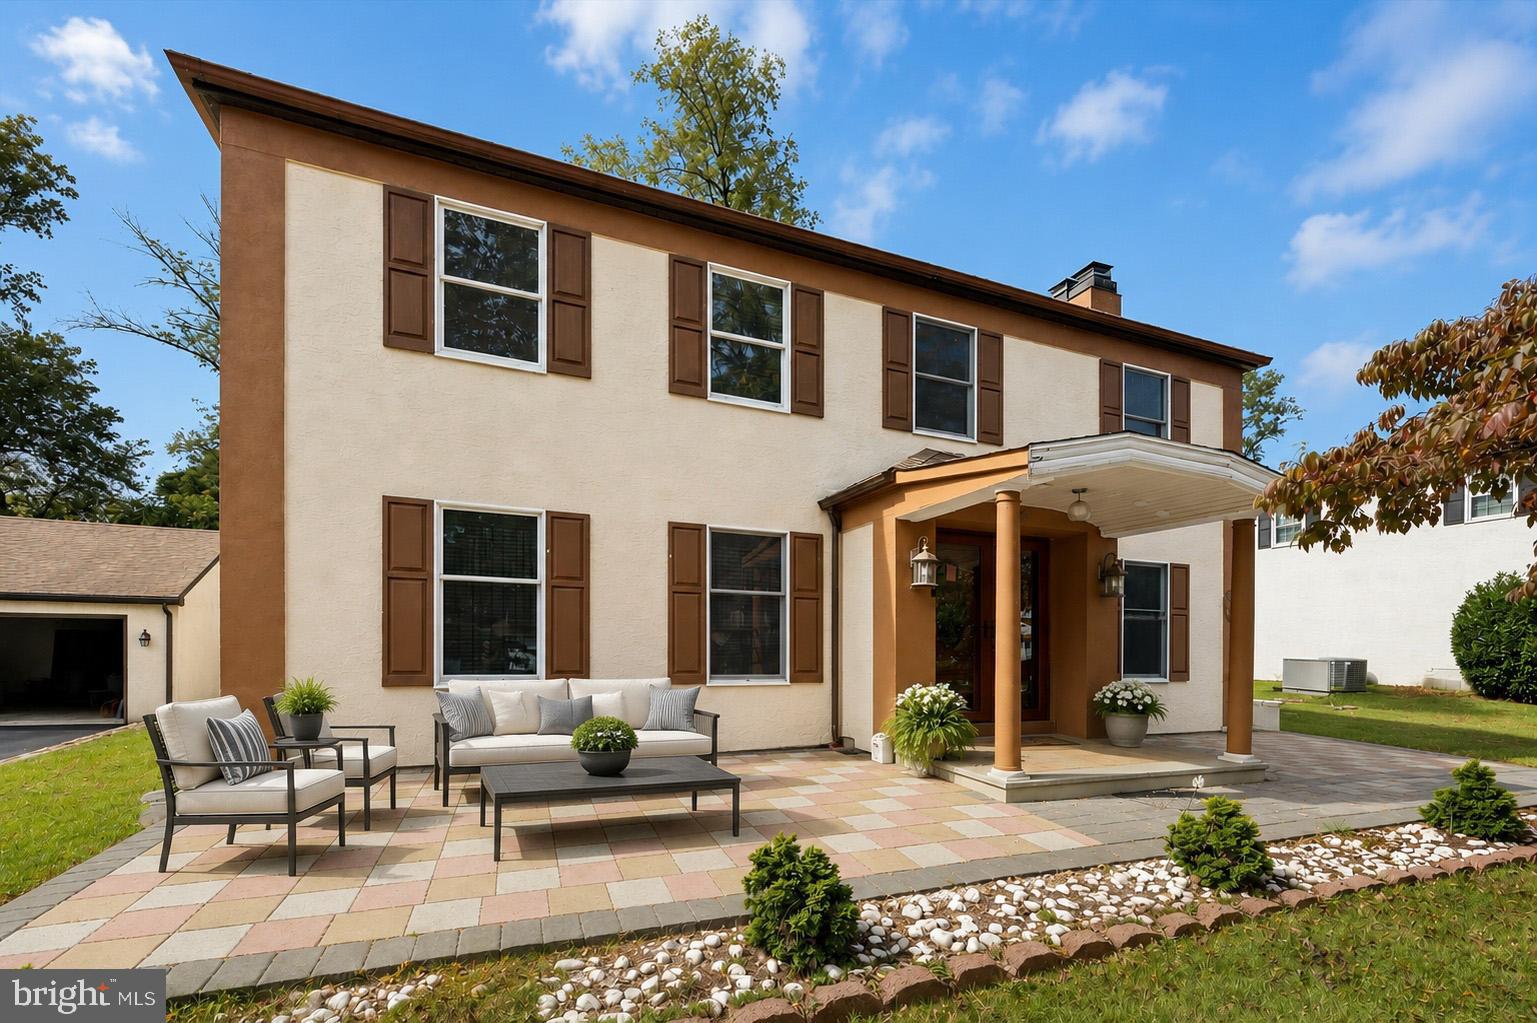
506 FLORA CIRCLE
4 Beds
3 Baths
2,972 Sq.Ft.
$599,000
MLS#: PADE2119716

SPRINGFIELD
46 WEST AVENUE
3 Beds
2 Baths
1,416 Sq.Ft.
$500,000
MLS#: PADE2121786

SPRINGFIELD
12 WINDSOR CIRCLE
4 Beds
2 Baths
2,073 Sq.Ft.
$550,000
MLS#: PADE2120672

SPRINGFIELD
44 S BROOKSIDE ROAD
3 Beds
2 Baths
1,918 Sq.Ft.
$585,000
MLS#: PADE2121540
SPRINGFIELD
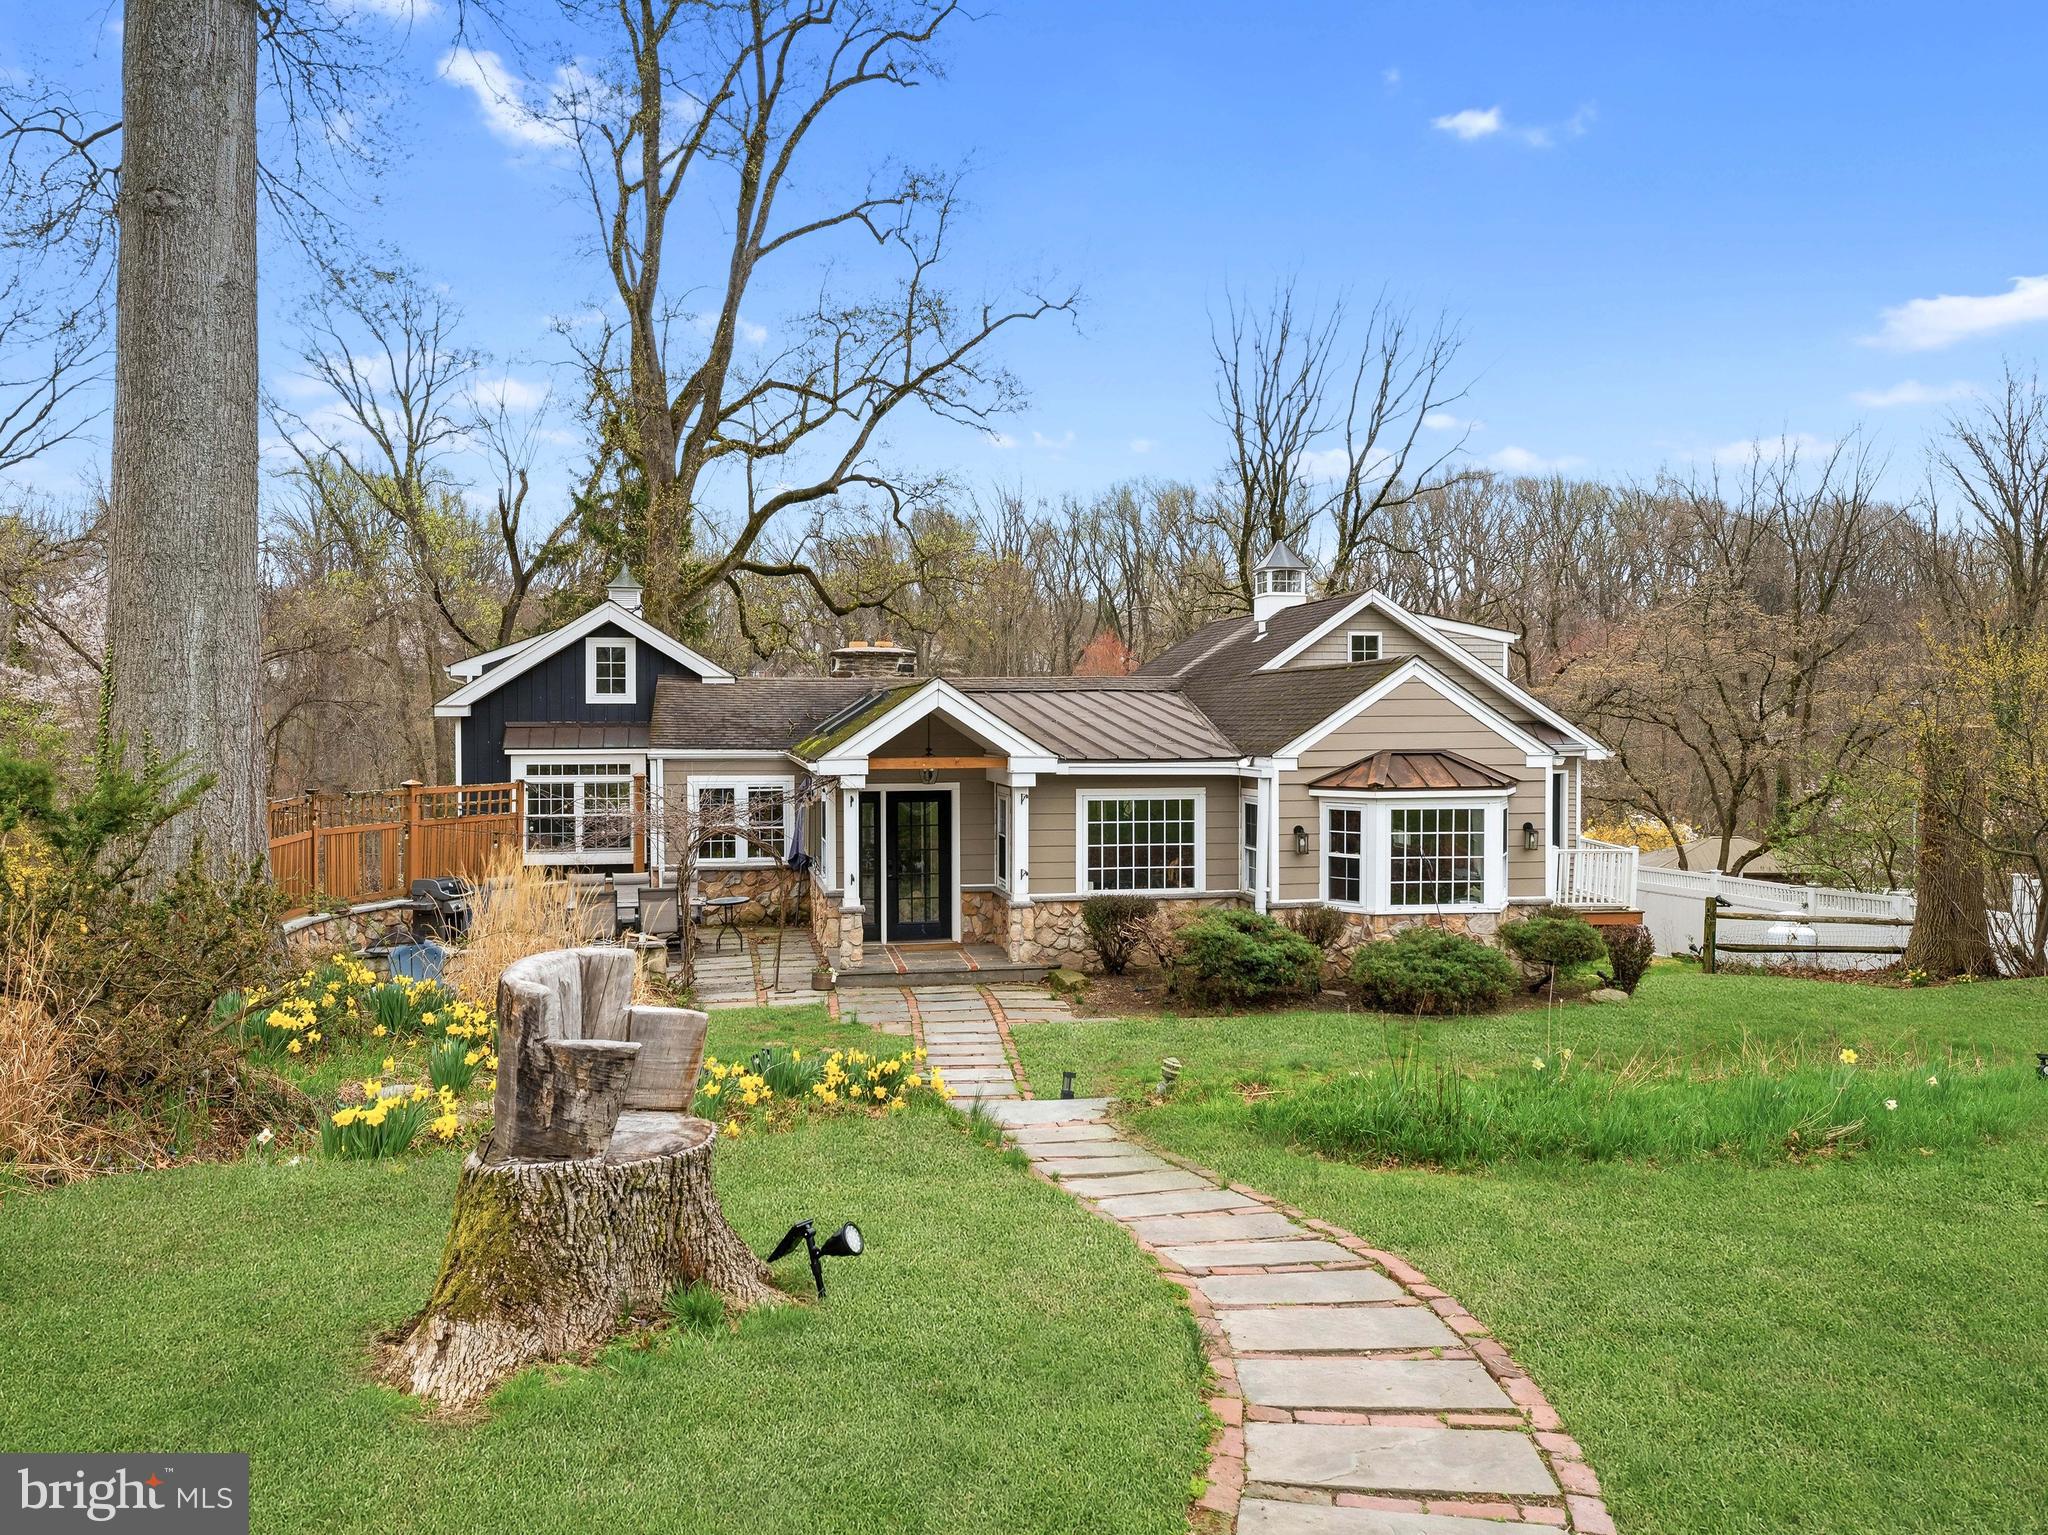
71 W SPROUL ROAD
4 Beds
4 Baths
4,170 Sq.Ft.
$699,990
MLS#: PADE2111978
SPRINGFIELD
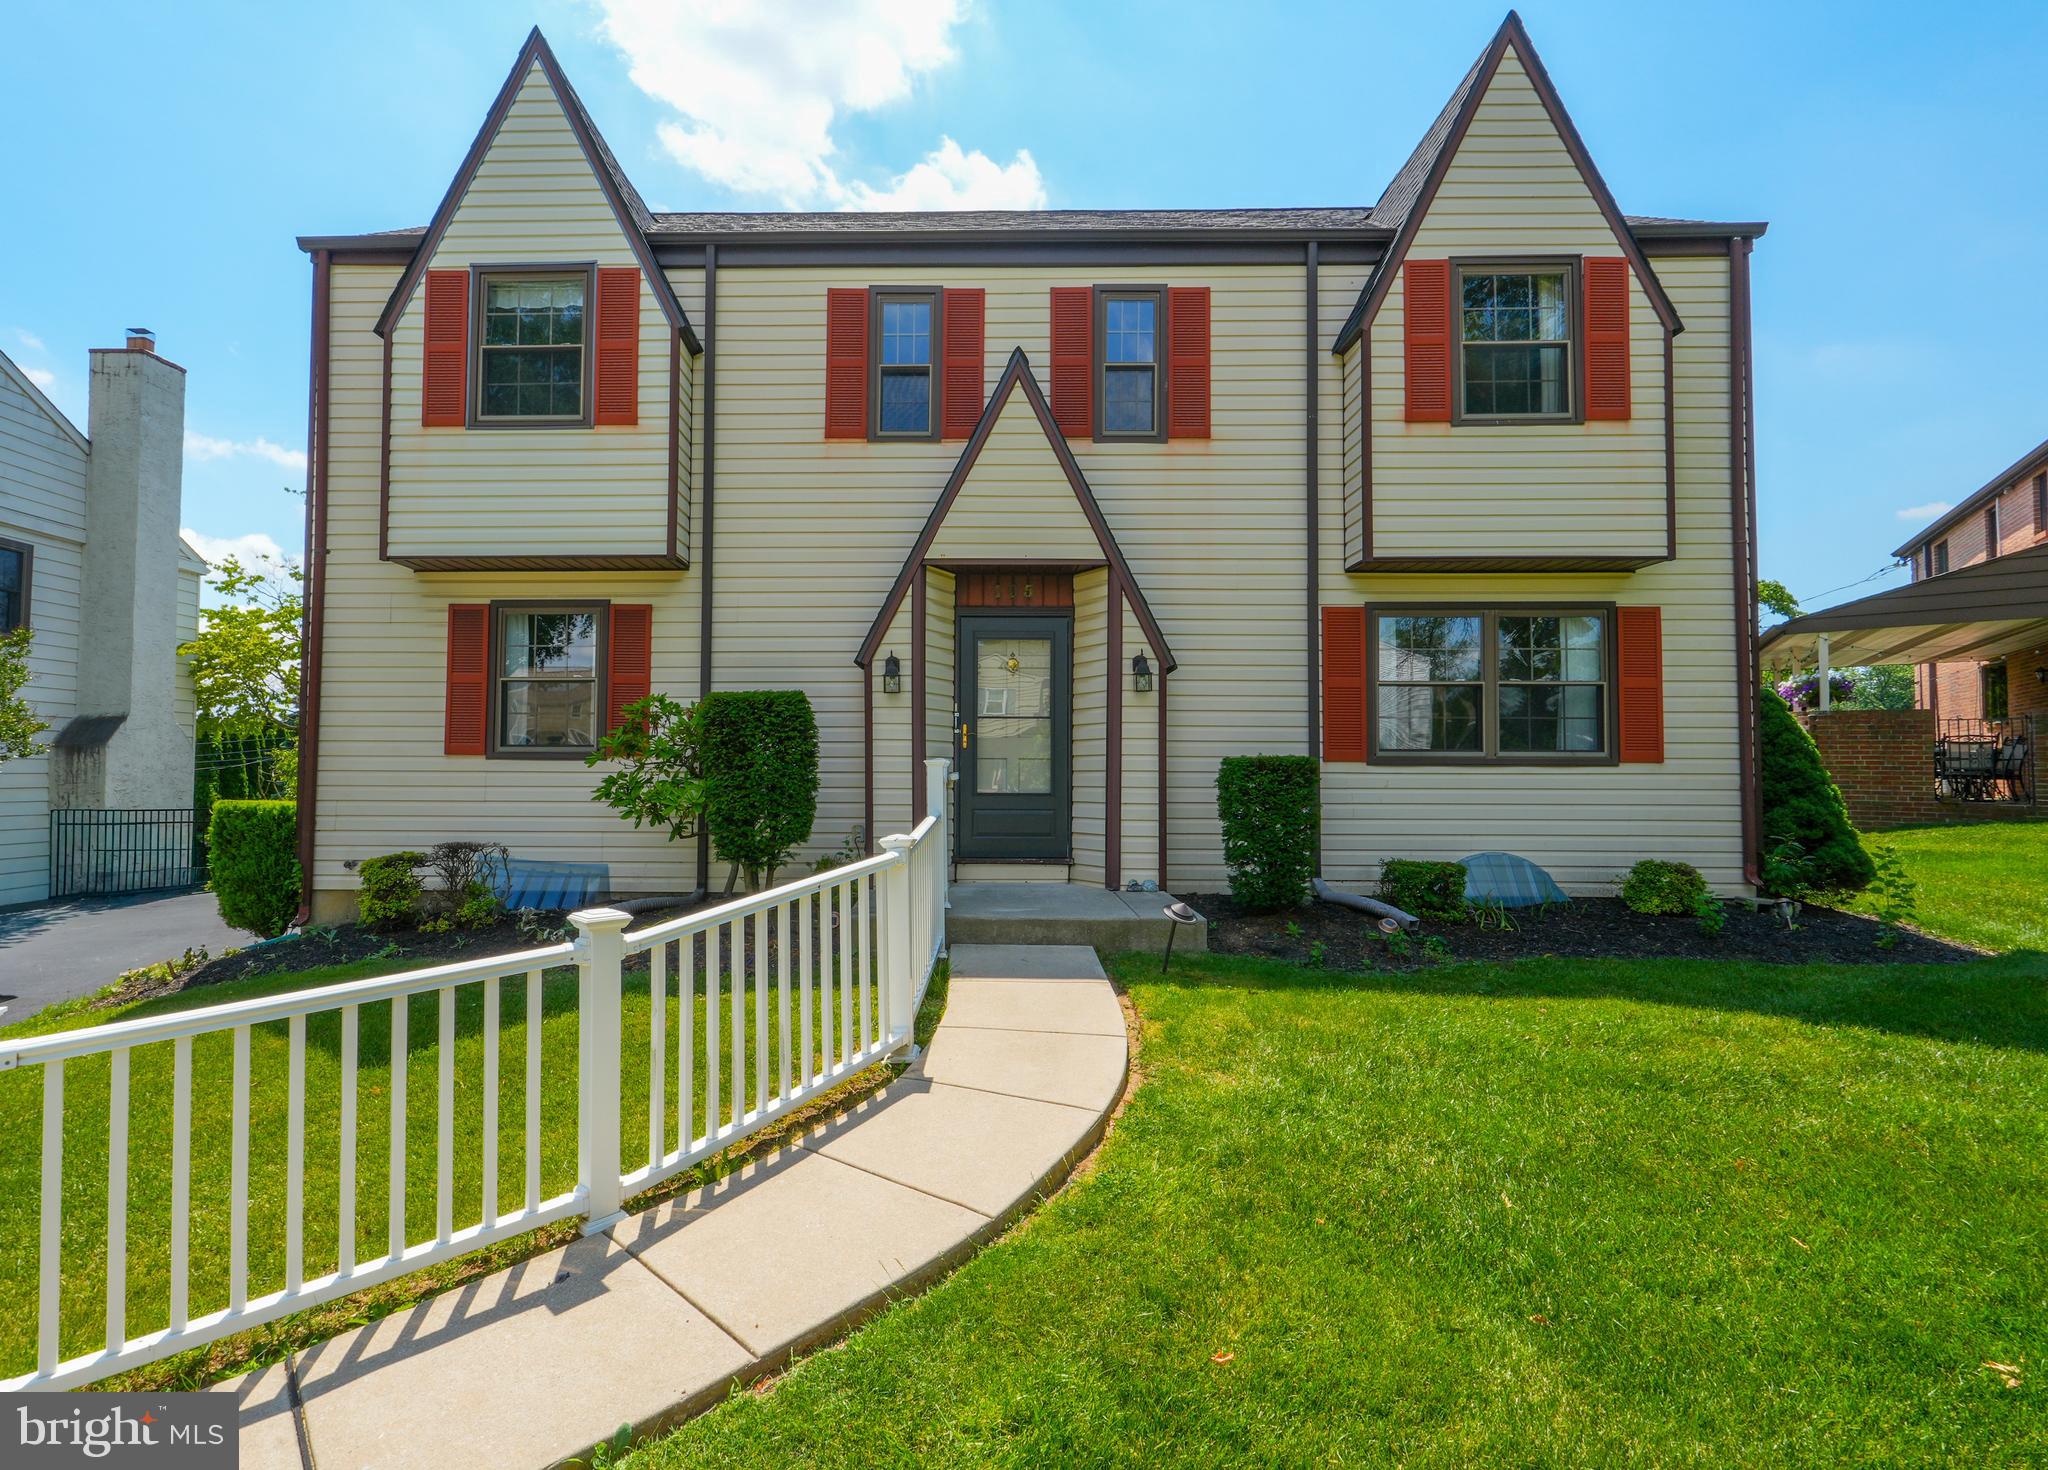
105 GRANDVIEW ROAD
4 Beds
2 Baths
2,304 Sq.Ft.
$599,990
MLS#: PADE2117894
