
Features & Amenities

Interior

  • Total Bedrooms

    4

  • Bathrooms

    4

  • Above Grade Finished Area

    2570.0

  • Basement YN

    YES

  • Cooling YN

    YES

  • Cooling

    Central Air, Electric

  • Fireplace YN

    YES

  • Heating YN

    YES

  • Heating

    Oil, Hot Water

  • Main Level Bedrooms

    3

  • Pet friendly

    N/A

Exterior

  • Garage

    No

  • Construction Materials

    Frame

  • Parking

    Driveway

  • Pool

    No

  • Waterfront YN

    NO

Area & Lot

  • Lot Size(acres)

    0.82

  • Lot Size(square feet)

    35,719

  • Property Type

    Residential

  • Property Sub Type

    Single Family Residence

  • Architectural Style

    Bi-level, Colonial

Price

  • Sales Price

    $699,990

  • Tax Amount

    $11,967

  • Zoning

    1 STY HSE ADD GAR 35 670SF

  • Sq. Footage

    4,170

  • Price/SqFt

    $167

HOA

  • Association

    No

School District

  • Elementary School

    N/A

  • Middle School

    N/A

  • High School

    N/A

Property Features

  • New Construction

    NO

  • Foundation Details

    Other

  • Senior Community YN

    NO

  • Sewer

    Public Sewer

  • Tax Lot

    029-000

  • Water Source

    Public

Schedule a Showing

Showing scheduled successfully.

<
>
IN PERSON
VIA CHAT

What is 3 + 4 ?


Change time

Mortgage calculator

Estimate your monthly mortgage payment, including the principal and interest, property taxes, and HOA. Adjust the values to generate a more accurate rate.

Your payment

Principal and Interest:

$

Property taxes:

$

HOA fees:

$

Total loan payment:

$

Total interest amount:

$

Location

County

DELAWARE

Elementary School

Middle School

High School

Listing Courtesy of Jason Karian , Keller Williams Main Line

RealHub Information is provided exclusively for consumers' personal, non-commercial use, and it may not be used for any purpose other than to identify prospective properties consumers may be interested in purchasing. All information deemed reliable but not guaranteed and should be independently verified. All properties are subject to prior sale, change or withdrawal. RealHub website owner shall not be responsible for any typographical errors, misinformation, misprints and shall be held totally harmless.

Agent Theresa Kehler

Owner, President, Investment Property Advisor

Theresa Kehler

Call Theresa today to schedule a private showing.


* Listings on this website come from the FMLS IDX Compilation and may be held by brokerage firms other than the owner of this website. The listing brokerage is identified in any listing details. Information is deemed reliable but is not guaranteed. If you believe any FMLS listing contains material that infringes your copyrighted work please click here to review our DMCA policy and learn how to submit a takedown request.© 2024 FMLS.
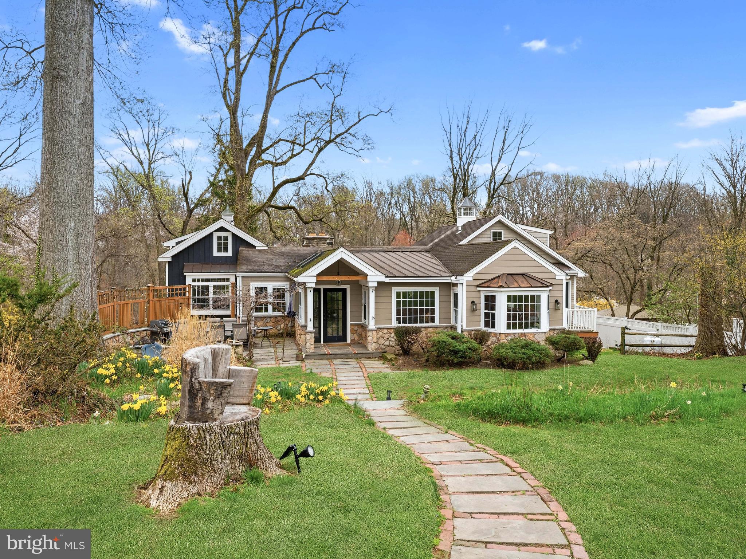
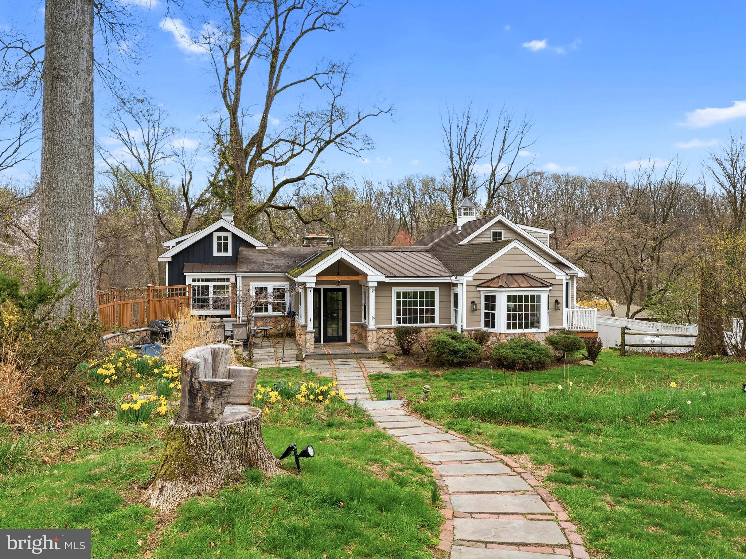
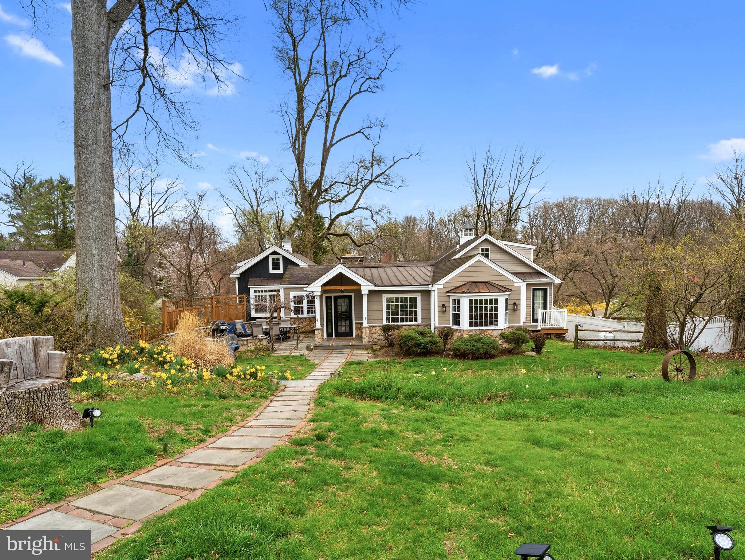
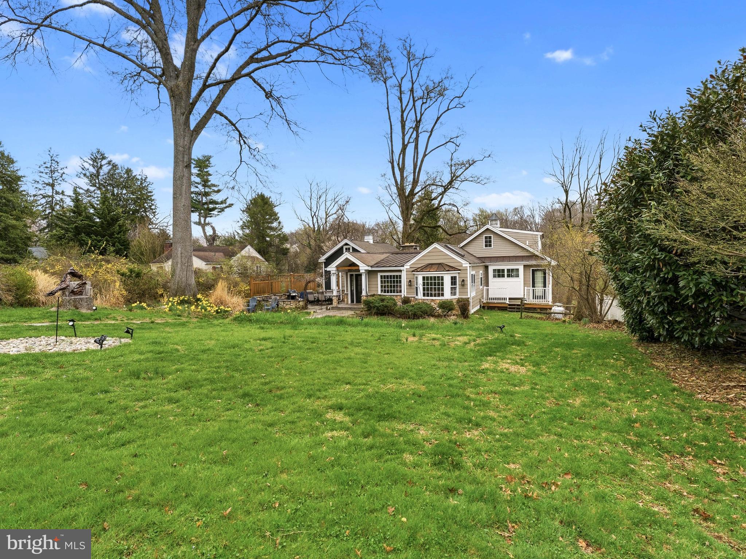
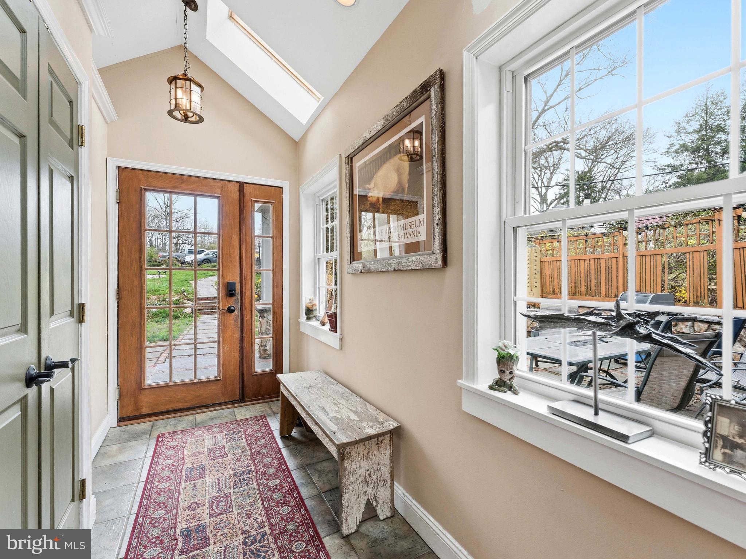
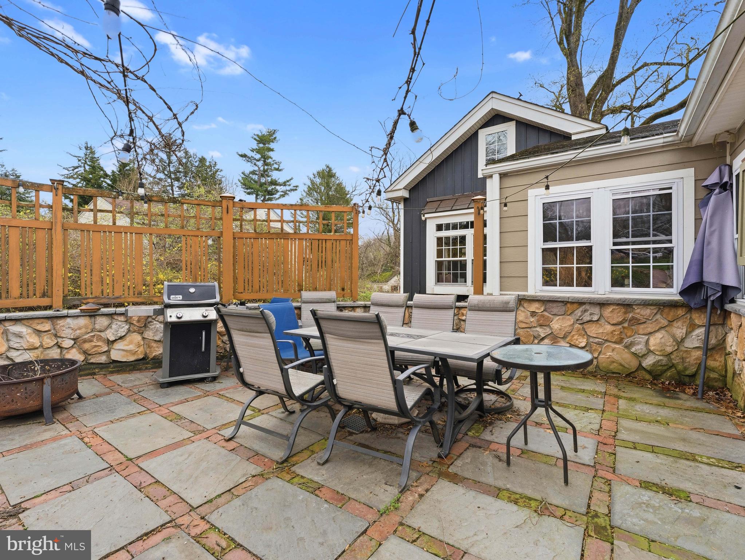
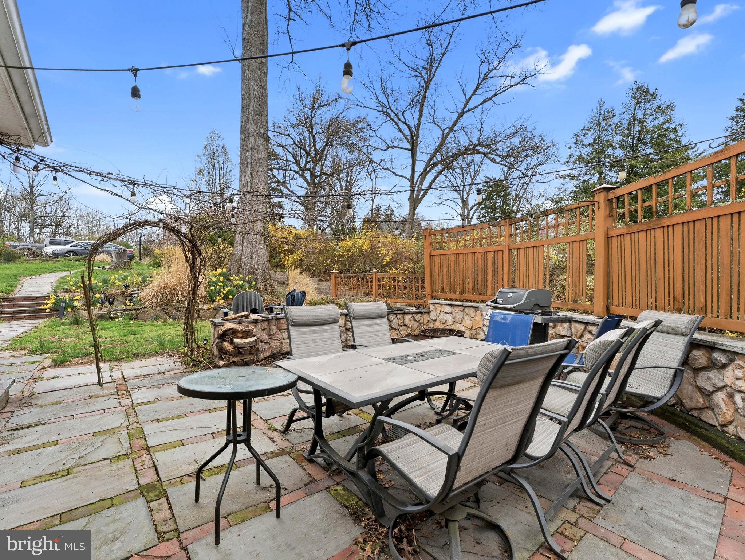
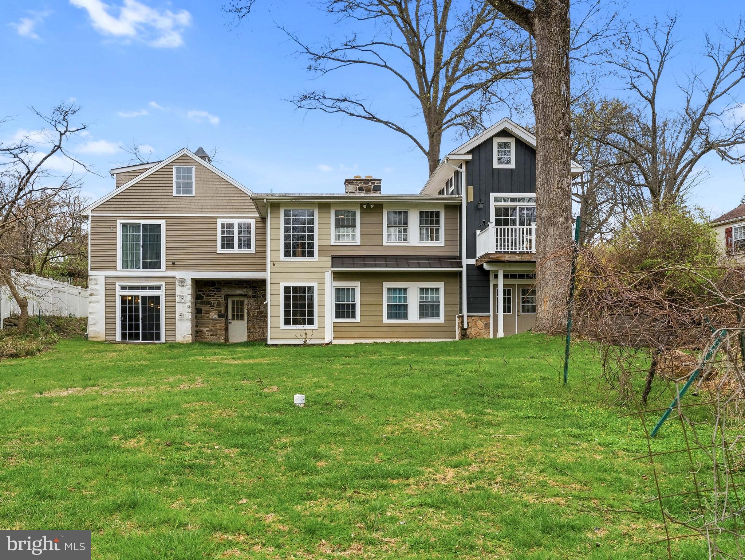
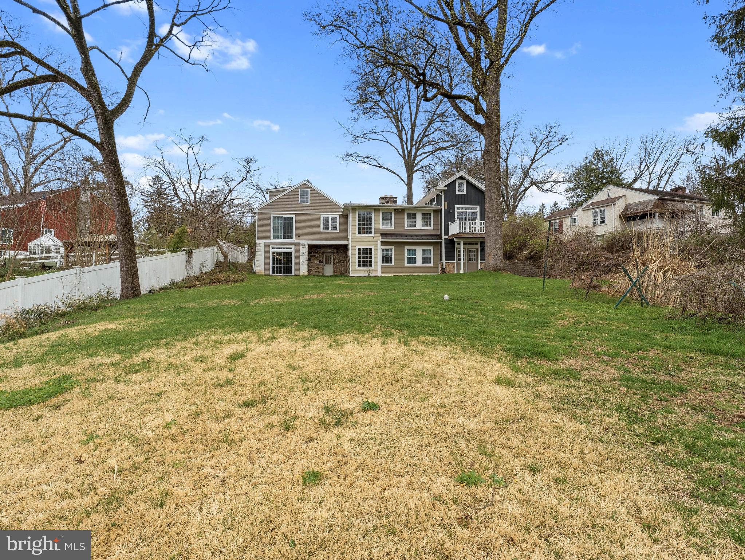
Welcome to 71 W Sproul Rd, a truly exceptional custom-built Bilevel nestled on nearly an acre of private, park-like grounds—an incredibly rare find in Springfield with over 4200 square feet of living space. Set far back from the road and surrounded by mature landscaping, this home offers a peaceful, vacation-like atmosphere while remaining close to everything—Media, Philadelphia, the airport, I-476, and I-95 are all just minutes away. Very walkable to the YMCA, Springfield Mall, busses, trolley, Restaurants and Shops.

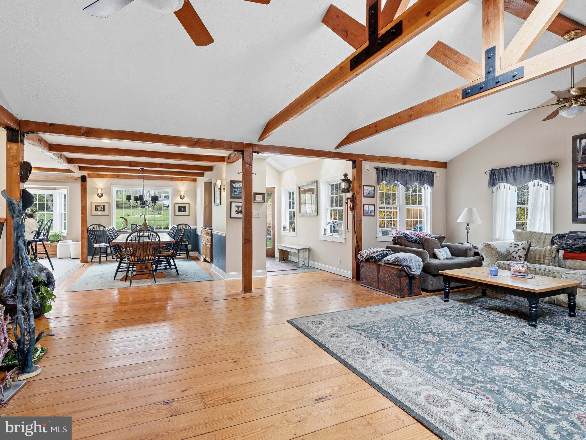
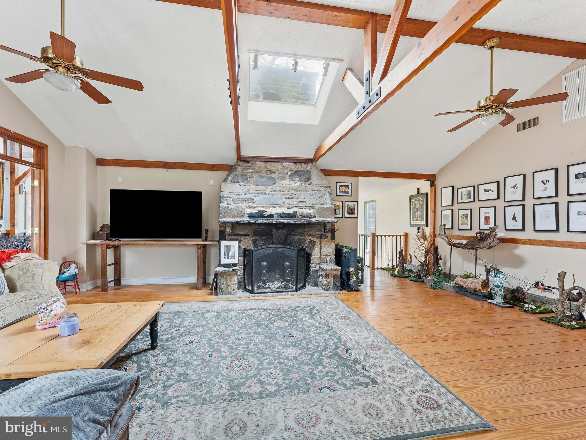
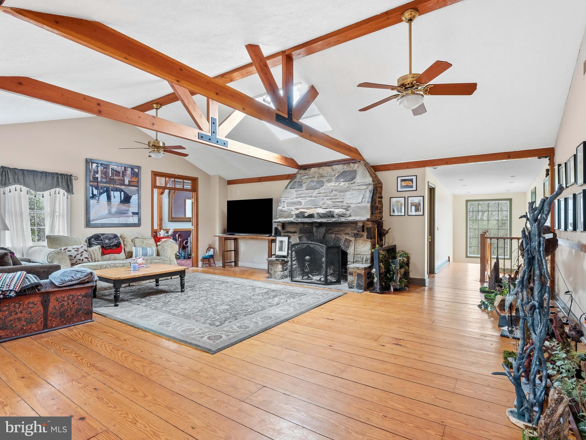
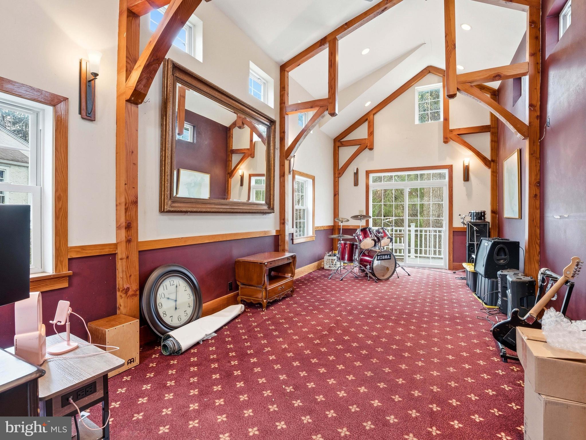
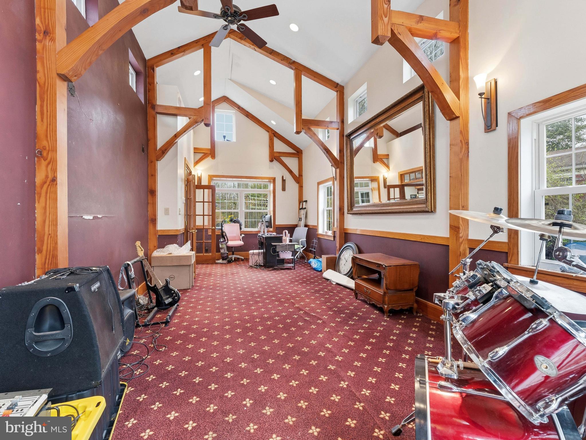
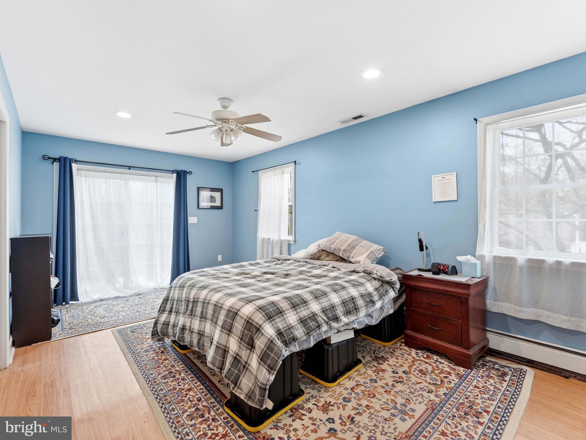
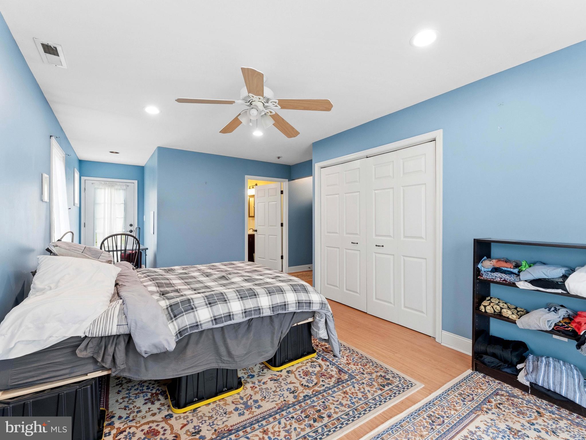
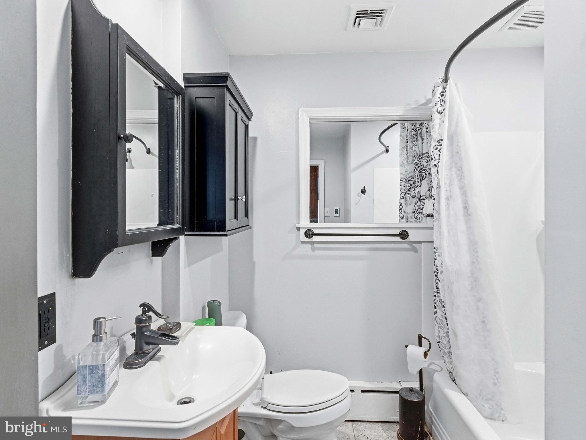
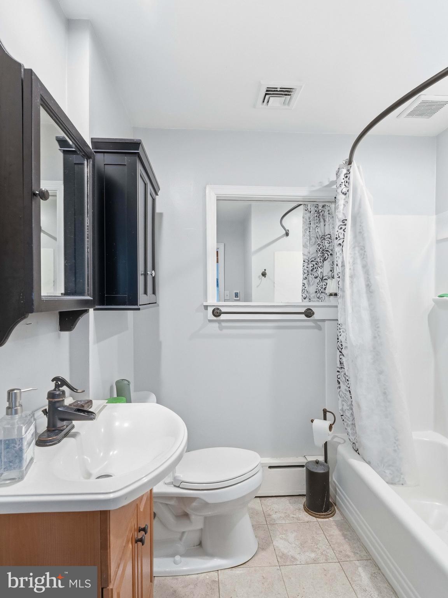
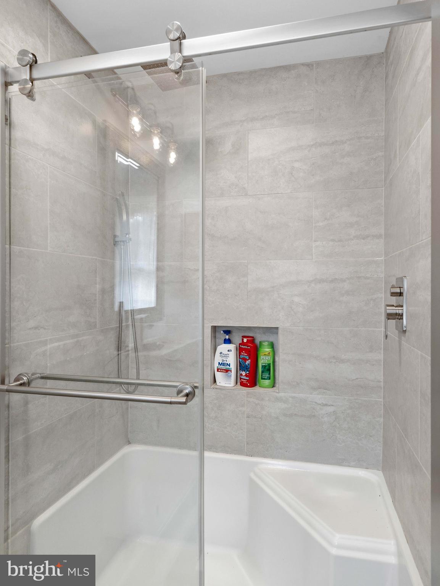
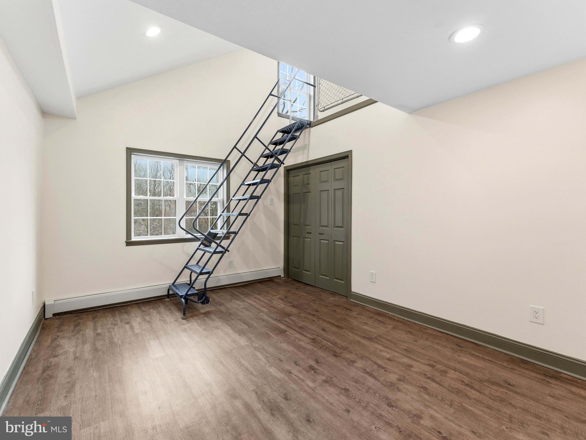
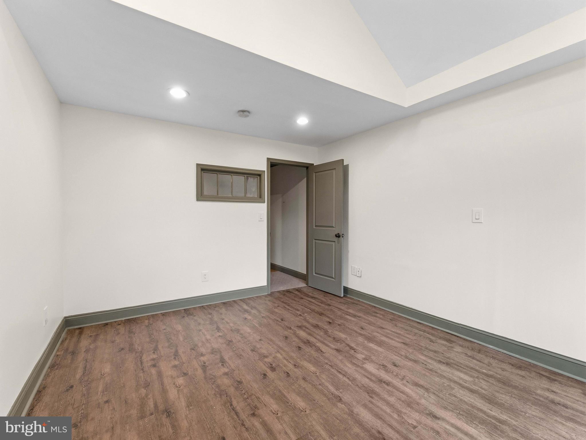
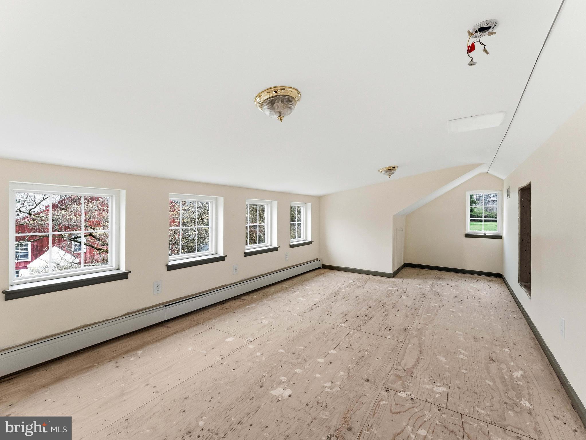
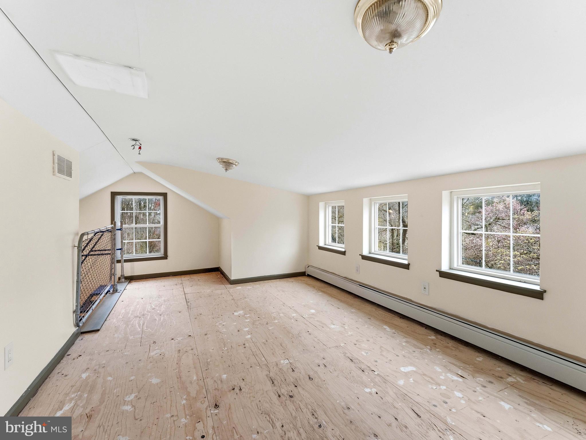
Inside, you'll be greeted by a stunning living room centered around a striking 7-foot fireplace, creating an immediate sense of warmth and charm. The main level features approximately 2,748 sq ft of thoughtfully designed living space, including three spacious bedrooms (one with its own loft) and three full bathrooms. A standout feature of the first floor is the breathtaking cathedral room, showcasing beautiful post-and-beam construction—a true architectural highlight that adds character and a sense of grandeur.

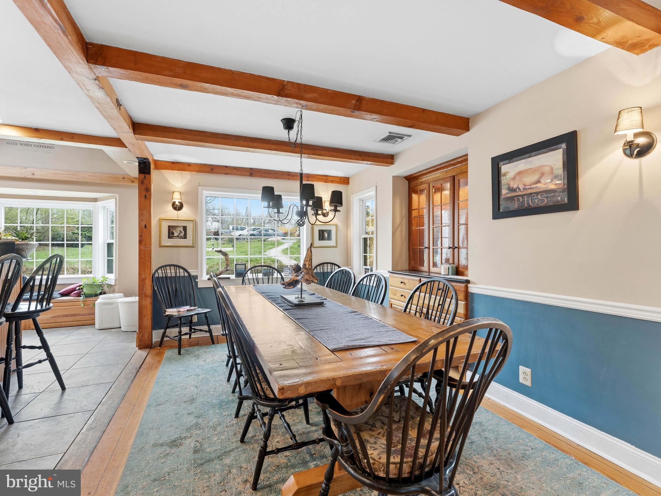
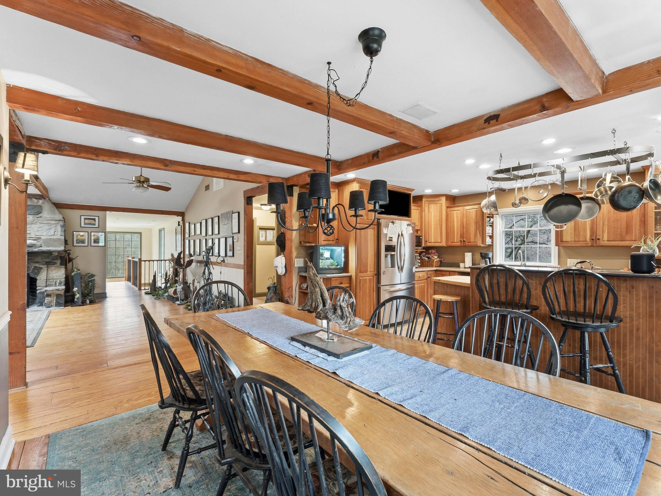
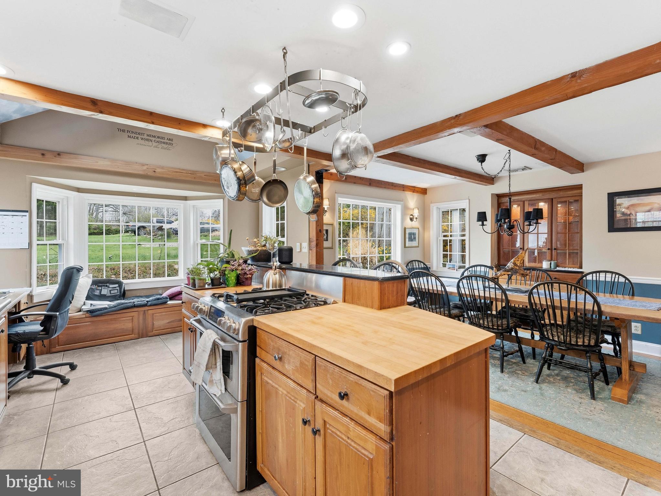
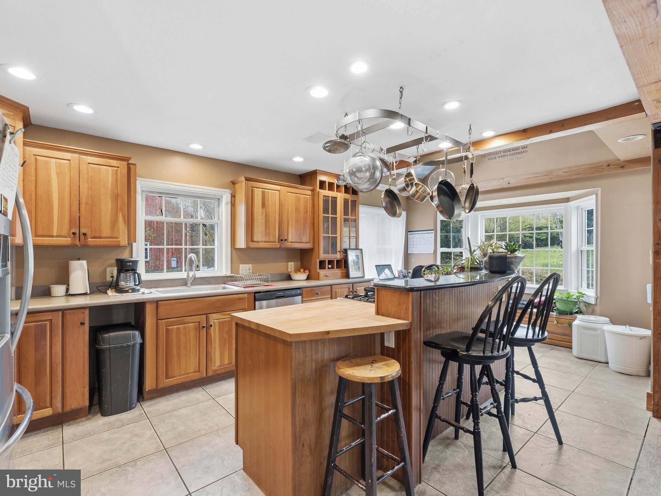
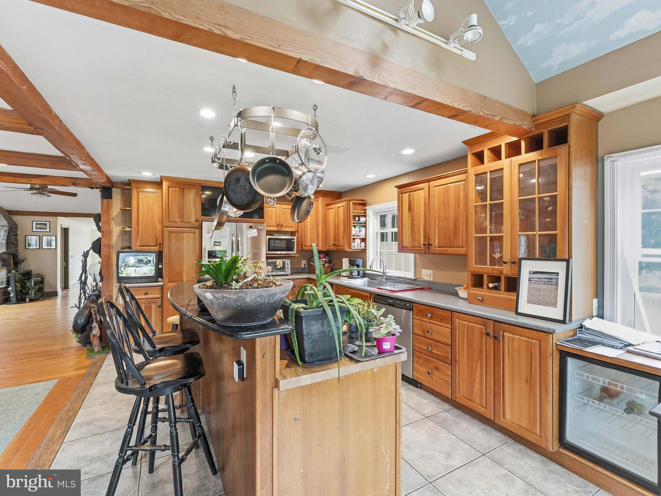
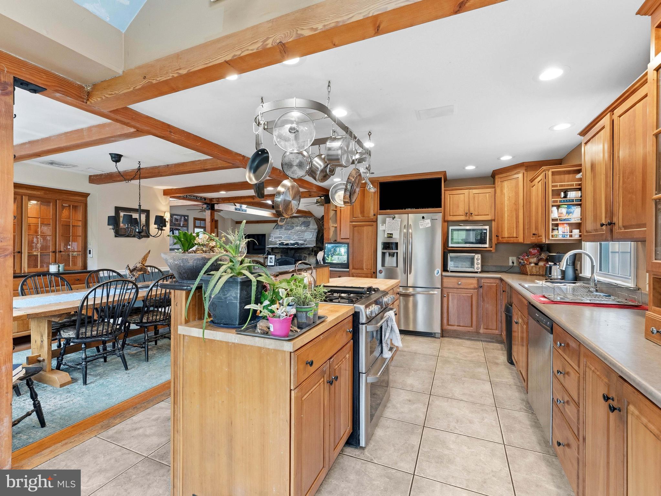
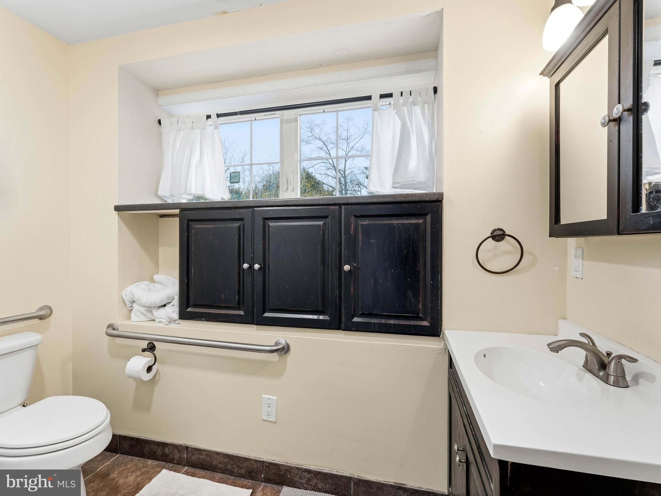
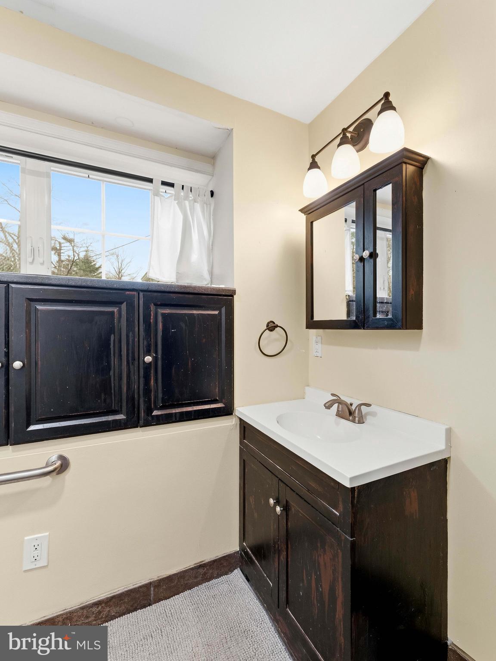
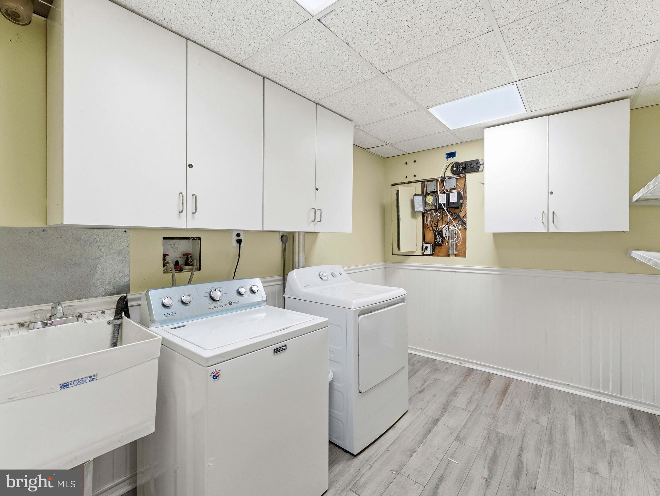
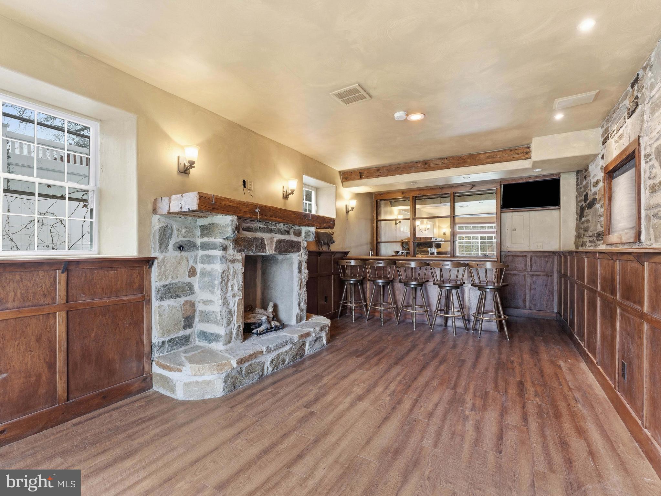
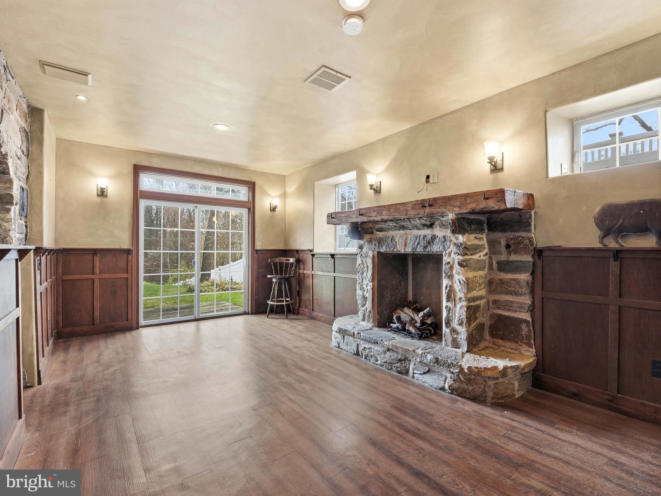
The modern kitchen offers plenty of workspace and flows effortlessly into the home's inviting living areas, making everyday living and entertaining seamless. Downstairs, the expansive finished basement (approximately 1,600 sq ft) provides incredible additional living space, complete with a bedroom, full bath, exercise room, and an impressive tavern-style entertainment room—perfect for gatherings, celebrations, or cheering on your favorite teams.

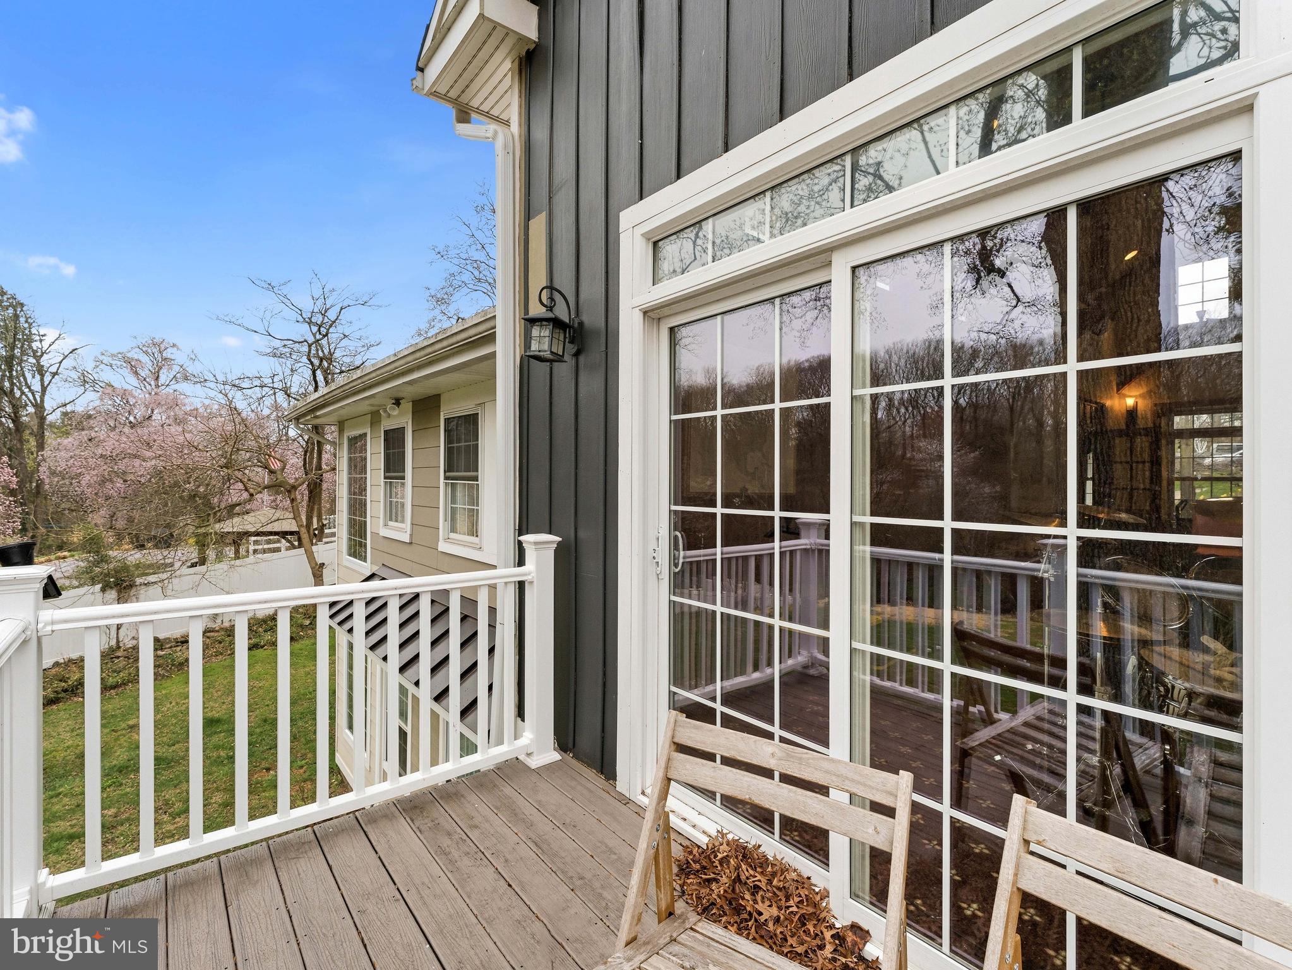
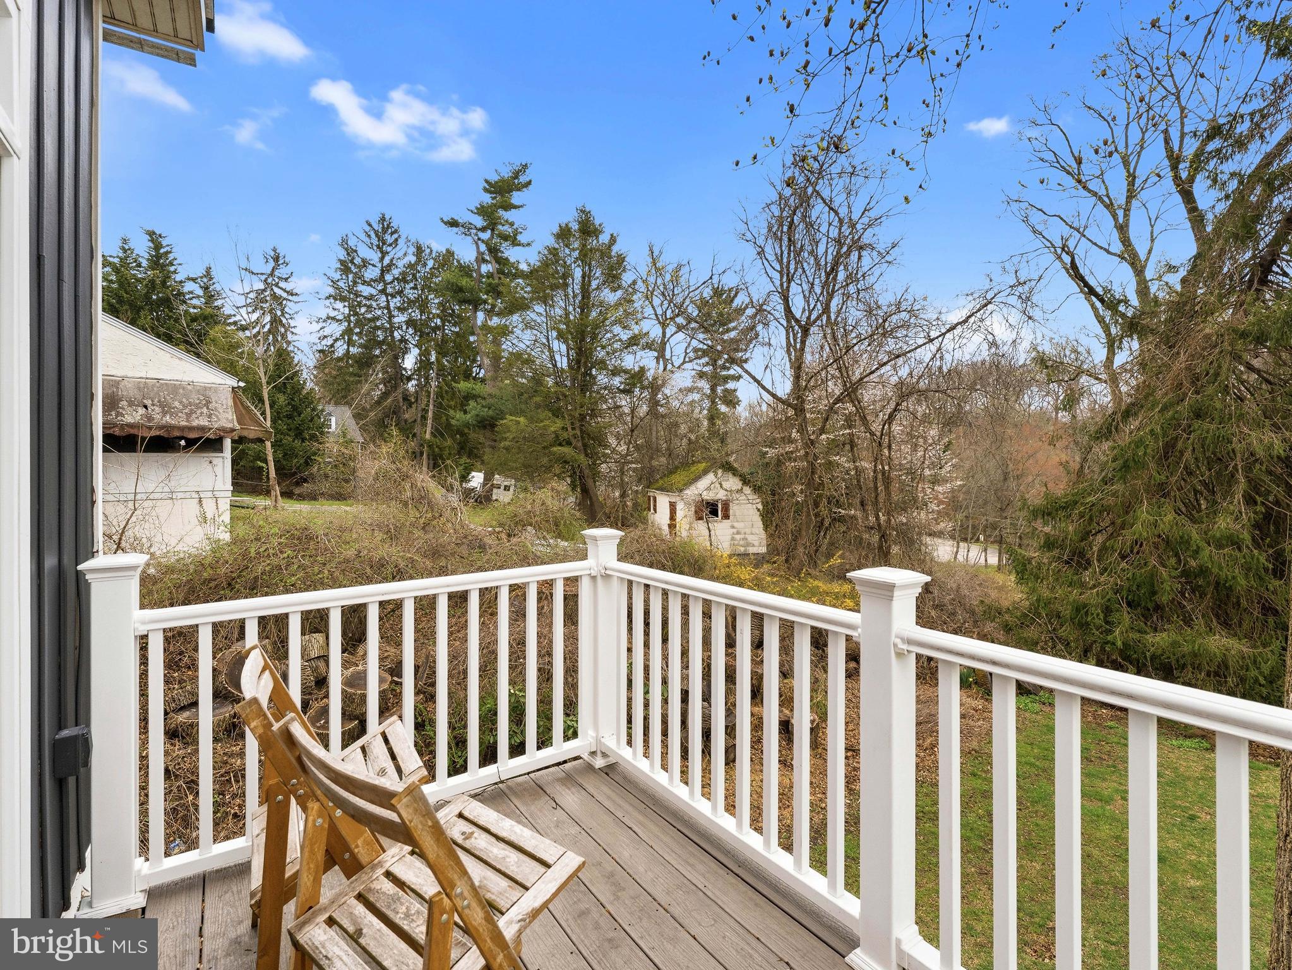
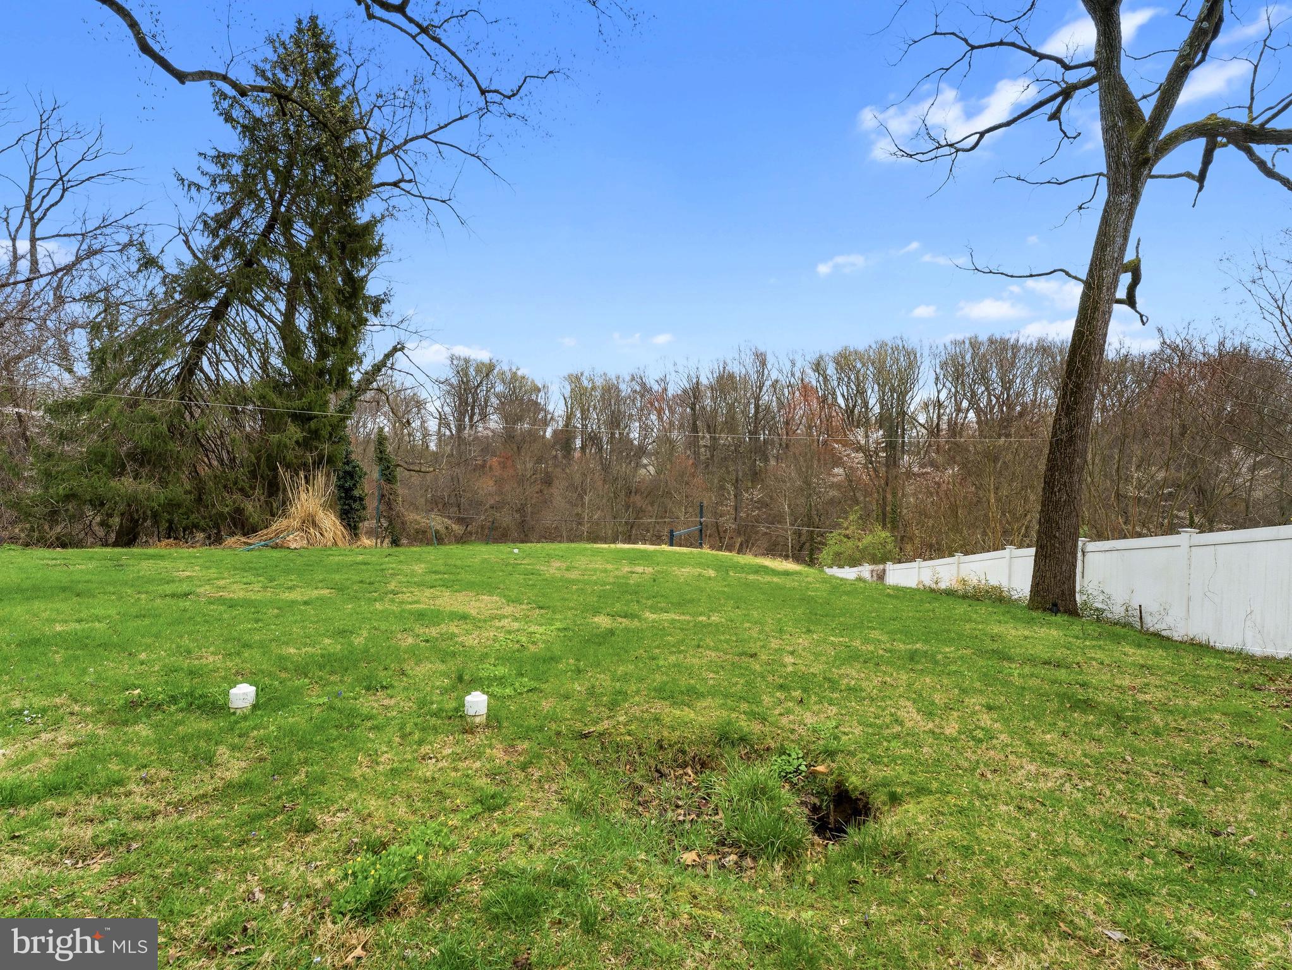
Step outside to the beautiful backyard, an ideal setting for outdoor relaxation, entertaining, or simply enjoying the serene surroundings. With nearly an acre of land and a private setting that has been cherished by the same family for over 100 years, this property stands out as something truly special.

Lovingly maintained and rich with history, this one-of-a-kind home blends warmth, character, and modern comfort in a way that's hard to find. Located in an excellent school district and offering unmatched space and privacy, 71 W Sproul Rd is a home you’ll immediately feel connected to—one that invites you to stay, unwind, and enjoy.

71 W SPROUL ROAD

Message successfully sent.

What would you like to know?

What is 3 + 4 ?

I agree to receive email communication and understand I can unsubscribe at any time.

I agree to be contacted by TNT Real Estate Solutions via call, email, and text for real estate services. To opt out, you can reply 'stop' at any time or reply 'help' for assistance. You can also click the unsubscribe link in the emails. Message and data rates may apply. Message frequency may vary. Privacy Policy

Related Properties

New on site 2 days ago
Nestled in the serene enclave of Springfield's very own Dream Valley, this exquisite colonial home exudes timeless elegance and modern comfort. With four spacious bedrooms and two and a half luxurious bathrooms, this residence is designed for both relaxation and entertaining. The heart of the home features stunning wood floors that flow seamlessly throughout, complemented by abundant natural light pouring in through skylights, creating a warm and inviting atmosphere. The home boasts not one, but two elegant fireplaces, perfect for cozy evenings spent with loved ones, or to be tucked away in your own private room. The thoughtfully designed bathrooms include a generous sized stall shower with only bedroom private access, as well as a shared full bathroom or a quick half-bath getaway right off the kitchen. Ceiling fans enhance the comfort of each room, ensuring a refreshing breeze on warm days. The full basement offers laundry, ample storage, and convenient garage access, while the oversized side-entry garage provides additional space for vehicles and belongings. The property offers a peaceful outdoor setting, ideal for enjoying morning coffee or evening gatherings with plenty of natural organic privacy. This home is not just a place to live; it's a lifestyle. Experience the perfect blend of luxury and comfort in a community that values tranquility and elegance. Embrace the opportunity to make this stunning property your own, where every detail has been crafted for your enjoyment and peace of mind.
#PADE2121958

SPRINGFIELD

521 WOODLAND AVENUE

4 Beds

2 Baths

2,090 Sq.Ft.

$599,900

MLS#: PADE2121958

Welcome to this spacious Colonial tucked away on a quiet cul-de-sac, offering flexible living spaces, a unique layout, and endless potential. Step inside to find two generously sized living areas, one on each side of the foyer, providing plenty of room for both everyday living and entertaining. One of the living rooms features a cozy wood-burning fireplace, creating the perfect gathering space.

The heart of the home is a functional kitchen with abundant cabinetry, granite countertops, island seating, and an adjoining prep kitchen, offering incredible versatility. Whether you're hosting large gatherings, need additional workspace, enjoy entertaining, or envision opening the spaces into a more open-concept design, this one-of-a-kind layout offers possibilities to suit a variety of lifestyles.

Upstairs, you'll find four spacious bedrooms and two full bathrooms, including a comfortable primary suite with plenty of room to unwind.

The finished basement expands the living space even further with a full bathroom and flexible space ideal for a recreation room, home gym, playroom, or guest suite.

Outside, enjoy the front patio, a private backyard, and a long driveway with ample parking.

Conveniently located near shopping, restaurants, parks, schools, and major commuting routes, this home offers a rare combination of space, flexibility, and opportunity. Whether you appreciate its unique character or want to make it your own, this home is ready for its next chapter.
#PADE2119716

SPRINGFIELD

506 FLORA CIRCLE

4 Beds

3 Baths

2,972 Sq.Ft.

$599,000

MLS#: PADE2119716

Amazing opportunity to own this completely renovated ranch home! One floor living at its finest, located  in the heart of Springfield. Walking distance to the park and playgroud, township building, library and and Saxer Ave, with shopping and local restaurants. The  exterior brick front has a large private and covered front porch. Enter to a very large living room with recessed lighting and the original and refinished beautiful hardwood floors. The huge front bay window lets in loads of natural sunlight. The Eat-in kitchen has a huge island, stainless steel appliances, a built in bar area and recessed lighting. Through the kitchen, you will find a bonus room. Use it for entertaining, play room or office! The Master bedroom is a great size with an en-suite with a stall shower, a double closet, ceiling fan and hardwood floors. The updated hall bath has a tub and a modern 60" floating vanity. The attached garage has inside access. Down the hall you will find the third bedroom and the laundry room which includes a cedar closet.  This house has a new roof, siding, facia board, gutters. along with completely updated  HVAC, plumbing and electric. New insulation was blown into the huge attic, windows are almost all new,  and trees have been removed making more usable area in the already nice sized yard. There is absolutely nothing left to do! *There is no basement, this is a true ranch style home.
#PADE2121540

SPRINGFIELD

44 S BROOKSIDE ROAD

3 Beds

2 Baths

1,918 Sq.Ft.

$585,000

MLS#: PADE2121540

Welcome to 105 Grandview Road, located within one of Springfield's most desirable neighborhoods, where opportunities to own a home on this street are few and far between!

Set on a beautifully landscaped lot this home offers 4 spacious bedrooms and 2.5 baths. Stepping inside you will find a generous amount of living space with a formal living room plus family room situated adjacent to the eat-in kitchen. The welcoming family room is accented by exposed beams, creating character and charm. From here, step into the screened-in porch and onto the expansive deck, offering a seamless connection to the backyard and outdoor living spaces. The main level is complete with a laundry room and powder room for added convenience.

Upstairs you will find the spacious primary suite featuring a large walk-in closet and private bathroom. The three remaining bedrooms are well-sized and include hardwood floors, ample closet space, and plenty of natural light.

The full finished basement adds valuable and versatile living space, perfect for a variety of needs while maintaining plenty of room for storage. Additional highlights of this home include a newer roof, private driveway, attic, and outdoor storage shed.

A perfect opportunity to make this house your home and enjoy all it has to offer!
#PADE2117894

SPRINGFIELD

105 GRANDVIEW ROAD

4 Beds

2 Baths

2,304 Sq.Ft.

$599,990

MLS#: PADE2117894

 - property

Send a message

Message successfully sent.

Your message

What is 3 + 4 ?

Reason for contacting?

I agree to receive email communication and understand I can unsubscribe at any time.

I agree to be contacted by TNT Real Estate Solutions via call, email, and text for real estate services. To opt out, you can reply 'stop' at any time or reply 'help' for assistance. You can also click the unsubscribe link in the emails. Message and data rates may apply. Message frequency may vary. Privacy Policy

Sign Out

Virtual Assistant

Would you like to take the next step with this property? We can help you schedule a showing or virtual tour, or send you more details.

Yes, I would like more information.

Thank You for Your Reply, One of Our Agents will contact you as soon as possible

No, maybe later.

Thank you, you can always contact me via email, phone number or through the contact form.

Realhub AI

Lucy - Your AI-Powered Realtor

Update Your Temporary Password

Personalize your search

Enter your email and we'll notify you immediately when new listings match what you're looking for.

or enter email address

Already have an account ? Login here

Continue your home search

I agree to receive communications and understand I can unsubscribe at any time.

I agree to be contacted by TNT Real Estate Solutions via call, email, and text for real estate services. To opt out, you can reply 'stop' at any time or reply 'help' for assistance. You can also click the unsubscribe link in the emails. Message and data rates may apply. Message frequency may vary. Privacy Policy

Already have an account ? Login here

We use cookies

We use cookies primarily for analytics to enhance your experience. By accepting, you agree to our use of these cookies. You can manage your preferences or learn more about our cookies policy.
