


Property
Beds
7
Full Baths
4
1/2 Baths
1
Year Built
1925
Sq.Footage
4,440
Nestled among Wynnefield's most distinguished homes, this timeless Tudor residence offers a rare opportunity to own one of Philadelphia's true architectural gems. Boasting 7 spacious bedrooms, 4.5 bathrooms, and over 4,400 square feet of thoughtfully designed living space, this remarkable home seamlessly blends historic character with modern comfort. Step through the enclosed stone porch, where walls of windows welcome an abundance of natural light, and into a breathtaking foyer anchored by a graceful winding staircase, beautiful stained-glass windows, and the timeless craftsmanship that makes homes like this increasingly rare. Throughout the residence, you'll find generously sized rooms, exceptional closet space, soaring ceilings, and sun-drenched living areas that create an atmosphere of warmth and sophistication. Designed for both everyday living and effortless entertaining, the spacious floor plan offers inviting gathering spaces, while the beautifully updated kitchen serves as the heart of the home. Just beyond the dining room, a private deck provides the perfect place to enjoy your morning coffee, unwind with your favorite book, or simply relax while overlooking the backyard. Adding even more versatility, the recently finished detached garage has been transformed into a flexible bonus space that's ideal for a private home office, fitness studio, creative workspace, media room, or the ultimate man cave or she shed. With seven generously sized bedrooms, 4.5 bathrooms, and a thoughtfully designed three-story layout, this home offers the flexibility to accommodate multi-generational living, overnight guests, remote work, and every stage of life with ease. Perfectly positioned near Fairmount Park, City Avenue, Center City Philadelphia, shopping, dining, major universities, and public transportation, you'll enjoy the convenience of city living while residing in one of Philadelphia's most admired neighborhoods. Homes of this caliber rarely become available. Rich in character, remarkable in scale, and filled with timeless charm, 5065 Wynnefield Avenue is more than a home—it's a legacy waiting for its next owner. Showings to begin August 1, 2026. Home being sold in As-Is condition.
Features & Amenities
Interior
-
Other Interior Features
Ceiling Fan(s), Built-in Features, Beamed Ceilings, Crown Molding, Pantry
-
Total Bedrooms
7
-
Bathrooms
4
-
1/2 Bathrooms
1
-
Above Grade Finished Area
4440.0
-
Basement YN
YES
-
Cooling YN
YES
-
Cooling
Ceiling Fan(s), None
-
Fireplace YN
NO
-
Heating YN
YES
-
Heating
Natural Gas, Hot Water, Radiant
-
Pet friendly
N/A
Exterior
-
Garage
No
-
Construction Materials
Stone
-
Other Exterior Features
Awning(s), Other, Lighting
-
Parking
On Street, Driveway
-
Patio and Porch Features
Deck
-
Pool
No
-
Waterfront YN
NO
Area & Lot
-
Lot Size(acres)
10935.0
-
Lot Size(square feet)
476,328,600
-
Property Type
Residential
-
Property Sub Type
Single Family Residence
-
Architectural Style
Tudor
Price
-
Sales Price
$875,000
-
Tax Amount
$8,027
-
Sq. Footage
4,440
-
Price/SqFt
$197
HOA
-
Association
No
School District
-
Elementary School
N/A
-
Middle School
N/A
-
High School
N/A
Property Features
-
New Construction
NO
-
Foundation Details
Concrete Perimeter
-
Senior Community YN
NO
-
Sewer
Public Sewer
-
Tax Lot
131
-
Water Source
Public
Schedule a Showing
Showing scheduled successfully.
Mortgage calculator
Estimate your monthly mortgage payment, including the principal and interest, property taxes, and HOA. Adjust the values to generate a more accurate rate.
Your payment
Principal and Interest:
$
Property taxes:
$
HOA fees:
$
Total loan payment:
$
Total interest amount:
$
Location
County
PHILADELPHIA
Elementary School
Middle School
High School
Listing Courtesy of Dawn Harris, Keys & Deeds Realty
RealHub Information is provided exclusively for consumers' personal, non-commercial use, and it may not be used for any purpose other than to identify prospective properties consumers may be interested in purchasing. All information deemed reliable but not guaranteed and should be independently verified. All properties are subject to prior sale, change or withdrawal. RealHub website owner shall not be responsible for any typographical errors, misinformation, misprints and shall be held totally harmless.

Owner, President, Investment Property Advisor
Theresa Kehler
Call Theresa today to schedule a private showing.

* Listings on this website come from the FMLS IDX Compilation and may be held by brokerage firms other than the owner of this website. The listing brokerage is identified in any listing details. Information is deemed reliable but is not guaranteed. If you believe any FMLS listing contains material that infringes your copyrighted work please click here to review our DMCA policy and learn how to submit a takedown request.© 2024 FMLS.
Related Properties

PHILADELPHIA
2671 ALMOND STREET
4 Beds
2 Baths
3,782 Sq.Ft.
$800,000
MLS#: PAPH2648382

PHILADELPHIA
1716 SPRUCE STREET 6
2 Beds
2 Baths
1,100 Sq.Ft.
$853,000
MLS#: PAPH2539604

PHILADELPHIA
324 WHARTON STREET
12 Beds
3 Baths
5,400 Sq.Ft.
$799,900
MLS#: PAPH2601680

PHILADELPHIA
7111 EMLEN STREET
3 Beds
2 Baths
2,554 Sq.Ft.
$799,900
MLS#: PAPH2613608

PHILADELPHIA
667 N 35TH STREET
6 Beds
4 Baths
3,747 Sq.Ft.
$780,000
MLS#: PAPH2662244

PHILADELPHIA
1248 S BROAD STREET
4 Beds
None Baths
5,160 Sq.Ft.
$895,000
MLS#: PAPH2599616

PHILADELPHIA
1414 S PENN SQUARE 00 11H
2 Beds
2 Baths
1,467 Sq.Ft.
$750,000
MLS#: PAPH2609280

PHILADELPHIA
4518 WALNUT STREET
8 Beds
3 Baths
4,163 Sq.Ft.
$750,000
MLS#: PAPH2649786

PHILADELPHIA
50 S 16TH STREET 5103
2 Beds
2 Baths
1,140 Sq.Ft.
$775,000
MLS#: PAPH2646540
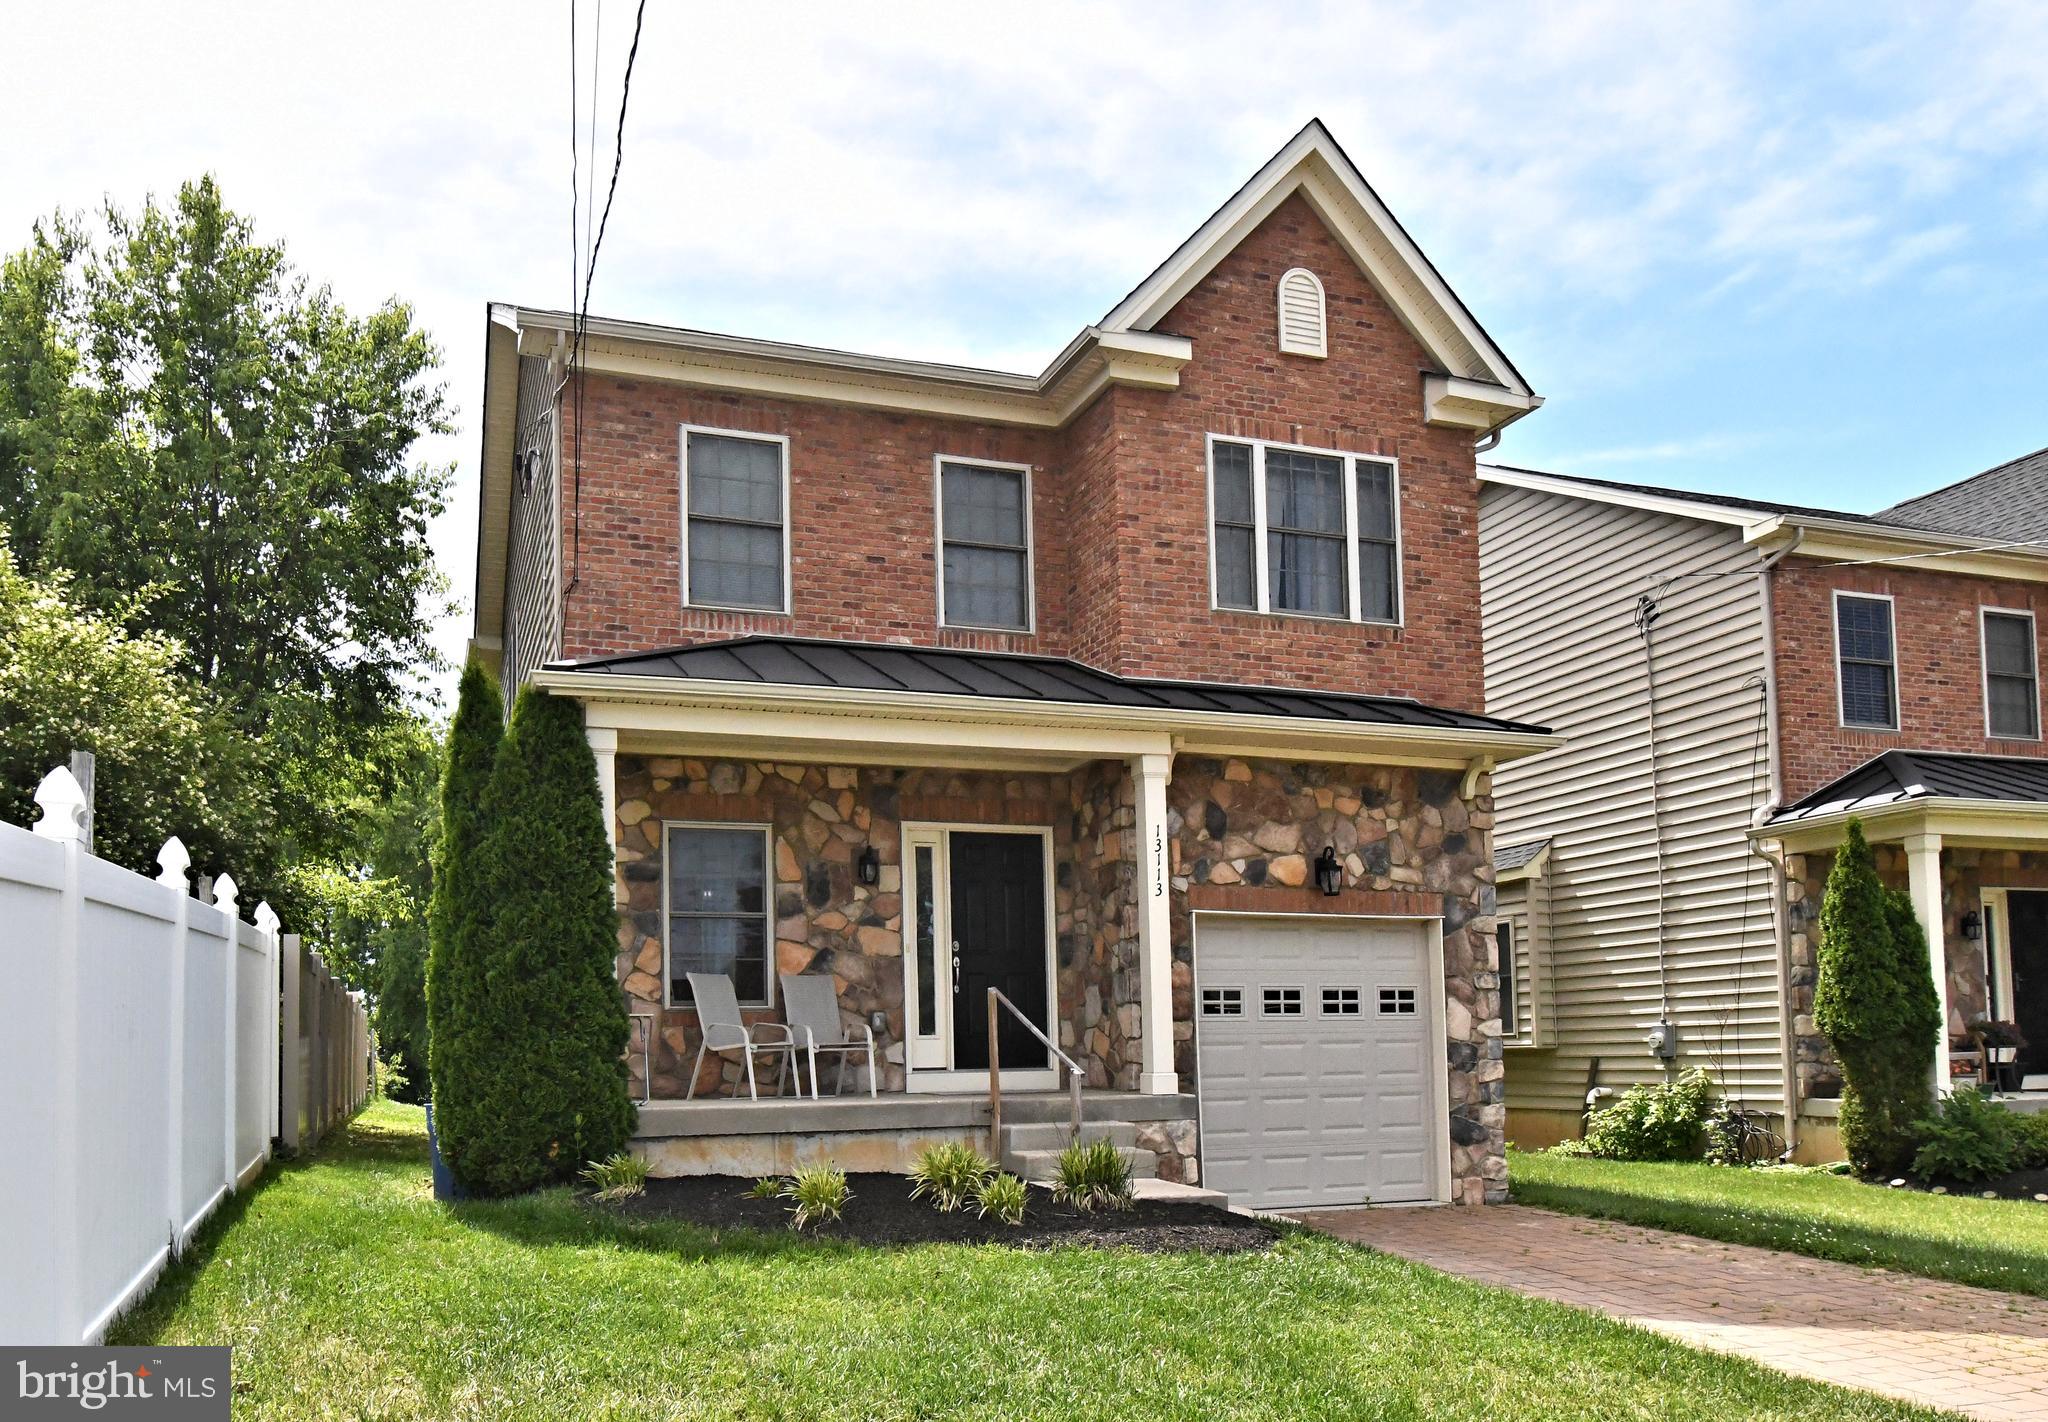
PHILADELPHIA
13113 WORTHINGTON ROAD
4 Beds
2 Baths
2,780 Sq.Ft.
$739,900
MLS#: PAPH2628084
