


Property
Beds
4
Full Baths
3
1/2 Baths
1
Year Built
2026
Sq.Footage
2,822
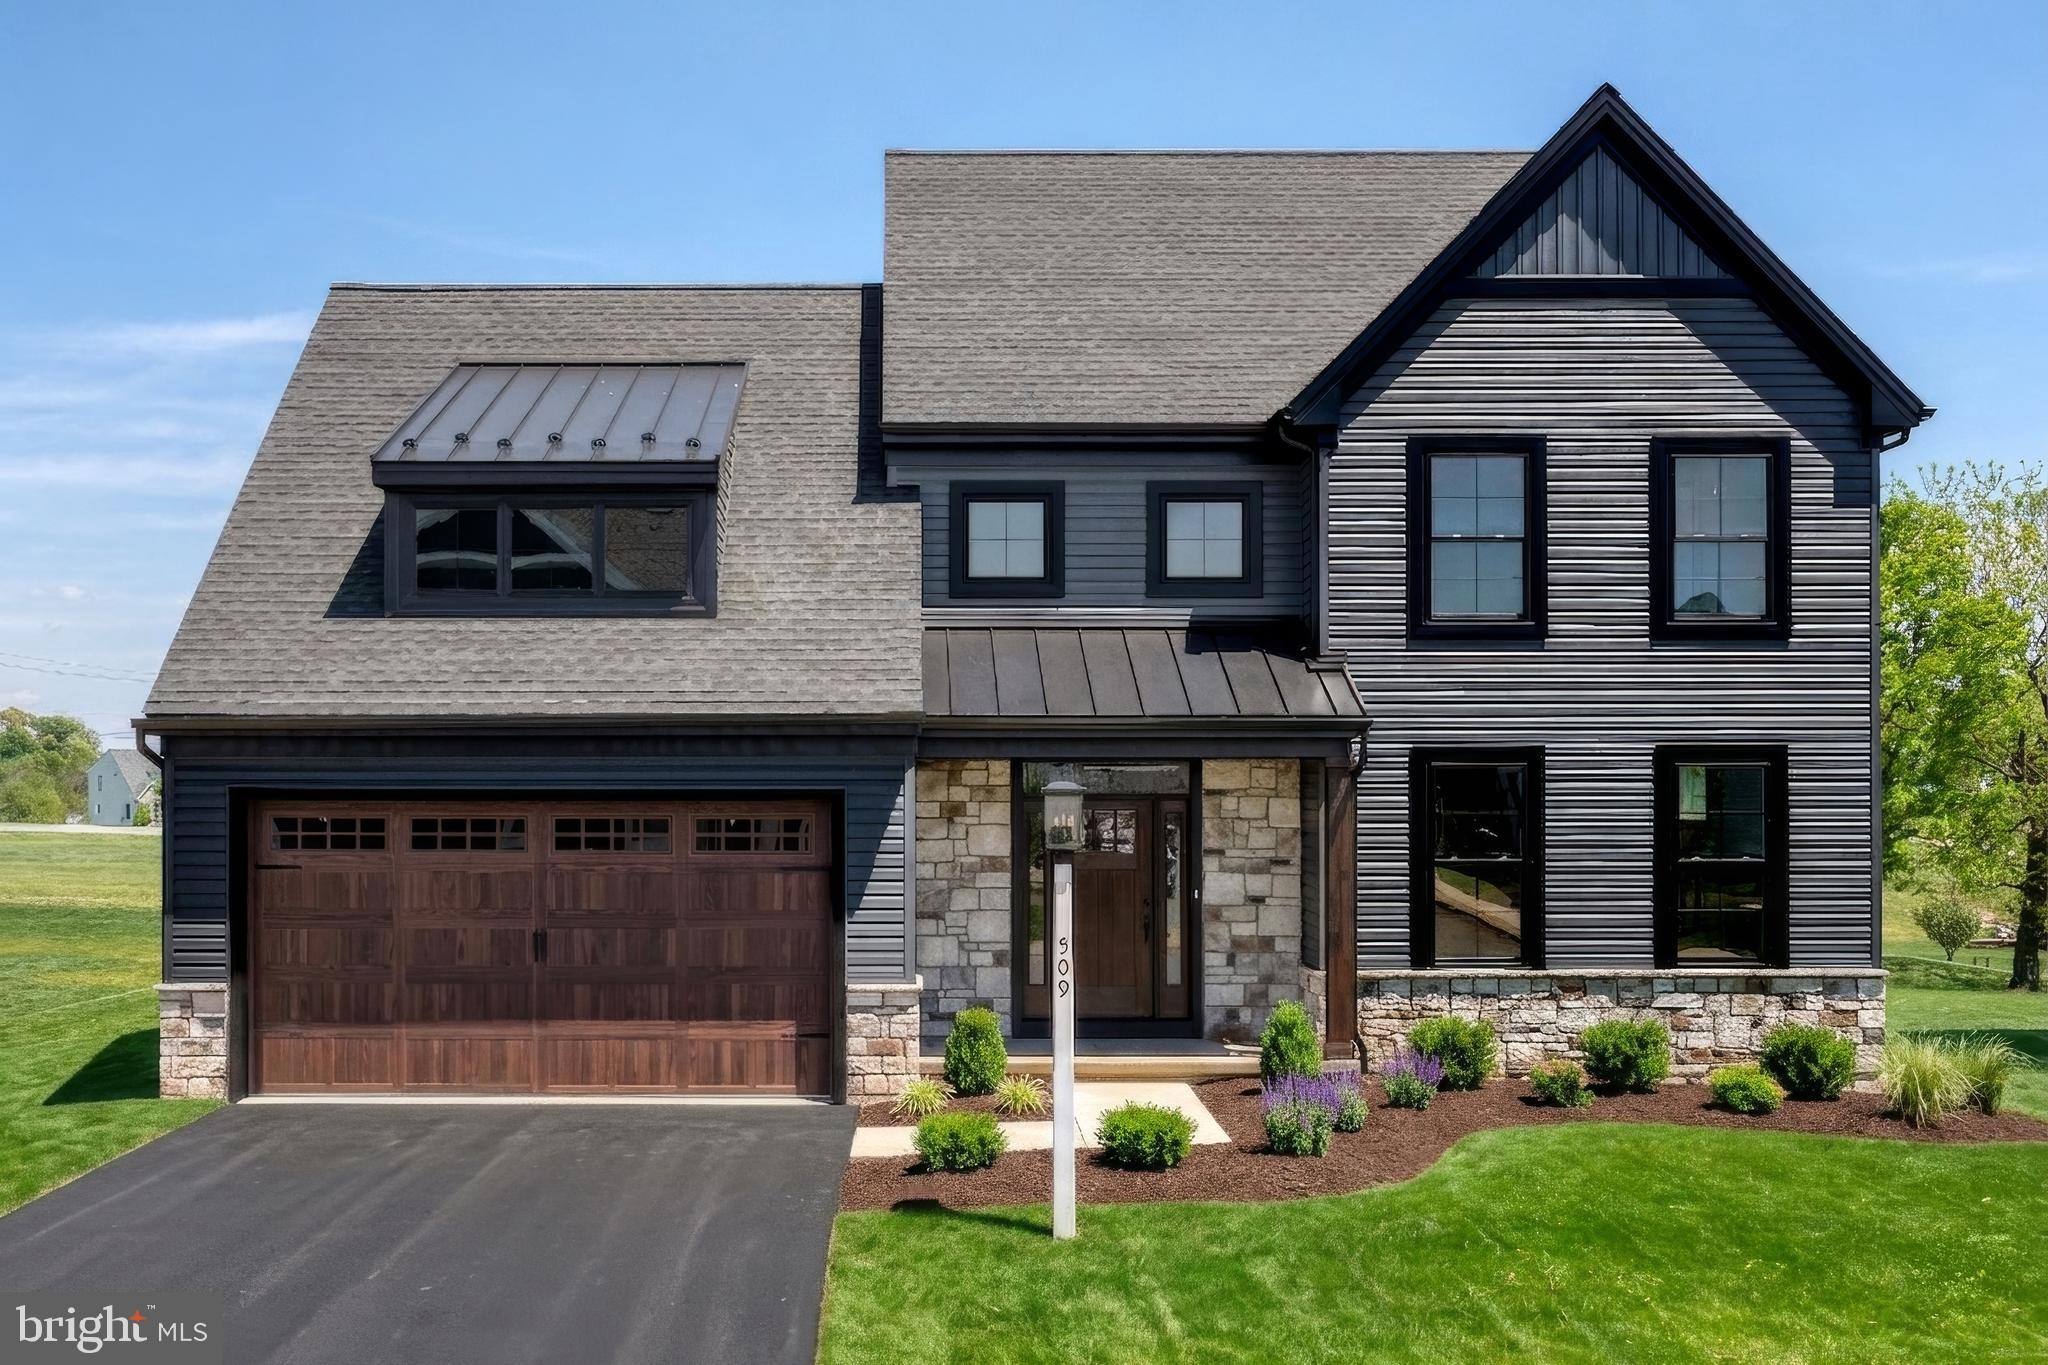
OPEN HOUSE every Saturday 1 to 3pm AND every Wednesday 4 to 6pm This beautiful new custom home constructed home by Horst & Son Home Builders is a CUSTOM Everson model which is thoughtfully designed. This model features 9 ft ceilings lower level and main level, 8 ft on the 2nd floor, many large windows and an open floor plan on the main level. The Living room is spacious yet inviting with a 36" gas fireplace with slate surround. The dining area has sliding doors to your over-sized deck- a perfect spot for morning coffee. The fabulous kitchen offers soft close cabinets, a spacious island, and stainless appliances. There is a strategically located mud room with built-ins and a convenient half bath. Upstairs there are 4 generous-sized bedrooms, 3 full baths and a convenient laundry. The primary bedroom suite, while generous-sized is also inviting and private. It has an enormous walk in closet and a beautiful primary bathroom with double bowl vanity and walk in tile shower. Bedroom 2 and 3 share a private bathroom. The lower level has added windows, sliding doors to your patio, roughed-in plumbing - ready to finish into your futurte family room with a full bath and utility sink. Outside you'll enjoy the covered front porch, with attractive standing seam roof, over-sized deck and a 12 x 16 patio off the walk out lower level. River Ridge Hills is a new neighborhood with scenic views of the rolling river hills in Eastern York schools, neighborhood common area and a walking path throughout the neighborhood. You'll appreciate the convenience of this great location with close proximity to the Eastern York Senior and Middle Schools, Sam Lewis Park, High Point Park, Cool Creek Golf Course, and Long Level Recreation Area with miles of boating. With just minutes to Rt 30, you are a quick commute to Lancaster or York.
Features & Amenities
Interior
-
Other Interior Features
Eat-in Kitchen, Recessed Lighting, Walk-In Closet(s), Kitchen Island, High Ceilings, Built-in Features
-
Total Bedrooms
4
-
Bathrooms
3
-
1/2 Bathrooms
1
-
Above Grade Finished Area
2822.0
-
Basement YN
YES
-
Cooling YN
YES
-
Cooling
Central Air, Electric
-
Fireplace YN
NO
-
Heating YN
YES
-
Heating
Natural Gas, Forced Air
-
Pet friendly
N/A
Exterior
-
Garage
Yes
-
Garage spaces
2
-
Construction Materials
Stone, Vinyl Siding
-
Other Exterior Features
Lighting, Rain Gutters
-
Parking
Garage Door Opener, Asphalt, Garage, Driveway, Inside Entrance, Attached
-
Patio and Porch Features
Porch, Deck, Patio
-
Pool
No
-
Waterfront YN
NO
-
View
Street, Scenic
Area & Lot
-
Lot Features
Sloped, Cleared, Front Yard, Level, Back Yard
-
Lot Size(acres)
0.34
-
Lot Size(square feet)
14,810
-
Property Type
Residential
-
Property Sub Type
Single Family Residence
-
Architectural Style
Traditional
Price
-
Sales Price
$689,976
-
Financing Options
Conventional, FHA, VA
-
Sq. Footage
2,822
-
Price/SqFt
$244
HOA
-
Association
YES
-
Association Fee
$22
-
Association Fee Frequency
Monthly
-
Association Fee Includes
N/A
School District
-
Elementary School
WRIGHTSVILLE
-
Middle School
EASTERN YORK
-
High School
EASTERN YORK
Property Features
-
Stories
3
-
New Construction
YES
-
Association Amenities
Jogging Path
-
Foundation Details
Concrete Perimeter
-
Senior Community YN
NO
-
Sewer
Public Sewer
-
Water Source
Public
Schedule a Showing
Showing scheduled successfully.
Mortgage calculator
Estimate your monthly mortgage payment, including the principal and interest, property taxes, and HOA. Adjust the values to generate a more accurate rate.
Your payment
Principal and Interest:
$
Property taxes:
$
HOA fees:
$
Total loan payment:
$
Total interest amount:
$
Location
County
YORK
Elementary School
WRIGHTSVILLE
Middle School
EASTERN YORK
High School
EASTERN YORK
Listing Courtesy of Jamie S Clinton, Keller Williams Elite
RealHub Information is provided exclusively for consumers' personal, non-commercial use, and it may not be used for any purpose other than to identify prospective properties consumers may be interested in purchasing. All information deemed reliable but not guaranteed and should be independently verified. All properties are subject to prior sale, change or withdrawal. RealHub website owner shall not be responsible for any typographical errors, misinformation, misprints and shall be held totally harmless.

Owner, President, Investment Property Advisor
Theresa Kehler
Call Theresa today to schedule a private showing.

* Listings on this website come from the FMLS IDX Compilation and may be held by brokerage firms other than the owner of this website. The listing brokerage is identified in any listing details. Information is deemed reliable but is not guaranteed. If you believe any FMLS listing contains material that infringes your copyrighted work please click here to review our DMCA policy and learn how to submit a takedown request.© 2024 FMLS.
Related Properties
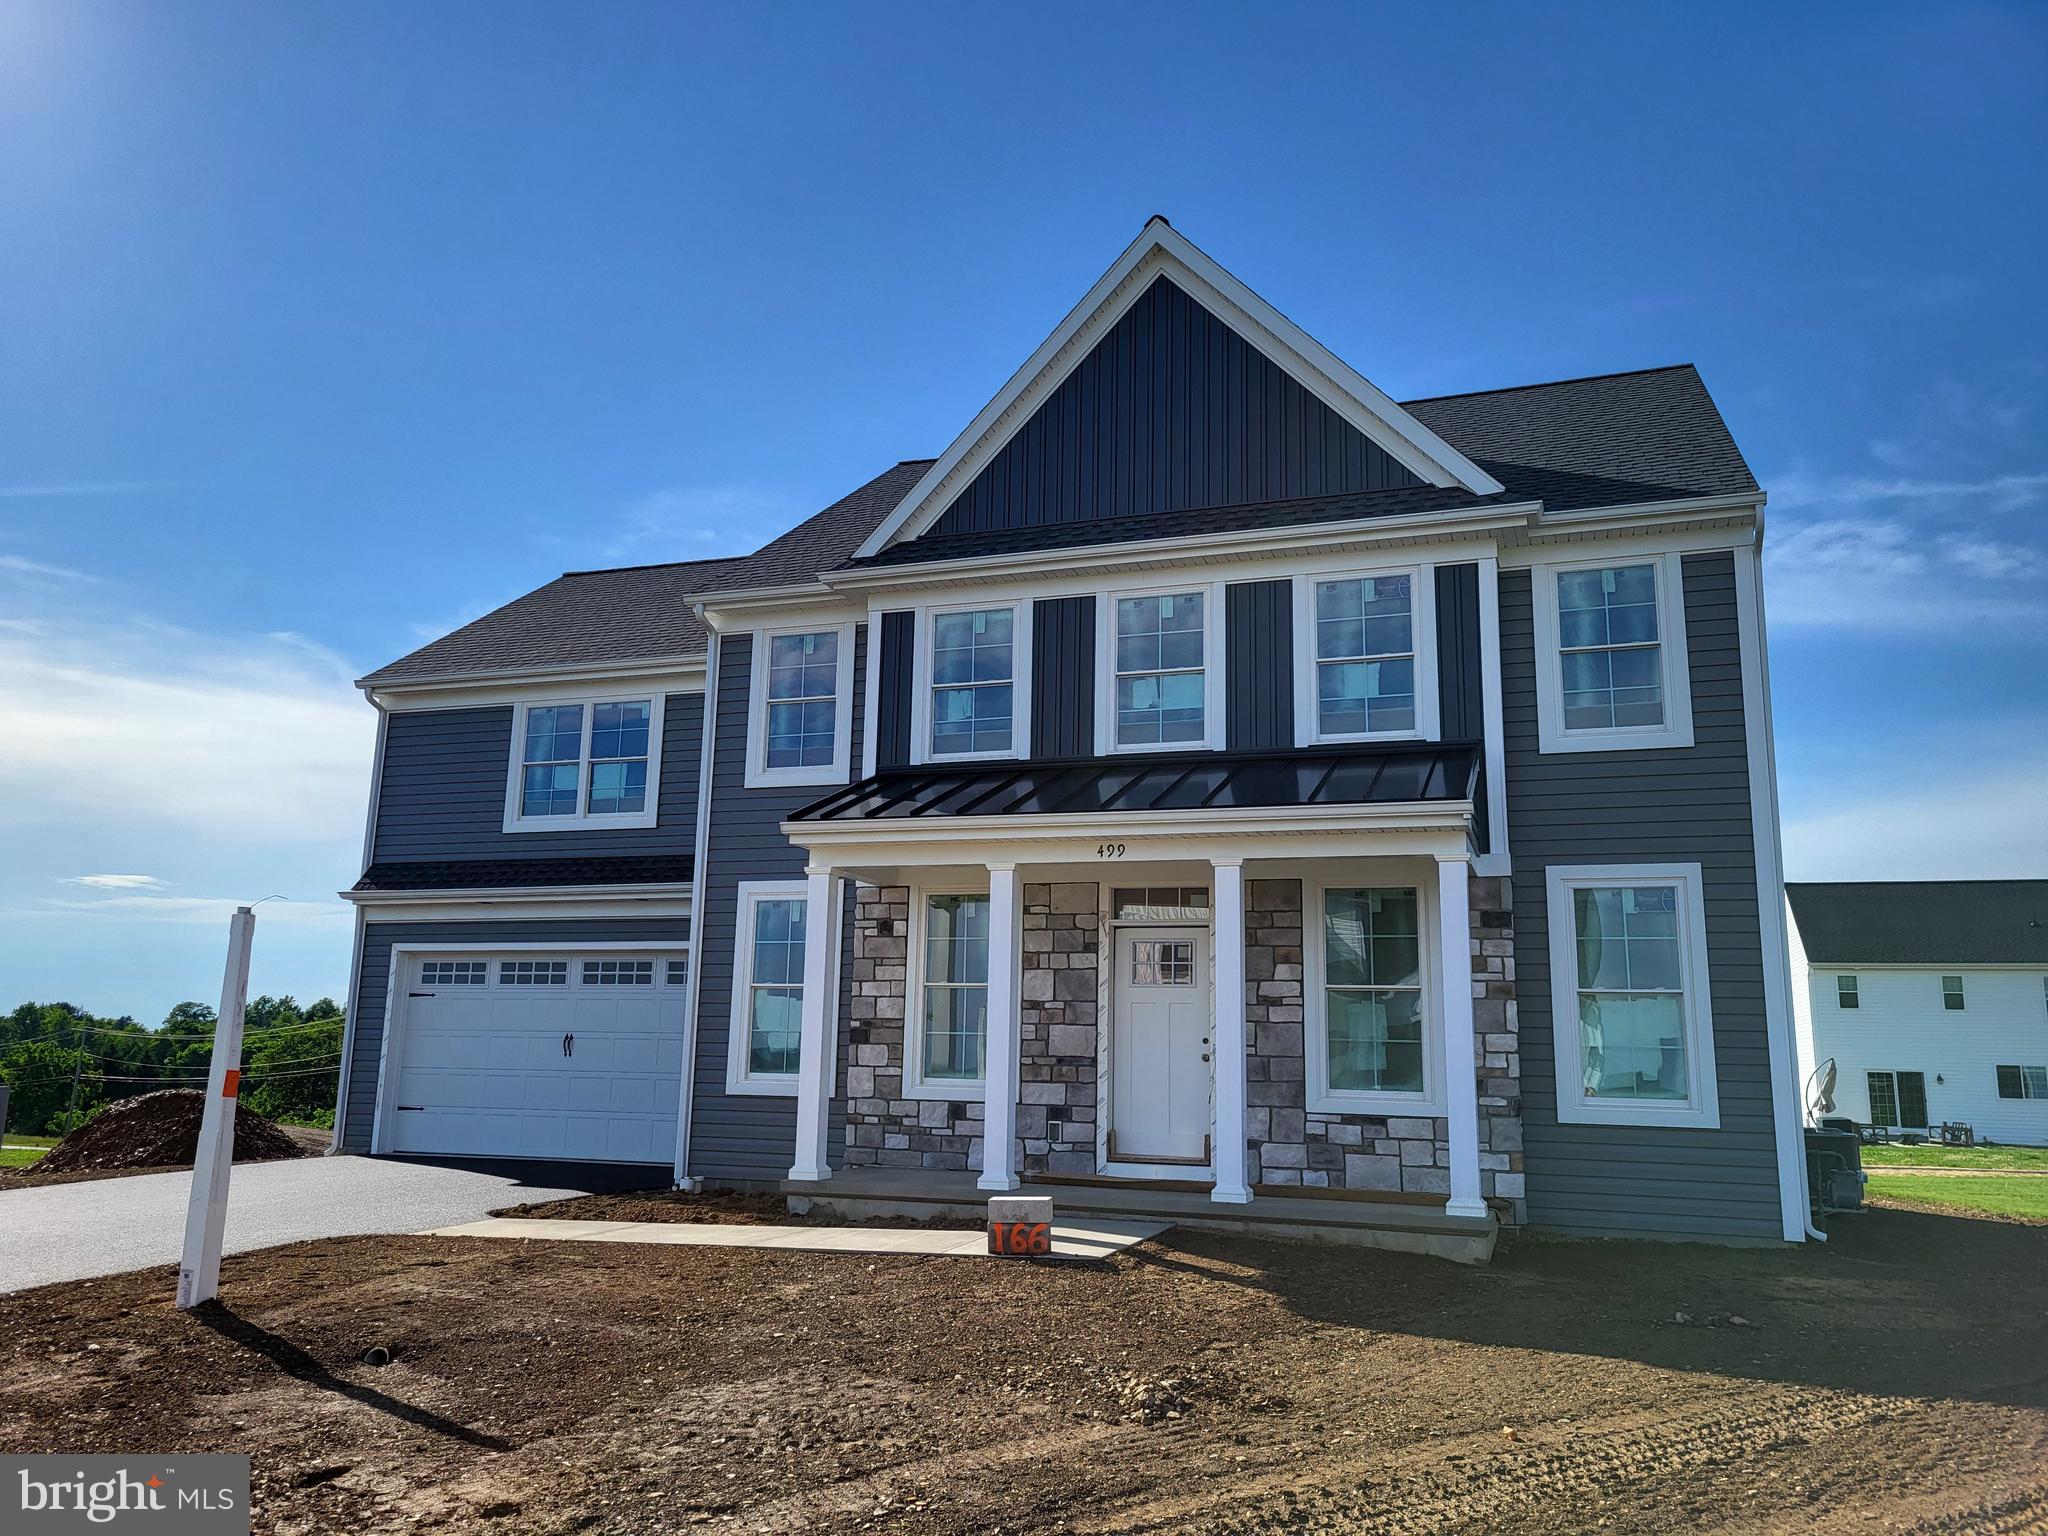
WRIGHTSVILLE
499 WINDING WAY LOT 166
4 Beds
2 Baths
2,501 Sq.Ft.
$572,573
MLS#: PAYK2103882
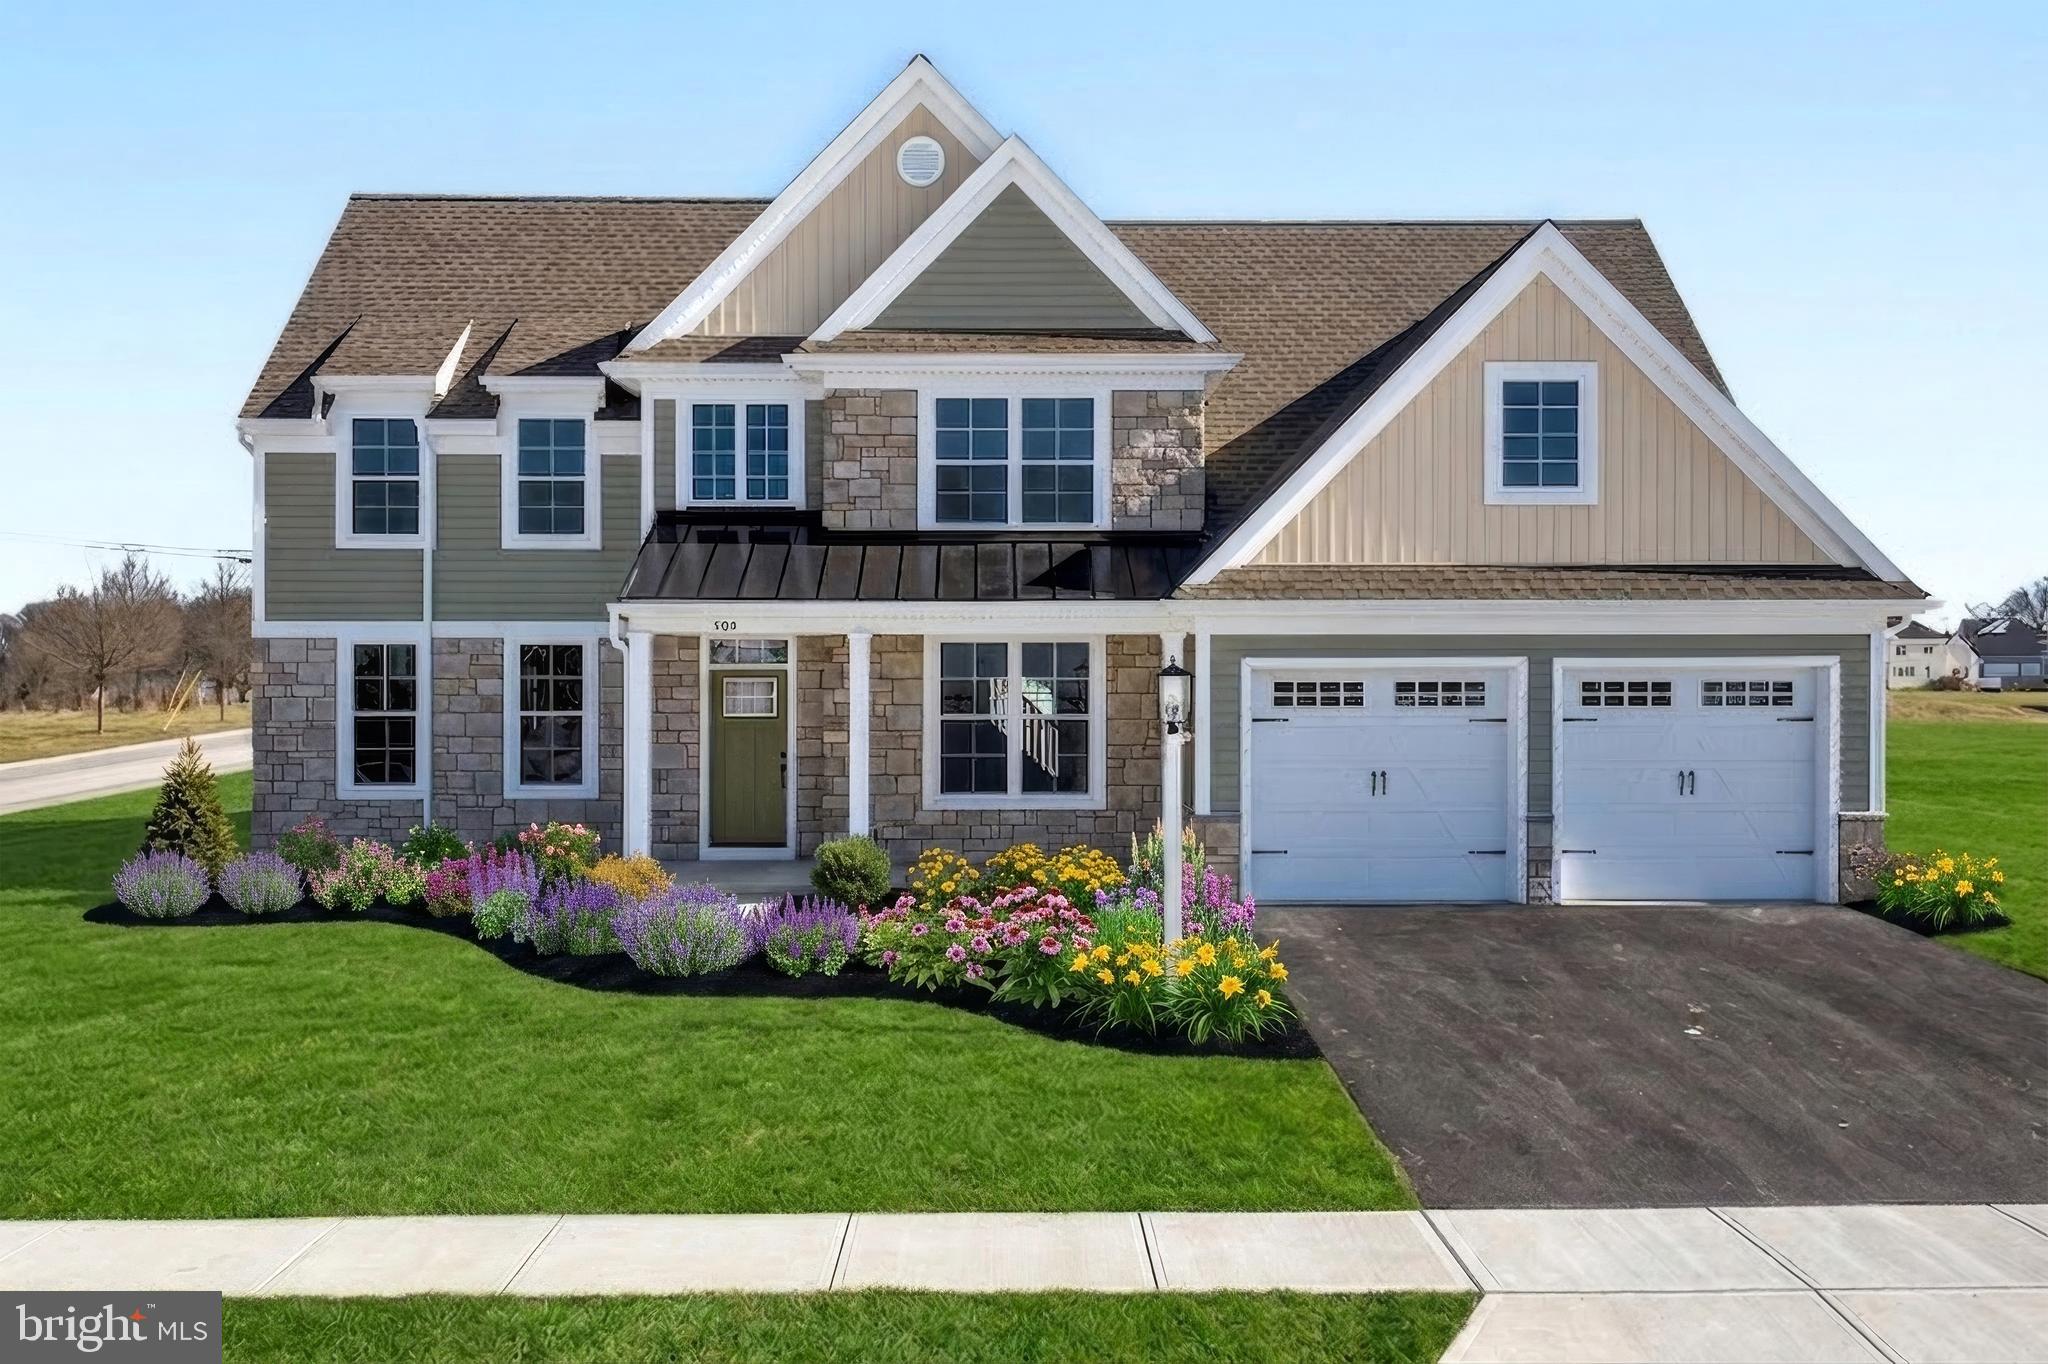
WRIGHTSVILLE
502 WINDING WAY MADISON II
4 Beds
2 Baths
2,684 Sq.Ft.
$649,900
MLS#: PAYK2099098

WRIGHTSVILLE
502 WINDING WAY #BERKLEY MODEL
3 Beds
2 Baths
1,783 Sq.Ft.
$565,900
MLS#: PAYK2110282
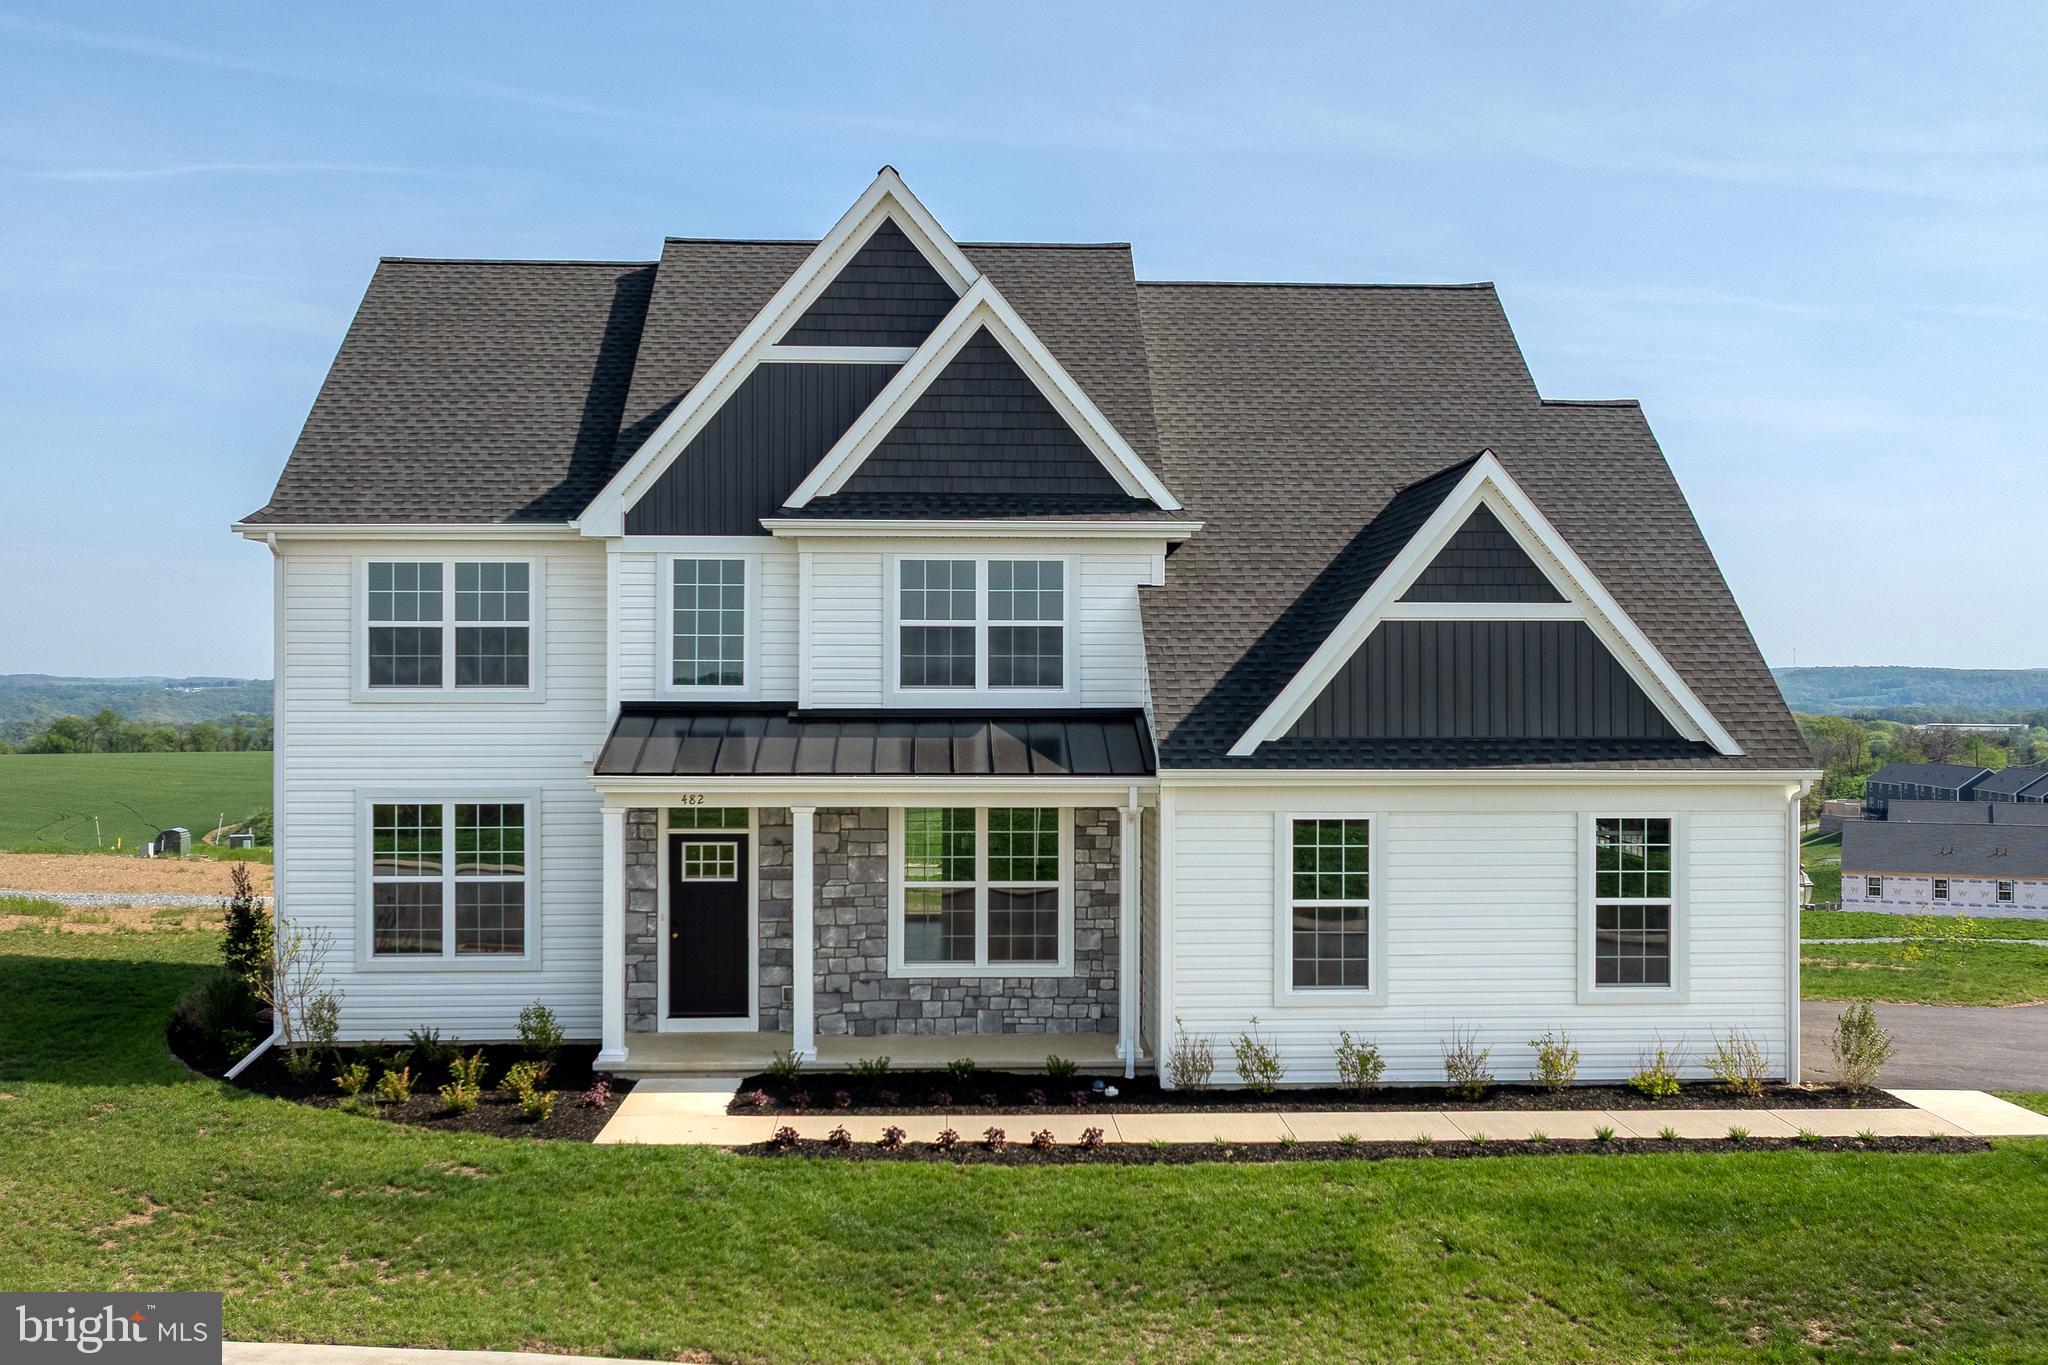
WRIGHTSVILLE
502 WINDING WAY WINDSOR MODEL
4 Beds
2 Baths
2,799 Sq.Ft.
$609,900
MLS#: PAYK2099102
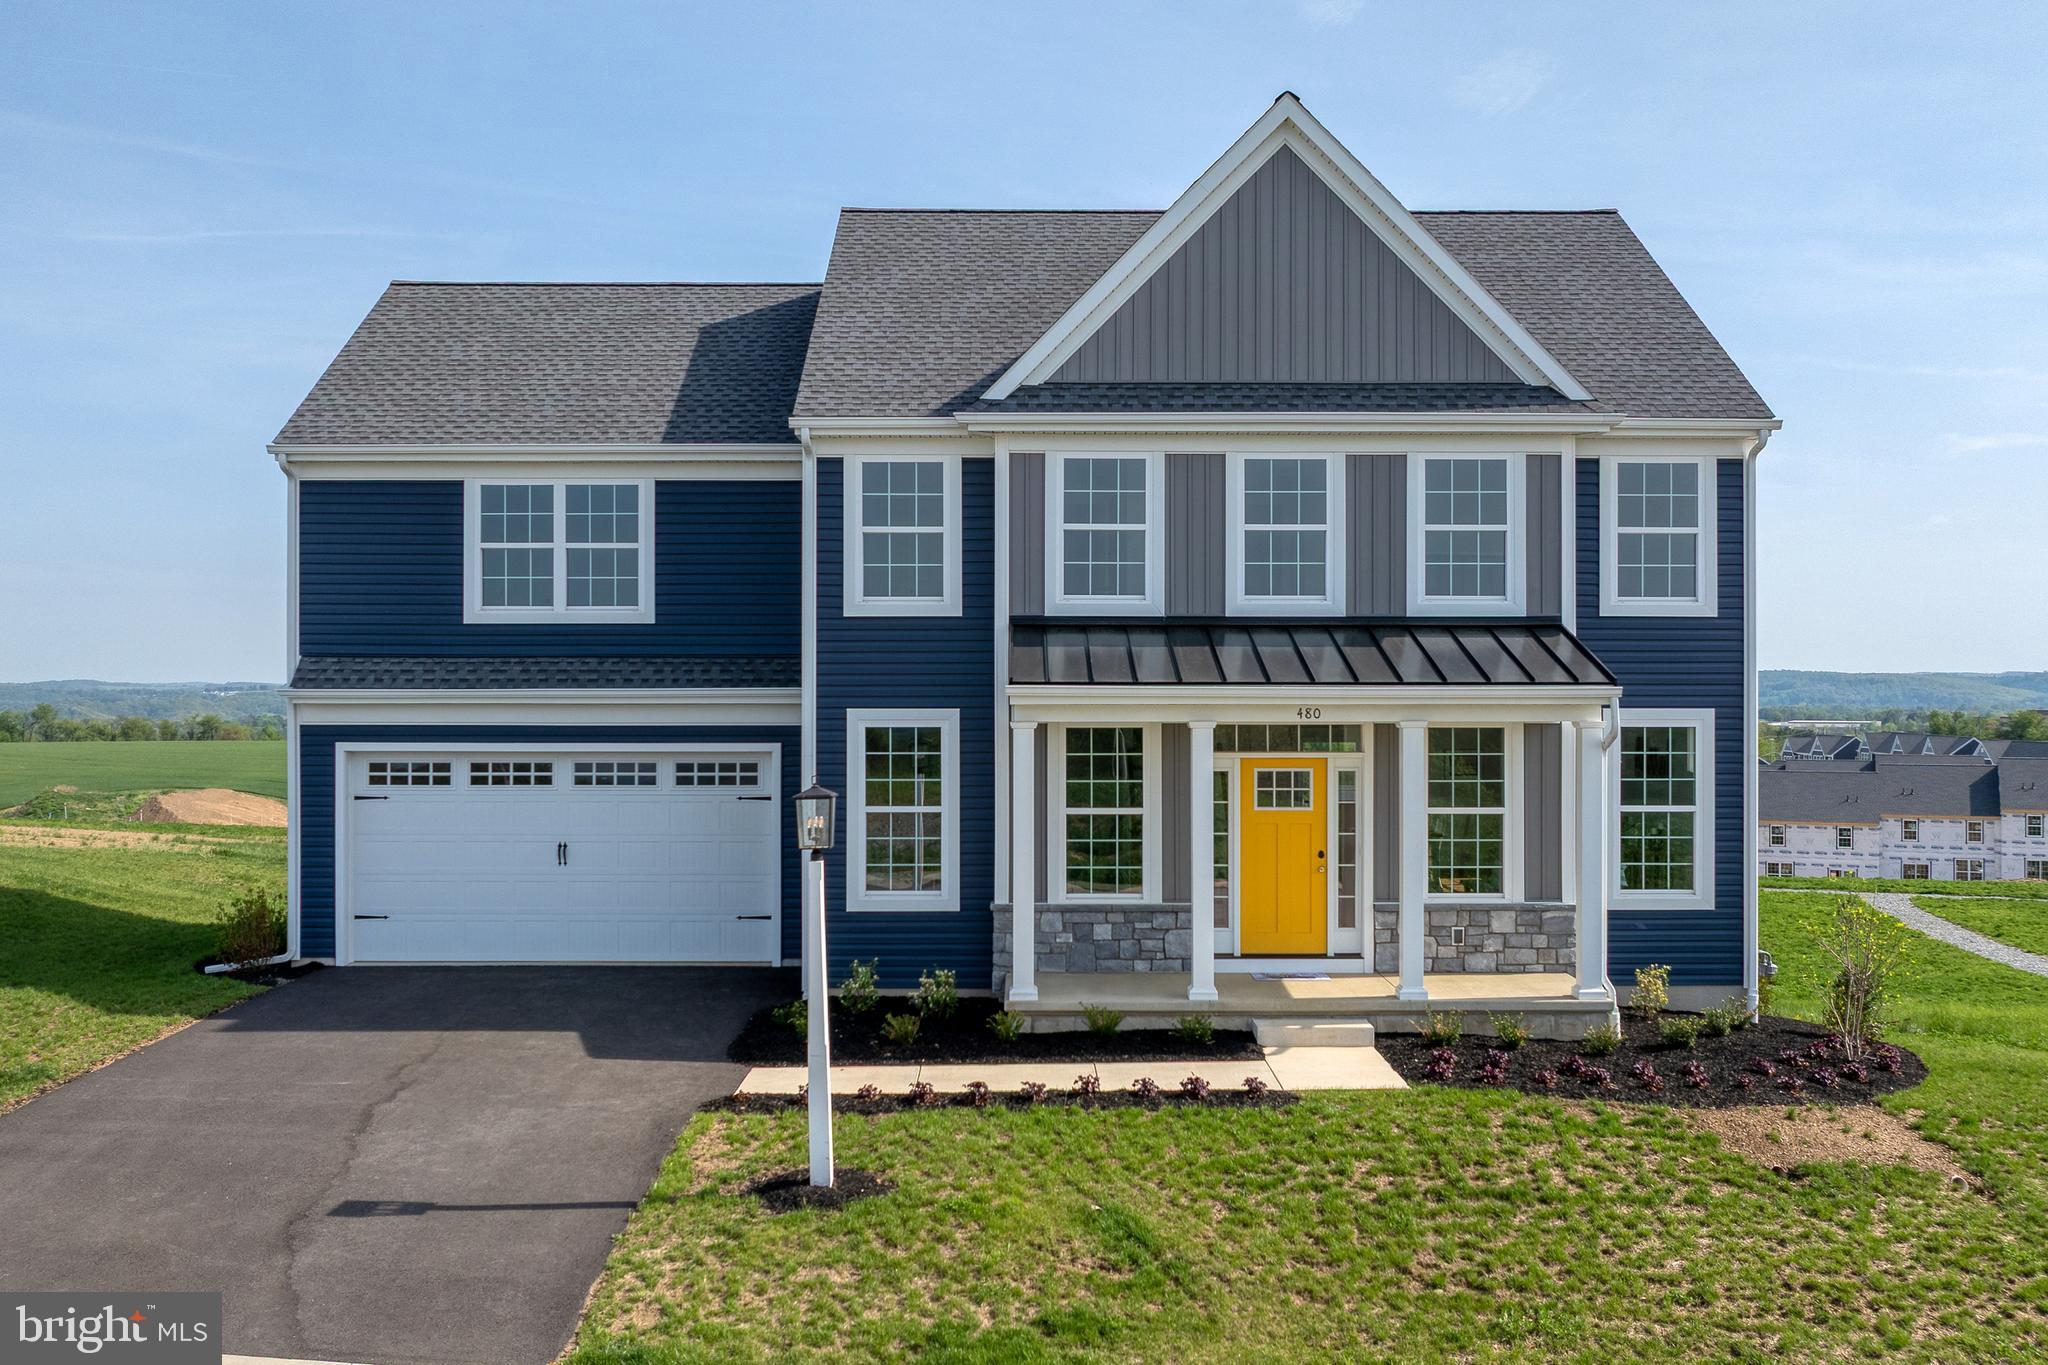
WRIGHTSVILLE
502 WINDING WAY ASBURY II MODEL
4 Beds
2 Baths
2,501 Sq.Ft.
$555,900
MLS#: PAYK2081544
WRIGHTSVILLE
502 WINDING WAY HARPER MODEL
4 Beds
2 Baths
2,294 Sq.Ft.
$587,500
MLS#: PAYK2099100

WRIGHTSVILLE
123 LIVIA LANE
5 Beds
3 Baths
3,432 Sq.Ft.
$629,900
MLS#: PAYK2109354
