
Colonial
123 LIVIA LANE
WRIGHTSVILLE, PA 17368
MLS#: PAYK2109354
$629,900


Property
Beds
5
Full Baths
3
1/2 Baths
1
Year Built
2004
Sq.Footage
3,432
Welcome Home-Discover the exceptional craftsmanship and expansive floor plan of this custom-built home by Gerrard Builders in the Winters Ridge development, offering over 3600 finished sq. ft. 5 bedrooms 3.5 baths with a full unfinished basement with walk out and full bath to add to your future total living space. Ideally located in East Prospect/Wrightsville for an easy commute to both York and Lancaster, a striking turret staircase accent, Palladian windows, graceful archways, and a welcoming front porch with awning create outstanding curb appeal. Inside, the dramatic two-story foyer and soaring family room ceilings fill the home with natural light, while custom moldings and thoughtful architectural details add character throughout. The great room features a cozy gas fireplace with marble accent, complemented by a connected 1st floor office or additional bedroom, separate living room, and formal dining room with crown molding and decorative accent walls. The spacious kitchen is designed for both everyday living and entertaining, featuring quartz countertops, a large preparation island, built-in China cabinet, and an expansive breakfast nook. Just off the kitchen is a bright 14' x 12' sunroom, providing the perfect space to enjoy your morning coffee or relax while overlooking the backyard. An 18' x 20' deck also extends from the kitchen, creating an ideal setting for outdoor dining and entertaining. The first-floor primary suite features hardwood flooring, a tray ceiling with crown molding, ceiling fan, oversized picture windows, walk-in closets, and a luxurious private bath with a soaking tub, double vanity, and walk-in tiled shower. Three additional spacious bedrooms on the 2nd floor provide comfortable accommodations for family or guests. The full walkout basement offers 9-foot ceilings, a full bath, and additional windows that provide abundant natural light. With direct access to the stone patio, this generous unfinished space is ready to be transformed into a recreation room, home gym, guest suite, or additional living area. Outdoor amenities include the expansive composite deck, lower-level stone patio, large .54 acre lot with a decorative bridge, storage shed, and sprinkler system. Additional highlights include an oversized three-car garage, a 50-year architectural roof installed in 2021, updated HVAC in 2024, and new gas hot water heater in 2024. Enjoy convenient access to the Susquehanna River, nearby parks, scenic trails, and endless outdoor recreation while remaining within easy commuting distance of both York and Lancaster.
Features & Amenities
Interior
-
Other Interior Features
Central Vacuum, Eat-in Kitchen, Pantry, Ceiling Fan(s), Kitchen Island, Recessed Lighting, Walk-In Closet(s), High Ceilings, Built-in Features, Crown Molding, Open Floorplan, Soaking Tub
-
Total Bedrooms
5
-
Bathrooms
3
-
1/2 Bathrooms
1
-
Above Grade Finished Area
3432.0
-
Basement YN
YES
-
Cooling YN
YES
-
Cooling
Central Air, Ceiling Fan(s), Electric
-
Fireplace YN
YES
-
Heating YN
YES
-
Heating
Natural Gas, Forced Air
-
Main Level Bedrooms
2
-
Pet friendly
N/A
Exterior
-
Garage
Yes
-
Garage spaces
3
-
Construction Materials
Vinyl Siding, Aluminum Siding
-
Other Exterior Features
Awning(s)
-
Parking
Oversized, Garage Door Opener, Asphalt, Garage, Driveway, Attached
-
Patio and Porch Features
Deck, Porch, Patio
-
Pool
No
-
Waterfront YN
NO
-
View
Panoramic, Trees/Woods
Area & Lot
-
Lot Features
Front Yard, Level, Back Yard
-
Lot Size(acres)
0.54
-
Lot Size(square feet)
23,727
-
Property Type
Residential
-
Property Sub Type
Single Family Residence
-
Architectural Style
Colonial
Price
-
Sales Price
$629,900
-
Tax Amount
$14,106
-
Financing Options
Cash, Conventional, VA
-
Sq. Footage
3,432
-
Price/SqFt
$183
HOA
-
Association
No
School District
-
Elementary School
N/A
-
Middle School
N/A
-
High School
EASTERN YORK
Property Features
-
New Construction
NO
-
Accessibility Features
Accessible Doors
-
Foundation Details
Concrete Perimeter
-
Senior Community YN
NO
-
Sewer
Public Sewer
-
Tax Lot
0141
-
Water Source
Public
Schedule a Showing
Showing scheduled successfully.
Mortgage calculator
Estimate your monthly mortgage payment, including the principal and interest, property taxes, and HOA. Adjust the values to generate a more accurate rate.
Your payment
Principal and Interest:
$
Property taxes:
$
HOA fees:
$
Total loan payment:
$
Total interest amount:
$
Location
County
YORK
Elementary School
Middle School
High School
EASTERN YORK
Listing Courtesy of Donna M Troupe, Berkshire Hathaway HomeServices Homesale Realty
RealHub Information is provided exclusively for consumers' personal, non-commercial use, and it may not be used for any purpose other than to identify prospective properties consumers may be interested in purchasing. All information deemed reliable but not guaranteed and should be independently verified. All properties are subject to prior sale, change or withdrawal. RealHub website owner shall not be responsible for any typographical errors, misinformation, misprints and shall be held totally harmless.

Owner, Chief Executive Officer, Portfolio Advisor
Nick Polinchock
Call Nick today to schedule a private showing.

* Listings on this website come from the FMLS IDX Compilation and may be held by brokerage firms other than the owner of this website. The listing brokerage is identified in any listing details. Information is deemed reliable but is not guaranteed. If you believe any FMLS listing contains material that infringes your copyrighted work please click here to review our DMCA policy and learn how to submit a takedown request.© 2024 FMLS.
Related Properties
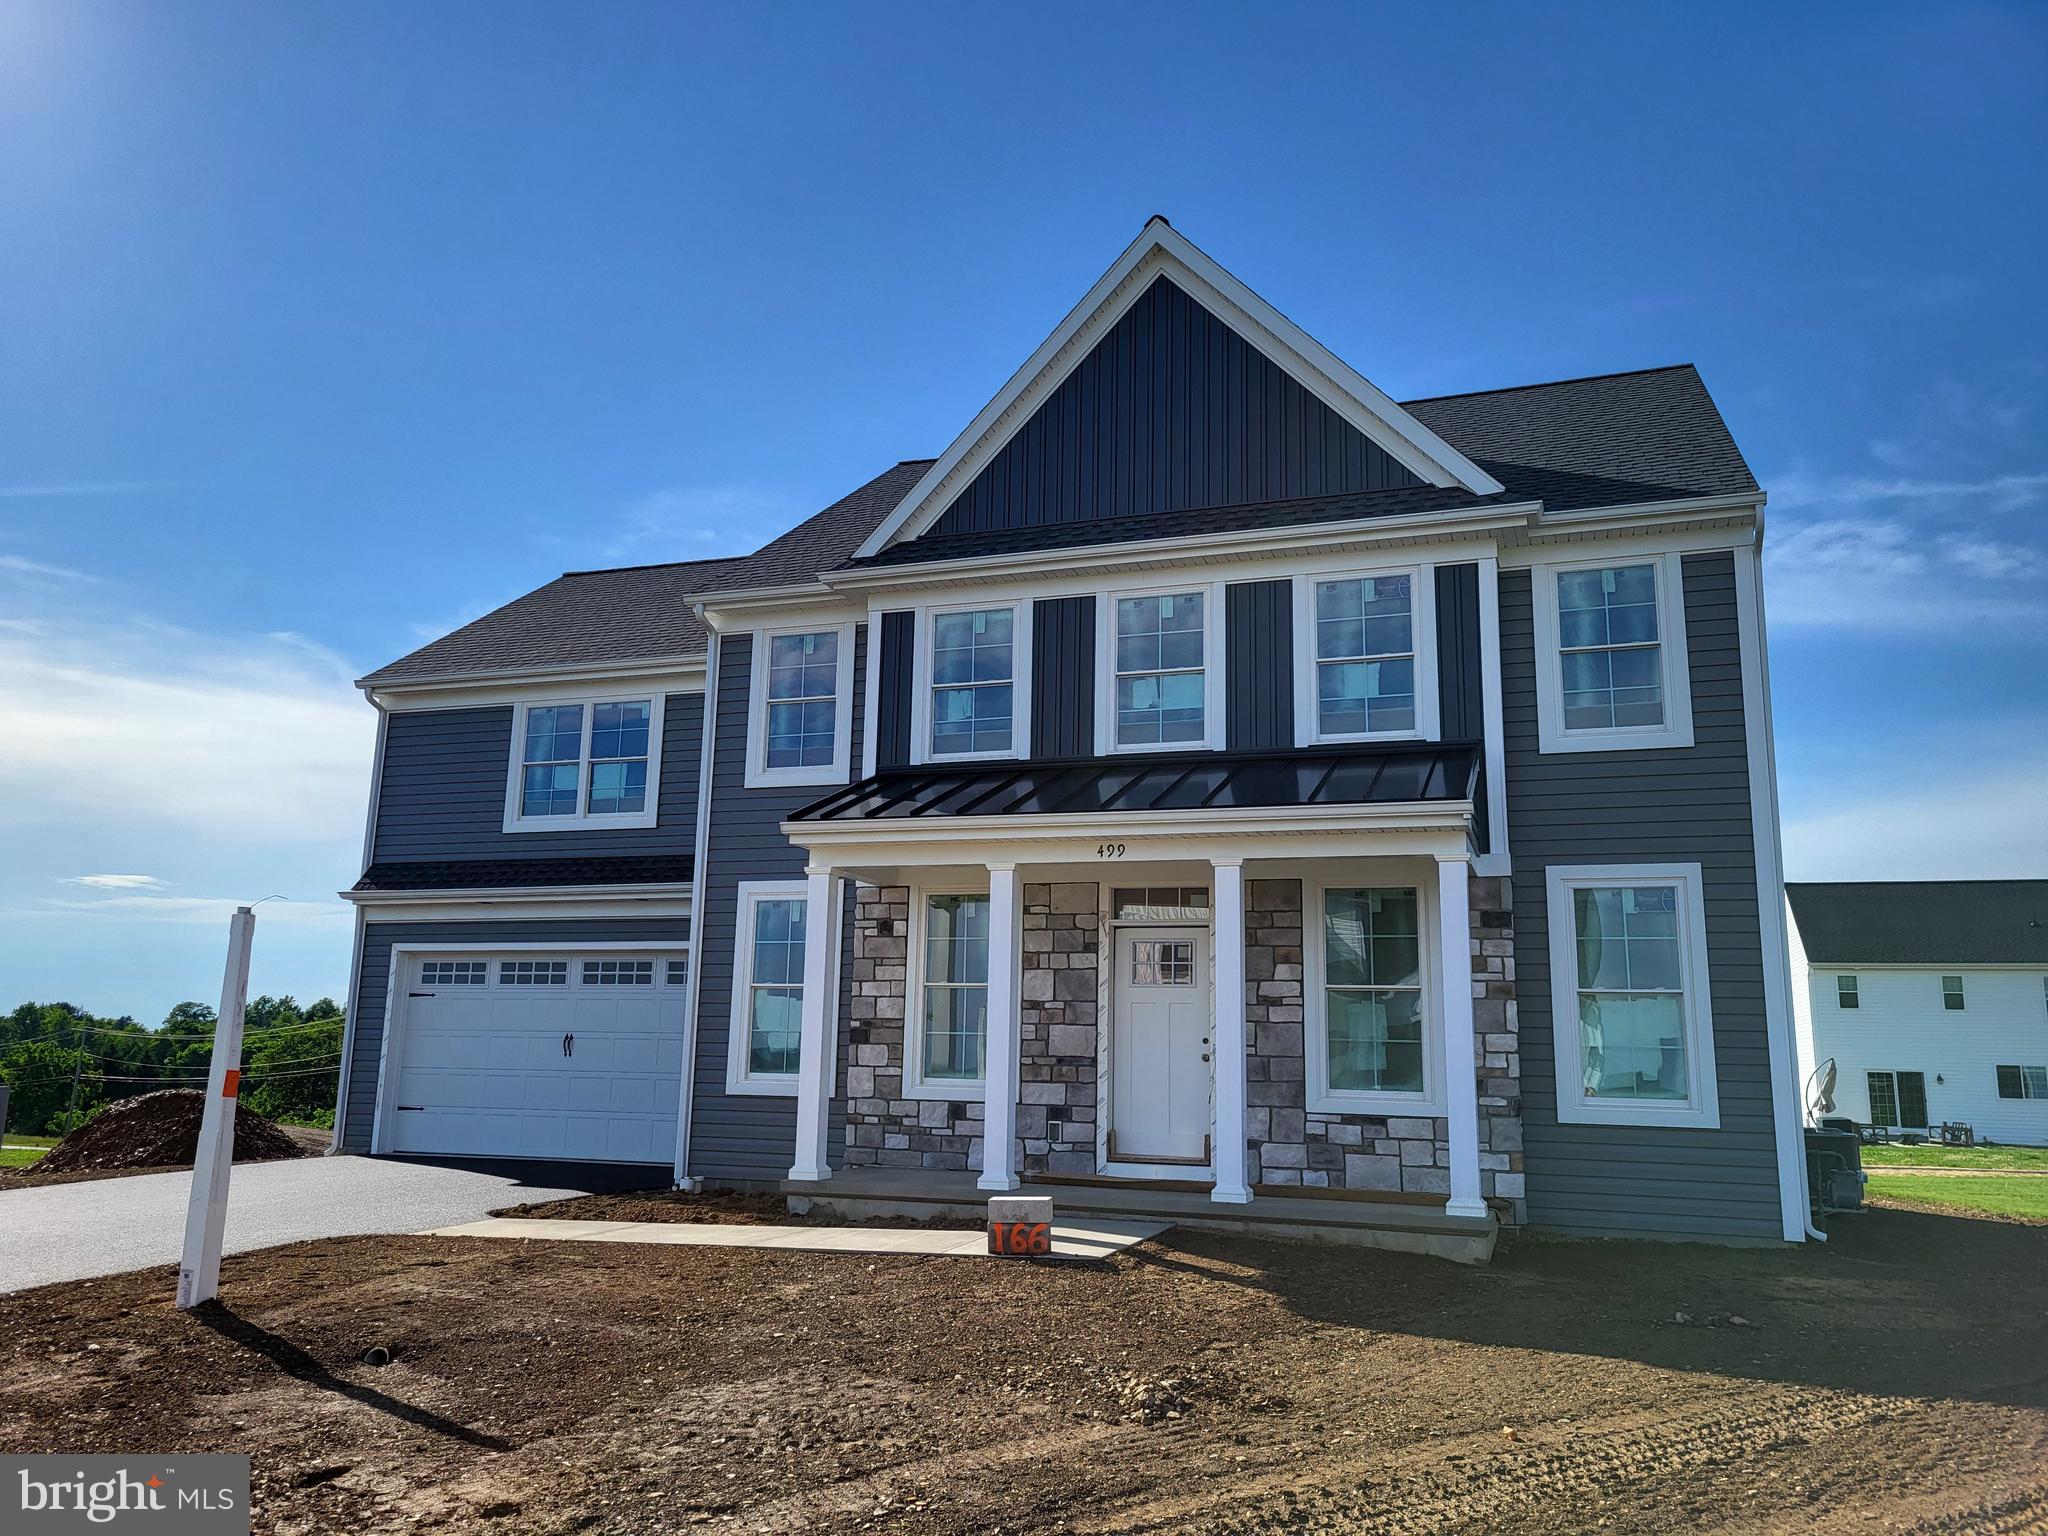
WRIGHTSVILLE
499 WINDING WAY LOT 166
4 Beds
2 Baths
2,501 Sq.Ft.
$572,573
MLS#: PAYK2103882
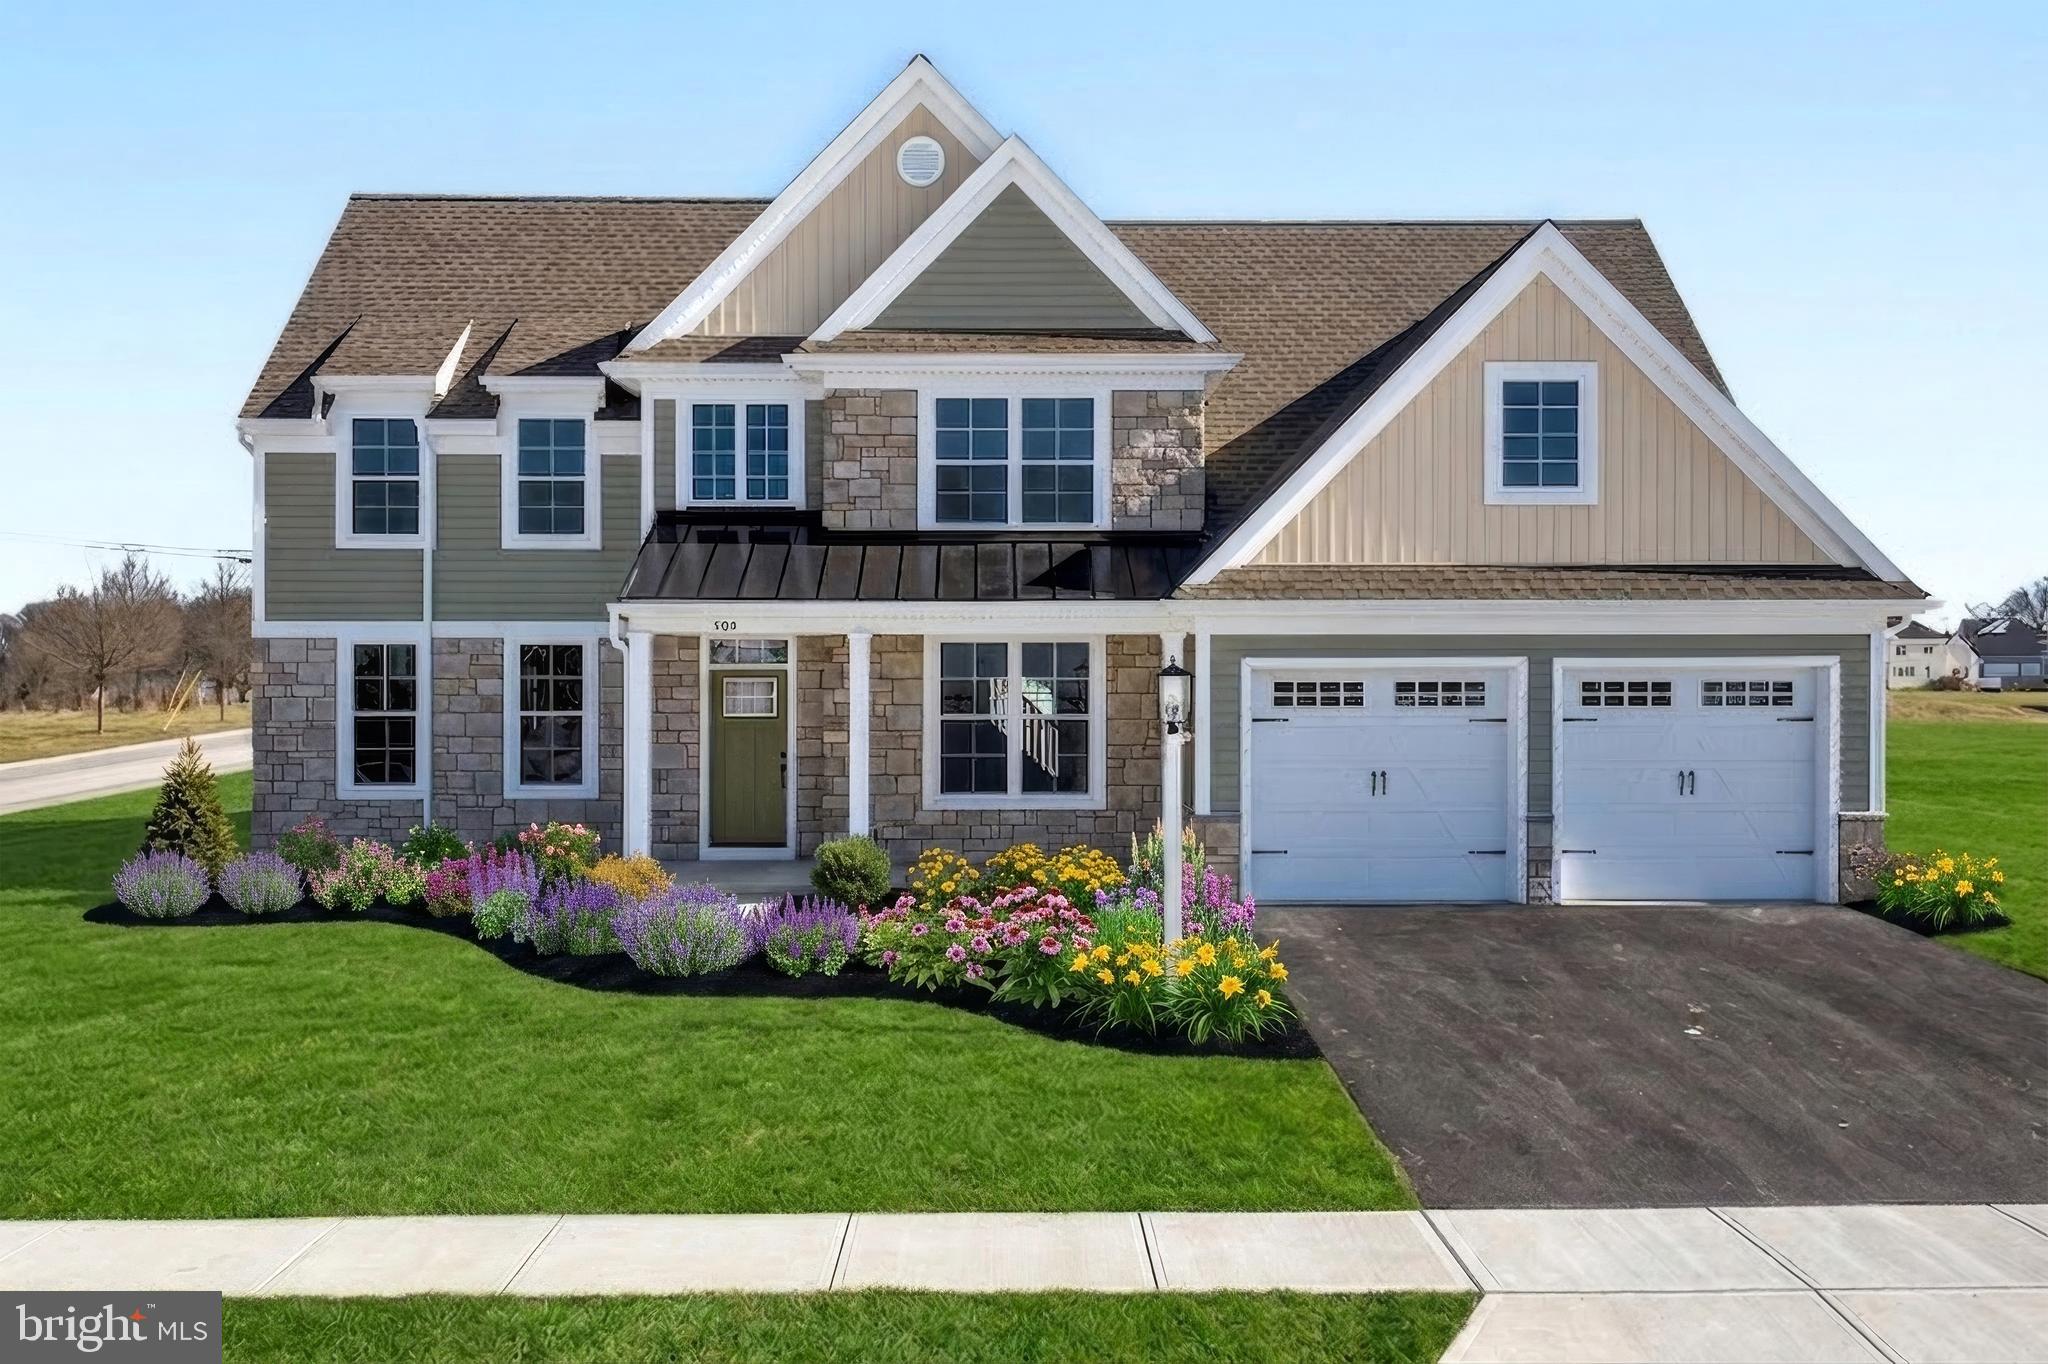
WRIGHTSVILLE
502 WINDING WAY MADISON II
4 Beds
2 Baths
2,684 Sq.Ft.
$649,900
MLS#: PAYK2099098
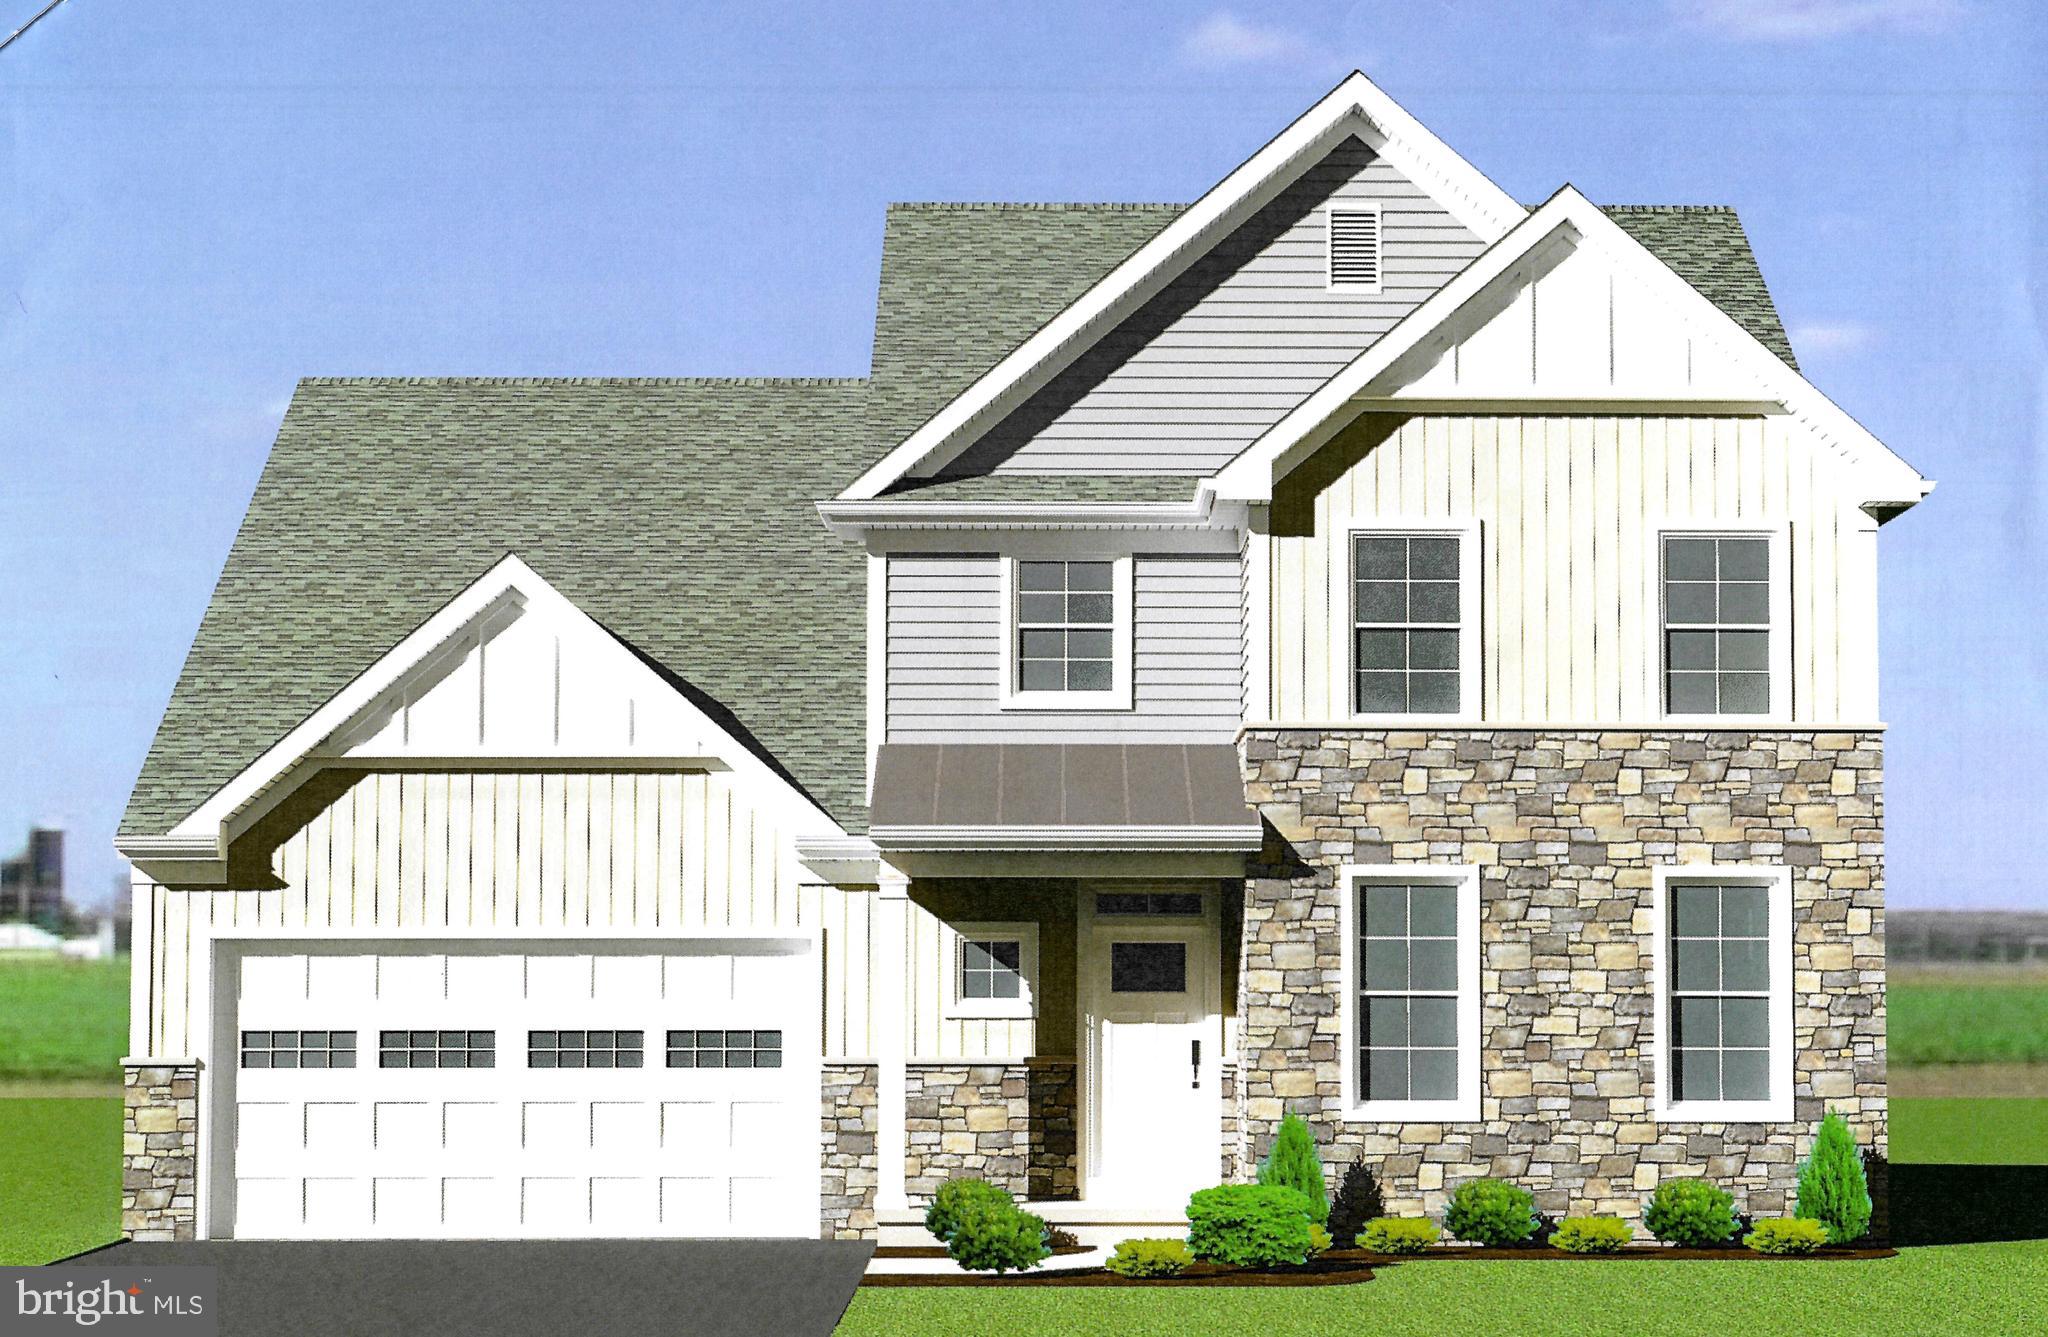
WRIGHTSVILLE
502 WINDING WAY ASH MODEL
3 Beds
2 Baths
1,957 Sq.Ft.
$545,500
MLS#: PAYK2102848
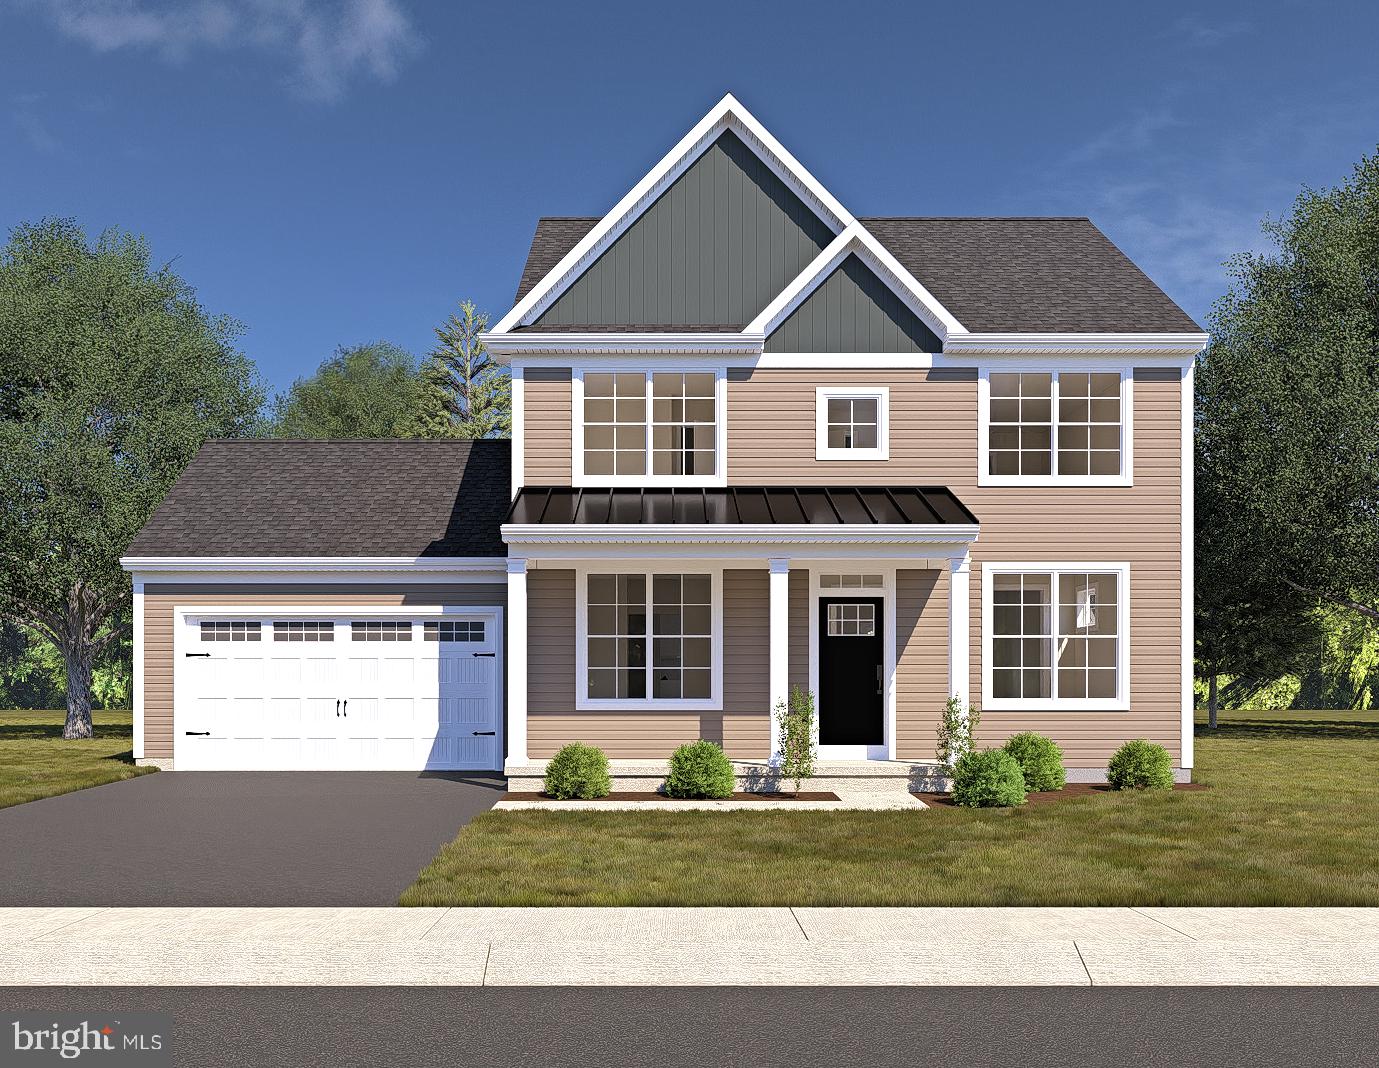
WRIGHTSVILLE
502 WINDING WAY BAILEY MODEL
3 Beds
2 Baths
1,800 Sq.Ft.
$509,900
MLS#: PAYK2081568
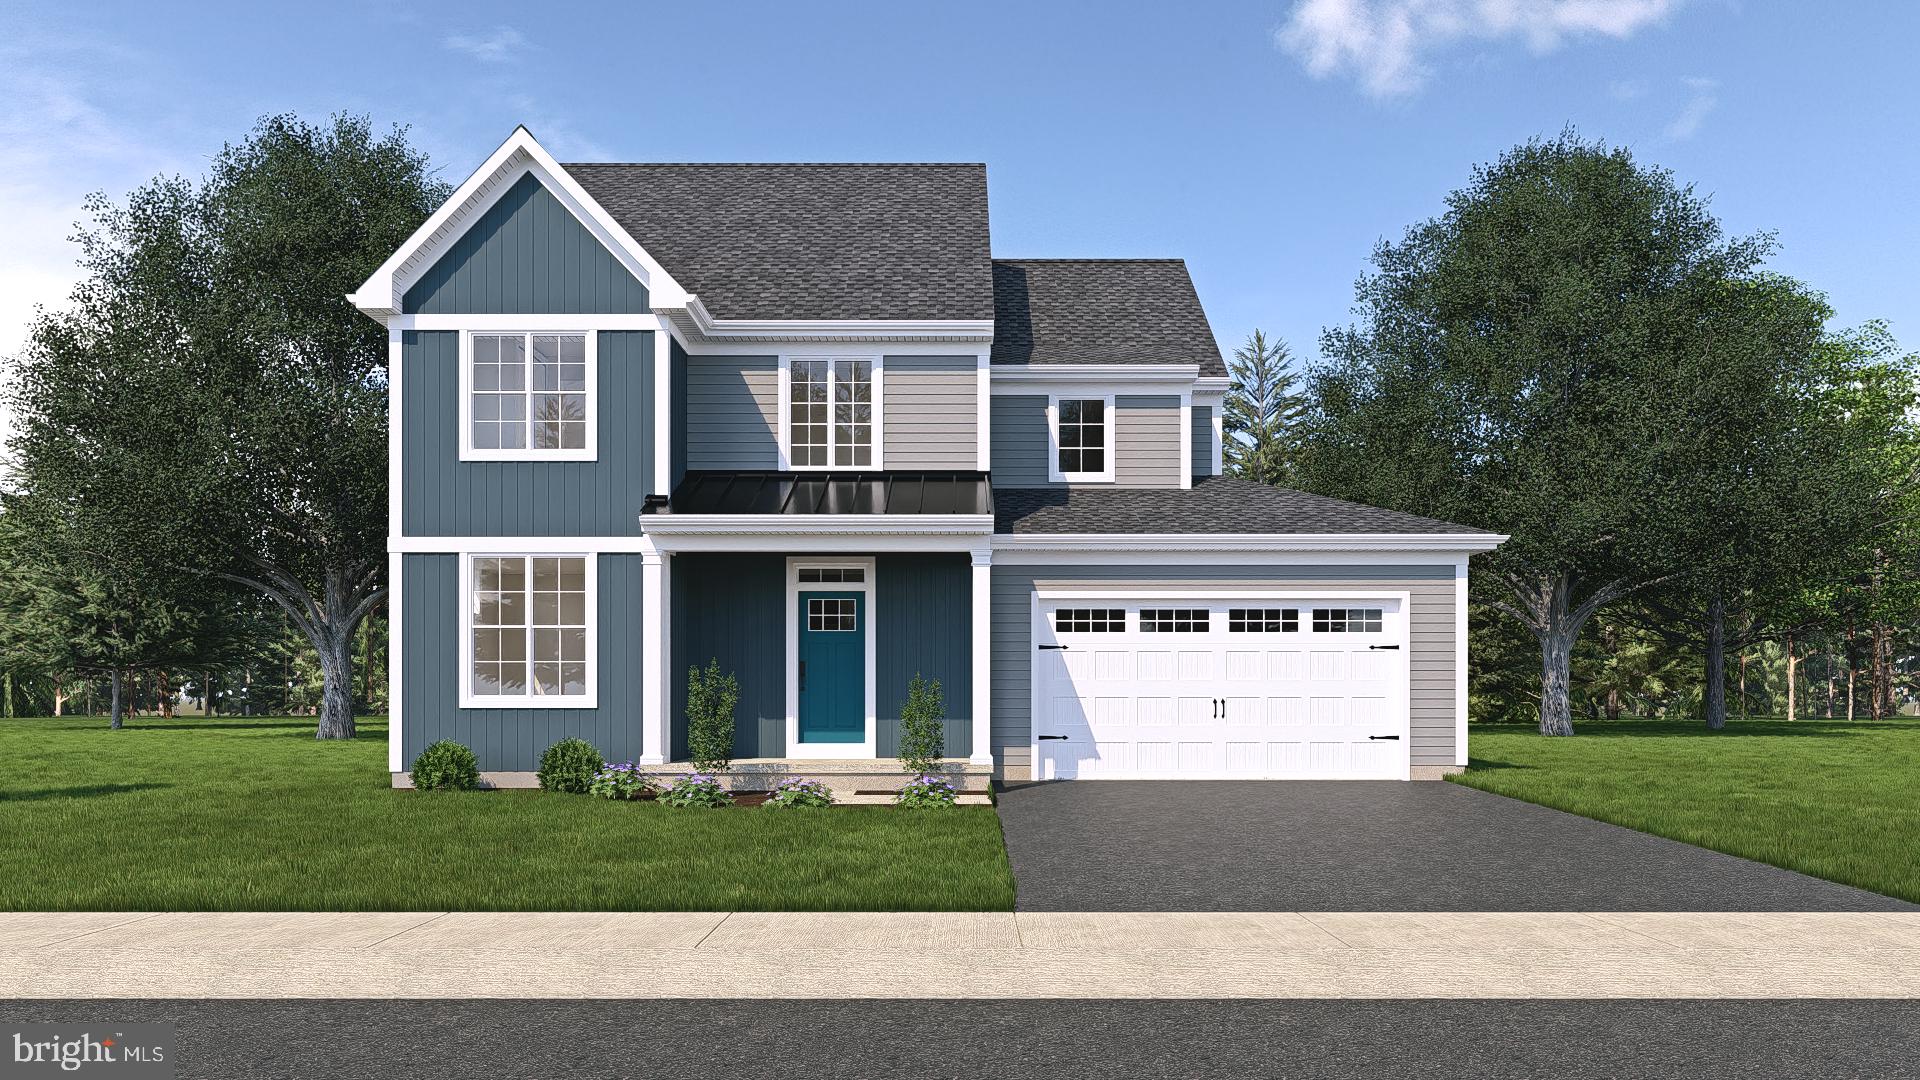
WRIGHTSVILLE
502 WINDING WAY EVERSON MODEL
4 Beds
2 Baths
2,350 Sq.Ft.
$549,900
MLS#: PAYK2101596

WRIGHTSVILLE
502 WINDING WAY #BERKLEY MODEL
3 Beds
2 Baths
1,783 Sq.Ft.
$565,900
MLS#: PAYK2110282
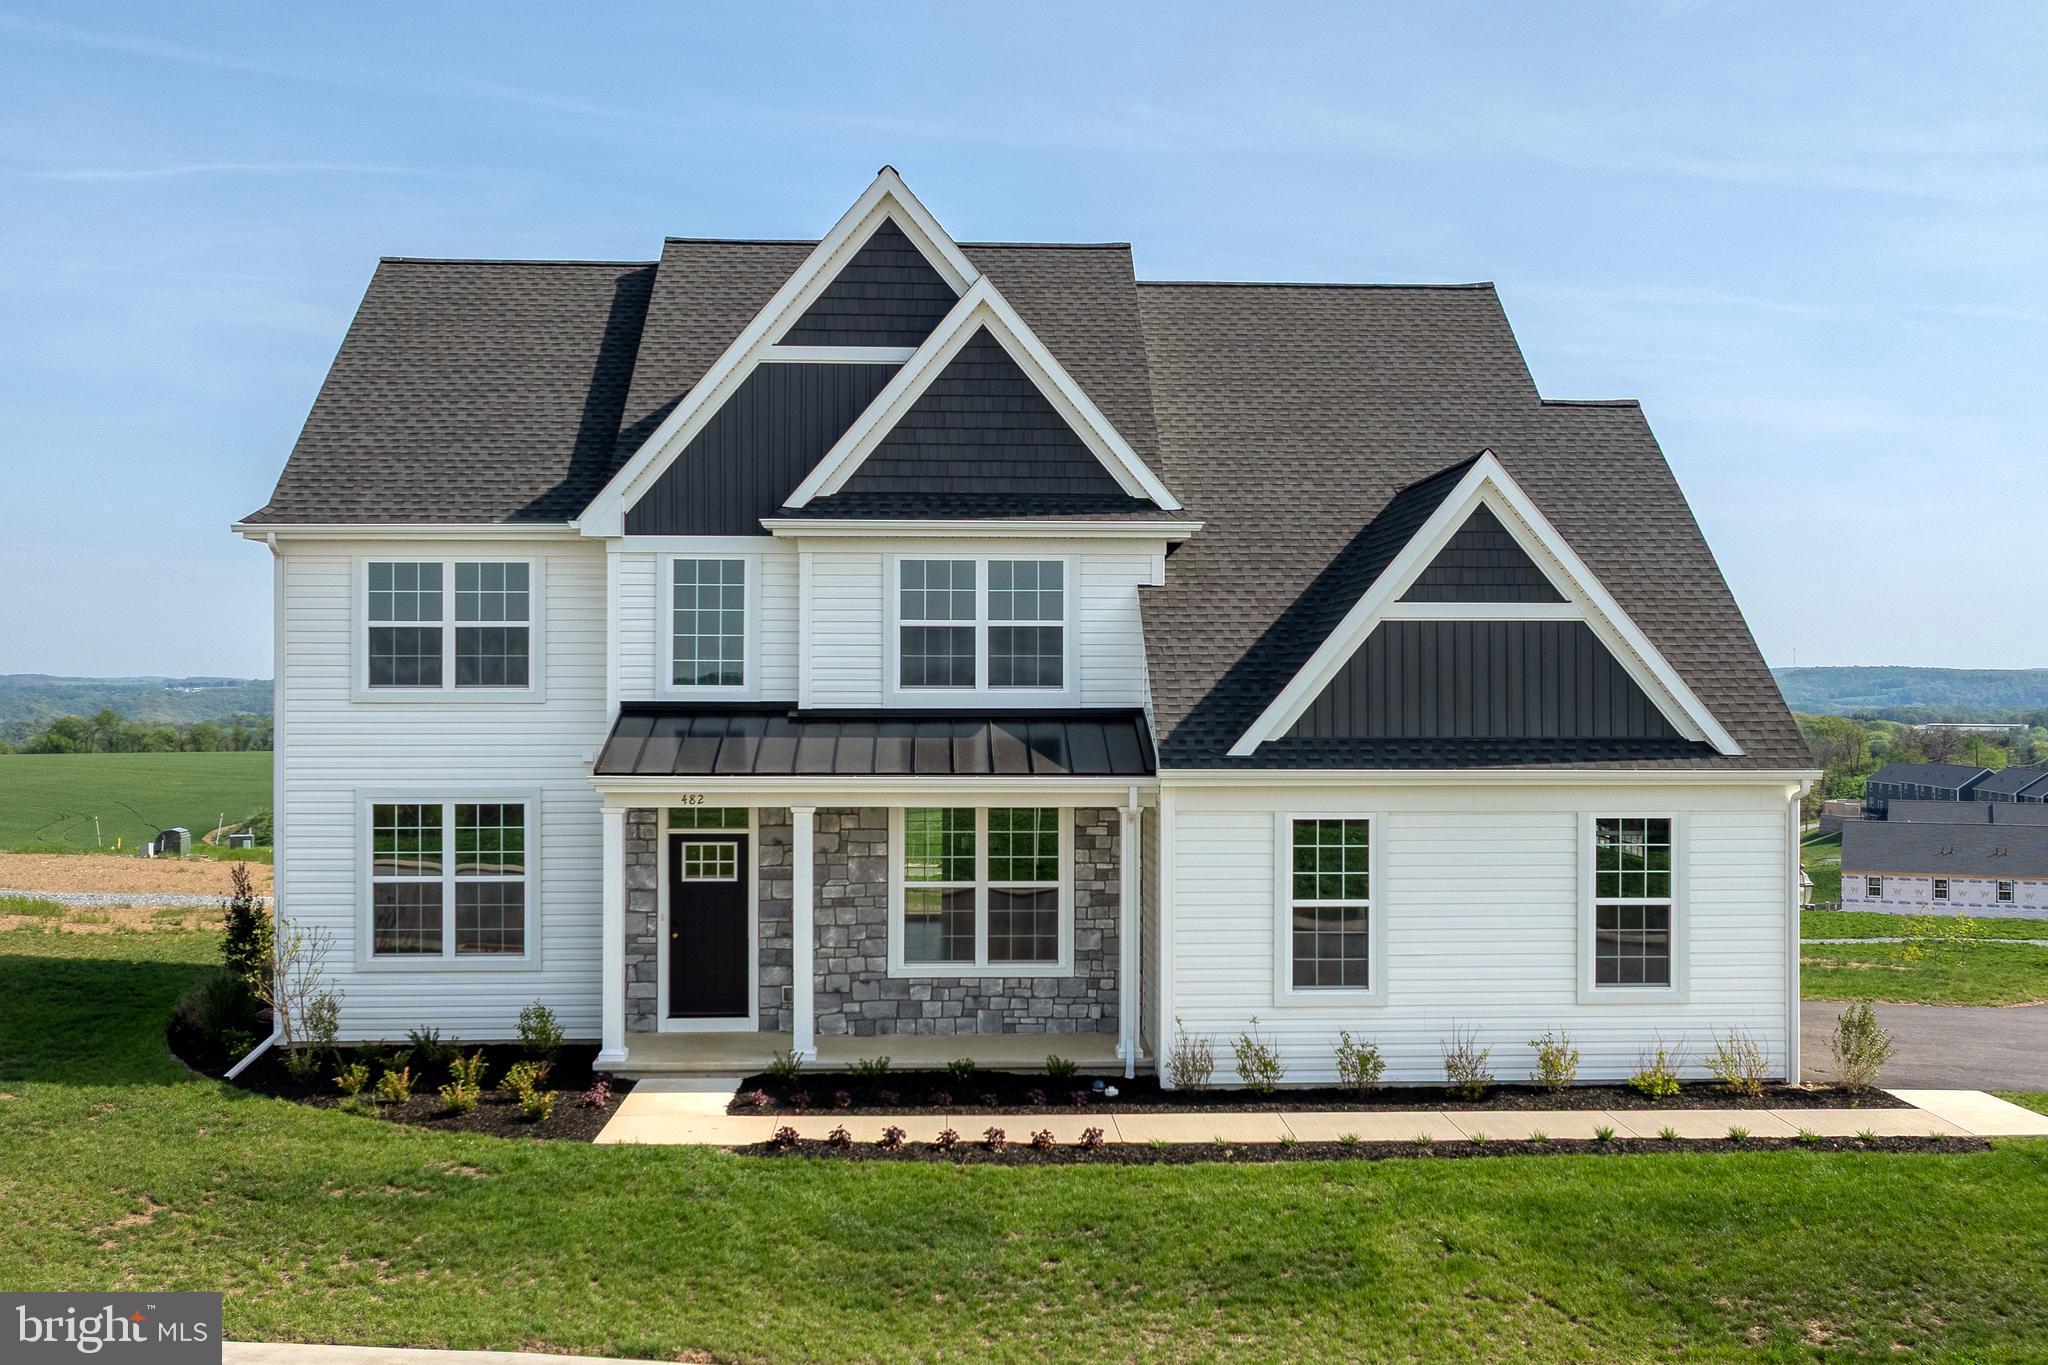
WRIGHTSVILLE
502 WINDING WAY WINDSOR MODEL
4 Beds
2 Baths
2,799 Sq.Ft.
$609,900
MLS#: PAYK2099102
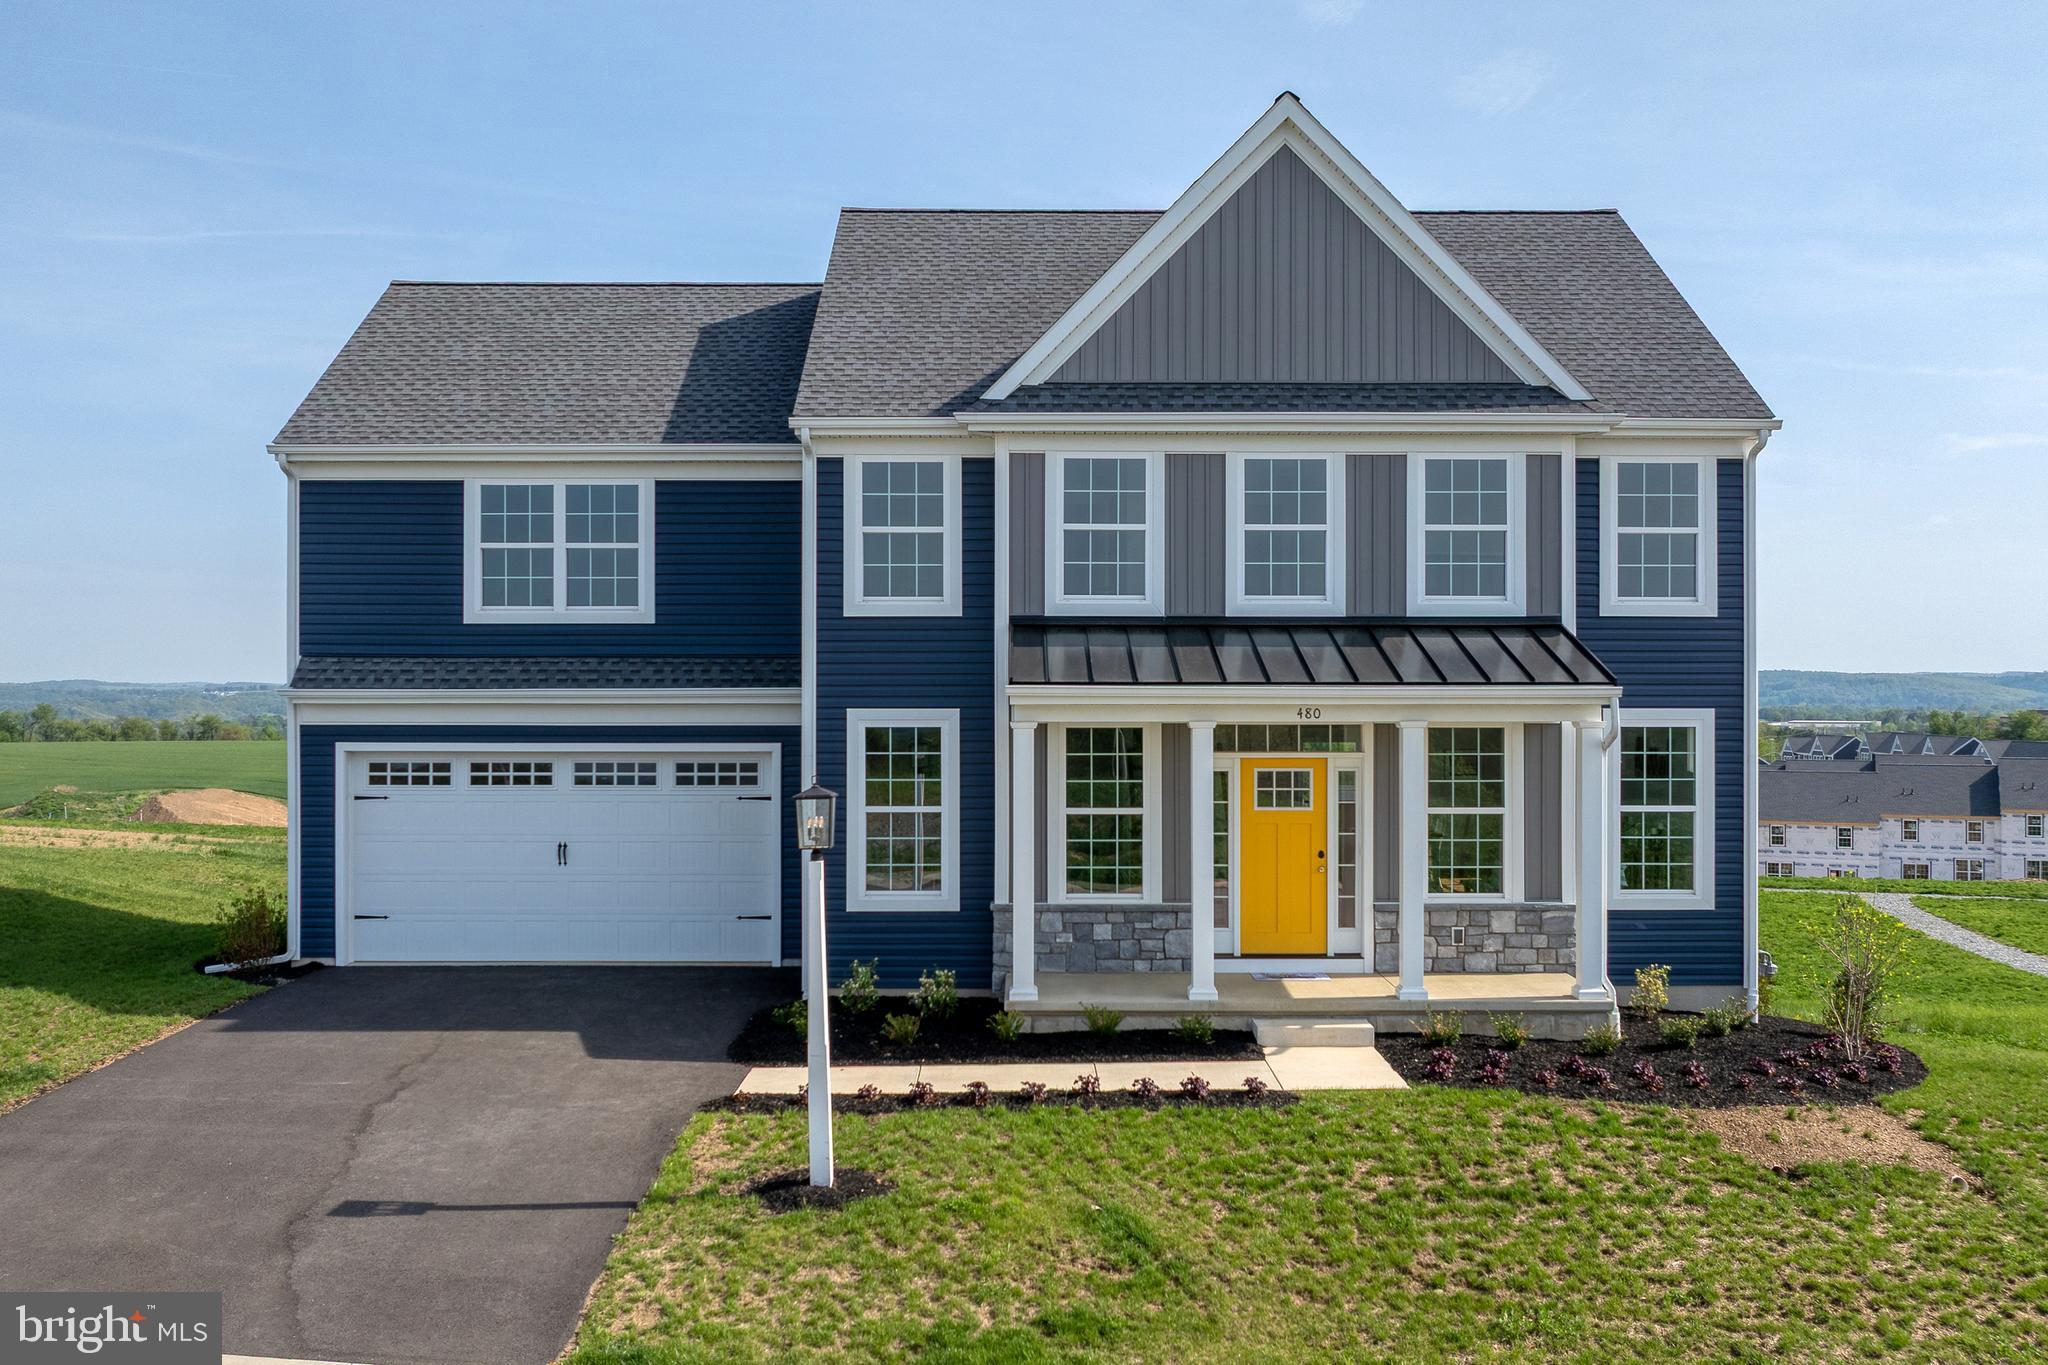
WRIGHTSVILLE
502 WINDING WAY ASBURY II MODEL
4 Beds
2 Baths
2,501 Sq.Ft.
$555,900
MLS#: PAYK2081544
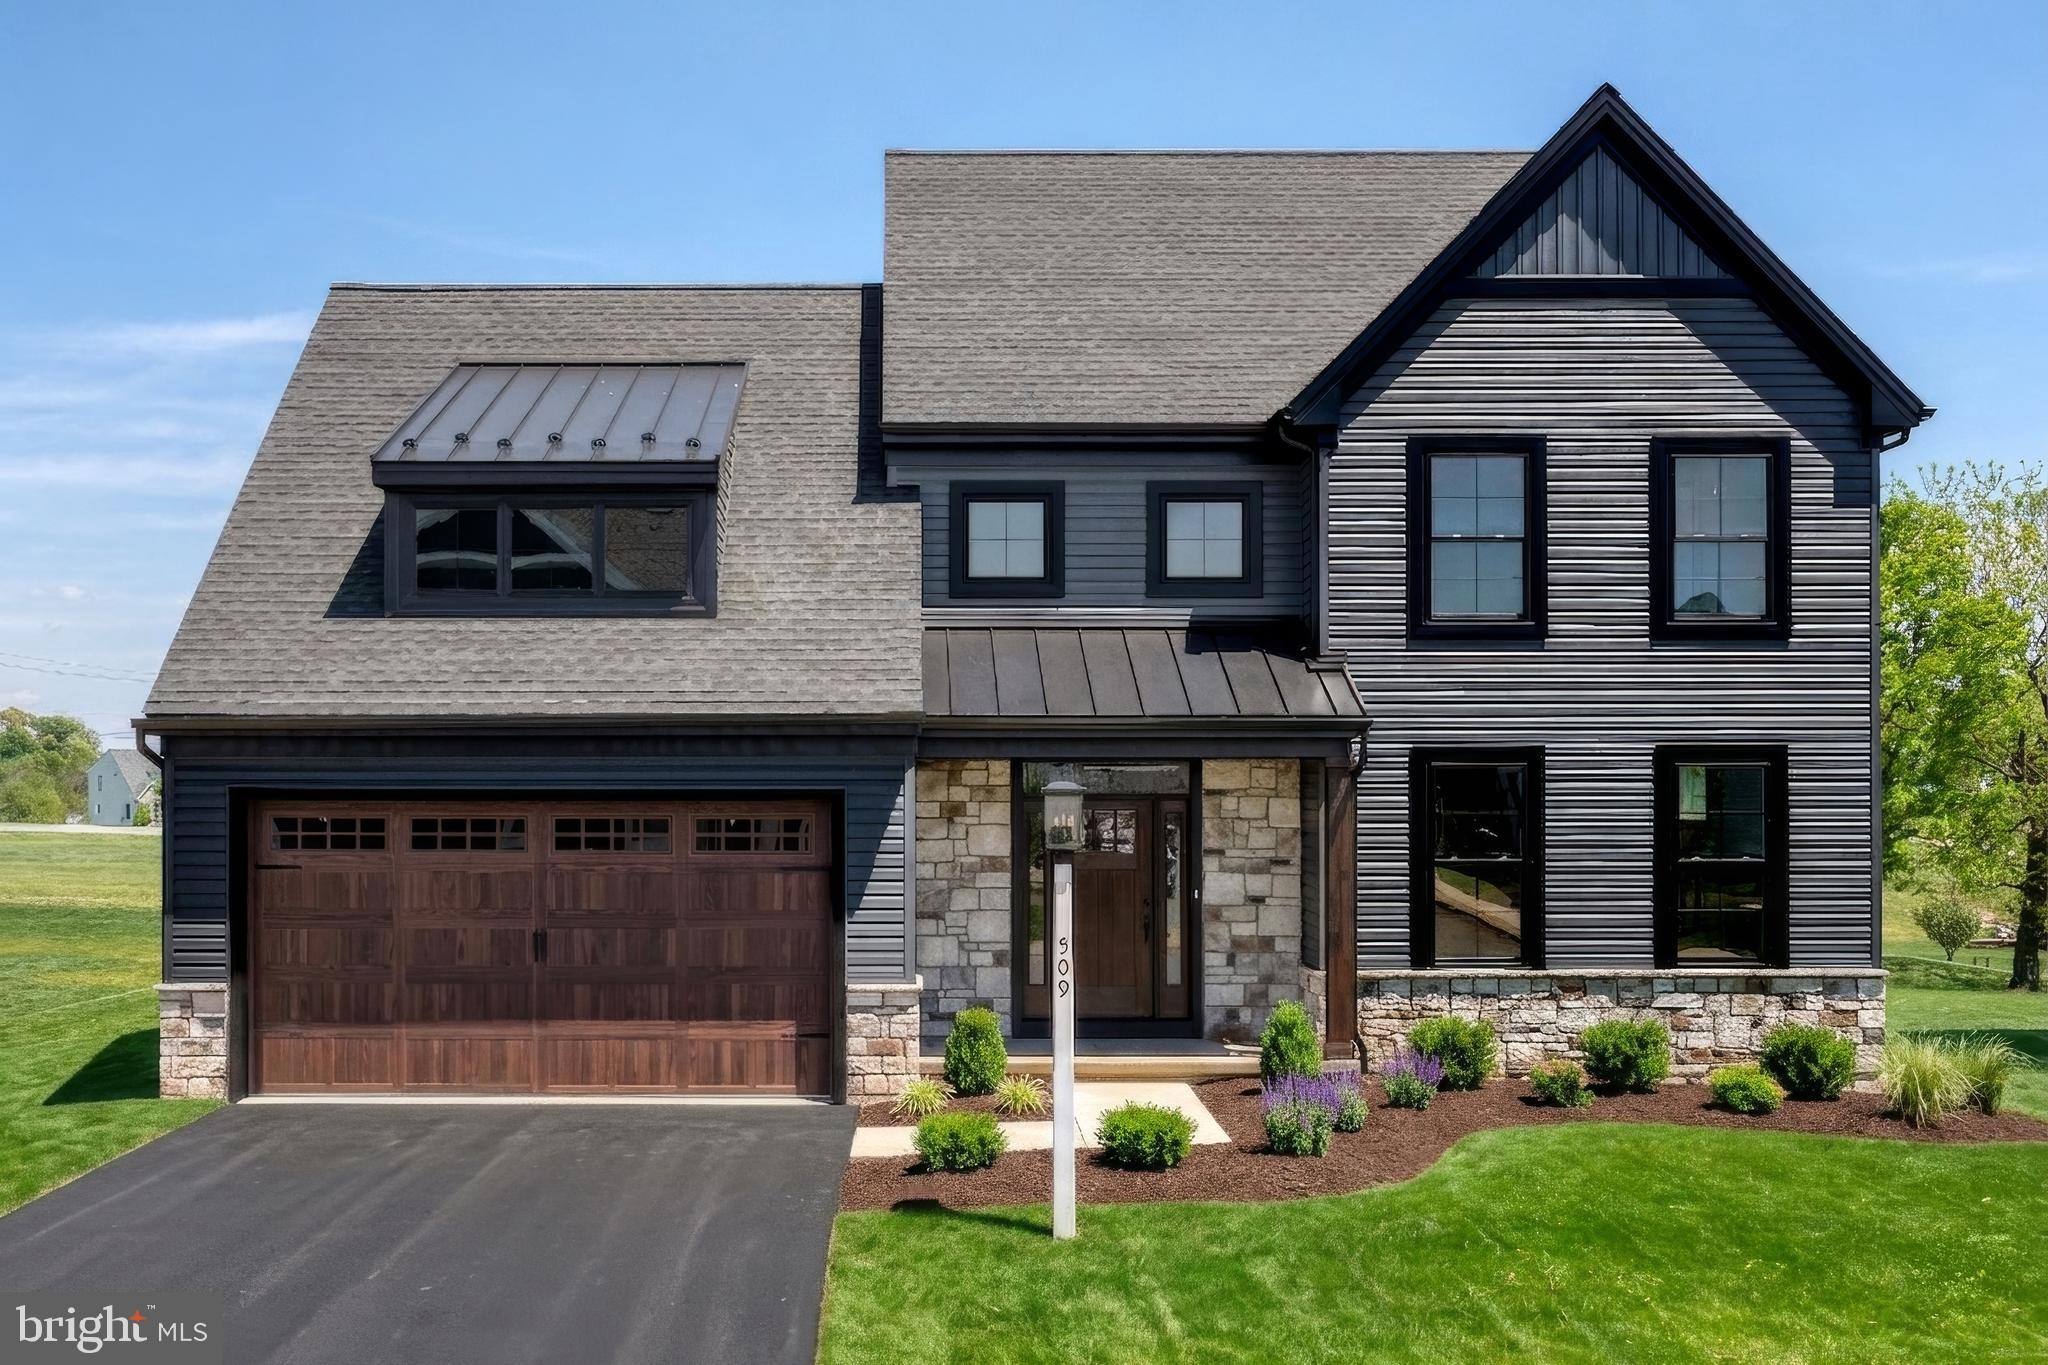
WRIGHTSVILLE
502 WINDING WAY HARPER MODEL
4 Beds
2 Baths
2,294 Sq.Ft.
$587,500
MLS#: PAYK2099100
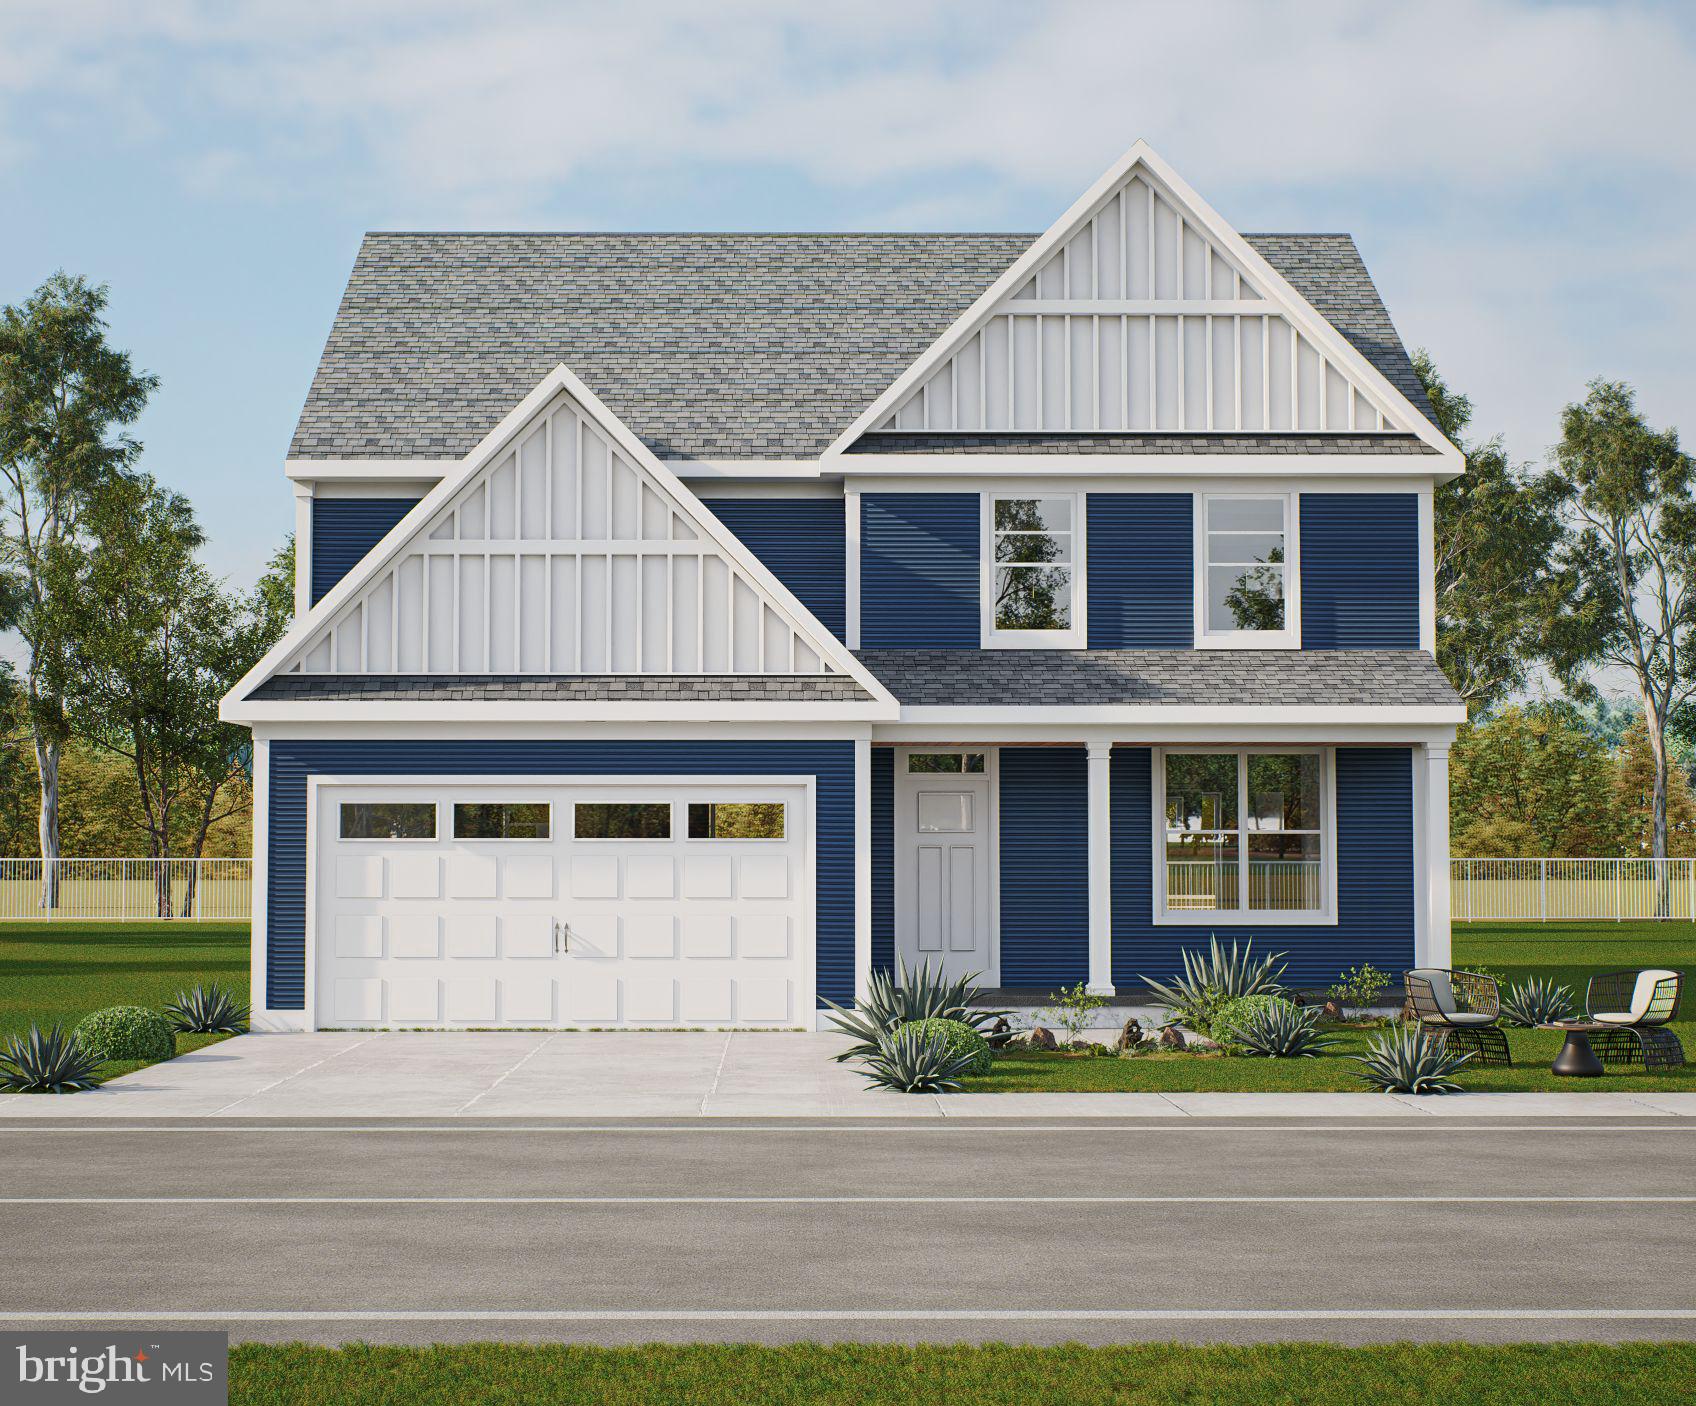
WRIGHTSVILLE
502 WINDING WAY BRADFORD MODEL
4 Beds
2 Baths
2,117 Sq.Ft.
$535,900
MLS#: PAYK2081698
