
Ranch/Rambler, Traditional, Villa
4713 ORCHID WAY 25
DOVER, PA 17315
MLS#: PAYK2112096
$250,000


Property
Beds
2
Full Baths
2
1/2 Baths
None
Year Built
2016
Sq.Footage
1,429
Welcome to 4713 Orchid Way, Dover! Carefree living with this ranch-style condo in the desirable community of Laurel Manor! This 2 bedroom, 2 bath home offers the perfect blend of comfort, convenience and low-maintenance living! Walk into this beautiful home from the cozy front porch where the large dining area with coat closet is open to the spacious kitchen, with beautiful cherry stained, soft close cabinets and lots of countertop space. Generously sized pantry cupboard with pull-out shelves. A large island that accommodates barstools, stainless steel appliances (which are all included) and recessed lighting. The garage entrance is right off the kitchen, which gives you easy access for groceries and shopping. Oversized two car garage with pull-down stairs for attic access and storage. The large living room with ceiling fan has sliding doors with built-in blinds that lead out to the private rear patio, which is convenient for grilling and relaxing, with privacy fences between units. The primary bedroom is spacious with a large walk-in closet and private bathroom with a pocket door, double sink vanity, walk-in shower and linen closet. The second bedroom is great for a guest room, office, craft room, etc. The main hall bathroom has a tub/shower combination. The spacious laundry room has a full-sized stackable washer and dryer which convey, utility sink and storage cabinets. This great community is located just minutes from shopping, dining and major routes. Snow removal and mowing is included in the monthly fee so that you can just enjoy your home and neighborhood! Schedule your showing today!
Features & Amenities
Interior
-
Other Interior Features
Ceiling Fan(s), Kitchen Island, Recessed Lighting, Walk-In Closet(s)
-
Total Bedrooms
2
-
Bathrooms
2
-
Above Grade Finished Area
1429.0
-
Basement YN
NO
-
Cooling YN
YES
-
Cooling
Central Air, Ceiling Fan(s), Electric
-
Fireplace YN
NO
-
Heating YN
YES
-
Heating
Electric, Heat Pump
-
Main Level Bedrooms
2
-
Pet friendly
Cats OK, Dogs OK, Yes
Exterior
-
Garage
Yes
-
Garage spaces
2
-
Other Exterior Features
Lighting
-
Parking
Garage Door Opener, On Street, Garage, Driveway, Parking Lot, Inside Entrance, Attached
-
Patio and Porch Features
Patio, Porch
-
Pool
No
-
Waterfront YN
NO
Area & Lot
-
Property Type
Residential
-
Property Sub Type
Condominium
-
Architectural Style
Ranch/Rambler, Traditional, Villa
Price
-
Sales Price
$250,000
-
Tax Amount
$4,858
-
Financing Options
Cash, Conventional, FHA, VA
-
Sq. Footage
1,429
-
Price/SqFt
$174
HOA
-
Association
No
School District
-
Elementary School
N/A
-
Middle School
N/A
-
High School
N/A
Property Features
-
New Construction
NO
-
Accessibility Features
Accessible Hallway(s)
-
Association Amenities
None
-
Foundation Details
Slab
-
Senior Community YN
NO
-
Sewer
Public Sewer
-
Tax Lot
0036
-
Water Source
Public
Schedule a Showing
Showing scheduled successfully.
Mortgage calculator
Estimate your monthly mortgage payment, including the principal and interest, property taxes, and HOA. Adjust the values to generate a more accurate rate.
Your payment
Principal and Interest:
$
Property taxes:
$
HOA fees:
$
Total loan payment:
$
Total interest amount:
$
Location
County
YORK
Elementary School
Middle School
High School
Listing Courtesy of Rochelle L Dillon, Iron Valley Real Estate of Central PA
RealHub Information is provided exclusively for consumers' personal, non-commercial use, and it may not be used for any purpose other than to identify prospective properties consumers may be interested in purchasing. All information deemed reliable but not guaranteed and should be independently verified. All properties are subject to prior sale, change or withdrawal. RealHub website owner shall not be responsible for any typographical errors, misinformation, misprints and shall be held totally harmless.

Owner, Chief Executive Officer, Portfolio Advisor
Nick Polinchock
Call Nick today to schedule a private showing.

* Listings on this website come from the FMLS IDX Compilation and may be held by brokerage firms other than the owner of this website. The listing brokerage is identified in any listing details. Information is deemed reliable but is not guaranteed. If you believe any FMLS listing contains material that infringes your copyrighted work please click here to review our DMCA policy and learn how to submit a takedown request.© 2024 FMLS.
Related Properties

DOVER
2551 BERKSHIRE LN
3 Beds
1 Baths
1,927 Sq.Ft.
$279,900
MLS#: PAYK2111478

DOVER
3637 KORTNI DRIVE
3 Beds
2 Baths
1,262 Sq.Ft.
$249,900
MLS#: PAYK2111002

DOVER
3653 KORTNI DRIVE
3 Beds
2 Baths
1,262 Sq.Ft.
$249,900
MLS#: PAYK2111008

DOVER
3025 BARLEY CIRCLE 12
3 Beds
1 Baths
1,455 Sq.Ft.
$290,300
MLS#: PAYK2110160

DOVER
0 MOUNTAIN ROAD
1 Beds
None Baths
836 Sq.Ft.
$279,900
MLS#: PAYK2110846

DOVER
3033 BORNT DRIVE
4 Beds
2 Baths
1,500 Sq.Ft.
$233,900
MLS#: PAYK2108546

DOVER
1840 CONDOR LANE
3 Beds
2 Baths
1,378 Sq.Ft.
$204,000
MLS#: PAYK2107994
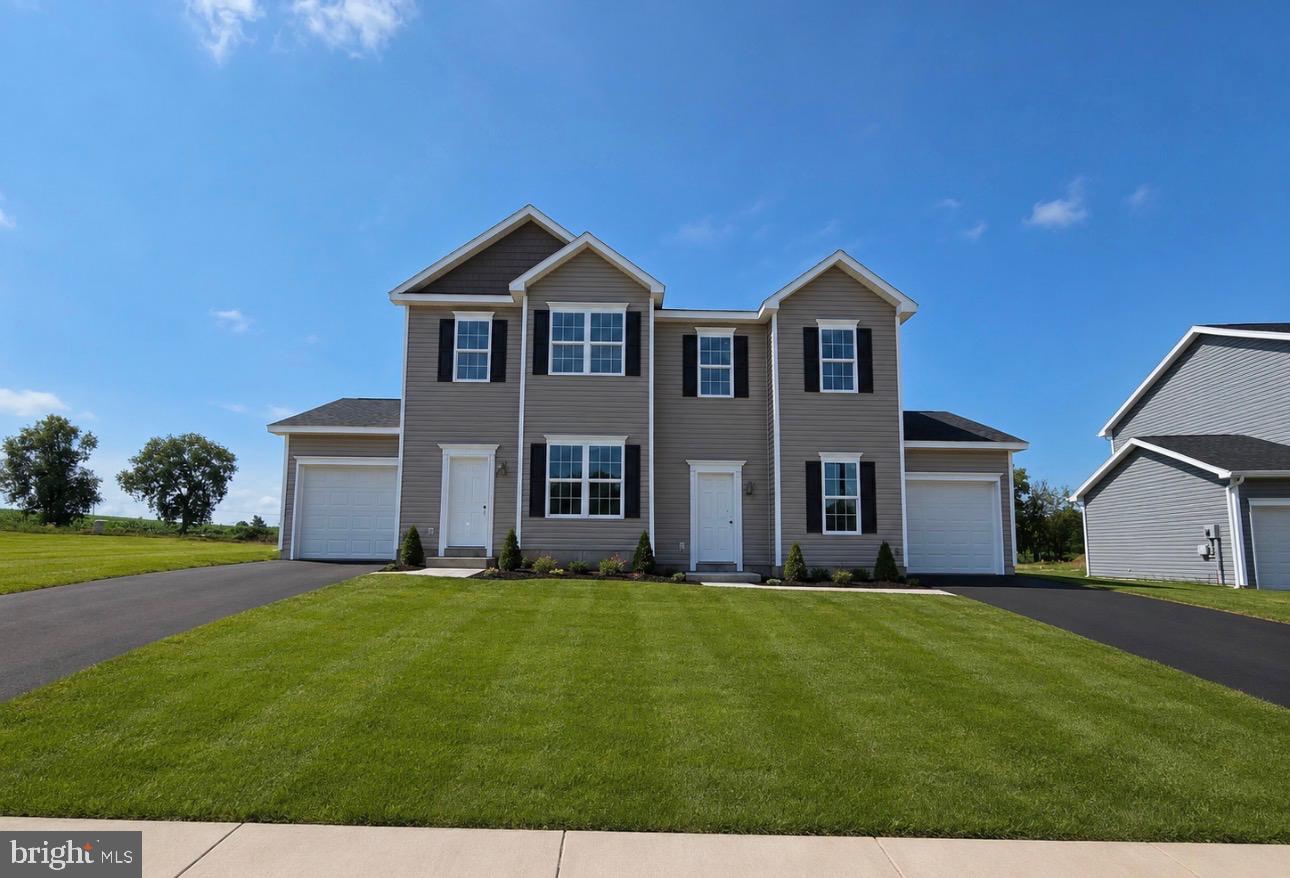
DOVER
3632 FIELDSTONE DRIVE LOT 189
3 Beds
2 Baths
1,400 Sq.Ft.
$284,635
MLS#: PAYK2104546

DOVER
3655 KORTNI DRIVE
3 Beds
2 Baths
1,262 Sq.Ft.
$249,900
MLS#: PAYK2111026

DOVER
2965 BARLEY CIRCLE 18
3 Beds
3 Baths
2,619 Sq.Ft.
$285,000
MLS#: PAYK2111624
