Features & Amenities

Interior

  • Total Bedrooms

    4

  • Bathrooms

    3

  • 1/2 Bathrooms

    1

  • Above Grade Finished Area

    4671.0

  • Basement YN

    YES

  • Cooling YN

    YES

  • Cooling

    Central Air, Electric

  • Fireplace YN

    YES

  • Heating YN

    YES

  • Heating

    Propane, Forced Air

  • Pet friendly

    N/A

Exterior

  • Garage

    Yes

  • Garage spaces

    2

  • Construction Materials

    Frame

  • Parking

    Garage, Attached

  • Pool

    Yes

  • Pool Features

    Private

  • Waterfront YN

    NO

Area & Lot

  • Lot Size(acres)

    4.83

  • Lot Size(square feet)

    210,382

  • Property Type

    Residential

  • Property Sub Type

    Single Family Residence

  • Architectural Style

    Colonial

Price

  • Sales Price

    $1,595,000

  • Tax Amount

    $17,721

  • Sq. Footage

    4,671

  • Price/SqFt

    $341

HOA

  • Association

    No

School District

  • Elementary School

    N/A

  • Middle School

    N/A

  • High School

    N/A

Property Features

  • New Construction

    NO

  • Foundation Details

    Concrete Perimeter

  • Senior Community YN

    NO

  • Sewer

    Septic Tank

  • Tax Lot

    011-005

  • Water Source

    Well

Schedule a Showing

Showing scheduled successfully.

<
>
IN PERSON
VIA CHAT

What is 3 + 4 ?


Change time

Mortgage calculator

Estimate your monthly mortgage payment, including the principal and interest, property taxes, and HOA. Adjust the values to generate a more accurate rate.

Your payment

Principal and Interest:

$

Property taxes:

$

HOA fees:

$

Total loan payment:

$

Total interest amount:

$

Location

County

BUCKS

Elementary School

Middle School

High School

Listing Courtesy of James Spaziano, Jay Spaziano Real Estate

RealHub Information is provided exclusively for consumers' personal, non-commercial use, and it may not be used for any purpose other than to identify prospective properties consumers may be interested in purchasing. All information deemed reliable but not guaranteed and should be independently verified. All properties are subject to prior sale, change or withdrawal. RealHub website owner shall not be responsible for any typographical errors, misinformation, misprints and shall be held totally harmless.

Agent Theresa Kehler

Owner, President, Investment Property Advisor

Theresa Kehler

Call Theresa today to schedule a private showing.


* Listings on this website come from the FMLS IDX Compilation and may be held by brokerage firms other than the owner of this website. The listing brokerage is identified in any listing details. Information is deemed reliable but is not guaranteed. If you believe any FMLS listing contains material that infringes your copyrighted work please click here to review our DMCA policy and learn how to submit a takedown request.© 2024 FMLS.
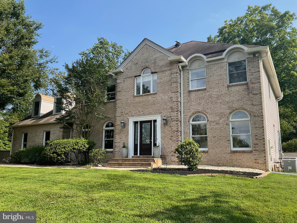
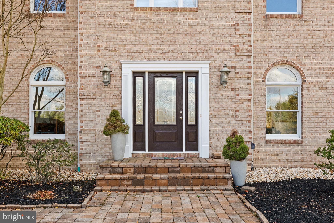
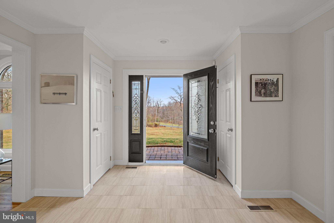
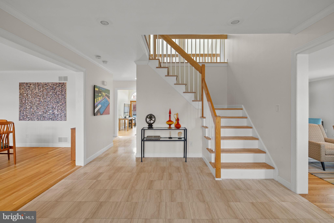
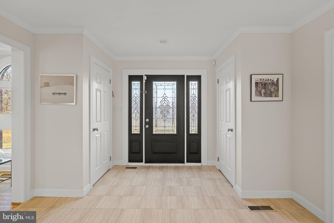
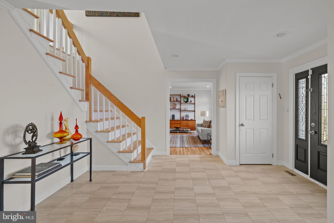
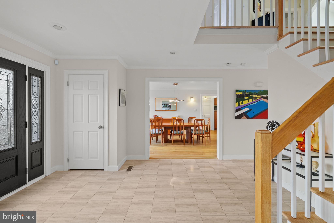
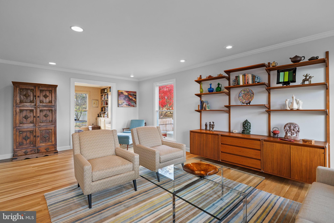
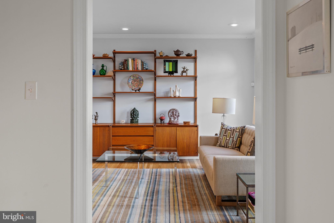
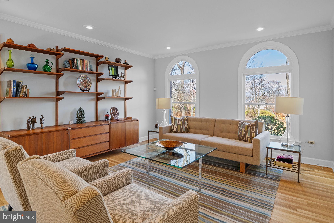
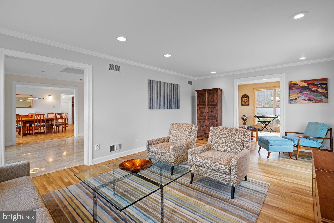
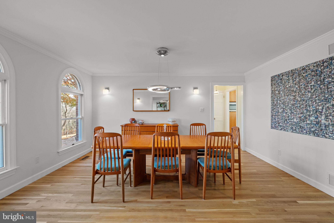
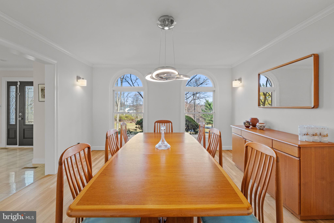
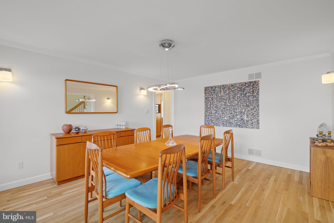
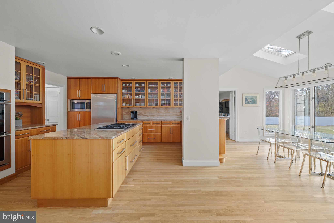
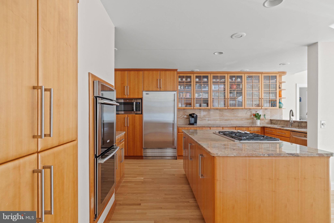
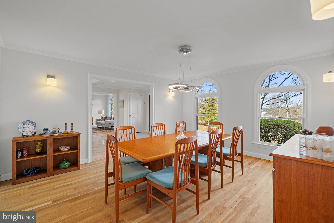
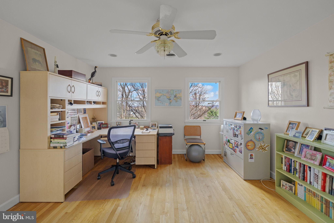
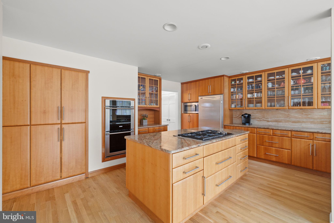
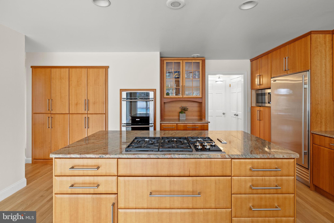
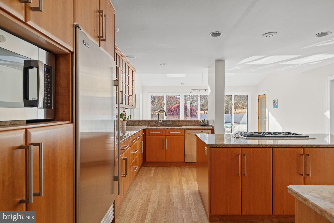
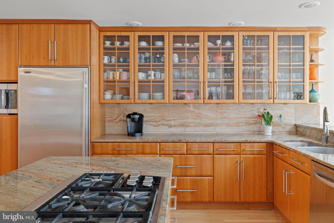
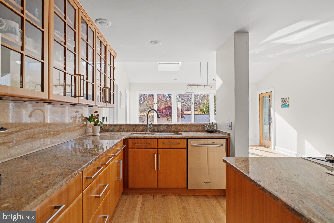
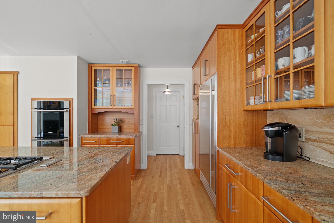
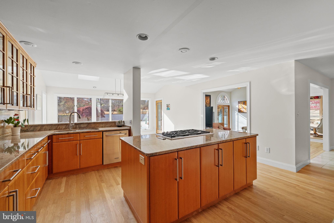
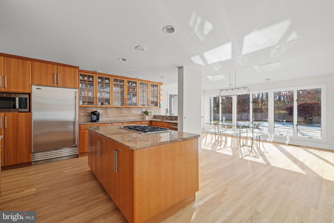
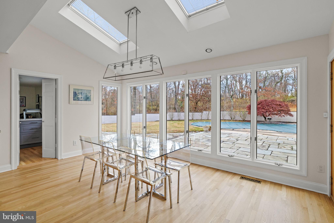
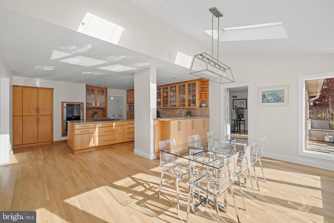
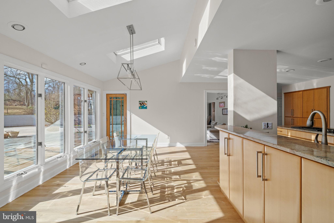
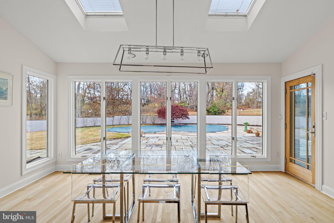
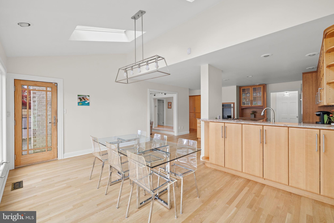
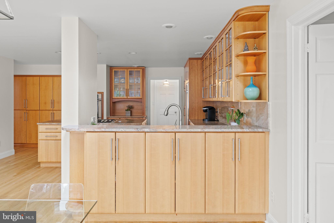
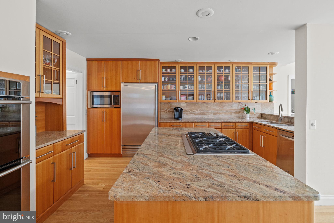
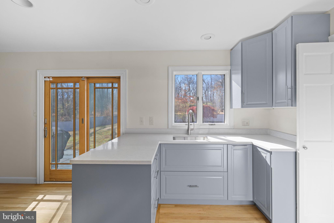
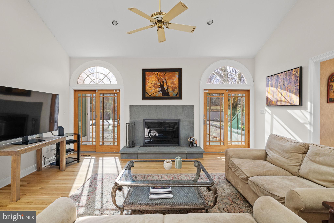
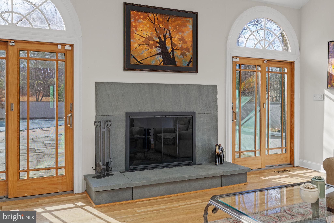
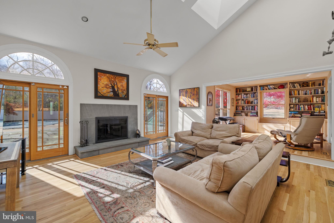
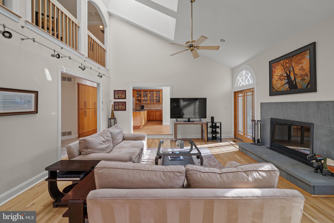
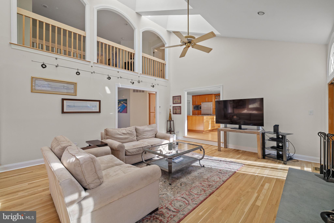
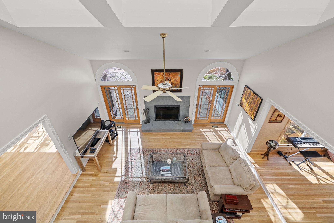
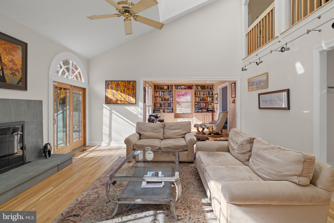
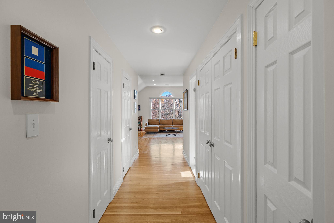
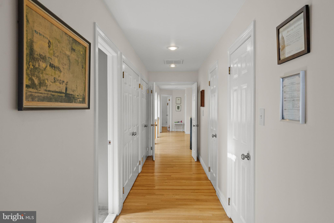
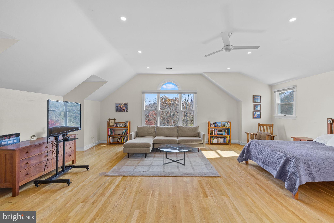
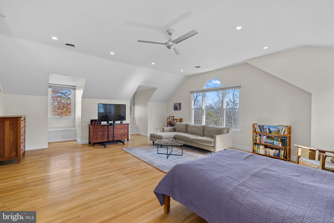
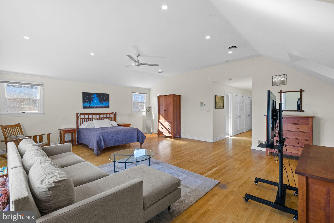
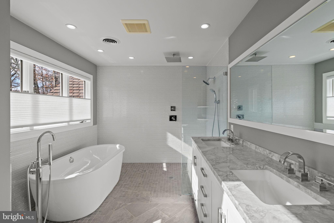
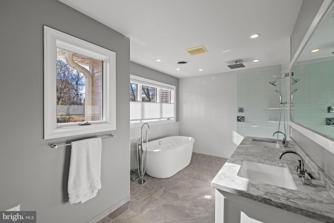
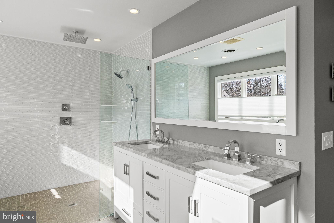
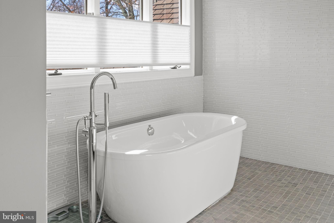
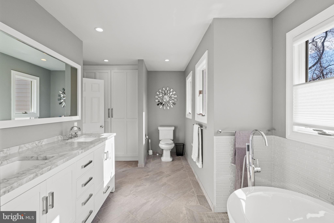
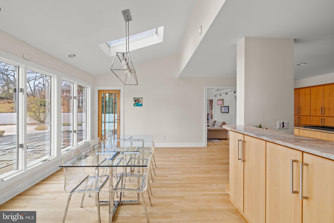
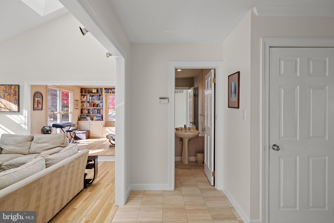
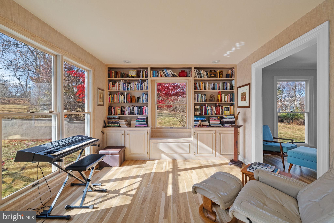
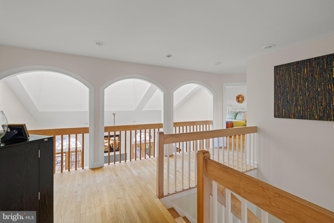
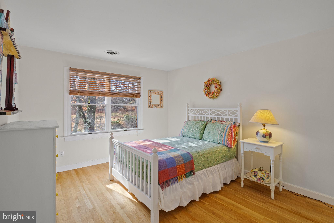
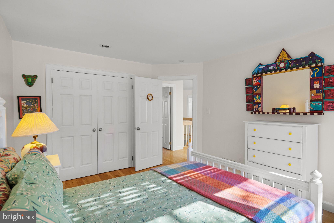
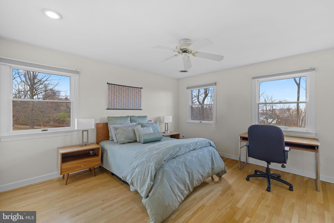
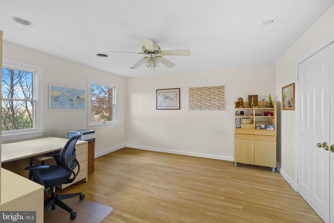
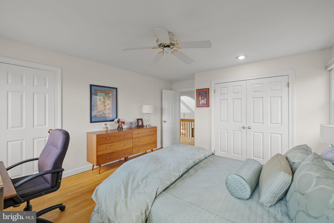
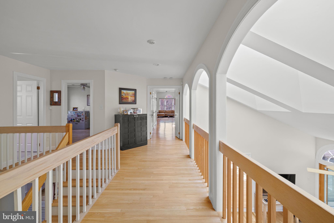
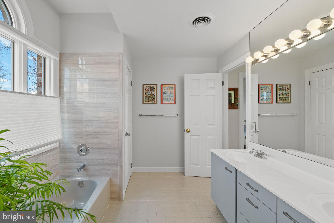
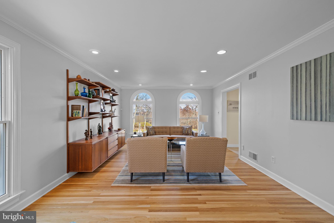
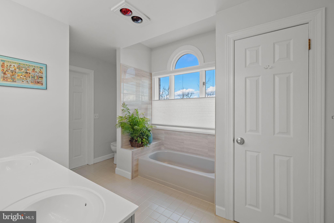
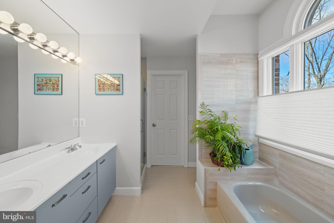
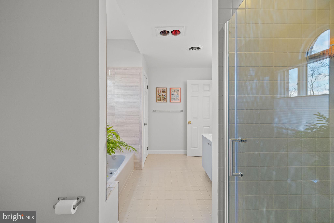
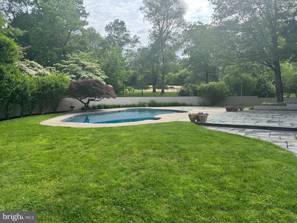
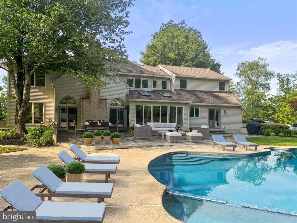
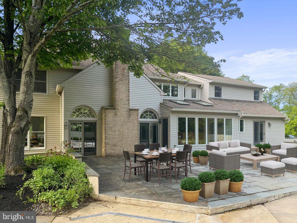
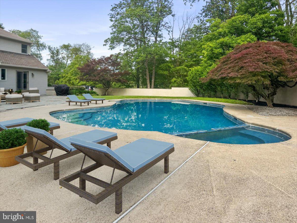
Majestically situated on a premium lot, this wonderful  "George Michael " built brick front colonial is the epitome of elegance and comfort. From its inviting curb appeal, to its rich interior, this home offers exceptional living. Step inside to discover features such as high ceilings, tons of natural light throughout, ample outdoor entertaining space with a sparkling pool; is move-in ready. Spacious formal living and dining rooms flank the front entry accented by a turned wooden staircase. The open and airy gathering room with its beautiful hardwood floors, vaulted ceiling, skylights and fireplace nested between French doors offers a lovely view of the backyard oasis and flows into a well-appointed kitchen. Sure to be the hub of the home, this chef’s kitchen is outfitted with a Wolf cooktop, double wall ovens, Sub Zero refrigerator, granite countertops and large island. The adjacent breakfast room is bathed in natural light from the wall of floor to ceiling windows, skylights and French doors leading out to the blue stone patio and free form pool. A first level in-law/au pair suite offers wonderful versality with an attached full bathroom, private side entry access and direct access to the patio and pool area. A half bath and mud room/laundry room complete the first floor. The primary bedroom suite is a true retreat with multiple closets, laundry chute, spacious sitting area, and a newly done luxurious en-suite bathroom featuring a double marble vanity, free standing tub and beautifully tiled open shower. Also on the second level are three other generously sized bedrooms, one with direct access to the hall bathroom outfitted with stylish new tile and dual vanities. Step outside to a lush, fenced rear yard boasting an expansive beautiful blue stone patio, sparkling blue pool positioned against a private wooded back drop, perfect for entertaining or simply relaxing in your private outdoor oasis. Other desirable features include generator and an unfinished lower level which provides for ample storage and potential additional finished space. This exceptional property is located in the Council Rock School District with easy access to I-295, train stations for commuting to NYC, Philadelphia, or Princeton, and local amenities in Newtown and New Hope for shopping and dining. This is a special location that provides a neighborhood environment but offers the privacy of a 4.8 acre lot. Don't miss the opportunity to make this exquisite home your own!

46 MAHER LANE

Message successfully sent.

What would you like to know?

What is 3 + 4 ?

I agree to receive email communication and understand I can unsubscribe at any time.

I agree to be contacted by TNT Real Estate Solutions via call, email, and text for real estate services. To opt out, you can reply 'stop' at any time or reply 'help' for assistance. You can also click the unsubscribe link in the emails. Message and data rates may apply. Message frequency may vary. Privacy Policy

Related Properties

A charming, expanded Cape Cod nestled on just over 3 acres of meticulously landscaped grounds just minutes from historic Washington Crossing State Park. This residence seamlessly blends elegance, comfort and oneness of nature. From custom millwork and wide-planked oak floors to the expansive, light-filled sunroom; every detail has been thoughtfully designed and executed. The heart of the home is a spacious kitchen that flows into a spacious family room with a wood-burning fireplace. Entertaining effortlessly with a home theater and walkout lower level with full custom-built 3-tap 12-seat bar complete with a temperature-controlled wine cellar, game room, office, workout room and whatever else you can imagine. Upstairs you will find 4 bedrooms each with ensuite bath offering ample space for family and guests including a bonus private au pair/guest suite on the main level. The primary suite is a true sanctuary, featuring a cozy fireplace, private deck, and spacious bath. Beyond the interior, discover outdoor living at its finest: multiple decks, a paver patio, and a fire pit overlooking the lush landscape and serene creek. A temperature-controlled 7-car garage and a lawn irrigation system complement the outdoor space. We invite you to experience this exceptional property. Schedule your private tour today.
#PABU2115518

NEWTOWN

1045 WASHINGTON CROSSING ROAD

5 Beds

5 Baths

6,049 Sq.Ft.

$1,699,500

MLS#: PABU2115518

Bring your own builder! This incredible opportunity is ready for you to transform this beautiful historic home in the heart of Newtown Borough into your dream home. HARB has already approved architectural design drawings to restore the exterior of this home back to its original Victorian era character and charm; that includes the addition of a wrap around porch and wood shutters, as well as approval for a large addition out the back of the existing home. Renderings included in the listing are strictly for a visual aid for HARB approved exterior renovations. Set on a large, deep lot with access from Penn St and Mercer St, enjoy the convenience of parking in the driveway at the rear of the property, and the large beautiful barn that offers fantastic storage on the second level. The existing home has been taken down to the studs on the interior and is ready for the next steward to take over this unique project. A floorpan for the planned addition and renovation is available upon request where you can see the potential to expand on this already large home, into an even more spacious, functional floorpan and design. Design set of building plans offer an opportunity for 4-5+ bedrooms, 4.5 bathrooms, large kitchen, and open concept; provide an estimated square footage tally of 2195 first floor, 2075 second floor, 1140 3rd floor, and 875 potential finished square feet in basement. Original existing features such as exposed stone walls, large stone fireplace and other original fireplaces, and bay windows, will be sure to add a sense of character and old world charm to your renovation. Do not miss this rare opportunity to be in the center of town, yet on a quiet charming side street just steps from all the dining and shopping Newtown Borough has to offer. Existing home and barn are being sold in as-is condition and any potential and future renovations and construction are the responsibility and discretion of the buyer.
#PABU2131584

NEWTOWN

113 E PENN STREET

4 Beds

2 Baths

3,504 Sq.Ft.

$1,350,000

MLS#: PABU2131584

This distinctive custom home is located just minutes from historic Newtown and Yardley Boroughs. It is part of an enclave of just 10 homes, offering a rare combination of space, natural beauty and convenience. You will know you are home as you enter the THE HIGHLANDS community. This exceptional homesite encompasses 10 beautiful acres in the heart of Upper Makefield. Take some time to sit on the covered front porch and enjoy the tranquil setting. Double front doors welcome you to a hardwood-floored entrance with an immediate view of the dramatic family room. This inviting gathering space features a soaring floor-to-ceiling stone fireplace and custom-designed book and display shelving with a library-style sliding ladder which adds warmth and character to this room. Direct access to the large deck creates an ideal setting for outdoor entertaining. From here, the home unfolds to the formal dining room. Generous in size, it is well suited for special holiday meals or spontaneous social gathering.  A large box window overlooks the rear gardens. At the heart of the home is the beautifully updated kitchen, thoughtfully designed with multiple work areas, custom inset cabinetry, a large center island and two sink areas. High-end appliances include a Wolf six- burner range, Electrolux double oven, two Miele dishwashers and two refrigerators. A furniture-style cabinet with its own sink provides an ideal coffee station or serving bar for entertaining. Adjacent to the kitchen, the light-filled breakfast room offers wonderful views of the perennial gardens and ever-changing landscape beyond. Bring your first cup of coffee into this inviting room or step into the spacious screened porch to enjoy views across the open fields and your own private woodlands. The gracious living room features a floor-to-ceiling brick fireplace. A separate study with an additional fireplace provides another wonderful space for quiet retreat or entertaining. Together, these rooms bring the home’s total to three fireplaces. The FIRST- FLOOR primary bedroom suite creates a comfortable private retreat. It includes a specially designed dressing/makeup area, an updated en-suite bath and ample closet space. Direct access to the surrounding deck extends the living space outdoors. A recently updated powder room and generous laundry room with sink and cabinetry complete this portion of the main level. Convenient access to the side-entry four (4) car garage adds to the home's functionality. Upstairs are three additional bedrooms, abundant closet space, a separate makeup station with sink and a full bath with both walk-in shower and tub/shower. Also on this level is an expansive walk-in, floored unfinished attic with a cedar closet. It offers valuable, easily accessible storage today, along with possibilities for a future owner's needs and vision. The lower level is partially finished with game room, wet bar, half bath and generous storage space.  Numerous improvements enhance the property. These include a newer roof, driveway, front walkway, kitchen/breakfast room, hardwood flooring, primary bath, powder room, carpeting, water softener and four garage doors. The acreage is a defining feature of this exceptional property.  Open land, perennial gardens and mature woodlands create a peaceful setting. The homesite is enrolled in Pennsylvania's Act 319 Forestry program, providing preferential tax assessment while helping preserve the land’s natural character. With its distinctive architecture, thoughtful craftsmanship, flexible floor plan, extensive updates and expansive acreage, this is a property of uncommon presence and individuality. The landscape transforms beautifully each season from flowering gardens and open fields to mature woods and beyond. At the same time, the home remains close to all that the Newtown/Yardley area has to offer. Make this YOUR HOME.
#PABU2130138

NEWTOWN

1703 SCOTT DRIVE

4 Beds

2 Baths

4,033 Sq.Ft.

$1,764,000

MLS#: PABU2130138

This 4-bedroom, 4 1/2 bath home sits on more than 2 acres in Sycamore Farm, one of Upper Makefield’s most picturesque neighborhoods. This traditional farmhouse Center Hall Colonial has pond views and Jericho Mountain views. That view is the reason most people stop in the driveway before they reach the front door. This home has 3439 square feet above grade. A portico shelters the new front entry. A living room with wood burning fireplace and formal dining room are located off the foyer. The family room has a wood burning fireplace with a stone mantle just off the kitchen. Off the family room, a separate sitting room/office has a beautiful pond view and Jericho Mountain view through a large picture window. It is the quietest room in the house and the hardest one to leave. The kitchen was built for someone who actually cooks. Wolf appliances anchor a full wall of decorative tile, with granite counters, a tiered breakfast bar with built-in refrigeration, glass front display cabinets, and two sinks so prep and cleanup never collide. A wine refrigerator sits under the espresso bar. A window wall runs the length of the counter and carries light across the room all morning, and there is space for a full table that seats eight, which is where the day tends to start and end. A powder room serves the open living space, a mudroom with lockers handles the coming and going, and hardwood runs throughout the first floor. Upstairs, the primary suite includes a private sitting room and tray ceiling. This suite continues with a spacious bath, where a dramatic picture window overlooks the grounds beside a freestanding soaking tub. Dual vanities with custom-style cabinetry, a walk in shower and generous storage create a room that feels as comfortable as it is functional. The bath connects directly to a large en-suite closet which features built in storage, a private safe and access to attic space. A second doorway from the closet leads back into the bedroom, creating an unusually convenient circular flow through the entire suite. Of the three additional bedrooms, one of the bedrooms has a private en-suite bath, a useful room for a guest or for anyone who wants their own corner of the house. The other two share a hall bath that was recently renovated (2020). The finished walk-out lower level (2024) has an additional full bath (2024), a large private home office which is ideal for working from home, and entertainment space, opening directly to a covered outdoor seating area. Extremely well maintained, inside and out. The property exterior was painted (2026). New driveway (2015) A custom Trex deck (2018) with screened in gazebo and fire pit steps down to a fenced (2022) yard. The garage doors and front door are new (2021), and a whole house generator (2014) serves the property. Convenient to New Jersey Transit stations and I-95, minutes from New Hope and Yardley. Chimney being sold in "as is" condition.
#PABU2130732

NEWTOWN

1171 SHANNON ROAD

4 Beds

4 Baths

3,439 Sq.Ft.

$1,500,000

MLS#: PABU2130732

Welcome to 102 Whisper Wood Court, nestled in the prestigious Jericho Valley community. This exceptional home combines timeless elegance with extensive updates, offering the perfect blend of luxury, comfort, and peace of mind. Step into the grand two-story foyer, where gleaming hardwood floors welcome you inside. The beautifully redesigned eat-in kitchen is a chef’s dream, featuring granite countertops, abundant prep space, and two refrigerators, flowing seamlessly into the inviting family room with new floors, a propane gas fireplace, custom built-in shelving, and a dramatic wall of windows overlooking the backyard retreat. Designed for entertaining, the backyard is truly a private oasis. The stunning in-ground pool, featuring a waterfall, was completely renovated in June 2026 with new coping, tile, plaster, lighting, and waterfall. Extensive landscaping from the front to the back of the home enhances the resort-style setting, while the spacious deck, paver patio, ambient lighting, dedicated pool equipment shed, and pool cabana with electric provide exceptional spaces for entertaining, dining al fresco, or relaxing with family and friends. An underground irrigation system services the lawn, flowers, and shrubs and was serviced in July 2026. The formal dining room showcases an elegant tray ceiling with detailed millwork, while plantation shutters enhance both the dining room and private first-floor study. The first floor also offers a desirable and versatile bedroom with an updated full bath, a spacious laundry room, and a three-car garage complete with built-in shelving, workshop space, brand-new garage doors with new motors, security cameras, and a newly expanded driveway. Upstairs, the luxurious primary suite features a beautifully renovated spa-inspired bath (2021) with an expanded walk-in shower with bench seating, soaking tub, double vanity with dedicated makeup area, private water closet, and an oversized walk-in closet. Three additional generously sized bedrooms complete the second level, including one with a sitting area and its own private en-suite bath, along with a full hall bathroom. Both full bathrooms were remodeled in October 2026. The finished walkout basement (additional 1,849 sq. ft.) offers exceptional additional living space for recreation, a home gym, media room, or playroom, while the unfinished area provides abundant storage. This home has been lovingly maintained with many improvements, including a new roof (2016), remodeled kitchen (2012), renovated primary bath (2021), two HVAC systems (2018), 24 replacement windows (2020), two new water heaters (2023), new septic pump (2026), new oil tank (2019), two sump pumps (2018), and fresh interior paint (2020). Offering exceptional indoor and outdoor living in one of the most sought-after neighborhoods, 102 Whisper Wood Court is just 10 minutes from Jericho National Golf Club and conveniently located near shopping, major highways, and some of Bucks County’s finest restaurants, parks, and attractions. This truly move-in-ready home offers the perfect opportunity to enjoy luxury living in an unbeatable location. Ask for our full list of home improvements! Open House Sunday, October 11th from NOON to 3 PM.
#PABU2126348

NEWTOWN

102 WHISPER WOOD COURT

5 Beds

4 Baths

5,695 Sq.Ft.

$1,419,000

MLS#: PABU2126348

New on site 4 days ago
7 BEDROOM LUXURIOUS ESTATE A truly exceptional estate in the sought after Dolington Estates community of Newtown, this 7 bedroom, 6½ bath residence offers impressive scale, beautiful architectural details, and inviting spaces designed for both everyday living and entertaining. Set on a premium corner lot, the home makes a memorable first impression with its circular brick driveway, extensive landscaping, decorative balcony above the front entrance, and distinctive architectural presence. With over 5,000 square feet above grade plus a fully finished lower level, there is an abundance of space throughout, and the home has been freshly painted. The two story foyer welcomes you with hardwood floors, detailed wainscoting, a graceful curved staircase, and a dramatic Palladian window that fills the space with natural light. The formal living room features carpeting, recessed lighting, chair rail detailing, and Palladian windows, while the formal dining room offers hardwood floors, wainscoting, a chandelier, and tray ceiling. The gourmet kitchen is both beautiful and functional, featuring an integrated Sub Zero refrigerator, center island with seating, granite countertops, recessed lighting, and a skylight. Just beyond the kitchen, the sunroom provides a wonderful transition between the interior and outdoor spaces, with doors opening to the deck and gazebo. Steps lead down to the patio and pergola, creating several areas for outdoor dining and entertaining. The adjacent family room features a fireplace, recessed lighting, and warm green tones, with a full bath conveniently located nearby. The first floor also includes a private bedroom suite with its own bath and stall shower, making it ideal for guests or extended family. An office with built ins and a tiled conservatory surrounded by large windows provide additional spaces for work, relaxation, or quiet enjoyment. A powder room and multiple walk in closets complete the main level. Upstairs, the primary bedroom suite offers a comfortable retreat with a tray ceiling, fireplace, and adjoining sitting room. The primary bath features a soaking tub, two vanities, skylight, and new shower. Four additional generously sized bedrooms share two adjoining full baths, providing plenty of room for family and guests. The finished lower level adds even more flexibility, with a bar, bedroom, full bath, bonus room, and direct access to the patio. This versatile space can easily accommodate entertaining, recreation, guests, or additional living needs. Outside, the beautifully landscaped grounds offer multiple places to enjoy the setting, including the deck with gazebo and the lower patio with pergola. A three car garage completes this exceptional Newtown estate, offering the space, privacy, and versatility expected of a home of this caliber.
#PABU2128742

NEWTOWN

2025 BEACON HILL DRIVE

7 Beds

6 Baths

7,468 Sq.Ft.

$1,595,000

MLS#: PABU2128742

New on site 1 day ago
Welcome to 35 Rittenhouse Circle, an exceptional Toll Brothers–built Farnham model in Delancey Court, one of Bucks County’s premier 55+ active adult communities. Featuring a classic brick façade, timeless architectural details, and a thoughtfully designed open-concept layout, this four-bedroom, three-and-a-half-bath residence is a blend of comfort and versatility. A charming cobblestone walkway and covered front porch create a warm welcome, while the dramatic two-story foyer introduces the home’s refined interior, highlighted by gleaming luxury vinyl plank flooring that flows throughout the main living spaces. The formal living room is filled with natural light from expansive windows overlooking the front yard and showcases elegant picture-frame wainscoting, chair rail molding, crown molding, and recessed lighting. The home unfolds into an inviting open-concept living space centered around the beautifully appointed chef’s kitchen. Granite countertops, a spacious center island with seating, rich wood cabinetry, a coordinating tile backsplash, and a generous pantry provide functionality fit for any chef. Premium Jenn-Air appliances, including a six-burner cooktop, custom range hood, and wall ovens, complement the well-equipped space, while a wine refrigerator adds an extra touch of sophistication. The adjoining eat-in area offers a comfortable setting for casual dining, with sliding glass doors opening to the patio for effortless indoor-outdoor living. Enjoy al fresco dining and outdoor entertaining surrounded by the peaceful natural backdrop, with a built-in fire pit creating an inviting gathering place. The adjacent formal dining room continues the home’s elegant aesthetic with a tray ceiling, picture-frame wainscoting, chair rail molding, and beautifully coordinated finishes. Beyond, the spectacular two-story family room makes a striking impression with soaring ceilings and floor-to-ceiling windows that bathe the space in natural light. A gas fireplace with an elegant marble surround and classic wood mantel creates a warm focal point, making this an ideal setting. A convenient powder room, coat and storage closets, and direct access to the two-car garage complete the main level. Upstairs, the spacious primary suite offers a peaceful retreat, featuring plush wall-to-wall carpeting, an elegant tray ceiling, and expansive windows overlooking the front yard. The spa-inspired en-suite bath is designed for comfort and luxury, with dual vanities, built-in storage, a jetted soaking tub, and an oversized walk-in shower with dual showerheads. Two generous walk-in closets, including an expansive closet with custom built-in storage, provide exceptional wardrobe space and organization. Two additional well-proportioned bedrooms offer comfortable accommodations, with each featuring its own closet, including a walk-in closet in one bedroom. These bedrooms share a full hall bath with a granite-topped vanity and tub/shower combination. Overlooking the dramatic family room, the versatile upper-level loft provides the perfect opportunity for a home office, reading nook, or additional sitting area. The finished third-level retreat adds even more flexibility, offering a spacious bonus area currently used as an additional bedroom, a full bath with tub/shower, luxury vinyl plank flooring, and additional storage. Whether envisioned as guest quarters, a creative studio, a hobby room, or a private workspace, this adaptable space offers endless possibilities. Combining timeless architectural character, generous living spaces, thoughtful details, and flexible areas for today’s lifestyle, all while being close to the heart of Newtown Boro, with restaurants, coffee shops, and specialty stores, 35 Rittenhouse Circle offers an exceptional opportunity to enjoy refined living in the desirable Delancey Court 55+ community.
#PABU2132950

NEWTOWN

35 RITTENHOUSE CIRCLE

4 Beds

3 Baths

4,173 Sq.Ft.

$1,400,000

MLS#: PABU2132950
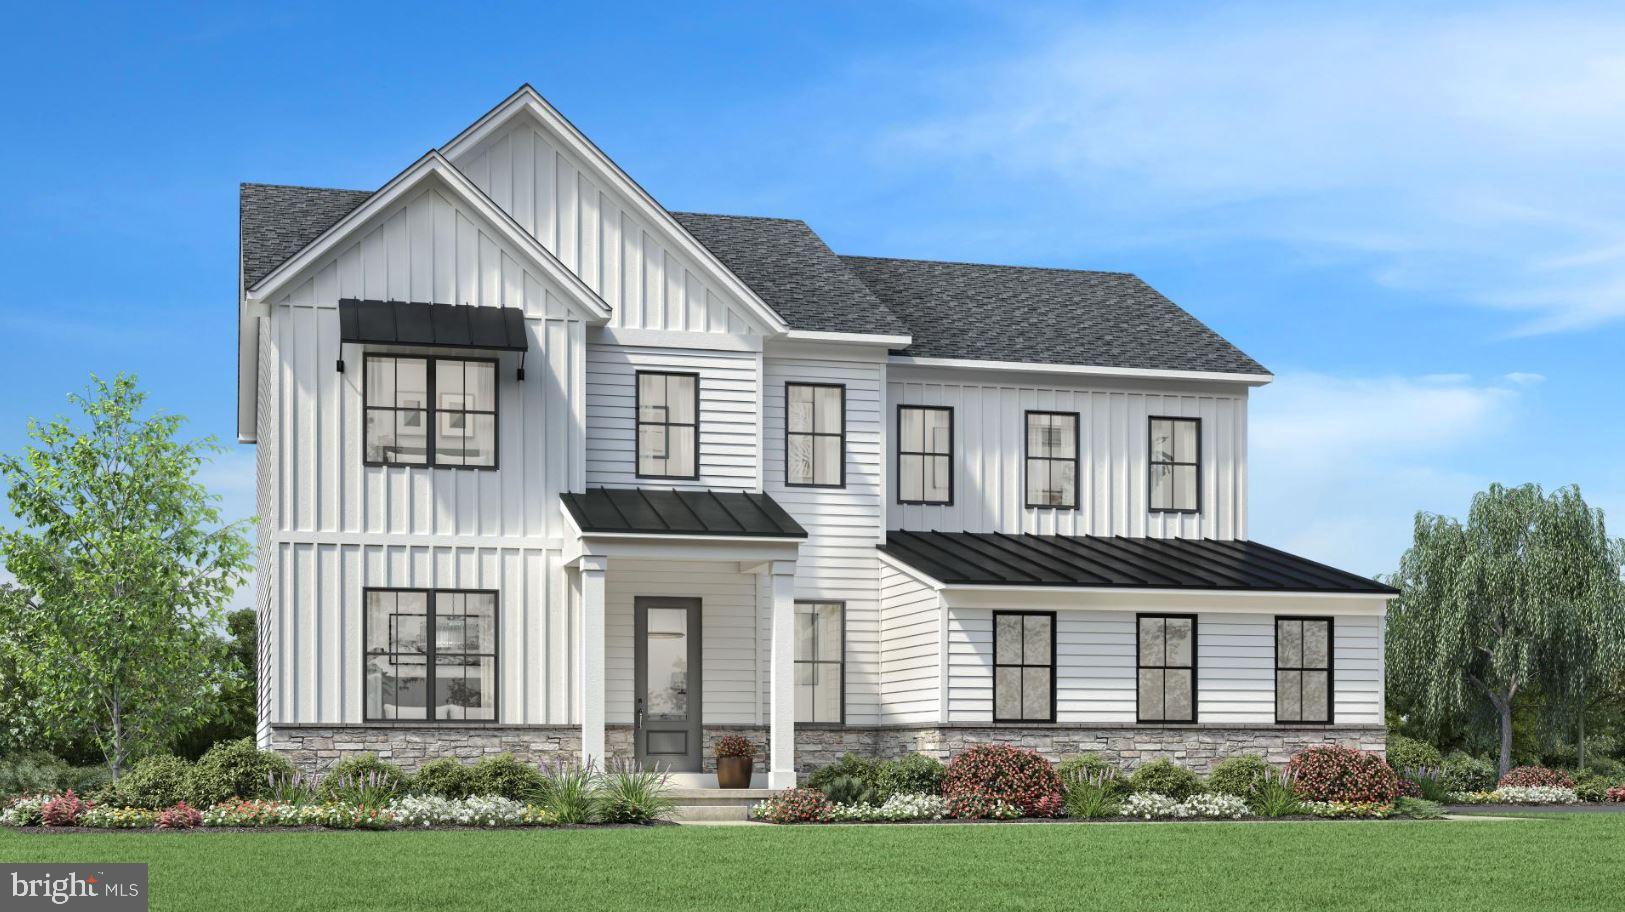
The Laney home design combines style, versatility, and warmth in a spacious 4-bedroom, 3.5-bath layout made for modern living. The inviting foyer opens to a flexible space perfect for a home office or quiet retreat. At the heart of the home, the open-concept great room flows into a bright casual dining area and a beautifully appointed kitchen featuring a large center island, wraparound cabinetry, and dual pantries—ideal for entertaining and family gatherings.

Upstairs, the luxurious primary suite offers a peaceful escape with dual walk-in closets and a spa-inspired bath with dual vanities and an oversized shower. Three additional bedrooms provide ample space for family and guests—one with a private bath and two sharing a well-designed full bath—all conveniently located near the second-floor laundry.

Nestled within the desirable Lyondale Meadows community in Newtown, the Laney offers a perfect balance of comfort, functionality, and sophistication—surrounded by scenic open spaces, walking trails, and access to top-rated Council Rock schools.
#PABU2107550

NEWTOWN

AUGUSTA DRIVE LANEY

5 Beds

4 Baths

3,520 Sq.Ft.

$1,670,995

MLS#: PABU2107550
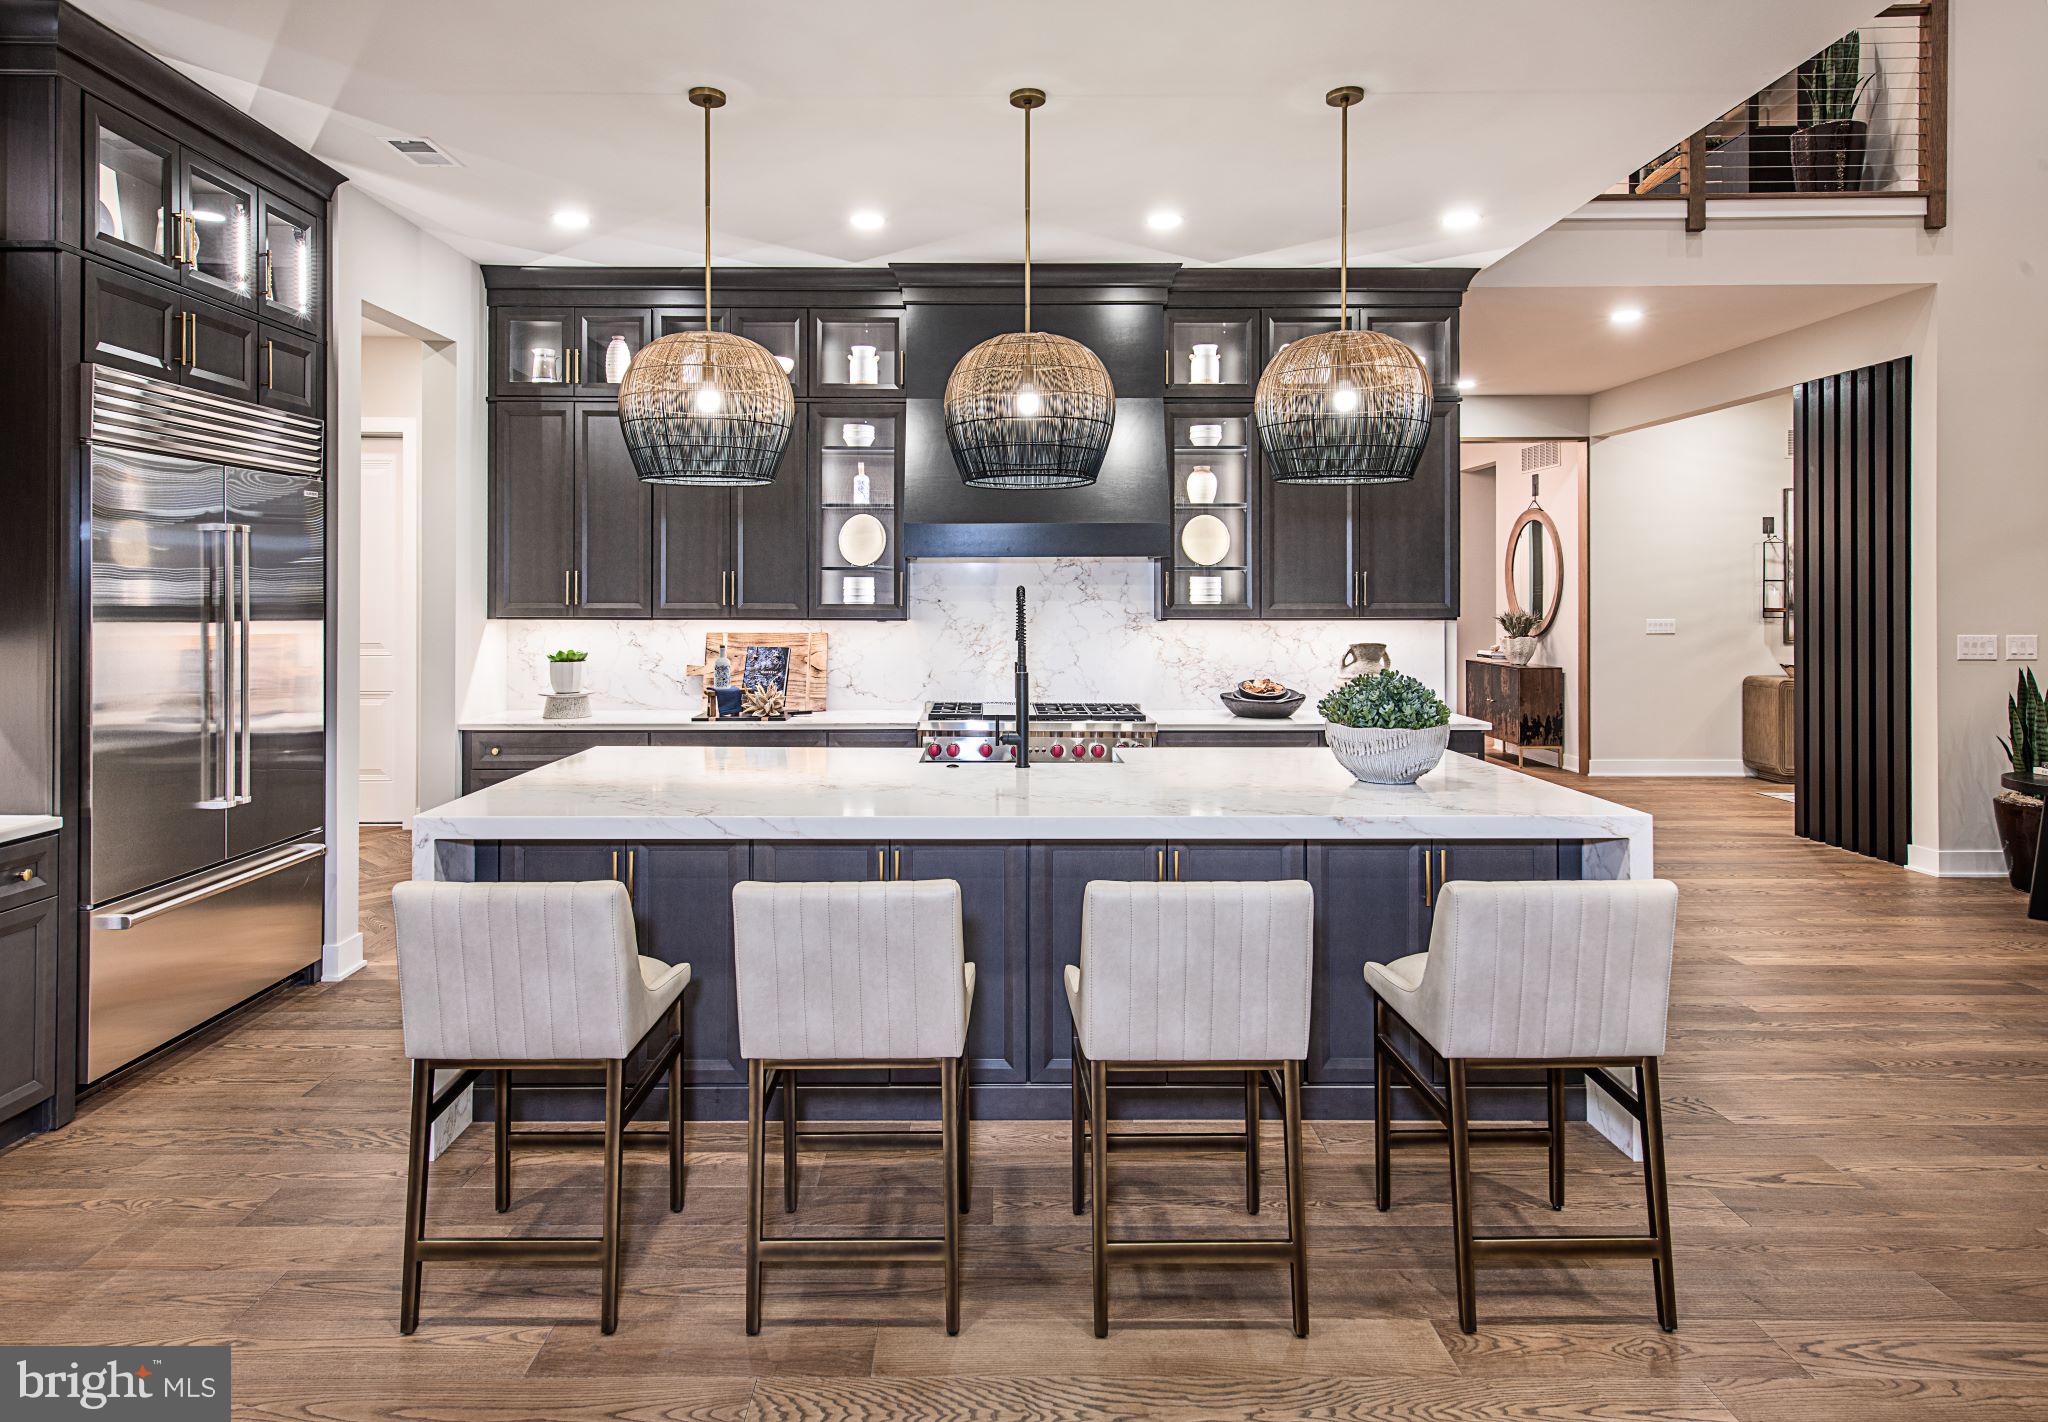
Discover a luxurious lifestyle in this exquisite new construction home. Nestled on a generous half-acre lot, this traditional-style residence offers an unparalleled blend of elegance and comfort, perfect for those who appreciate high-end living. Step inside to experience an open floor plan that seamlessly connects the living spaces, creating an inviting atmosphere ideal for both relaxation and entertaining. The gourmet kitchen is a chef's dream, featuring top-of-the-line stainless steel appliances, including a built-in microwave, cooktop, and wall oven. The spacious pantry provides ample storage, ensuring that your culinary adventures are always well-equipped. Recessed lighting throughout the home enhances the ambiance, while the engineered wood and ceramic tile flooring add a touch of sophistication. The heart of the home is the cozy living area, complete with a fireplace that promises warmth and charm during cooler evenings. With four generously sized bedrooms, including an entry-level bedroom, this home is designed for comfort and convenience. Each bedroom features walk-in closets, providing ample space for your wardrobe and personal belongings. Indulge in the luxurious primary bath, designed as a personal retreat with modern fixtures and finishes. The additional three full bathrooms and one half bath ensure that everyone has their own space, making mornings a breeze. This property is not just about the interior; it also boasts energy-efficient windows that contribute to a sustainable lifestyle. The unfinished basement offers endless possibilities for customization, whether you envision a home gym, entertainment area, or additional living space. Outside, the side-entry garage accommodates two vehicles, with additional driveway space for guests. The community amenities include a scenic jog/walk path, perfect for leisurely strolls or invigorating runs. This home is more than just a residence; it's a sanctuary where luxury meets comfort, offering an exclusive lifestyle that is hard to resist. Embrace the opportunity to make this stunning property your own and experience the joy of living in a beautifully crafted home designed for modern living.
#PABU2106566

NEWTOWN

AUGUSTA DRIVE CLOVERFIELD

4 Beds

4 Baths

4,658 Sq.Ft.

$1,892,995

MLS#: PABU2106566
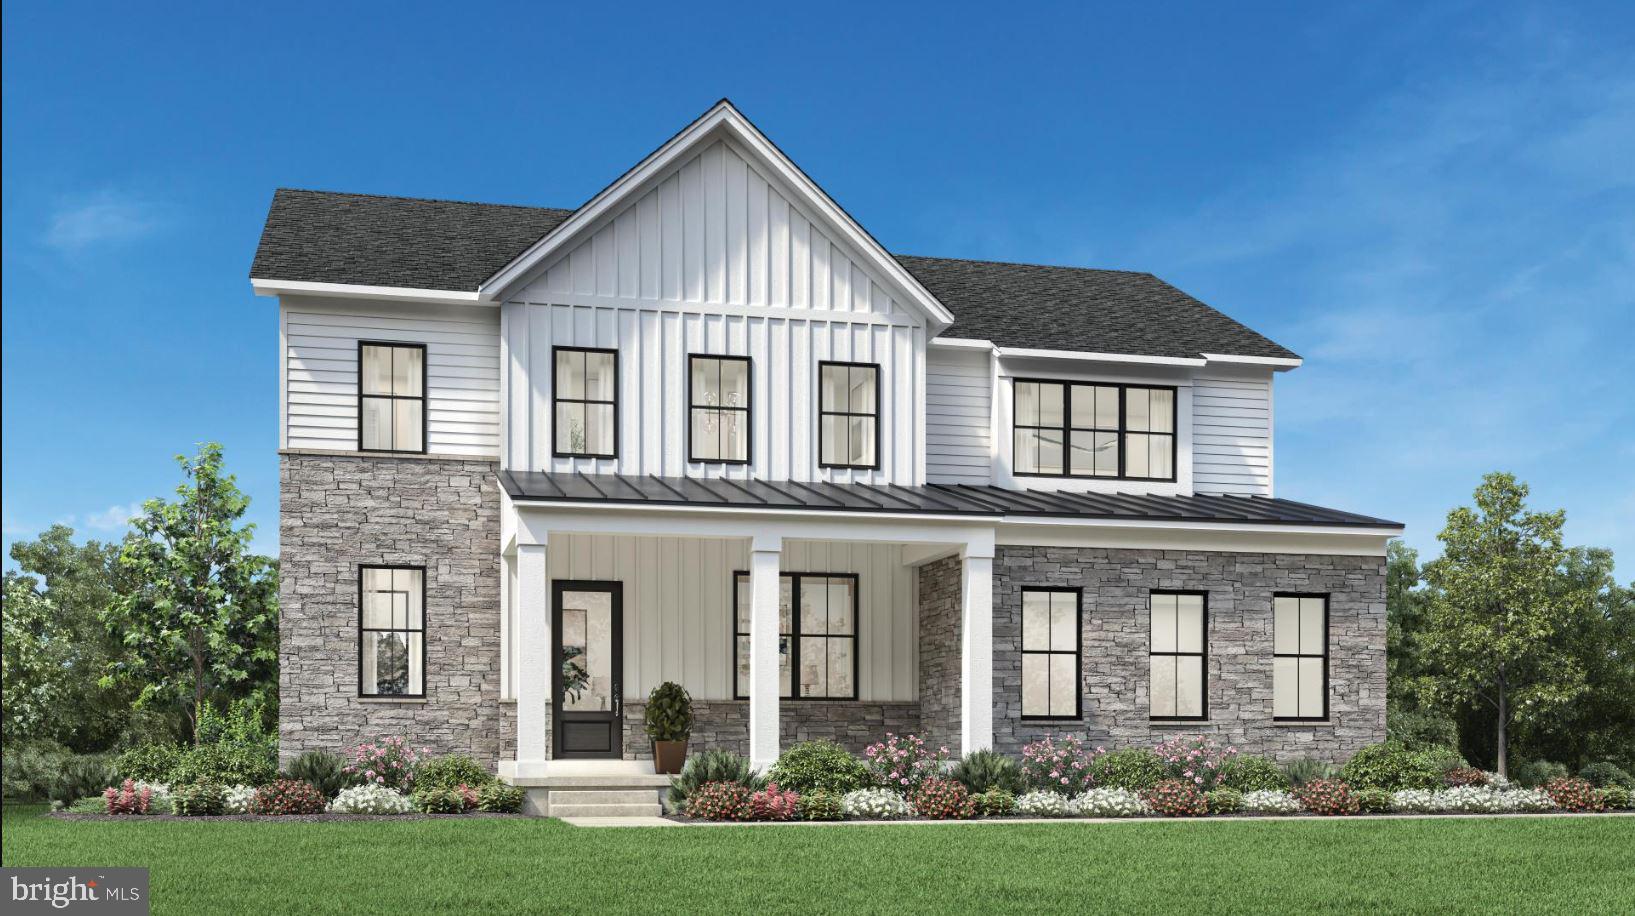
Discover the epitome of luxury living in this exquisite new construction home. This stunning detached residence boasts a traditional architectural style, enveloped in high-quality vinyl siding and enhanced with energy-efficient windows, ensuring both elegance and sustainability. Step inside to experience an open floor plan that seamlessly blends comfort and sophistication. The gourmet kitchen is a chef's dream, featuring stainless steel appliances, including a built-in microwave, cooktop, and wall oven, complemented by a spacious pantry for all your culinary needs. With four generously sized bedrooms and three and a half bathrooms, this home offers ample space for relaxation and privacy. The primary suite is a true retreat, complete with a luxurious bath and walk-in closet, providing a perfect sanctuary at the end of the day. Enjoy the convenience of upper-floor laundry and an unfinished basement, ready for your personal touch. The attached side-entry garage accommodates two vehicles, while the driveway offers additional parking. Nestled on a half-acre lot, this property is part of a community that includes common area maintenance and a scenic jog/walk path, promoting an active lifestyle. Embrace the exclusive lifestyle this home offers, where luxury meets comfort in every detail.
#PABU2107526

NEWTOWN

AUGUSTA DRIVE ROLLINS

4 Beds

3 Baths

3,677 Sq.Ft.

$1,755,995

MLS#: PABU2107526

Send a message

Message successfully sent.

Your message

What is 3 + 4 ?

Reason for contacting?

I agree to receive email communication and understand I can unsubscribe at any time.

I agree to be contacted by TNT Real Estate Solutions via call, email, and text for real estate services. To opt out, you can reply 'stop' at any time or reply 'help' for assistance. You can also click the unsubscribe link in the emails. Message and data rates may apply. Message frequency may vary. Privacy Policy

Sign Out

Virtual Assistant

Would you like to take the next step with this property? We can help you schedule a showing or virtual tour, or send you more details.

Yes, I would like more information.

Thank You for Your Reply, One of Our Agents will contact you as soon as possible

No, maybe later.

Thank you, you can always contact me via email, phone number or through the contact form.

Realhub AI

Lucy - Your AI-Powered Realtor

Update Your Temporary Password

Personalize your search

Enter your email and we'll notify you immediately when new listings match what you're looking for.

or enter email address

Already have an account ? Login here

Continue your home search

I agree to receive communications and understand I can unsubscribe at any time.

I agree to be contacted by TNT Real Estate Solutions via call, email, and text for real estate services. To opt out, you can reply 'stop' at any time or reply 'help' for assistance. You can also click the unsubscribe link in the emails. Message and data rates may apply. Message frequency may vary. Privacy Policy

Already have an account ? Login here

We use cookies

We use cookies primarily for analytics to enhance your experience. By accepting, you agree to our use of these cookies. You can manage your preferences or learn more about our cookies policy.