
Colonial
2025 BEACON HILL DRIVE
NEWTOWN, PA 18940
MLS#: PABU2128742
$1,595,000


Property
Beds
7
Full Baths
6
1/2 Baths
1
Year Built
1998
Sq.Footage
7,468
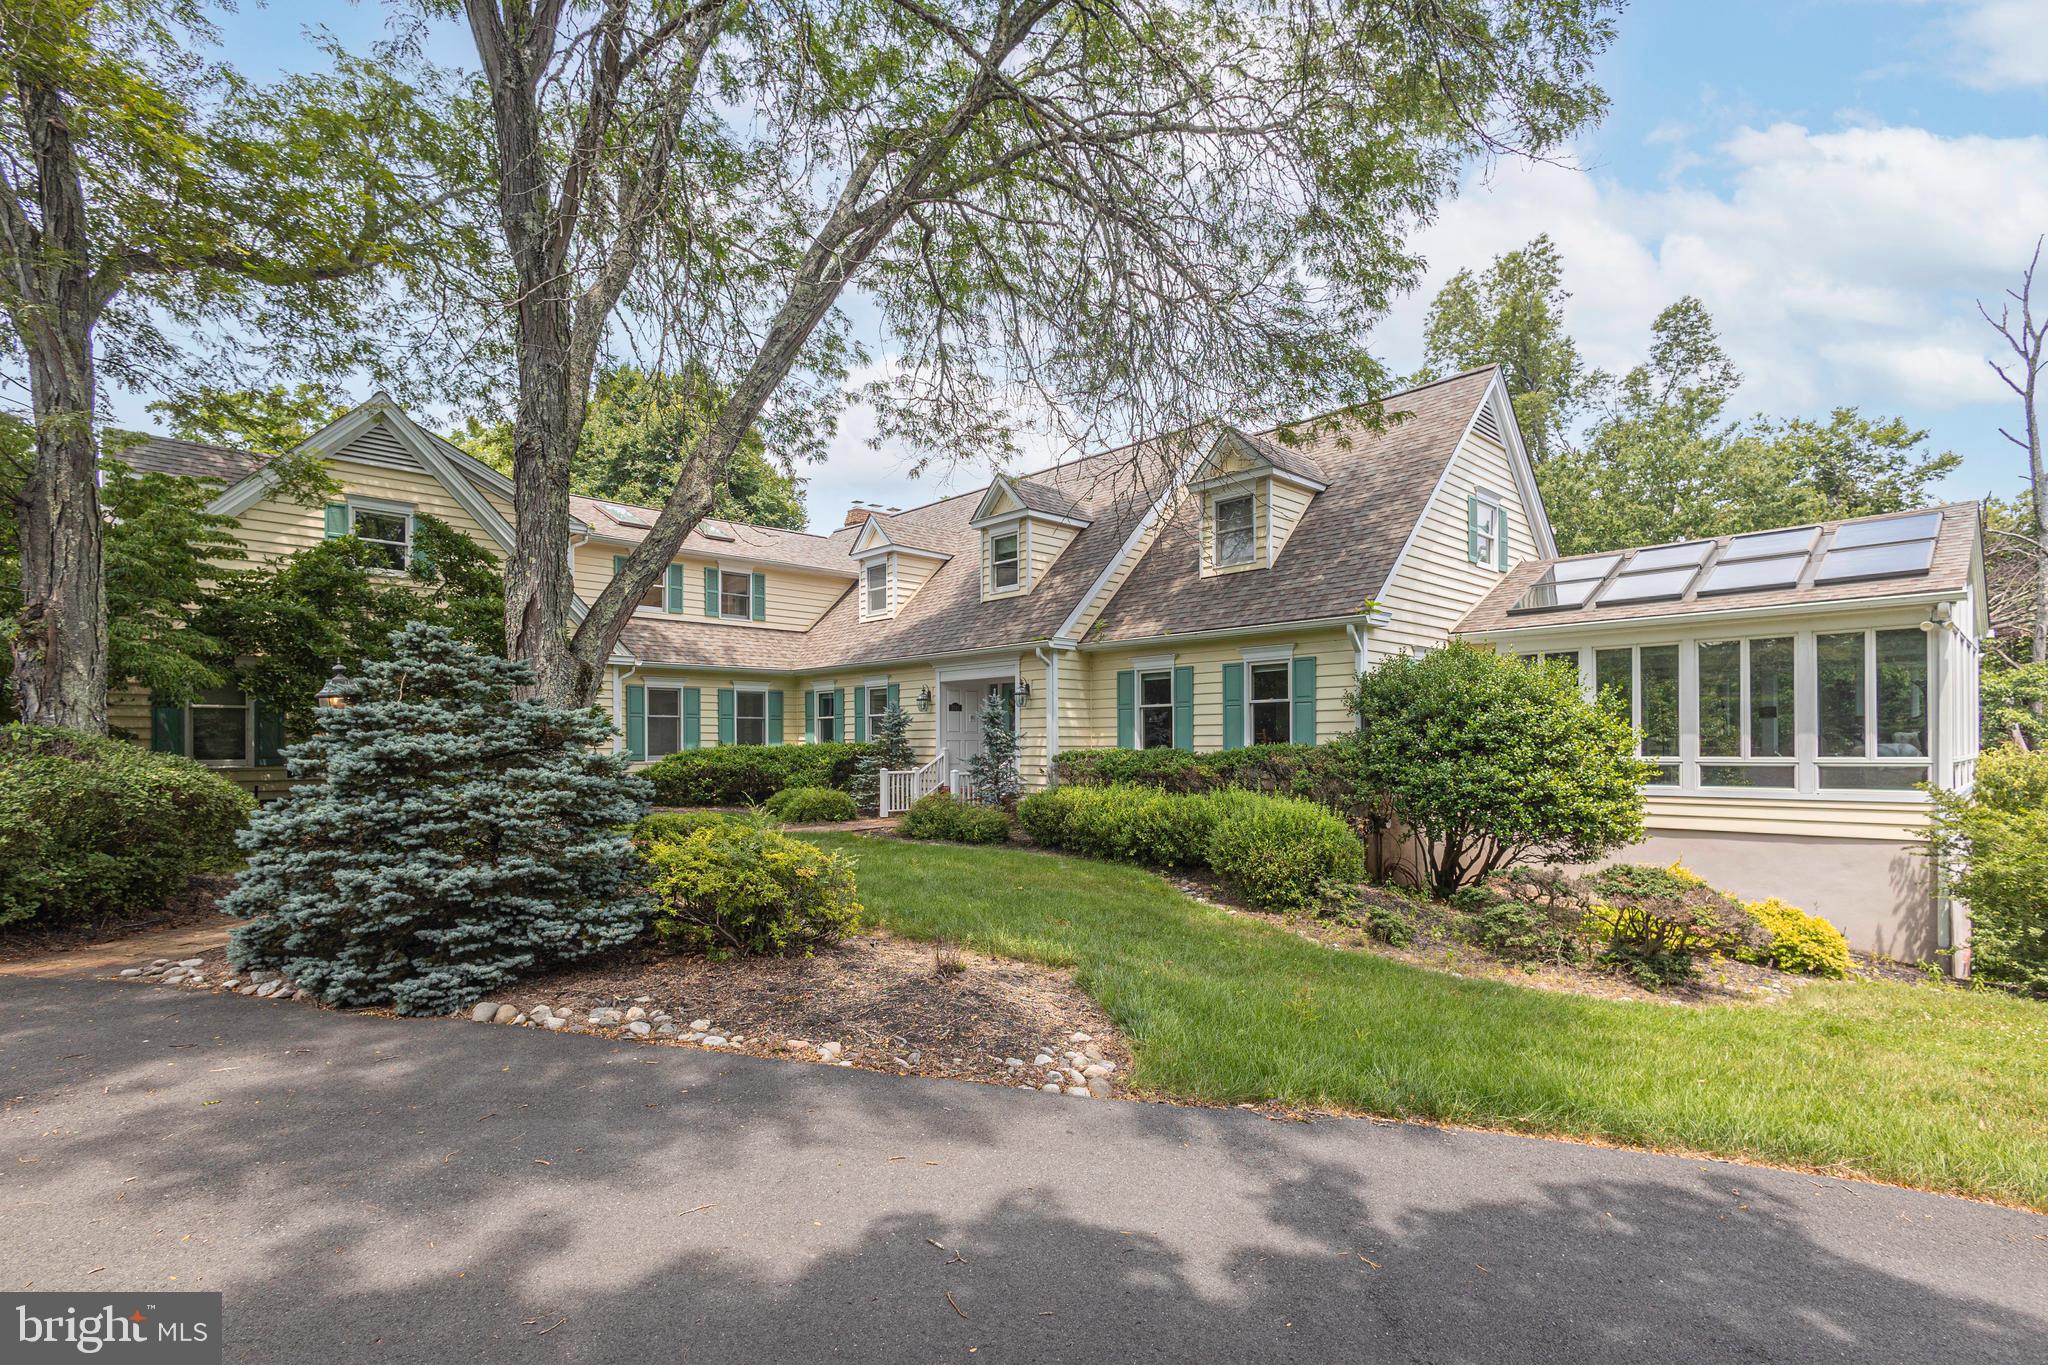
7 BEDROOM LUXURIOUS ESTATE A truly exceptional estate in the sought after Dolington Estates community of Newtown, this 7 bedroom, 6½ bath residence offers impressive scale, beautiful architectural details, and inviting spaces designed for both everyday living and entertaining. Set on a premium corner lot, the home makes a memorable first impression with its circular brick driveway, extensive landscaping, decorative balcony above the front entrance, and distinctive architectural presence. With over 5,000 square feet above grade plus a fully finished lower level, there is an abundance of space throughout, and the home has been freshly painted. The two story foyer welcomes you with hardwood floors, detailed wainscoting, a graceful curved staircase, and a dramatic Palladian window that fills the space with natural light. The formal living room features carpeting, recessed lighting, chair rail detailing, and Palladian windows, while the formal dining room offers hardwood floors, wainscoting, a chandelier, and tray ceiling. The gourmet kitchen is both beautiful and functional, featuring an integrated Sub Zero refrigerator, center island with seating, granite countertops, recessed lighting, and a skylight. Just beyond the kitchen, the sunroom provides a wonderful transition between the interior and outdoor spaces, with doors opening to the deck and gazebo. Steps lead down to the patio and pergola, creating several areas for outdoor dining and entertaining. The adjacent family room features a fireplace, recessed lighting, and warm green tones, with a full bath conveniently located nearby. The first floor also includes a private bedroom suite with its own bath and stall shower, making it ideal for guests or extended family. An office with built ins and a tiled conservatory surrounded by large windows provide additional spaces for work, relaxation, or quiet enjoyment. A powder room and multiple walk in closets complete the main level. Upstairs, the primary bedroom suite offers a comfortable retreat with a tray ceiling, fireplace, and adjoining sitting room. The primary bath features a soaking tub, two vanities, skylight, and new shower. Four additional generously sized bedrooms share two adjoining full baths, providing plenty of room for family and guests. The finished lower level adds even more flexibility, with a bar, bedroom, full bath, bonus room, and direct access to the patio. This versatile space can easily accommodate entertaining, recreation, guests, or additional living needs. Outside, the beautifully landscaped grounds offer multiple places to enjoy the setting, including the deck with gazebo and the lower patio with pergola. A three car garage completes this exceptional Newtown estate, offering the space, privacy, and versatility expected of a home of this caliber.
Features & Amenities
Interior
-
Other Interior Features
Bar, Ceiling Fan(s), Pantry, Recessed Lighting, Walk-In Closet(s), Vaulted Ceiling(s), Cathedral Ceiling(s), Tray Ceiling(s), Built-in Features, Crown Molding, Soaking Tub
-
Total Bedrooms
7
-
Bathrooms
6
-
1/2 Bathrooms
1
-
Above Grade Finished Area
5068.0
-
Basement YN
YES
-
Cooling YN
YES
-
Cooling
Central Air, Ceiling Fan(s), Gas
-
Fireplace YN
YES
-
Heating YN
YES
-
Heating
Natural Gas, Forced Air, Zoned
-
Main Level Bedrooms
1
-
Pet friendly
N/A
Exterior
-
Garage
Yes
-
Garage spaces
3
-
Construction Materials
Frame
-
Parking
Garage Door Opener, On Street, Circular Driveway, Garage, Driveway, Covered, Attached
-
Patio and Porch Features
Deck, Patio
-
Pool
No
-
Waterfront YN
NO
Area & Lot
-
Lot Features
Corner Lot
-
Lot Size(acres)
1.36
-
Lot Size(square feet)
59,241
-
Property Type
Residential
-
Property Sub Type
Single Family Residence
-
Architectural Style
Colonial
Price
-
Sales Price
$1,595,000
-
Tax Amount
$28,854
-
Sq. Footage
7,468
-
Price/SqFt
$213
HOA
-
Association
No
Property Resources
-
Horse Property
NO
School District
-
Elementary School
N/A
-
Middle School
N/A
-
High School
N/A
Property Features
-
New Construction
NO
-
Foundation Details
Concrete Perimeter
-
Senior Community YN
NO
-
Sewer
Public Sewer
-
Tax Lot
023
-
Water Source
Public
Schedule a Showing
Showing scheduled successfully.
Mortgage calculator
Estimate your monthly mortgage payment, including the principal and interest, property taxes, and HOA. Adjust the values to generate a more accurate rate.
Your payment
Principal and Interest:
$
Property taxes:
$
HOA fees:
$
Total loan payment:
$
Total interest amount:
$
Location
County
BUCKS
Elementary School
Middle School
High School
Listing Courtesy of Janique M Craig, Keller Williams Real Estate-Doylestown
RealHub Information is provided exclusively for consumers' personal, non-commercial use, and it may not be used for any purpose other than to identify prospective properties consumers may be interested in purchasing. All information deemed reliable but not guaranteed and should be independently verified. All properties are subject to prior sale, change or withdrawal. RealHub website owner shall not be responsible for any typographical errors, misinformation, misprints and shall be held totally harmless.

Owner, Chief Executive Officer, Portfolio Advisor
Nick Polinchock
Call Nick today to schedule a private showing.

* Listings on this website come from the FMLS IDX Compilation and may be held by brokerage firms other than the owner of this website. The listing brokerage is identified in any listing details. Information is deemed reliable but is not guaranteed. If you believe any FMLS listing contains material that infringes your copyrighted work please click here to review our DMCA policy and learn how to submit a takedown request.© 2024 FMLS.
Related Properties
NEWTOWN
1045 WASHINGTON CROSSING ROAD
5 Beds
5 Baths
6,049 Sq.Ft.
$1,699,500
MLS#: PABU2115518

NEWTOWN
113 E PENN STREET
4 Beds
2 Baths
3,504 Sq.Ft.
$1,350,000
MLS#: PABU2131584

NEWTOWN
1703 SCOTT DRIVE
4 Beds
2 Baths
4,033 Sq.Ft.
$1,764,000
MLS#: PABU2130138

NEWTOWN
1171 SHANNON ROAD
4 Beds
4 Baths
3,439 Sq.Ft.
$1,500,000
MLS#: PABU2130732

NEWTOWN
102 WHISPER WOOD COURT
5 Beds
4 Baths
5,695 Sq.Ft.
$1,419,000
MLS#: PABU2126348

NEWTOWN
35 RITTENHOUSE CIRCLE
4 Beds
3 Baths
4,173 Sq.Ft.
$1,400,000
MLS#: PABU2132950
NEWTOWN
AUGUSTA DRIVE LANEY
5 Beds
4 Baths
3,520 Sq.Ft.
$1,670,995
MLS#: PABU2107550
NEWTOWN
AUGUSTA DRIVE CLOVERFIELD
4 Beds
4 Baths
4,658 Sq.Ft.
$1,892,995
MLS#: PABU2106566
NEWTOWN
AUGUSTA DRIVE ROLLINS
4 Beds
3 Baths
3,677 Sq.Ft.
$1,755,995
MLS#: PABU2107526
