Features & Amenities

Interior

  • Other Interior Features

    Eat-in Kitchen, Kitchen Island, Walk-In Closet(s), Open Floorplan

  • Total Bedrooms

    4

  • Bathrooms

    2

  • 1/2 Bathrooms

    1

  • Above Grade Finished Area

    3180.0

  • Basement YN

    YES

  • Cooling YN

    YES

  • Cooling

    Central Air, Electric

  • Fireplace YN

    NO

  • Heating YN

    YES

  • Heating

    Electric, Heat Pump

  • Main Level Bedrooms

    1

  • Pet friendly

    N/A

Exterior

  • Garage

    Yes

  • Garage spaces

    2

  • Construction Materials

    Vinyl Siding, Stone

  • Parking

    Garage, Driveway, Attached

  • Pool

    No

  • Waterfront YN

    NO

Area & Lot

  • Lot Size(acres)

    0.95

  • Lot Size(square feet)

    41,382

  • Property Type

    Residential

  • Property Sub Type

    Single Family Residence

  • Architectural Style

    Traditional

Price

  • Sales Price

    $1,245,000

  • Tax Amount

    $1,869

  • Financing Options

    Cash, Conventional

  • Sq. Footage

    3,180

  • Price/SqFt

    $391

HOA

  • Association

    No

School District

  • Elementary School

    N/A

  • Middle School

    N/A

  • High School

    N/A

Property Features

  • New Construction

    NO

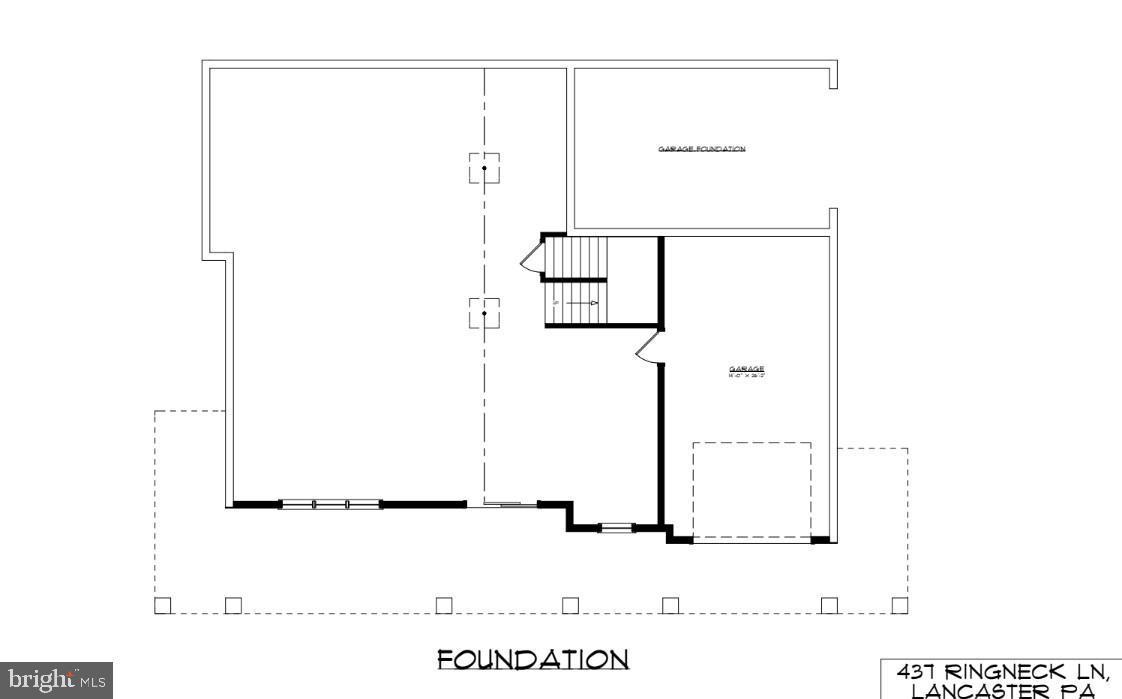
  • Foundation Details

    Block

  • Senior Community YN

    NO

  • Sewer

    Septic Tank

  • Water Source

    Well

Schedule a Showing

Showing scheduled successfully.

<
>
IN PERSON
VIA CHAT

What is 3 + 4 ?


Change time

Mortgage calculator

Estimate your monthly mortgage payment, including the principal and interest, property taxes, and HOA. Adjust the values to generate a more accurate rate.

Your payment

Principal and Interest:

$

Property taxes:

$

HOA fees:

$

Total loan payment:

$

Total interest amount:

$

Location

County

LANCASTER

Elementary School

Middle School

High School

Listing Courtesy of Angela Nicole Klaassen, Berkshire Hathaway HomeServices Homesale Realty

RealHub Information is provided exclusively for consumers' personal, non-commercial use, and it may not be used for any purpose other than to identify prospective properties consumers may be interested in purchasing. All information deemed reliable but not guaranteed and should be independently verified. All properties are subject to prior sale, change or withdrawal. RealHub website owner shall not be responsible for any typographical errors, misinformation, misprints and shall be held totally harmless.

Agent Theresa Kehler

Owner, President, Investment Property Advisor

Theresa Kehler

Call Theresa today to schedule a private showing.


* Listings on this website come from the FMLS IDX Compilation and may be held by brokerage firms other than the owner of this website. The listing brokerage is identified in any listing details. Information is deemed reliable but is not guaranteed. If you believe any FMLS listing contains material that infringes your copyrighted work please click here to review our DMCA policy and learn how to submit a takedown request.© 2024 FMLS.
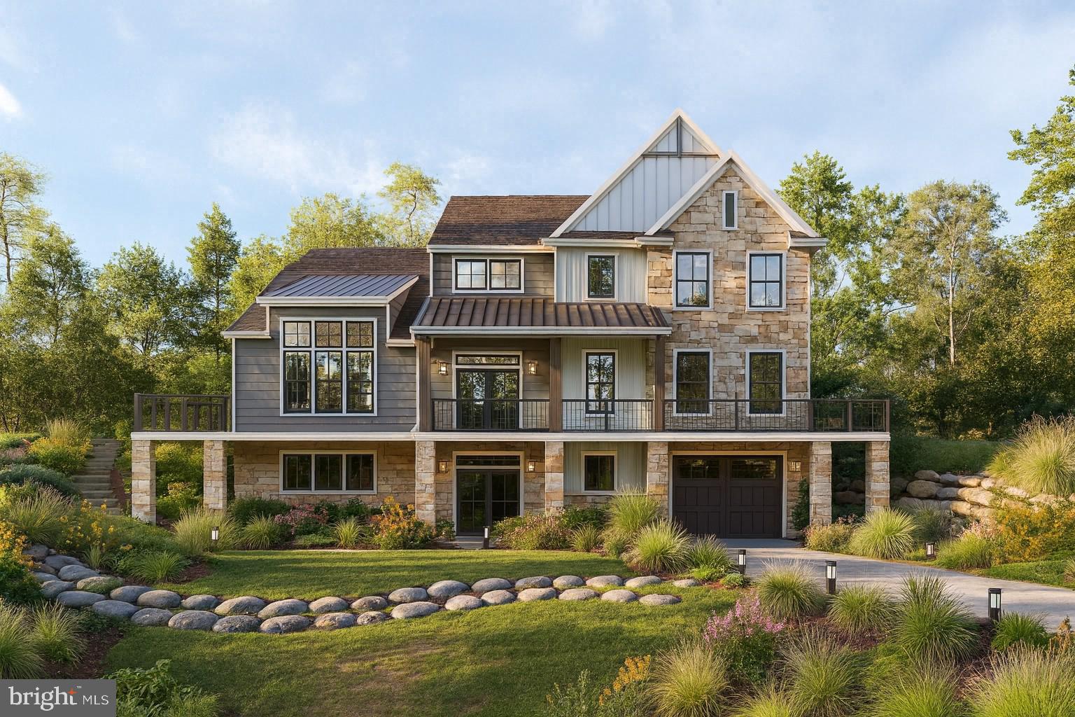
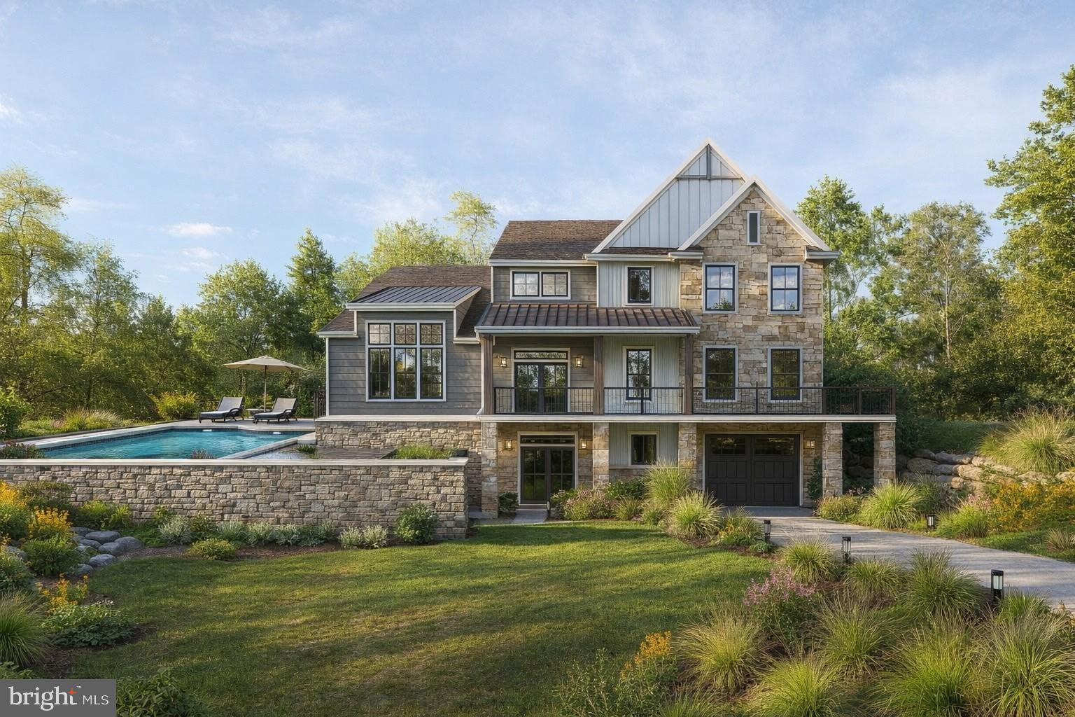
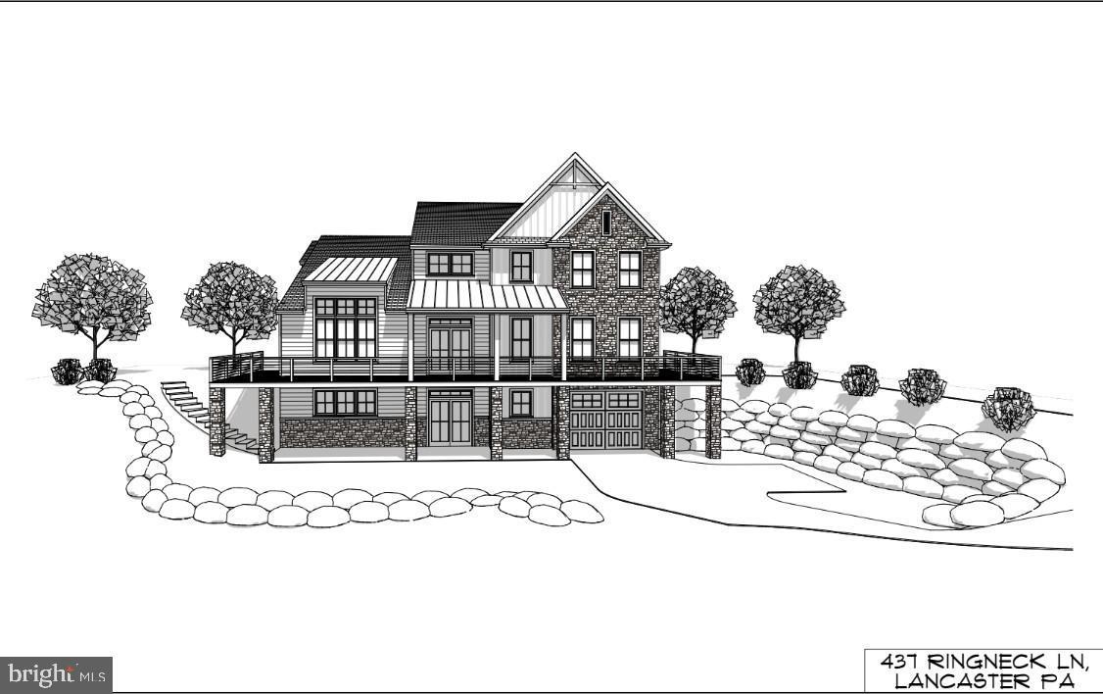
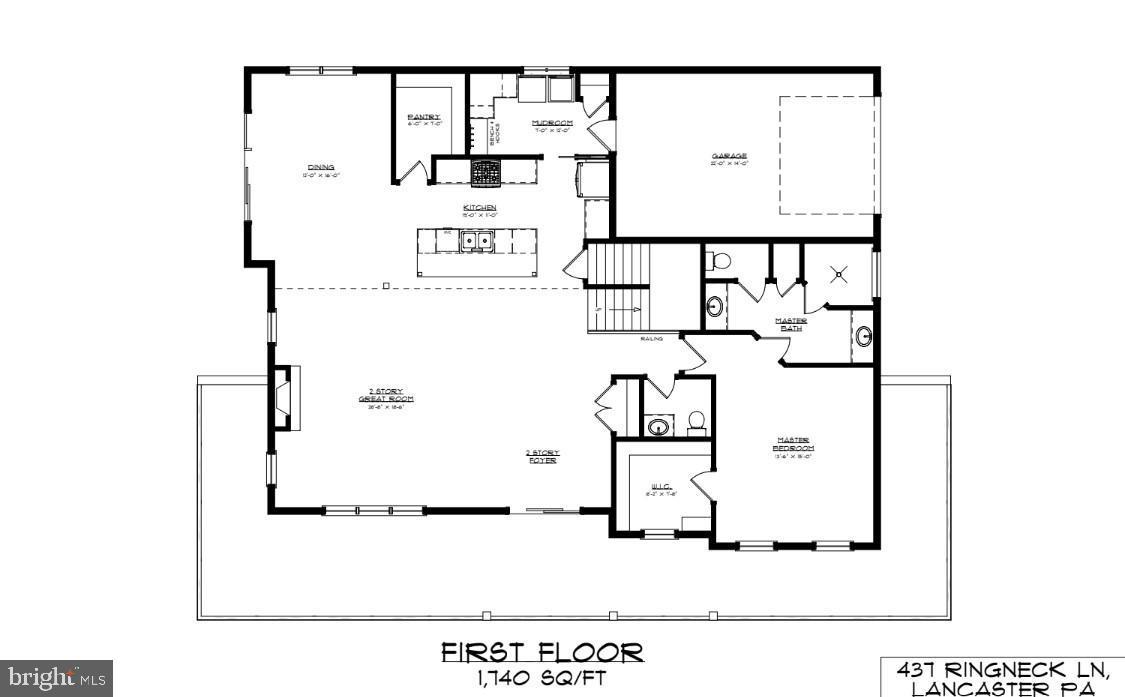
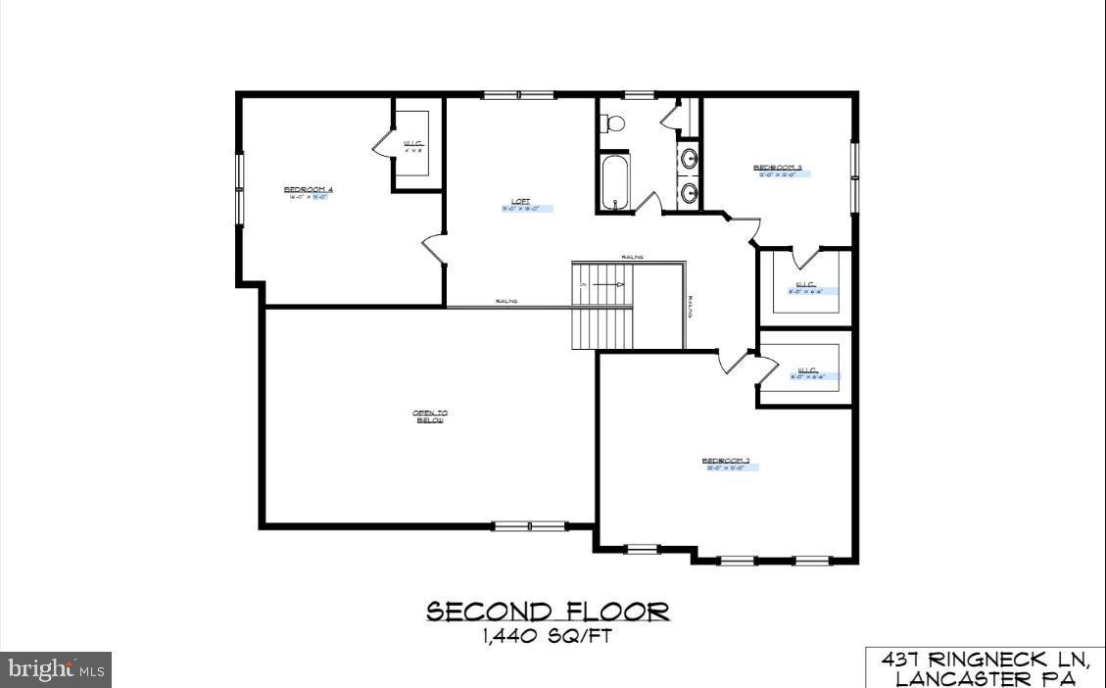
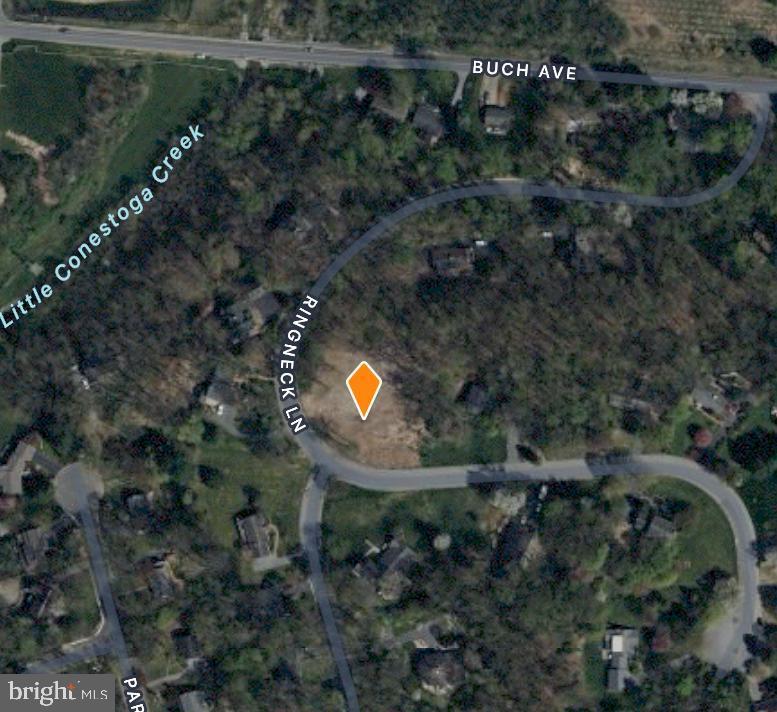
To Be Built. Here is your opportunity to build your dream home in a desirable and quiet neighborhood of Manheim Township. This exclusive almost 1-acre lot offers stunning views and a private, peaceful retreat while remaining conveniently located. The open floor plan includes four bedrooms, two and a half bathrooms. The first floor features a master suite, a convenient mudroom off the kitchen, an open layout, and nine-foot ceilings. A loft on the second floor overlooks the living room and includes three additional bedrooms and a full bath. Enjoy the views from the extra-large porch. This unique home is built by EC Custom Homes, with numerous customizable options available.

437 RINGNECK LANE

Message successfully sent.

What would you like to know?

What is 3 + 4 ?

I agree to receive email communication and understand I can unsubscribe at any time.

I agree to be contacted by TNT Real Estate Solutions via call, email, and text for real estate services. To opt out, you can reply 'stop' at any time or reply 'help' for assistance. You can also click the unsubscribe link in the emails. Message and data rates may apply. Message frequency may vary. Privacy Policy

Related Properties

New on site 4 days ago
Built in 2017, this Colonial in Settlers Bend offers six bedrooms, five bathrooms, and plenty of space for everyday living and entertaining. Located in the Manheim Township School District and situated on a landscaped 0.72-acre lot, the home features classic curb appeal, a spacious driveway, and an attached front-entry garage.

Inside, natural light, quality finishes, and a well-appointed kitchen with high-end appliances create a welcoming setting. The main levels offer 3,147 square feet, while the finished basement provides additional living space, including two of the home’s six bedrooms and a full bathroom. This flexible lower level offers room for guests, a home office, fitness equipment, or a comfortable hangout space.

An in-ground pool added in 2024 is a highlight of the private backyard, creating an inviting setting for summer gatherings, afternoon swims, and quiet evenings outdoors. The spacious yard and surrounding landscaping offer a sense of seclusion, with room to relax, play, and entertain alongside the pool.

With its spacious layout, newer pool, private outdoor space, and convenient location near shopping, dining, and recreation, this Settlers Bend home offers a comfortable balance of indoor and outdoor living.
#PALA2096570

LANCASTER

227 SETTLERS BEND

6 Beds

5 Baths

4,176 Sq.Ft.

$1,075,000

MLS#: PALA2096570

Exceptional 2-Acre Property with Upgraded Mechanics, Oversized Garage & Prime Location 
 
Set on a beautiful 2-acre lot, this spacious two-story home offers the perfect combination of privacy, functionality, and convenience. Built with numerous upgraded mechanical systems and components, the property has been thoughtfully designed for comfortable living and long-term value. 
 
A standout feature is the large 3-bay garage/workshop, providing abundant space for vehicles, equipment, hobbies, projects, or additional storage. Whether you are a car enthusiast, tradesperson, hobbyist, or simply need exceptional workspace, this versatile outbuilding is sure to impress. 
 
The generous acreage provides plenty of room to enjoy the outdoors while offering a sense of privacy that is increasingly hard to find.
#PALA2095738

LANCASTER

1420 OLD ROHRERSTOWN ROAD

4 Beds

4 Baths

3,576 Sq.Ft.

$1,000,000

MLS#: PALA2095738

There are homes that have been renovated, and there are homes whose history has been thoughtfully carried forward. This extraordinary Chestnut Hill carriage house is one of the latter—a place where Lancaster’s architectural past remains present in the textures, light, and character of everyday life.
Built in 1892 in the Queen Anne style as the carriage house for the Sener mansion on North Charlotte Street, the property has evolved into one of the city’s most remarkable private residences. Behind its historic walls lies an unexpected .49-acre oasis with mature gardens, cobblestone walkways, secluded patios, a swimming pool, and a separate guest house. Together, the main residence and guest house offer four bedrooms, six full baths, and one half bath.
North Concord Street has a quiet, intimate character that feels removed from the pace of the city, yet Lancaster Central Market, the Fulton Theatre, restaurants, galleries, shops, and parks are only a few blocks away. Once inside the property, however, the city seems to disappear.
A welcoming foyer introduces the home’s rich wood walls and ceilings. Original stable doors, exposed beams, tongue-and-groove surfaces, brick floors, and windows with thick muntins and wavy glass are not simply decorative references; they are the authentic fabric of the home. Elements from the former horse stalls and hay drop remain visible, offering reminders of the building’s first life.
The living and dining spaces unfold beneath warm wood ceilings and exposed beams, creating rooms designed for conversation, long dinners, art, music, and evenings with friends. At the center of the home, a custom kitchen with cherry Shaker cabinetry, soapstone countertops, stainless steel appliances, and a generous butler’s pantry opens naturally to the great room. An elevated wood-burning fireplace anchors the space, while an open-beamed ceiling draws sunlight from the second-floor windows. Illuminated glass shelving provides a beautiful setting for artwork, books, and treasured collections.
Designed for graceful one-level living, the first-floor primary suite feels private and deeply connected to the gardens. Patio doors open to a secluded terrace, while custom cabinetry surrounds a gas fireplace. A hip-vaulted ceiling rises to a cupola skylight, allowing the changing daylight to become part of the architecture. Separate baths and walk-in closets, full-size laundry, and private office complete the suite.
Upstairs, a loft overlooks the great room and connects two spacious bedrooms and baths. One bedroom opens to a private balcony above the pool and gardens.
The sun-filled guest house offers a first-floor living area overlooking the pool, a full bath, and space for a future kitchenette. Upstairs is an oversized bedroom beneath four skylights, a full bath, cedar closet, and custom built-ins. An attached one-car garage and additional secure off-street parking are also included.
Updated electrical, plumbing, heating, and cooling systems allow the historic character of the property to be enjoyed with modern comfort.
Not offered on the open market in 30 years, this is a rare opportunity to become the next steward of a carefully preserved, thoughtfully reimagined, and deeply loved piece of Lancaster history.
#PALA2092326

LANCASTER

236 N CONCORD STREET

4 Beds

6 Baths

4,582 Sq.Ft.

$1,400,000

MLS#: PALA2092326

Welcome home to this Magnificent Manheim Township Stunner. Eight years young, it would cost a substantial amount more to build this home today. Just shy of 4,000 square feet of first and second floor living space with an additional 1334 square feet in the professionally finished lower level. First floor boasts large open spaces flowing one room into the next great for hosting family and friends, huge kitchen island, custom kitchen countertops, refrigerator drawers, built in Miele coffee/espresso maker, large walk-in pantry with built-ins, family room with stone gas fireplace and built-in bookshelves, sunroom with stone gas fireplace, tile floor and tons of natural light, formal open dining room with large windows, crown molding and chair rail,  an office nook, and a drop zone area right inside the garage. Second floor is complete with four bedrooms, three full baths a generous sized laundry room, and a primary suite with two walk-in closets, split vanities, a spa like walk in shower with programmable faucet system, and a soaking tub. Lower level has built in cabinetry with dishwasher, sink, and refrigerator, projector and 133" screen for, TV, movies, and sports, bedroom with full bath and built in Finlandia Sauna. Outdoor living includes a large screened in porch and concrete patio. Garage is oversized and can accommodate three cars. Generac whole home generator. Control 4 home automation system, that includes three hour tutorial with AV Company. Don't miss your opportunity to own this great home at a substantial savings over building new. Nothing left to do in this gorgeous home, just move in and enjoy.  Check out the photos floor plans and schedule your tour today.
#PALA2096066

LANCASTER

425 E DELP ROAD

5 Beds

4 Baths

5,241 Sq.Ft.

$1,095,000

MLS#: PALA2096066

*Spacious & Elegant Home in Prestigious School Lane Hills. The beautifully landscaped .76-acre lot is shaded by mature trees and vibrant gardens, creating a tranquil outdoor retreat. Step into this beautifully remodeled, quality built 5-bedroom Two Story,  boasts beautiful hardwood floors, crown molding, chair- rail, 3.5-baths, offering 4,826 Sq. Ft. of comfortable living space in the serene neighborhood. The welcoming open foyer invites you into a grand sun-filled living room with bay window well manicured  front yard. The rich hardwood floors and recessed lighting accentuate the classic brick fireplace — perfect for relaxing or entertaining guests. Discover the elegant flow into the versatile library with its wall of built-in book shelves. Adjacent sits the convenient first-floor sunroom with a wet bar and patio access, ideal for work or relaxation. Enjoy making culinary creations in the new Custom Gourmet kitchen. The kitchen boasts new cabinets, a center island/breakfast bar, granite countertops, new stainless steel appliances, a walk-in pantry with built-in cabinets, a cozy breakfast area illuminated by a skylight, is marvelous for casual meals and enjoying warm sunshine. Kitchen overlooks  spacious family with vaulted ceiling, the mature landscaped rear yard and oversized stamped concrete patio for entertaining. French doors lead into the formal dining room with it’s Bay window, , hardwood floors, chair rail, and crown molding, . A special highlight is the separate private living area, perfect as in-law quarters with its own private entrance, porch, patio, two bedrooms, and a full Jack & Jill bath — offering privacy and comfort for guests or extended family. Upstairs, the spacious primary suite includes a private bath,  walk-in tiled shower, soaking tub.  double vanity, and walk-in closet. Two sizable bedrooms with double closets and a full hall bathroom and separate laundry room. The basement consists of a large finished room and two additional storage rooms. Plenty of parking with the attached 2-car garage and additional off-street parking spaces. The separate backyard storage shed is convenient for all your gardening needs. This exceptional home offers a perfect balance of spacious entertaining areas and cozy family comfort — a true gem awaiting its new owners. The School Lane Hills neighborhood is a prestigious well-established community located 2 miles West of Lancaster City. This impressive home is conveniently located near Lancaster Country Day School and the New School Montessori. It offers easy access to downtown Lancaster and minutes from Routes 30, 283 and 222. Immediate Possession.
#PALA2094142

LANCASTER

1428 CENTER ROAD

5 Beds

3 Baths

5,204 Sq.Ft.

$1,145,000

MLS#: PALA2094142

Welcome home to 454 E Delp Rd, Lancaster, PA, an impressive and thoughtfully designed corner-lot residence offering expansive living spaces, abundant natural light, and a flexible layout ideal for everyday living and entertaining.

Enter through the front door into a striking foyer featuring recessed lighting, large windows, and luxury vinyl plank flooring that extends throughout most of the main level. A stunning curved staircase serves as a true architectural focal point, wrapping gracefully around elegant pendant lighting and leading to the second-story loft above. To the right of the foyer, the formal dining room is filled with natural light and accented by refined pendant lighting, creating an inviting setting for gatherings.

The dining room flows seamlessly through a butler’s/walk-in pantry with beautiful built-ins and generous counter space (walk-in pantry custom made by Closet by Design), leading into the breathtaking open-concept kitchen—the heart of the home. The kitchen features an oversized granite-topped island with stainless steel sink, matching stainless steel Whirlpool appliances, abundant, soft-closing cabinetry and built-ins, generous, granite-topped counter space, tile flooring, and a sunny breakfast nook. The kitchen also offers direct access to the rear deck, complete with a gas hook-up for grilling and a utility sink, extending the living space outdoors.

Just off the kitchen, the great room makes a dramatic statement with soaring 20+ foot ceilings, walls of windows that flood the space with natural light, luxury vinyl plank flooring, and a gas fireplace with mantle. Upper windows are equipped with power-controlled Bali blinds (that come with a lifetime warranty), adding both convenience and comfort. Heading back toward the kitchen, the main-level suite offers a walk-in closet (custom made by Closet by Design) and a private en-suite full bath with a tub/shower combination. A conveniently located half bath sits just across the hall near the secondary staircase entrance.

The second level is accessible via either of the home’s two staircases and opens to a spacious loft overlooking the great room, kitchen, and foyer below. From the loft, access is provided to four bedrooms, a well-appointed full bath, a laundry room with washer and dryer hook-up, and a bonus storage room. Most bedrooms feature generously sized walk-in closets. One bedroom includes a private en-suite full bath with tub/shower combination. The primary suite is highlighted by a spacious en-suite bath featuring a walk-in stall shower and a dual granite-topped vanity.

An oversized 2-car garage offers bonus storage space and two powered garage doors, providing both convenience and functionality. The home is further enhanced by a full, finished walk-out basement, recently completed in September 2025, offering expansive living and storage space with carpeted flooring, abundant windows, elegant ceiling light fixtures, and paneled glass walk-out doors. The lower level also includes a bonus bedroom with walk-in closet and an additional full bath with a tub/shower combination, adding valuable flexibility to the home.

Outdoor features include a beautiful backyard with established gardening areas and raised garden boxes ready for seasonal planting. The yard has been recently seeded and shaped for ease of access and enjoyment. Additional exterior features include three hose hookups on separate sides of the home and motion-detecting flood lights. The property is located in a quiet, tranquil neighborhood with convenient access to Oregon Pike and no HOA.

With 37 windows (all equipped with high-quality cordless blinds, except the higher-up, automatic ones), this home is filled with natural light from every angle and offers an exceptional blend of space, design, and everyday practicality. 454 E Delp Rd, Lancaster, PA presents a rare opportunity to enjoy a well-appointed home with versatility, comfort, and timeless appeal.
#PALA2089898

LANCASTER

454 E DELP ROAD

6 Beds

5 Baths

5,891 Sq.Ft.

$1,050,000

MLS#: PALA2089898

Tucked among mature trees and lush greenery, 9 Cedar Ln offers the timeless character of a Cape Cod residence paired with generous living spaces and a peaceful setting near Overlook Golf Course. Offering five bedrooms, two full baths, one half bath and 5,100 square feet of living space, the home provides plenty of room to gather, entertain and unwind. An expansive front lawn and welcoming front porch create an inviting entrance, while the backyard offers a scenic backdrop with the golf course just beyond the property.
Inside, the foyer opens to a comfortable family room filled with natural light from numerous windows. Plush carpeting and a fireplace add warmth to the space, the formal dining room looks off into the family room and provides an easy flow for everyday living and entertaining. The living room features another fireplace, a wall of unique colored glass accents, and offers direct access to the sunroom. Surrounded by windows, the bright sunroom extends the living space while capturing year-round views of the surrounding landscape.
The kitchen combines function and character with granite countertops, tile flooring and custom built-in refrigerator and freezer. An adjoining dining area adds a memorable entertaining feature with a wet bar, built-in wall keg and a separate granite counter for casual seating.
One of the home’s most distinctive rooms is the expansive great room, where vaulted ceilings, exposed beams and a substantial stone fireplace create an impressive setting. Multiple seating areas provide flexibility for relaxing and entertaining, with additional space well suited for a home office or work area. The reverse side of the living room’s colored-glass feature adds another unique architectural detail to the room.
Upstairs, the primary bedroom offers two large closets, carpeting, and built-in cabinetry with a vanity. Four additional bedrooms include a mix of hardwood, tile, and carpeted flooring.
Outside, a rear patio provides a comfortable place to sit and enjoy the scenic backyard, where mature trees frame the property and views extend toward nearby Overlook Golf Course. From the front porch to the sunroom and expansive gathering spaces, 9 Cedar Ln offers a distinctive combination of classic character, space and connection to its natural surroundings.
Its convenient location provides easy access to highways, hospitals, shopping, dining, Overlook Golf Course and everyday amenities. Generous living spaces, multiple gathering areas and inviting indoor-outdoor connections create a home that adapts beautifully to everyday living and entertaining. Schedule your private tour today!
#PALA2095342

LANCASTER

9 CEDAR LANE

5 Beds

2 Baths

5,423 Sq.Ft.

$1,095,000

MLS#: PALA2095342

Send a message

Message successfully sent.

Your message

What is 3 + 4 ?

Reason for contacting?

I agree to receive email communication and understand I can unsubscribe at any time.

I agree to be contacted by TNT Real Estate Solutions via call, email, and text for real estate services. To opt out, you can reply 'stop' at any time or reply 'help' for assistance. You can also click the unsubscribe link in the emails. Message and data rates may apply. Message frequency may vary. Privacy Policy

Sign Out

Virtual Assistant

Would you like to take the next step with this property? We can help you schedule a showing or virtual tour, or send you more details.

Yes, I would like more information.

Thank You for Your Reply, One of Our Agents will contact you as soon as possible

No, maybe later.

Thank you, you can always contact me via email, phone number or through the contact form.

Realhub AI

Lucy - Your AI-Powered Realtor

Update Your Temporary Password

Personalize your search

Enter your email and we'll notify you immediately when new listings match what you're looking for.

or enter email address

Already have an account ? Login here

Continue your home search

I agree to receive communications and understand I can unsubscribe at any time.

I agree to be contacted by TNT Real Estate Solutions via call, email, and text for real estate services. To opt out, you can reply 'stop' at any time or reply 'help' for assistance. You can also click the unsubscribe link in the emails. Message and data rates may apply. Message frequency may vary. Privacy Policy

Already have an account ? Login here

We use cookies

We use cookies primarily for analytics to enhance your experience. By accepting, you agree to our use of these cookies. You can manage your preferences or learn more about our cookies policy.