Features & Amenities

Interior

  • Other Interior Features

    Cedar Closet(s), Ceiling Fan(s), Kitchen Island, Pantry, Recessed Lighting, Walk-In Closet(s), Other, High Ceilings, Beamed Ceilings, Open Floorplan

  • Total Bedrooms

    4

  • Bathrooms

    6

  • 1/2 Bathrooms

    1

  • Above Grade Finished Area

    4582.0

  • Basement YN

    NO

  • Cooling YN

    YES

  • Cooling

    Central Air, Ceiling Fan(s), Electric

  • Fireplace YN

    YES

  • Heating YN

    YES

  • Heating

    Exhaust Fan, Electric, Natural Gas, Forced Air, Heat Pump

  • Main Level Bedrooms

    1

  • Pet friendly

    N/A

Exterior

  • Garage

    Yes

  • Garage spaces

    1

  • Construction Materials

    Brick

  • Other Exterior Features

    Balcony, Lighting, Rain Gutters

  • Parking

    Garage Door Opener, Off Street, Secured, Alley Access, Garage, Other, Inside Entrance, Detached

  • Patio and Porch Features

    Patio, Terrace

  • Pool

    Yes

  • Pool Features

    Filtered, In Ground, Private

  • Waterfront YN

    NO

Area & Lot

  • Lot Features

    Back Yard

  • Lot Size(acres)

    0.49

  • Lot Size(square feet)

    21,344

  • Property Type

    Residential

  • Property Sub Type

    Single Family Residence

  • Architectural Style

    Carriage House

Price

  • Sales Price

    $1,400,000

  • Tax Amount

    $18,816

  • Financing Options

    Cash, Conventional

  • Zoning

    R-3: Medium Density

  • Sq. Footage

    4,582

  • Price/SqFt

    $305

HOA

  • Association

    No

School District

  • Elementary School

    FULTON E.S.

  • Middle School

    JOHN F REYNOLDS

  • High School

    MCCASKEY CAMPUS

Property Features

  • New Construction

    NO

  • Foundation Details

    Slab

  • Senior Community YN

    NO

  • Sewer

    Public Sewer

  • Water Source

    Public

Schedule a Showing

Showing scheduled successfully.

<
>
IN PERSON
VIA CHAT

What is 3 + 4 ?


Change time

Mortgage calculator

Estimate your monthly mortgage payment, including the principal and interest, property taxes, and HOA. Adjust the values to generate a more accurate rate.

Your payment

Principal and Interest:

$

Property taxes:

$

HOA fees:

$

Total loan payment:

$

Total interest amount:

$

Location

County

LANCASTER

Elementary School

FULTON E.S.

Middle School

JOHN F REYNOLDS

High School

MCCASKEY CAMPUS

Listing Courtesy of Gil B Lyons, RE/MAX Pinnacle

RealHub Information is provided exclusively for consumers' personal, non-commercial use, and it may not be used for any purpose other than to identify prospective properties consumers may be interested in purchasing. All information deemed reliable but not guaranteed and should be independently verified. All properties are subject to prior sale, change or withdrawal. RealHub website owner shall not be responsible for any typographical errors, misinformation, misprints and shall be held totally harmless.

Agent Nick Polinchock

Owner, Chief Executive Officer, Portfolio Advisor

Nick Polinchock

Call Nick today to schedule a private showing.


* Listings on this website come from the FMLS IDX Compilation and may be held by brokerage firms other than the owner of this website. The listing brokerage is identified in any listing details. Information is deemed reliable but is not guaranteed. If you believe any FMLS listing contains material that infringes your copyrighted work please click here to review our DMCA policy and learn how to submit a takedown request.© 2024 FMLS.
There are homes that have been renovated, and there are homes whose history has been thoughtfully carried forward. This extraordinary Chestnut Hill carriage house is one of the latter—a place where Lancaster’s architectural past remains present in the textures, light, and character of everyday life.
Built in 1892 in the Queen Anne style as the carriage house for the Sener mansion on North Charlotte Street, the property has evolved into one of the city’s most remarkable private residences. Behind its historic walls lies an unexpected .49-acre oasis with mature gardens, cobblestone walkways, secluded patios, a swimming pool, and a separate guest house. Together, the main residence and guest house offer four bedrooms, six full baths, and one half bath.
North Concord Street has a quiet, intimate character that feels removed from the pace of the city, yet Lancaster Central Market, the Fulton Theatre, restaurants, galleries, shops, and parks are only a few blocks away. Once inside the property, however, the city seems to disappear.
A welcoming foyer introduces the home’s rich wood walls and ceilings. Original stable doors, exposed beams, tongue-and-groove surfaces, brick floors, and windows with thick muntins and wavy glass are not simply decorative references; they are the authentic fabric of the home. Elements from the former horse stalls and hay drop remain visible, offering reminders of the building’s first life.
The living and dining spaces unfold beneath warm wood ceilings and exposed beams, creating rooms designed for conversation, long dinners, art, music, and evenings with friends. At the center of the home, a custom kitchen with cherry Shaker cabinetry, soapstone countertops, stainless steel appliances, and a generous butler’s pantry opens naturally to the great room. An elevated wood-burning fireplace anchors the space, while an open-beamed ceiling draws sunlight from the second-floor windows. Illuminated glass shelving provides a beautiful setting for artwork, books, and treasured collections.
Designed for graceful one-level living, the first-floor primary suite feels private and deeply connected to the gardens. Patio doors open to a secluded terrace, while custom cabinetry surrounds a gas fireplace. A hip-vaulted ceiling rises to a cupola skylight, allowing the changing daylight to become part of the architecture. Separate baths and walk-in closets, full-size laundry, and private office complete the suite.
Upstairs, a loft overlooks the great room and connects two spacious bedrooms and baths. One bedroom opens to a private balcony above the pool and gardens.
The sun-filled guest house offers a first-floor living area overlooking the pool, a full bath, and space for a future kitchenette. Upstairs is an oversized bedroom beneath four skylights, a full bath, cedar closet, and custom built-ins. An attached one-car garage and additional secure off-street parking are also included.
Updated electrical, plumbing, heating, and cooling systems allow the historic character of the property to be enjoyed with modern comfort.
Not offered on the open market in 30 years, this is a rare opportunity to become the next steward of a carefully preserved, thoughtfully reimagined, and deeply loved piece of Lancaster history.

236 N CONCORD STREET

Message successfully sent.

What would you like to know?

What is 3 + 4 ?

I agree to receive email communication and understand I can unsubscribe at any time.

I agree to be contacted by TNT Real Estate Solutions via call, email, and text for real estate services. To opt out, you can reply 'stop' at any time or reply 'help' for assistance. You can also click the unsubscribe link in the emails. Message and data rates may apply. Message frequency may vary. Privacy Policy

Related Properties

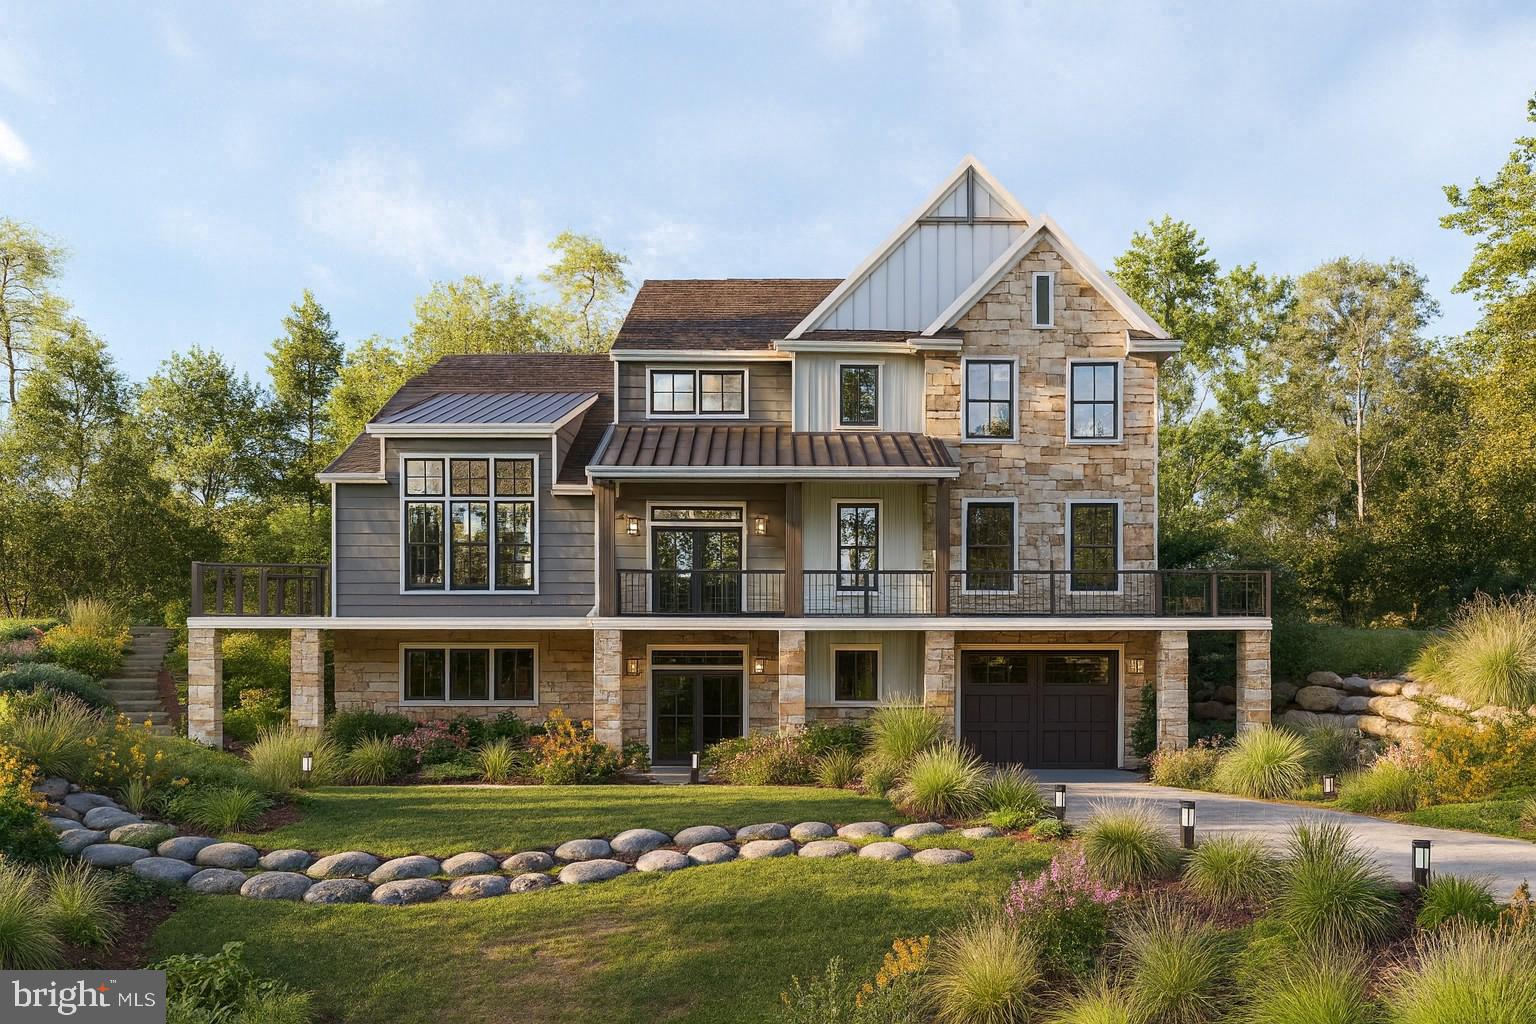
To Be Built. Here is your opportunity to build your dream home in a desirable and quiet neighborhood of Manheim Township. This exclusive almost 1-acre lot offers stunning views and a private, peaceful retreat while remaining conveniently located. The open floor plan includes four bedrooms, two and a half bathrooms. The first floor features a master suite, a convenient mudroom off the kitchen, an open layout, and nine-foot ceilings. A loft on the second floor overlooks the living room and includes three additional bedrooms and a full bath. Enjoy the views from the extra-large porch. This unique home is built by EC Custom Homes, with numerous customizable options available.
#PALA2072386

LANCASTER

437 RINGNECK LANE

4 Beds

2 Baths

3,180 Sq.Ft.

$1,245,000

MLS#: PALA2072386

*Spacious & Elegant Home in Prestigious School Lane Hills. The beautifully landscaped .76-acre lot is shaded by mature trees and vibrant gardens, creating a tranquil outdoor retreat. Step into this beautifully remodeled, quality built 5-bedroom Two Story,  boasts beautiful hardwood floors, crown molding, chair- rail, 3.5-baths, offering 4,826 Sq. Ft. of comfortable living space in the serene neighborhood. The welcoming open foyer invites you into a grand sun-filled living room with bay window well manicured  front yard. The rich hardwood floors and recessed lighting accentuate the classic brick fireplace — perfect for relaxing or entertaining guests. Discover the elegant flow into the versatile library with its wall of built-in book shelves. Adjacent sits the convenient first-floor sunroom with a wet bar and patio access, ideal for work or relaxation. Enjoy making culinary creations in the new Custom Gourmet kitchen. The kitchen boasts new cabinets, a center island/breakfast bar, granite countertops, new stainless steel appliances, a walk-in pantry with built-in cabinets, a cozy breakfast area illuminated by a skylight, is marvelous for casual meals and enjoying warm sunshine. Kitchen overlooks  spacious family with vaulted ceiling, the mature landscaped rear yard and oversized stamped concrete patio for entertaining. French doors lead into the formal dining room with it’s Bay window, , hardwood floors, chair rail, and crown molding, . A special highlight is the separate private living area, perfect as in-law quarters with its own private entrance, porch, patio, two bedrooms, and a full Jack & Jill bath — offering privacy and comfort for guests or extended family. Upstairs, the spacious primary suite includes a private bath,  walk-in tiled shower, soaking tub.  double vanity, and walk-in closet. Two sizable bedrooms with double closets and a full hall bathroom and separate laundry room. The basement consists of a large finished room and two additional storage rooms. Plenty of parking with the attached 2-car garage and additional off-street parking spaces. The separate backyard storage shed is convenient for all your gardening needs. This exceptional home offers a perfect balance of spacious entertaining areas and cozy family comfort — a true gem awaiting its new owners. The School Lane Hills neighborhood is a prestigious well-established community located 2 miles West of Lancaster City. This impressive home is conveniently located near Lancaster Country Day School and the New School Montessori. It offers easy access to downtown Lancaster and minutes from Routes 30, 283 and 222. Immediate Possession.
#PALA2094142

LANCASTER

1428 CENTER ROAD

5 Beds

3 Baths

5,204 Sq.Ft.

$1,145,000

MLS#: PALA2094142
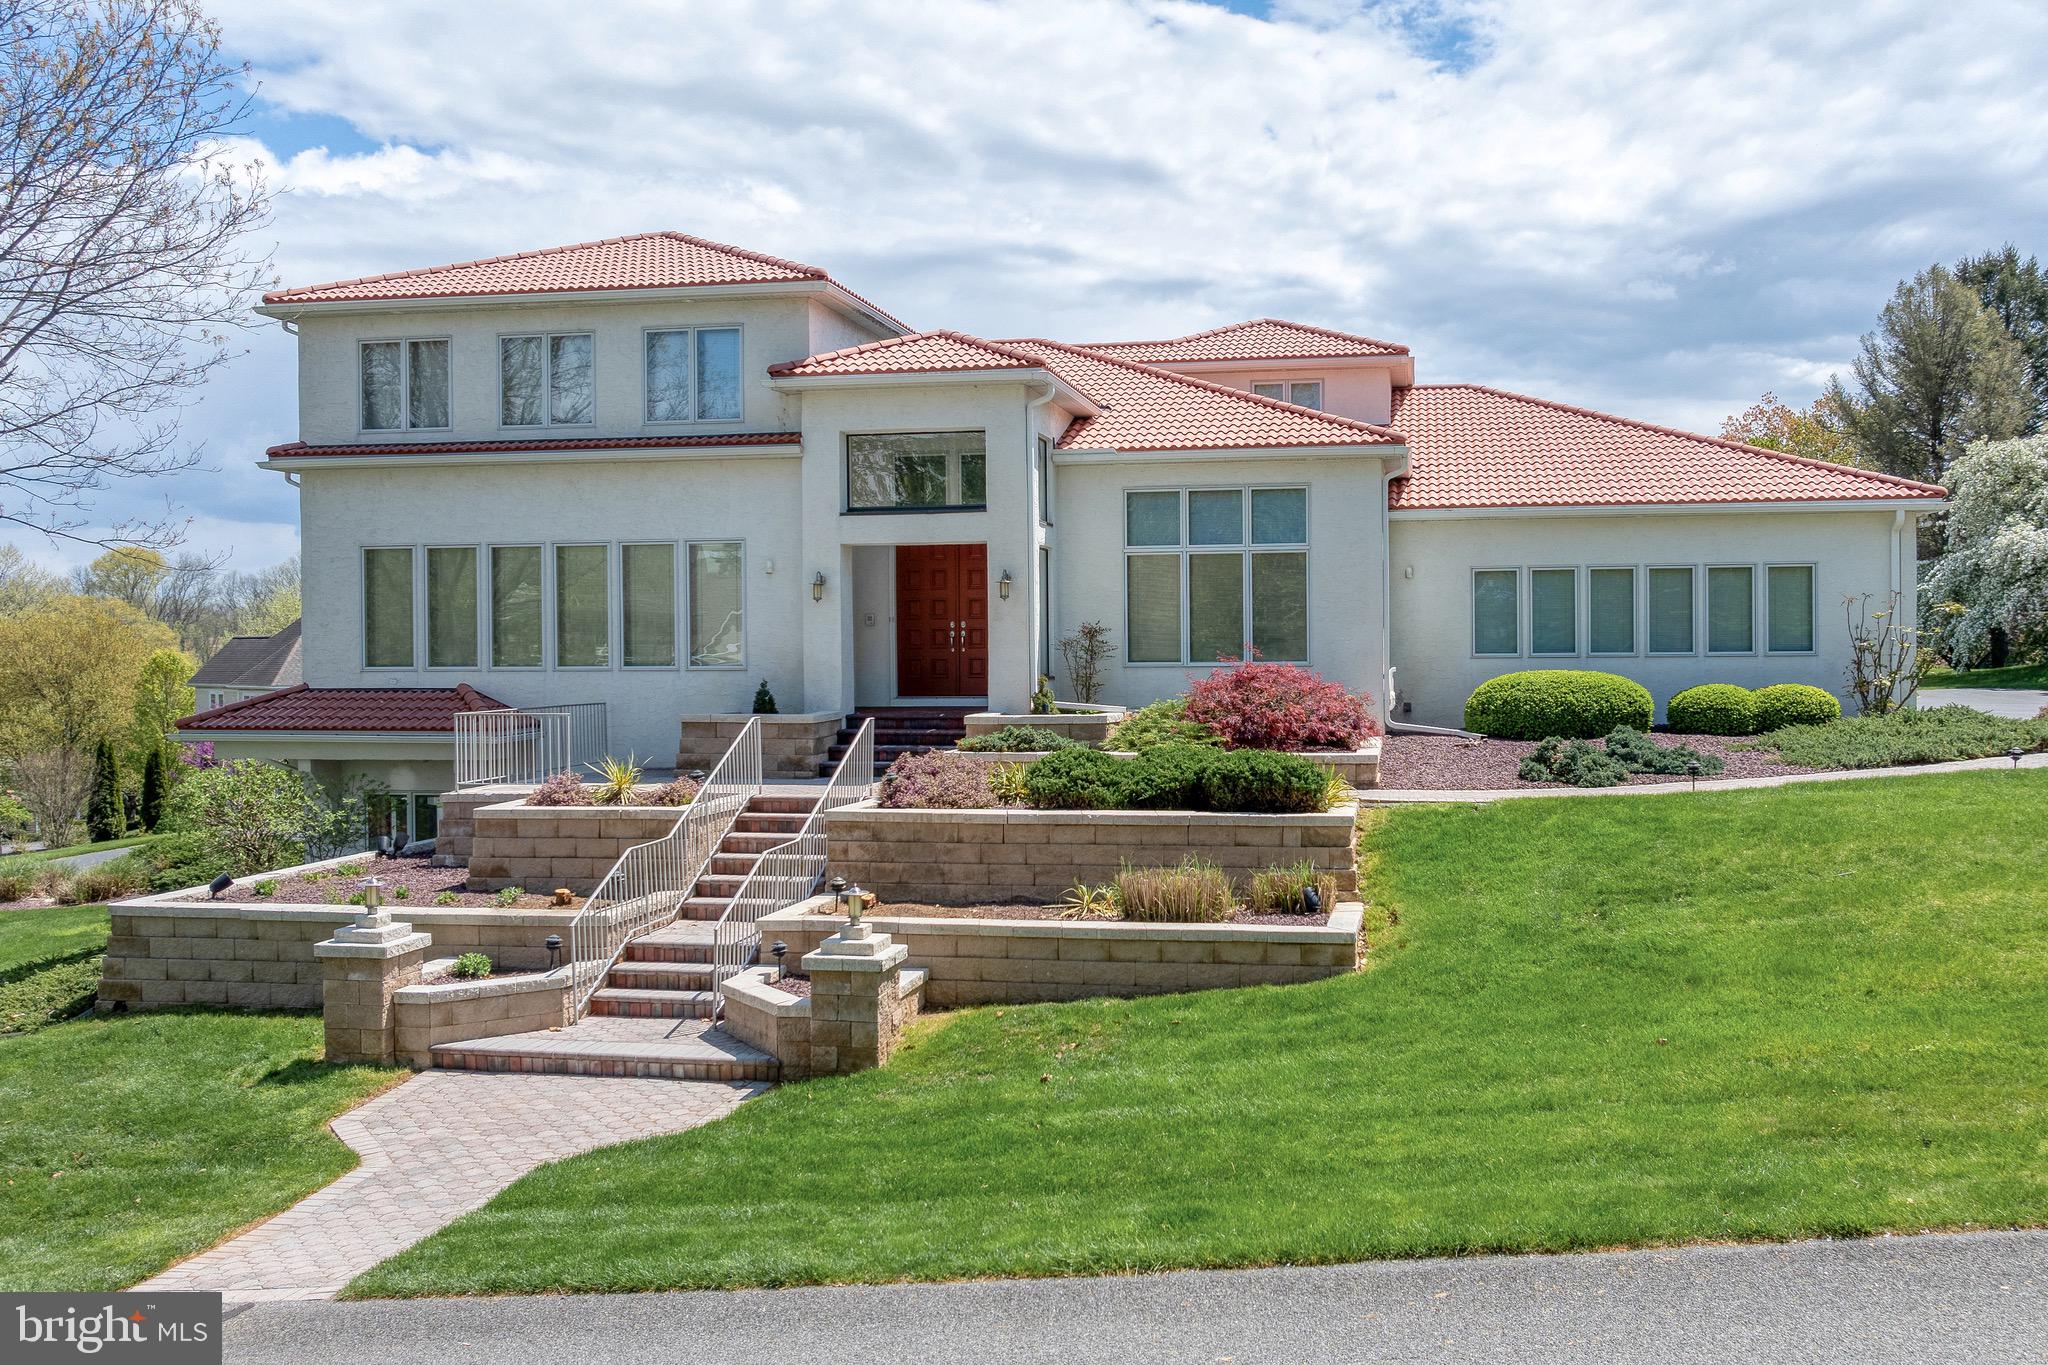
Welcome to your 6,130 square foot contemporary Mediterranean oasis! 🌴
This stunning property combines contemporary architecture with classic Mediterranean style. A terracotta roof and stucco exterior help to create an ambiance of timeless elegance. 🏡
Step through the large double entry doors into a grand foyer with exotic tile flooring, setting the stage for luxury living at its finest. The first floor features a spacious living room with a cozy fireplace, perfect for gatherings and relaxation. The kitchen is a chef's dream with white cabinets, a large island, gas and electric ranges, two refrigerators and granite counters, while the adjacent dining area and family room offer an abundance of space for entertaining.  🍽️
Enjoy an endless stream of natural light flowing in through the many large windows🪟, highlighting the beauty of this unique home's design. Step into the outdoor patio with tile flooring, ideal for al fresco dining or enjoying your morning coffee in the sunshine. ☀️😌
Comfortably work from home in the large office with hardwood flooring, and take care of laundry with ease in the convenient laundry room featuring ceramic tile, a utility sink and storage cabinets. The first floor also offers a half bath for guests' convenience. 
Retreat to the large first floor primary bedroom 🛌 with a tray ceiling and indulge in the luxurious primary bathroom featuring a double vanity and tile shower 🛁. The highlight of this beautiful home is the amazing atrium 🌴with a three-tier fountain, creating a serene indoor atmosphere that feels like an outdoor sanctuary, allowing you to relax and unwind in peace. 
Upstairs you will discover three bedrooms with hardwood flooring and two full bathrooms, offering plenty of space for family and guests. The wide hallway with hardwood flooring provides a stunning view from above the atrium, adding to the home's impressive architecture and charm. 🌺
The spectacular lower level is perfect for entertaining or can serve as a second complete living quarters, with a large recreation room, second kitchen, two additional bedrooms, two full bathrooms, and an exercise room 🏋️‍♂️. Large windows flood the space with light, while an outside entrance provides easy access to the lush outdoor surroundings. 
You will also have access to a separate driveway and attached garage from the lower level, allowing it to function as its own complete living space. With an endless array of luxurious amenities and exquisite design, 23 Deerfield Rd offers the perfect blend of elegance and comfort, so don't miss your chance to make this contemporary Mediterranean paradise your own! 🏠✨
#PALA2090612

LANCASTER

23 DEERFIELD ROAD

6 Beds

5 Baths

6,130 Sq.Ft.

$1,675,000

MLS#: PALA2090612

Welcome to 1225 Hunsicker Road - This Home was Featured In The 2026 Parade Of Homes, winning multiple awards!!!  Custom built by Pine Hill Building Co.  Experience timeless charm and modern luxury in this custom-built home located in the heart of Manheim Township. Thoughtfully designed with 5 spacious bedrooms and 4.5 baths, this residence offers the perfect blend of character, comfort, and functionality.  Soaring vaulted ceilings elevate both the dining area and the stunning primary suite, creating light-filled spaces with architectural interest. The open-concept main level features a cozy family room with a fireplace, ideal for relaxing evenings or entertaining guests. Step outside to a covered patio complete with a second fireplace—perfect for year-round enjoyment and al fresco dining.  The attached 3-car garage provides ample space for vehicles, storage, or even a workshop. This home combines small-town warmth with custom-crafted sophistication—a rare find in one of Central PA’s most sought-after communities.
#PALA2081230

LANCASTER

1225 HUNSICKER

5 Beds

4 Baths

3,882 Sq.Ft.

$1,499,000

MLS#: PALA2081230

Send a message

Message successfully sent.

Your message

What is 3 + 4 ?

Reason for contacting?

I agree to receive email communication and understand I can unsubscribe at any time.

I agree to be contacted by TNT Real Estate Solutions via call, email, and text for real estate services. To opt out, you can reply 'stop' at any time or reply 'help' for assistance. You can also click the unsubscribe link in the emails. Message and data rates may apply. Message frequency may vary. Privacy Policy

Sign Out

Virtual Assistant

Would you like to take the next step with this property? We can help you schedule a showing or virtual tour, or send you more details.

Yes, I would like more information.

Thank You for Your Reply, One of Our Agents will contact you as soon as possible

No, maybe later.

Thank you, you can always contact me via email, phone number or through the contact form.

Realhub AI

Lucy - Your AI-Powered Realtor

Update Your Temporary Password

Personalize your search

Enter your email and we'll notify you immediately when new listings match what you're looking for.

or enter email address

Already have an account ? Login here

Continue your home search

I agree to receive communications and understand I can unsubscribe at any time.

I agree to be contacted by TNT Real Estate Solutions via call, email, and text for real estate services. To opt out, you can reply 'stop' at any time or reply 'help' for assistance. You can also click the unsubscribe link in the emails. Message and data rates may apply. Message frequency may vary. Privacy Policy

Already have an account ? Login here

We use cookies

We use cookies primarily for analytics to enhance your experience. By accepting, you agree to our use of these cookies. You can manage your preferences or learn more about our cookies policy.