


Property
Beds
3
Full Baths
2
1/2 Baths
1
Year Built
1925
Sq.Footage
2,688
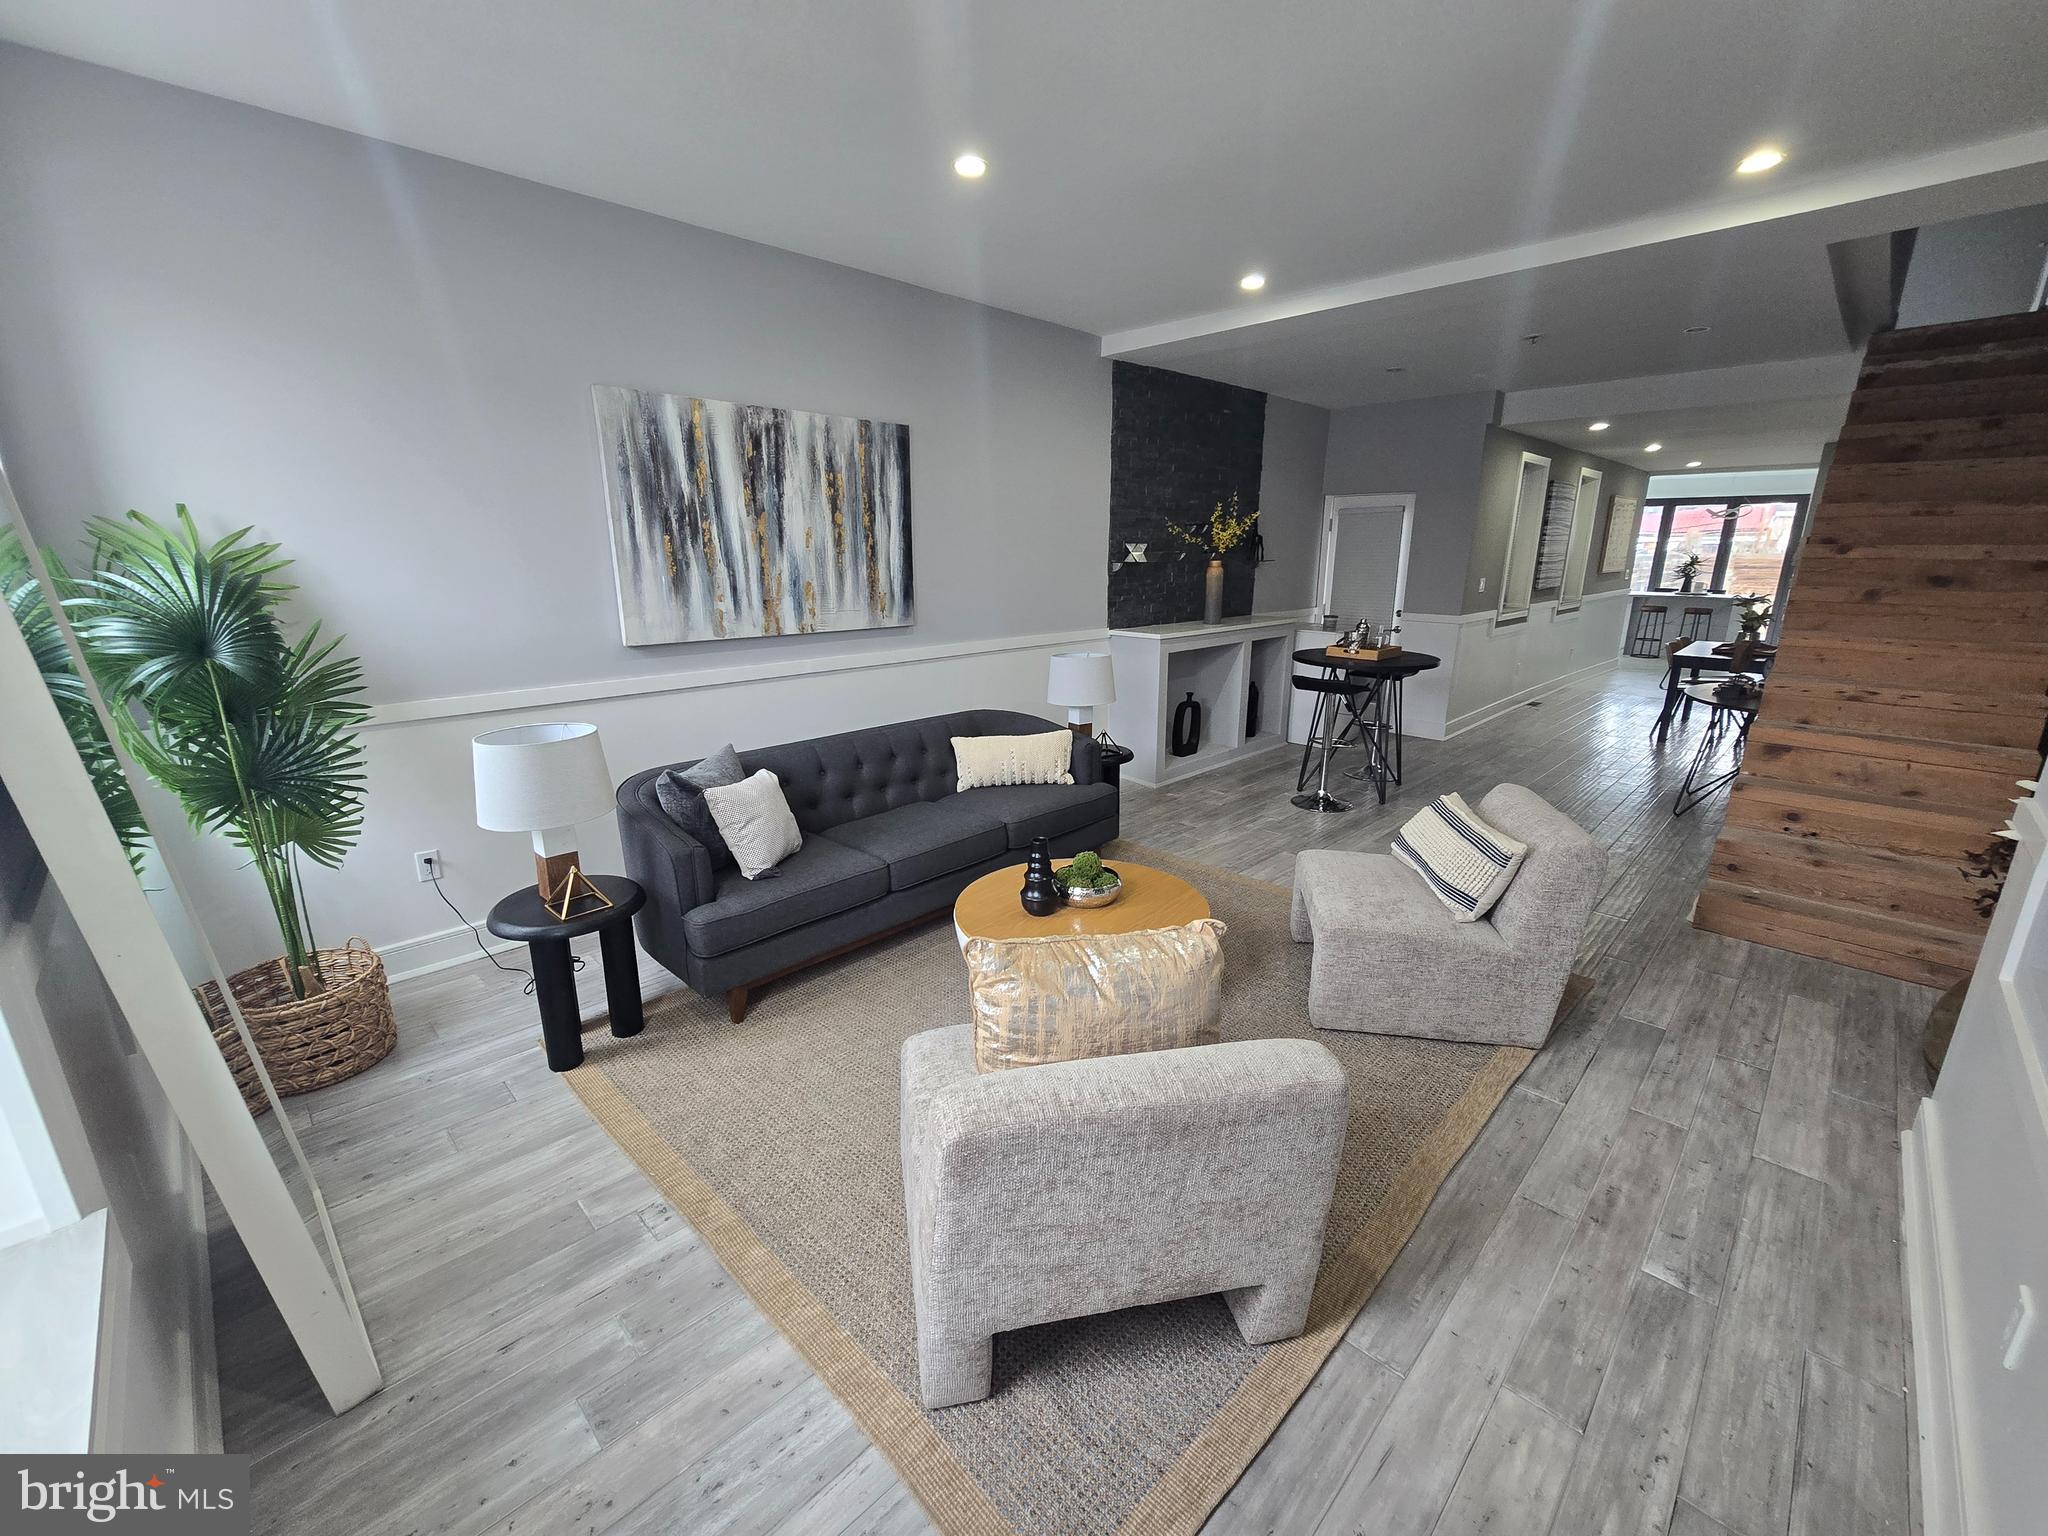
Showcasing modern architectural design and premium finishes throughout, this light-filled rowhome features 3 beds, 2.5 baths spread across 2600+ sq ft, built-in Bluetooth speakers across all floors, 5 years left on a FULL 10 YEAR TAX ABATEMENT (current taxes $4,200/year), a floating open-riser staircase, and a roof deck with panoramic views. Welcome to 436 Manton street! Walking inside, warm hardwood floors flow seamlessly through the open concept floor plan to the dining room in the middle of the home and the kitchen in the rear. The chef's kitchen serves as the ultimate center for entertaining, complete with a quartz waterfall island, under-cabinet lighting, a secondary prep sink, a pot filler, a built-in beverage cooler, and a Carrara marble tile backsplash. High-end culinary appliances include a 36-inch Empava gas range, a dishwasher, and a GE double wall oven. Step through the glass door to a private rear patio outfitted with a planter box and a dedicated gas line for seamless outdoor grilling. The 2nd floor offers a thoughtful layout, featuring two spacious bedrooms, a full marble-tiled bathroom, and a laundry room with an included washer and dryer. The entire third floor is dedicated to the primary suite retreat, featuring a large bedroom with speakers, crown molding, and hardwood floors leading to a generous walk-in closet with custom organizers, a spa like bathroom with a tiled shower/bench, double vanity sink, soaking tub, and linen closet. The grand finale is a wet bar outside the primary suite leading to your private fiberglass roof deck overlooking the Philadelphia skyline. The fully finished basement with ceramic tile flooring and a half bath provides versatile additional space for a media room or home gym. The home comes with custom roller blinds and a PRIMO location. Situated within 10 minutes of I-95, I-76, the Broad Street Line, and SEPTA bus routes. Enjoy immediate access to the East Passyunk Avenue dining district, 9th Street Italian Market, Dickinson Square Park, Jefferson Square Park, City Fitness, Herman's Coffee, Bok Bar, and major shopping at Columbus Crossing (Target, IKEA, Lowe's).
Features & Amenities
Interior
-
Other Interior Features
Recessed Lighting, Crown Molding, Open Floorplan
-
Total Bedrooms
3
-
Bathrooms
2
-
1/2 Bathrooms
1
-
Above Grade Finished Area
2688.0
-
Basement YN
YES
-
Cooling YN
YES
-
Cooling
Central Air, Electric
-
Fireplace YN
NO
-
Heating YN
YES
-
Heating
Natural Gas, Central, Forced Air
-
Pet friendly
N/A
Exterior
-
Garage
No
-
Construction Materials
Brick
-
Parking
On Street
-
Pool
No
-
Waterfront YN
NO
Area & Lot
-
Lot Size(acres)
0.02
-
Lot Size(square feet)
896
-
Property Type
Residential
-
Property Sub Type
Townhouse
-
Architectural Style
Traditional
Price
-
Sales Price
$675,000
-
Tax Amount
$4,143
-
Sq. Footage
2,688
-
Price/SqFt
$251
HOA
-
Association
No
School District
-
Elementary School
N/A
-
Middle School
N/A
-
High School
N/A
Property Features
-
New Construction
NO
-
Foundation Details
Stone, Concrete Perimeter
-
Senior Community YN
NO
-
Sewer
Public Sewer
-
Tax Lot
254
-
Water Source
Public
Schedule a Showing
Showing scheduled successfully.
Mortgage calculator
Estimate your monthly mortgage payment, including the principal and interest, property taxes, and HOA. Adjust the values to generate a more accurate rate.
Your payment
Principal and Interest:
$
Property taxes:
$
HOA fees:
$
Total loan payment:
$
Total interest amount:
$
Location
County
PHILADELPHIA
Elementary School
Middle School
High School
Listing Courtesy of Ryan Stawasz, KW Empower
RealHub Information is provided exclusively for consumers' personal, non-commercial use, and it may not be used for any purpose other than to identify prospective properties consumers may be interested in purchasing. All information deemed reliable but not guaranteed and should be independently verified. All properties are subject to prior sale, change or withdrawal. RealHub website owner shall not be responsible for any typographical errors, misinformation, misprints and shall be held totally harmless.

Owner, Chief Executive Officer, Portfolio Advisor
Nick Polinchock
Call Nick today to schedule a private showing.

* Listings on this website come from the FMLS IDX Compilation and may be held by brokerage firms other than the owner of this website. The listing brokerage is identified in any listing details. Information is deemed reliable but is not guaranteed. If you believe any FMLS listing contains material that infringes your copyrighted work please click here to review our DMCA policy and learn how to submit a takedown request.© 2024 FMLS.
Related Properties

PHILADELPHIA
2671 ALMOND STREET
4 Beds
2 Baths
3,782 Sq.Ft.
$800,000
MLS#: PAPH2648382

PHILADELPHIA
324 WHARTON STREET
12 Beds
3 Baths
5,400 Sq.Ft.
$799,900
MLS#: PAPH2601680

PHILADELPHIA
7111 EMLEN STREET
3 Beds
2 Baths
2,554 Sq.Ft.
$799,900
MLS#: PAPH2613608

PHILADELPHIA
825 E HAINES STREET
5 Beds
3 Baths
4,156 Sq.Ft.
$625,000
MLS#: PAPH2616642

PHILADELPHIA
1431-35 VISTA STREET
4 Beds
2 Baths
1,232 Sq.Ft.
$569,999
MLS#: PAPH2626404

PHILADELPHIA
2340 CHRISTIAN STREET
3 Beds
2 Baths
1,572 Sq.Ft.
$619,000
MLS#: PAPH2613216

PHILADELPHIA
3200 SUMMER STREET 7
2 Beds
2 Baths
1,323 Sq.Ft.
$658,000
MLS#: PAPH2653708

PHILADELPHIA
5900 WOODBINE AVENUE
6 Beds
3 Baths
4,860 Sq.Ft.
$760,000
MLS#: PAPH2626174
PHILADELPHIA
2609 E NORRIS STREET
3 Beds
2 Baths
2,067 Sq.Ft.
$649,900
MLS#: PAPH2620004

PHILADELPHIA
9838 LEGION STREET 2
4 Beds
2 Baths
N/A
$696,900
MLS#: PAPH2605732
