


Property
Beds
3
Full Baths
2
1/2 Baths
None
Year Built
1948
Sq.Footage
1,605
Welcome home to this spacious 3-bedroom, 2-full-bath property offering a flexible floor plan and plenty of room to settle in and make it your own. A covered front porch creates a warm first impression and provides a comfortable place to enjoy your morning coffee or relax at the end of the day. Parking is a standout feature, with two driveways—one shared and one private—providing off-street parking for at least six vehicles. Inside, the bright living room is filled with natural light and flows easily into the dining area and kitchen. The kitchen features wood cabinetry, ample counter space, recessed lighting, and a breakfast bar for casual meals or conversation while dinner is being prepared. The main level includes a versatile bedroom that could also serve as a home office, guest room, playroom, or hobby space. A full bathroom with a tiled walk-in shower and a separate laundry area add everyday convenience and create the possibility of first-floor living. At the rear of the home, a spacious family room offers a second living area with updated flooring, recessed lighting, generous windows, and French doors leading to the patio and backyard. This inviting space is ideal for entertaining, movie nights, game days, or simply relaxing with family and friends. Upstairs, you will find two additional bedrooms, a second full bathroom with a tub and tiled surround, and a large walk-in closet offering excellent storage. The basement provides additional space for storage and household needs. Outside, the level backyard offers room for grilling, gardening, pets, play, and outdoor gatherings. A concrete patio and storage shed add to the home’s functionality. Located in the Folsom section of Ridley Township, the home is close to shopping, restaurants, grocery stores, parks, schools, and everyday services along MacDade Boulevard and Route 420. Convenient access to I-95, I-476, and nearby SEPTA service makes travel to Center City Philadelphia, Philadelphia International Airport, Media, Springfield, and surrounding Delaware County communities easy. Buses within walking distance and regional rail lines less than a mile away. With two living areas, a first-floor bedroom, two full bathrooms, main-level laundry, basement storage, a spacious yard, and parking for at least six cars, this home offers comfort, flexibility, and convenience in a welcoming neighborhood setting.
Features & Amenities
Interior
-
Other Interior Features
Recessed Lighting, Walk-In Closet(s)
-
Total Bedrooms
3
-
Bathrooms
2
-
Above Grade Finished Area
1605.0
-
Basement YN
YES
-
Cooling YN
YES
-
Cooling
Central Air, Electric
-
Fireplace YN
YES
-
Heating YN
YES
-
Heating
Natural Gas, Forced Air
-
Main Level Bedrooms
1
-
Pet friendly
N/A
Exterior
-
Garage
No
-
Construction Materials
Vinyl Siding, Brick
-
Parking
Asphalt, Off Street, On Street, Private, Shared Driveway, Driveway
-
Pool
No
-
Waterfront YN
NO
Area & Lot
-
Lot Size(acres)
0.12
-
Lot Size(square feet)
5,227
-
Property Type
Residential
-
Property Sub Type
Single Family Residence
-
Architectural Style
Cape Cod
Price
-
Sales Price
$299,999
-
Tax Amount
$7,342
-
Sq. Footage
1,605
-
Price/SqFt
$186
HOA
-
Association
No
School District
-
Elementary School
N/A
-
Middle School
N/A
-
High School
RIDLEY
Property Features
-
New Construction
NO
-
Foundation Details
Slab
-
Senior Community YN
NO
-
Sewer
Public Sewer
-
Tax Lot
705-000
-
Water Source
Public
Schedule a Showing
Showing scheduled successfully.
Mortgage calculator
Estimate your monthly mortgage payment, including the principal and interest, property taxes, and HOA. Adjust the values to generate a more accurate rate.
Your payment
Principal and Interest:
$
Property taxes:
$
HOA fees:
$
Total loan payment:
$
Total interest amount:
$
Location
County
DELAWARE
Elementary School
Middle School
High School
RIDLEY
Listing Courtesy of C. Joseph Darrah, KW Empower
RealHub Information is provided exclusively for consumers' personal, non-commercial use, and it may not be used for any purpose other than to identify prospective properties consumers may be interested in purchasing. All information deemed reliable but not guaranteed and should be independently verified. All properties are subject to prior sale, change or withdrawal. RealHub website owner shall not be responsible for any typographical errors, misinformation, misprints and shall be held totally harmless.

Owner, Chief Executive Officer, Portfolio Advisor
Nick Polinchock
Call Nick today to schedule a private showing.

* Listings on this website come from the FMLS IDX Compilation and may be held by brokerage firms other than the owner of this website. The listing brokerage is identified in any listing details. Information is deemed reliable but is not guaranteed. If you believe any FMLS listing contains material that infringes your copyrighted work please click here to review our DMCA policy and learn how to submit a takedown request.© 2024 FMLS.
Related Properties

FOLSOM
227 HAZEL AVENUE
5 Beds
1 Baths
1,480 Sq.Ft.
$339,900
MLS#: PADE2124404

FOLSOM
321 SYCAMORE AVENUE
4 Beds
2 Baths
1,567 Sq.Ft.
$350,000
MLS#: PADE2120808

FOLSOM
211 WILLOWBROOK AVENUE
3 Beds
1 Baths
1,647 Sq.Ft.
$315,000
MLS#: PADE2124540
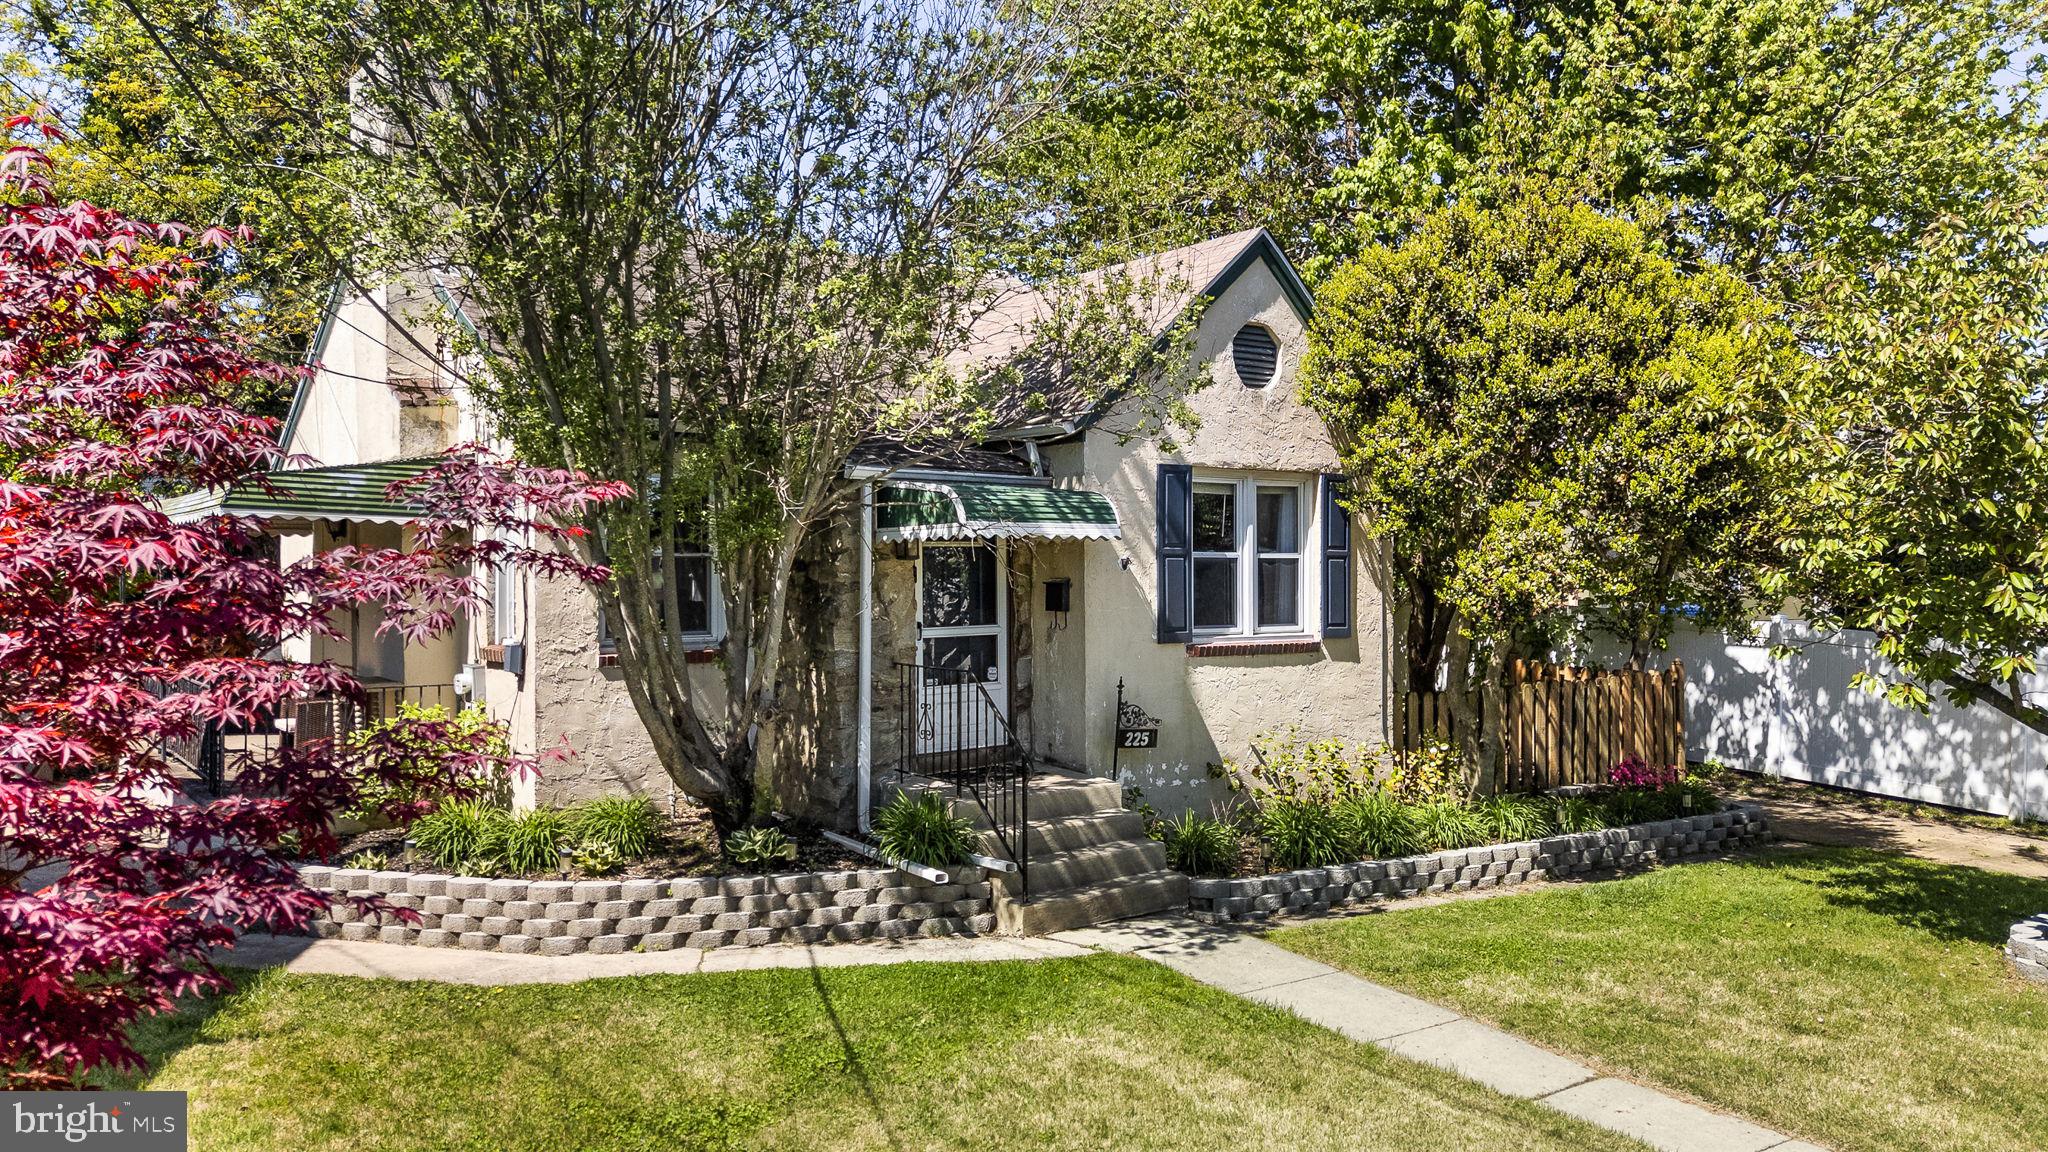
FOLSOM
225 FOLSOM AVENUE
3 Beds
2 Baths
1,272 Sq.Ft.
$325,000
MLS#: PADE2113852
