


Property
Beds
5
Full Baths
1
1/2 Baths
1
Year Built
1950
Sq.Footage
1,480
Welcome home to this well-maintained 5-bedroom, 1 full and 1 quarter bath home, situated on a spacious lot with a large, partially fenced backyard. A lovely covered front porch welcomes you inside, where you’ll find a bright and charming living room featuring gorgeous hardwood floors. The spacious kitchen opens nicely to the dining room, creating a comfortable layout for everyday living and entertaining. Just off the kitchen, step into the three-season porch, which has been mostly finished and is simply waiting for your final touches. It’s the perfect spot to relax, entertain, or create additional living space. The first floor features a large main bedroom, a second bedroom, and a full center-hall bathroom, offering great flexibility for one-floor living. Upstairs, you’ll find three spacious bedrooms with wall-to-wall carpeting and plenty of closet space. The unfinished basement offers an abundance of additional space and endless possibilities to make it your own. Outside, enjoy the large, partially fenced backyard, providing plenty of room for entertaining, gardening, pets, or simply relaxing. The private driveway offers parking for 2+ cars, adding even more convenience. Ideally located close to local shopping, public transportation, and everyday conveniences, this home combines space, character, and a great location. With five bedrooms, flexible living space, off-street parking, a charming front porch, and a fantastic backyard, there’s so much to love. Be the first to see this beautiful home—you won’t want to miss it!
Features & Amenities
Interior
-
Other Interior Features
Eat-in Kitchen
-
Total Bedrooms
5
-
Bathrooms
1
-
1/2 Bathrooms
1
-
Above Grade Finished Area
1480.0
-
Basement YN
YES
-
Cooling YN
YES
-
Cooling
Central Air, Electric
-
Heating YN
YES
-
Heating
Natural Gas, Radiant
-
Main Level Bedrooms
2
-
Pet friendly
N/A
Exterior
-
Garage
No
-
Construction Materials
Brick
-
Parking
Driveway
-
Patio and Porch Features
Porch
-
Pool
No
-
Waterfront YN
NO
Area & Lot
-
Lot Size(acres)
0.14
-
Lot Size(square feet)
6,098
-
Property Type
Residential
-
Property Sub Type
Single Family Residence
-
Architectural Style
Cape Cod
Price
-
Sales Price
$339,900
-
Tax Amount
$7,186
-
Zoning
Single Family
-
Sq. Footage
1,480
-
Price/SqFt
$229
HOA
-
Association
No
Property Resources
-
Horse Property
NO
School District
-
Elementary School
EDGEWOOD
-
Middle School
RIDLEY
-
High School
RIDLEY
Property Features
-
New Construction
NO
-
Foundation Details
Concrete Perimeter
-
Senior Community YN
NO
-
Sewer
Public Sewer
-
Tax Lot
686-000
-
Water Source
Public
Schedule a Showing
Showing scheduled successfully.
Mortgage calculator
Estimate your monthly mortgage payment, including the principal and interest, property taxes, and HOA. Adjust the values to generate a more accurate rate.
Your payment
Principal and Interest:
$
Property taxes:
$
HOA fees:
$
Total loan payment:
$
Total interest amount:
$
Location
County
DELAWARE
Elementary School
EDGEWOOD
Middle School
RIDLEY
High School
RIDLEY
Listing Courtesy of Christopher M McGarry, Coldwell Banker Realty
RealHub Information is provided exclusively for consumers' personal, non-commercial use, and it may not be used for any purpose other than to identify prospective properties consumers may be interested in purchasing. All information deemed reliable but not guaranteed and should be independently verified. All properties are subject to prior sale, change or withdrawal. RealHub website owner shall not be responsible for any typographical errors, misinformation, misprints and shall be held totally harmless.

Owner, Chief Executive Officer, Portfolio Advisor
Nick Polinchock
Call Nick today to schedule a private showing.

* Listings on this website come from the FMLS IDX Compilation and may be held by brokerage firms other than the owner of this website. The listing brokerage is identified in any listing details. Information is deemed reliable but is not guaranteed. If you believe any FMLS listing contains material that infringes your copyrighted work please click here to review our DMCA policy and learn how to submit a takedown request.© 2024 FMLS.
Related Properties

FOLSOM
419 GORSUCH STREET
3 Beds
2 Baths
1,605 Sq.Ft.
$299,999
MLS#: PADE2121338

FOLSOM
321 SYCAMORE AVENUE
4 Beds
2 Baths
1,567 Sq.Ft.
$350,000
MLS#: PADE2120808

FOLSOM
211 WILLOWBROOK AVENUE
3 Beds
1 Baths
1,647 Sq.Ft.
$315,000
MLS#: PADE2124540
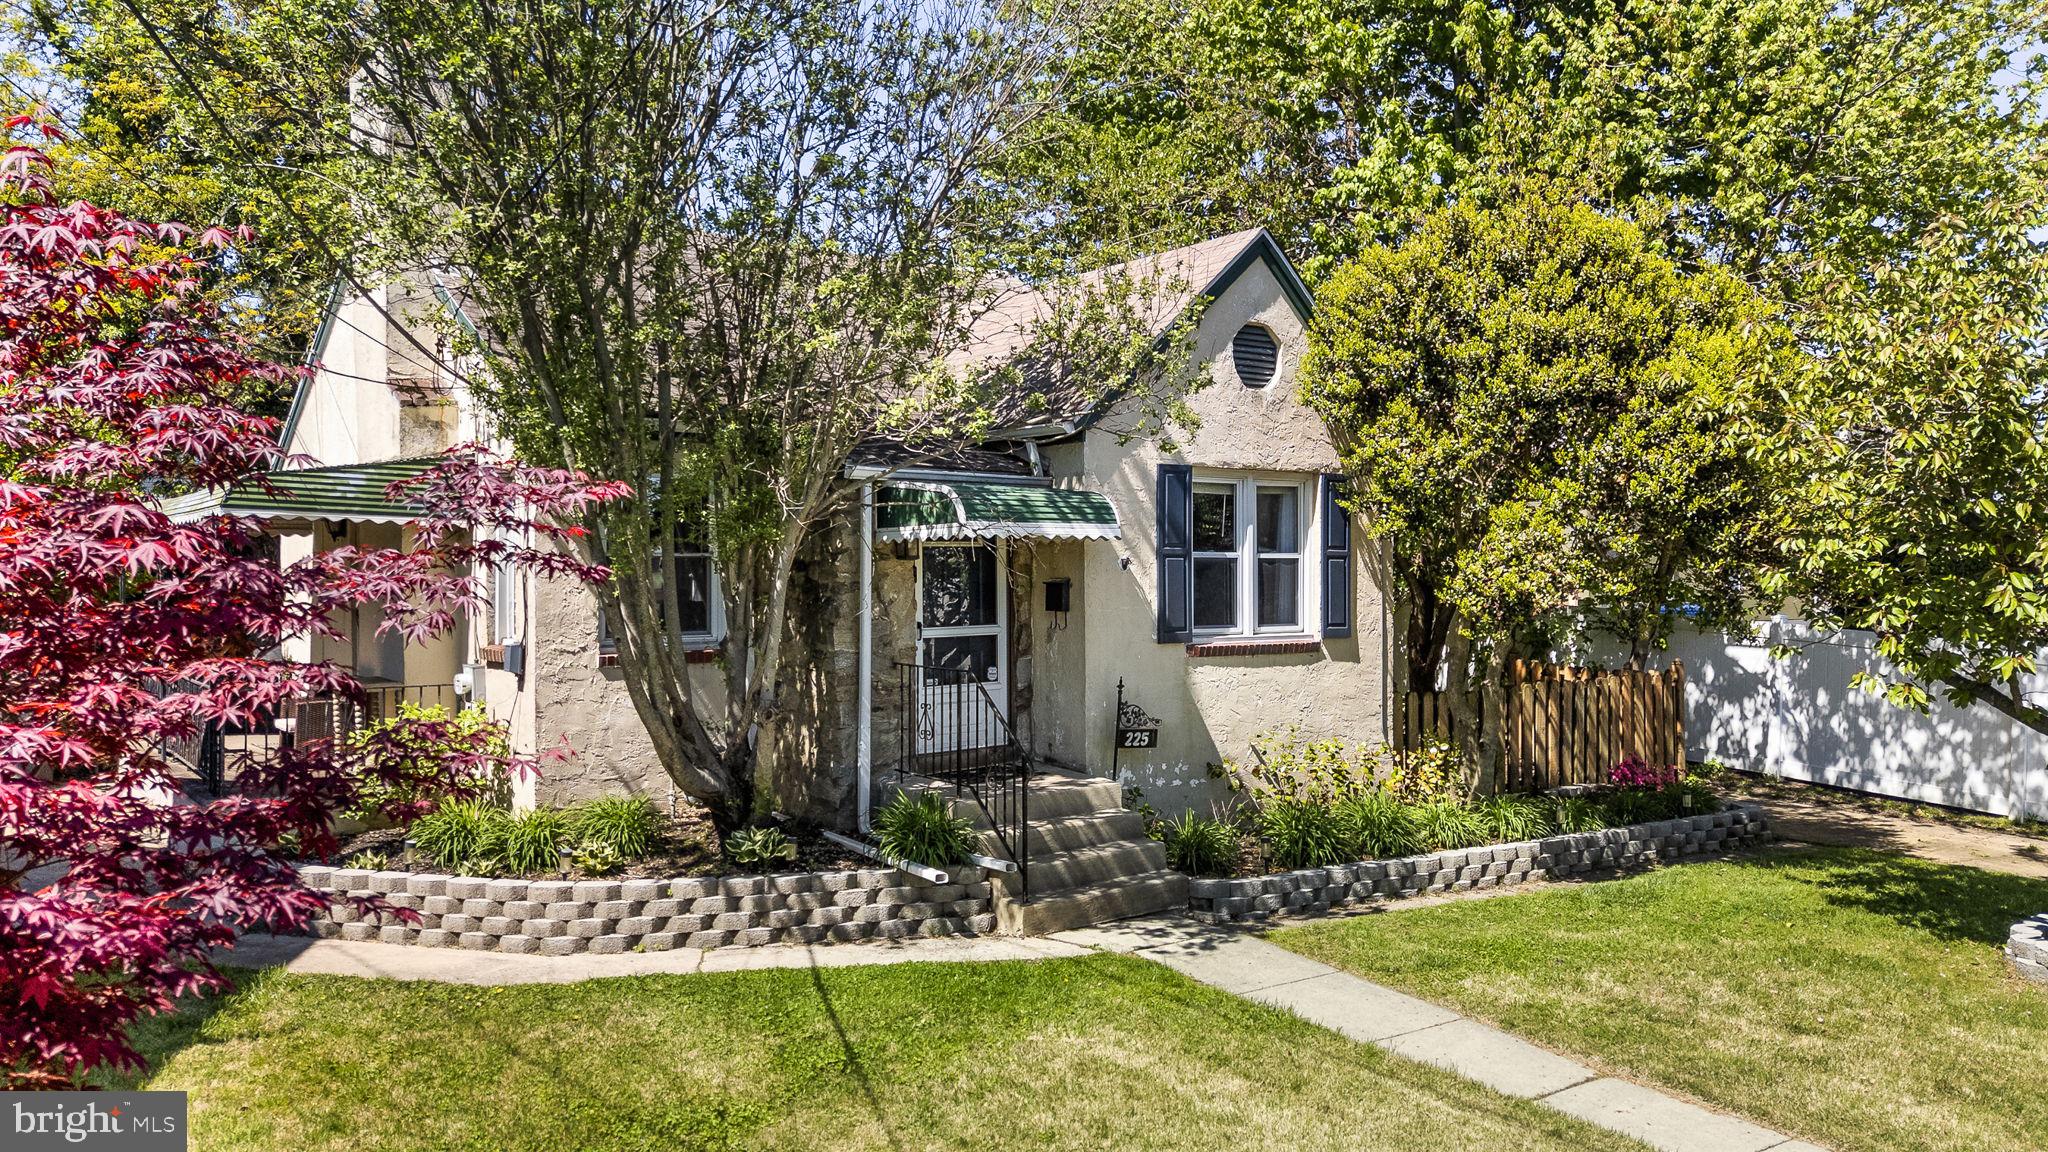
FOLSOM
225 FOLSOM AVENUE
3 Beds
2 Baths
1,272 Sq.Ft.
$325,000
MLS#: PADE2113852
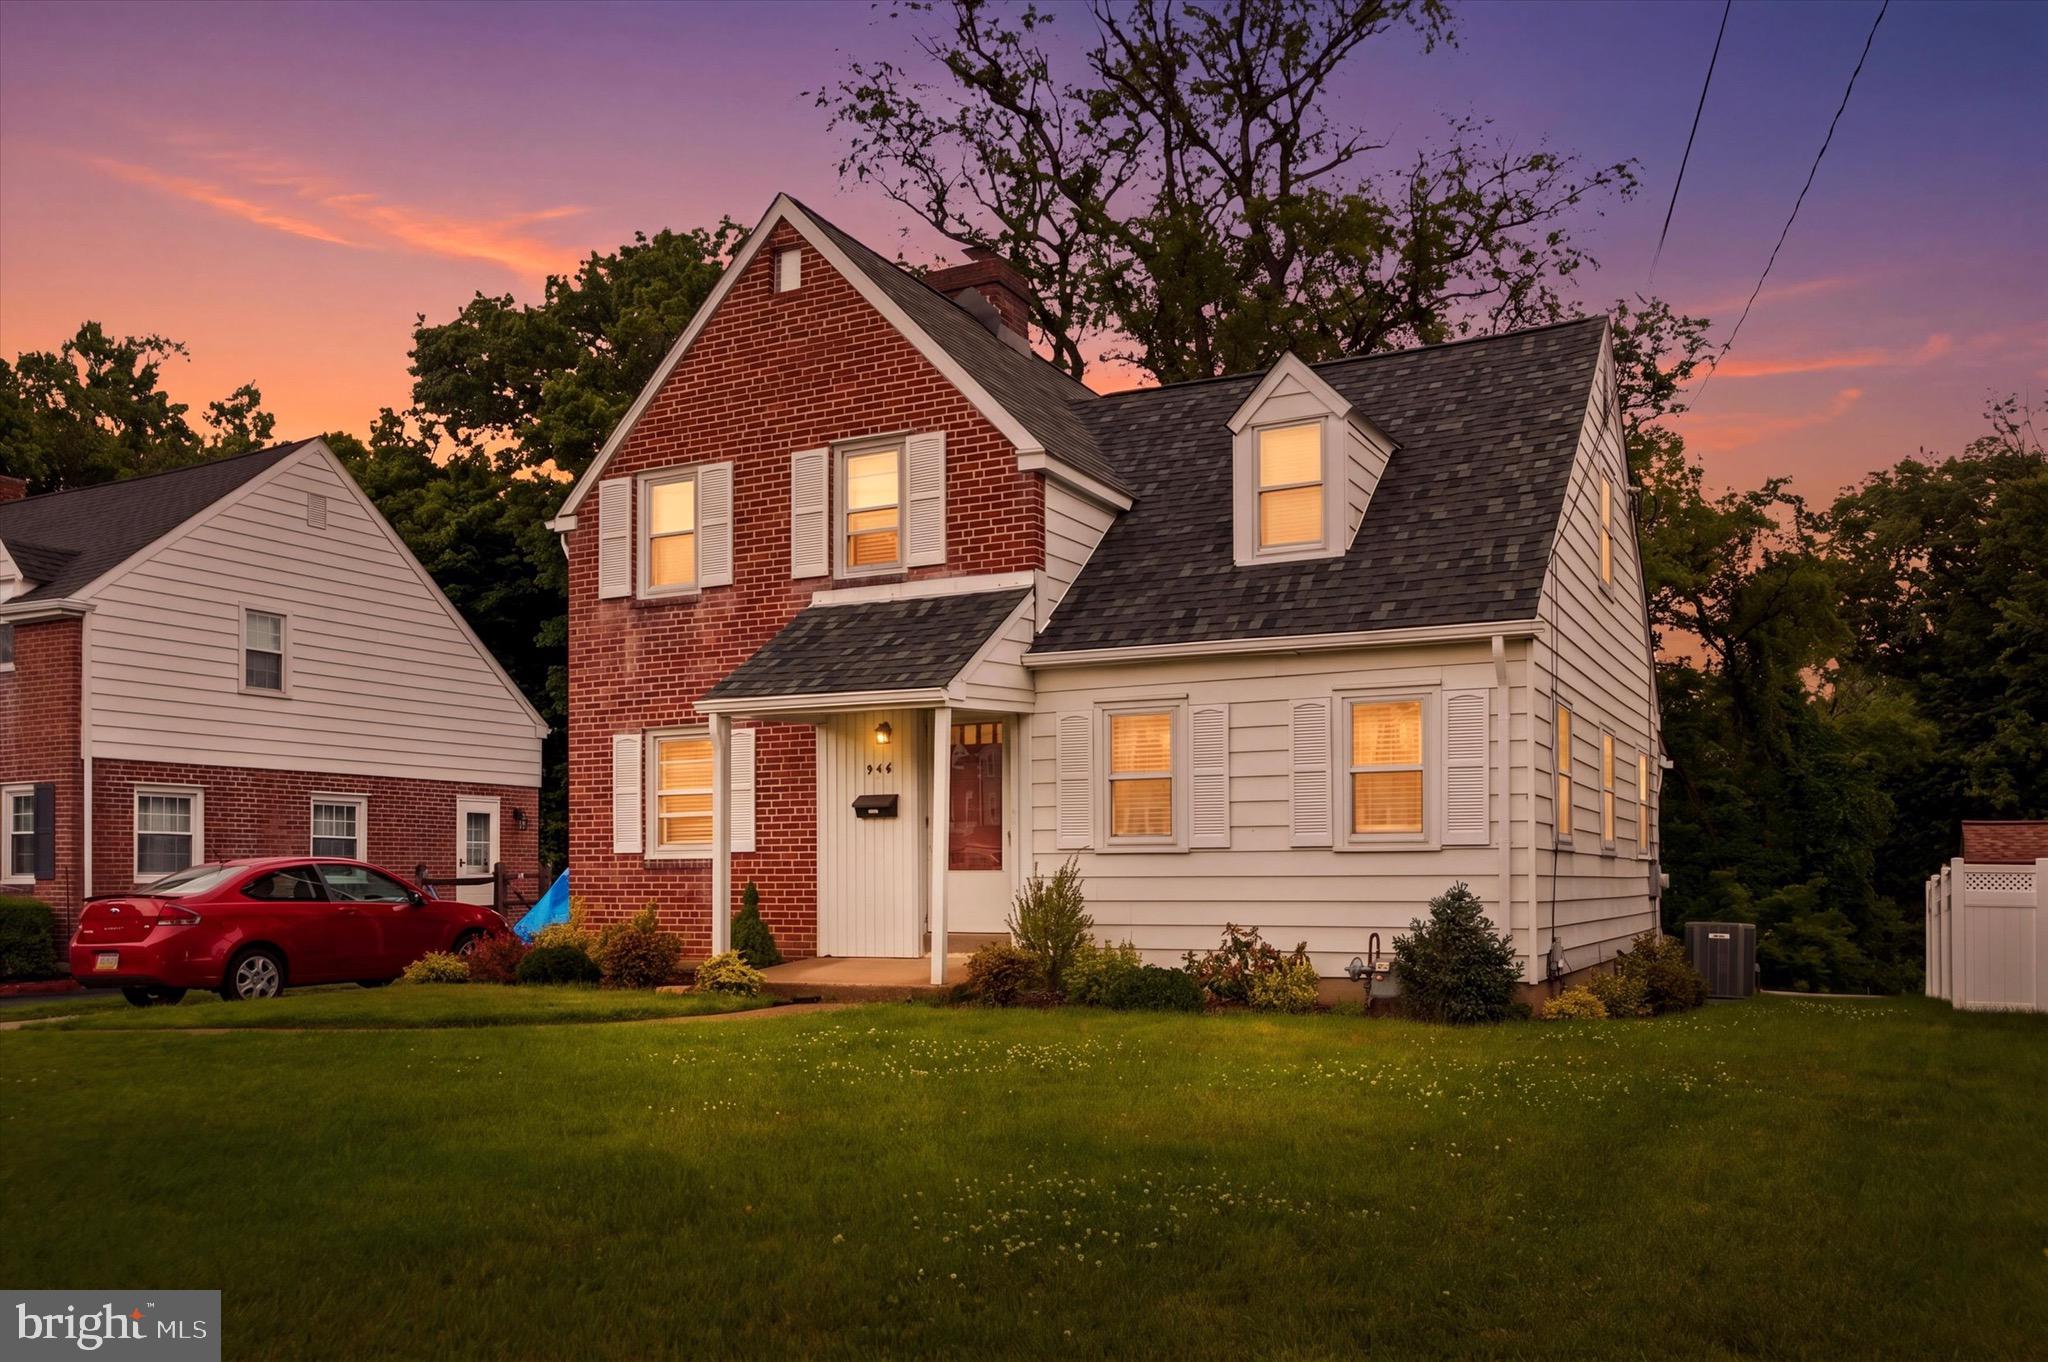
FOLSOM
546 ARLINGTON AVENUE
3 Beds
1 Baths
1,580 Sq.Ft.
$395,000
MLS#: PADE2116320
