


Property
Beds
4
Full Baths
2
1/2 Baths
1
Year Built
2026
Sq.Footage
N/A
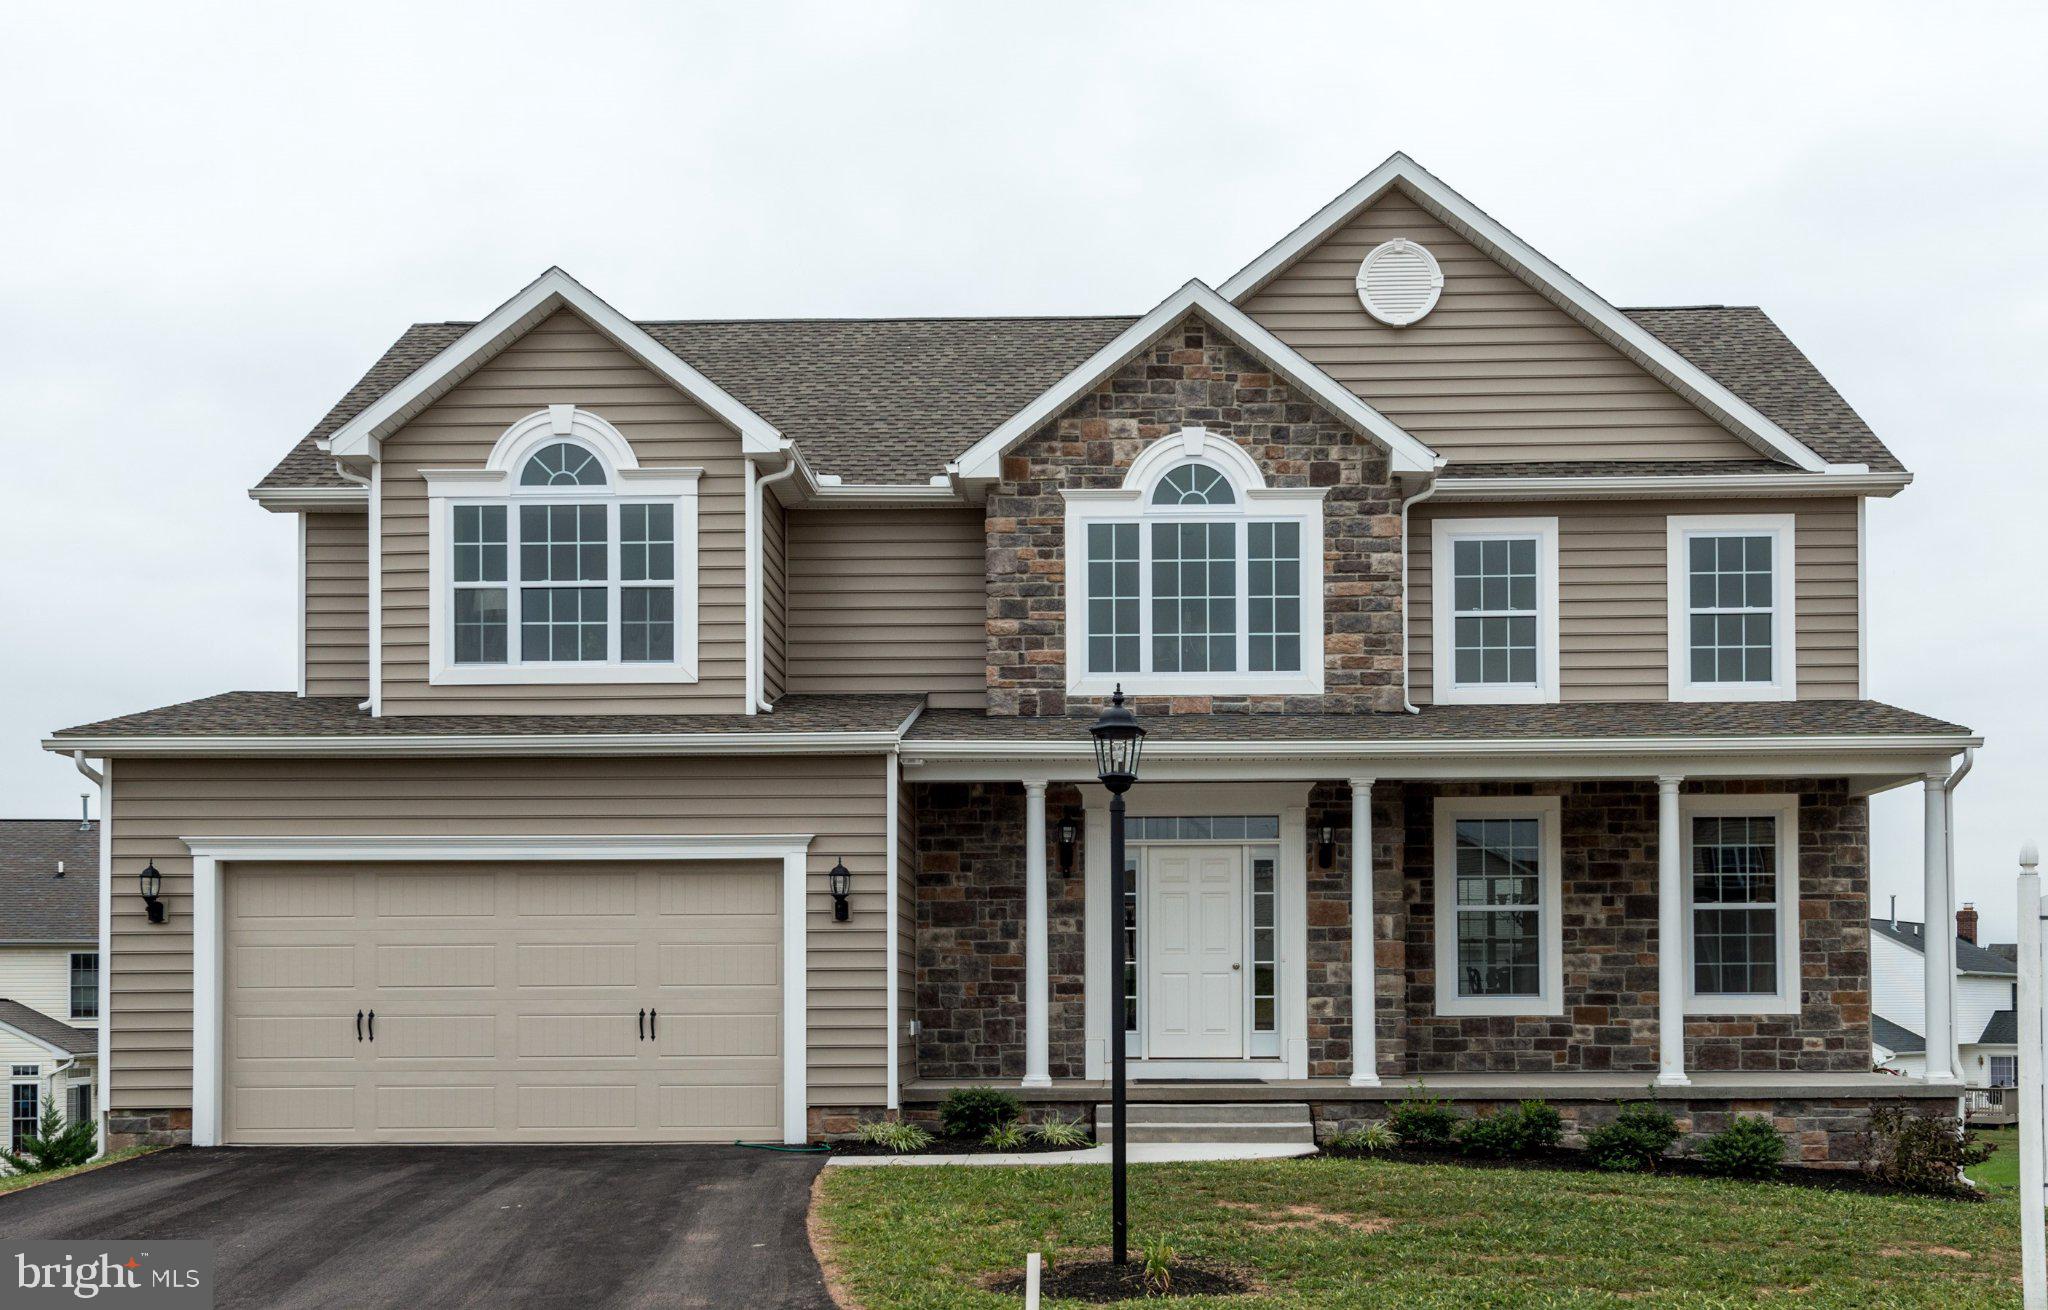
Opportunity to Build a beautiful new home on 6 acres. PUBLIC WATER/SEWER & GAS HEAT This Oakmont model show 2 car garage (with 2' side extension), front Porch, 4 bedrooms 2 1/2 bathrooms with full basement. (2' Rear extension across entire first floor & basement) The Oakmont features 9' ceilings on first floor, a foyer that flow to the rear with kitchen open to family room where there can be lots of entertaining with friends and family. Spacious dining room to entertain guest, Kitchen has lots of space with a 6' island with overhang for stools, corner walk in pantry for lots of storage, upgraded granite countertops 42" kitchen cabinets, Stainless steal appliance package, Mudroom from garage, powder room. Upgraded LVP flooring, Upstairs brings you to the Owners suite with large walk in closet, Owners bathrooms has double sinks, tiled shower, separate soaking tub, linen closet, 2nd floor laundry room, bedrooms 2, 3, and 4 are all very spacious. Basement with 3 pc. rough in for future full bathroom, full basement for future finishings and much more....Convenience to Shopping, Restaurants and much more...Photos are shown of previously built home and may show additional options. SEE A DECORATED MODEL OF A SIMILAR HOME AT OUR STONEWICKE COMMUNITY, Open Daily 11-6 located at 201 Fieldstone Drive in Hanover. This is a TO-BE BUILT HOME. CHOOSE FROM AN ARRAY OF HOUSE DESIGN INCLUDING RANCHERS, FIRST FLOOR OWNERS'S SUITES AND TWO STORIES.
Features & Amenities
Interior
-
Other Interior Features
High Ceilings
-
Total Bedrooms
4
-
Bathrooms
2
-
1/2 Bathrooms
1
-
Basement YN
YES
-
Cooling YN
YES
-
Cooling
Central Air, Electric
-
Fireplace YN
NO
-
Heating YN
YES
-
Heating
Natural Gas, Forced Air
-
Pet friendly
N/A
Exterior
-
Garage
Yes
-
Garage spaces
2
-
Construction Materials
Batts Insulation, Blown-In Insulation, Vinyl Siding, Stone
-
Other Exterior Features
Lighting
-
Parking
Garage Door Opener, Garage, Driveway, Attached
-
Pool
No
-
Waterfront YN
NO
Area & Lot
-
Lot Size(acres)
6.18
-
Lot Size(square feet)
269,201
-
Property Type
Residential
-
Property Sub Type
Single Family Residence
-
Architectural Style
Colonial
Price
-
Sales Price
$569,000
-
Tax Amount
$1,453
-
Sq. Footage
N/A
-
Price/SqFt
N/A
HOA
-
Association
No
School District
-
Elementary School
PARK HILLS
-
Middle School
EMORY H MARKLE
-
High School
SOUTH WESTERN SENIOR
Property Features
-
New Construction
YES
-
Accessibility Features
Accessible Doors
-
Foundation Details
Concrete Perimeter
-
Senior Community YN
NO
-
Sewer
Public Sewer
-
Tax Lot
0072
-
Water Source
Public
Schedule a Showing
Showing scheduled successfully.
Mortgage calculator
Estimate your monthly mortgage payment, including the principal and interest, property taxes, and HOA. Adjust the values to generate a more accurate rate.
Your payment
Principal and Interest:
$
Property taxes:
$
HOA fees:
$
Total loan payment:
$
Total interest amount:
$
Location
County
YORK
Elementary School
PARK HILLS
Middle School
EMORY H MARKLE
High School
SOUTH WESTERN SENIOR
Listing Courtesy of Colleen M Rosso , Joseph A Myers Real Estate, Inc.
RealHub Information is provided exclusively for consumers' personal, non-commercial use, and it may not be used for any purpose other than to identify prospective properties consumers may be interested in purchasing. All information deemed reliable but not guaranteed and should be independently verified. All properties are subject to prior sale, change or withdrawal. RealHub website owner shall not be responsible for any typographical errors, misinformation, misprints and shall be held totally harmless.

Owner, President, Investment Property Advisor
Theresa Kehler
Call Theresa today to schedule a private showing.

* Listings on this website come from the FMLS IDX Compilation and may be held by brokerage firms other than the owner of this website. The listing brokerage is identified in any listing details. Information is deemed reliable but is not guaranteed. If you believe any FMLS listing contains material that infringes your copyrighted work please click here to review our DMCA policy and learn how to submit a takedown request.© 2024 FMLS.
Related Properties
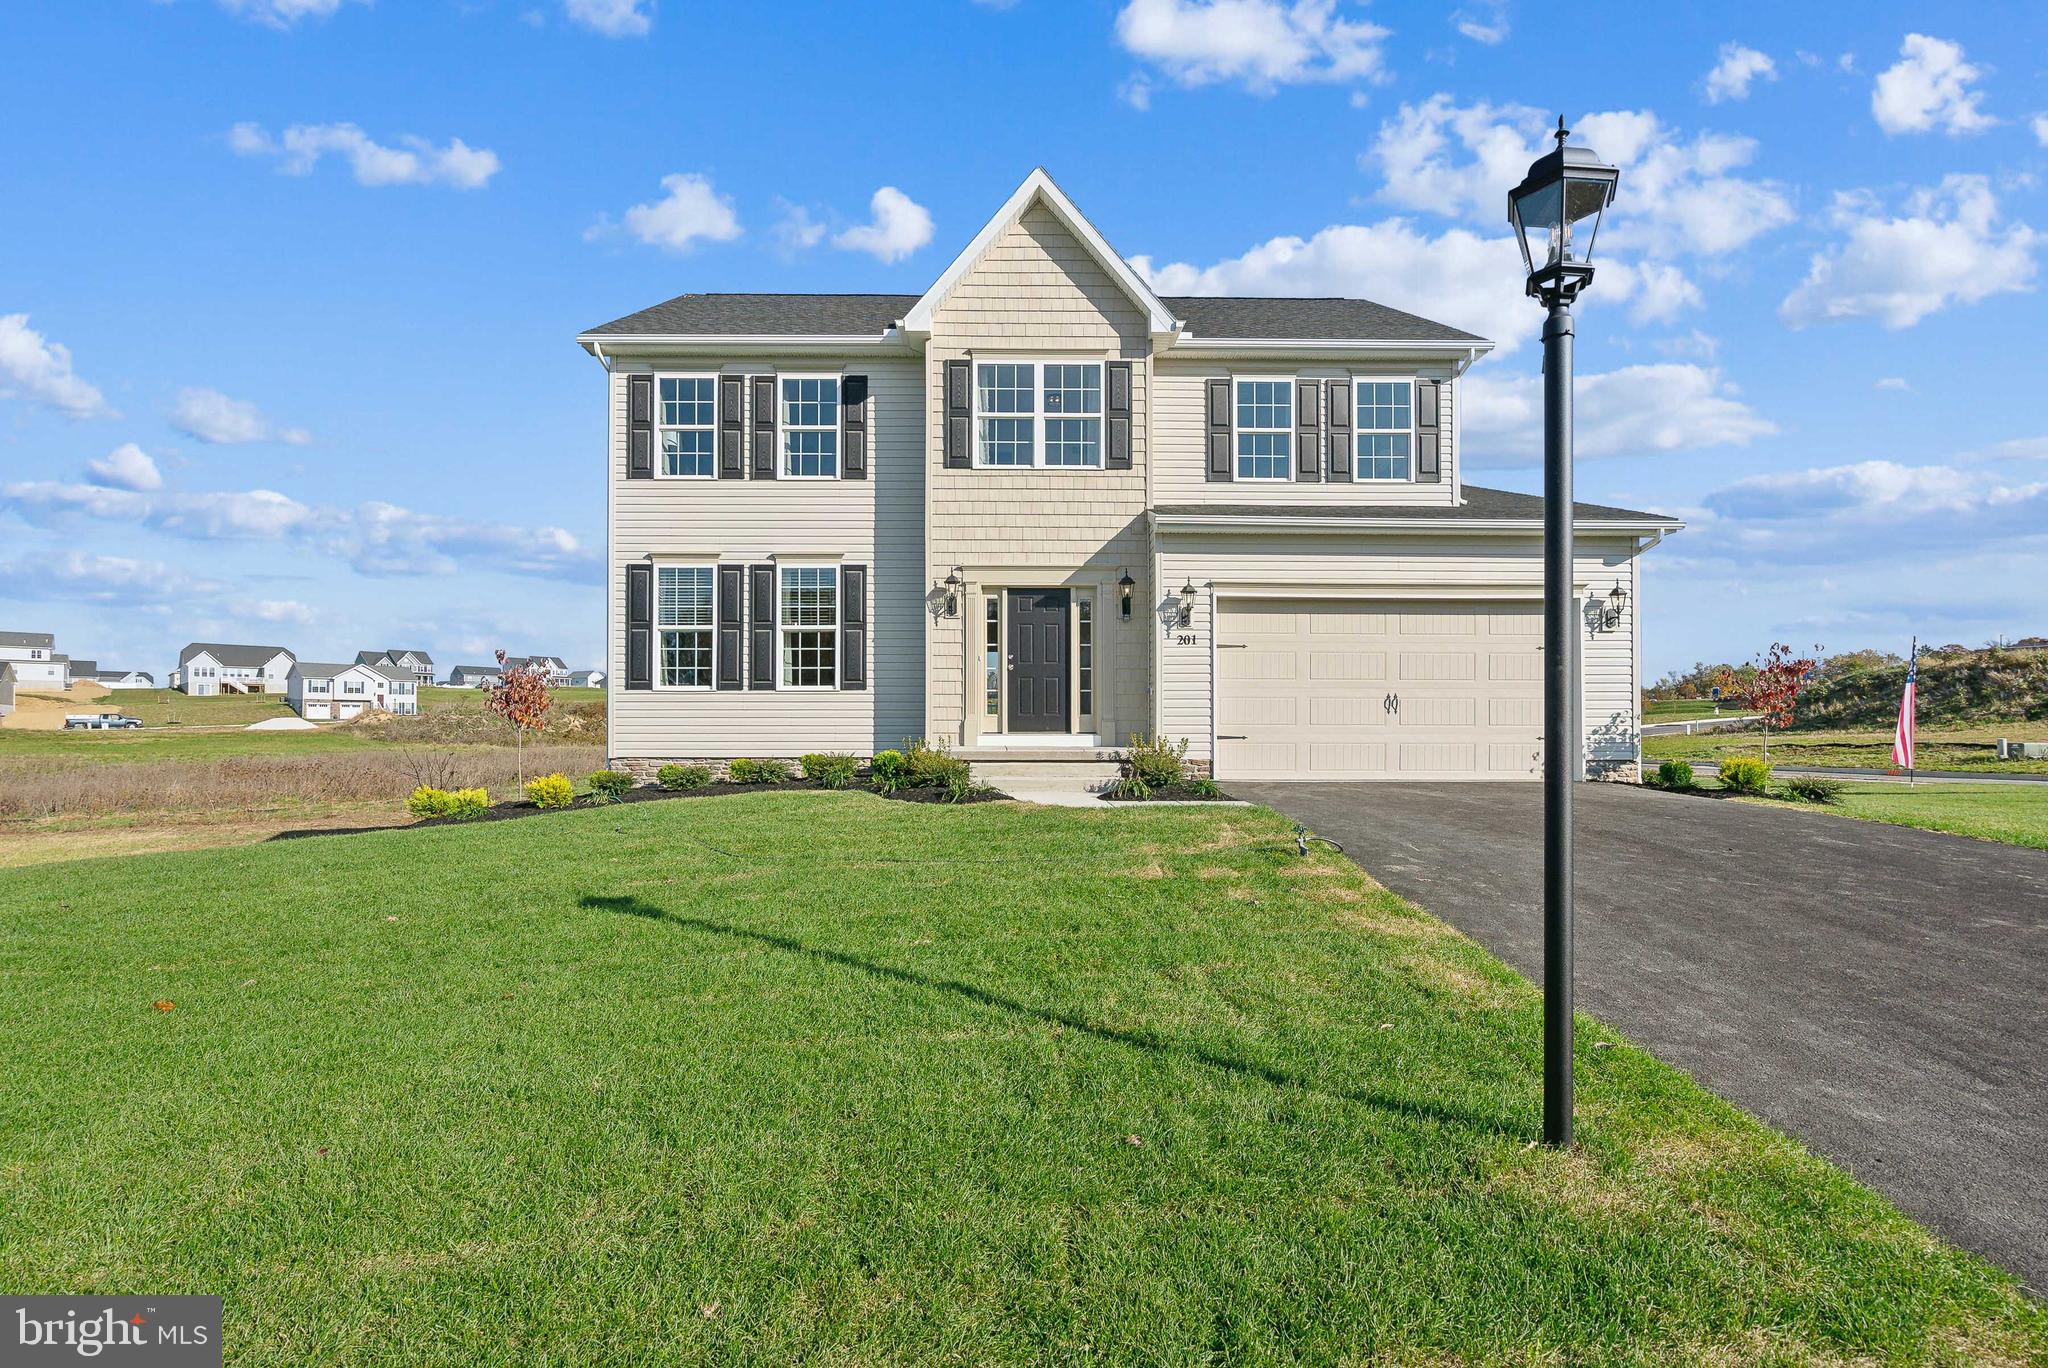
HANOVER
201 FIELDSTONE DRIVE 23
4 Beds
2 Baths
2,245 Sq.Ft.
$541,051
MLS#: PAYK2070902

HANOVER
49 WINIFRED DRIVE
4 Beds
3 Baths
3,193 Sq.Ft.
$577,000
MLS#: PAYK2106556

HANOVER
300 STEEPLE VIEW DRIVE
3 Beds
2 Baths
1,700 Sq.Ft.
$529,900
MLS#: PAYK2109200
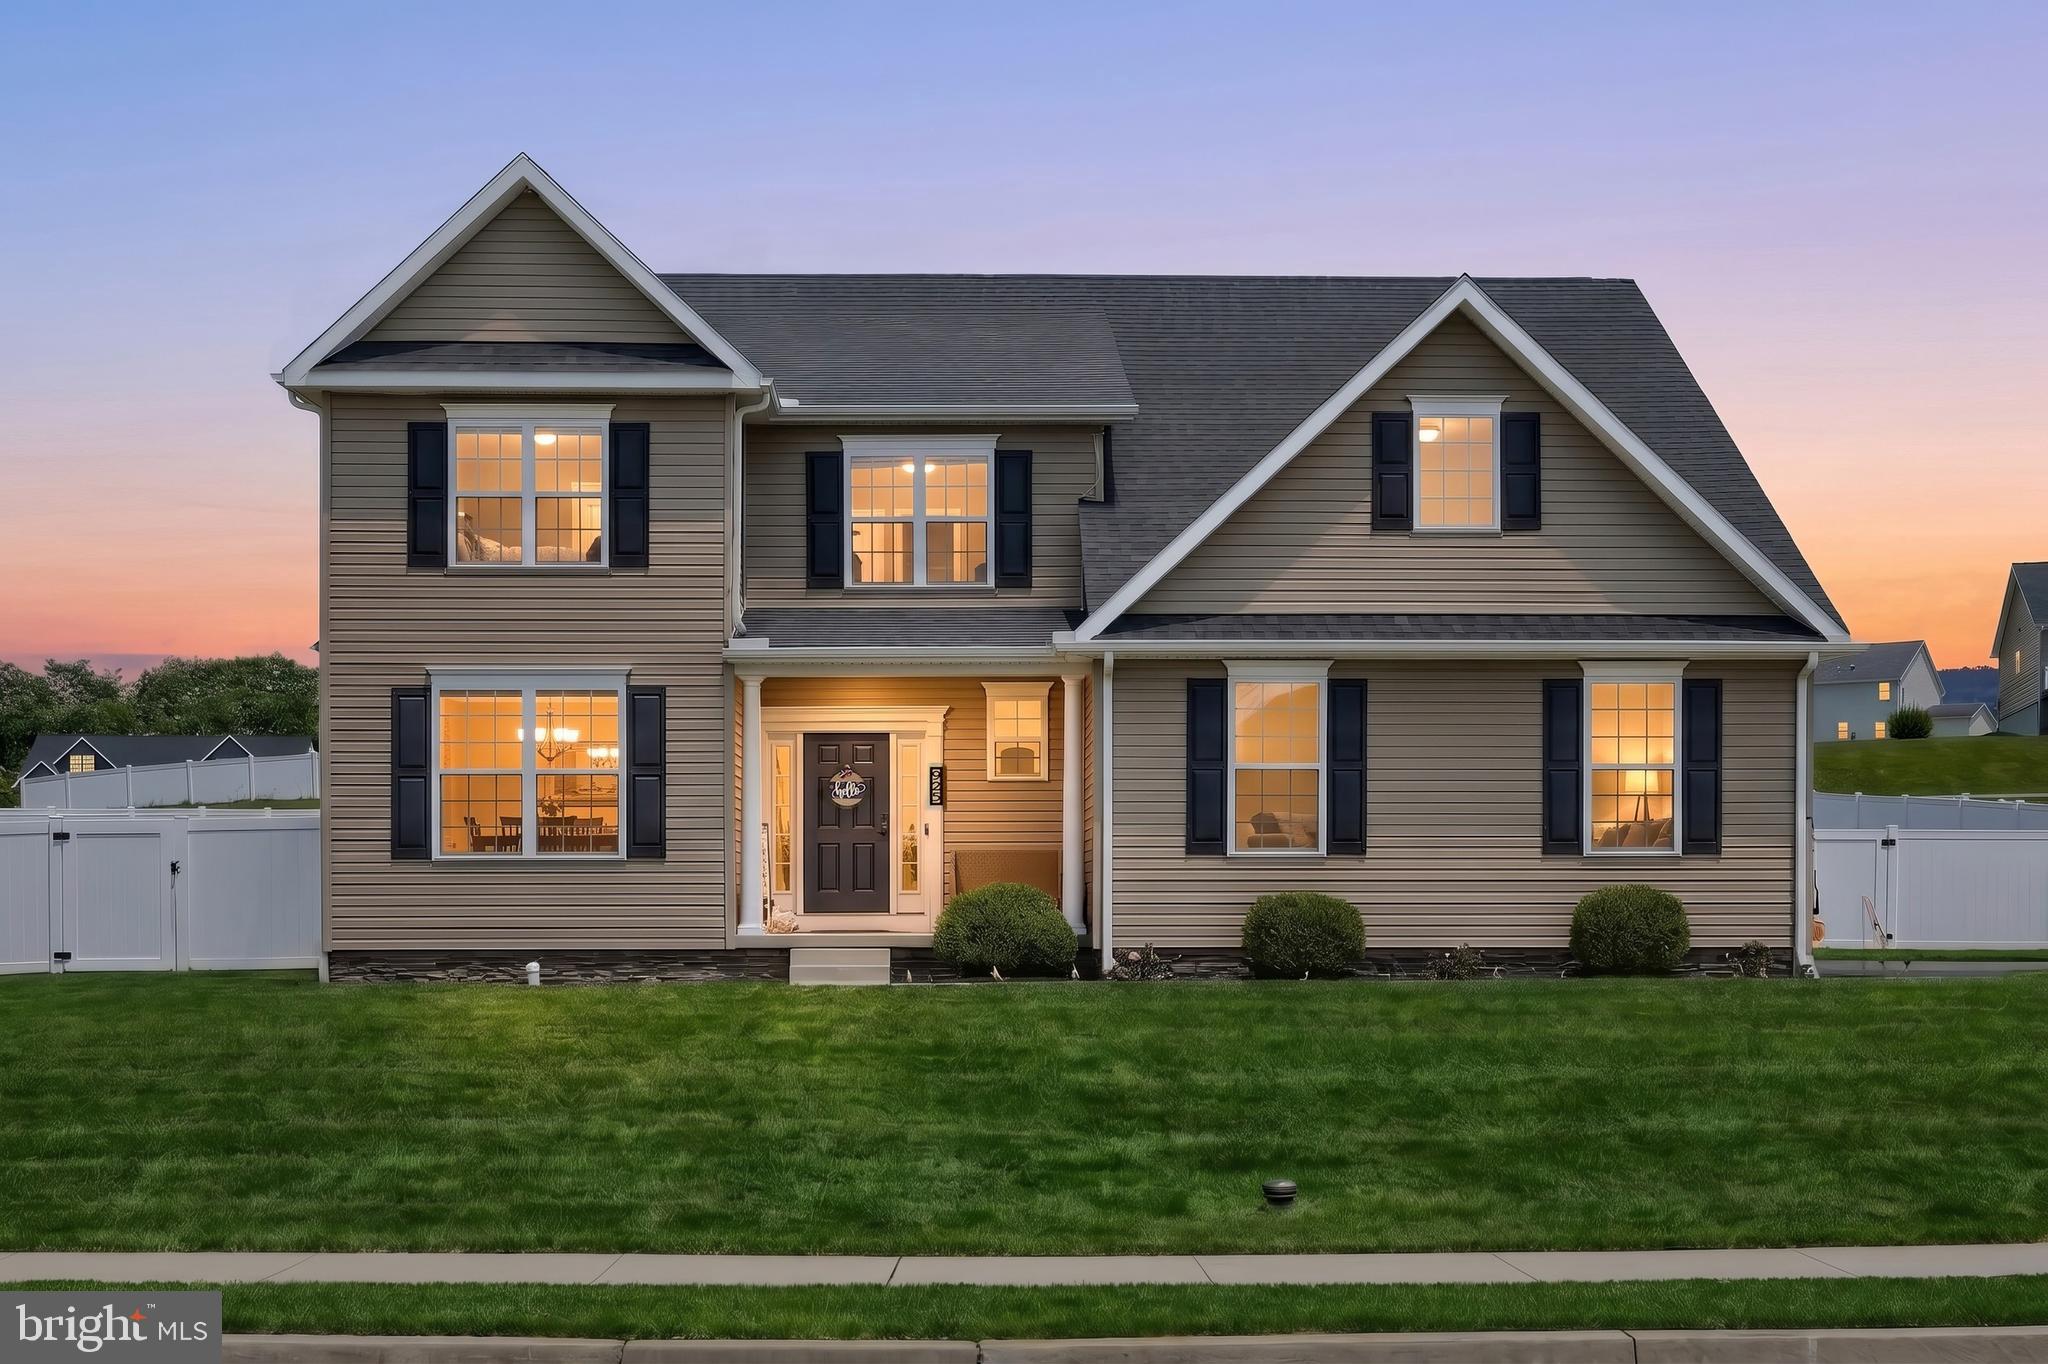
HANOVER
925 RIPPLE DRIVE
4 Beds
2 Baths
2,450 Sq.Ft.
$499,900
MLS#: PAYK2105610
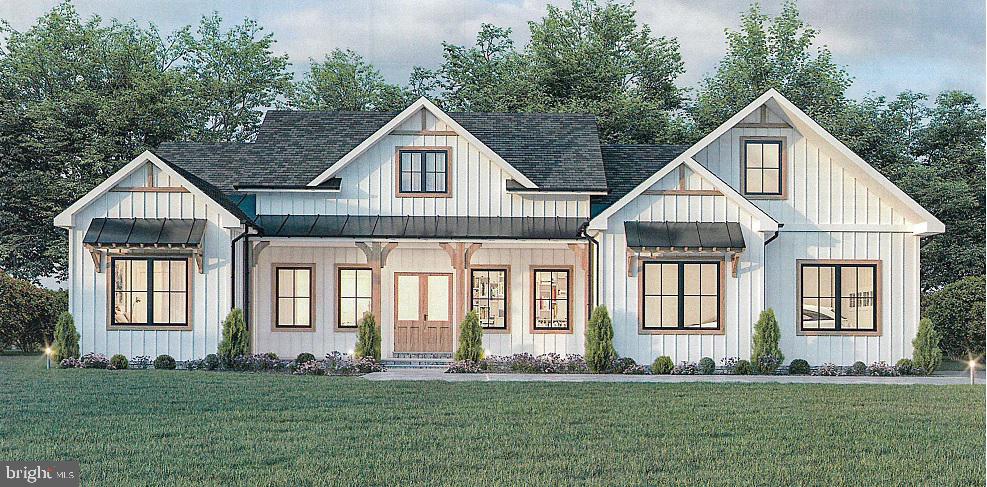
HANOVER
2401 BALTIMORE PIKE
4 Beds
2 Baths
2,341 Sq.Ft.
$674,900
MLS#: PAYK2042068
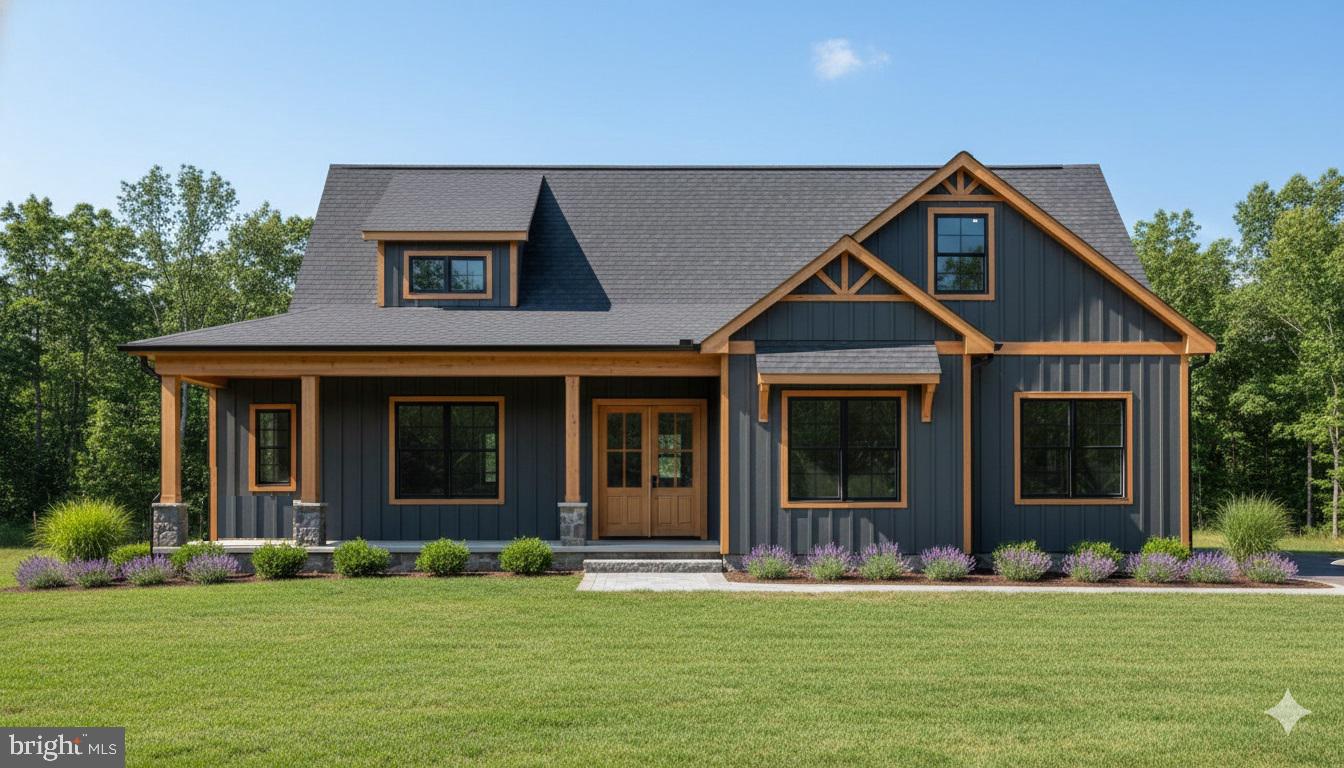
HANOVER
1185 WESTMINSTER AVENUE
3 Beds
2 Baths
2,035 Sq.Ft.
$599,000
MLS#: PAYK2094546

HANOVER
97 FLINT DRIVE LOT 56
3 Beds
2 Baths
1,976 Sq.Ft.
$458,900
MLS#: PAAD2024226
HANOVER
53 BRIGHT LANE LOT 14
4 Beds
2 Baths
2,564 Sq.Ft.
$523,900
MLS#: PAYK2103522

HANOVER
1915 OAK HILLS DRIVE
5 Beds
3 Baths
3,599 Sq.Ft.
$549,900
MLS#: PAYK2109186
HANOVER
187 PHEASANT RIDGE ROAD
4 Beds
3 Baths
3,095 Sq.Ft.
$519,900
MLS#: PAYK2102542
