Features & Amenities

Interior

  • Total Bedrooms

    3

  • Bathrooms

    3

  • Above Grade Finished Area

    1831.0

  • Basement YN

    YES

  • Cooling YN

    YES

  • Cooling

    Central Air, Electric

  • Fireplace YN

    YES

  • Heating YN

    YES

  • Heating

    Natural Gas, Forced Air

  • Pet friendly

    N/A

Exterior

  • Garage

    Yes

  • Garage spaces

    1

  • Construction Materials

    Vinyl Siding

  • Parking

    Garage, Driveway, Attached

  • Pool

    No

  • Waterfront YN

    NO

Area & Lot

  • Lot Features

    Level

  • Lot Size(acres)

    0.46

  • Lot Size(square feet)

    20,038

  • Property Type

    Residential

  • Property Sub Type

    Single Family Residence

  • Architectural Style

    Split Foyer, Split Level

Price

  • Sales Price

    $374,900

  • Tax Amount

    $4,947

  • Financing Options

    Cash, Conventional, FHA, USDA, VA

  • Sq. Footage

    1,831

  • Price/SqFt

    $204

HOA

  • Association

    No

School District

  • Elementary School

    N/A

  • Middle School

    N/A

  • High School

    N/A

Property Features

  • New Construction

    NO

  • Foundation Details

    Concrete Perimeter

  • Senior Community YN

    NO

  • Sewer

    Public Sewer

  • Water Source

    Well

Schedule a Showing

Showing scheduled successfully.

<
>
IN PERSON
VIA CHAT

What is 3 + 4 ?


Change time

Mortgage calculator

Estimate your monthly mortgage payment, including the principal and interest, property taxes, and HOA. Adjust the values to generate a more accurate rate.

Your payment

Principal and Interest:

$

Property taxes:

$

HOA fees:

$

Total loan payment:

$

Total interest amount:

$

Location

County

ADAMS

Elementary School

Middle School

High School

Listing Courtesy of Stephanie Aumen , Harget Realty Group

RealHub Information is provided exclusively for consumers' personal, non-commercial use, and it may not be used for any purpose other than to identify prospective properties consumers may be interested in purchasing. All information deemed reliable but not guaranteed and should be independently verified. All properties are subject to prior sale, change or withdrawal. RealHub website owner shall not be responsible for any typographical errors, misinformation, misprints and shall be held totally harmless.

Agent Nick Polinchock

Owner, Chief Executive Officer, Portfolio Advisor

Nick Polinchock

Call Nick today to schedule a private showing.


* Listings on this website come from the FMLS IDX Compilation and may be held by brokerage firms other than the owner of this website. The listing brokerage is identified in any listing details. Information is deemed reliable but is not guaranteed. If you believe any FMLS listing contains material that infringes your copyrighted work please click here to review our DMCA policy and learn how to submit a takedown request.© 2024 FMLS.
Welcome to your future home at 39 N Pheasant Way! This well-maintained 3-bedroom, 3-bath split foyer offers vaulted ceilings, abundant natural light, and numerous updates throughout. The kitchen overlooks the family room and features modern appliances, creating a great space for everyday living and entertaining. The spacious primary bedroom includes an ensuite bath with a walk-in shower, jetted tub, and double vanity. Two other bedrooms and a full bath complete this level. Just a few steps away, you'll find another living area (currently used as a bedroom) with a fireplace, full bath, walk-in closet, and walkout access, making it ideal for guests, a home office, or multi-generational living. Major updates include a new roof (2021), HVAC (2023), well pressure tank (2026), interior paint (2026), and a freshly resealed driveway (2026). The extended driveway is a true bonus and accommodates plenty of parking for multiple vehicles, RVs, or a trailer. Relax and enjoy the private 0.46-acre lot from the elevated deck overlooking the backyard or unwind on the lower-level patio. The exterior is complemented by an outdoor shower, organic garden, and plenty of room to make memories. Complete with an attached garage for one vehicle and extra storage, the freedom of NO HOA, and conveniently located with easy access to everyday amenities, this turnkey home is ready for its next owners!

39 N PHEASANT WAY

Message successfully sent.

What would you like to know?

What is 3 + 4 ?

I agree to receive email communication and understand I can unsubscribe at any time.

I agree to be contacted by TNT Real Estate Solutions via call, email, and text for real estate services. To opt out, you can reply 'stop' at any time or reply 'help' for assistance. You can also click the unsubscribe link in the emails. Message and data rates may apply. Message frequency may vary. Privacy Policy

Related Properties

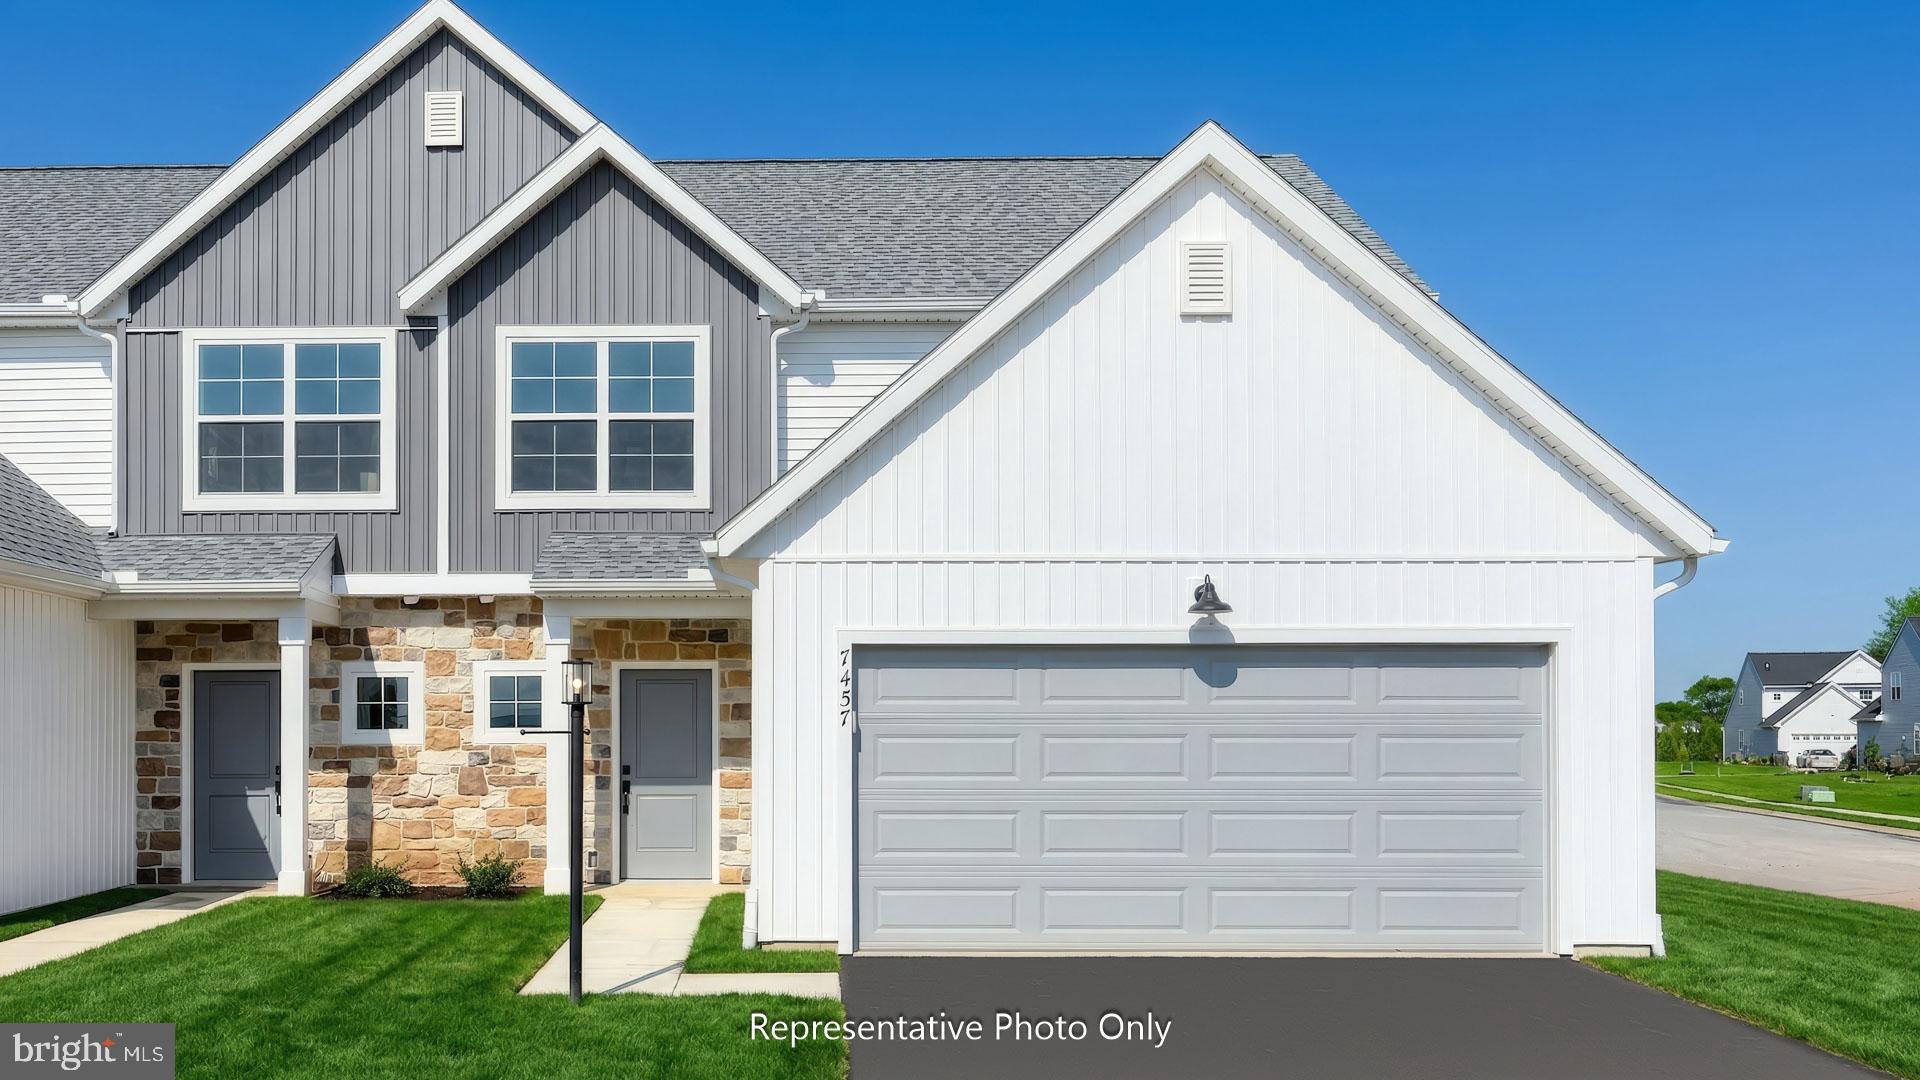
UNDER CONSTRUCTION – MOVE-IN THIS SUMMER! Welcome to this beautifully designed new 2-story duplex that combines modern comfort with timeless style. The first-floor features 9-foot ceilings, durable vinyl plank flooring, and a convenient 2-car garage. Just off the foyer, the well-appointed kitchen is a true highlight, featuring stainless steel appliances, quartz countertops, a spacious center island, and dining area. The family room is warm and inviting with plenty of natural light and access to the rear patio, perfect for outdoor relaxation or entertaining. The first-floor owner’s suite provides a serene retreat, offering a generous closet and a private bathroom. Upstairs, two additional bedrooms, a stylish hall bath, versatile loft space, and storage area complete the second floor, providing ample room for both comfort and functionality. Paradise Village offers peaceful farmland views of the Blue Mountains with quick access to Route 30. Enjoy nearby parks, historic towns, and an easy commute to York, Gettysburg, and Mechanicsburg.

(The floor plan shown represents the standard layout for this home plan. Actual layout, features, and options may vary. Construction plans take precedence over artwork. Please see the Community Sales Manager for details.)
#PAYK2099206

ABBOTTSTOWN

7479 SAINT PATRICK COURT

3 Beds

2 Baths

1,909 Sq.Ft.

$330,800

MLS#: PAYK2099206
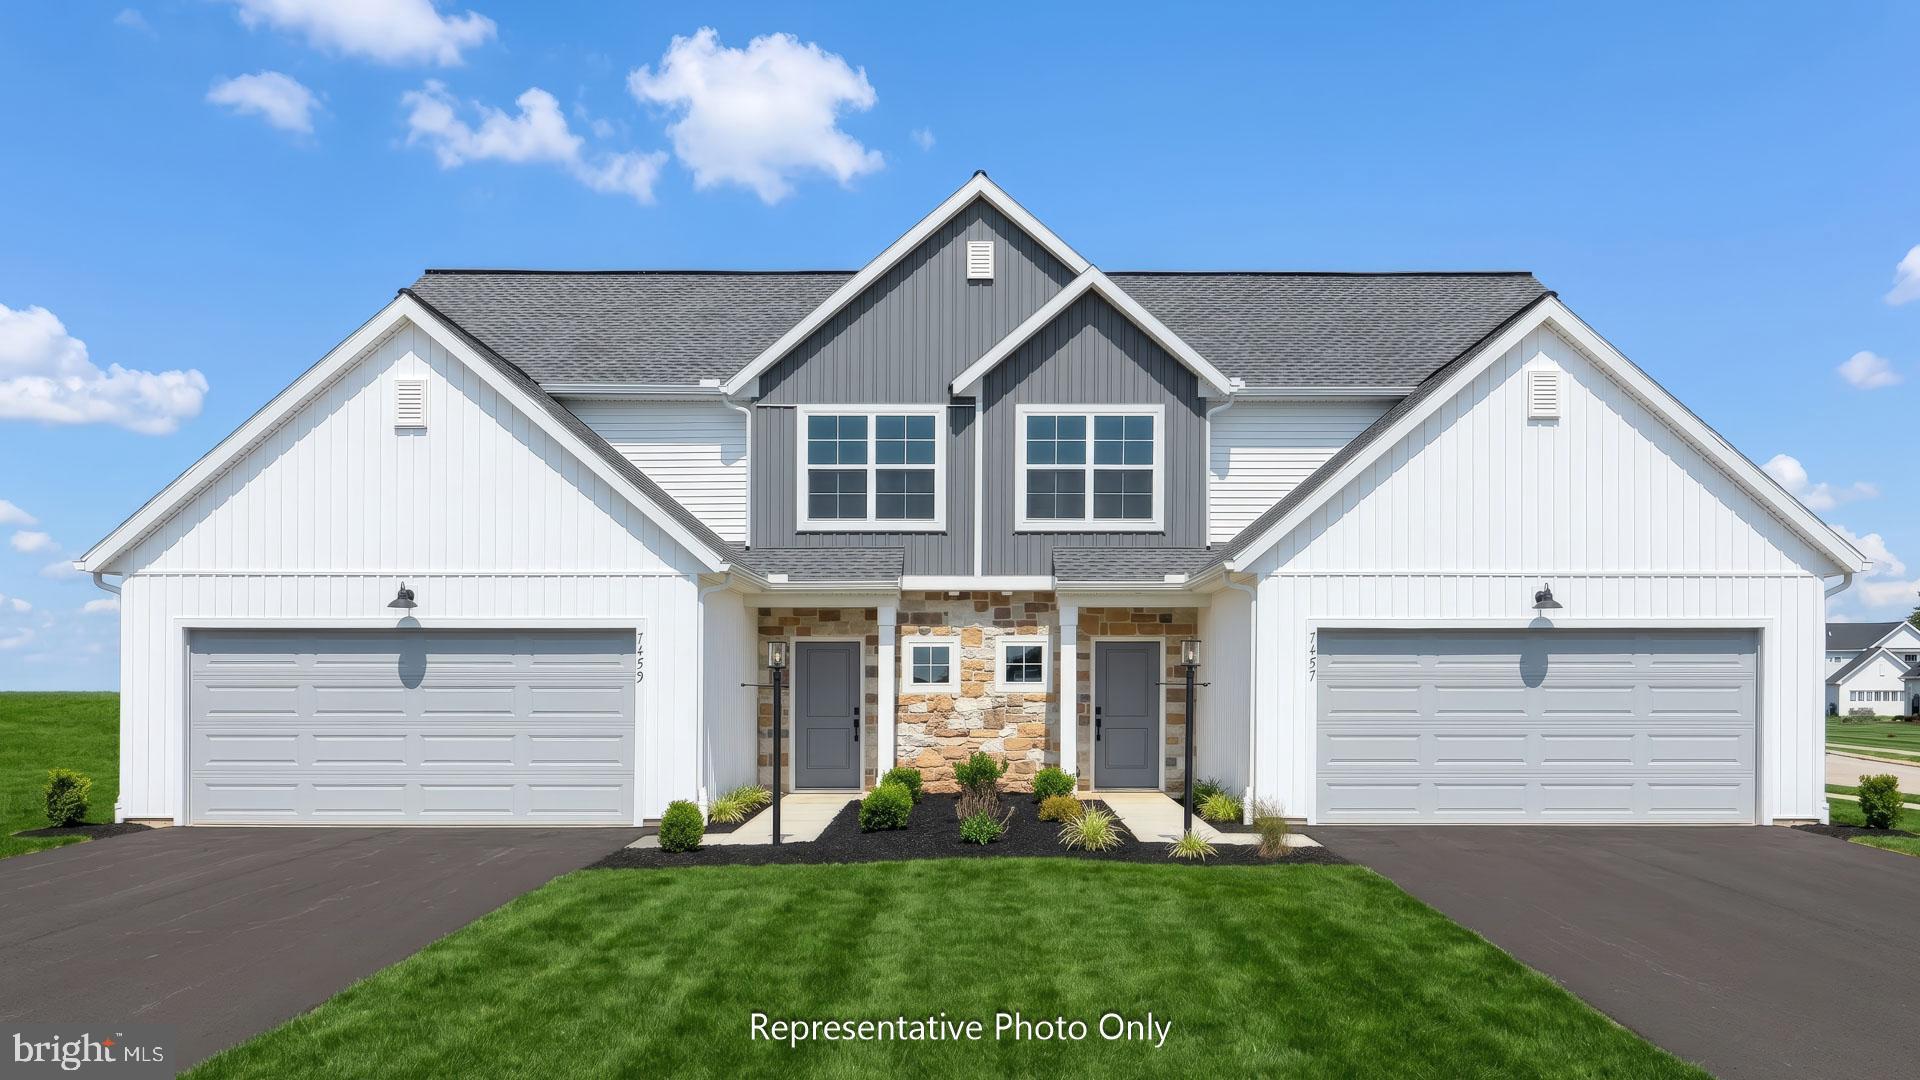
UNDER CONSTRUCTION – MOVE-IN THIS FALL! Welcome to this beautifully designed new 2-story duplex that combines modern comfort with timeless style. The first-floor features 9-foot ceilings, durable vinyl plank flooring, and a convenient 2-car garage. Just off the foyer, the well-appointed kitchen is a true highlight, featuring stainless steel appliances, quartz countertops, a spacious center island, and dining area. The family room is warm and inviting with plenty of natural light and access to the rear patio, perfect for outdoor relaxation or entertaining. The first-floor owner’s suite provides a serene retreat, offering a generous closet and a private bathroom. Upstairs, two additional bedrooms, a stylish hall bath, versatile loft space, and storage area complete the second floor, providing ample room for both comfort and functionality. Paradise Village offers peaceful farmland views of the Blue Mountains with quick access to Route 30. Enjoy nearby parks, historic towns, and an easy commute to York, Gettysburg, and Mechanicsburg.
#PAYK2105172

ABBOTTSTOWN

7485 SAINT PATRICK COURT

3 Beds

2 Baths

1,909 Sq.Ft.

$326,000

MLS#: PAYK2105172

Welcome to this beautifully designed new 2-story duplex that combines modern comfort with timeless style. The first-floor features 9-foot ceilings, durable vinyl plank flooring, and a convenient 2-car garage. Just off the foyer, the well-appointed kitchen is a true highlight, featuring stainless steel appliances, quartz countertops, a spacious center island, stained maple cabinets, and dining area. The family room is warm and inviting with plenty of natural light and access to the rear patio, perfect for outdoor relaxation or entertaining. The first-floor owner’s suite provides a serene retreat, offering a generous closet and a private bathroom. Upstairs, two additional bedrooms, a stylish hall bath, versatile loft space, and storage area complete the second floor, providing ample room for both comfort and functionality. Paradise Village offers peaceful farmland views of the Blue Mountains with quick access to Route 30. Enjoy nearby parks, historic towns, and an easy commute to York, Gettysburg, and Mechanicsburg. (The floor plan shown represents the standard layout for this home plan. Actual layout, features, and options may vary. Construction plans take precedence over artwork. Please see the Community Sales Manager for details.)
#PAYK2098086

ABBOTTSTOWN

7465 SAINT PATRICK COURT

3 Beds

2 Baths

1,909 Sq.Ft.

$320,600

MLS#: PAYK2098086

********Open House Sunday, August 16 1:00-3:00 PM********
Updated 4-bedroom, 2 full bath home situated on .63 acres in a country setting. The main level features a bedroom and full bath, while the second floor offers 3 additional bedrooms and another full bath. The finished attic provides bonus space that could be used as an office, playroom, hobby room, or whatever fits your needs.
Recent updates include a new kitchen, 2 remodeled bathrooms, new siding, central HVAC, updated electrical, new flooring, fresh paint throughout, updated lighting fixtures, and new gutters. Outside you’ll find a paver patio, plenty of yard space, and a large shed with room for vehicle storage, equipment, or a workshop.
1 year home warranty included.
#PAYK2104540

ABBOTTSTOWN

77 MOULSTOWN ROAD

4 Beds

2 Baths

1,536 Sq.Ft.

$324,500

MLS#: PAYK2104540

NOW SELLING!   J A Myers Homes is introducing our New Single Family Community SUTTON RUN ESTATES!!  This Aspen II model features a 3 bedrooms, 2 full bathrooms, oversized garage, and future rec room in lower level.  Upstairs on main level offers open floor plan with plenty of room to entertain.  The kitchen offers upgraded granite countertop, stainless steel appliances, dining room is off the kitchen with a slider out the rear to future deck or patio. The family room is very spacious with cathedral ceiling, owners bedroom with walk in closet, owners bathroom has separate shower and soaking tub, with double sinks and water closet.  Bedrooms 2 & 3 are separate from owners bedroom for their own privacy.   INCENTIVE of $10,000 towards closing or options using preferred lenders.  Convenience to Shopping, Restaurants and much more...Photos are of a previously built home and may show additional options and virtual staging.  This is a TO - BE-BUILT HOME.  SEE A DECORATED MODEL AT OUR THORNBURY HUNT II COMMUNITY,  Open Daily 11-6 located at 66 Bright Lane in Hanover.  CHOOSE FROM AN ARRAY OF HOUSE DESIGN INCLUDING RANCHERS,  FIRST FLOOR OWNERS'S SUITES AND TWO STORIES
#PAAD2024914

ABBOTTSTOWN

19 MECKLEY RUN 8

3 Beds

2 Baths

1,295 Sq.Ft.

$353,900

MLS#: PAAD2024914
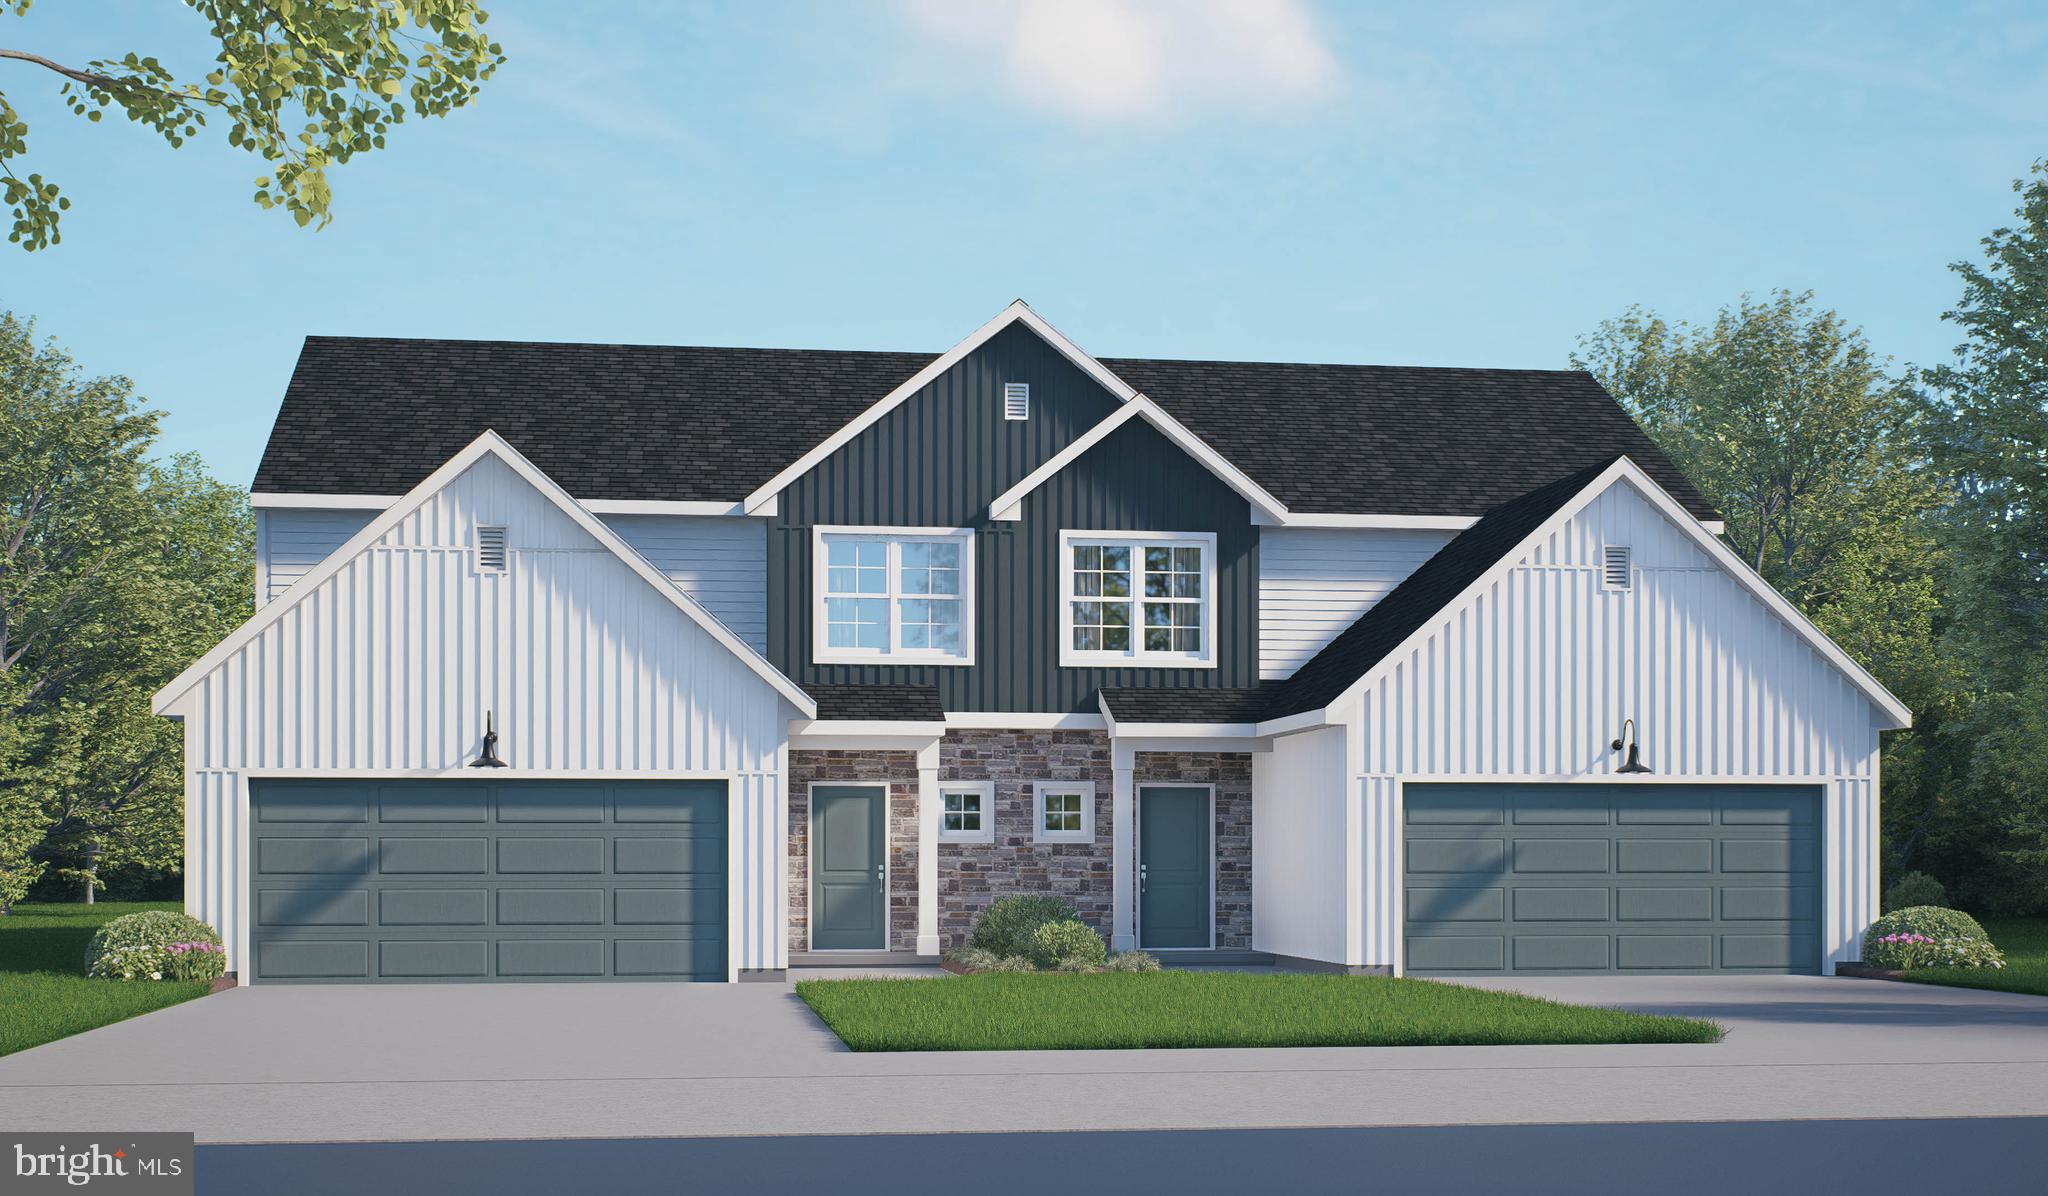
UNDER CONSTRUCTION – MOVE-IN THIS FALL! Welcome to this beautifully designed new 2-story duplex that combines modern comfort with timeless style. The first-floor features 9-foot ceilings, durable vinyl plank flooring, and a convenient 2-car garage. Just off the foyer, the well-appointed kitchen is a true highlight, featuring stainless steel appliances, quartz countertops, a spacious center island, and dining area. The family room is warm and inviting with plenty of natural light and access to the rear patio, perfect for outdoor relaxation or entertaining. The first-floor owner’s suite provides a serene retreat, offering a generous closet and a private bathroom. Upstairs, two additional bedrooms, a stylish hall bath, versatile loft space, and storage area complete the second floor, providing ample room for both comfort and functionality. Paradise Village offers peaceful farmland views of the Blue Mountains with quick access to Route 30. Enjoy nearby parks, historic towns, and an easy commute to York, Gettysburg, and Mechanicsburg.
#PAYK2101984

ABBOTTSTOWN

7473 SAINT PATRICK COURT

3 Beds

2 Baths

1,909 Sq.Ft.

$325,900

MLS#: PAYK2101984
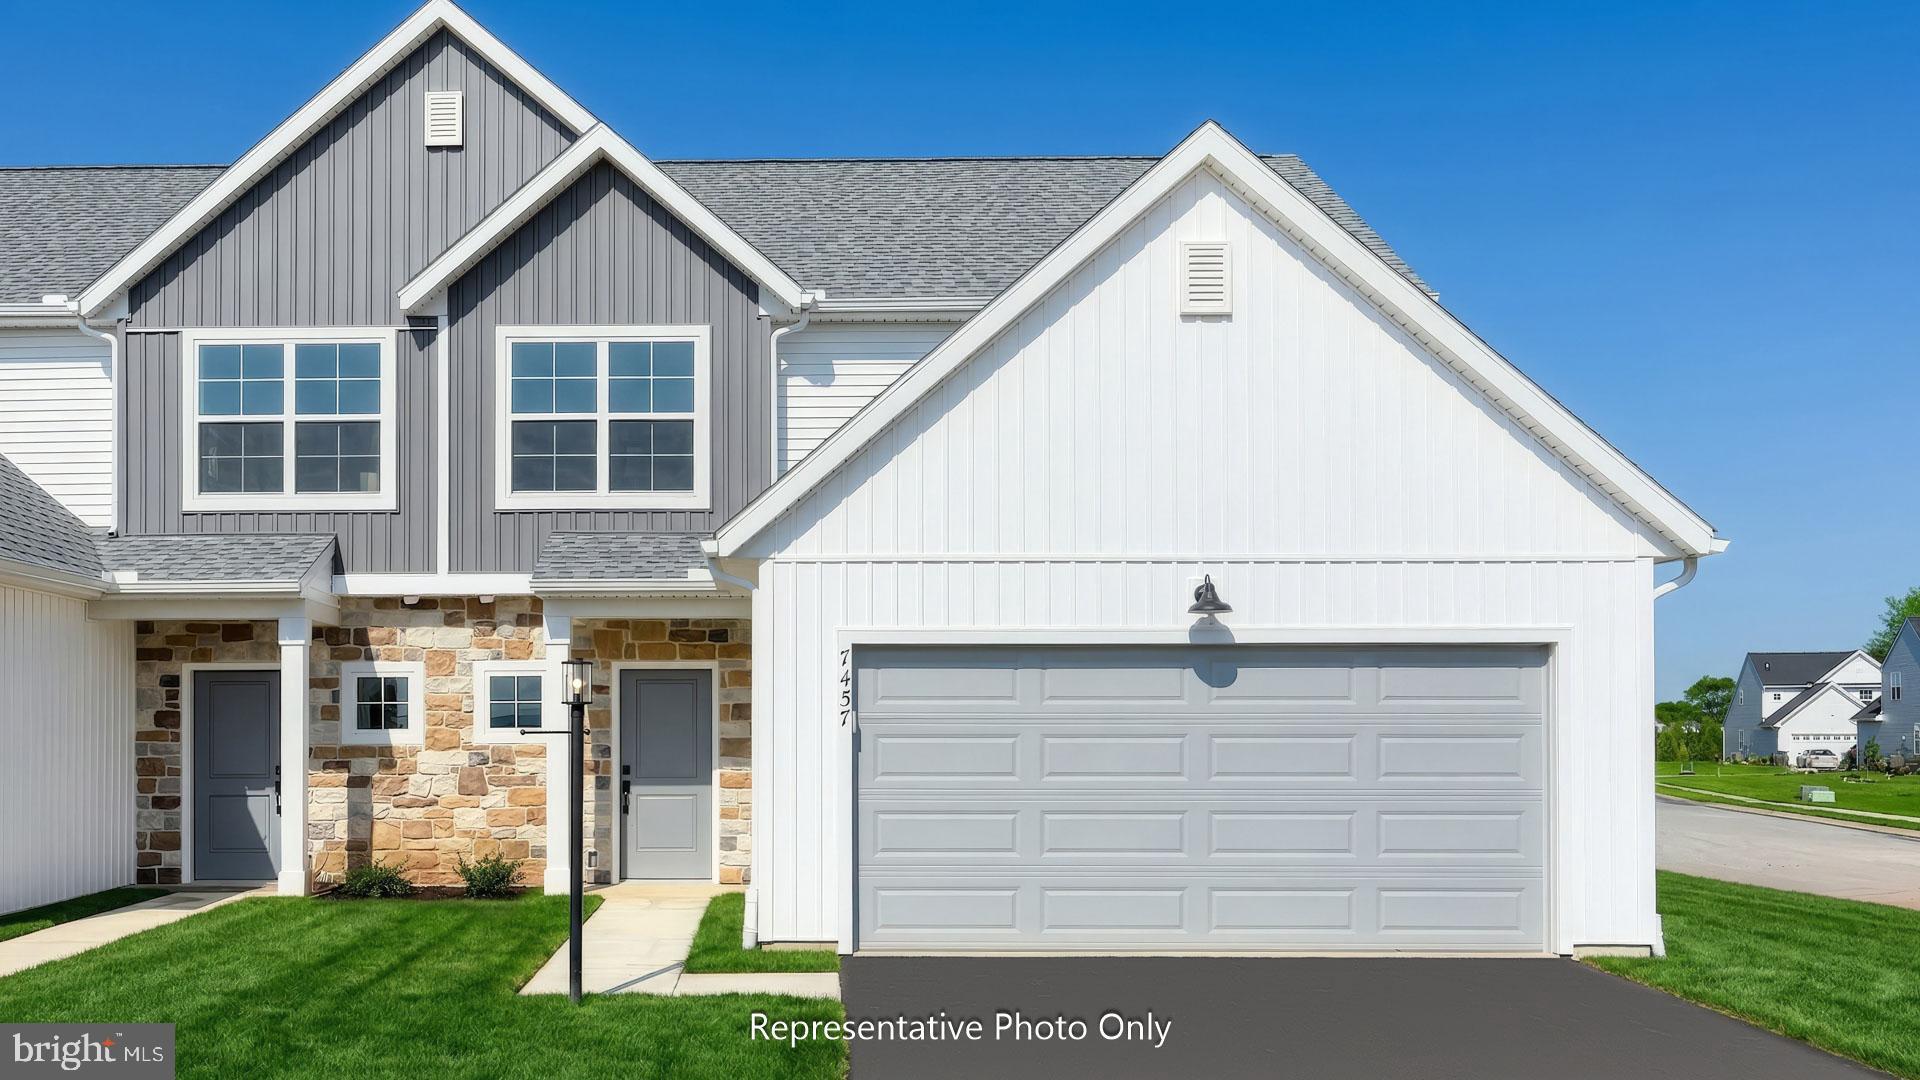
UNDER CONSTRUCTION – MOVE-IN THIS FALL! Welcome to this beautifully designed new 2-story duplex that combines modern comfort with timeless style. The first-floor features 9-foot ceilings, durable vinyl plank flooring, and a convenient 2-car garage. Just off the foyer, the well-appointed kitchen is a true highlight, featuring stainless steel appliances, quartz countertops, a spacious center island, and dining area. The family room is warm and inviting with plenty of natural light and access to the rear patio, perfect for outdoor relaxation or entertaining. The first-floor owner’s suite provides a serene retreat, offering a generous closet and a private bathroom. Upstairs, two additional bedrooms, a stylish hall bath, versatile loft space, and storage area complete the second floor, providing ample room for both comfort and functionality. Paradise Village offers peaceful farmland views of the Blue Mountains with quick access to Route 30. Enjoy nearby parks, historic towns, and an easy commute to York, Gettysburg, and Mechanicsburg.
#PAYK2104946

ABBOTTSTOWN

7471 SAINT PATRICK COURT

3 Beds

2 Baths

1,909 Sq.Ft.

$325,900

MLS#: PAYK2104946
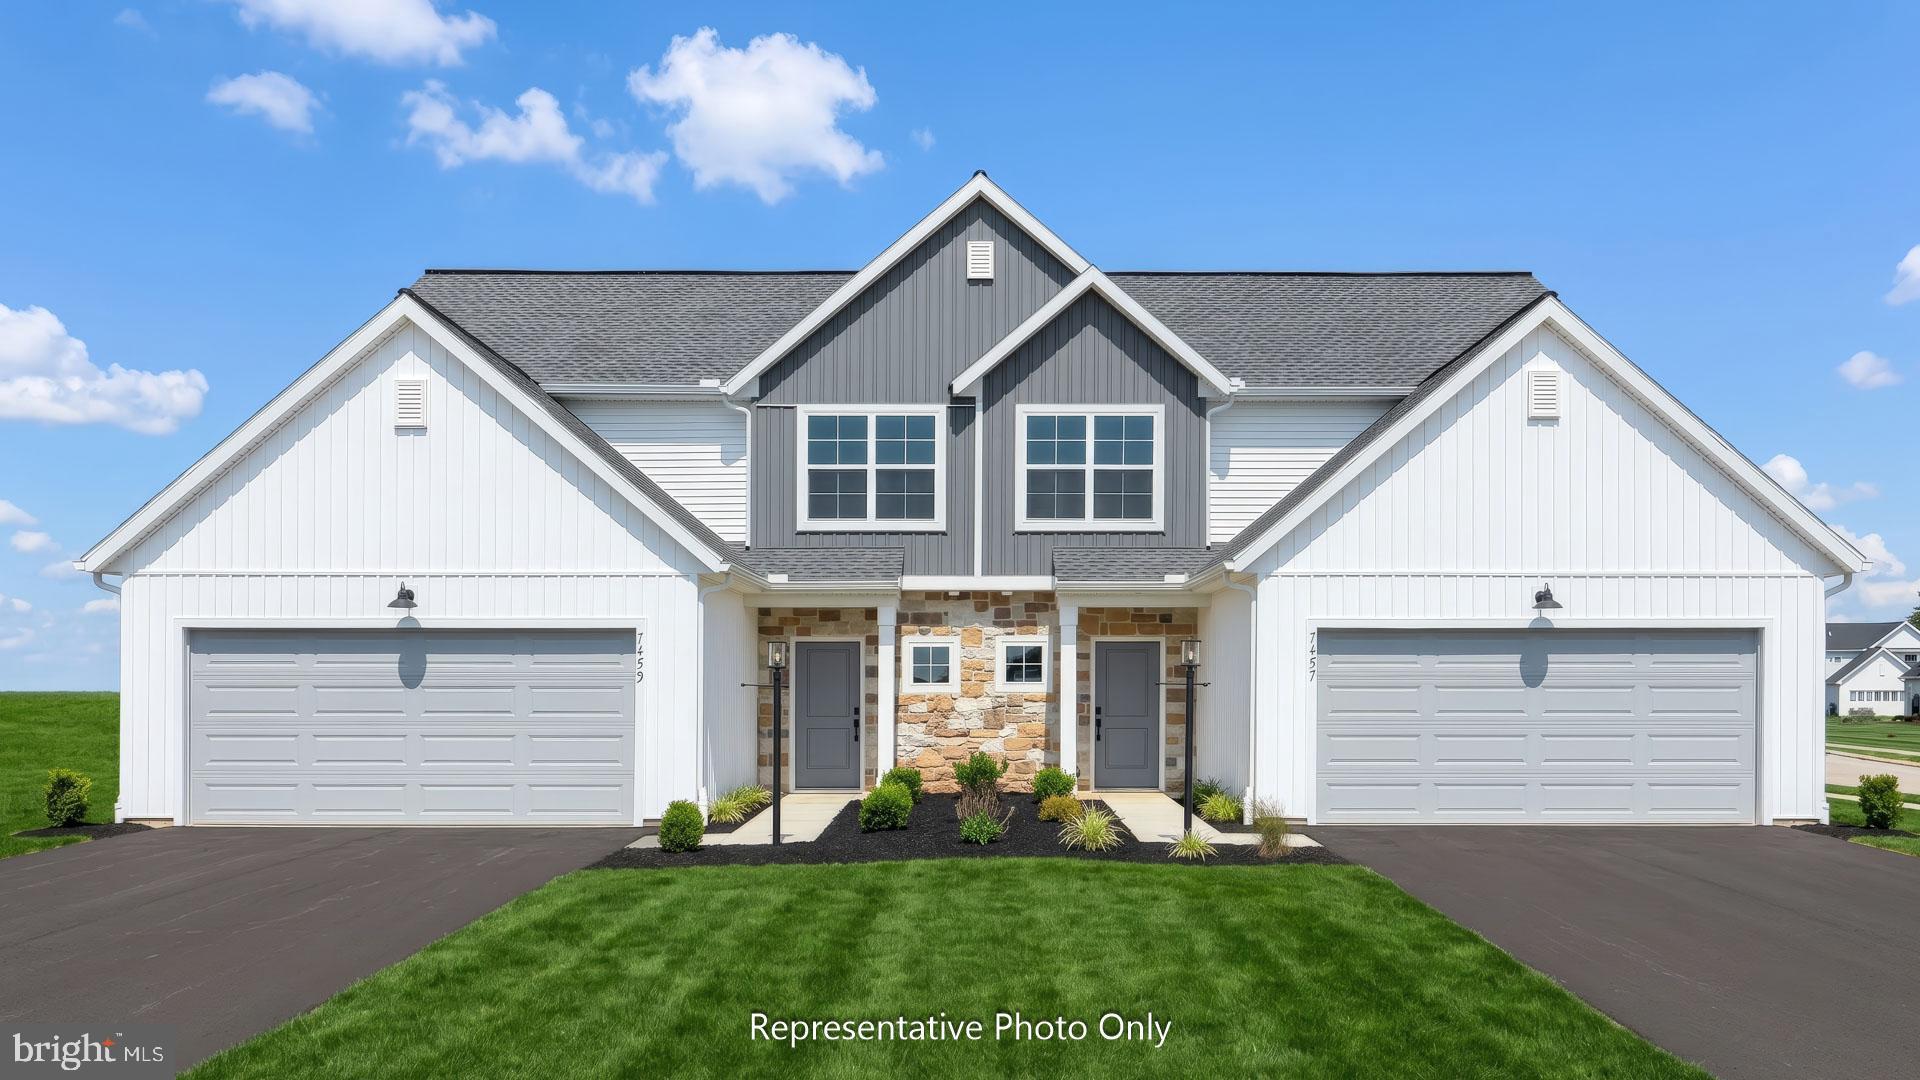
UNDER CONSTRUCTION – MOVE-IN THIS FALL! Welcome to this beautifully designed new 2-story duplex that combines modern comfort with timeless style. The first-floor features 9-foot ceilings, durable vinyl plank flooring, and a convenient 2-car garage. Just off the foyer, the well-appointed kitchen is a true highlight, featuring stainless steel appliances, quartz countertops, a spacious center island, and dining area. The family room is warm and inviting with plenty of natural light and access to the rear patio, perfect for outdoor relaxation or entertaining. The first-floor owner’s suite provides a serene retreat, offering a generous closet and a private bathroom. Upstairs, two additional bedrooms, a stylish hall bath, versatile loft space, and storage area complete the second floor, providing ample room for both comfort and functionality. Paradise Village offers peaceful farmland views of the Blue Mountains with quick access to Route 30. Enjoy nearby parks, historic towns, and an easy commute to York, Gettysburg, and Mechanicsburg.
#PAYK2105174

ABBOTTSTOWN

7487 SAINT PATRICK COURT

3 Beds

2 Baths

1,909 Sq.Ft.

$330,900

MLS#: PAYK2105174
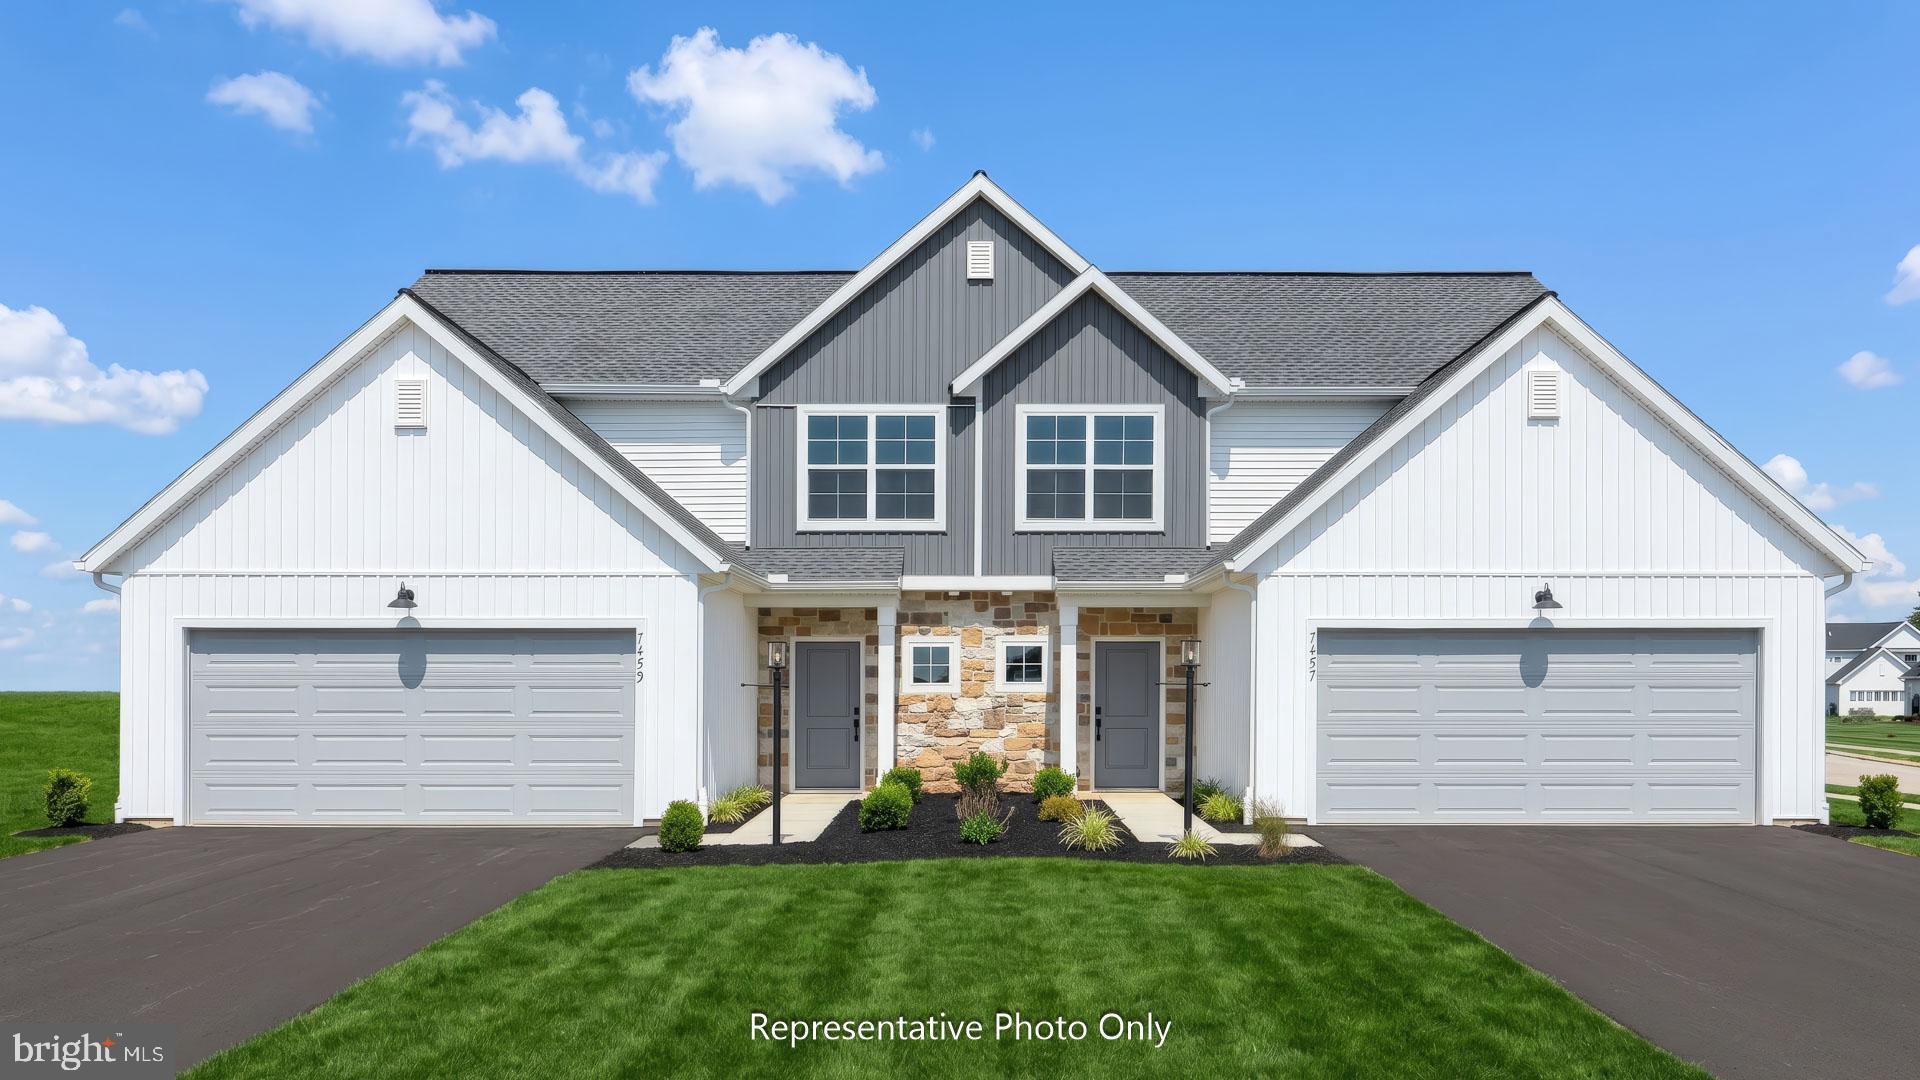
UNDER CONSTRUCTION – MOVE-IN THIS FALL! Welcome to this beautifully designed new 2-story duplex that combines modern comfort with timeless style. The first-floor features 9-foot ceilings, durable vinyl plank flooring, and a convenient 2-car garage. Just off the foyer, the well-appointed kitchen is a true highlight, featuring stainless steel appliances, quartz countertops, a spacious center island, and dining area. The family room is warm and inviting with plenty of natural light and access to the rear patio, perfect for outdoor relaxation or entertaining. The first-floor owner’s suite provides a serene retreat, offering a generous closet and a private bathroom. Upstairs, two additional bedrooms, a stylish hall bath, versatile loft space, and storage area complete the second floor, providing ample room for both comfort and functionality. Paradise Village offers peaceful farmland views of the Blue Mountains with quick access to Route 30. Enjoy nearby parks, historic towns, and an easy commute to York, Gettysburg, and Mechanicsburg.
#PAYK2105162

ABBOTTSTOWN

7481 SAINT PATRICK COURT

3 Beds

2 Baths

1,909 Sq.Ft.

$328,900

MLS#: PAYK2105162

NOW SELLING!   J A Myers Homes is introducing our New Single Family Community SUTTON RUN ESTATES.  This Northwood Rancher model features a 3 bedrooms, 2 full bathrooms, 2 car garage, front porch.  Open floor plan with plenty of room to entertain.  The kitchen offers upgraded granite countertop, Island with overhang, Pantry, stainless steel appliances. The dining room open to kitchen for hosting dinners. The family room is very spacious with cathedral ceiling. The Owners bedroom has ample space and a  nice walk in closet, Owners bathroom has a shower, with double sink s and Linen closet.  Bedrooms 2 & 3 are separate from owners bedroom for their own privacy with a full bathroom. The basement is very spacious for future finishing.  INCENTIVE of $10,000 towards closing or options using preferred lenders.  Convenience to Shopping, Restaurants and much more... Pictures shown are of previously built home and may show additional option and virtual staging.  This is a TO -BE-BUILT HOME.   SEE A DECORATED MODEL AT OUR THORNBURY HUNT II COMMUNITY,  Open Daily 11-6 located at 66 Bright Lane in Hanover.  CHOOSE FROM AN ARRAY OF HOUSE DESIGN INCLUDING RANCHERS,  FIRST FLOOR OWNERS'S SUITES AND TWO STORIES
#PAAD2024916

ABBOTTSTOWN

42 LILLICH DRIVE 12

3 Beds

2 Baths

1,616 Sq.Ft.

$402,900

MLS#: PAAD2024916

 - property

Send a message

Message successfully sent.

Your message

What is 3 + 4 ?

Reason for contacting?

I agree to receive email communication and understand I can unsubscribe at any time.

I agree to be contacted by TNT Real Estate Solutions via call, email, and text for real estate services. To opt out, you can reply 'stop' at any time or reply 'help' for assistance. You can also click the unsubscribe link in the emails. Message and data rates may apply. Message frequency may vary. Privacy Policy

Sign Out

Virtual Assistant

Would you like to take the next step with this property? We can help you schedule a showing or virtual tour, or send you more details.

Yes, I would like more information.

Thank You for Your Reply, One of Our Agents will contact you as soon as possible

No, maybe later.

Thank you, you can always contact me via email, phone number or through the contact form.

Realhub AI

Lucy - Your AI-Powered Realtor

Update Your Temporary Password

Personalize your search

Enter your email and we'll notify you immediately when new listings match what you're looking for.

or enter email address

Already have an account ? Login here

Continue your home search

I agree to receive communications and understand I can unsubscribe at any time.

I agree to be contacted by TNT Real Estate Solutions via call, email, and text for real estate services. To opt out, you can reply 'stop' at any time or reply 'help' for assistance. You can also click the unsubscribe link in the emails. Message and data rates may apply. Message frequency may vary. Privacy Policy

Already have an account ? Login here

We use cookies

We use cookies primarily for analytics to enhance your experience. By accepting, you agree to our use of these cookies. You can manage your preferences or learn more about our cookies policy.