


Property
Beds
3
Full Baths
2
1/2 Baths
None
Year Built
2026
Sq.Footage
1,295
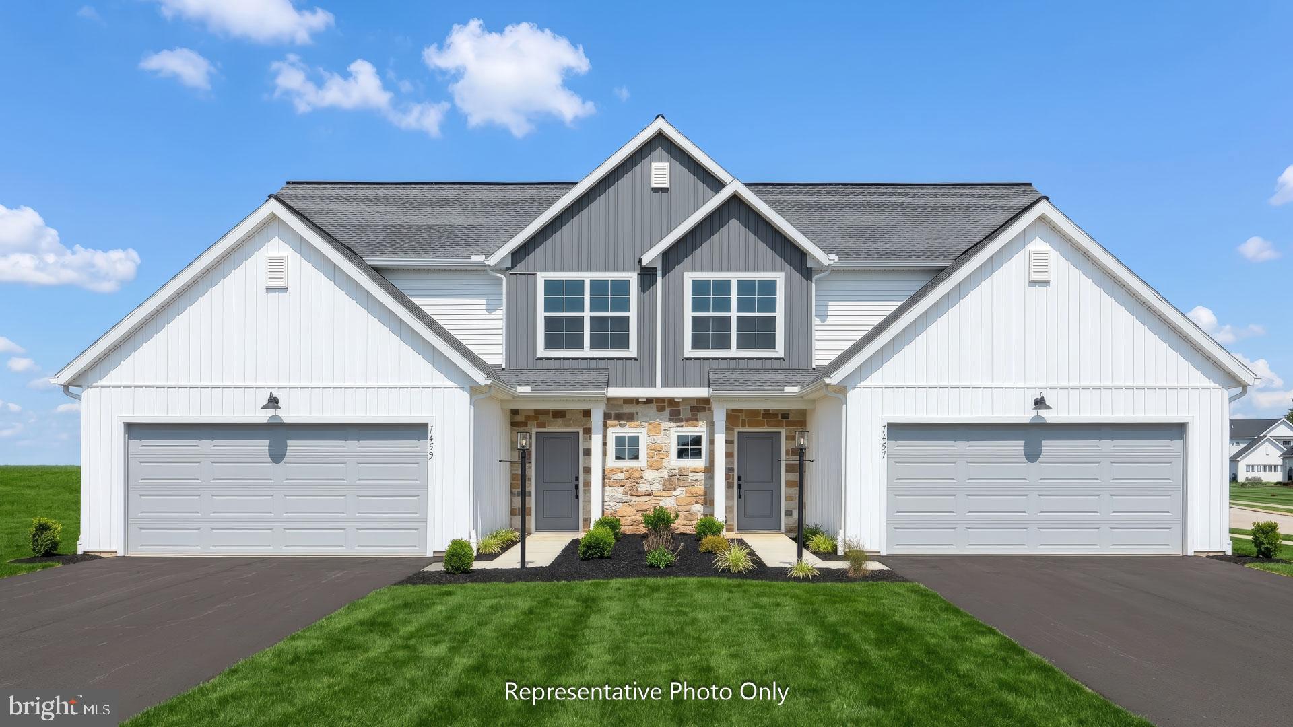
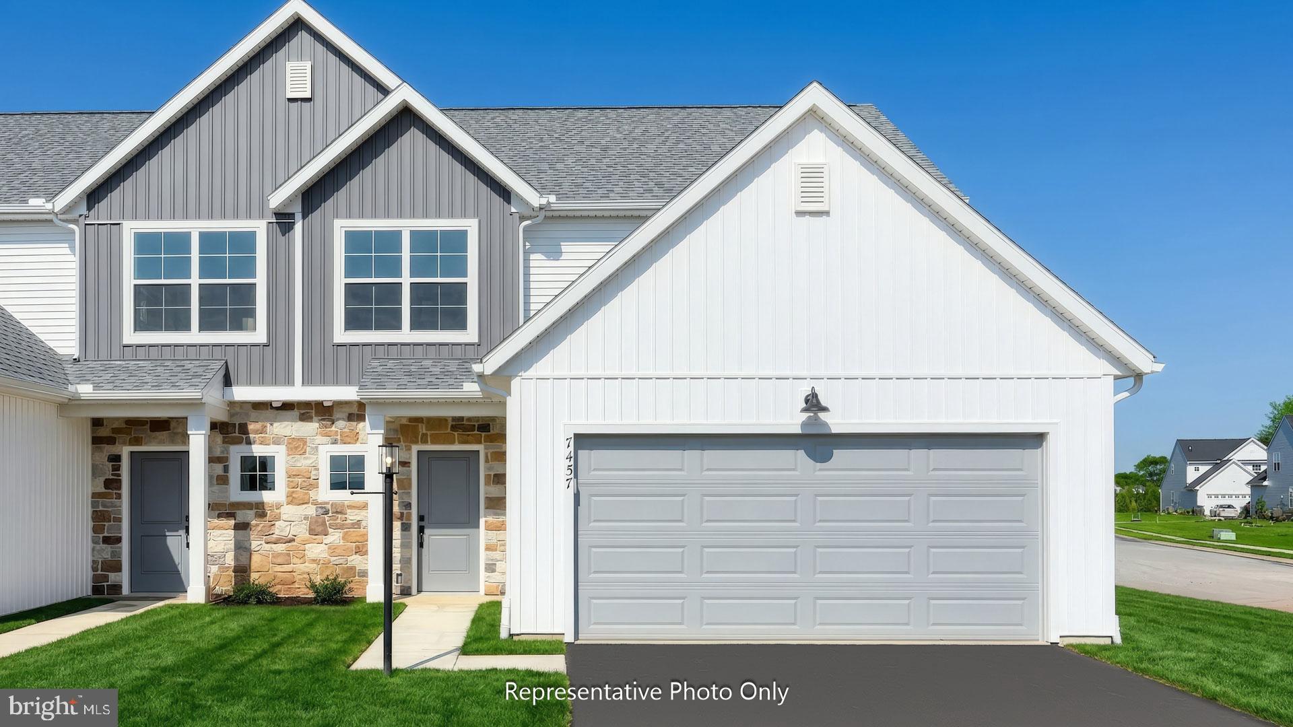
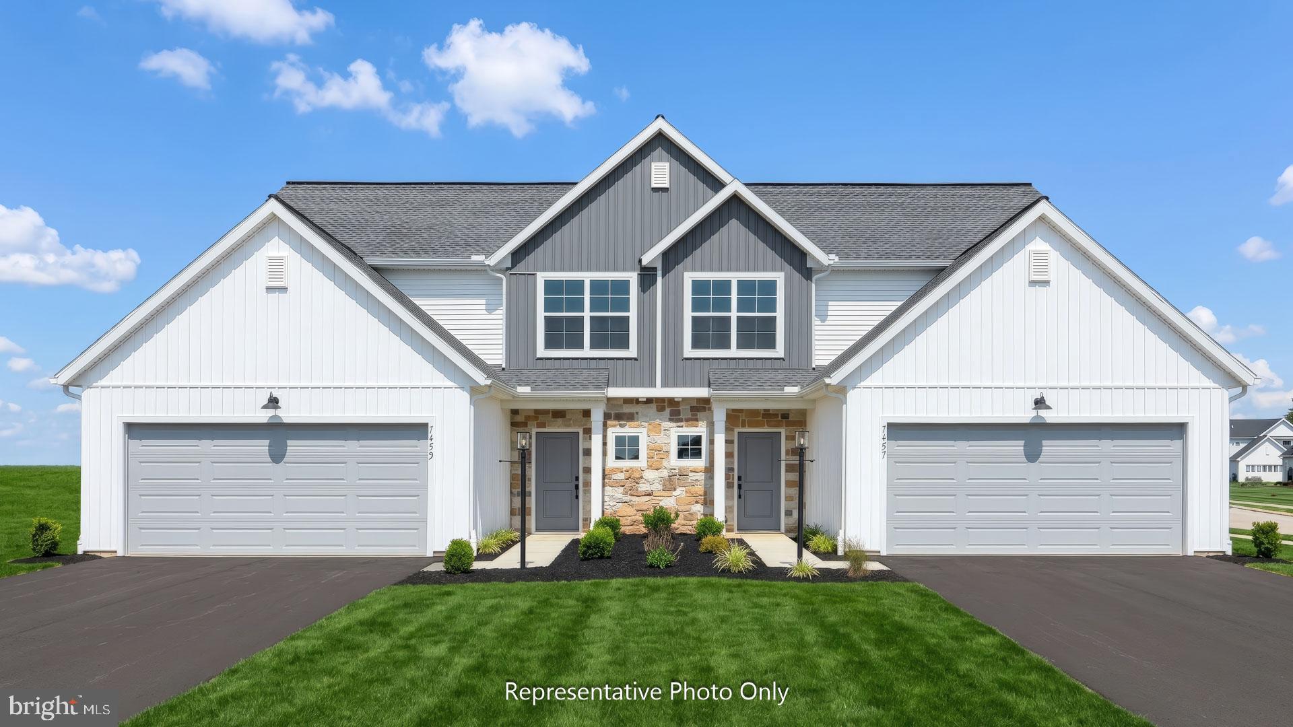
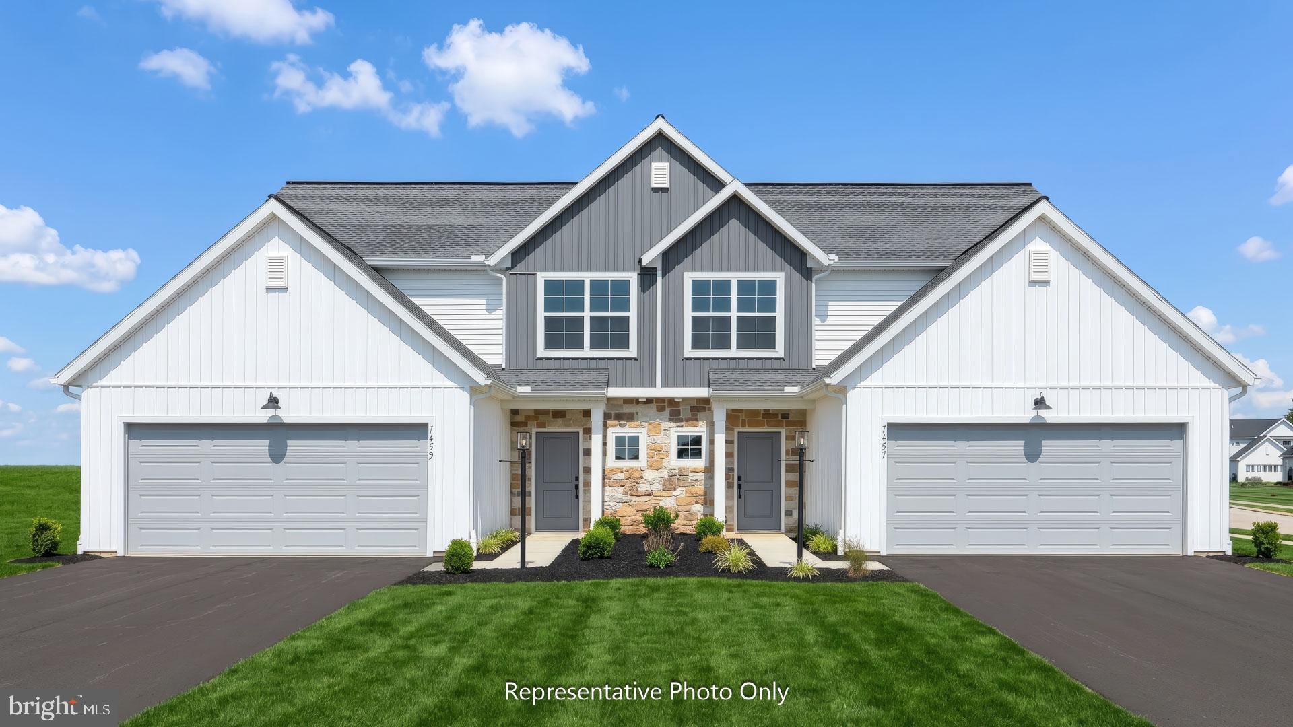
NOW SELLING! J A Myers Homes is introducing our New Single Family Community SUTTON RUN ESTATES!! This Aspen II model features a 3 bedrooms, 2 full bathrooms, oversized garage, and future rec room in lower level. Upstairs on main level offers open floor plan with plenty of room to entertain. The kitchen offers upgraded granite countertop, stainless steel appliances, dining room is off the kitchen with a slider out the rear to future deck or patio. The family room is very spacious with cathedral ceiling, owners bedroom with walk in closet, owners bathroom has separate shower and soaking tub, with double sinks and water closet. Bedrooms 2 & 3 are separate from owners bedroom for their own privacy. INCENTIVE of $10,000 towards closing or options using preferred lenders. Convenience to Shopping, Restaurants and much more...Photos are of a previously built home and may show additional options and virtual staging. This is a TO - BE-BUILT HOME. SEE A DECORATED MODEL AT OUR THORNBURY HUNT II COMMUNITY, Open Daily 11-6 located at 66 Bright Lane in Hanover. CHOOSE FROM AN ARRAY OF HOUSE DESIGN INCLUDING RANCHERS, FIRST FLOOR OWNERS'S SUITES AND TWO STORIES
Features & Amenities
Interior
-
Other Interior Features
Cathedral Ceiling(s)
-
Total Bedrooms
3
-
Bathrooms
2
-
Above Grade Finished Area
1295.0
-
Basement YN
YES
-
Cooling YN
YES
-
Cooling
Central Air, Electric
-
Heating YN
YES
-
Heating
Natural Gas, Forced Air
-
Main Level Bedrooms
3
-
Pet friendly
Yes
Exterior
-
Garage
Yes
-
Garage spaces
2
-
Construction Materials
Batts Insulation, Blown-In Insulation, Stone, Vinyl Siding
-
Parking
Oversized, Garage Door Opener, Garage, Driveway, Attached
-
Pool
No
-
Waterfront YN
NO
Area & Lot
-
Lot Size(acres)
0.23
-
Lot Size(square feet)
10,018
-
Property Type
Residential
-
Property Sub Type
Single Family Residence
-
Architectural Style
Split Foyer
Price
-
Sales Price
$353,900
-
Sq. Footage
1,295
-
Price/SqFt
$273
HOA
-
Association
YES
-
Association Fee
$806
-
Association Fee Frequency
Annually
-
Association Fee Includes
N/A
School District
-
Elementary School
CONEWAGO VALLEY
-
Middle School
NEW OXFORD
-
High School
NEW OXFORD SENIOR
Property Features
-
New Construction
YES
-
Accessibility Features
Accessible Doors
-
Foundation Details
Concrete Perimeter
-
Senior Community YN
NO
-
Sewer
Public Sewer
-
Water Source
Public
Schedule a Showing
Showing scheduled successfully.
Mortgage calculator
Estimate your monthly mortgage payment, including the principal and interest, property taxes, and HOA. Adjust the values to generate a more accurate rate.
Your payment
Principal and Interest:
$
Property taxes:
$
HOA fees:
$
Total loan payment:
$
Total interest amount:
$
Location
County
ADAMS
Elementary School
CONEWAGO VALLEY
Middle School
NEW OXFORD
High School
NEW OXFORD SENIOR
Listing Courtesy of Colleen M Rosso, Joseph A Myers Real Estate, Inc.
RealHub Information is provided exclusively for consumers' personal, non-commercial use, and it may not be used for any purpose other than to identify prospective properties consumers may be interested in purchasing. All information deemed reliable but not guaranteed and should be independently verified. All properties are subject to prior sale, change or withdrawal. RealHub website owner shall not be responsible for any typographical errors, misinformation, misprints and shall be held totally harmless.

Owner, Chief Executive Officer, Portfolio Advisor
Nick Polinchock
Call Nick today to schedule a private showing.

* Listings on this website come from the FMLS IDX Compilation and may be held by brokerage firms other than the owner of this website. The listing brokerage is identified in any listing details. Information is deemed reliable but is not guaranteed. If you believe any FMLS listing contains material that infringes your copyrighted work please click here to review our DMCA policy and learn how to submit a takedown request.© 2024 FMLS.
Related Properties

ABBOTTSTOWN
7479 SAINT PATRICK COURT
3 Beds
2 Baths
1,909 Sq.Ft.
$330,800
MLS#: PAYK2110434
ABBOTTSTOWN
7485 SAINT PATRICK COURT
3 Beds
2 Baths
1,909 Sq.Ft.
$326,000
MLS#: PAYK2105172

ABBOTTSTOWN
25 LILLICH LOT #3
3 Beds
2 Baths
1,688 Sq.Ft.
$370,900
MLS#: PAAD2025298

ABBOTTSTOWN
7475 SAINT PATRICK COURT
3 Beds
2 Baths
1,909 Sq.Ft.
$325,900
MLS#: PAYK2112428

ABBOTTSTOWN
42 LILLICH DRIVE 12
3 Beds
2 Baths
1,616 Sq.Ft.
$402,900
MLS#: PAAD2024916
ABBOTTSTOWN
7471 SAINT PATRICK COURT
3 Beds
2 Baths
1,909 Sq.Ft.
$325,900
MLS#: PAYK2104946
ABBOTTSTOWN
7487 SAINT PATRICK COURT
3 Beds
2 Baths
1,909 Sq.Ft.
$330,900
MLS#: PAYK2105174
ABBOTTSTOWN
7481 SAINT PATRICK COURT
3 Beds
2 Baths
1,909 Sq.Ft.
$328,900
MLS#: PAYK2105162

ABBOTTSTOWN
7465 SAINT PATRICK COURT
3 Beds
2 Baths
1,909 Sq.Ft.
$320,600
MLS#: PAYK2110432
