
Straight Thru
3861 FAIRMOUNT AVENUE
PHILADELPHIA, PA 19104
MLS#: PAPH2675924
$759,000
Property
Beds
7
Full Baths
7
1/2 Baths
None
Year Built
2024
Sq.Footage
4,200
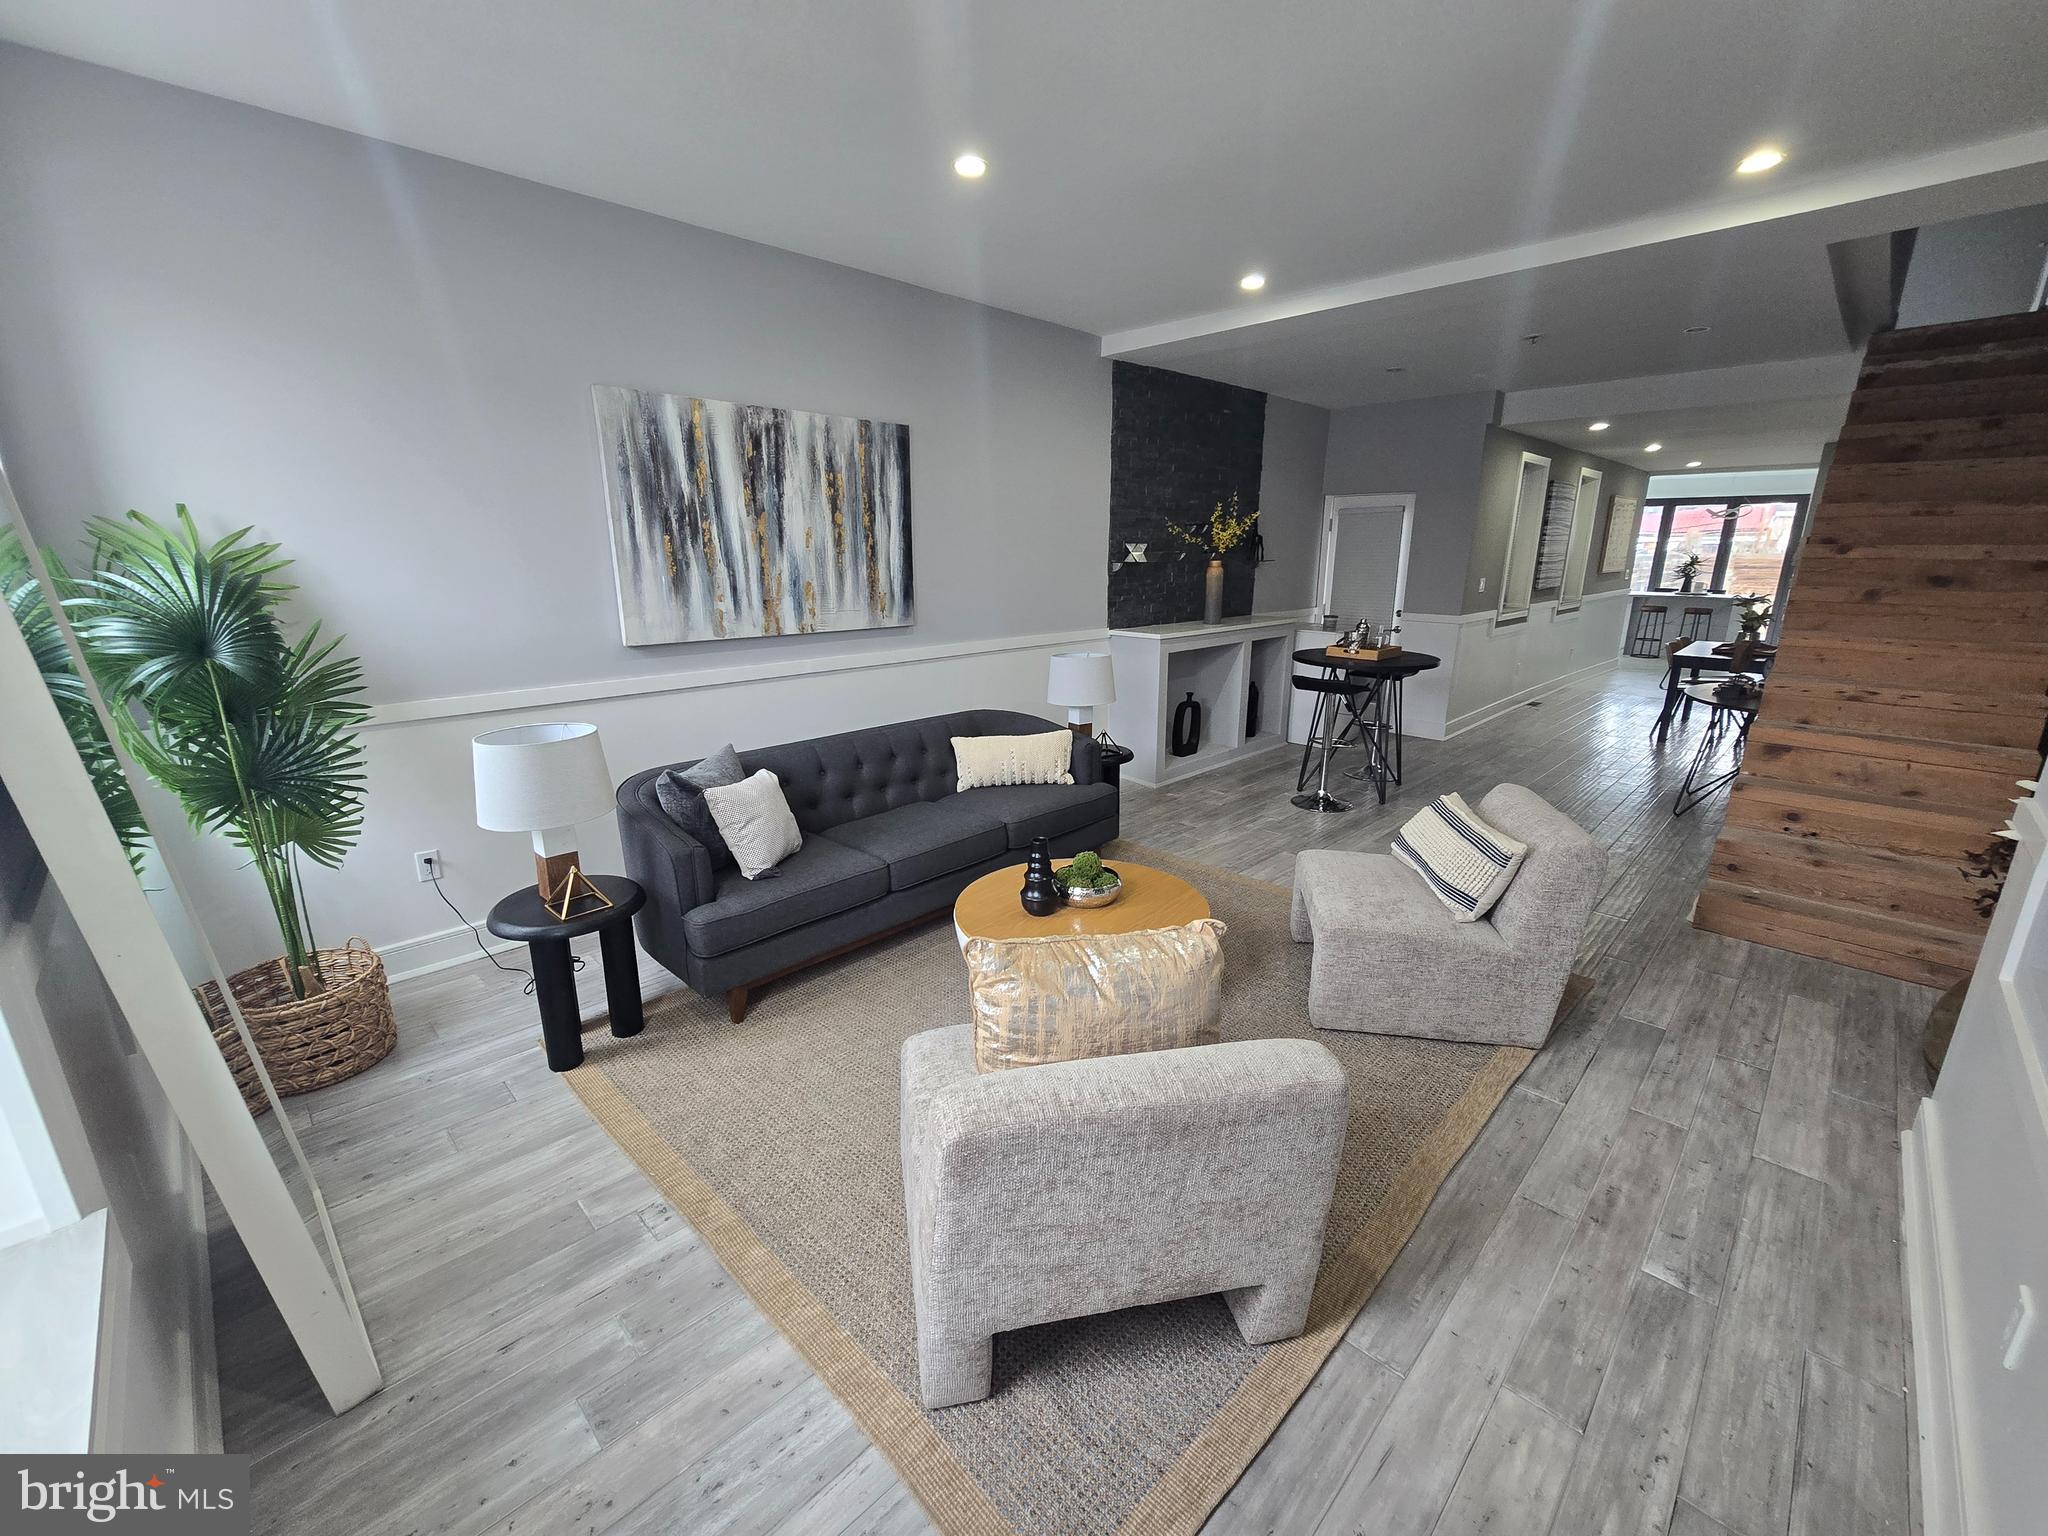
FULLY LEASED TURNKEY TRIPLEX WITH HIGH CAP RATE & TAX ABATEMENT An exceptional opportunity to acquire a fully occupied, high-yielding multi-family property situated in a premier Philadelphia rental corridor, mere steps from Drexel University and the University of Pennsylvania. Boasting immediate cash flow, an advantageous tax abatement, and an ideal location near Penn Presbyterian Hospital, this asset delivers everything investors seek: strong yield, superior condition, and sustained appreciation potential. PROPERTY & UNIT HIGHLIGHTS This modern triplex offers three luxury, condo-grade apartments designed with open layouts, elevated finishes, rustic flooring, and modern kitchens with stainless steel appliances. Unit 1: 3 Bedrooms / 3 Bathrooms with a private rear patio. Unit 2: 2 Bedrooms / 2 Bathrooms. Unit 3: 2 Bedrooms / 2 Bathrooms with exclusive access to a private rooftop deck. INVESTOR-FRIENDLY UTILITIES & OPERATION Each residence is equipped with individual HVAC and water heating systems, in-unit laundry, en-suite bathrooms, and separate meters for gas and electricity. This independent utility setup minimizes operational overhead and simplifies management. LOCATION & DEMAND Located within walking distance of higher education institutions, medical centers, public transit, and the dining, retail, and nightlife along Lancaster Avenue, this property maintains strong tenant demand among students, faculty, and healthcare professionals. Fully tenanted with a 2-year history of reliability, this turnkey investment provides immediate income, tax benefits, and long-term stability.
Features & Amenities
Interior
-
Total Bedrooms
7
-
Bathrooms
7
-
Above Grade Finished Area
4200.0
-
Basement YN
YES
-
Cooling YN
YES
-
Cooling
Central Air, Electric
-
Heating YN
YES
-
Heating
Natural Gas, Forced Air
-
Main Level Bedrooms
3
-
Pet friendly
N/A
Exterior
-
Garage
No
-
Parking
None
-
Pool
No
-
Waterfront YN
NO
Area & Lot
-
Lot Size(acres)
0.03
-
Lot Size(square feet)
1,440
-
Property Type
Residential
-
Property Sub Type
Townhouse
-
Architectural Style
Straight Thru
Price
-
Sales Price
$759,000
-
Tax Amount
$657
-
Sq. Footage
4,200
-
Price/SqFt
$180
HOA
-
Association
No
School District
-
Elementary School
N/A
-
Middle School
N/A
-
High School
N/A
Property Features
-
New Construction
NO
-
Foundation Details
Other
-
Senior Community YN
NO
-
Sewer
Public Sewer
-
Tax Lot
183
-
Water Source
Public
Schedule a Showing
Showing scheduled successfully.
Mortgage calculator
Estimate your monthly mortgage payment, including the principal and interest, property taxes, and HOA. Adjust the values to generate a more accurate rate.
Your payment
Principal and Interest:
$
Property taxes:
$
HOA fees:
$
Total loan payment:
$
Total interest amount:
$
Location
County
PHILADELPHIA
Elementary School
Middle School
High School
Listing Courtesy of Haci R Kose, RE/MAX Preferred - Cherry Hill
RealHub Information is provided exclusively for consumers' personal, non-commercial use, and it may not be used for any purpose other than to identify prospective properties consumers may be interested in purchasing. All information deemed reliable but not guaranteed and should be independently verified. All properties are subject to prior sale, change or withdrawal. RealHub website owner shall not be responsible for any typographical errors, misinformation, misprints and shall be held totally harmless.

Owner, President, Investment Property Advisor
Theresa Kehler
Call Theresa today to schedule a private showing.

* Listings on this website come from the FMLS IDX Compilation and may be held by brokerage firms other than the owner of this website. The listing brokerage is identified in any listing details. Information is deemed reliable but is not guaranteed. If you believe any FMLS listing contains material that infringes your copyrighted work please click here to review our DMCA policy and learn how to submit a takedown request.© 2024 FMLS.
Related Properties

PHILADELPHIA
2671 ALMOND STREET
4 Beds
2 Baths
3,782 Sq.Ft.
$800,000
MLS#: PAPH2648382

PHILADELPHIA
1716 SPRUCE STREET 6
2 Beds
2 Baths
1,100 Sq.Ft.
$853,000
MLS#: PAPH2539604

PHILADELPHIA
324 WHARTON STREET
12 Beds
3 Baths
5,400 Sq.Ft.
$799,900
MLS#: PAPH2601680

PHILADELPHIA
7111 EMLEN STREET
3 Beds
2 Baths
2,554 Sq.Ft.
$799,900
MLS#: PAPH2613608

PHILADELPHIA
825 E HAINES STREET
5 Beds
3 Baths
4,156 Sq.Ft.
$625,000
MLS#: PAPH2616642

PHILADELPHIA
2340 CHRISTIAN STREET
3 Beds
2 Baths
1,572 Sq.Ft.
$619,000
MLS#: PAPH2613216

PHILADELPHIA
3200 SUMMER STREET 7
2 Beds
2 Baths
1,323 Sq.Ft.
$658,000
MLS#: PAPH2653708

PHILADELPHIA
2049 APPLETREE STREET
2 Beds
2 Baths
1,637 Sq.Ft.
$849,000
MLS#: PAPH2615160

PHILADELPHIA
5900 WOODBINE AVENUE
6 Beds
3 Baths
4,860 Sq.Ft.
$760,000
MLS#: PAPH2626174
PHILADELPHIA
2609 E NORRIS STREET
3 Beds
2 Baths
2,067 Sq.Ft.
$649,900
MLS#: PAPH2620004
