
Features & Amenities

Interior

  • Other Interior Features

    Ceiling Fan(s), Kitchen Island, Recessed Lighting

  • Total Bedrooms

    3

  • Bathrooms

    2

  • 1/2 Bathrooms

    1

  • Above Grade Finished Area

    2775.0

  • Basement YN

    YES

  • Cooling YN

    YES

  • Cooling

    Central Air, Ceiling Fan(s), Electric

  • Fireplace YN

    YES

  • Heating YN

    YES

  • Heating

    Fireplace Insert, Natural Gas, Forced Air

  • Pet friendly

    N/A

Exterior

  • Garage

    Yes

  • Garage spaces

    2

  • Construction Materials

    Vinyl Siding

  • Parking

    Oversized, Garage Door Opener, On Street, Garage, Driveway, Inside Entrance, Attached

  • Pool

    No

  • Waterfront YN

    NO

Area & Lot

  • Lot Size(acres)

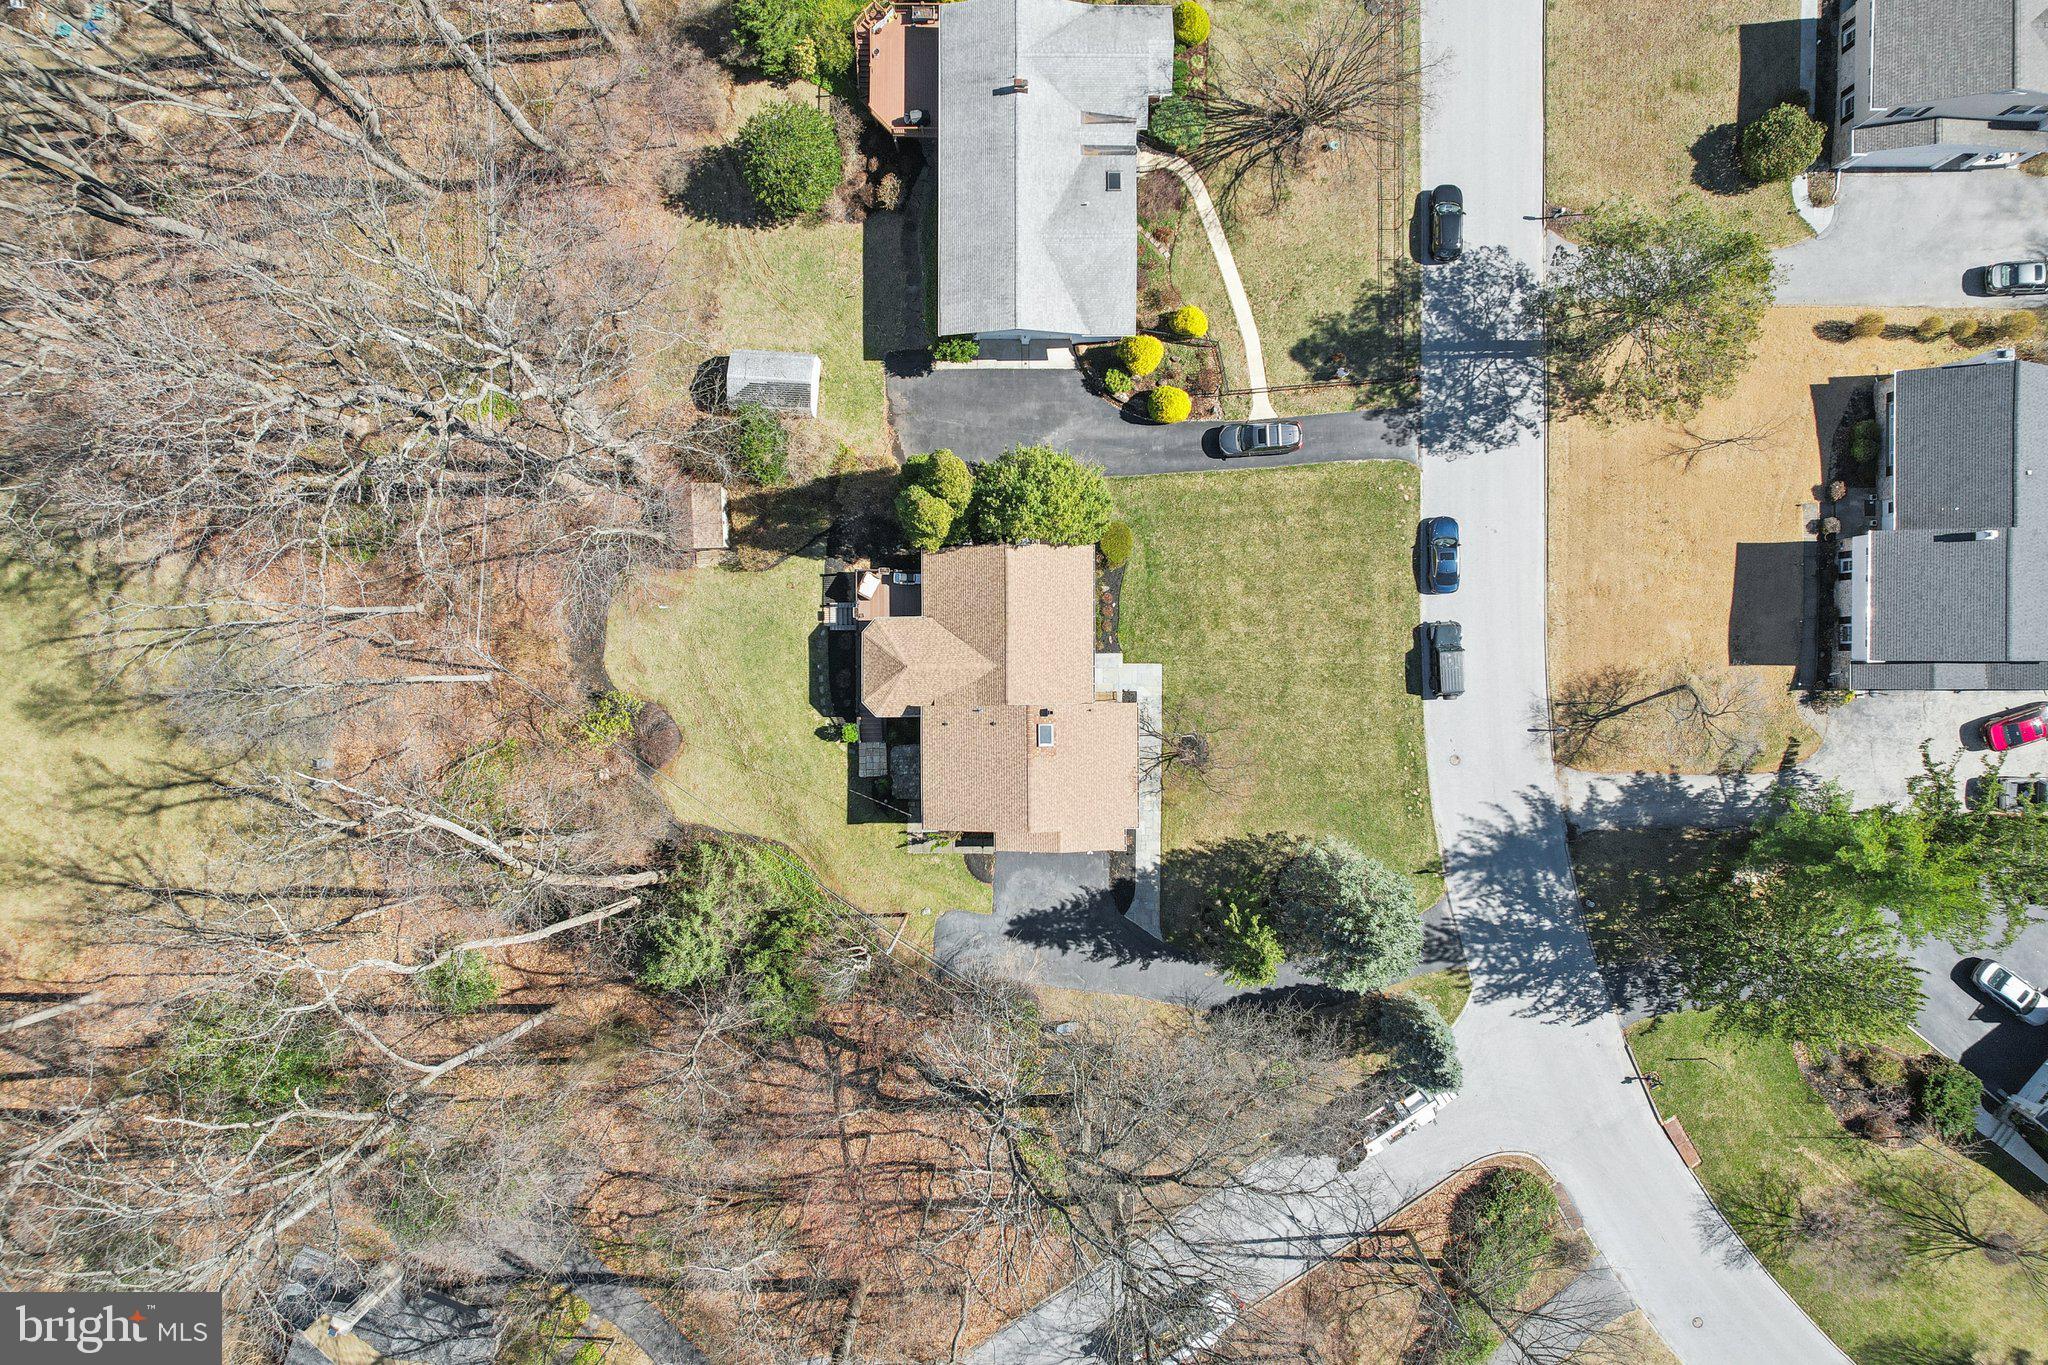
    0.65

  • Lot Size(square feet)

    28,325

  • Property Type

    Residential

  • Property Sub Type

    Single Family Residence

  • Architectural Style

    Split Level

Price

  • Sales Price

    $850,000

  • Tax Amount

    $8,809

  • Financing Options

    Cash, Conventional

  • Sq. Footage

    2,775

  • Price/SqFt

    $306

HOA

  • Association

    No

School District

  • Elementary School

    HILLSIDE

  • Middle School

    TREDYFFRIN-EASTTOWN

  • High School

    CONESTOGA SENIOR

Property Features

  • New Construction

    NO

  • Foundation Details

    Block

  • Senior Community YN

    NO

  • Sewer

    Public Sewer

  • Tax Lot

    0041.2300

  • Water Source

    Public

Schedule a Showing

Showing scheduled successfully.

<
>
IN PERSON
VIA CHAT

What is 3 + 4 ?


Change time

Mortgage calculator

Estimate your monthly mortgage payment, including the principal and interest, property taxes, and HOA. Adjust the values to generate a more accurate rate.

Your payment

Principal and Interest:

$

Property taxes:

$

HOA fees:

$

Total loan payment:

$

Total interest amount:

$

Location

County

CHESTER

Elementary School

HILLSIDE

Middle School

TREDYFFRIN-EASTTOWN

High School

CONESTOGA SENIOR

Listing Courtesy of Kelly A Bernardyn, RE/MAX Reliance

RealHub Information is provided exclusively for consumers' personal, non-commercial use, and it may not be used for any purpose other than to identify prospective properties consumers may be interested in purchasing. All information deemed reliable but not guaranteed and should be independently verified. All properties are subject to prior sale, change or withdrawal. RealHub website owner shall not be responsible for any typographical errors, misinformation, misprints and shall be held totally harmless.

Agent Nick Polinchock

Owner, Chief Executive Officer, Portfolio Advisor

Nick Polinchock

Call Nick today to schedule a private showing.


* Listings on this website come from the FMLS IDX Compilation and may be held by brokerage firms other than the owner of this website. The listing brokerage is identified in any listing details. Information is deemed reliable but is not guaranteed. If you believe any FMLS listing contains material that infringes your copyrighted work please click here to review our DMCA policy and learn how to submit a takedown request.© 2024 FMLS.
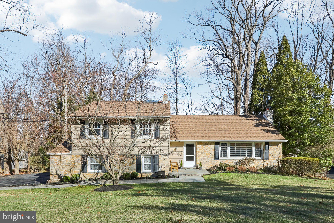
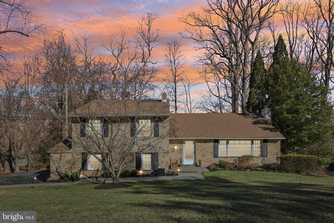
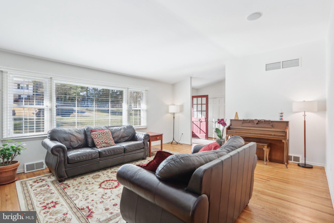
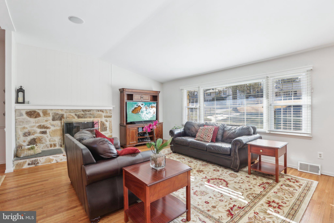
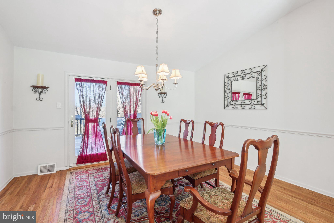
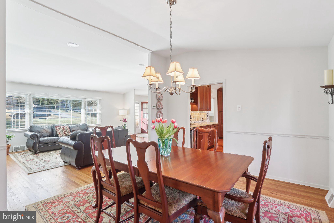
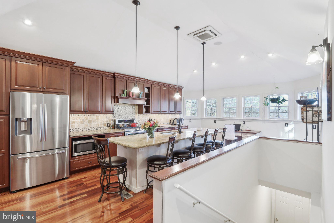
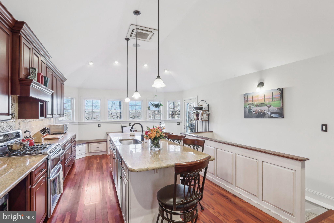
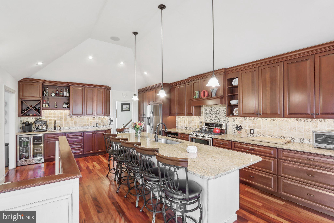
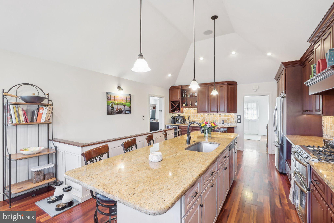
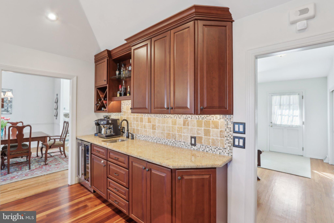
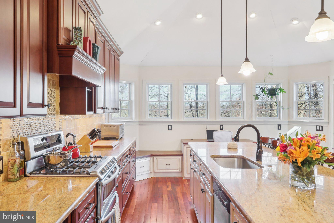
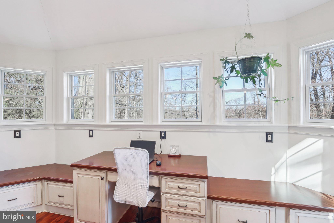
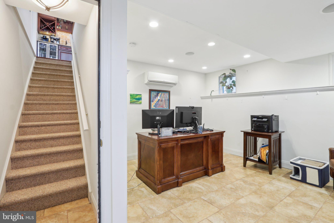
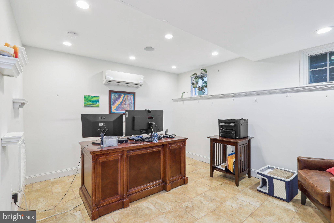
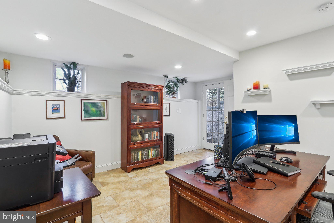
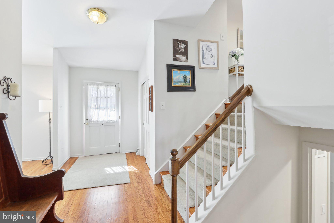
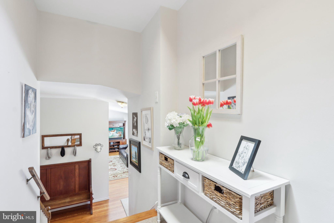
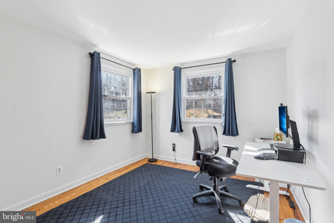
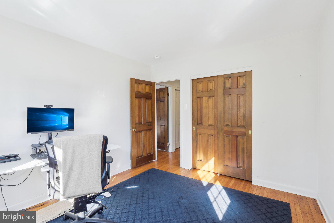
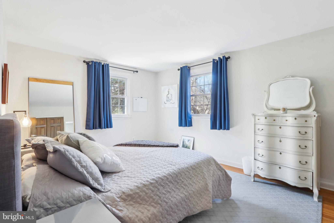
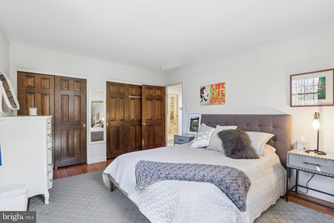
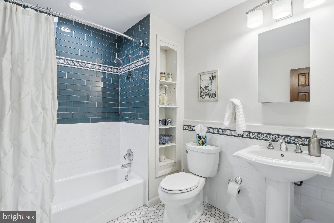
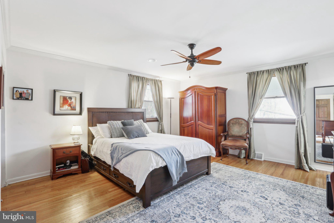
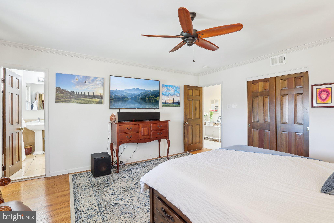
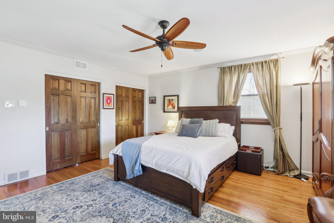
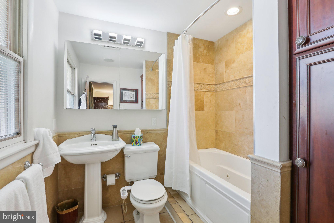
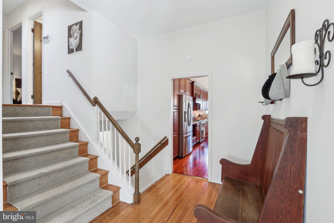
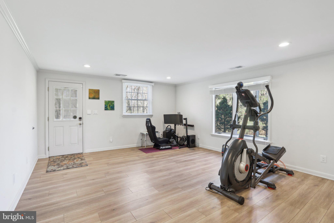
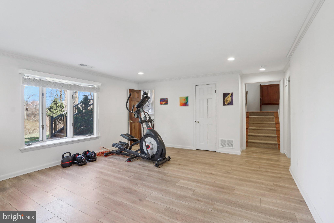
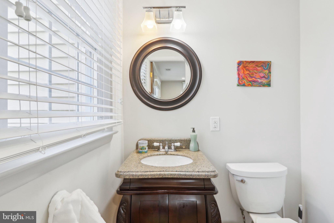
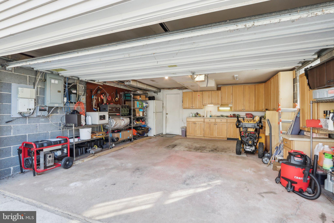
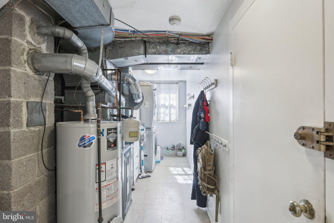
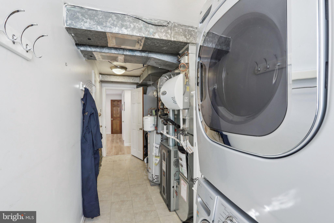
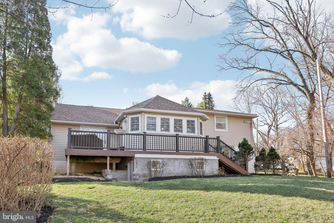
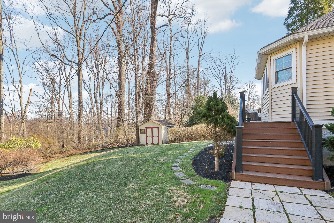
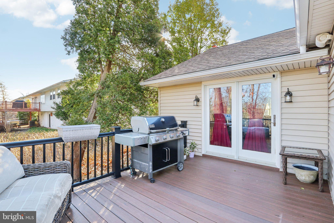
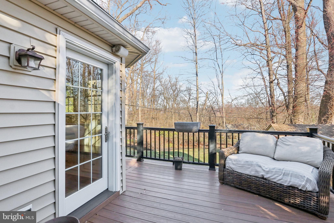
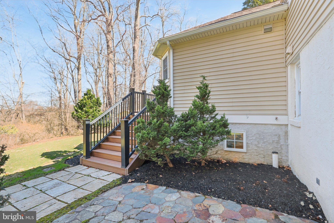
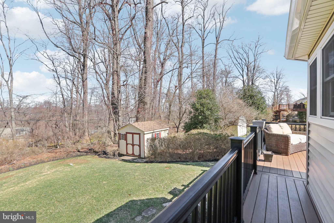
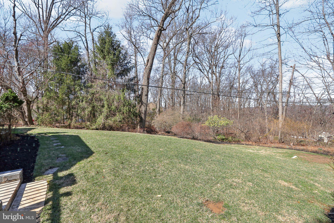
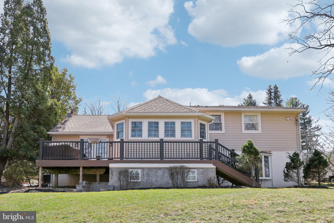
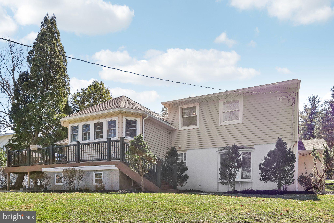
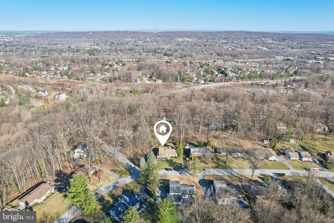
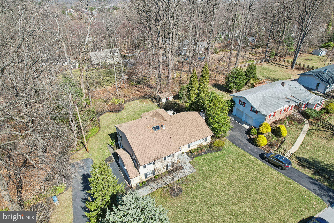
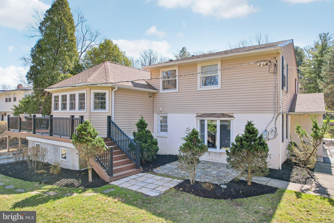
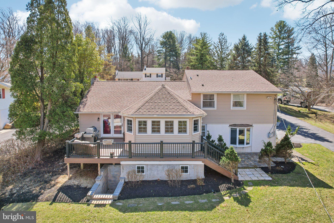
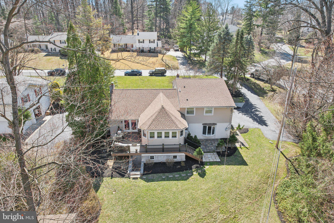
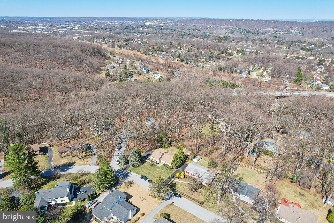
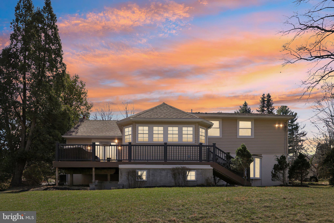
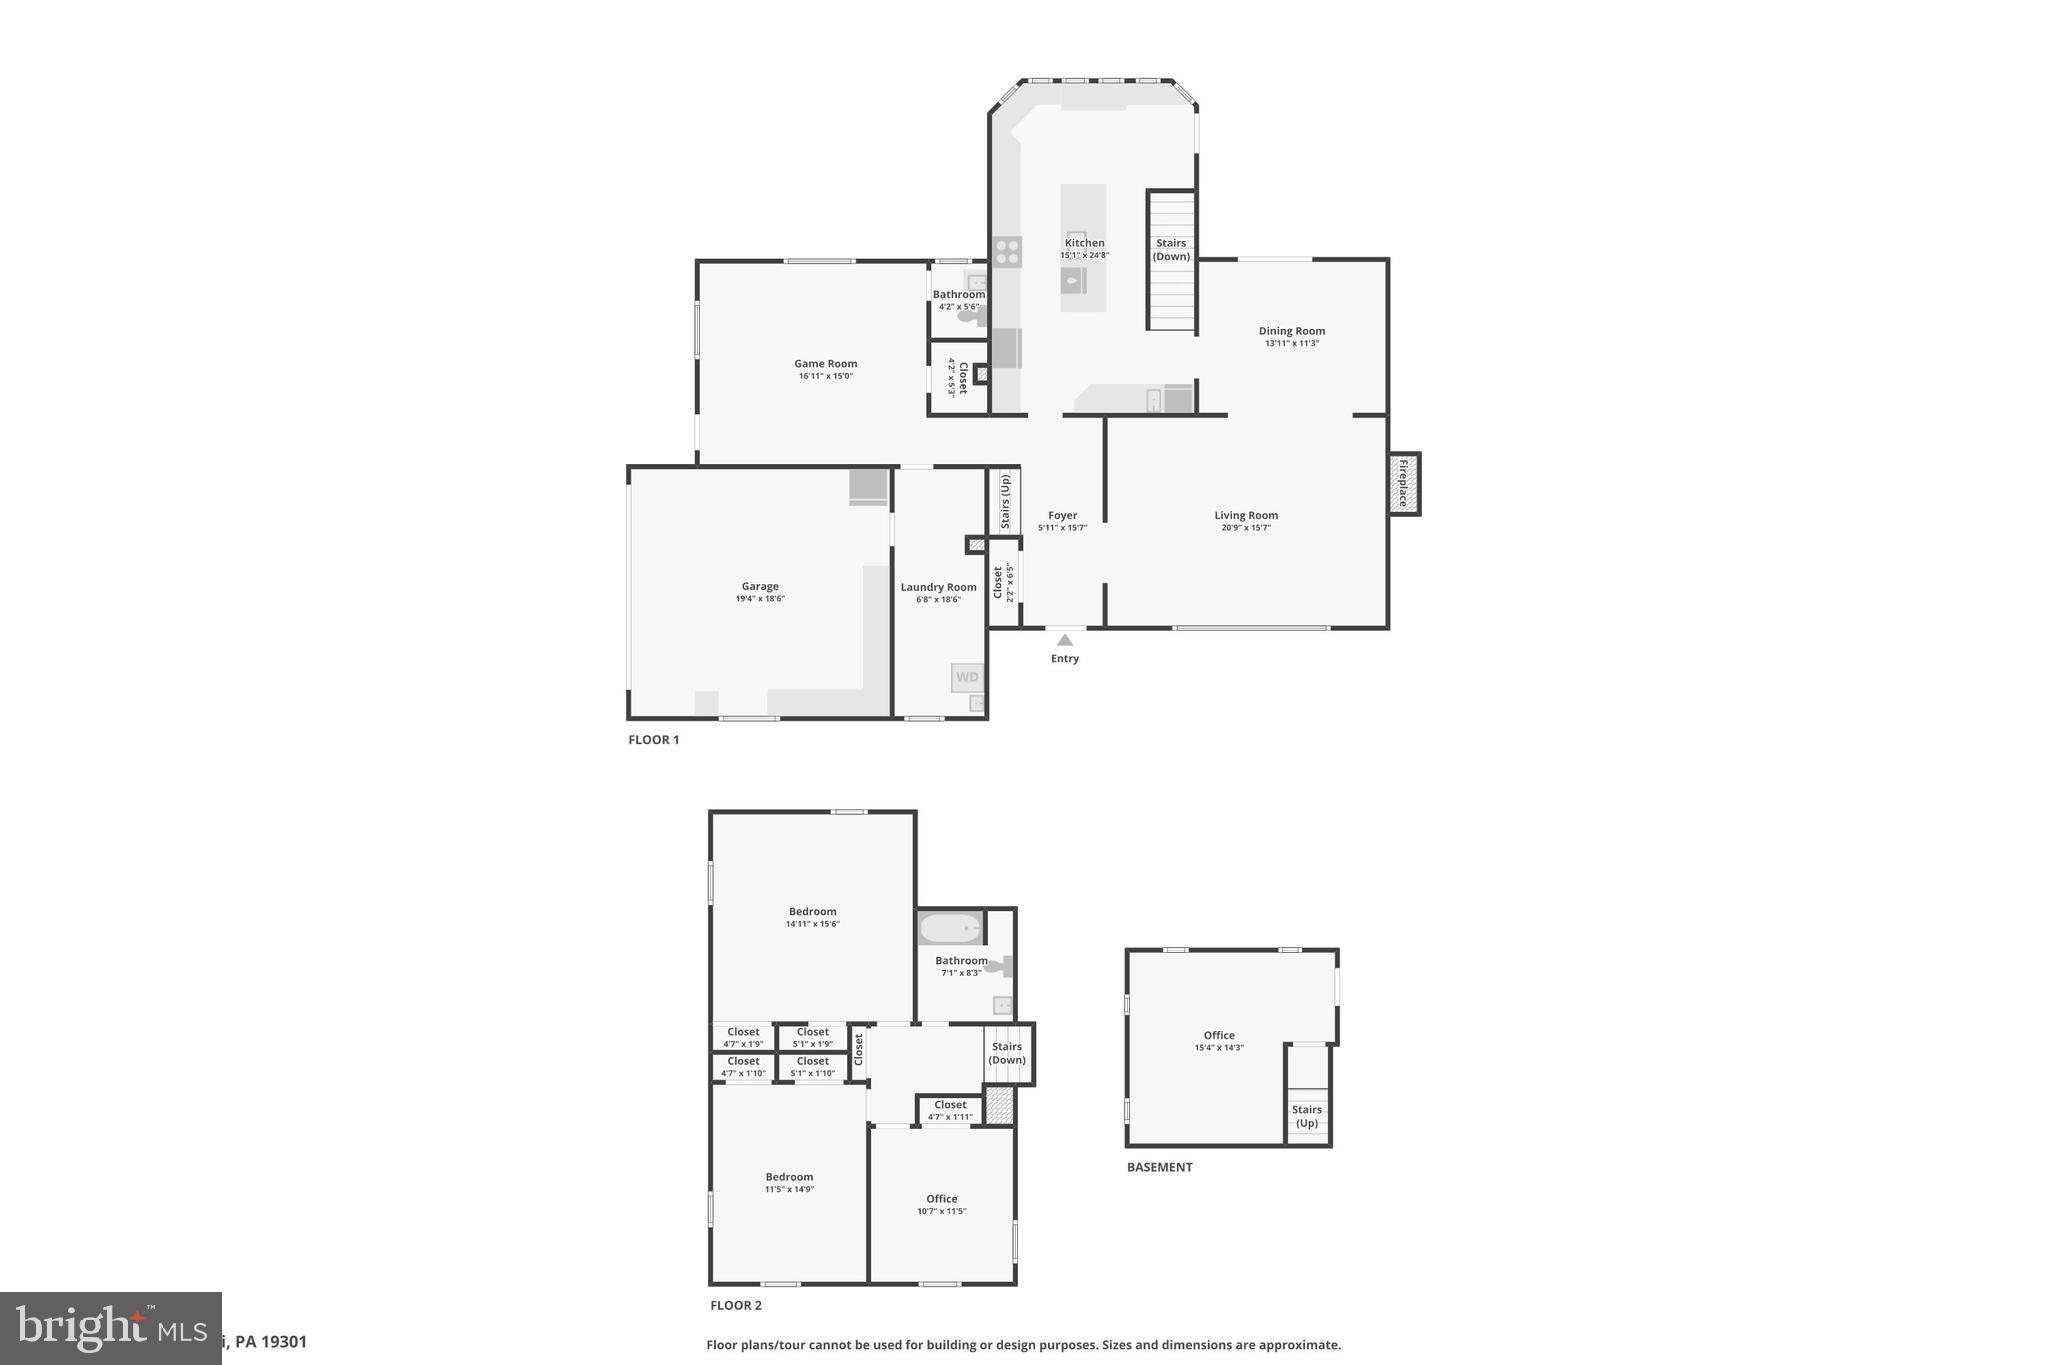
Nestled in the charming community of Friendship Hills, this well maintained 3 bedroom, 2 and a 1/2 bath split level boasts an expanded chef's kitchen, newly updated baths, hardwood floors throughout, composite decking overlooking professionally designed and maintained lawn.  As you enter the welcoming foyer, you feel the warm flow of the home with the raised ceiling Living Room just to the left.  A beautiful stone fireplace has an insert for warmth, and you'll notice the home is wired for sound throughout. The Formal Dining Room is open to the Living Room, and there's French Doors to the Deck for entertaining. The heart of the home is the updated and expanded Gourmet Kitchen, there is more than enough room for people to congregate during meal time. Granite countertops, gorgeous cherry cabinets and a huge 6 barstool seat island. Five burner range and custom backsplash add to the beauty of the kitchen.  Beautiful windows and access to the deck make easy access to outside. The custom, sound proof Office is located just below the tip of the Kitchen. Glide through the foyer to the upper level, where the Primary Bedroom  and Primary Bath with it's custom tile work and jetted tub are your retreat! There are two other sizable bedrooms and a new hall bath with marble tile floor, subway and glass tile shower. The sky light in the hall is newer, water tight and has a remote for shade. Down to the recreation room, with it's own Powder Room for guests, the bay window looks out over the back yard where you'll see deer wonder through. The laundry room is on this level next to the over sized garage. Lots of cabinets for storage! Plenty of parking in the driveway, and the seller is leaving plans if you want to expand. The property had a survey last year, so you'll see the orange flagged markers. Newer roof (2017) and updated heater (2020) and water heater (2016) make this home move in ready. Award winning Tredyffrin-Easttown School District is among the elite in the state, and there is quick access to the Paoli Train Station. A quick jog to Chesterbrook , 5 minutes to Gateway Shopping Center and 10  minutes to King of Prussia Mall. A must see to appreciate all the care that has gone into this home.

352 FRIENDSHIP DRIVE

Message successfully sent.

What would you like to know?

What is 3 + 4 ?

I agree to receive email communication and understand I can unsubscribe at any time.

I agree to be contacted by TNT Real Estate Solutions via call, email, and text for real estate services. To opt out, you can reply 'stop' at any time or reply 'help' for assistance. You can also click the unsubscribe link in the emails. Message and data rates may apply. Message frequency may vary. Privacy Policy

Related Properties

Luxury Townhome in the Heart of Paoli, Walk to Train

Sophisticated, turn-key living in one of the Main Line's most connected addresses. Built in 2019 by respected local builder Chip Vaughn, whose name is synonymous with high-quality luxury construction, this meticulously maintained three-bedroom, three-and-a-half-bath townhome shows like a model. Four levels of generous, light-filled space, served by an elevator, and within an easy walk of Paoli Train Station, where SEPTA commuter service runs to Center City and Amtrak express service connects you to New York and Washington, D.C. Philadelphia International Airport is an easy drive as well, putting travel of every kind comfortably within reach.

The entry level is a versatile flex space that can be adapted to whatever your life requires: a private home office, a fitness room, or a quiet den. Direct interior access to the oversized two-car garage means groceries, luggage, and rainy days are never an inconvenience.

The main living level features a welcoming, open-concept design. The great room is bright and generously proportioned, featuring a gas fireplace and access to a private porch with two storage closets. The adjoining dining area is generously sized to comfortably accommodate week day meals and holiday gatherings. The gourmet kitchen features crisp white cabinetry, quartz countertops, and upgraded stainless appliances including a Bosch 5-burner gas range (with hood vented to the exterior), a Bosch dishwasher, Bosch wall oven (with convection) and built-in microwave, and a 52-bottle wine and beverage refrigerator. A powder room completes the level.

Upstairs, the king-sized primary suite offers two walk-in closets (with custom organization systems), and a spa-inspired bath with a double vanity, oversized shower, separate water closet, and linen closet. A queen-sized second bedroom suite has its own walk-in closet and a sleek, modern full bath with a tub-shower combination. The large laundry room is also located on this level, with a full-sized washer and dryer (included), a wet sink with storage below, and upper cabinetry to keep things neat and tidy.

The fourth-floor bonus room - with its own full bath - can be a third bedroom suite, or used as a second office, recreation room, or yoga studio. The choice is yours.

Four-zone HVAC keeps every floor comfortable, an uncommon and appreciated detail in multi-level living.

This home is located within the top-rated Tredyffrin-Easttown School District, where Conestoga High School consistently ranks among the finest in the state.

You'll find shopping, the local library, and neighborhood spots locals love, including Baxter's, Nudy's Cafe, and Our Deli - all just steps from your door!

Are you ready for a new and turn-key lifestyle? At 57 Village Square you'll enjoy the benefits of low-maintenance living, bright and generously proportioned living spaces, the convenience of a four-stop elevator, in a commuter-friendly Main Line location with a welcoming neighborhood feel! Why wait?
#PACT2135550

PAOLI

57 VILLAGE SQUARE

3 Beds

3 Baths

2,743 Sq.Ft.

$890,000

MLS#: PACT2135550
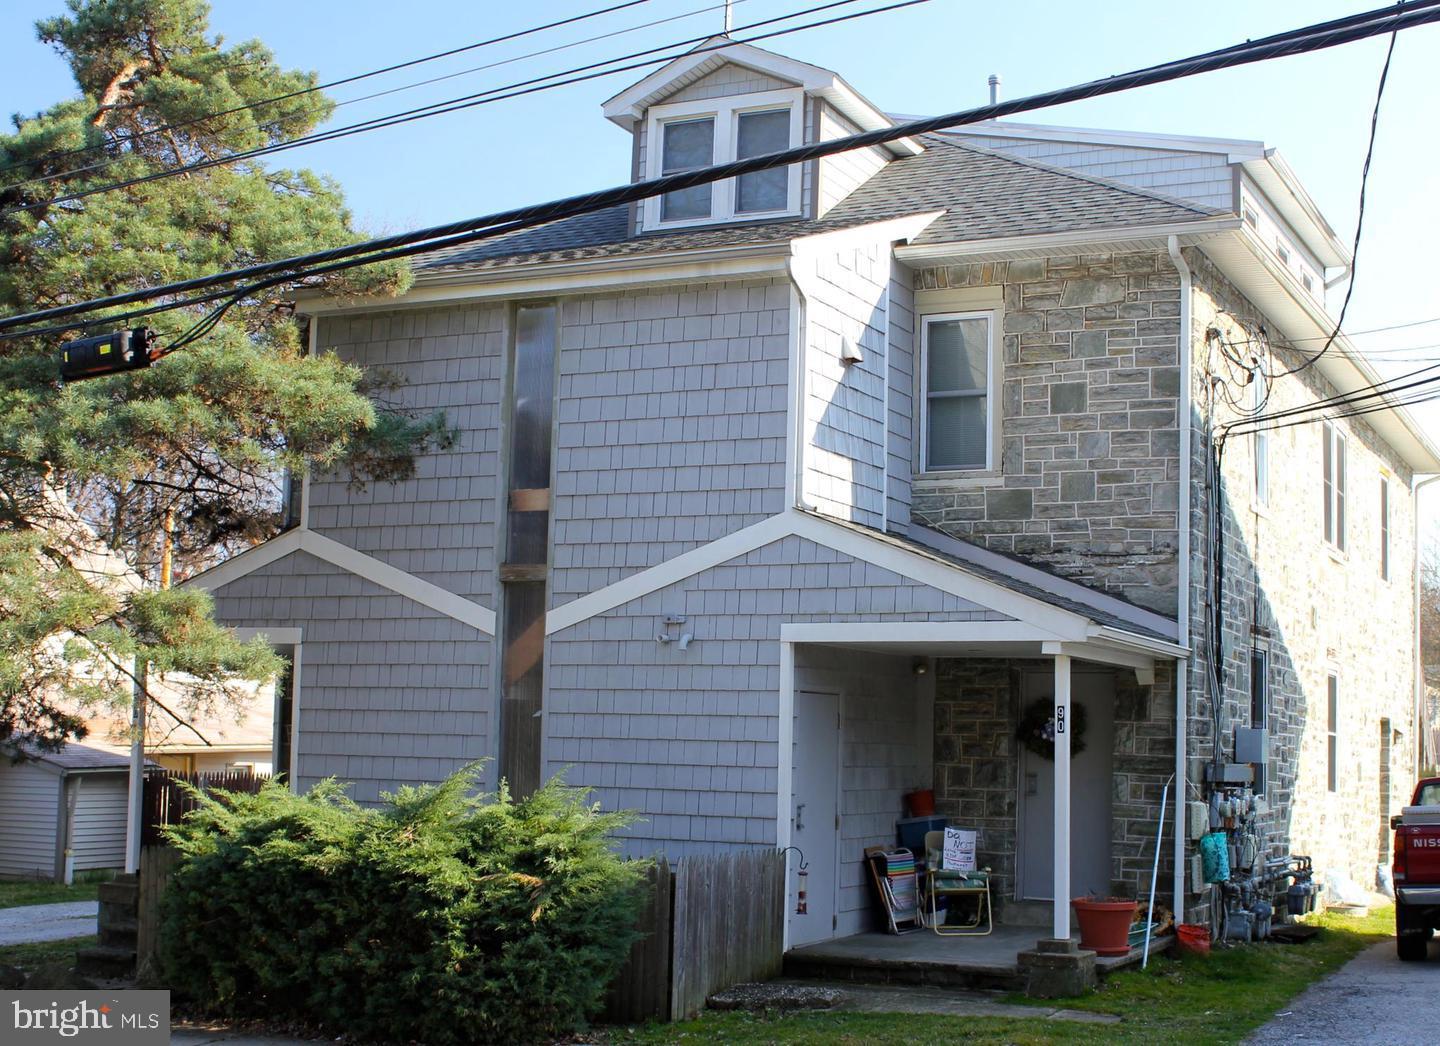
Don’t miss this exceptional turnkey investment opportunity in the highly desirable Paoli market. This fully leased five-unit apartment building delivers an annual revenue of $84,000, with clear upside potential as several units are currently below market rents.
The well-maintained property consists of five one-bedroom, one-bathroom apartments, along with a detached garage generating additional month-to-month income, private parking for tenants, and convenient on-site laundry facilities—features that enhance both tenant appeal and long-term value.
Ideally located near Paoli Hospital, SEPTA Regional Rail, Vanguard, and a variety of grocery stores and retail centers, this property benefits from consistent rental demand in a prime suburban setting.
With an investor’s vision, there are multiple avenues to further increase income and overall returns—whether through strategic rent adjustments to market levels, optimizing ancillary income streams such as parking and garage use, or exploring value-add improvements to elevate the property’s appeal. This is a rare opportunity to acquire a stabilized asset with immediate cash flow and meaningful potential for future growth. Photos taken prior to tenants occupancy.
#PACT2124492

PAOLI

90 W CENTRAL AVENUE

None Beds

None Baths

6,084 Sq.Ft.

$999,999

MLS#: PACT2124492

Offering approximately 2,022 sq. ft. of living space, this beautifully updated Paoli home provides four bedrooms plus a fully finished daylight lower level—giving you flexible space to spread out across four levels.

The main floor combines the warmth and character of a classic brick home with refinished hardwood floors, abundant natural light, a wood-burning fireplace, separate dining area and updated kitchen with granite countertops and stainless steel appliances. A charming brick archway leads to the updated powder room and deck overlooking the deep, level backyard.

Need another place to gather? The finished daylight lower level, with an egress window, offers valuable additional living space for a family room, media room, playroom, exercise area or home office.

Upstairs, three generously sized bedrooms, an updated full bath and conveniently located laundry comprise the second floor. The finished third floor offers a private fourth bedroom with its own full bath, two walk-in closets and additional storage—ideal as a primary suite, guest retreat, office or space for an older child.

Recent improvements include updated kitchen and baths, freshly painted interiors, refinished hardwood floors, newer windows, recessed lighting, newer gas heater and water heater, and a new driveway.

Located in the highly regarded Tredyffrin-Easttown School District with Beaumont Elementary, close to Paoli’s shops and restaurants and minutes from the Paoli train station with SEPTA and Amtrak service. Walk to Wawa and Train
#PACT2134074

PAOLI

107 W CIRCULAR AVENUE

4 Beds

2 Baths

2,022 Sq.Ft.

$700,000

MLS#: PACT2134074
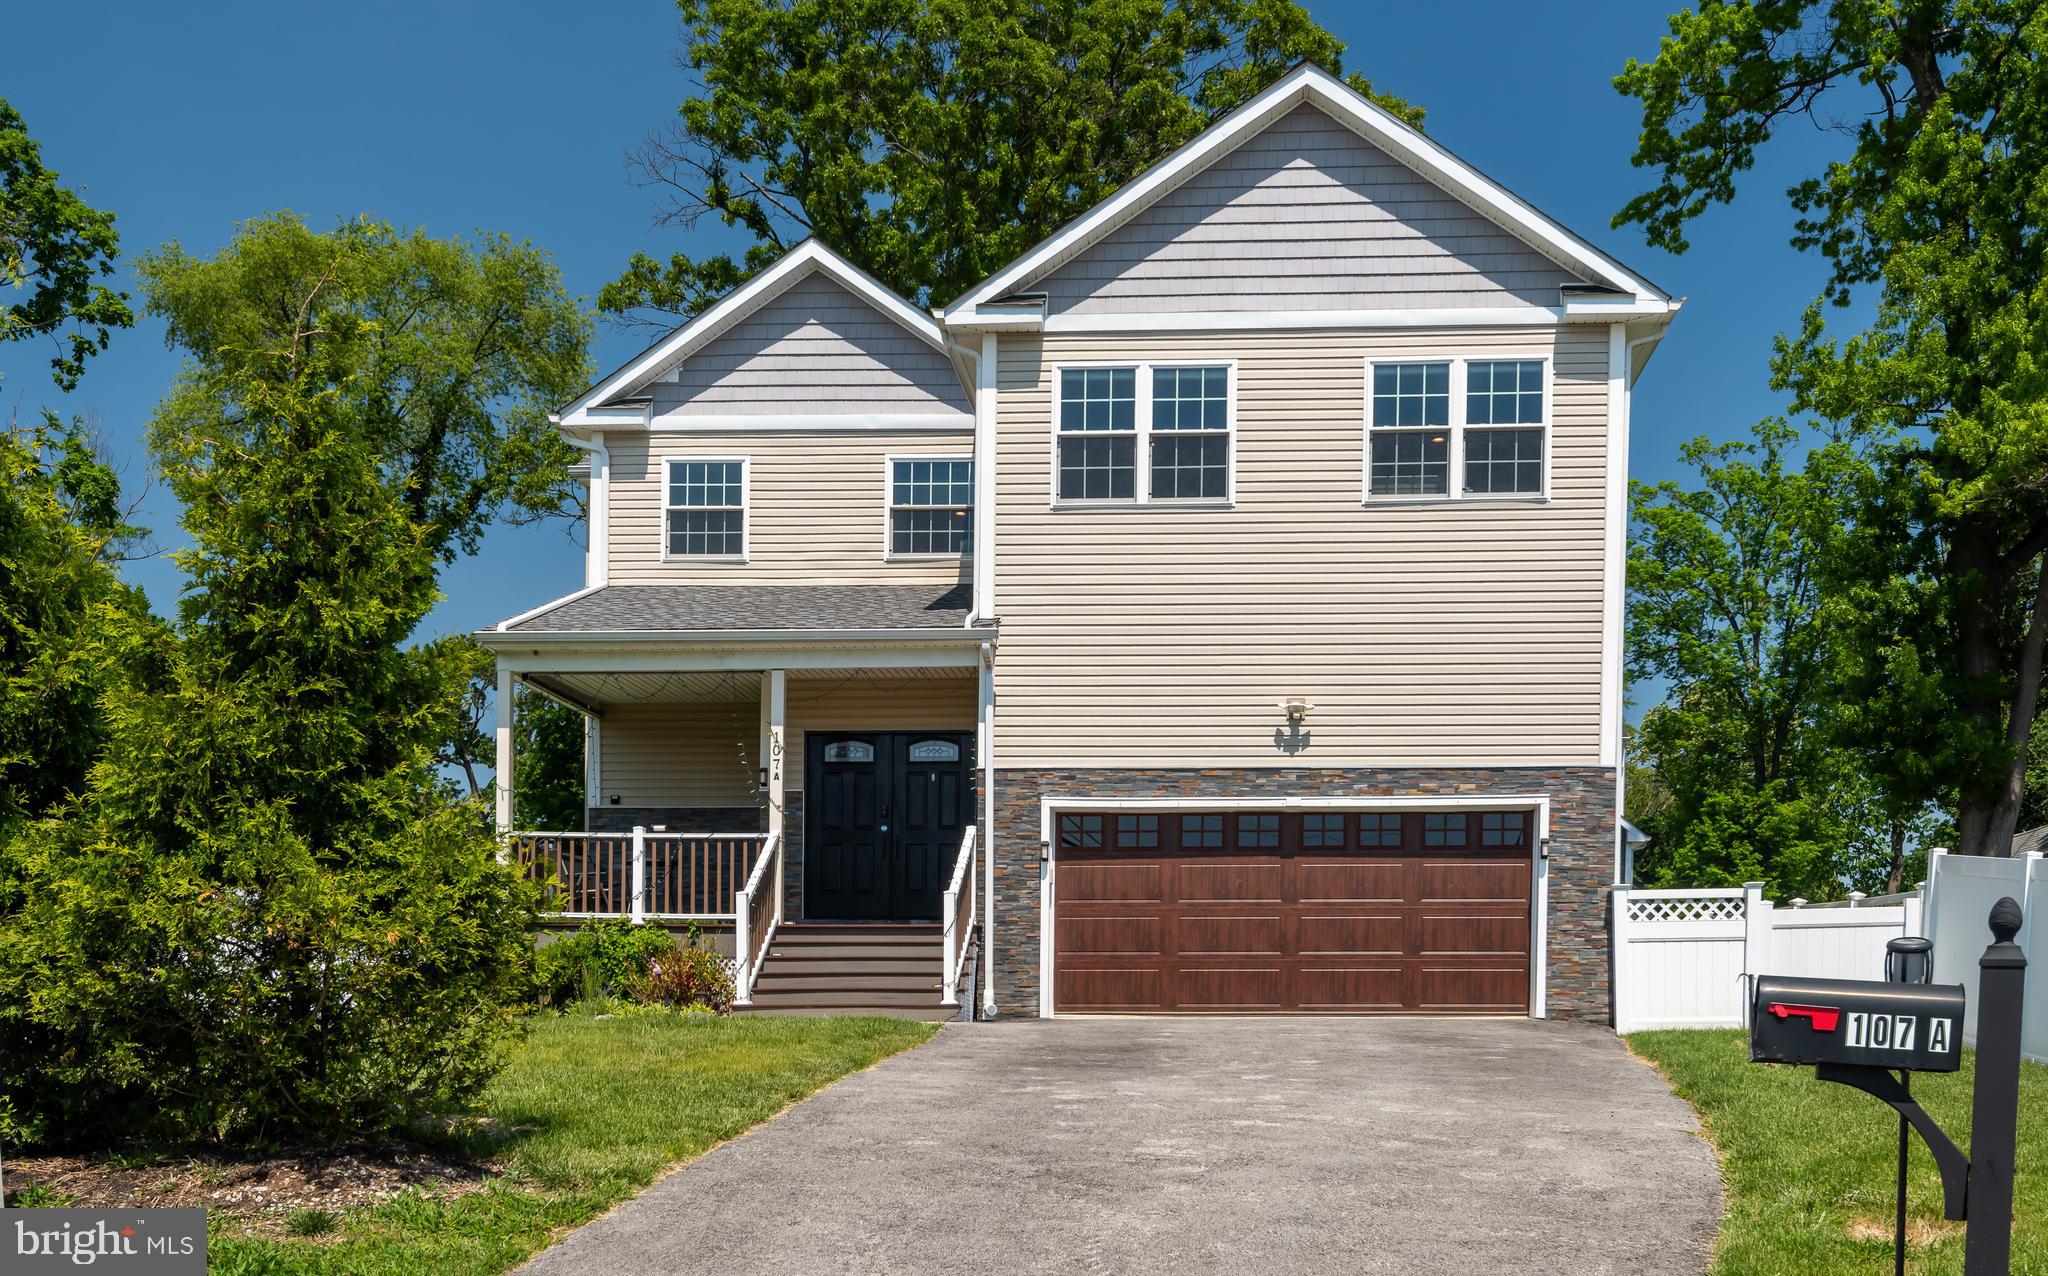
Welcome to 107A W. Central Avenue in Paoli—a gorgeous five-year-old luxury Colonial offering three beautifully finished living levels in the heart of Paoli and within the top-ranked Great Valley School District. This is a rare opportunity to own a meticulously maintained luxury home on the Main Line. A charming covered front porch welcomes you home. Inside, the tiled entrance hall opens to a thoughtfully designed open-concept floor plan filled with quality finishes and exceptional natural light. The spectacular gourmet kitchen serves as the heart of the home, featuring gleaming quartz countertops, a quartz-topped center island with undermount display cabinetry, sleek white cabinetry, gorgeous tiled backsplash, pendant lighting, stainless steel appliances, and a huge walk-in pantry. The kitchen flows seamlessly into the spacious family room, creating the perfect setting for everyday living and entertaining. Sliding glass doors lead to the wonderful rear deck overlooking the deep fenced yard. The formal dining room, accented by chair rail molding and custom millwork, offers an ideal setting for holiday gatherings and special occasions. A convenient mudroom off the entrance hall provides access to the attached two-car garage and the nicely sized laundry room. The turned staircase leads to the gracious second-floor landing. The sumptuous owner’s suite features hardwood flooring, two huge custom outfitted walk-in closets, and a spectacular spa-like owner’s bath complete with a freestanding soaking tub, gorgeous custom tile work, and an oversized shower with frameless glass doors. Three generously sized additional bedrooms are served by a beautifully appointed hall bathroom featuring custom tile and marble finishes. Hardwood flooring extends throughout the entire second floor, including all bedrooms and the hallway, as well as throughout the main level. The fully finished lower level is exceptional, offering a massive open-concept space with endless possibilities for a family room, gaming area, exercise room, playroom, or home office. Both the front porch and rear deck are ideal spots for relaxing, grilling and outdoor dining. High ceilings, hardwood flooring, recessed lighting, custom tile work, and incredible closet and storage space and much more all come together to create a very special place to call home. Located close to the shops and restaurants of the Main Line, plus the Paoli Train Station with SEPTA service to Philadelphia and Amtrak service to New York and beyond, this home offers the perfect combination of luxury, convenience, and location. This is the one you have been hoping would come on the market—a rare opportunity in an extremely competitive market to own a fantastic home at a terrific value. Welcome home!
#PACT2126264

PAOLI

107A W CENTRAL AVENUE

4 Beds

2 Baths

3,914 Sq.Ft.

$899,000

MLS#: PACT2126264

Welcome Home to this Beautiful Well Maintained 4 Bedroom, 3 Bath Split Level Home with an expanded driveway.  The level entry way to the home is very inviting and nicely landscaped.   The Living Room has hardwood floors, a bay window with remote blinds and a painted a neutral palette.   Leaving the Living Room, you enter a "cozy" sanctuary/sitting room with gas fireplace, built-in bar, hardwood floors and a lovely coffered ceiling with recessed lighting.   The Kitchen/Dining area has been remodeled/updated with hardwood floors , recessed lighting, quartz countertops, stainless steel appliances, gas stove/electric oven with beautiful tiled work in back of oven,  utility sink and a window over the sink offering a spectacular view of the woods.    A door off the kitchen offers a walk-in closet with shelves/drawers and a nice work-shop room.   Going out the back of the kitchen, you will find 2 pantries (one built-in) and refrigerator/freezer. Coming in the back door is a mud-room area.  The basement is paneled, berber carpets, recessed lighting, pull out shelves for storage and a gas heater (2019).  A full-bath is also located in the basement with shower and one-sink vanity.    Going up to the second floor, you will find the first bedroom that is carpeted, a built-in bed and ceiling fan.  The second bedroom has hardwood floors and has many options for use.   The Hall bathroom has a one-sink vanity, tiled floor and tub/shower combination.     Going up to the third floor, a third bedroom has been recently painted and can also be used as an office den, etc.  A door in this room leads up the attic which has a Cedar Closet and "ample storage".    The "Primary Bedroom" is a tranquil retreat, offering a ceiling fan, gas fireplace, built-in TV above the fireplace, carpeted and a "large" walk-in closet.  There is a small deck off the sliders, giving you extra privacy for morning coffee or just siting out relaxing with a lovely view of the woods.  There is an adjoining room off the Primary Bedroom that can be used as a nursery, reading/sewing room or whatever your pleasure.   The Primary Bathroom has a tiled floor, Jacuzzi/Soaker Tub, two sink vanity and a "double shower".  The laundry room is located off the Primary Bathroom.    The back of the house is a true entertaining paradise or just sitting out and relaxing offering great views of the woods and is very private.  Going out the kitchen sliders, you step onto a large deck with steps leading down to a large circular stone area.  There are more steps leading down into the wooded area with a fire pit.  The back area has lights that are built-in making this enchanting and luminous at night.   Under the deck area is pull-out storage for chairs, tables, etc.     The large shed has 7 doors offering more ample storage as well as a GardenShed.    This home has been very well maintained and OFFERS TONS OF STORAGE!!
What are you Waiting For, Come Make this Lovely Home Yours!!
#PACT2135158

PAOLI

28 SUNSET DRIVE

4 Beds

3 Baths

2,377 Sq.Ft.

$689,000

MLS#: PACT2135158

Send a message

Message successfully sent.

Your message

What is 3 + 4 ?

Reason for contacting?

I agree to receive email communication and understand I can unsubscribe at any time.

I agree to be contacted by TNT Real Estate Solutions via call, email, and text for real estate services. To opt out, you can reply 'stop' at any time or reply 'help' for assistance. You can also click the unsubscribe link in the emails. Message and data rates may apply. Message frequency may vary. Privacy Policy

Sign Out

Virtual Assistant

Would you like to take the next step with this property? We can help you schedule a showing or virtual tour, or send you more details.

Yes, I would like more information.

Thank You for Your Reply, One of Our Agents will contact you as soon as possible

No, maybe later.

Thank you, you can always contact me via email, phone number or through the contact form.

Realhub AI

Lucy - Your AI-Powered Realtor

Update Your Temporary Password

Personalize your search

Enter your email and we'll notify you immediately when new listings match what you're looking for.

or enter email address

Already have an account ? Login here

Continue your home search

I agree to receive communications and understand I can unsubscribe at any time.

I agree to be contacted by TNT Real Estate Solutions via call, email, and text for real estate services. To opt out, you can reply 'stop' at any time or reply 'help' for assistance. You can also click the unsubscribe link in the emails. Message and data rates may apply. Message frequency may vary. Privacy Policy

Already have an account ? Login here

We use cookies

We use cookies primarily for analytics to enhance your experience. By accepting, you agree to our use of these cookies. You can manage your preferences or learn more about our cookies policy.