

Property
Beds
5
Full Baths
5
1/2 Baths
1
Year Built
1949
Sq.Footage
5,232
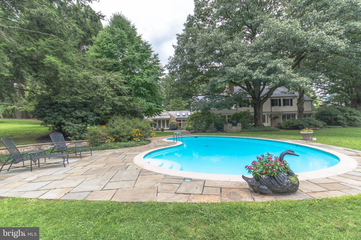
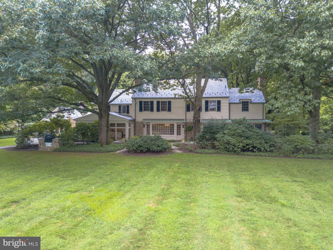
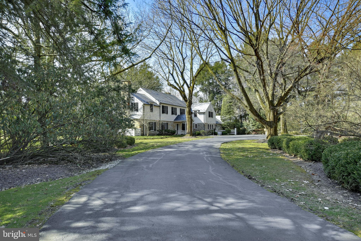
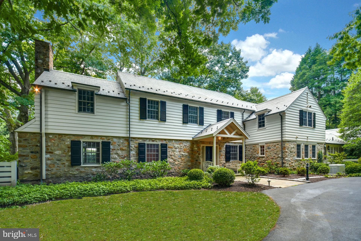
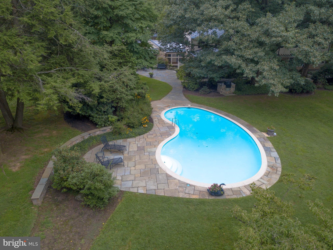
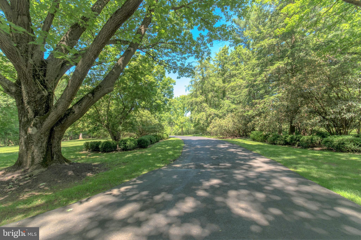
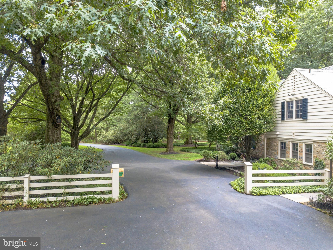
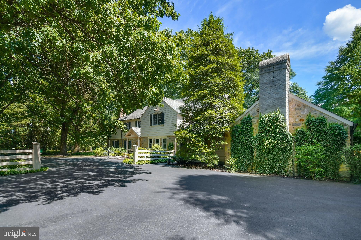
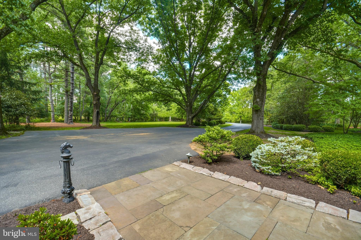
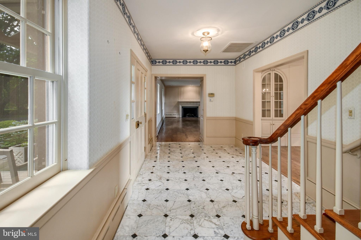
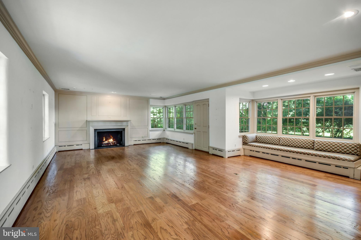
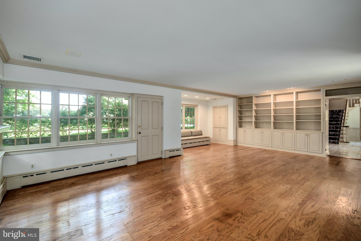
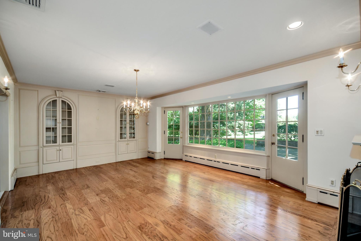
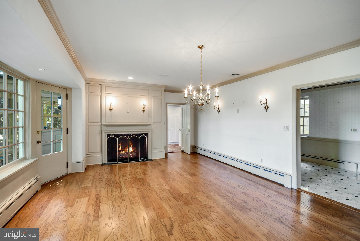
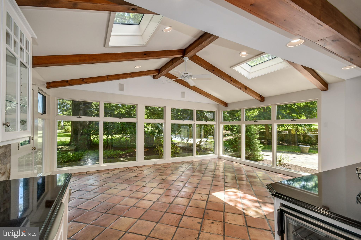
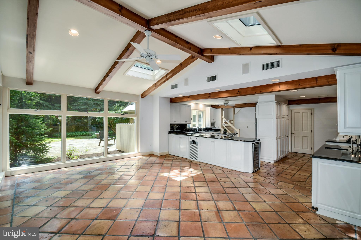
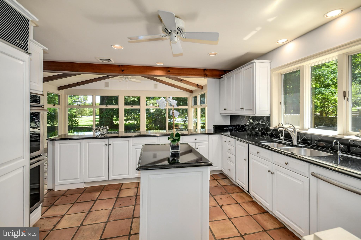
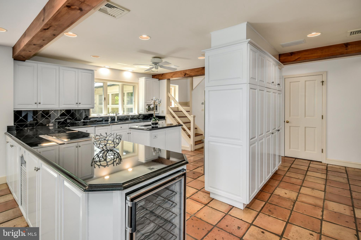
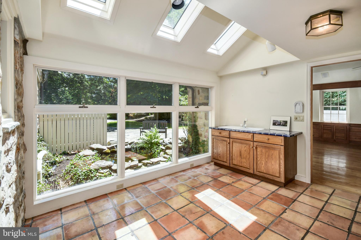
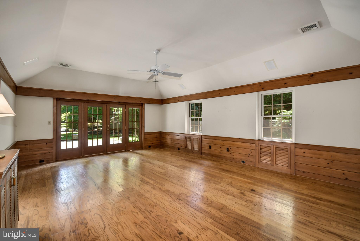
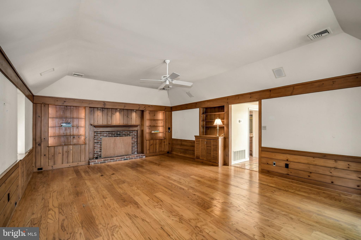
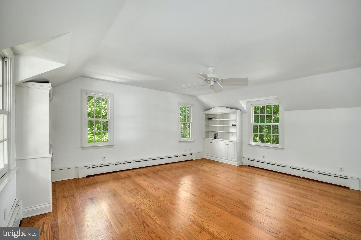
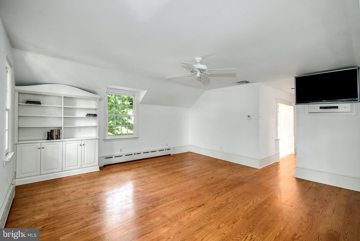
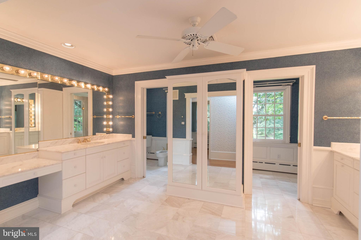
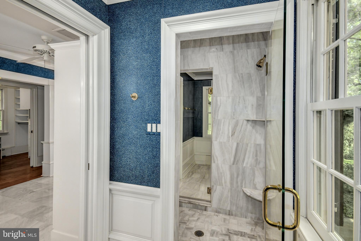
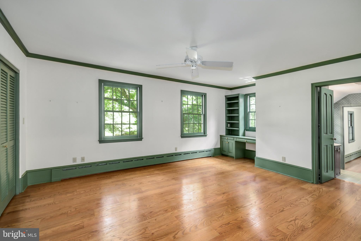
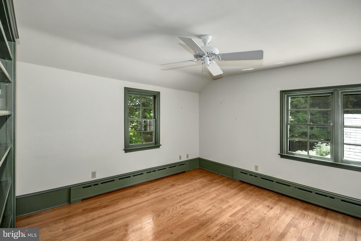
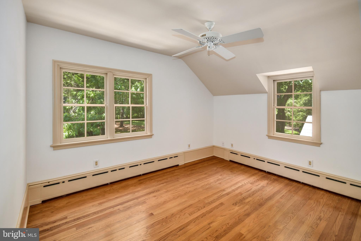
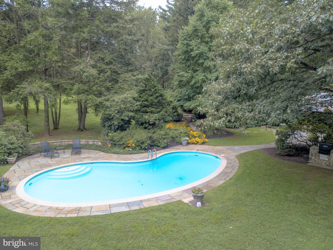
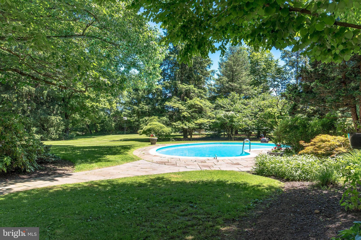
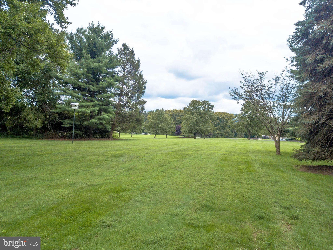
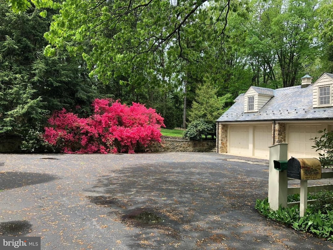
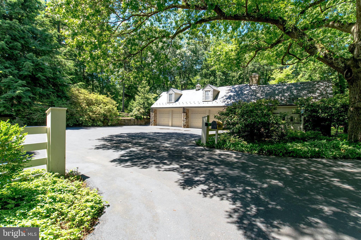
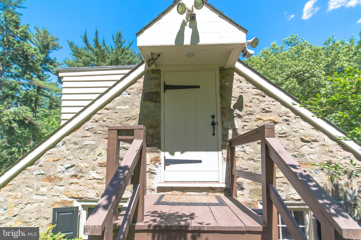
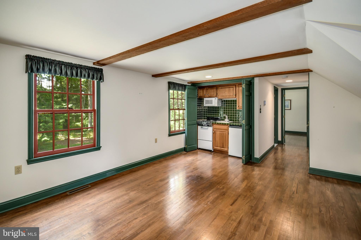
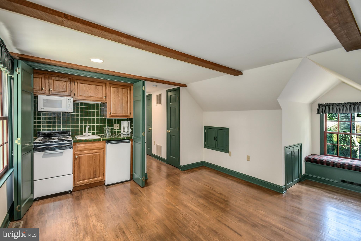
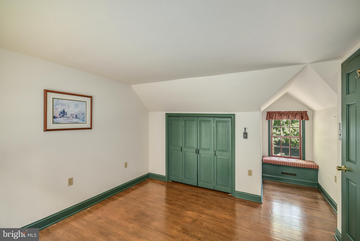
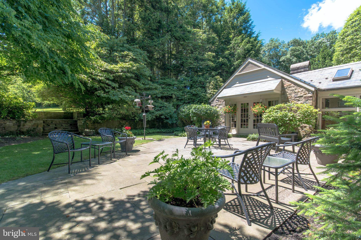
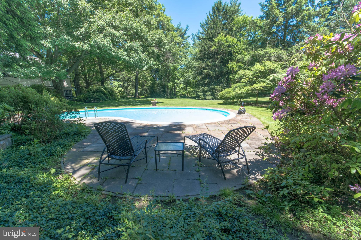
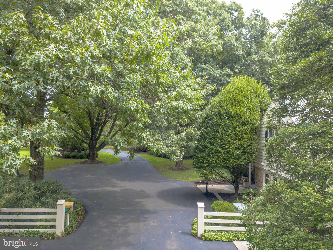
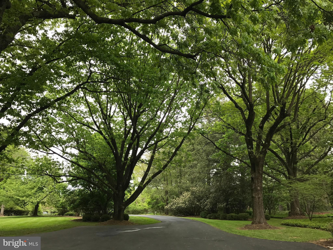
Entrance to Valley Rise begins with a long drive, leading to a classic property, reminiscent of the traditional refinement and old world charm of an English Manor Home. Sequestered amidst 5.4 acres of tall trees, there is something disarmingly beautiful about this gracious stone home. In surroundings that only time can provide, Valley Rise is defined by its understated elegance. One of only a handful of Saucon Valley's legacy properties, the house and grounds have been proudly cared for and updated to accommodate today's lifestyle. The scale and scope of the first floor is amazing, where each room is richly laden with exemplary woodwork. The entry foyer features a beautiful staircase, while a back stairway conveniently leads from the kitchen to a second floor and four bedrooms. Throughout the first floor, the rooms are bathed in light through oversized windows, all opening to an array of terraces with access to the pool and private acreage. Of course, fine materials and craftsmanship are to be expected in a home of this quality. The living and dining rooms boast generous proportions, each with a fireplace and built-ins, overlooking the terraces and wildlife beyond. Adjacent, a cook's kitchen has every accoutrement with equally amazing views and is open to the glass-walled sunroom with skylights. Completing the first floor is a spacious family room with tray ceiling and fireplace, a garden room overlooking the koi pond, powder room, full bath and a laundry. On the second floor, the master bedroom suite has large walk-in closets and a sumptuous master bath. Three additional bedrooms and two baths complete this floor. The lower level has additional work and play spaces. But the piece-de-resistance is a four car carriage house with au pair, or guest quarters, above, complete with a kitchen, living room, bath and bedroom. Finally, a 20 KW generator will give you peace of mind. Surpassing and exceeding expectations, Valley Rise takes every advantage of its incredible environs. The acreage provides perfect privacy, a garden-party lawn and timeless landscaping for you to enjoy every moment outdoors. The pool is surrounded by stone walls and terraces. Relax at day's end, at the pool or on the numerous terraces, relishing the serenity and enjoying the convenience of this very special location. Valley Rise presents a rare opportunity to invest in an extraordinary Saucon Valley estate. This utterly romantic home may be the best property you will ever see, effortlessly striking a remarkable balance between spaciousness and warm intimacy. Subject to final subdivision approval. VIRTUAL TOUR AVAILABLE ON LINE. Visit https://bit.ly/Bingen3D for a 3D walkthrough, and https://www.seetheproperty.com/u/277453 for photos, floorplans & more!
Features & Amenities
Interior
-
Other Interior Features
Eat-in Kitchen, Ceiling Fan(s), Kitchen Island, Pantry, Recessed Lighting, Walk-In Closet(s), Built-in Features, Bar, Crown Molding
-
Total Bedrooms
5
-
Bathrooms
5
-
1/2 Bathrooms
1
-
Above Grade Finished Area
4996.0
-
Basement YN
YES
-
Cooling YN
YES
-
Cooling
Central Air, Ceiling Fan(s), Electric
-
Fireplace YN
YES
-
Heating YN
YES
-
Heating
Natural Gas, Hot Water, Zoned, Heat Pump
-
Pet friendly
N/A
Exterior
-
Garage
Yes
-
Garage spaces
4
-
Construction Materials
Frame, Stone
-
Other Exterior Features
Barbecue
-
Parking
Garage Door Opener, Garage, Driveway, Detached
-
Patio and Porch Features
Terrace
-
Pool
Yes
-
Pool Features
In Ground, Private
-
Waterfront YN
NO
Area & Lot
-
Lot Size(acres)
5.4
-
Lot Size(square feet)
235,224
-
Property Type
Residential
-
Property Sub Type
Single Family Residence
-
Architectural Style
Other
Price
-
Sales Price
$1,495,000
-
Sq. Footage
5,232
-
Price/SqFt
$285
HOA
-
Association
No
School District
-
Elementary School
N/A
-
Middle School
N/A
-
High School
N/A
Property Features
-
New Construction
NO
-
Senior Community YN
NO
-
Sewer
Septic Tank
-
Water Source
Public
Schedule a Showing
Showing scheduled successfully.
Mortgage calculator
Estimate your monthly mortgage payment, including the principal and interest, property taxes, and HOA. Adjust the values to generate a more accurate rate.
Your payment
Principal and Interest:
$
Property taxes:
$
HOA fees:
$
Total loan payment:
$
Total interest amount:
$
Location
County
NORTHAMPTON
Elementary School
Middle School
High School
Listing Courtesy of Nancy W Ahlum, Carol C Dorey Real Estate
RealHub Information is provided exclusively for consumers' personal, non-commercial use, and it may not be used for any purpose other than to identify prospective properties consumers may be interested in purchasing. All information deemed reliable but not guaranteed and should be independently verified. All properties are subject to prior sale, change or withdrawal. RealHub website owner shall not be responsible for any typographical errors, misinformation, misprints and shall be held totally harmless.

Owner, Chief Executive Officer, Portfolio Advisor
Nick Polinchock
Call Nick today to schedule a private showing.

* Listings on this website come from the FMLS IDX Compilation and may be held by brokerage firms other than the owner of this website. The listing brokerage is identified in any listing details. Information is deemed reliable but is not guaranteed. If you believe any FMLS listing contains material that infringes your copyrighted work please click here to review our DMCA policy and learn how to submit a takedown request.© 2024 FMLS.
Related Properties

BETHLEHEM
4369 STONEBRIDGE DRIVE
4 Beds
3 Baths
3,506 Sq.Ft.
$1,395,000
MLS#: PALH2016672
