
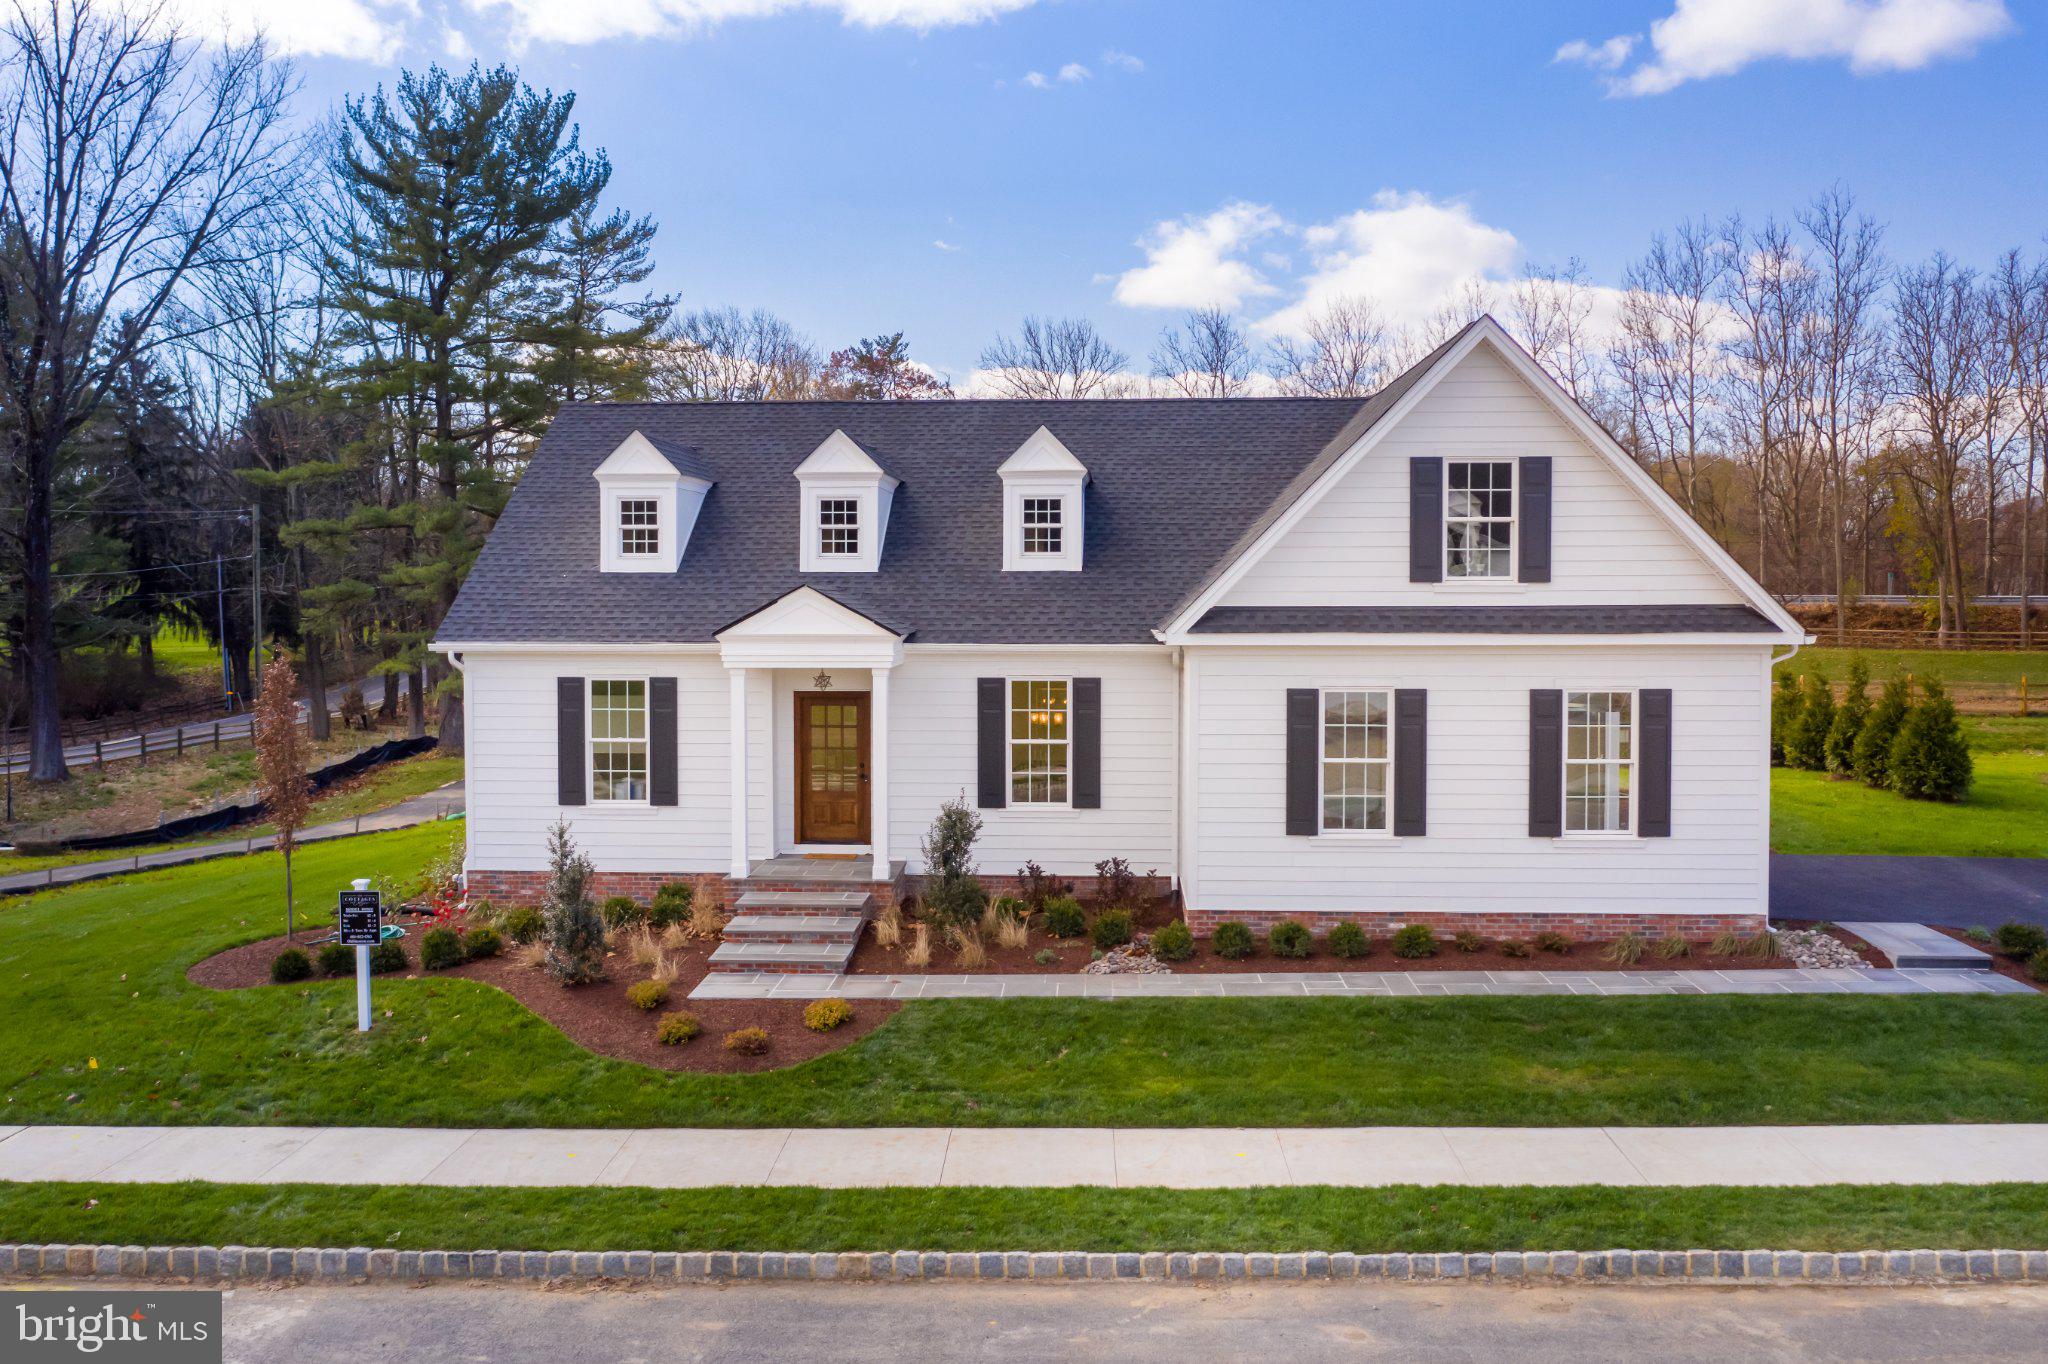
Colonial
4369 STONEBRIDGE DRIVE
BETHLEHEM, PA 18015
MLS#: PALH2016672
$1,395,000


Property
Beds
4
Full Baths
3
1/2 Baths
1
Year Built
2023
Sq.Footage
3,506
As proudly featured on the HISTORIC BETHLEHEM HOUSE & GARDEN TOUR, welcome to this completely custom-built masterpiece by the renowned ERWIN FORREST BUILDERS at 4369 Stonebridge Dr., nestled in the exclusive 55+ COTTAGES AT OLD SAUCON directly across the street from SAUCON VALLEY COUNTRY CLUB. Offering just over 3,500 square feet of TAILORED LUXURY, from head to toe every single premium upgrade throughout this home was meticulously curated, blending a soft, BEACHY oasis with soothing spa-like colors throughout. The main levels feature solid hardwood WHITE OAK floors running seamlessly across both the first and second floors. The breathtaking GOURMET KITCHEN is handcrafted by AMISH GLICKS CABINETRY and comes fully equipped with THERMADOR appliances, elegant QUARTZ COUNTERTOPS, custom light fixtures, and a stunning tile backsplash running all the way to the ceiling. Directly off the kitchen, a massive, sun-drenched sunroom features endless windows and a cozy BUILT-IN BANQUETTE BREAKFAST NOOK. Entertainment is effortless with the custom GLICKS WET BAR, complete with quartz countertops and a premium SUB-ZERO WINE REFRIGERATOR. The spacious living room serves as a central hub, featuring a cozy gas fireplace flanked by custom built-in shelving and cabinetry. The luxurious FIRST FLOOR PRIMARY SUITE features a spa-like master bathroom complete with cozy RADIANT HEATED FLOORS and a large, fully tiled walk-in shower equipped with a built-in bench and a premium rain shower head. The home features a total of 4 bedrooms, 3.5 pristine bathrooms, and a versatile finished attic space perfect for a fifth bedroom, office, or recreation room. Step outside into your private BACKYARD OASIS, custom-designed with meticulously crafted STONE MASONRY by FREEDOM LANDSCAPING, featuring a stunning bluestone patio, a cozy OUTDOOR FIREPLACE, a built-in GAS GRILL, and a covered porch with an outdoor TV. Framed by mature trees for ultimate privacy, this magnificent property seamlessly blends ELITE DESIGNER CRAFTSMANSHIP with a world-class outdoor entertainment space that will make you feel like you are on a permanent vacation. Do not miss your chance to see this ONE OF A KIND home and envision your next chapter in this picture perfect community today!
Features & Amenities
Interior
-
Other Interior Features
Eat-in Kitchen, Ceiling Fan(s), Kitchen Island, Recessed Lighting, Walk-In Closet(s), Other, Cathedral Ceiling(s), Tray Ceiling(s), Built-in Features, Bar, Crown Molding, Open Floorplan
-
Total Bedrooms
4
-
Bathrooms
3
-
1/2 Bathrooms
1
-
Basement YN
YES
-
Cooling YN
YES
-
Cooling
Central Air, Ceiling Fan(s), Zoned, Electric
-
Fireplace YN
YES
-
Heating YN
YES
-
Heating
Exhaust Fan, Natural Gas, Forced Air, Zoned
-
Main Level Bedrooms
1
-
Pet friendly
N/A
Exterior
-
Garage
Yes
-
Garage spaces
2
-
Construction Materials
Fiber Cement, Stone
-
Other Exterior Features
Barbecue, Other, Lighting
-
Parking
Garage Door Opener, Garage, Driveway, Inside Entrance, Attached
-
Patio and Porch Features
Patio, Porch
-
Pool
No
-
Waterfront YN
NO
-
View
Golf Course
Area & Lot
-
Lot Features
Wooded, Front Yard, Few Trees, Back Yard
-
Lot Size(acres)
0.14
-
Lot Size(square feet)
5,998
-
Property Type
Residential
-
Property Sub Type
Single Family Residence
-
Architectural Style
Colonial
Price
-
Sales Price
$1,395,000
-
Tax Amount
$10,148
-
Financing Options
Cash, Conventional
-
Sq. Footage
3,506
-
Price/SqFt
$397
HOA
-
Association
YES
-
Association Fee
$395
-
Association Fee Frequency
Monthly
-
Association Fee Includes
N/A
School District
-
Elementary School
N/A
-
Middle School
N/A
-
High School
N/A
Property Features
-
New Construction
NO
-
Foundation Details
Concrete Perimeter
-
Senior Community YN
YES
-
Sewer
Public Sewer
-
Water Source
Public
Schedule a Showing
Showing scheduled successfully.
Mortgage calculator
Estimate your monthly mortgage payment, including the principal and interest, property taxes, and HOA. Adjust the values to generate a more accurate rate.
Your payment
Principal and Interest:
$
Property taxes:
$
HOA fees:
$
Total loan payment:
$
Total interest amount:
$
Location
County
LEHIGH
Elementary School
Middle School
High School
Listing Courtesy of Rebecca L Francis, BHHS Fox & Roach - Center Valley
RealHub Information is provided exclusively for consumers' personal, non-commercial use, and it may not be used for any purpose other than to identify prospective properties consumers may be interested in purchasing. All information deemed reliable but not guaranteed and should be independently verified. All properties are subject to prior sale, change or withdrawal. RealHub website owner shall not be responsible for any typographical errors, misinformation, misprints and shall be held totally harmless.

Owner, President, Investment Property Advisor
Theresa Kehler
Call Theresa today to schedule a private showing.

* Listings on this website come from the FMLS IDX Compilation and may be held by brokerage firms other than the owner of this website. The listing brokerage is identified in any listing details. Information is deemed reliable but is not guaranteed. If you believe any FMLS listing contains material that infringes your copyrighted work please click here to review our DMCA policy and learn how to submit a takedown request.© 2024 FMLS.
Related Properties

BETHLEHEM
4343 SARATOGA DRIVE
6 Beds
5 Baths
5,086 Sq.Ft.
$1,175,000
MLS#: PANH2010556
BETHLEHEM
4630 OLD SAUCON ROAD
3 Beds
2 Baths
3,926 Sq.Ft.
$1,170,000
MLS#: PALH2015810
