

Features & Amenities

Interior

  • Other Interior Features

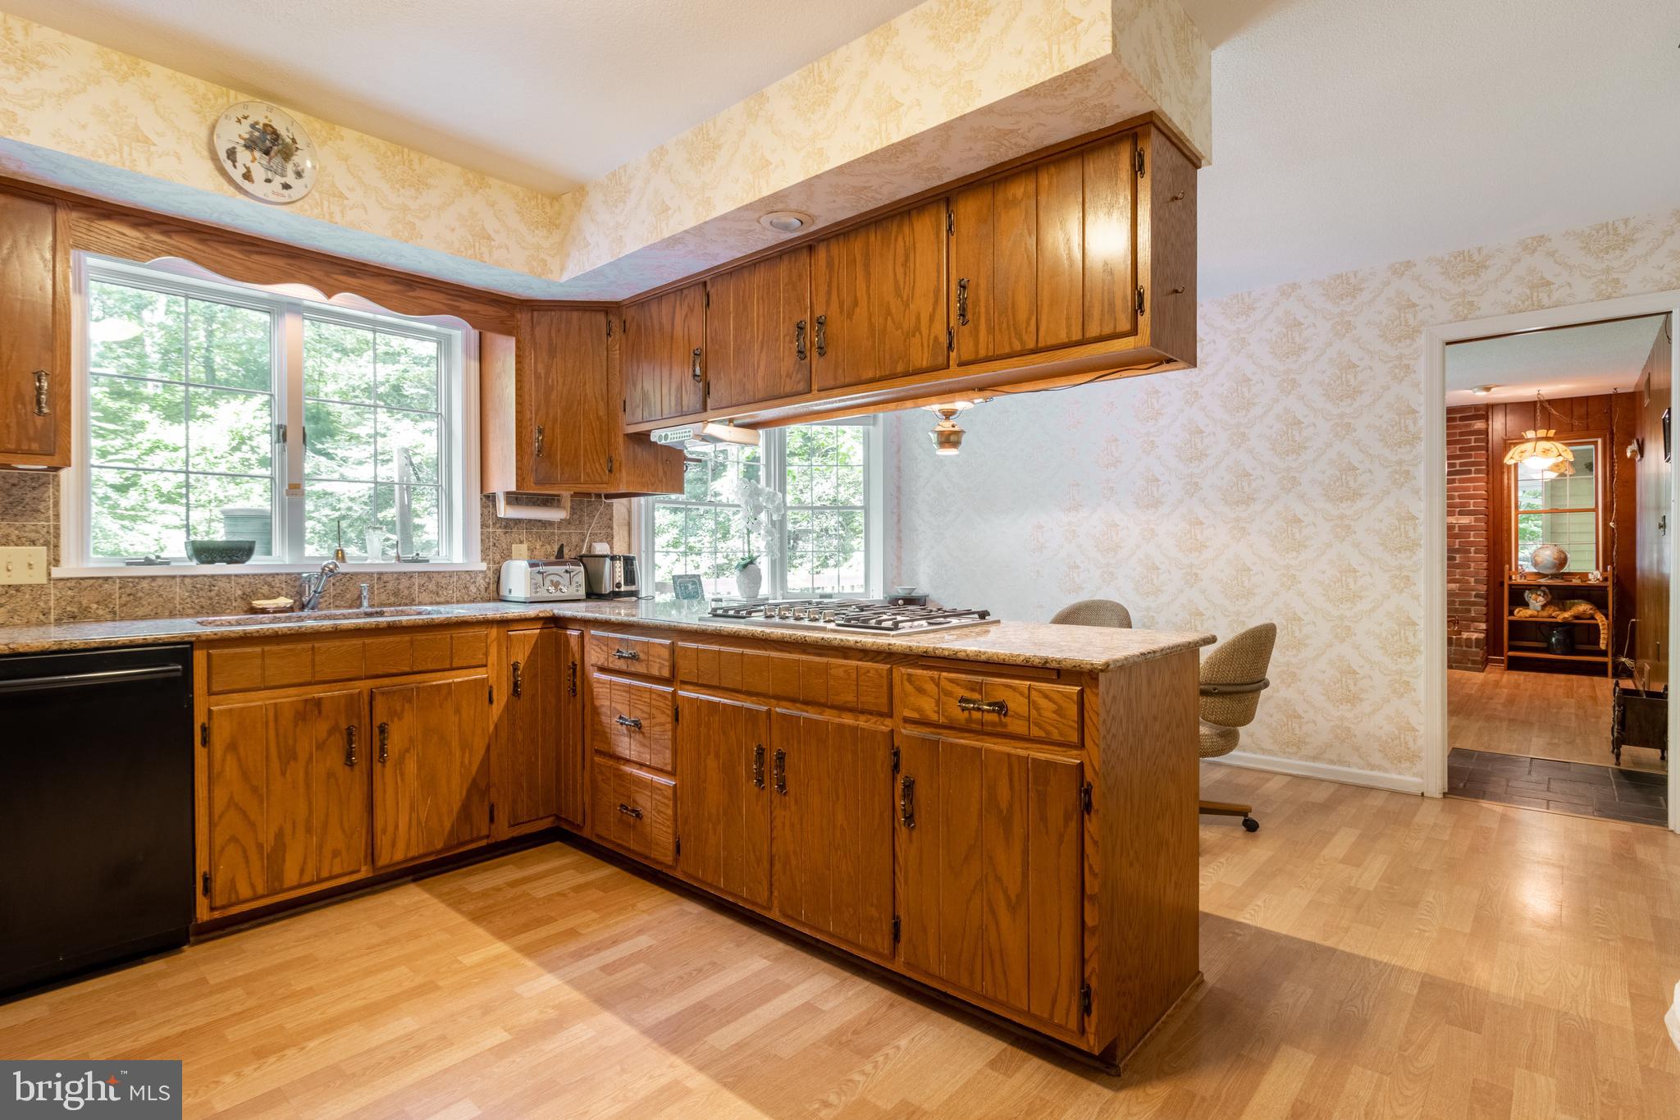
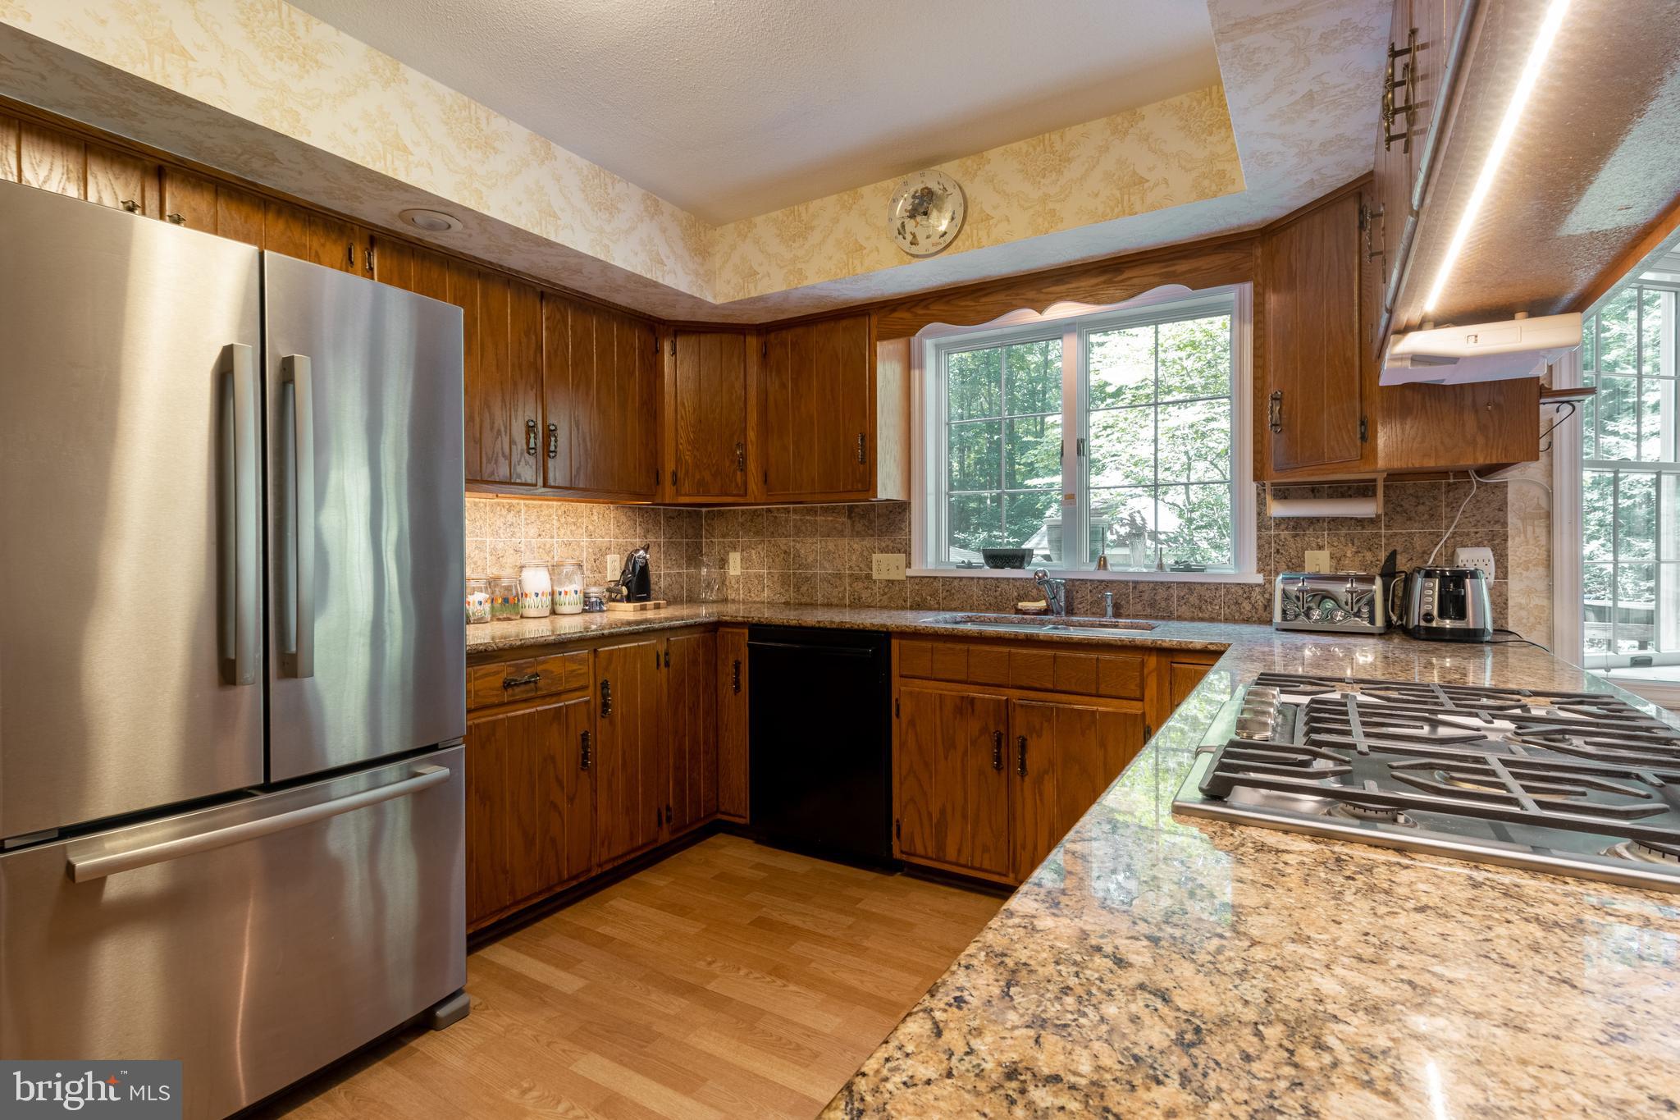
    Central Vacuum, Eat-in Kitchen

  • Total Bedrooms

    3

  • Bathrooms

    3

  • 1/2 Bathrooms

    1

  • Above Grade Finished Area

    3000.0

  • Basement YN

    YES

  • Cooling YN

    YES

  • Cooling

    Central Air

  • Fireplace YN

    YES

  • Heating YN

    YES

  • Heating

    Baseboard, Electric, Propane, Wood, Radiant, Other

  • Pet friendly

    N/A

Exterior

  • Garage

    Yes

  • Garage spaces

    5

  • Construction Materials

    Brick Veneer, Vinyl Siding

  • Parking

    Oversized, Garage Door Opener, Gravel, Attached, Detached

  • Patio and Porch Features

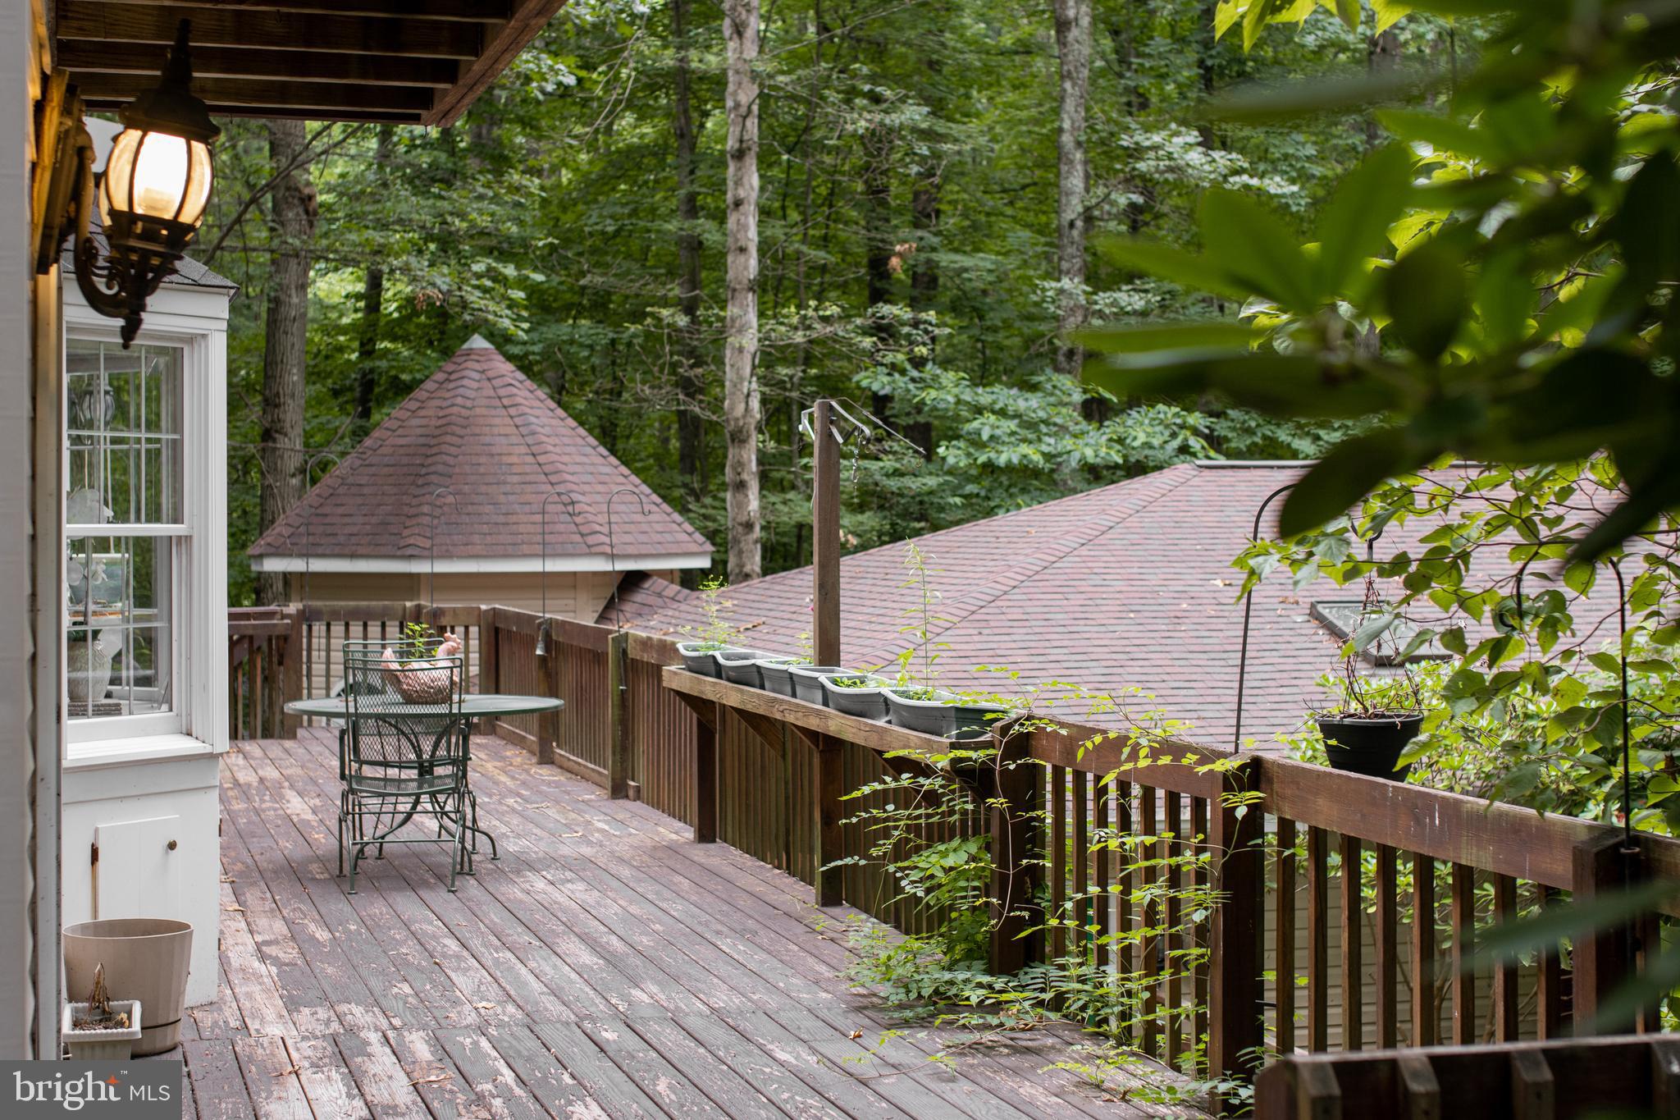
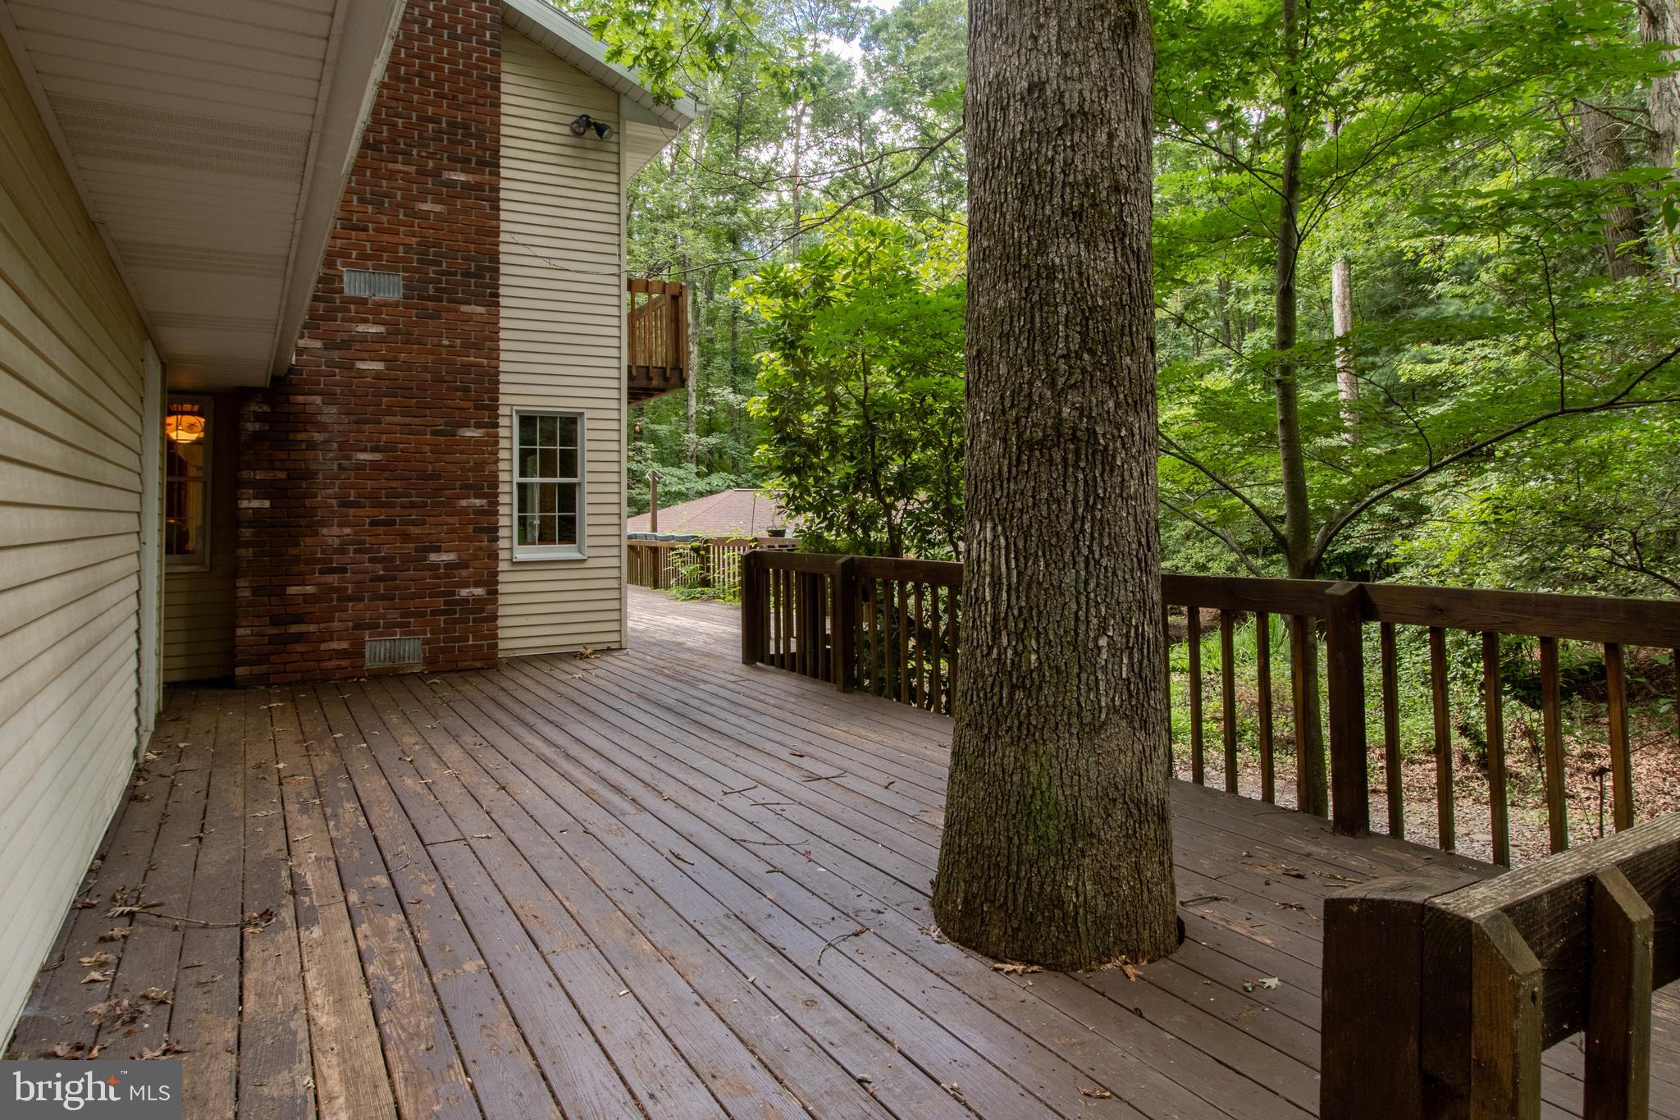
    Deck, Patio

  • Pool

    No

  • Waterfront YN

    NO

  • View

    Trees/Woods

Area & Lot

  • Lot Size(acres)

    2.2

  • Lot Size(square feet)

    95,832

  • Property Type

    Residential

  • Property Sub Type

    Single Family Residence

  • Architectural Style

    Traditional

Price

  • Sales Price

    $599,000

  • Tax Amount

    $2,844

  • Financing Options

    Cash, Conventional

  • Zoning

    Residential

  • Sq. Footage

    5,464

  • Price/SqFt

    $109

HOA

  • Association

    YES

  • Association Fee

    $350

  • Association Fee Frequency

    Annually

  • Association Fee Includes

    N/A

Property Resources

  • Horse Property

    NO

School District

  • Elementary School

    PARK FOREST

  • Middle School

    PARK FOREST

  • High School

    STATE COLLEGE AREA

Property Features

  • Association Amenities

    None

  • Foundation Details

    Block

  • Senior Community YN

    NO

  • Sewer

    Septic Tank

  • Water Source

    Public

Schedule a Showing

Showing scheduled successfully.

<
>
IN PERSON
VIA CHAT

What is 3 + 4 ?


Change time

Mortgage calculator

Estimate your monthly mortgage payment, including the principal and interest, property taxes, and HOA. Adjust the values to generate a more accurate rate.

Your payment

Principal and Interest:

$

Property taxes:

$

HOA fees:

$

Total loan payment:

$

Total interest amount:

$

Location

County

CENTRE

Elementary School

PARK FOREST

Middle School

PARK FOREST

High School

STATE COLLEGE AREA

Listing Courtesy of Joni Teaman Spearly, Kissinger, Bigatel & Brower

RealHub Information is provided exclusively for consumers' personal, non-commercial use, and it may not be used for any purpose other than to identify prospective properties consumers may be interested in purchasing. All information deemed reliable but not guaranteed and should be independently verified. All properties are subject to prior sale, change or withdrawal. RealHub website owner shall not be responsible for any typographical errors, misinformation, misprints and shall be held totally harmless.

Agent Nick Polinchock

Owner, Chief Executive Officer, Portfolio Advisor

Nick Polinchock

Call Nick today to schedule a private showing.


* Listings on this website come from the FMLS IDX Compilation and may be held by brokerage firms other than the owner of this website. The listing brokerage is identified in any listing details. Information is deemed reliable but is not guaranteed. If you believe any FMLS listing contains material that infringes your copyrighted work please click here to review our DMCA policy and learn how to submit a takedown request.© 2024 FMLS.
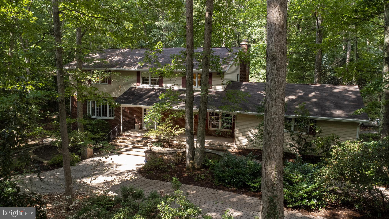
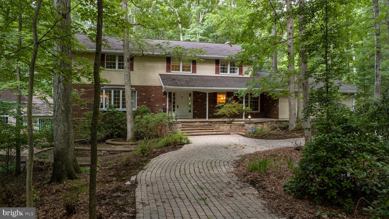
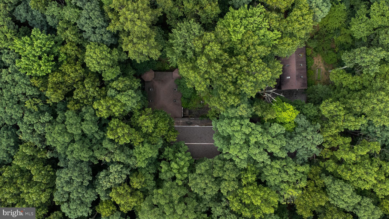
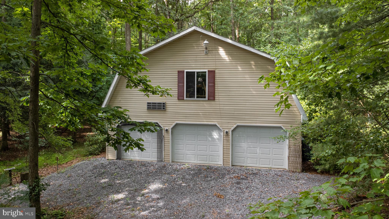
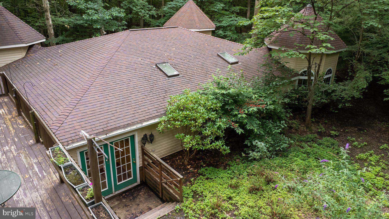
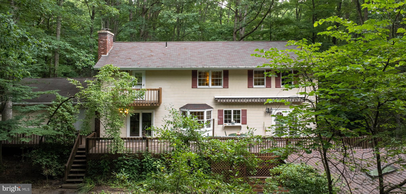
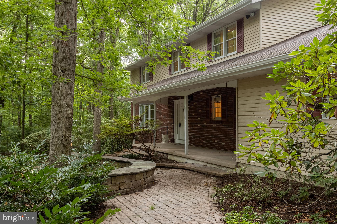
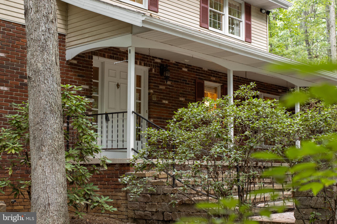
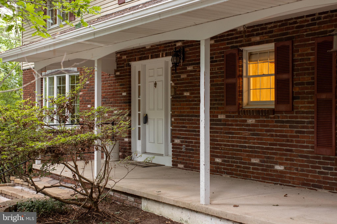
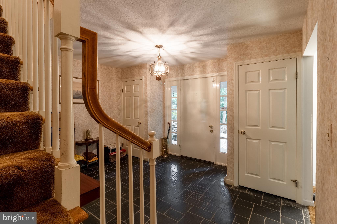
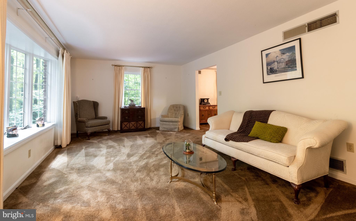
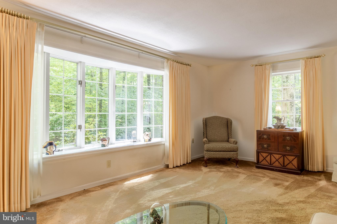
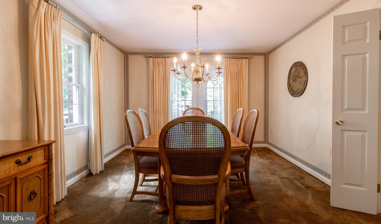
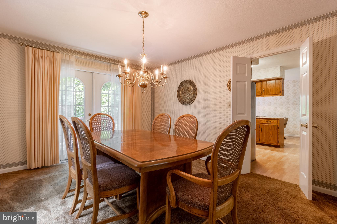
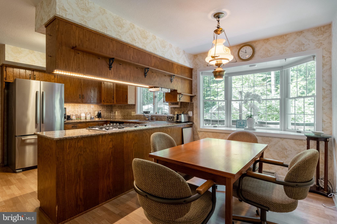
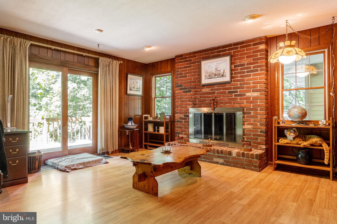
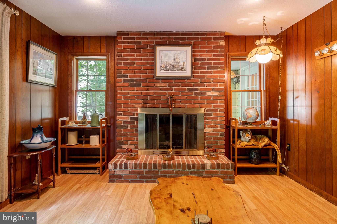
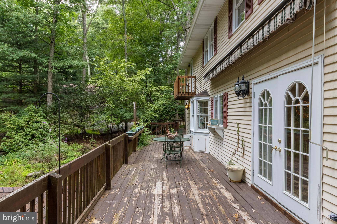
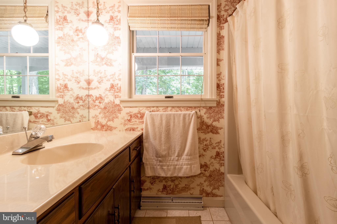
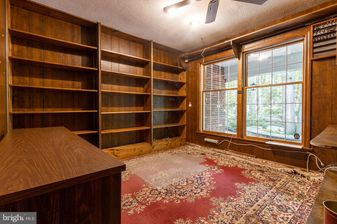
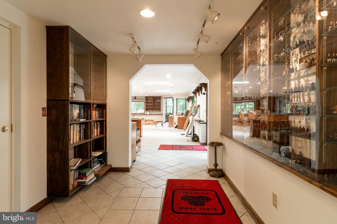
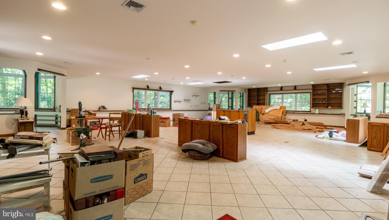
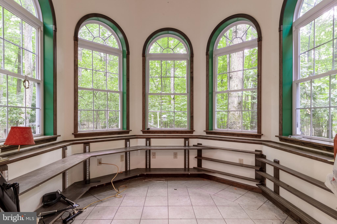
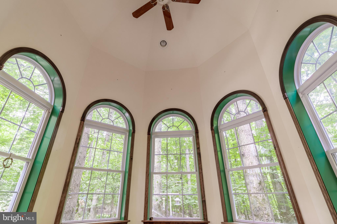
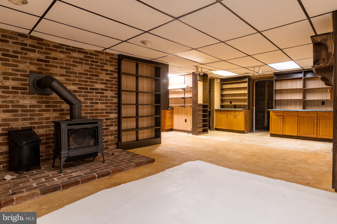
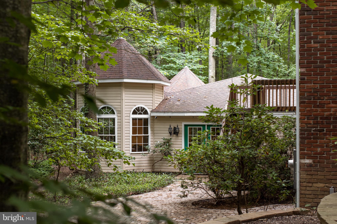
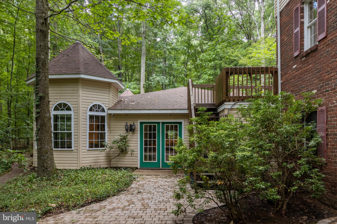
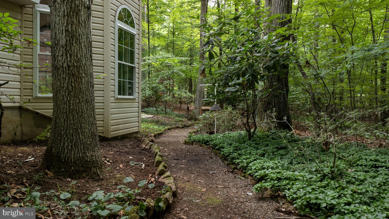
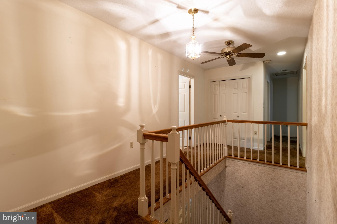
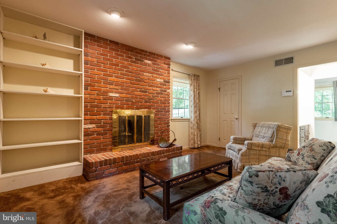
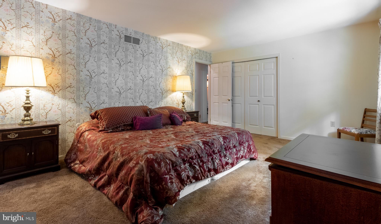
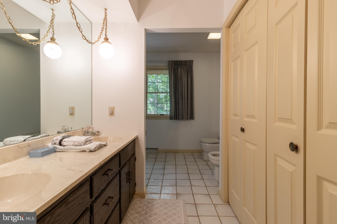
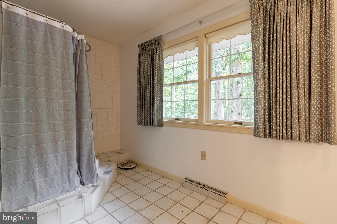
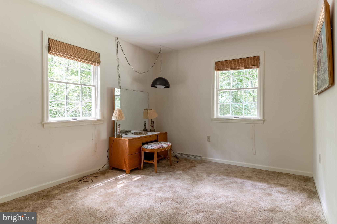
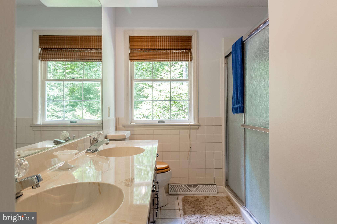
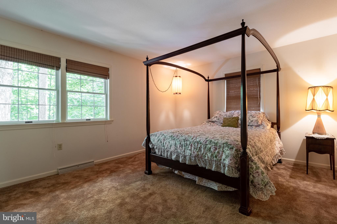
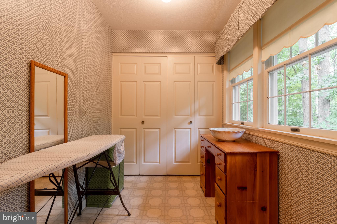
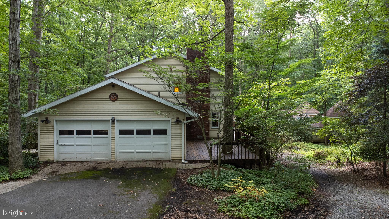
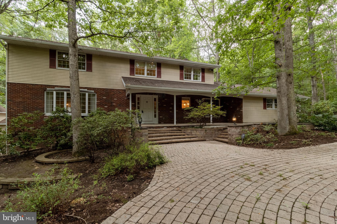
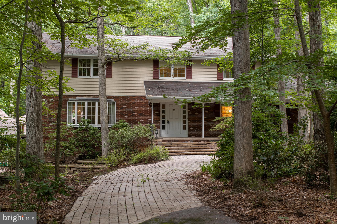
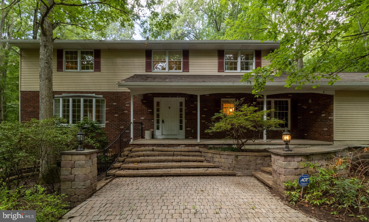
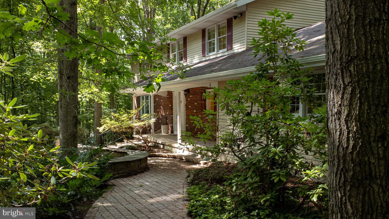
Relocate to peace & serenity in the hide-away setting of this unique 2-story perfectly positioned on 2.2 secluded wooded acres bordered by Patton Woods Natural Recreation Area. Although this home allows you to have your privacy it is also only an 8-minute drive to The Pennsylvania State University. As you walk through each room of the house peering out every window you will find breathtaking views of nature. Nearly 5400 sq ft of finished area, offering an enormous owners suite and adjacent owners bath, totaling 3 bedrooms and 3.5 baths. Enjoy the cozy fire with not one but two fireplaces! If that isn't enough, find yourself enjoying the roughly 2,400 sq foot room with radiant tiled flooring and walls of windows with endless possibilities! In addition to the attached two car garage there is also a large 3 car detached garage with a vast finished area above including electric and heat on the second floor. Priced to sell! Home being sold "AS-IS."

335 CAROGIN DRIVE

Message successfully sent.

What would you like to know?

What is 3 + 4 ?

I agree to receive email communication and understand I can unsubscribe at any time.

I agree to be contacted by TNT Real Estate Solutions via call, email, and text for real estate services. To opt out, you can reply 'stop' at any time or reply 'help' for assistance. You can also click the unsubscribe link in the emails. Message and data rates may apply. Message frequency may vary. Privacy Policy

Related Properties

Location, space, and charm meet in this premier Holmes-Foster area two-story gem! Situated on a quiet street in this historic State College Borough neighborhood, 1130 Dorum Ave delivers traditional design in a convenient location within easy walking distance of local schools and beautiful Holmes-Foster Park.  The Space: 4 large bedrooms and 2.5 baths spread across 2,242 finished square feet, an attached 1-car garage with extra storage, plus an unfinished basement great for a game room or a workshop.  Comfort Upgrades: Forced-air natural gas heating paired with 2 high-efficiency mini-split units capable of keeping the downstairs at a cool 65 degrees all summer long.  Living Areas: Rich hardwood floors enhance much of the home, while radiant-heated floors in the kitchen and family room provide exceptional comfort. The beautifully updated kitchen features WoodCraft cherry cabinetry, granite countertops, and opens seamlessly to the inviting family room, where a cozy gas fireplace creates the perfect gathering place. An oversized living room and formal dining room offer additional space for entertaining or everyday living.  Outdoor Living: A  sun-filled 3-season porch leads to outdoor living on a generous 0.38-acre flat lot, offering plenty of room for gardening, play, or pets.  Seller is offering a $10,000 cash credit to the buyer at closing.   Schedule your tour today to see everything this incredible property has to offer!
#PACE2520120

STATE COLLEGE

1130 DORUM AVENUE

4 Beds

2 Baths

2,242 Sq.Ft.

$499,000

MLS#: PACE2520120

Spacious 4 BR 2.5BA split foyer in desirable Greentree! This well-maintained home offers approximately 2200 total sf of living space on 1/3 acre parcel at the end of a cul-de-sac. Light and bright living/dining area with hardwood flooring. A front bay window and 2 sets of windows on the side of the home bring flood the area with natural light. Through the dining area is where you really find the “wow”! Large sunroom addition has hardwood floors, windows all around, 4 skylights (replaced in 2024 along with the whole house roof replacement) and positioned to show off the private and lush green rear yard. Access to the side deck from the sunroom. Classic kitchen has all you would need with plenty of counter work area, lots of cabinets for storage and laminate flooring for spills and durability in this busy spot. Large doorways and a passthrough opening to the sunroom help to bring the natural light into the kitchen area. Hardwood continues down the hallway and through 3 of the 4 bedrooms on the main level. Primary bedroom has a full private bath with some refreshed elements. Full bath on hall for access to bedrooms and living area. The lower level (don’t miss new tile in entry and lower landing on your way!) has another ½ bath tucked in under the stairs and a large, finished family room area. Laundry room and utility area off this room. Deep 2 car garage offers lots of extra storage space. The home has been very well maintained and is in an excellent location. Great borough location close to town, shopping, pool and schools. See it today!
#PACE2520278

STATE COLLEGE

705 WINDSOR COURT

4 Beds

2 Baths

2,218 Sq.Ft.

$489,000

MLS#: PACE2520278

Imagine how much easier life would be  if you had everything you need on one floor along with the highly desirable State College address?  Check out this luxury, one owner, gently lived in 3/2.5 Kingston Village luxury home with upgrades galore. Located  5 mi from downtown State College and 3 mi from Beaver Stadium, this property has the ultimate open floor plan with soaring vaulted ceilings in the great room, dining room, and kitchen.  Enjoy cooking? The oversized granite island, pantry, and upgraded Samsung dual fuel range and double oven are ready for action. Soaring vaulted ceilings can be found in the family room with cozy gas stone fireplace. Dining room leads to nice sized deck with gas  line installed for a grill. At the top of the stairs you will find the loft area is ideal for another home office  or overflow company. The 2 additional bedrooms have spacious walk in closets and adjoining bath via pocket doors to separate sink and storage areas. Need storage-check out the full size basement with rough in for bath along with the oversized 2 car front load garage. Better than new with custom up and down blinds, ceiling fans throughout and whole home humidifier  extras included. Square footage approximate. Buyer to verify.
#PACE2518888

STATE COLLEGE

127 AEROPOINTE LANE

3 Beds

2 Baths

2,360 Sq.Ft.

$525,000

MLS#: PACE2518888
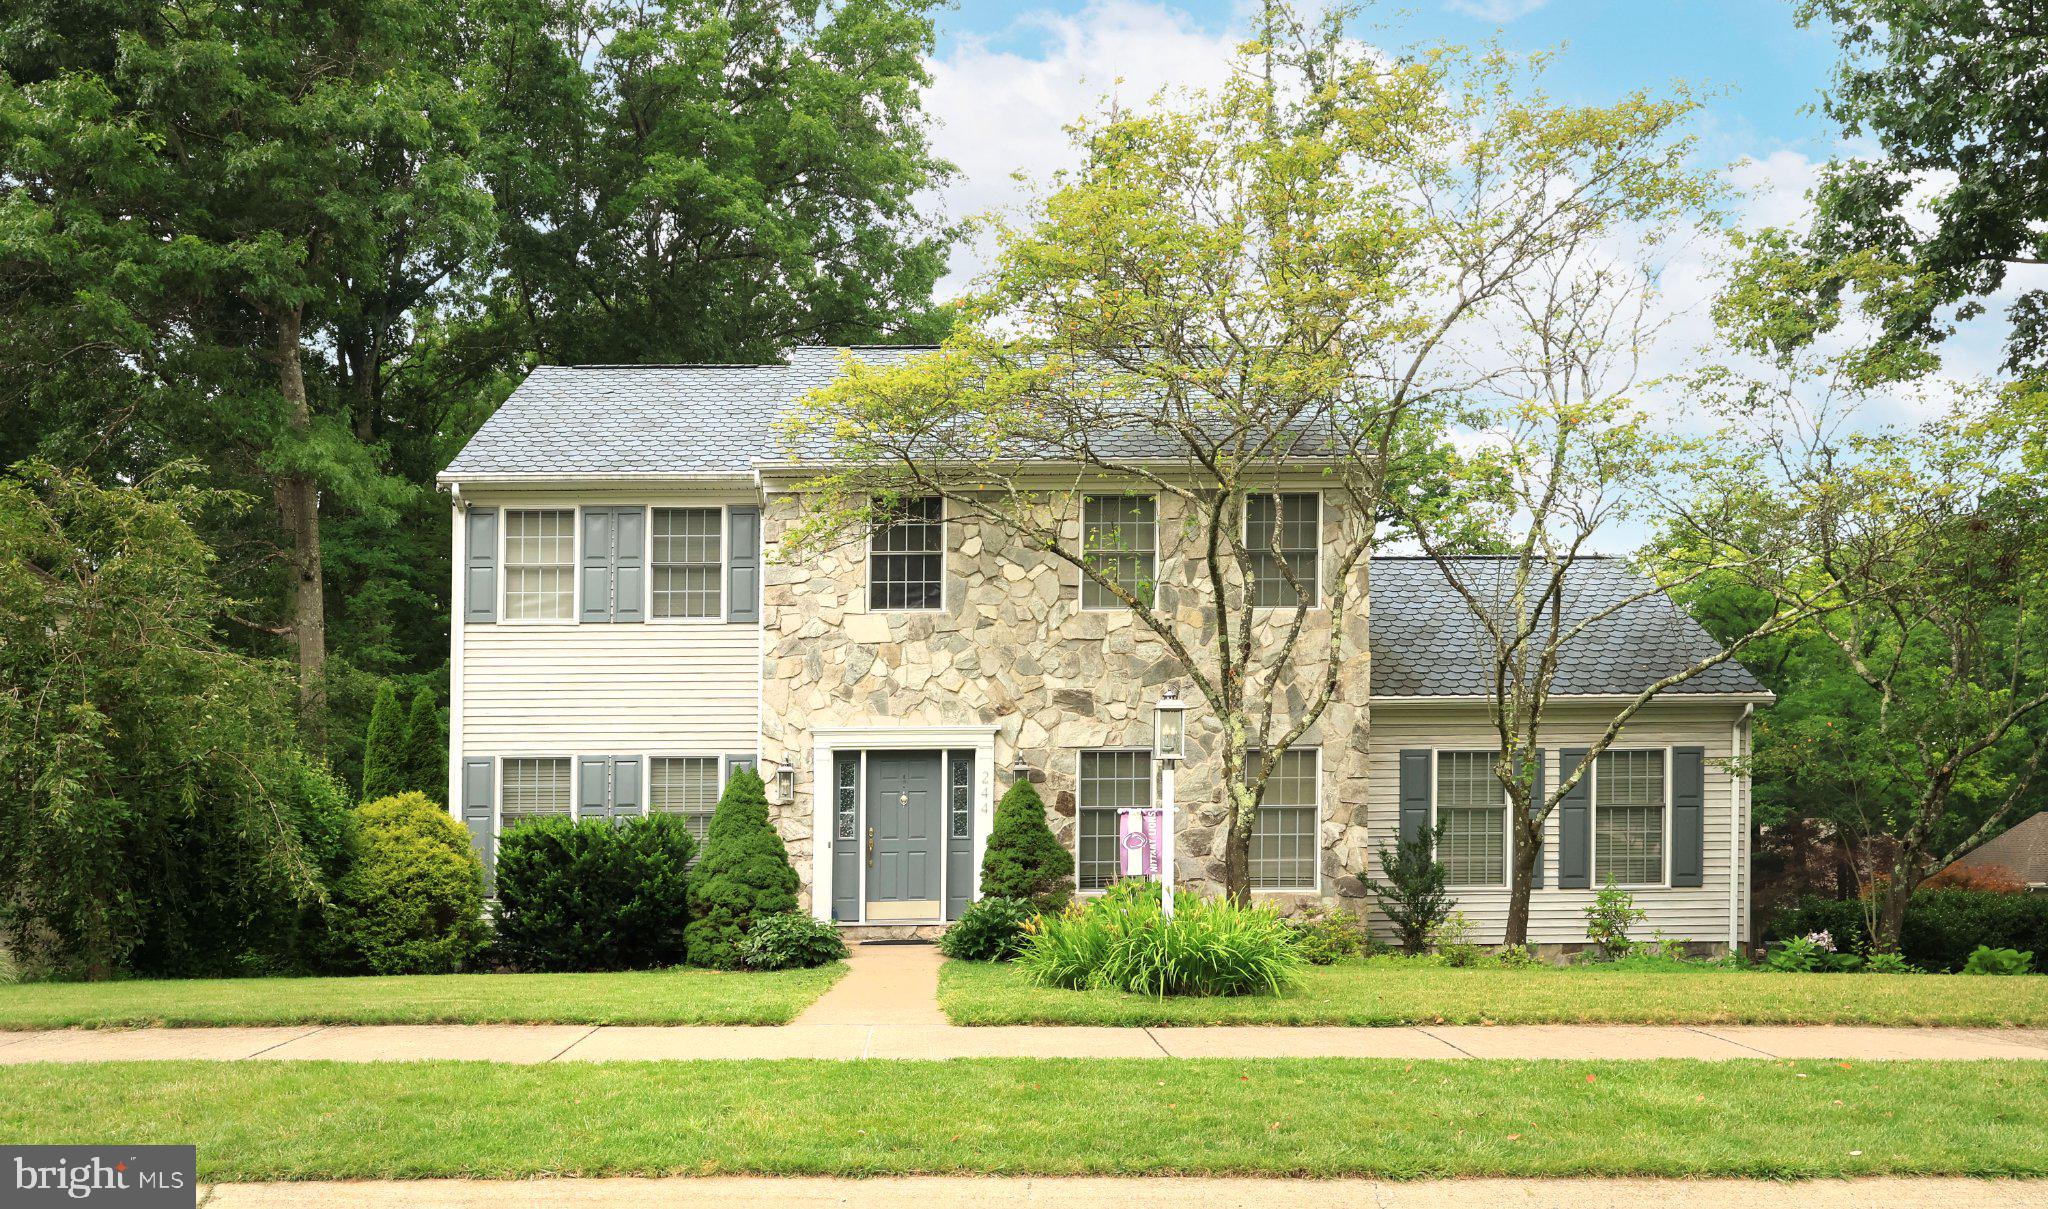
Located in the established Park Forest Village neighborhood, this spacious two-story home offers over 3,200 finished square feet, a flexible floor plan, and the solid bones to become something truly special. With generous living spaces, a finished walk-out lower level, and a desirable corner lot, the foundation is already in place. While the home does require updates and the completion of several larger renovation projects, it presents an outstanding opportunity to add value and make it your own in one of State College's most sought-after neighborhoods. Buyers should consult with their lender to determine what loan products could be available for this property,
#PACE2519482

STATE COLLEGE

244 LEAWOOD LANE

3 Beds

3 Baths

3,250 Sq.Ft.

$489,900

MLS#: PACE2519482
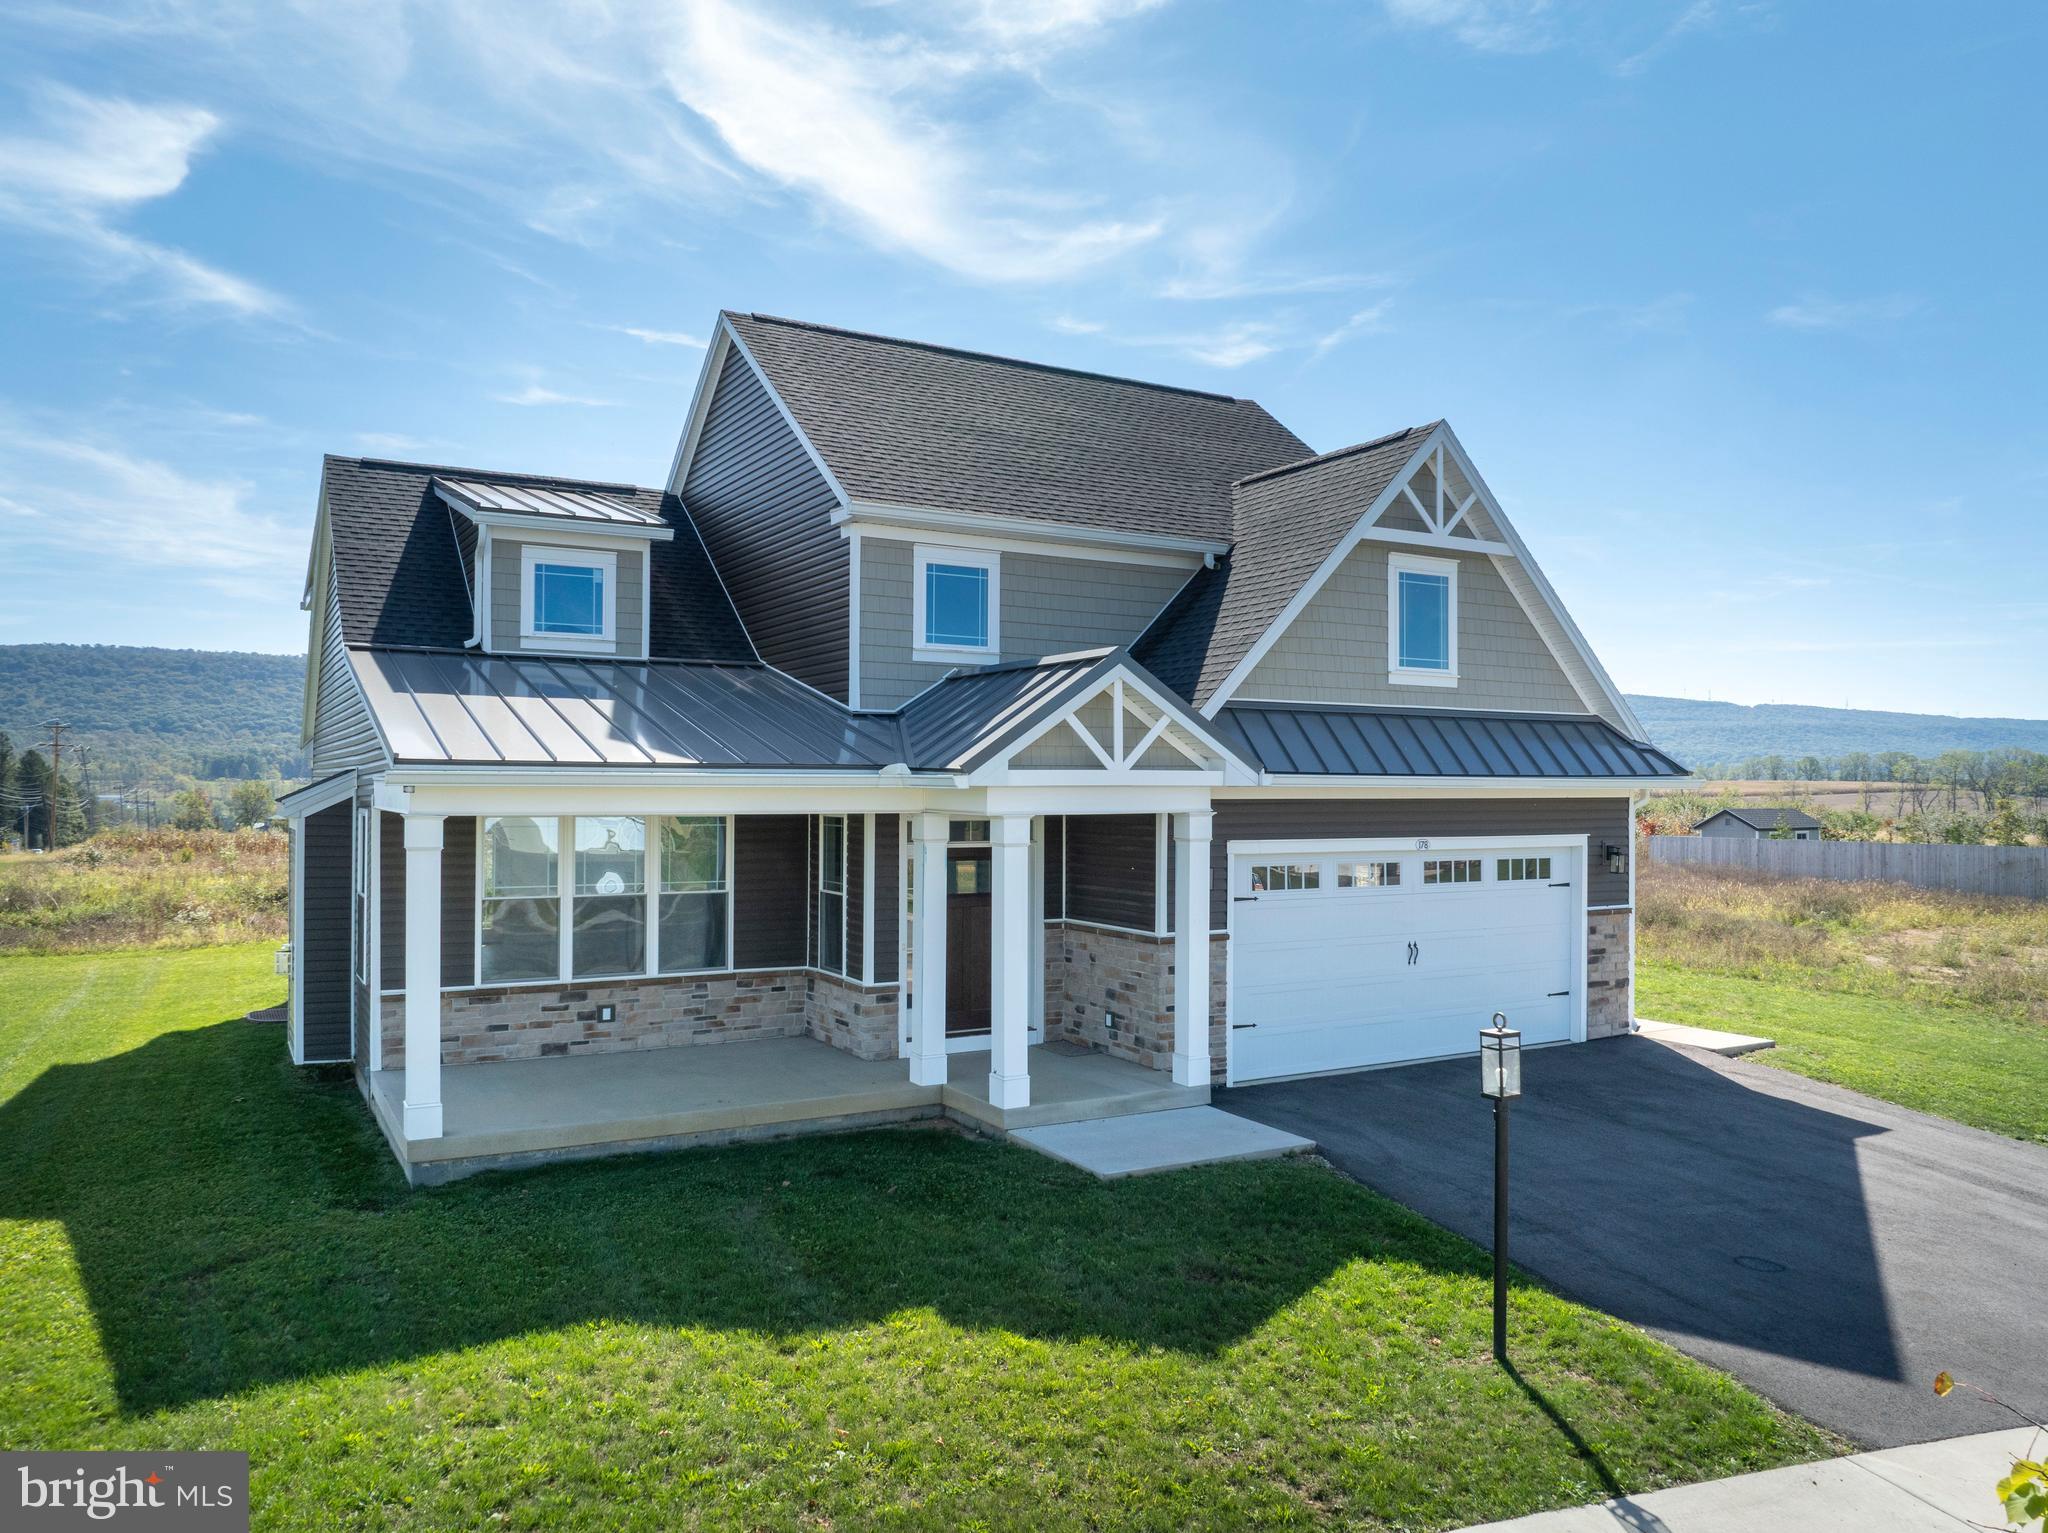
This stunning brand-new 4-bedroom, 3.5-bath home offers 2,436 sq. ft. of refined, modern living in the Orchard View community. The sleek kitchen is both stylish and functional, featuring quartz countertops, a large island, stainless steel appliances, and a walk-in pantry. It opens to a vaulted family room with a gas fireplace and expansive windows that frame breathtaking mountain views. The main-level owner’s suite impresses with hardwood floors, a tray ceiling, walk-in closet, and spa-like bath with dual quartz vanity and tiled shower. Upstairs includes three spacious bedrooms, two full baths, a versatile loft, and a convenient laundry room. Hardwood flooring and contemporary finishes create a bright, polished feel throughout. A daylight basement with rough plumbing offers a head start for future living space. Beautifully finished and move-in ready, this home captures modern design, comfort, and scenic surroundings all in one.
#PACE2516514

STATE COLLEGE

178 APPLE VIEW DRIVE

4 Beds

3 Baths

2,436 Sq.Ft.

$659,900

MLS#: PACE2516514

The Greenwood floor plan in Orchard View Estates offers 4 bedrooms, 2.5 bathrooms, a 2-car front-entry garage, and 2,433 square feet of living space in Ferguson Township, State College, PA. The main level features 9-foot ceilings, a two-tone kitchen with quartz countertops, center island, stainless-steel appliances, breakfast area, family room with gas fireplace, den, and morning room with a cathedral ceiling. Upstairs, the owner’s suite includes an extended walk-in closet and private bath with a ceramic tile walk-in shower, freestanding soaking tub, and private water closet, along with three additional bedrooms and a second-floor laundry room. An unfinished basement with a finished-bath rough-in provides storage and future expansion potential. Orchard View Estates is conveniently located near West College Avenue and Whitehall Road with easy access to downtown State College, Penn State, shopping, dining, parks, and trails.
#PACE2520148

STATE COLLEGE

174 APPLE VIEW DRIVE

4 Beds

2 Baths

2,433 Sq.Ft.

$709,900

MLS#: PACE2520148

Welcome to 2328 Quail Run Road, where natural light, thoughtful design, and an extensive 2025 remodel come together to create a home that feels fresh, warm, and completely move-in ready.
This beautifully updated 4-bedroom, 2.5-bath home is filled with natural light and features gorgeous bamboo flooring throughout the main living areas, fresh paint, recessed lighting, and beautifully remodeled bathrooms featuring marble tile. The renovated kitchen is ready for everyday meals or entertaining with all-new appliances and plenty of workspace.
At the heart of the home, a natural gas fireplace creates a cozy gathering place, while the abundance of windows makes this a true plant parent's dream—bring the houseplants, because there's room for all of them!
The improvements go well beyond what you can see. An energy-efficient natural gas on-demand hot water heater adds modern convenience, while the extensive 2025 renovation means much of the updating has already been done for you.
The location is just as appealing. Situated in The Landings neighborhood of State College, you'll enjoy a residential setting while remaining approximately 3 miles from Penn State's campus, with convenient access to downtown State College, shopping, dining, parks, and area amenities.
If you've been searching for a home near Penn State where you can unpack your boxes instead of starting a renovation project, 2328 Quail Run Road is ready to welcome you home.
#PACE2520186

STATE COLLEGE

2328 QUAIL RUN ROAD

4 Beds

2 Baths

2,834 Sq.Ft.

$555,000

MLS#: PACE2520186

The Chatham in The Village at Canterbury in State College, PA offers 1,971 square feet of single-level living with 3 bedrooms, 2 bathrooms, main-level laundry, and a 2-car front-entry garage. The open main living area features 9-foot ceilings, a kitchen with two-tone cabinetry, quartz countertops, a center island, ceramic tile backsplash, and stainless-steel appliances, plus an adjoining dining area and family room with a tray ceiling and stone-surround gas fireplace. The owner’s suite includes a tray ceiling, walk-in closet, and private bath with a ceramic tile walk-in shower and private water closet. Hardwood flooring extends throughout most of the home, with ceramic tile in the full bathrooms. A composite deck provides additional outdoor living space, while the unfinished basement with a bathroom rough-in offers room for future expansion. The Village at Canterbury provides convenient access to Route 322, Penn State University, downtown State College, Boalsburg, shopping, dining, and recreation.
#PACE2520686

STATE COLLEGE

208 SUSSEX DRIVE

3 Beds

2 Baths

1,971 Sq.Ft.

$714,900

MLS#: PACE2520686

Discover modern style, thoughtful updates, and comfortable living in this completely renovated 3-bedroom, 2-bath home in State College Borough. From the moment you step inside, you’ll be welcomed by a bright, airy open-concept main level featuring brand-new LVP flooring throughout.  The bright great room flows effortlessly into a formal dining area highlighted by a stylish ceiling light, creating an inviting space for entertaining, holiday gatherings, or everyday dining. The beautifully renovated kitchen is designed with both style and function in mind, featuring brand-new stainless-steel appliances, solid-surface countertops, crisp white cabinetry with abundant storage, and a convenient serving table with open shelving above—perfect for a coffee station, teapot collection, or decorative display. A window above the kitchen sink fills the space with natural light and adds to the kitchen’s warm, welcoming feel. Three comfortable bedrooms offer peaceful retreats, with each room providing lovely views of the generously sized front and backyard. The brand-new main-level full bath features a double-sink vanity and elegant floor-to-ceiling ceramic tile surrounding the tub/shower area.  The fully finished lower level provides an impressive extension of the home’s living space, featuring new LVP flooring, a newly renovated full bath, and two versatile rooms that can easily accommodate a home gym, office, hobby room, guest space, or additional living area. The flexible layout offers plenty of options to suit your lifestyle.  Outside, enjoy ample space for relaxing, entertaining, and outdoor activities. The new brick-paved patio provides the perfect setting for backyard BBQs, summer gatherings, and al fresco dining, while the spacious grassy yard offers plenty of room for recreation and play. An additional outbuilding adds even more functionality and versatility, featuring electricity, large windows, window AC, and baseboard heat. Use it as a workshop, studio, home office, hobby space, or whatever best fits your needs.  Comfort and peace of mind continue throughout the home with a new central AC system for efficient summer cooling and a forced-air natural gas furnace for cozy winter warmth. A brand-new roof is also scheduled for installation in October 2026 by a highly skilled roofing company, providing an additional layer of protection for years to come.  Located in the desirable State College Borough, this beautifully renovated home combines modern finishes, flexible living spaces, generous outdoor areas, and convenient location. With so many updates already completed, this borough gem is ready for you to move in and enjoy.  Schedule your showing today and experience all this exceptional home has to offer!
#PACE2520554

STATE COLLEGE

126 W SOUTH HILLS AVENUE

3 Beds

2 Baths

1,968 Sq.Ft.

$479,900

MLS#: PACE2520554

This ranch in beautiful Centre Hills is set on one half acre of flat yard. Home is set back from the street with a charming brick exterior. The entrance to the house is a showstopper. Beautiful wood floors and living area opens to the brand-new kitchen with a 14 x 3.5 foot island! Great for food prepping and serving a crowd. Upgraded appliances including GE Cafe induction cooktop, double oven with microwave and induction, a new GE Cafe fridge with hot water dispenser, coffee bar area with lighted cabinets with GE Hue capability, lots of built in storage with fireplace. Restoration of HW cabinet hardware. The new composite deck in 2021 has storage underneath for yard and recreational equipment. The back 2 story addition was renovated in 2020-2022 with sun/family room and office. The upper family room has windows galore for natural light, hardwood floors and opens to the deck. The lower room has covered walkout to the yard, lots of windows a suitable for many uses - office, home schooling, and more. Has laminate floor for easy cleaning. 2 water heaters, one is a new Bosch. The lower rec room is huge and there is a partially finished room that could be a bedroom. Storage area plus laundry. Property is set up for owner occupied renting of lower level with private entrance.(for permit information contact College Township.) Perfect game weekend use.

Property is set up for owner occupied renting of lower level with private entrance.(for permit information contact College Township.) Perfect game weekend use.
#PACE2520094

STATE COLLEGE

1221 HAYMAKER ROAD

5 Beds

3 Baths

3,569 Sq.Ft.

$599,900

MLS#: PACE2520094

Send a message

Message successfully sent.

Your message

What is 3 + 4 ?

Reason for contacting?

I agree to receive email communication and understand I can unsubscribe at any time.

I agree to be contacted by TNT Real Estate Solutions via call, email, and text for real estate services. To opt out, you can reply 'stop' at any time or reply 'help' for assistance. You can also click the unsubscribe link in the emails. Message and data rates may apply. Message frequency may vary. Privacy Policy

Sign Out

Virtual Assistant

Would you like to take the next step with this property? We can help you schedule a showing or virtual tour, or send you more details.

Yes, I would like more information.

Thank You for Your Reply, One of Our Agents will contact you as soon as possible

No, maybe later.

Thank you, you can always contact me via email, phone number or through the contact form.

Realhub AI

Lucy - Your AI-Powered Realtor

Update Your Temporary Password

Personalize your search

Enter your email and we'll notify you immediately when new listings match what you're looking for.

or enter email address

Already have an account ? Login here

Continue your home search

I agree to receive communications and understand I can unsubscribe at any time.

I agree to be contacted by TNT Real Estate Solutions via call, email, and text for real estate services. To opt out, you can reply 'stop' at any time or reply 'help' for assistance. You can also click the unsubscribe link in the emails. Message and data rates may apply. Message frequency may vary. Privacy Policy

Already have an account ? Login here

We use cookies

We use cookies primarily for analytics to enhance your experience. By accepting, you agree to our use of these cookies. You can manage your preferences or learn more about our cookies policy.