
Ranch/Rambler
126 W SOUTH HILLS AVENUE
STATE COLLEGE, PA 16801
MLS#: PACE2520554
$479,900


Property
Beds
3
Full Baths
2
1/2 Baths
None
Year Built
1965
Sq.Footage
1,968
Discover modern style, thoughtful updates, and comfortable living in this completely renovated 3-bedroom, 2-bath home in State College Borough. From the moment you step inside, you’ll be welcomed by a bright, airy open-concept main level featuring brand-new LVP flooring throughout. The bright great room flows effortlessly into a formal dining area highlighted by a stylish ceiling light, creating an inviting space for entertaining, holiday gatherings, or everyday dining. The beautifully renovated kitchen is designed with both style and function in mind, featuring brand-new stainless-steel appliances, solid-surface countertops, crisp white cabinetry with abundant storage, and a convenient serving table with open shelving above—perfect for a coffee station, teapot collection, or decorative display. A window above the kitchen sink fills the space with natural light and adds to the kitchen’s warm, welcoming feel. Three comfortable bedrooms offer peaceful retreats, with each room providing lovely views of the generously sized front and backyard. The brand-new main-level full bath features a double-sink vanity and elegant floor-to-ceiling ceramic tile surrounding the tub/shower area. The fully finished lower level provides an impressive extension of the home’s living space, featuring new LVP flooring, a newly renovated full bath, and two versatile rooms that can easily accommodate a home gym, office, hobby room, guest space, or additional living area. The flexible layout offers plenty of options to suit your lifestyle. Outside, enjoy ample space for relaxing, entertaining, and outdoor activities. The new brick-paved patio provides the perfect setting for backyard BBQs, summer gatherings, and al fresco dining, while the spacious grassy yard offers plenty of room for recreation and play. An additional outbuilding adds even more functionality and versatility, featuring electricity, large windows, window AC, and baseboard heat. Use it as a workshop, studio, home office, hobby space, or whatever best fits your needs. Comfort and peace of mind continue throughout the home with a new central AC system for efficient summer cooling and a forced-air natural gas furnace for cozy winter warmth. A brand-new roof is also scheduled for installation in October 2026 by a highly skilled roofing company, providing an additional layer of protection for years to come. Located in the desirable State College Borough, this beautifully renovated home combines modern finishes, flexible living spaces, generous outdoor areas, and convenient location. With so many updates already completed, this borough gem is ready for you to move in and enjoy. Schedule your showing today and experience all this exceptional home has to offer!
Features & Amenities
Interior
-
Other Interior Features
Pantry, High Ceilings, Built-in Features, Open Floorplan
-
Total Bedrooms
3
-
Bathrooms
2
-
Above Grade Finished Area
984.0
-
Basement YN
YES
-
Cooling YN
YES
-
Cooling
Central Air, Electric
-
Fireplace YN
NO
-
Heating YN
YES
-
Heating
Natural Gas, Central, Forced Air, Radiant
-
Main Level Bedrooms
3
-
Pet friendly
N/A
Exterior
-
Garage
Yes
-
Garage spaces
1
-
Construction Materials
Vinyl Siding
-
Parking
Garage, Driveway, Detached
-
Patio and Porch Features
Patio
-
Pool
No
-
Waterfront YN
NO
Area & Lot
-
Lot Size(acres)
0.22
-
Lot Size(square feet)
9,583
-
Property Type
Residential
-
Property Sub Type
Single Family Residence
-
Architectural Style
Ranch/Rambler
Price
-
Sales Price
$479,900
-
Tax Amount
$10,618
-
Financing Options
Cash, Conventional
-
Sq. Footage
1,968
-
Price/SqFt
$243
HOA
-
Association
No
School District
-
Elementary School
N/A
-
Middle School
N/A
-
High School
N/A
Property Features
-
New Construction
NO
-
Foundation Details
Other
-
Senior Community YN
NO
-
Sewer
Public Sewer
-
Water Source
Public
Schedule a Showing
Showing scheduled successfully.
Mortgage calculator
Estimate your monthly mortgage payment, including the principal and interest, property taxes, and HOA. Adjust the values to generate a more accurate rate.
Your payment
Principal and Interest:
$
Property taxes:
$
HOA fees:
$
Total loan payment:
$
Total interest amount:
$
Location
County
CENTRE
Elementary School
Middle School
High School
Listing Courtesy of Mei Guo-Kaplan, Kissinger, Bigatel & Brower
RealHub Information is provided exclusively for consumers' personal, non-commercial use, and it may not be used for any purpose other than to identify prospective properties consumers may be interested in purchasing. All information deemed reliable but not guaranteed and should be independently verified. All properties are subject to prior sale, change or withdrawal. RealHub website owner shall not be responsible for any typographical errors, misinformation, misprints and shall be held totally harmless.

Owner, Chief Executive Officer, Portfolio Advisor
Nick Polinchock
Call Nick today to schedule a private showing.

* Listings on this website come from the FMLS IDX Compilation and may be held by brokerage firms other than the owner of this website. The listing brokerage is identified in any listing details. Information is deemed reliable but is not guaranteed. If you believe any FMLS listing contains material that infringes your copyrighted work please click here to review our DMCA policy and learn how to submit a takedown request.© 2024 FMLS.
Related Properties

STATE COLLEGE
1130 DORUM AVENUE
4 Beds
2 Baths
2,242 Sq.Ft.
$499,000
MLS#: PACE2520120
STATE COLLEGE
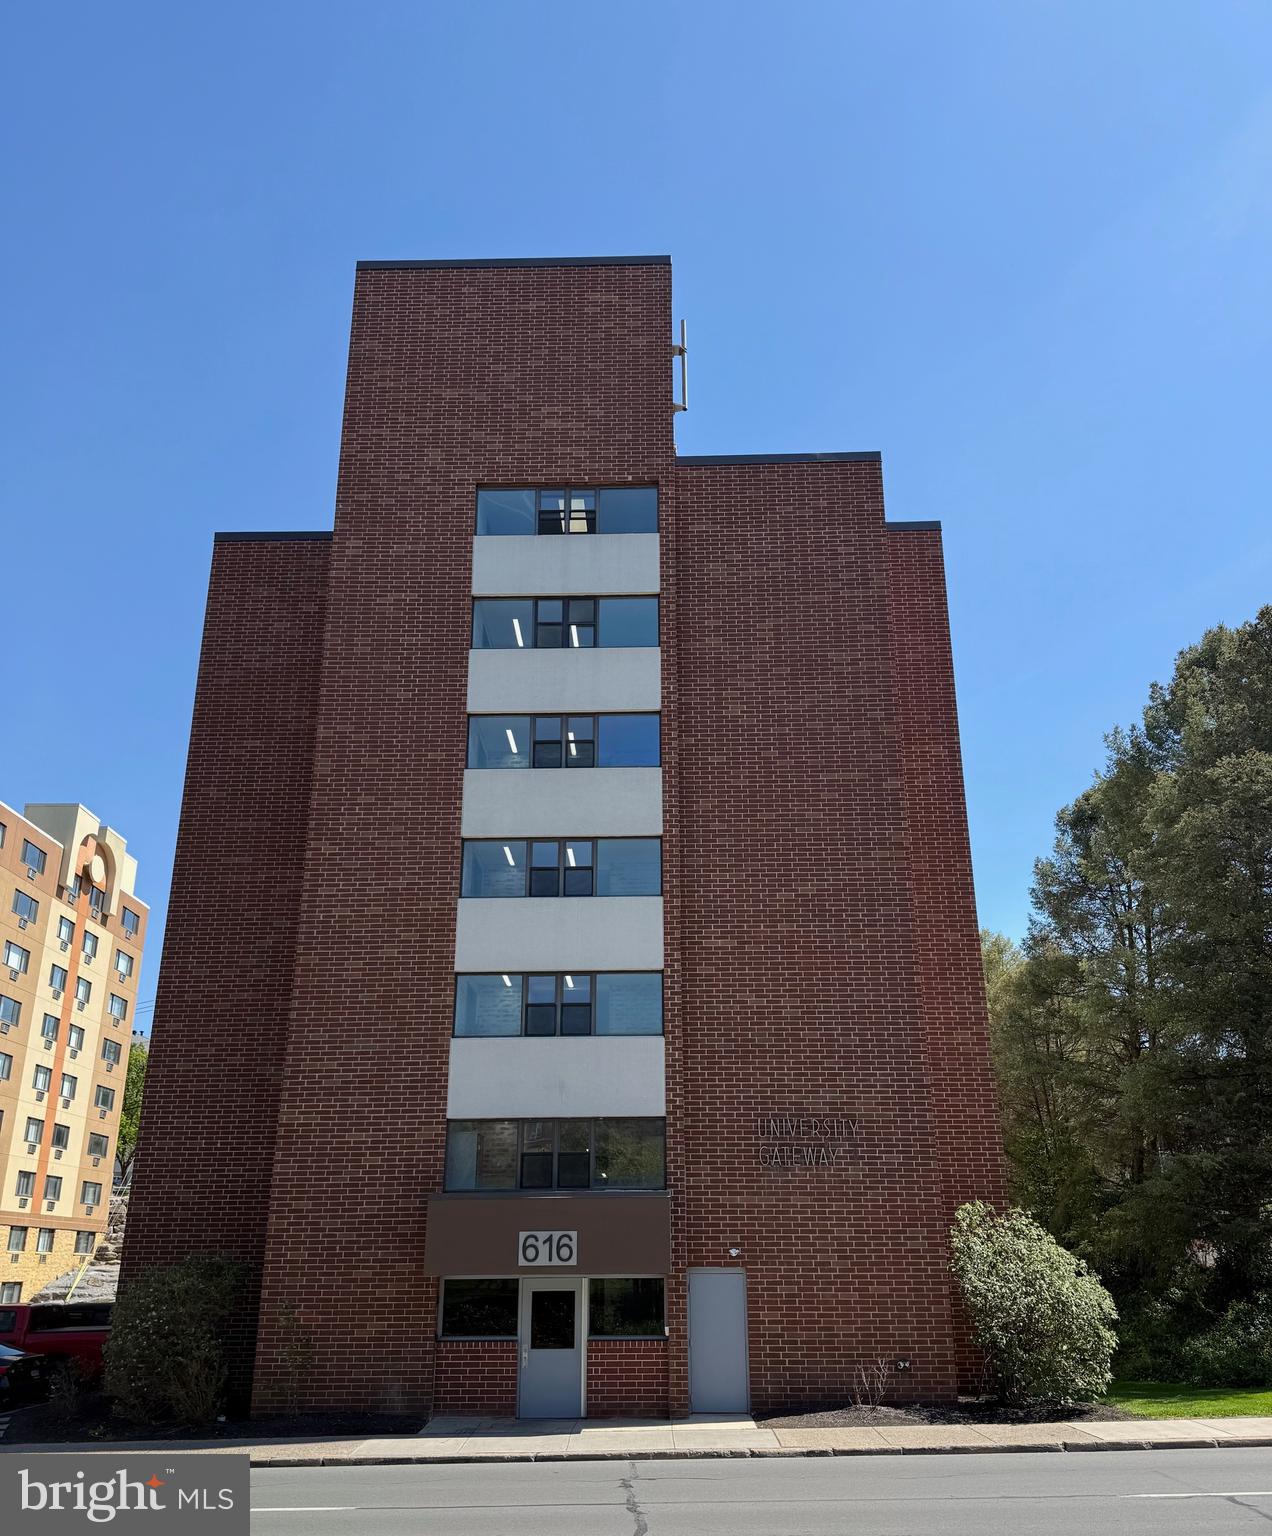
616 E COLLEGE AVENUE 305
2 Beds
2 Baths
975 Sq.Ft.
$400,000
MLS#: PACE2518750
STATE COLLEGE
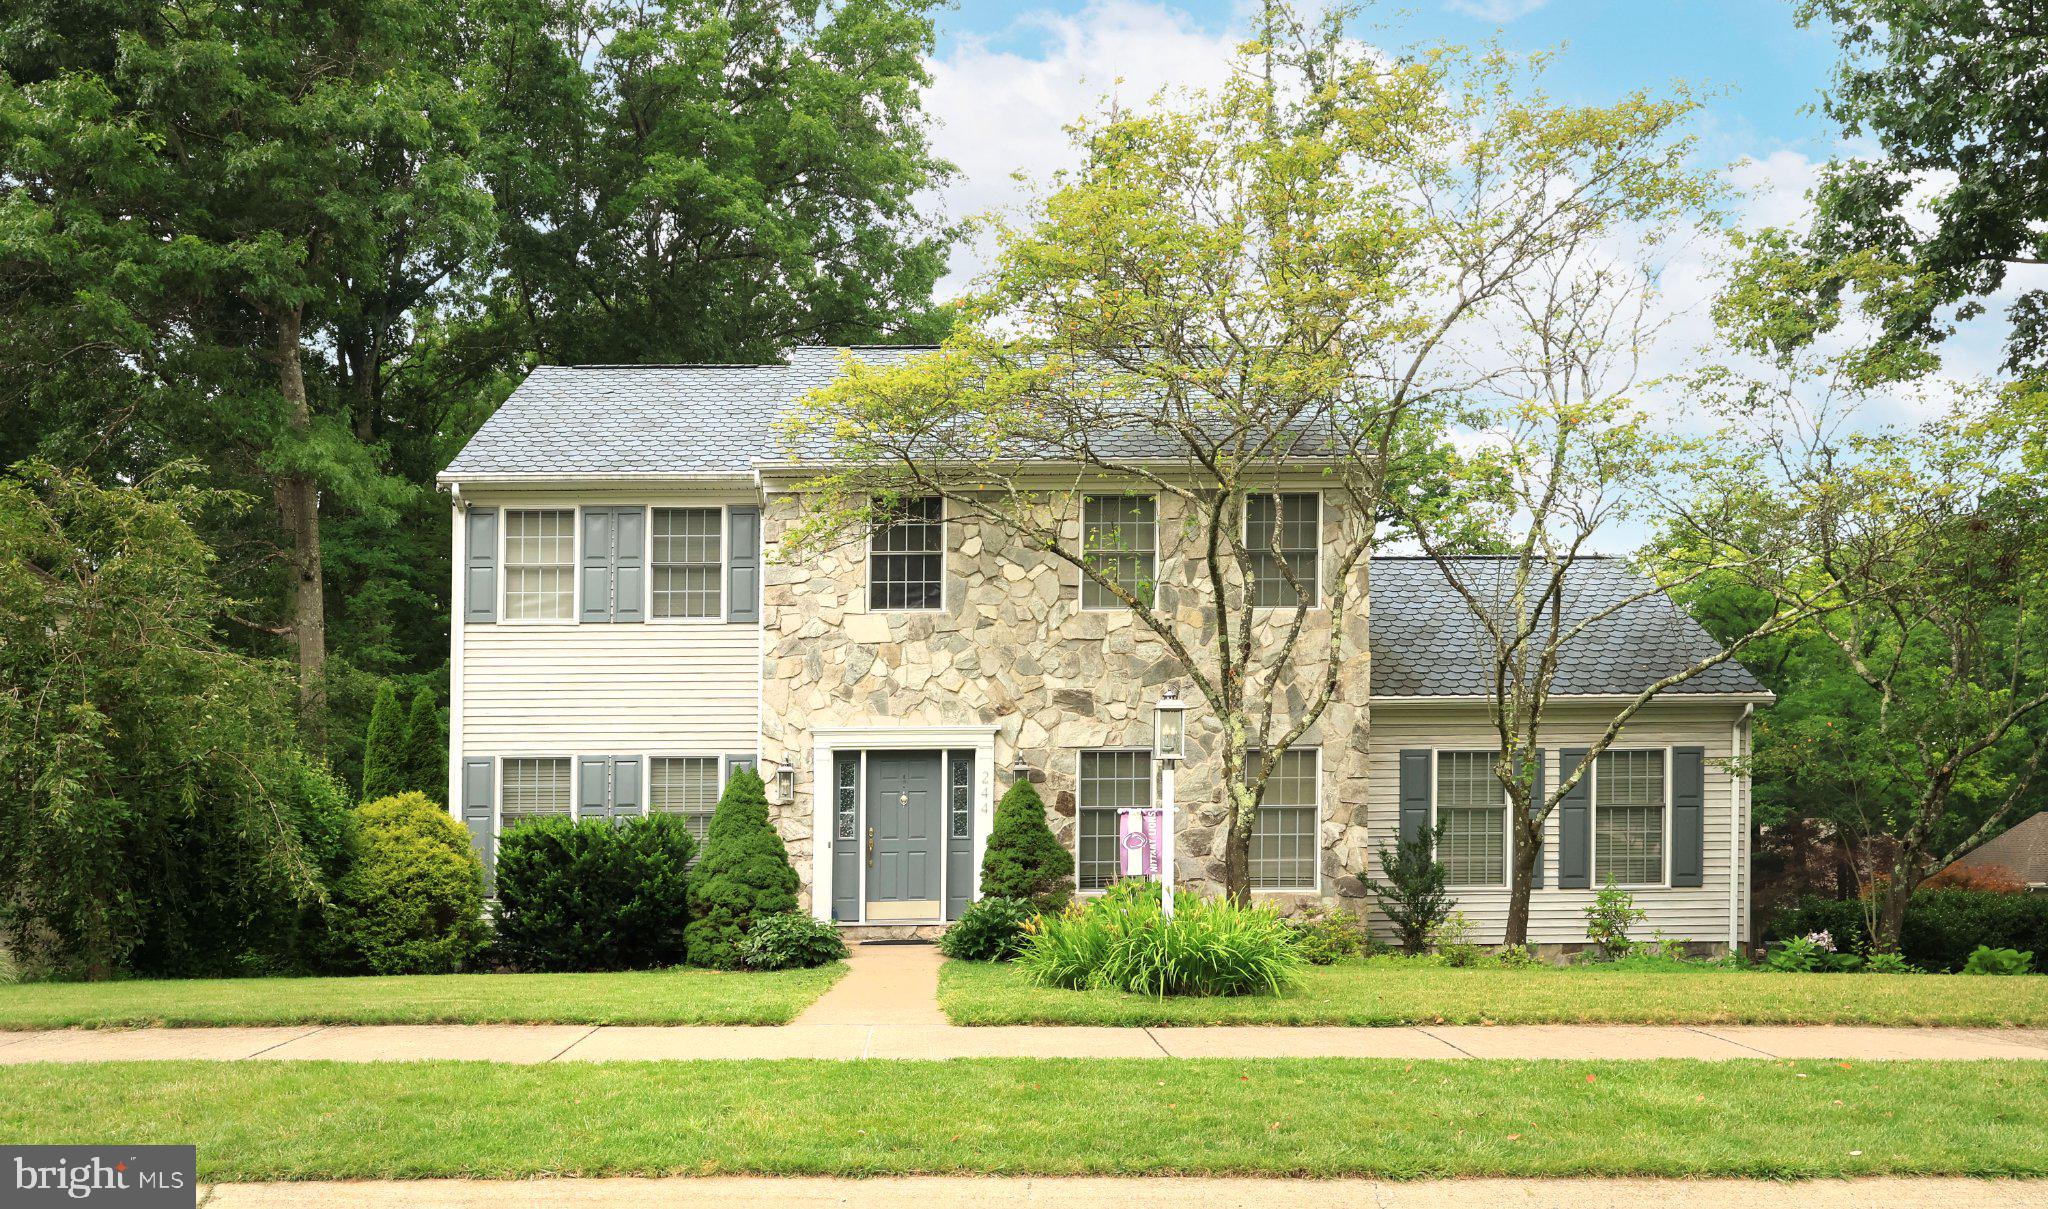
244 LEAWOOD LANE
3 Beds
3 Baths
3,250 Sq.Ft.
$489,900
MLS#: PACE2519482

STATE COLLEGE
365 OAKWOOD AVENUE
3 Beds
3 Baths
2,008 Sq.Ft.
$426,800
MLS#: PACE2520324

STATE COLLEGE
1460 BLUE COURSE DRIVE 26
3 Beds
2 Baths
2,192 Sq.Ft.
$420,000
MLS#: PACE2520422

STATE COLLEGE
371 OAKWOOD AVENUE
2 Beds
2 Baths
1,938 Sq.Ft.
$424,900
MLS#: PACE2520720

STATE COLLEGE
456 BEAVER AVENUE E 301
2 Beds
1 Baths
947 Sq.Ft.
$415,000
MLS#: PACE2520492

STATE COLLEGE
265 JAY LANE
3 Beds
2 Baths
2,546 Sq.Ft.
$449,900
MLS#: PACE2520740

STATE COLLEGE
130 LOGAN AVENUE
4 Beds
2 Baths
1,325 Sq.Ft.
$397,000
MLS#: PACE2519174

STATE COLLEGE
705 WINDSOR COURT
4 Beds
2 Baths
2,218 Sq.Ft.
$489,000
MLS#: PACE2520278
