
Traditional
331 ACER AVENUE
STATE COLLEGE, PA 16803
MLS#: PACE2519746
$395,000
Property
Beds
3
Full Baths
2
1/2 Baths
1
Year Built
2024
Sq.Footage
1,759
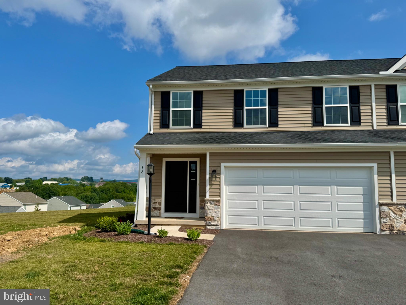
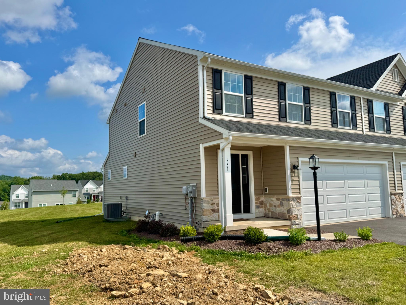
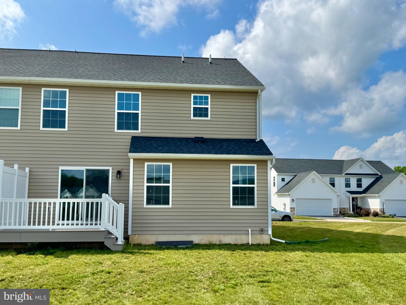
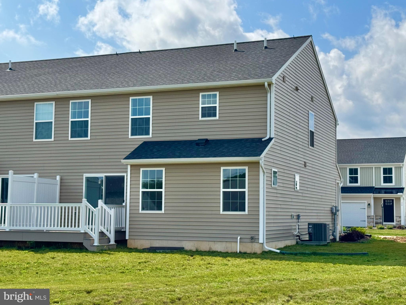
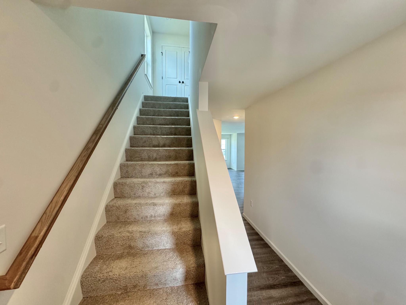
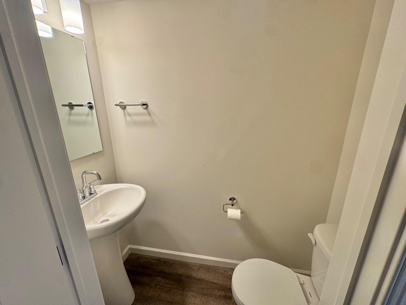
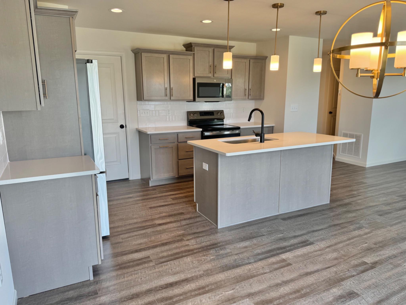
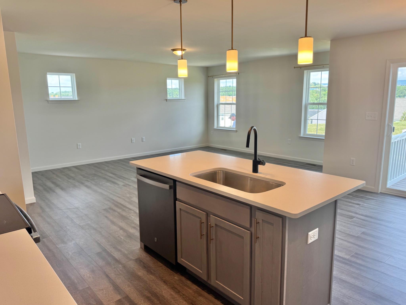
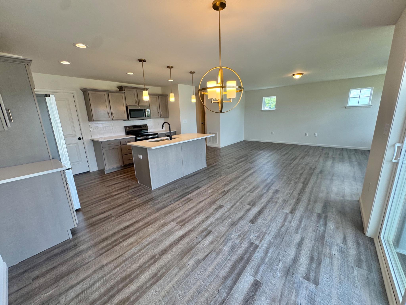
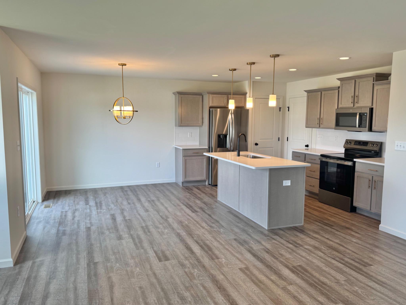
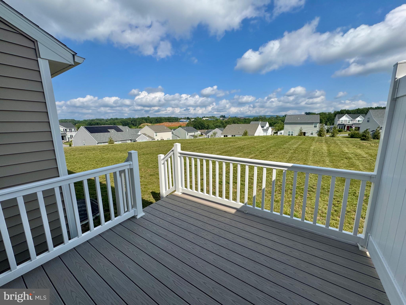
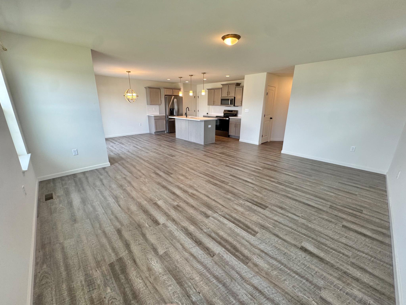
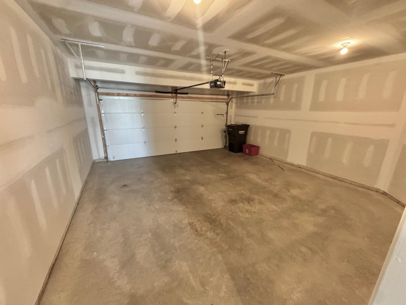
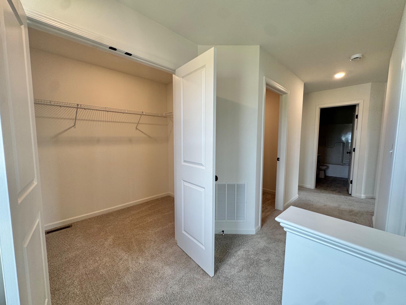
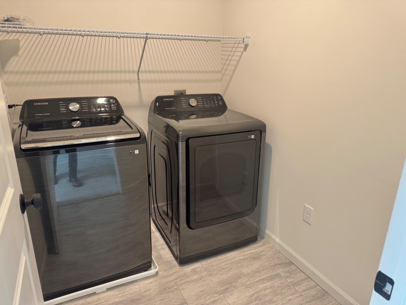
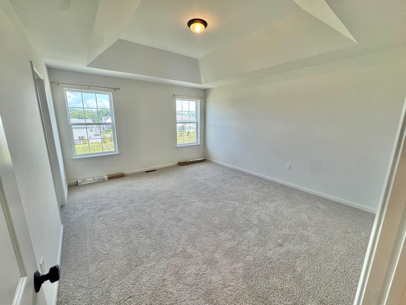
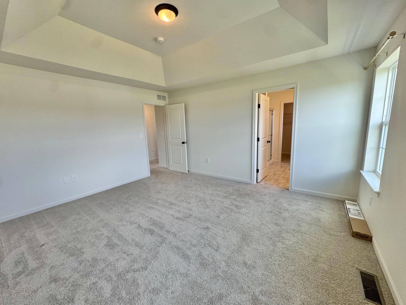
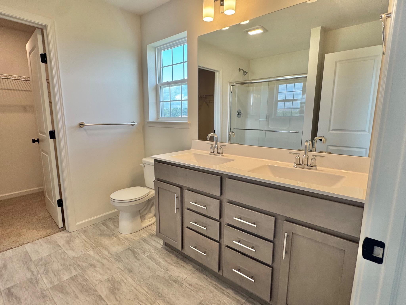
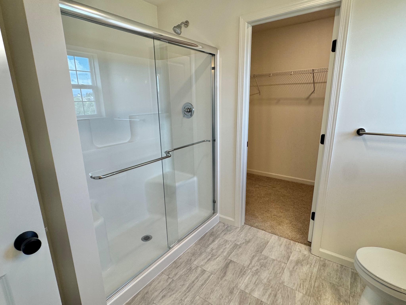
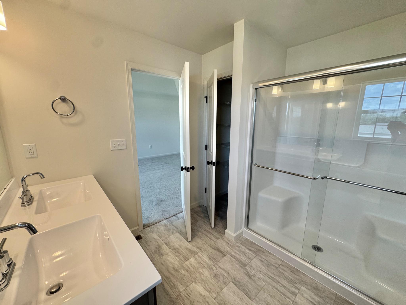
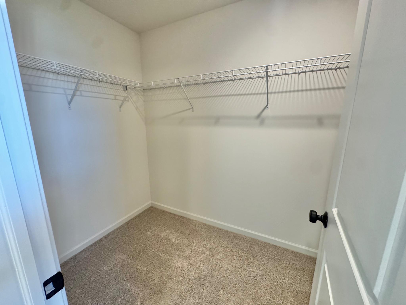
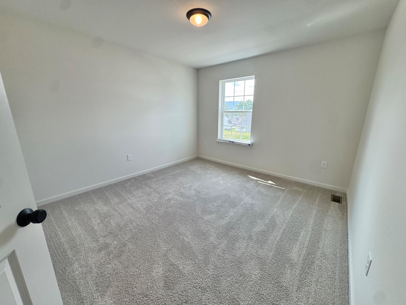
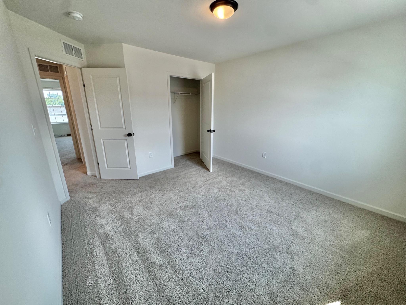
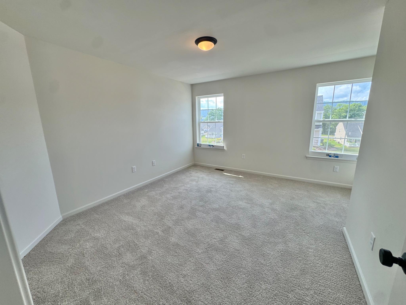
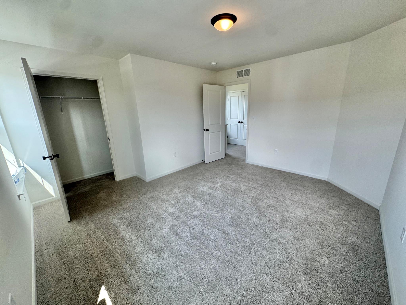
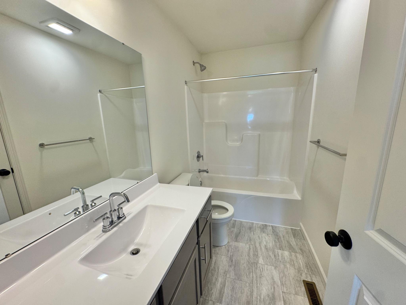
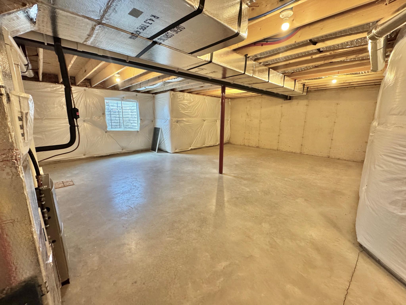
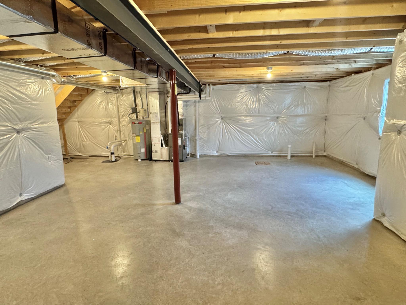
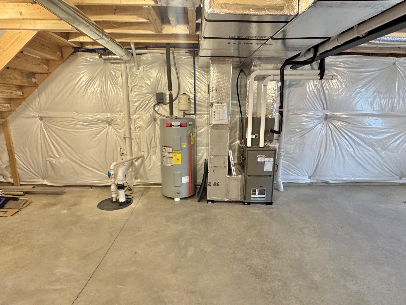
Nestled in the charming community of Nittany Glen, this delightful twin home offers a perfect blend of modern comfort and traditional style. Built in 2024, it features an inviting open floor plan that seamlessly connects the living, dining, and kitchen areas, creating an ideal space for both relaxation and entertaining. The luxury vinyl plank flooring adds a touch of elegance, while the cozy carpet in the bedrooms ensures a warm and inviting atmosphere. The heart of the home is the well-appointed kitchen, equipped with all the essential appliances including an Electric range, dishwasher, microwave, refrigerator. The breakfast area is perfect for casual meals, while the spacious layout allows for easy flow throughout the main level. With three generous bedrooms and two and a half bathrooms, this home provides ample space for comfort and privacy. The upper floor laundry adds convenience to your daily routine, making chores a breeze. The unfinished basement offers potential for customization, whether you envision a home gym, additional storage, or a creative space. Step outside to enjoy the community amenities that Nittany Glen has to offer. Residents can take advantage of the clubhouse, community center, and outdoor pool, perfect for those warm summer days. The well-maintained common grounds provide a serene environment for leisurely strolls or picnics with friends and neighbors. The neighborhood is known for its friendly atmosphere and strong sense of community. Local parks are just a stone's throw away, offering playgrounds, walking trails, and green spaces for outdoor activities. Conveniently located near essential public services, shopping, and dining options, this home provides easy access to everything you need. With a two-car attached garage and additional driveway parking, this home is designed for convenience and ease. Experience the warmth and comfort of Nittany Glen, where community spirit and modern living come together beautifully. This is more than just a house; it's a place to call home.
Features & Amenities
Interior
-
Other Interior Features
Open Floorplan
-
Total Bedrooms
3
-
Bathrooms
2
-
1/2 Bathrooms
1
-
Above Grade Finished Area
1759.0
-
Basement YN
YES
-
Cooling YN
YES
-
Cooling
Central Air, Electric
-
Fireplace YN
NO
-
Heating YN
YES
-
Heating
Natural Gas, Central
-
Pet friendly
Number Limit, Yes
Exterior
-
Garage
Yes
-
Garage spaces
2
-
Construction Materials
Vinyl Siding
-
Parking
Garage Door Opener, Asphalt, Garage, Driveway, Attached
-
Pool
Yes
-
Pool Features
Community
-
Waterfront YN
NO
Area & Lot
-
Property Type
Residential
-
Property Sub Type
Condominium
-
Architectural Style
Traditional
Price
-
Sales Price
$395,000
-
Tax Amount
$3,717
-
Sq. Footage
1,759
-
Price/SqFt
$224
HOA
-
Association
No
School District
-
Elementary School
N/A
-
Middle School
N/A
-
High School
BELLEFONTE AREA
Property Features
-
New Construction
NO
-
Association Amenities
Clubhouse, Game Room, Fitness Center
-
Foundation Details
Concrete Perimeter
-
Senior Community YN
NO
-
Sewer
Public Sewer
-
Water Source
Public
Schedule a Showing
Showing scheduled successfully.
Mortgage calculator
Estimate your monthly mortgage payment, including the principal and interest, property taxes, and HOA. Adjust the values to generate a more accurate rate.
Your payment
Principal and Interest:
$
Property taxes:
$
HOA fees:
$
Total loan payment:
$
Total interest amount:
$
Location
County
CENTRE
Elementary School
Middle School
High School
BELLEFONTE AREA
Listing Courtesy of George Arnold , Better Homes & Gardens Real Estate - GSA Realty
RealHub Information is provided exclusively for consumers' personal, non-commercial use, and it may not be used for any purpose other than to identify prospective properties consumers may be interested in purchasing. All information deemed reliable but not guaranteed and should be independently verified. All properties are subject to prior sale, change or withdrawal. RealHub website owner shall not be responsible for any typographical errors, misinformation, misprints and shall be held totally harmless.

Owner, Chief Executive Officer, Portfolio Advisor
Nick Polinchock
Call Nick today to schedule a private showing.

* Listings on this website come from the FMLS IDX Compilation and may be held by brokerage firms other than the owner of this website. The listing brokerage is identified in any listing details. Information is deemed reliable but is not guaranteed. If you believe any FMLS listing contains material that infringes your copyrighted work please click here to review our DMCA policy and learn how to submit a takedown request.© 2024 FMLS.
Related Properties

STATE COLLEGE
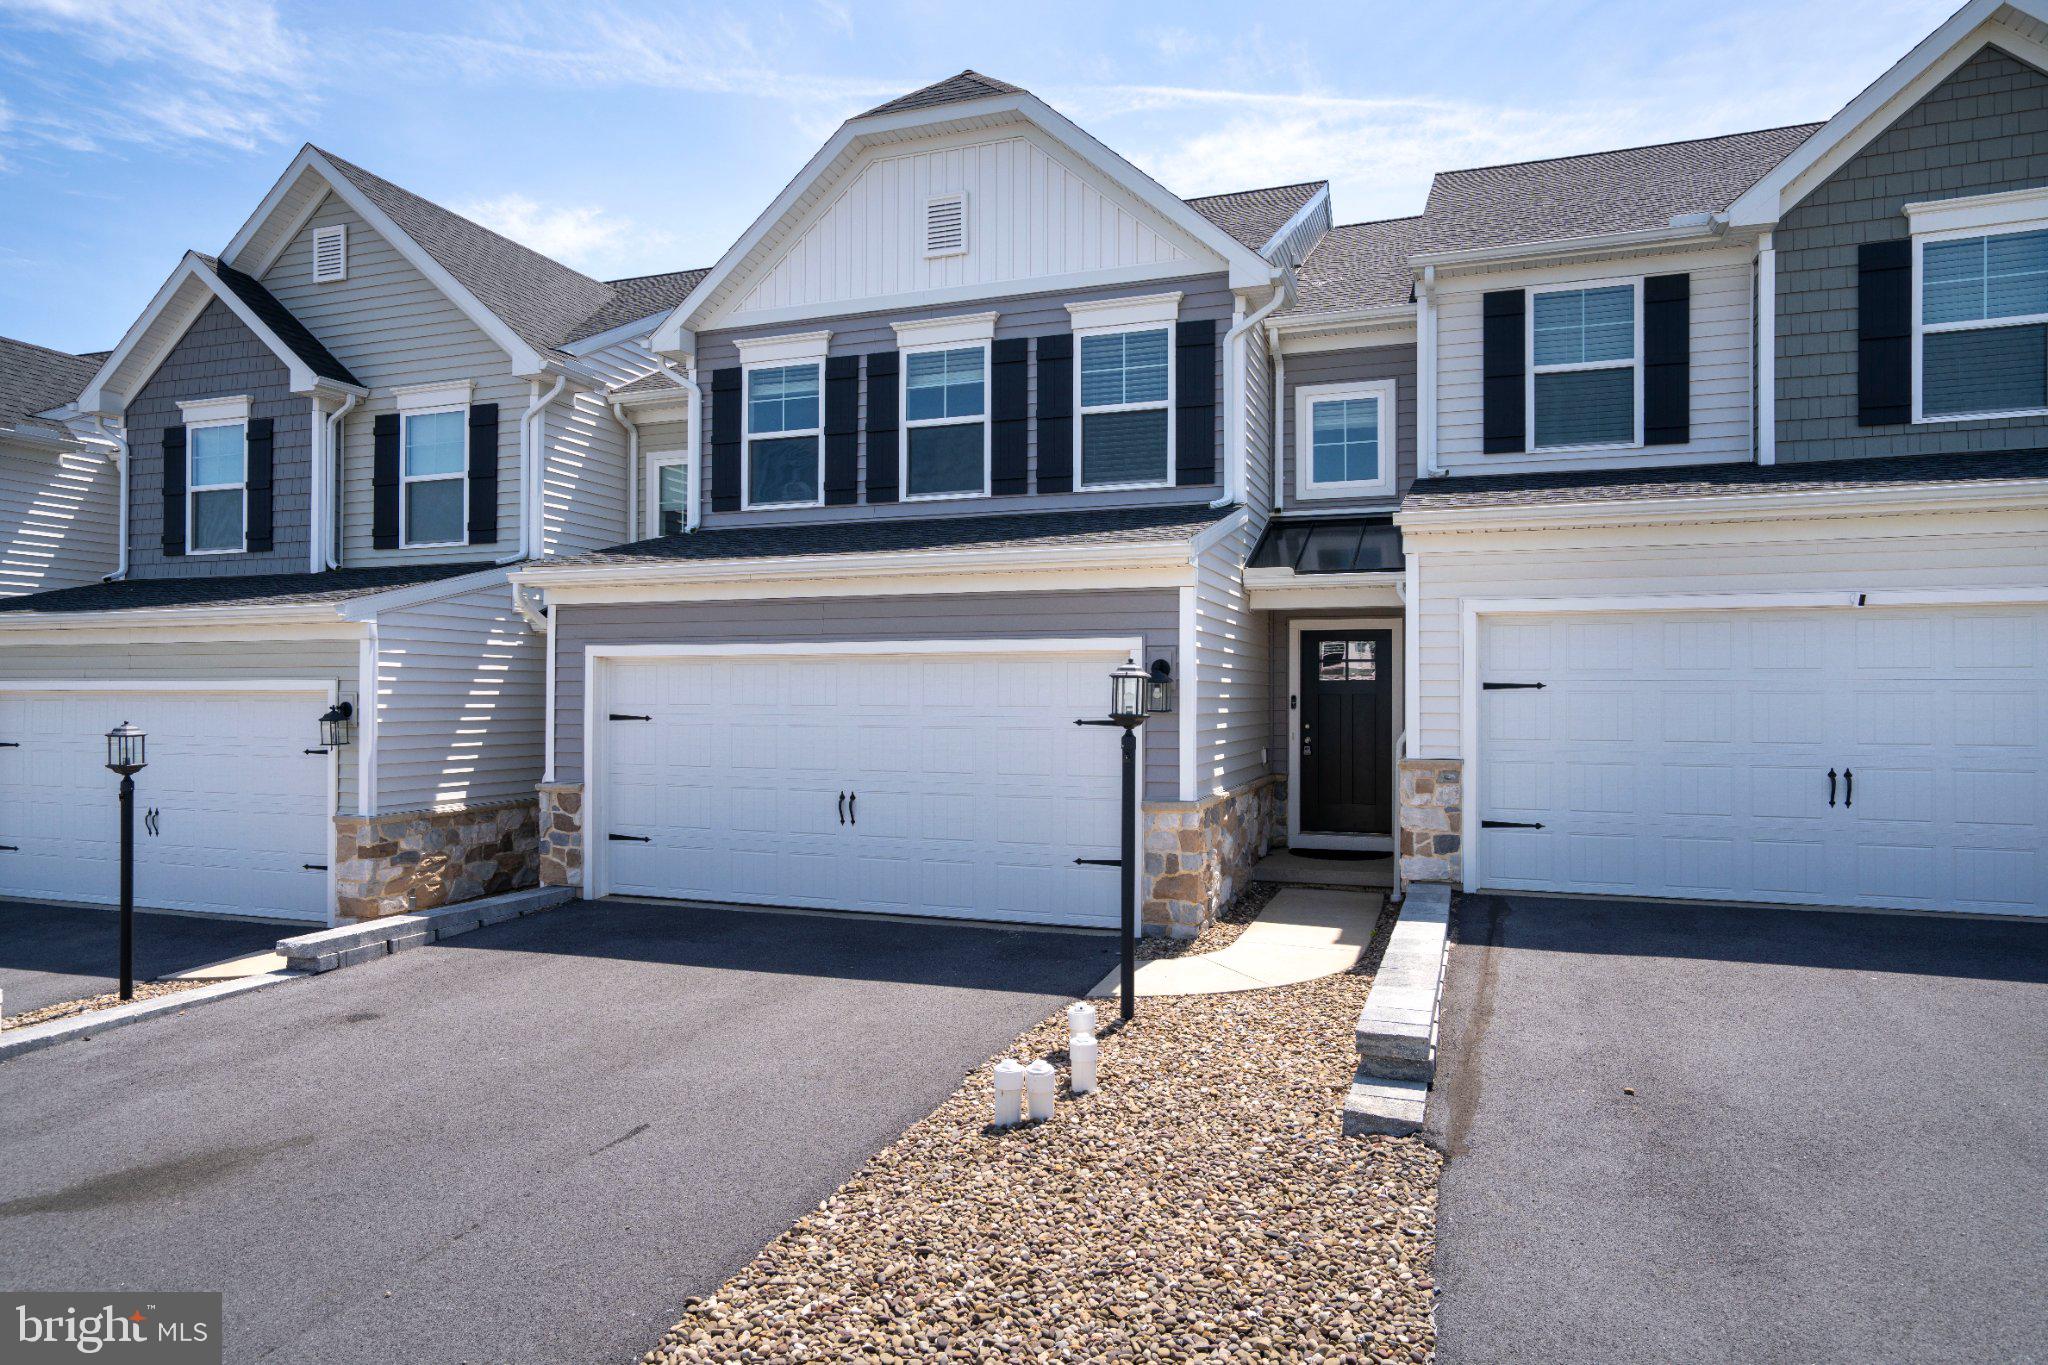
130 LOGAN AVENUE
4 Beds
2 Baths
1,325 Sq.Ft.
$409,000
MLS#: PACE2519174
STATE COLLEGE
113 BROAD OAK LANE
3 Beds
2 Baths
1,776 Sq.Ft.
$440,000
MLS#: PACE2519180

STATE COLLEGE
327 FRY DRIVE
3 Beds
2 Baths
2,050 Sq.Ft.
$469,000
MLS#: PACE2518426
STATE COLLEGE
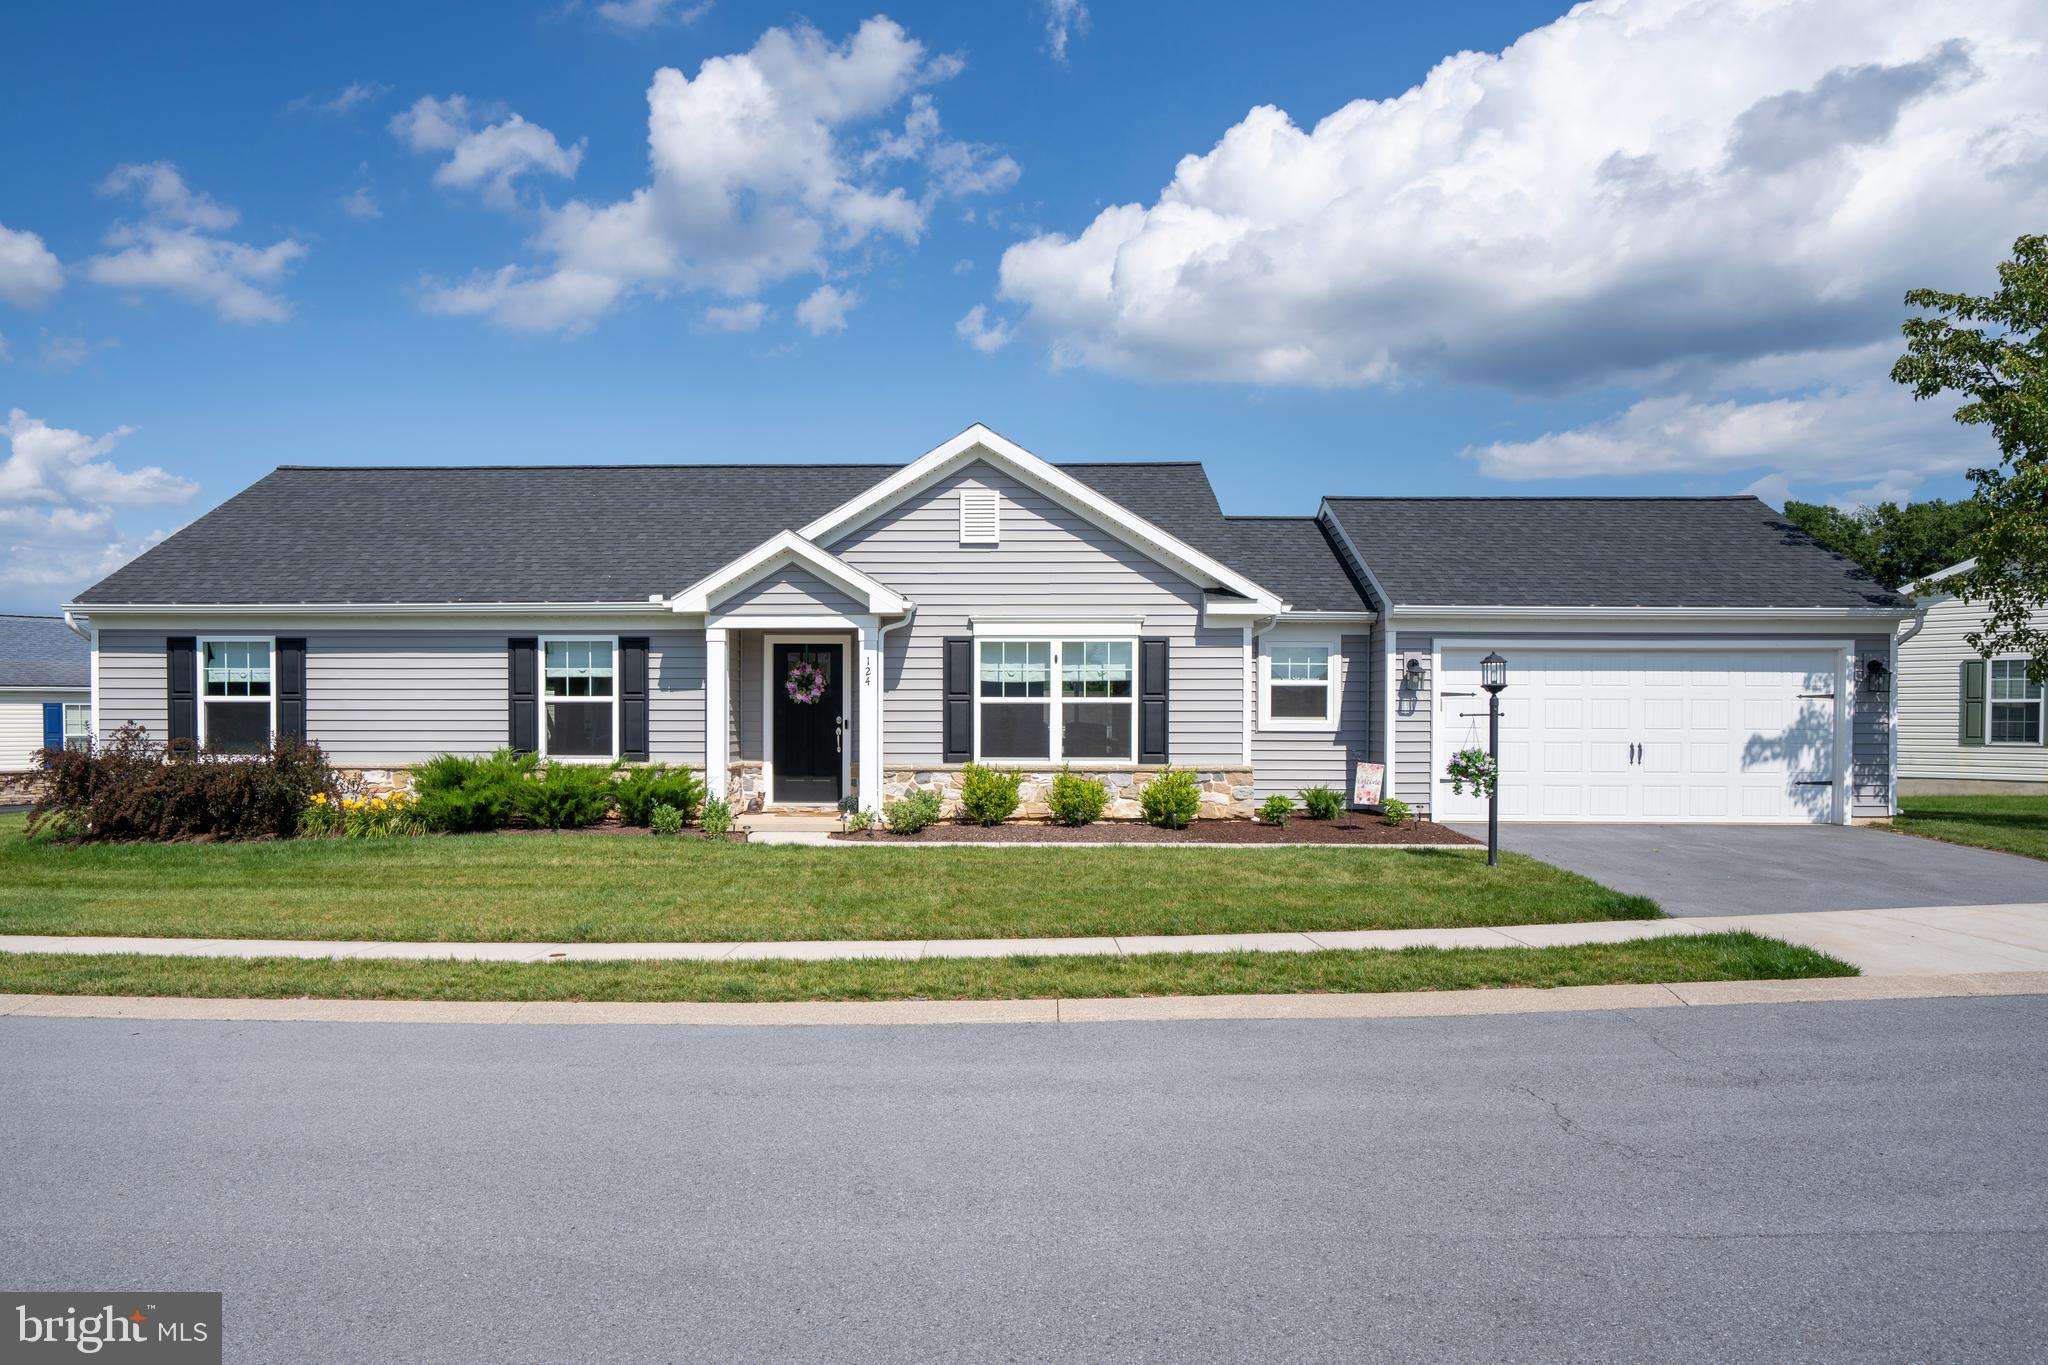
124 MARSHALL BOULEVARD
3 Beds
2 Baths
1,506 Sq.Ft.
$369,000
MLS#: PACE2519628
STATE COLLEGE
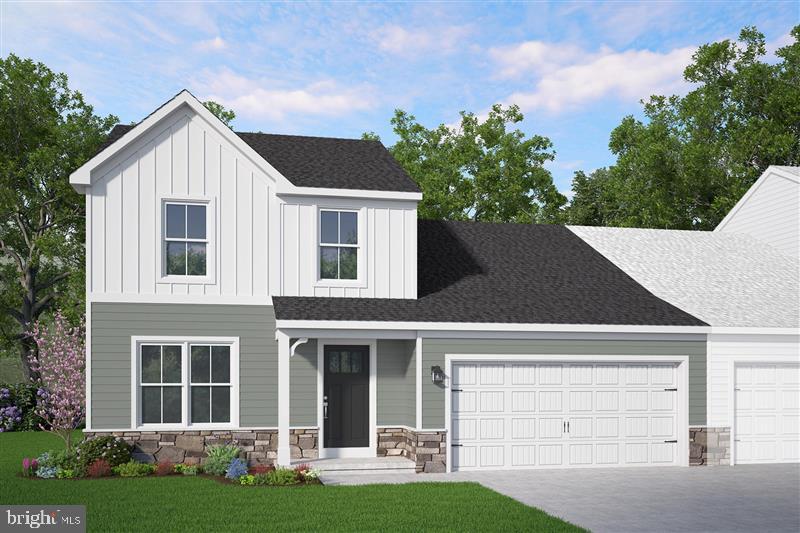
190 ABERCORN STREET LOT 305A
3 Beds
2 Baths
1,697 Sq.Ft.
$399,990
MLS#: PACE2519618
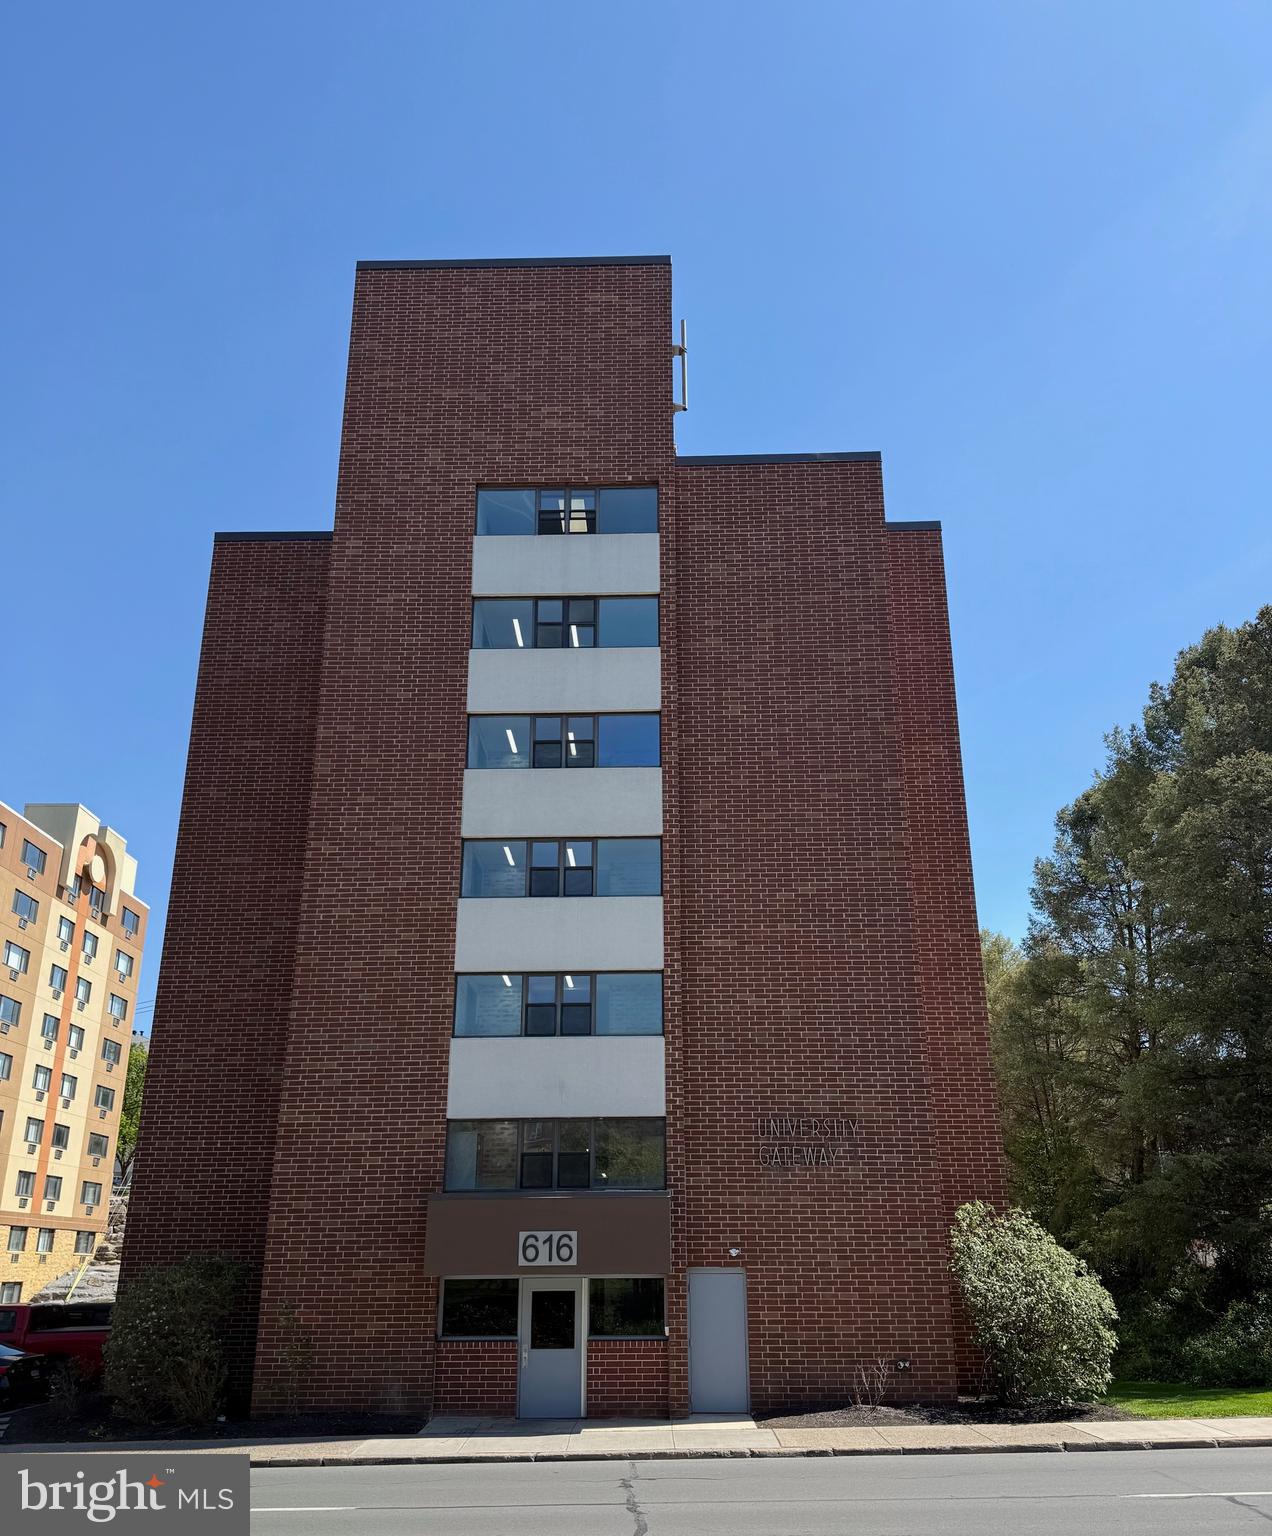
STATE COLLEGE
616 E COLLEGE AVENUE 305
2 Beds
2 Baths
975 Sq.Ft.
$400,000
MLS#: PACE2518750
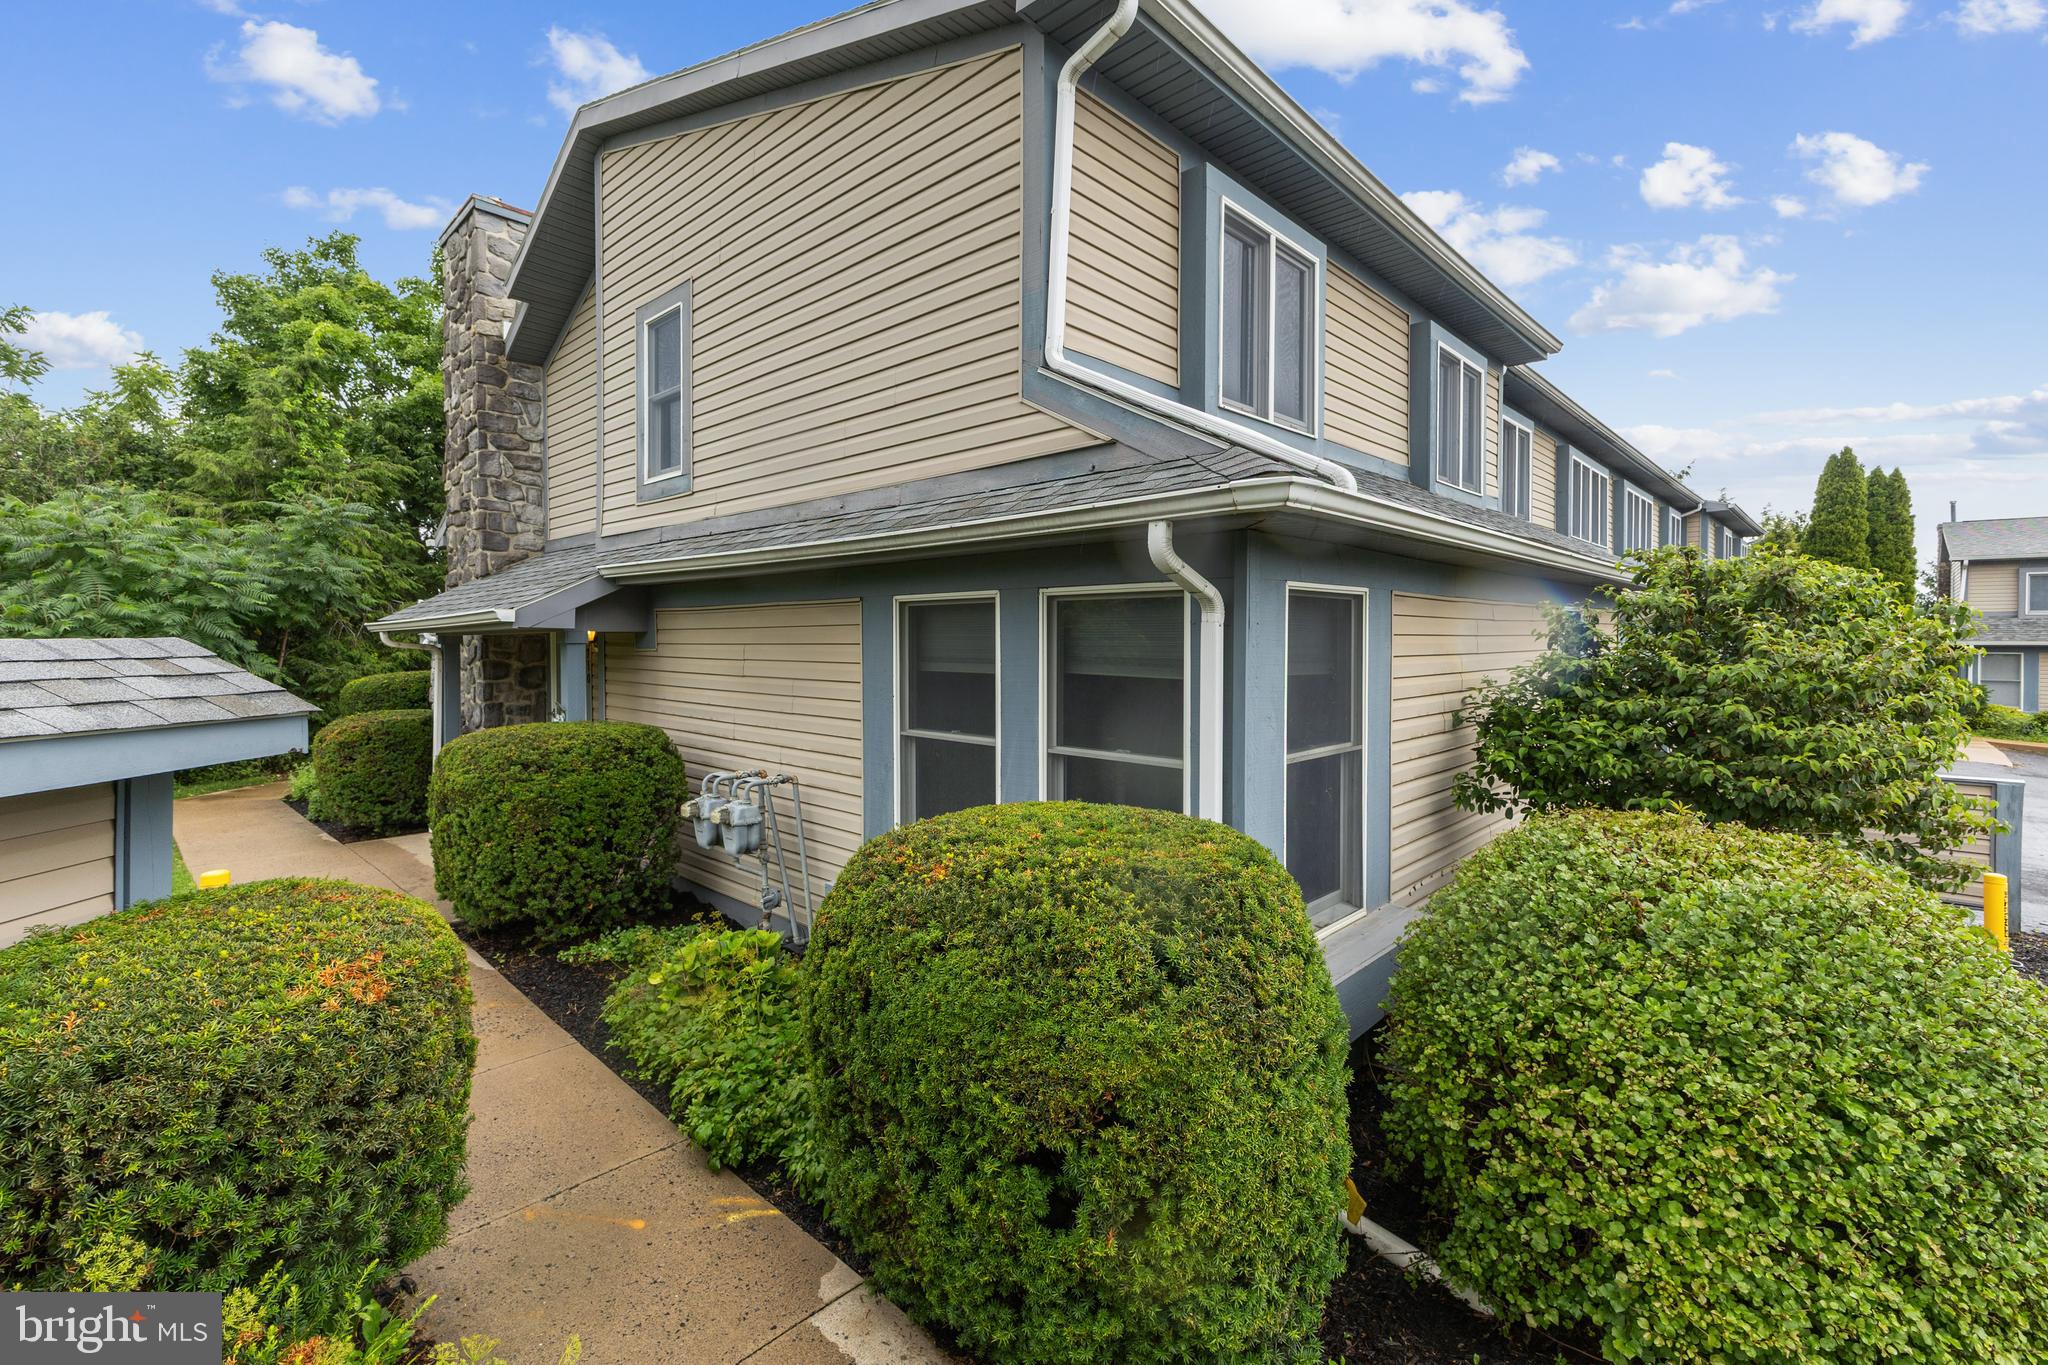
STATE COLLEGE
710 TUSSEY LANE
3 Beds
3 Baths
2,075 Sq.Ft.
$330,000
MLS#: PACE2519742
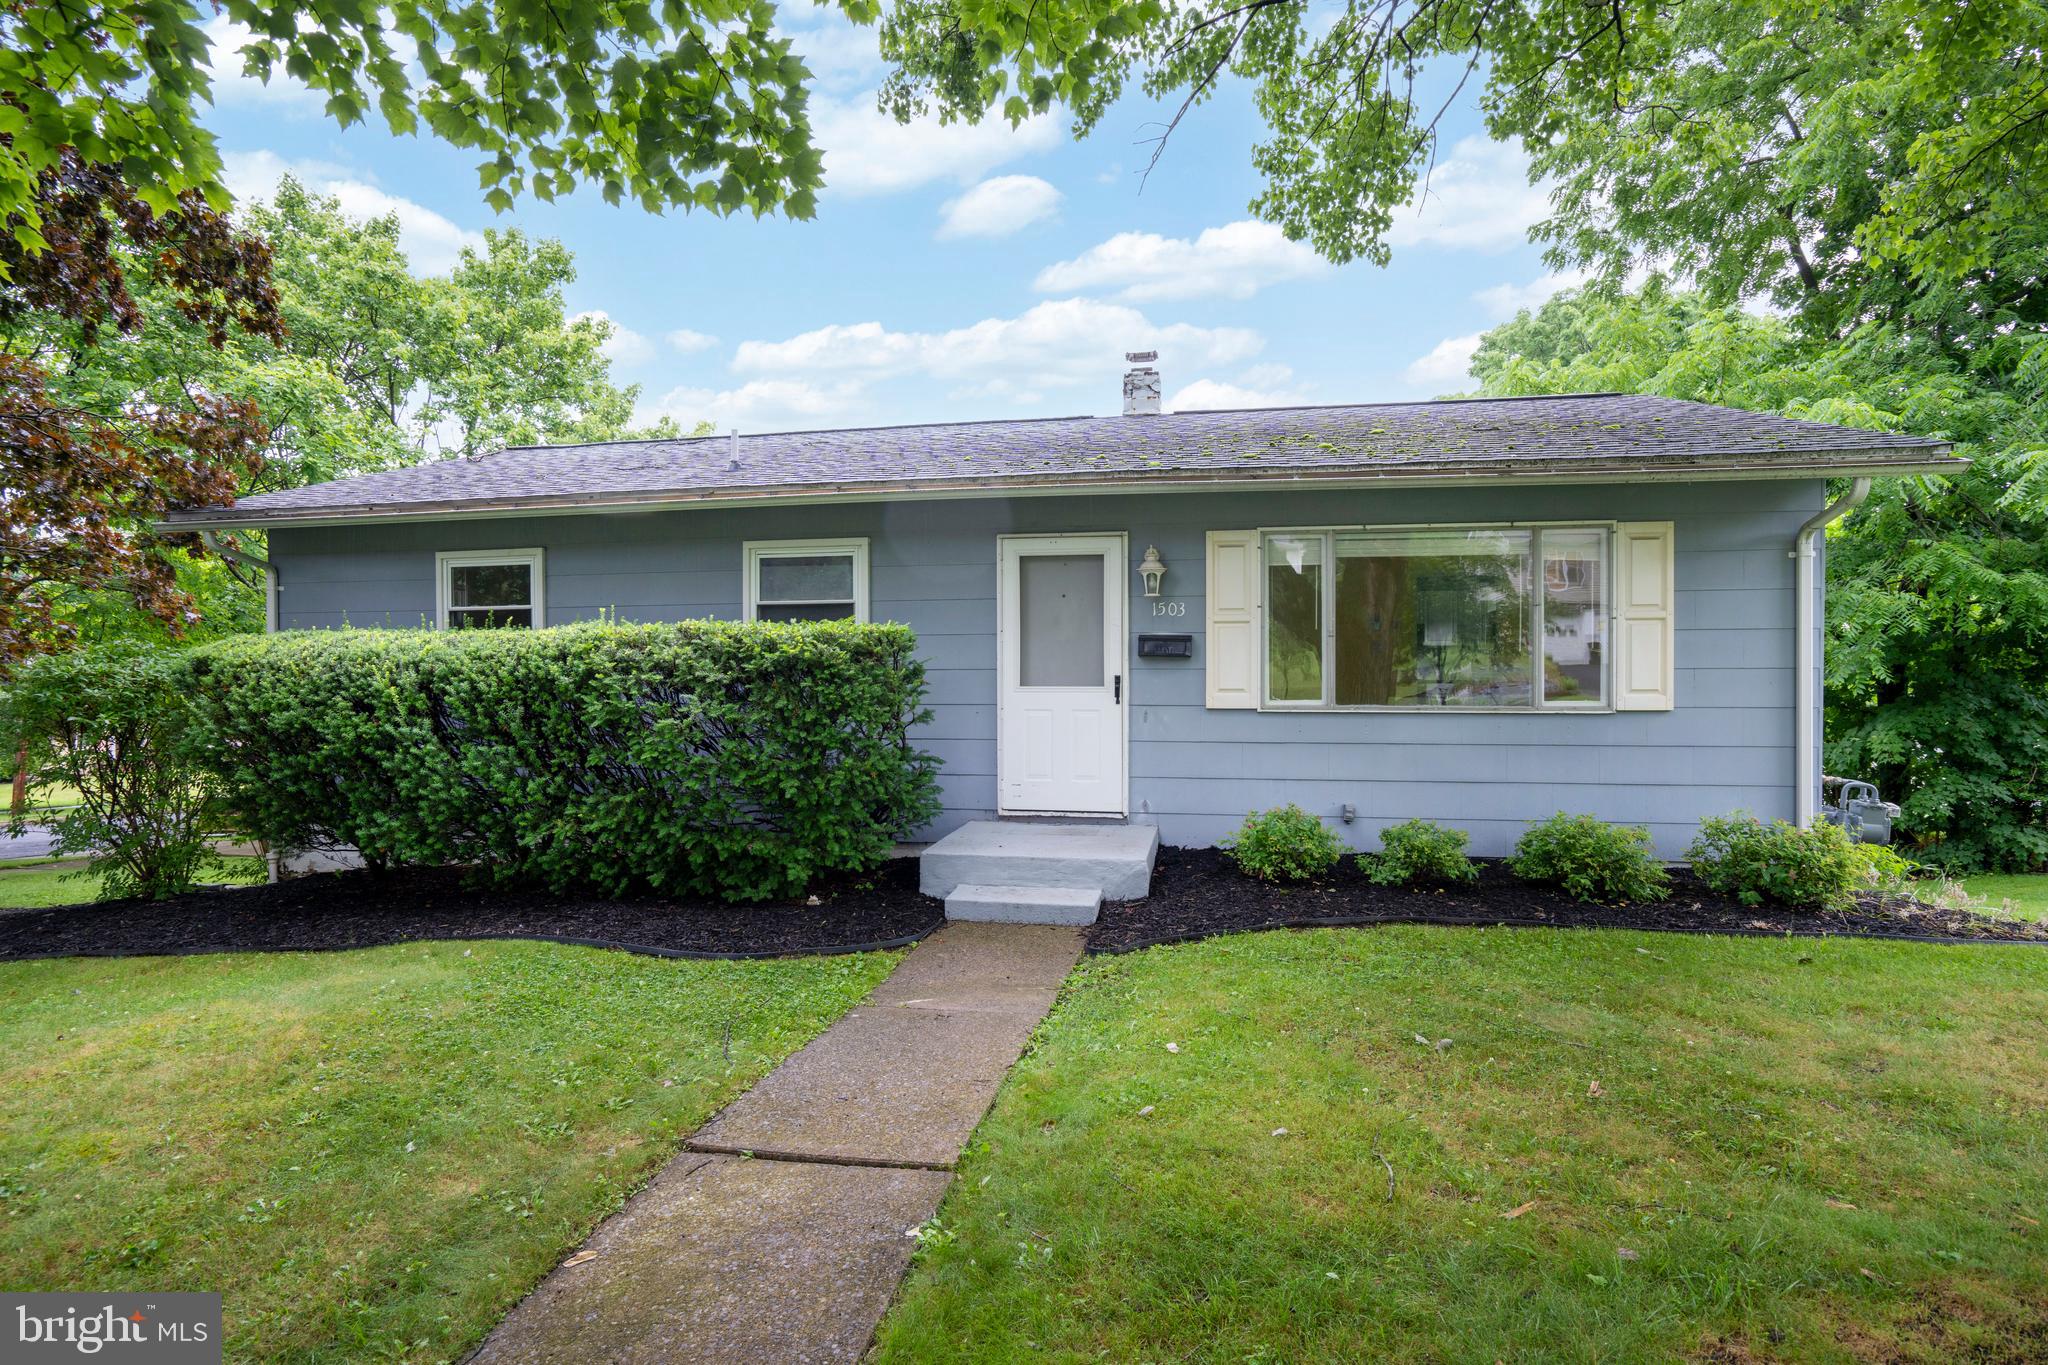
STATE COLLEGE
1503 S ALLEN STREET
4 Beds
2 Baths
1,830 Sq.Ft.
$379,000
MLS#: PACE2519350
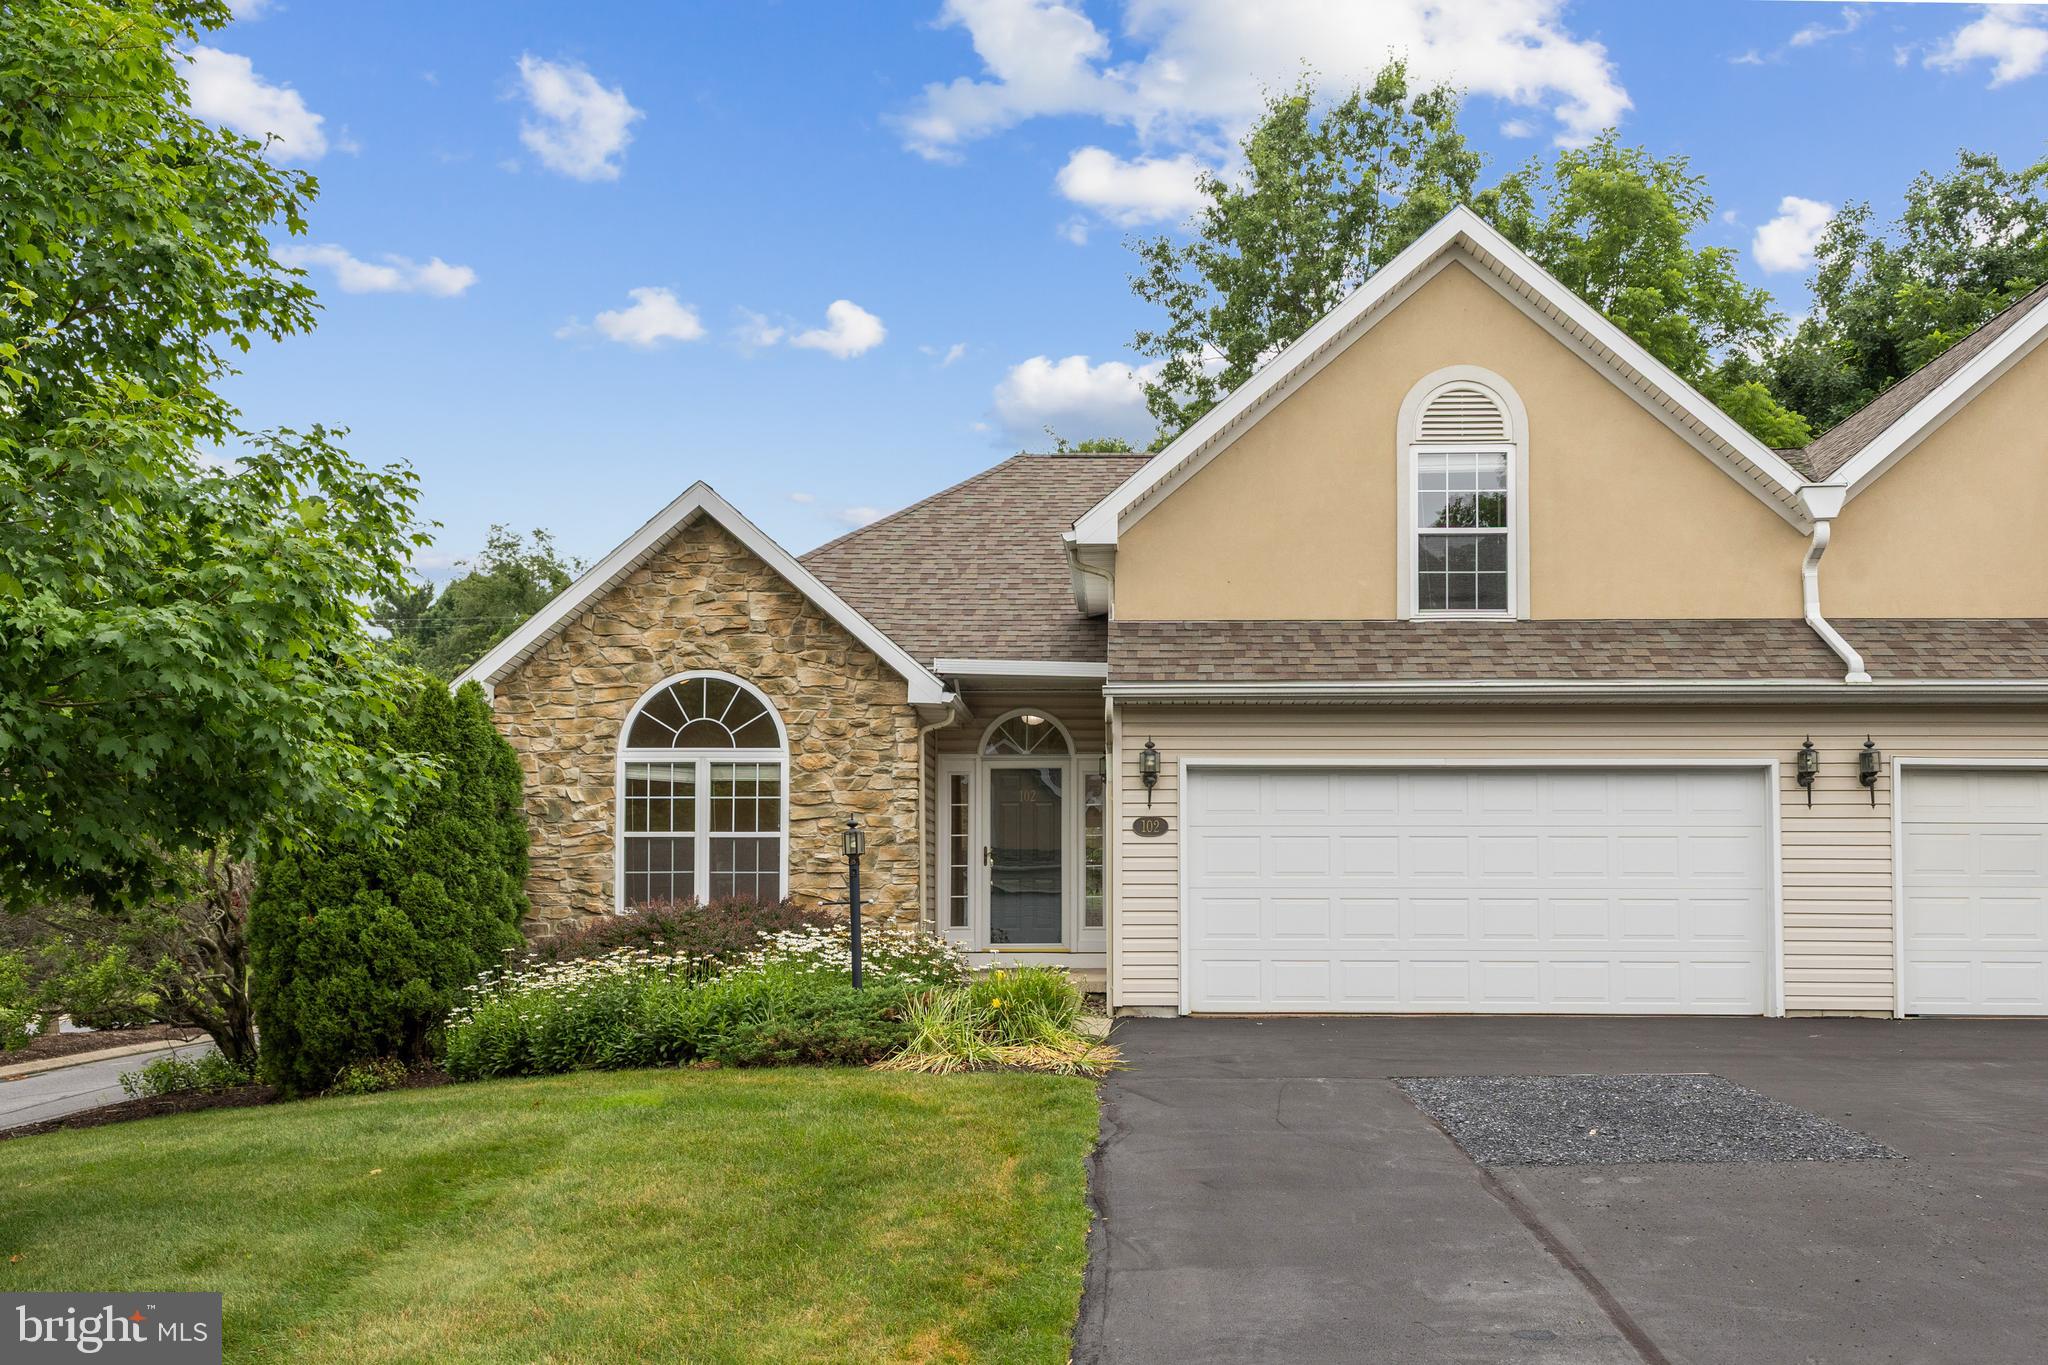
STATE COLLEGE
2465 CIRCLEVILLE ROAD 102
3 Beds
3 Baths
2,772 Sq.Ft.
$450,000
MLS#: PACE2519732
