
Property
Beds
3
Full Baths
3
1/2 Baths
None
Year Built
1988
Sq.Footage
2,075
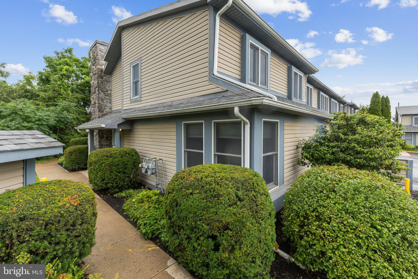
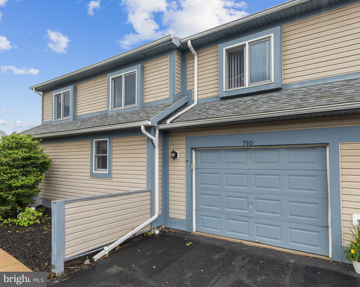
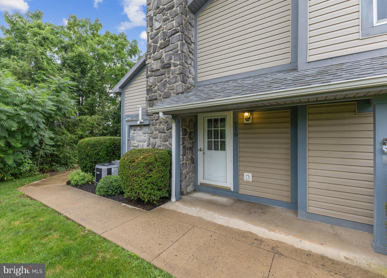
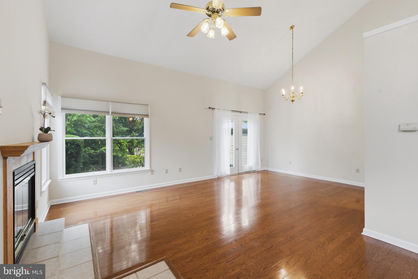
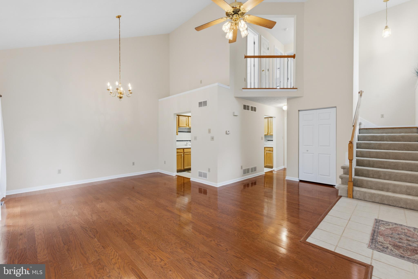
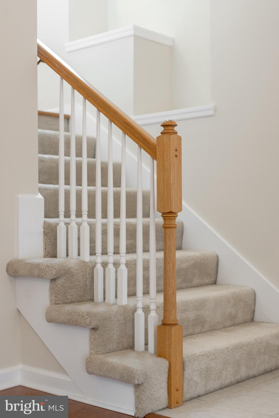
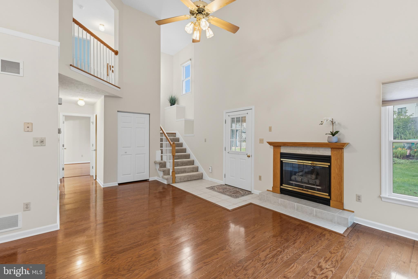
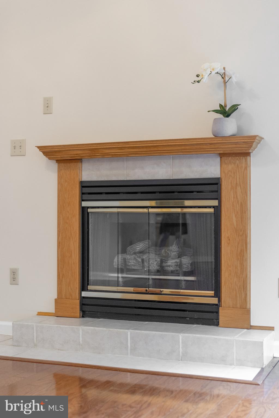
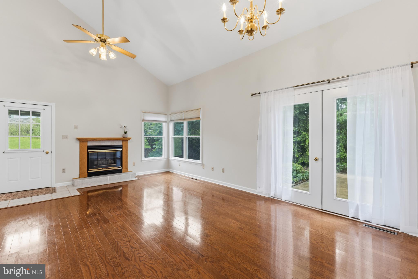
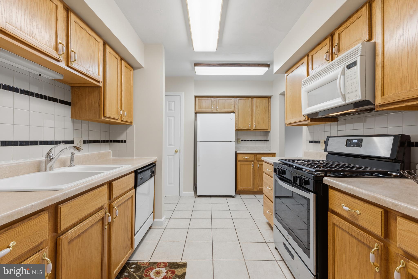
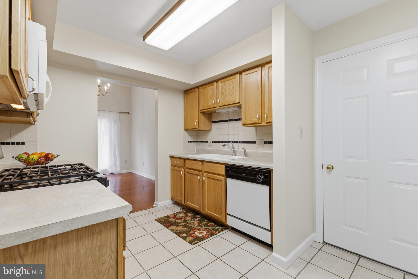
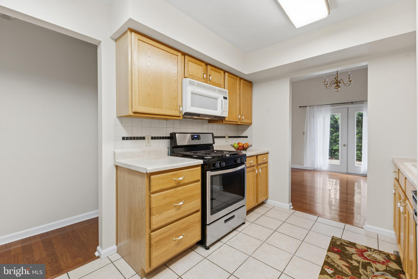
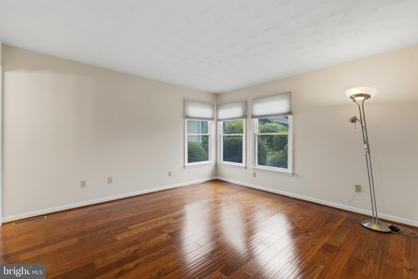
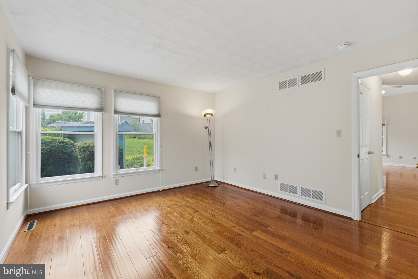
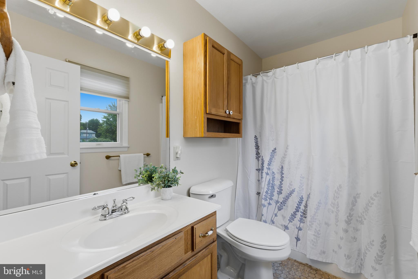
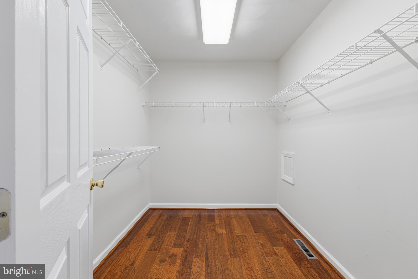
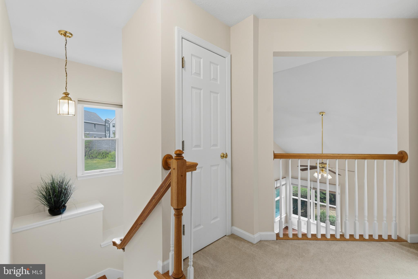
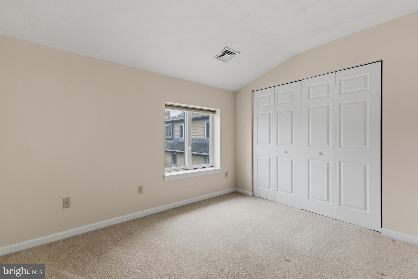
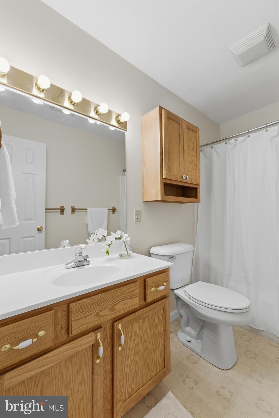
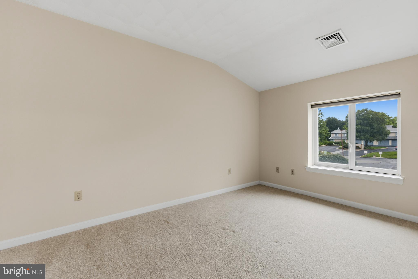
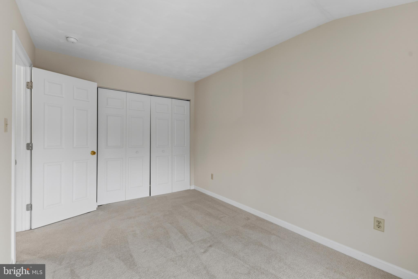
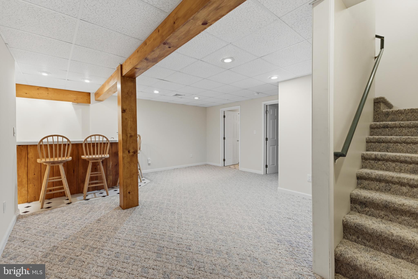
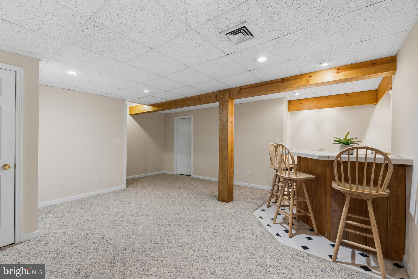
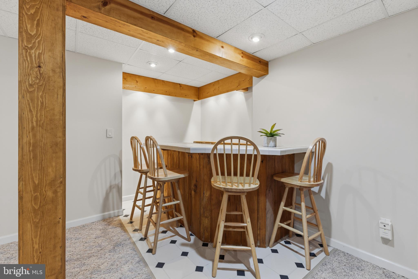
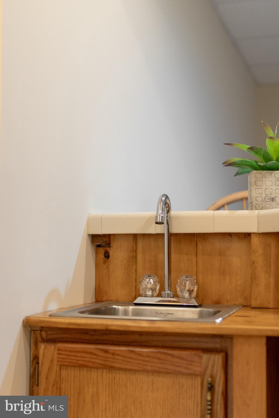
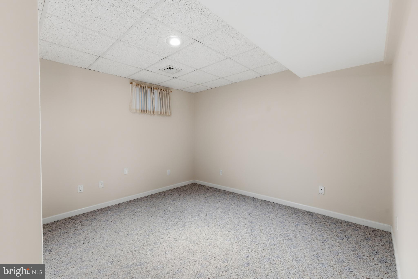
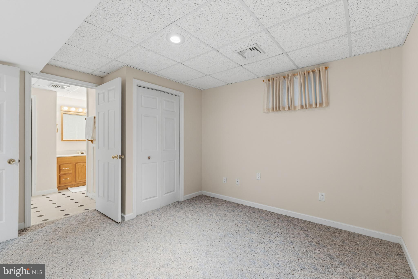
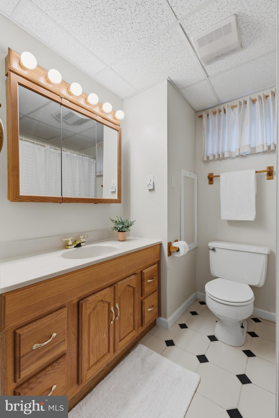
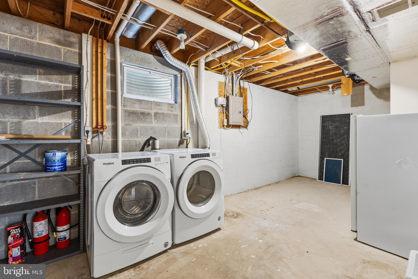
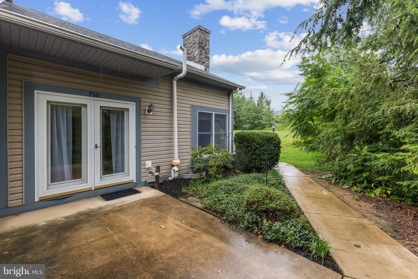
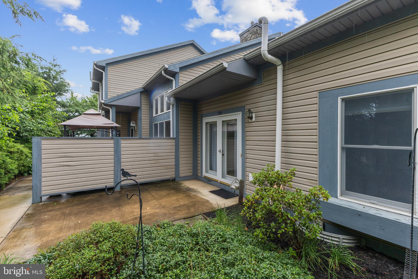
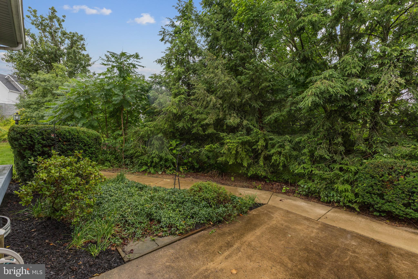
Welcome to this beautifully refreshed end-unit condo in the sought-after Tussey View Estates! Fresh paint, gleaming hardwood floors and vaulted ceilings set the stage for a bright, airy interior. The living room, centered around a cozy gas fireplace flows seamlessly into the kitchen and opens to a private patio, perfect for sipping your morning coffee or unwinding at the end of the day. The kitchen features tile flooring, oak cabinetry and convenient access to the attached one-car garage. The main level offers the convenience of first floor living, featuring a primary suite with a walk-in closet and full bathroom. Two bedrooms and an additional full bath are located upstairs offering flexible living space. Looking for the ultimate game day setup? The finished lower level is built for entertainment with a spacious rec room, wet bar, full bathroom, and an additional bonus room with endless possibilities for a home gym, office, or guest space. This area is completed by a laundry area and unfinished storage. Spend less time on upkeep and more time enjoying life with a low association fee that covers exterior maintenance, lawn care, snow removal, water, sewer and trash. Just minutes from Penn State and downtown State College, the home offers easy access to shopping, dining, parks, the YMCA and nearby CATA bus stops. Move right in and enjoy easy living from day one!
Features & Amenities
Interior
-
Total Bedrooms
3
-
Bathrooms
3
-
Above Grade Finished Area
1384.0
-
Basement YN
YES
-
Cooling YN
YES
-
Cooling
Central Air, Electric
-
Fireplace YN
YES
-
Heating YN
YES
-
Heating
Natural Gas, Forced Air
-
Main Level Bedrooms
1
-
Pet friendly
Yes
Exterior
-
Garage
Yes
-
Garage spaces
1
-
Construction Materials
Vinyl Siding
-
Parking
Garage, Attached
-
Patio and Porch Features
Patio
-
Pool
No
-
Waterfront YN
NO
Area & Lot
-
Lot Size(acres)
0.14
-
Lot Size(square feet)
6098.0
-
Property Type
Residential
-
Property Sub Type
Townhouse
-
Architectural Style
Traditional
Price
-
Sales Price
$330,000
-
Tax Amount
$4,020
-
Sq. Footage
2, 075
-
Price/SqFt
$159
HOA
-
Association
No
School District
-
Elementary School
N/A
-
Middle School
N/A
-
High School
N/A
Property Features
-
New Construction
NO
-
Association Amenities
None
-
Foundation Details
Block
-
Senior Community YN
NO
-
Sewer
Public Sewer
-
Water Source
Public
Schedule a Showing
Showing scheduled successfully.
Mortgage calculator
Estimate your monthly mortgage payment, including the principal and interest, property taxes, and HOA. Adjust the values to generate a more accurate rate.
Your payment
Principal and Interest:
$
Property taxes:
$
HOA fees:
$
Total loan payment:
$
Total interest amount:
$
Location
County
CENTRE
Elementary School
Middle School
High School
Listing Courtesy of Sandra Stover , Kissinger, Bigatel & Brower
RealHub Information is provided exclusively for consumers' personal, non-commercial use, and it may not be used for any purpose other than to identify prospective properties consumers may be interested in purchasing. All information deemed reliable but not guaranteed and should be independently verified. All properties are subject to prior sale, change or withdrawal. RealHub website owner shall not be responsible for any typographical errors, misinformation, misprints and shall be held totally harmless.

Owner, Chief Executive Officer, Portfolio Advisor
Nick Polinchock
Call Nick today to schedule a private showing.

* Listings on this website come from the FMLS IDX Compilation and may be held by brokerage firms other than the owner of this website. The listing brokerage is identified in any listing details. Information is deemed reliable but is not guaranteed. If you believe any FMLS listing contains material that infringes your copyrighted work please click here to review our DMCA policy and learn how to submit a takedown request.© 2024 FMLS.
Related Properties
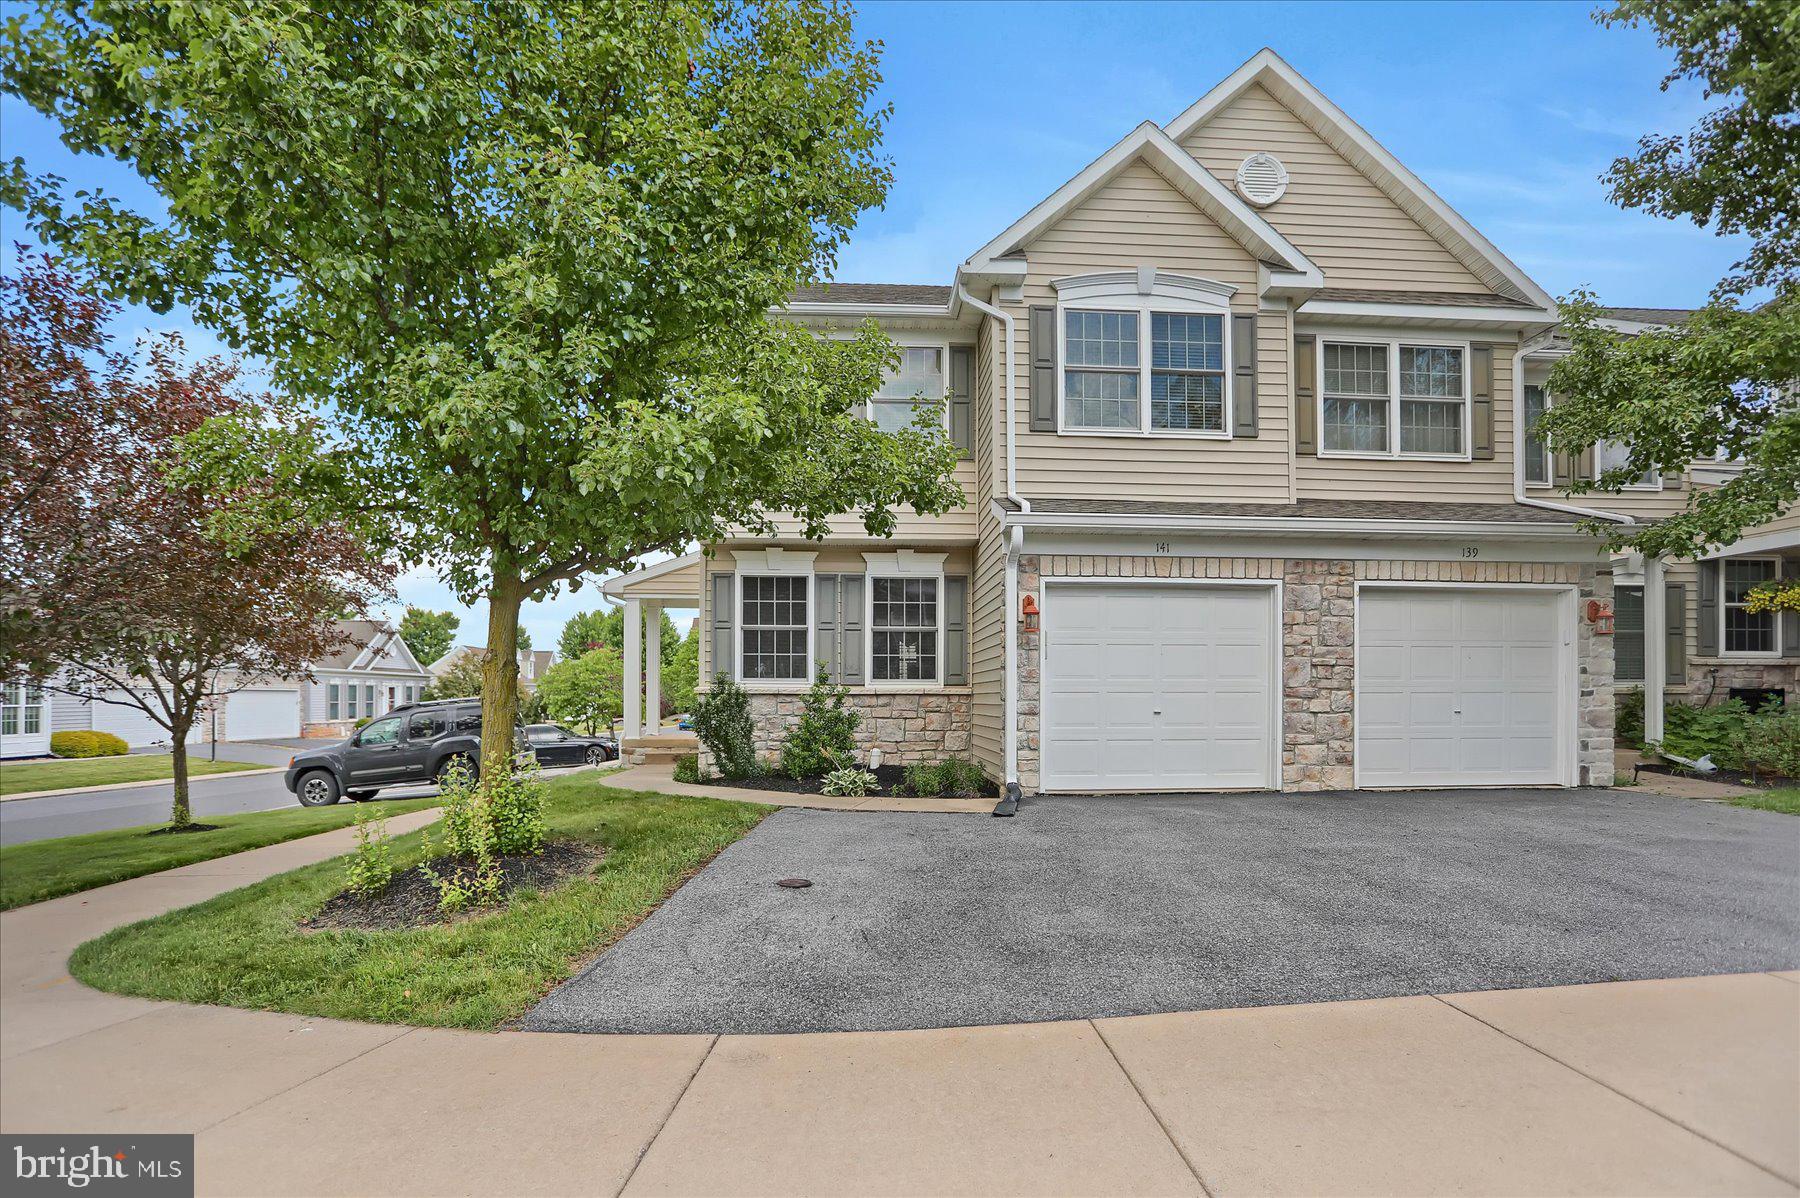
STATE COLLEGE
141 QUINCY AVENUE
3 Beds
3 Baths
2,308 Sq.Ft.
$349,900
MLS#: PACE2519486
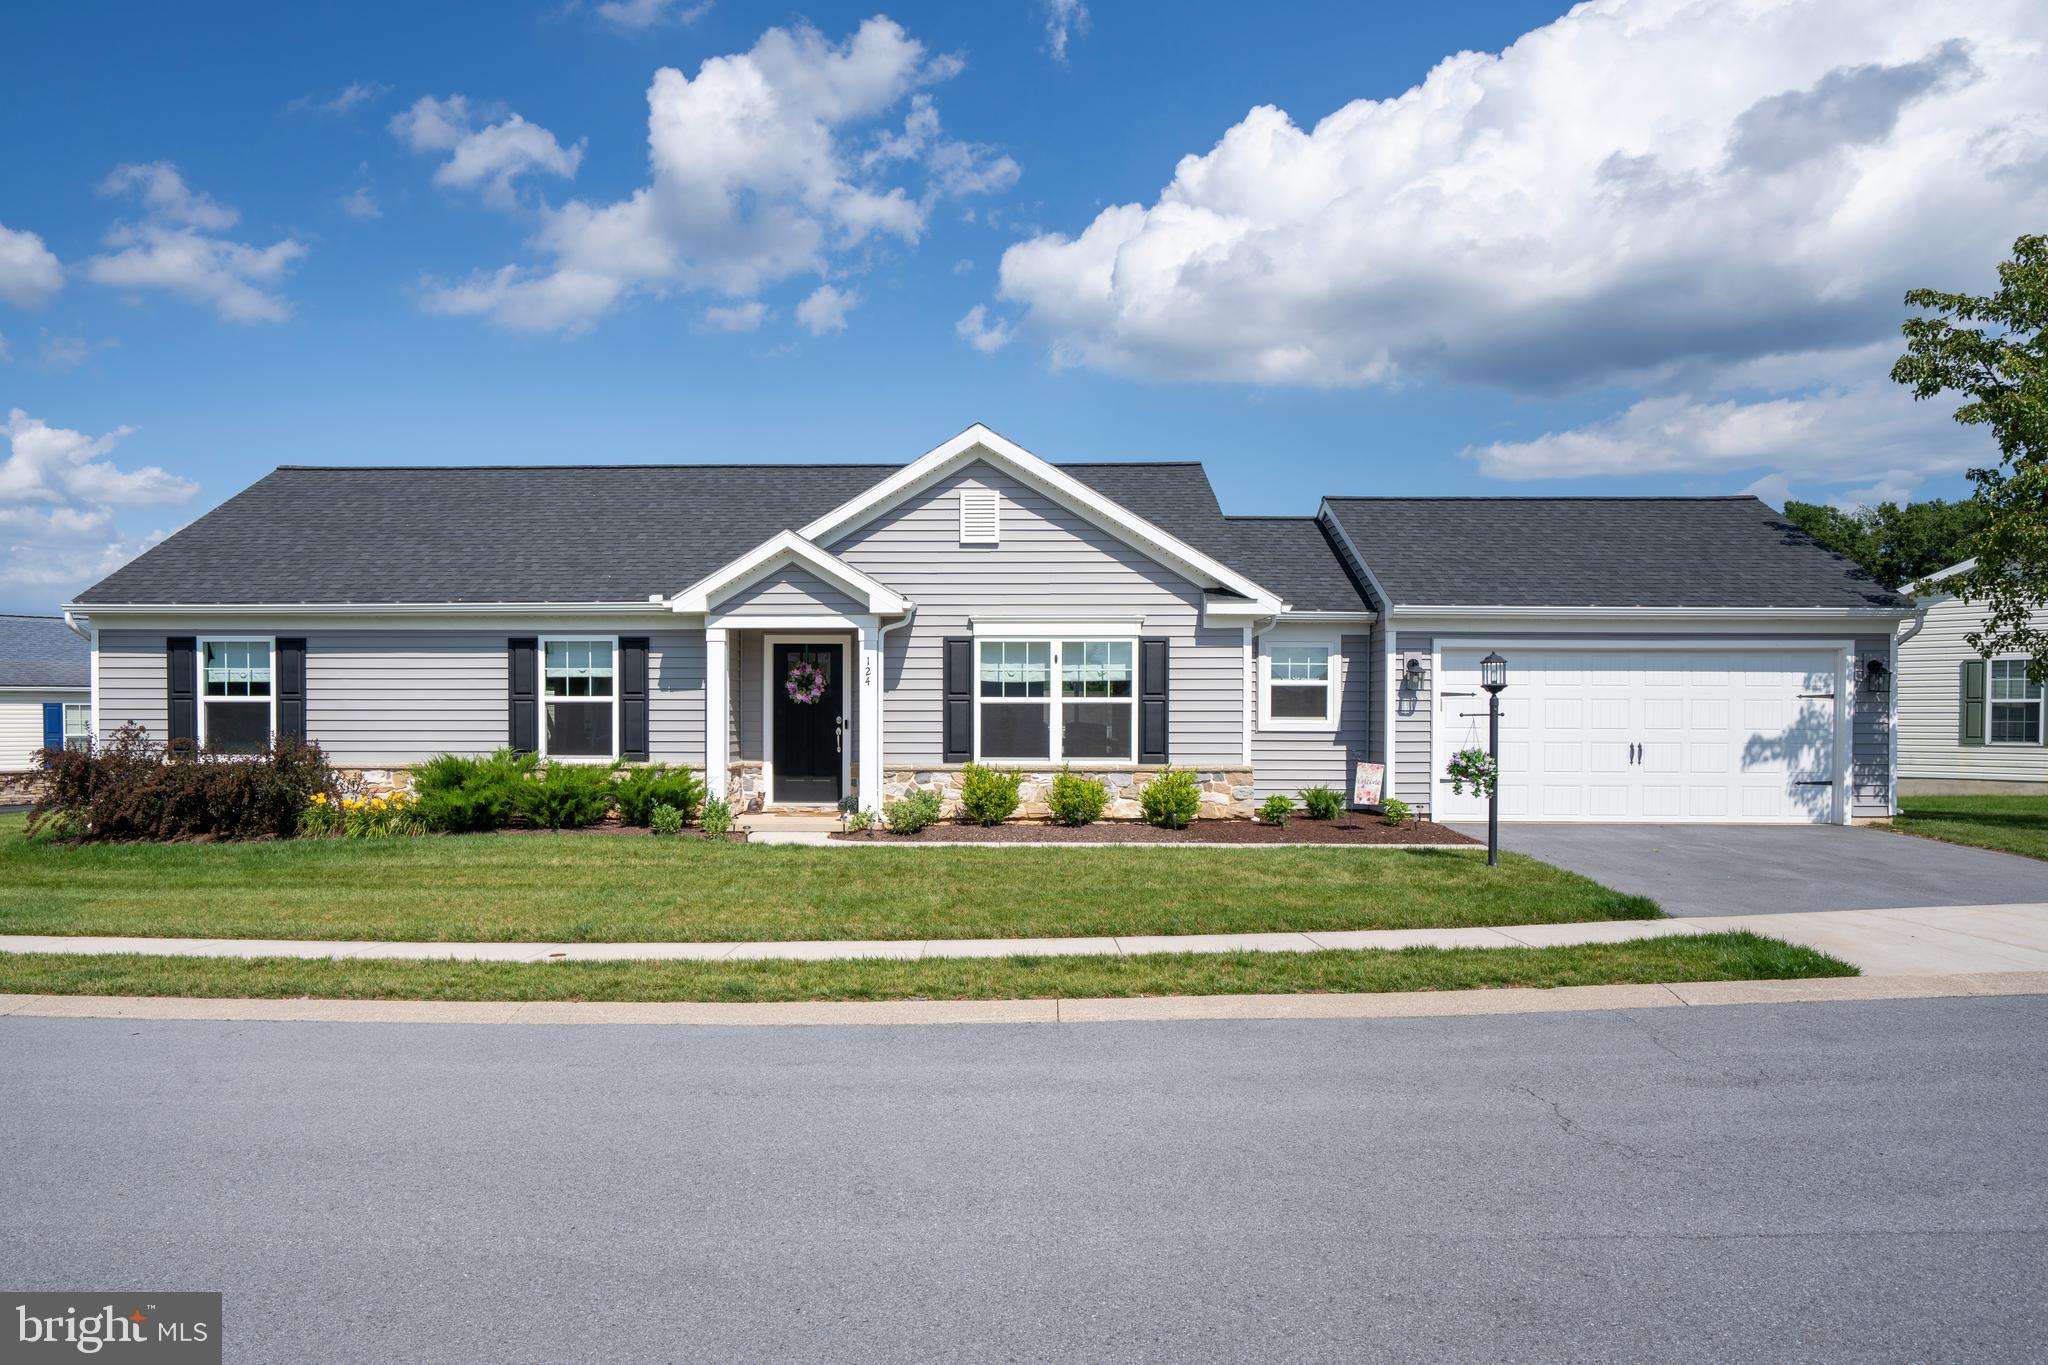
STATE COLLEGE
124 MARSHALL BOULEVARD
3 Beds
2 Baths
1,506 Sq.Ft.
$369,000
MLS#: PACE2519628
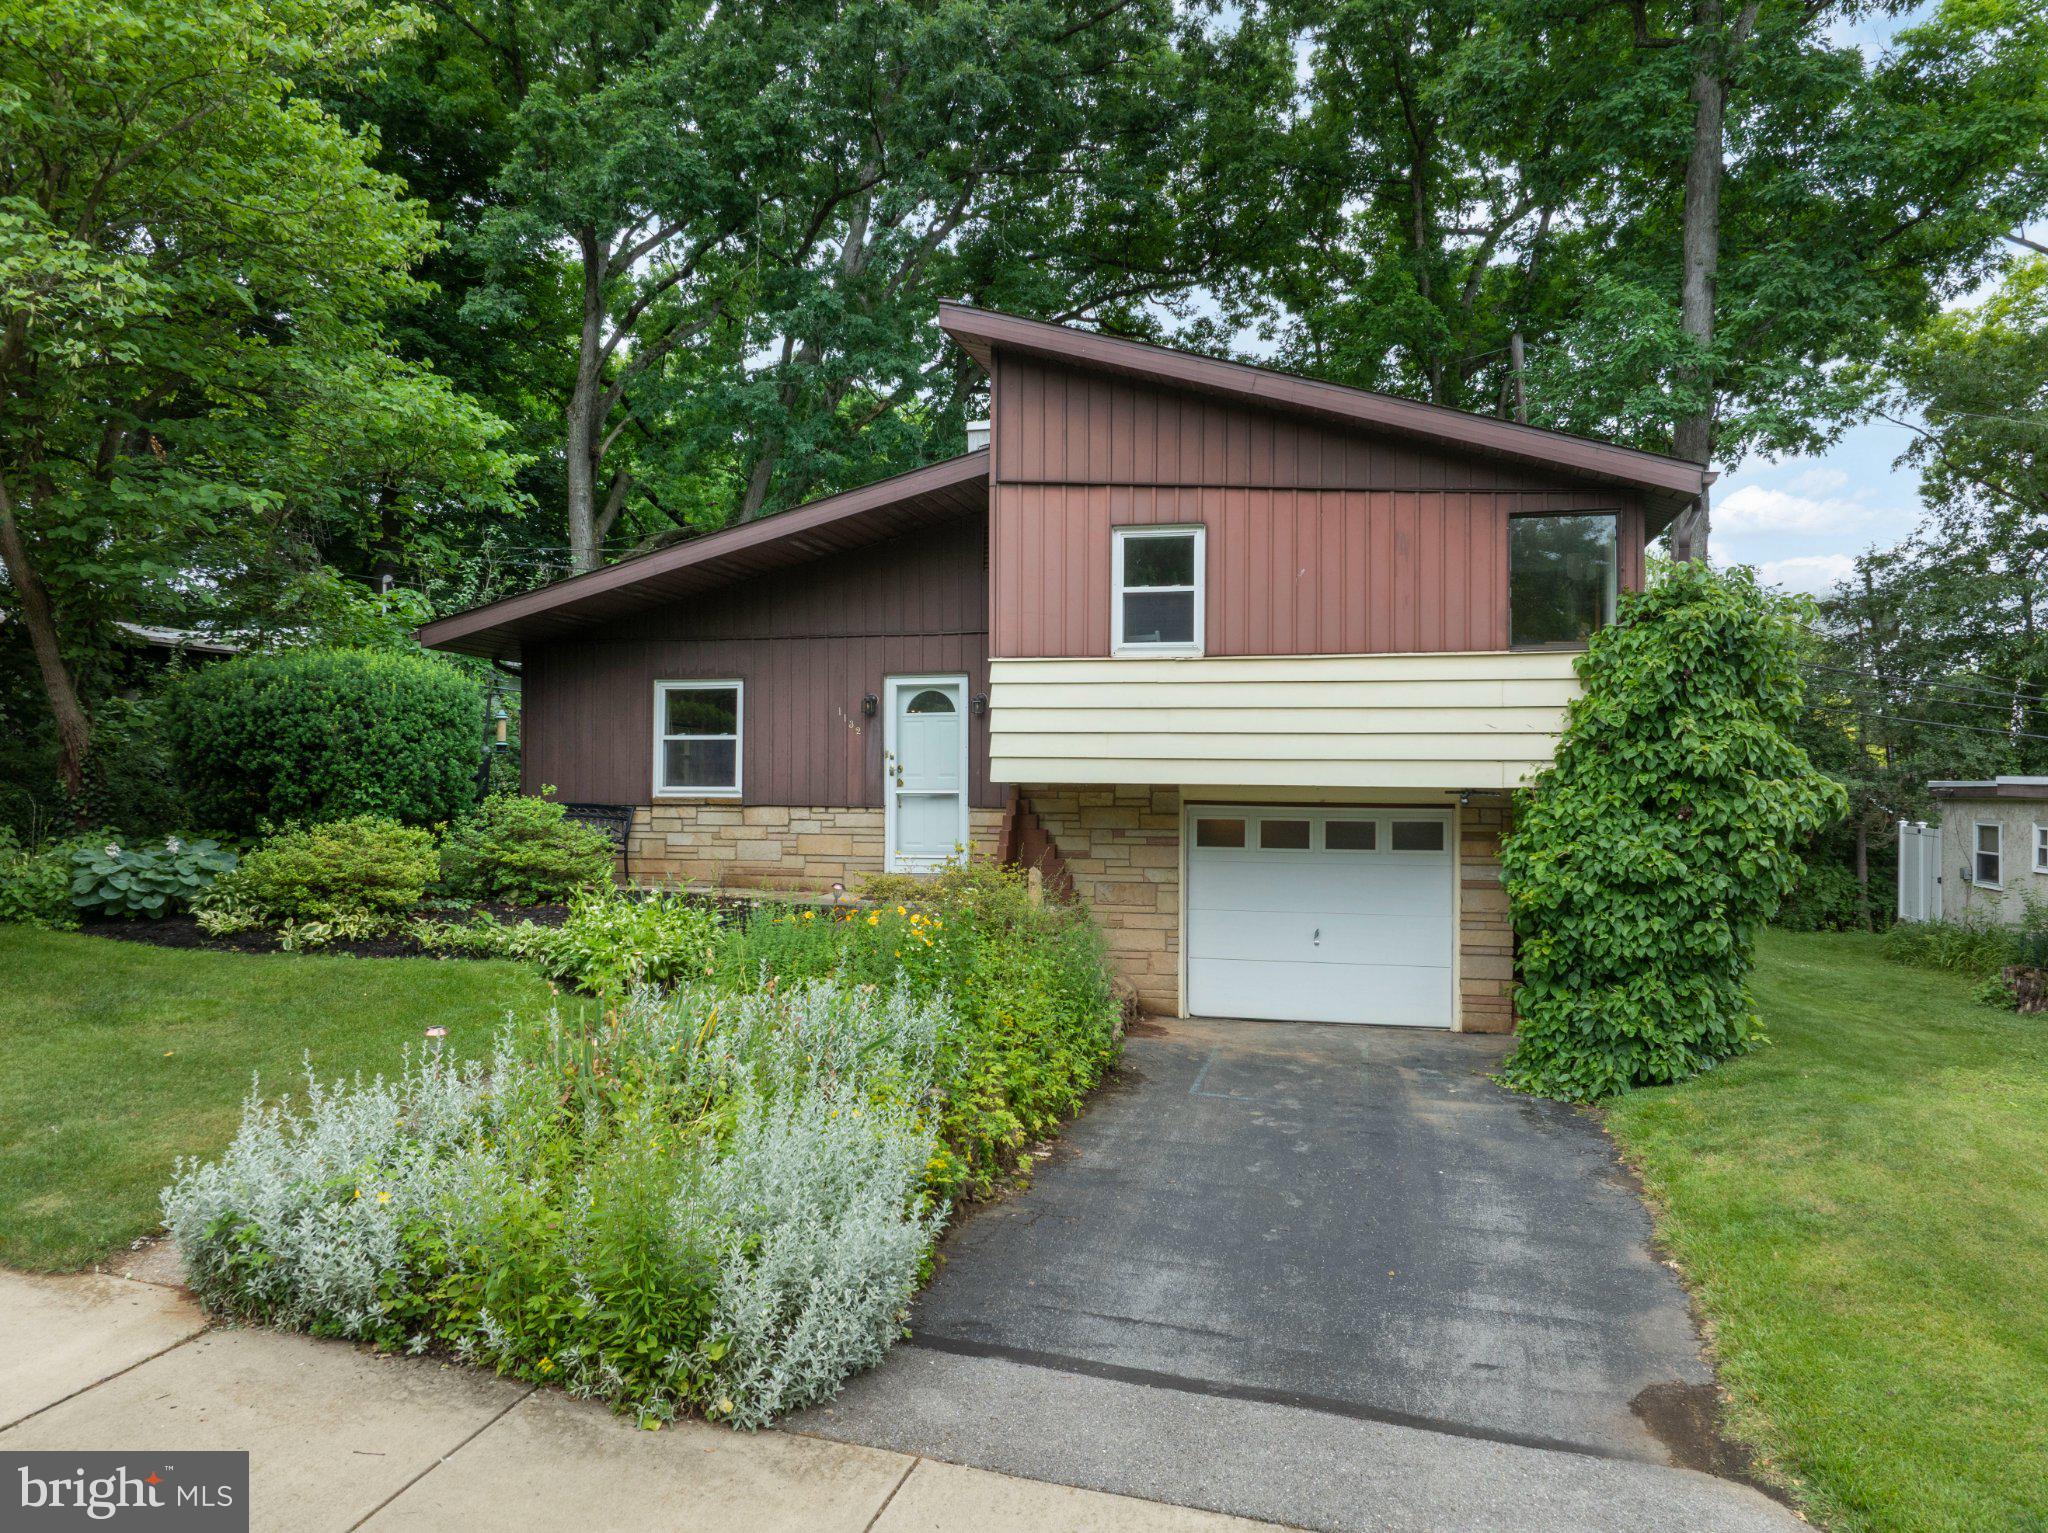
STATE COLLEGE
1132 S GARNER STREET
3 Beds
2 Baths
1,494 Sq.Ft.
$391,000
MLS#: PACE2519558
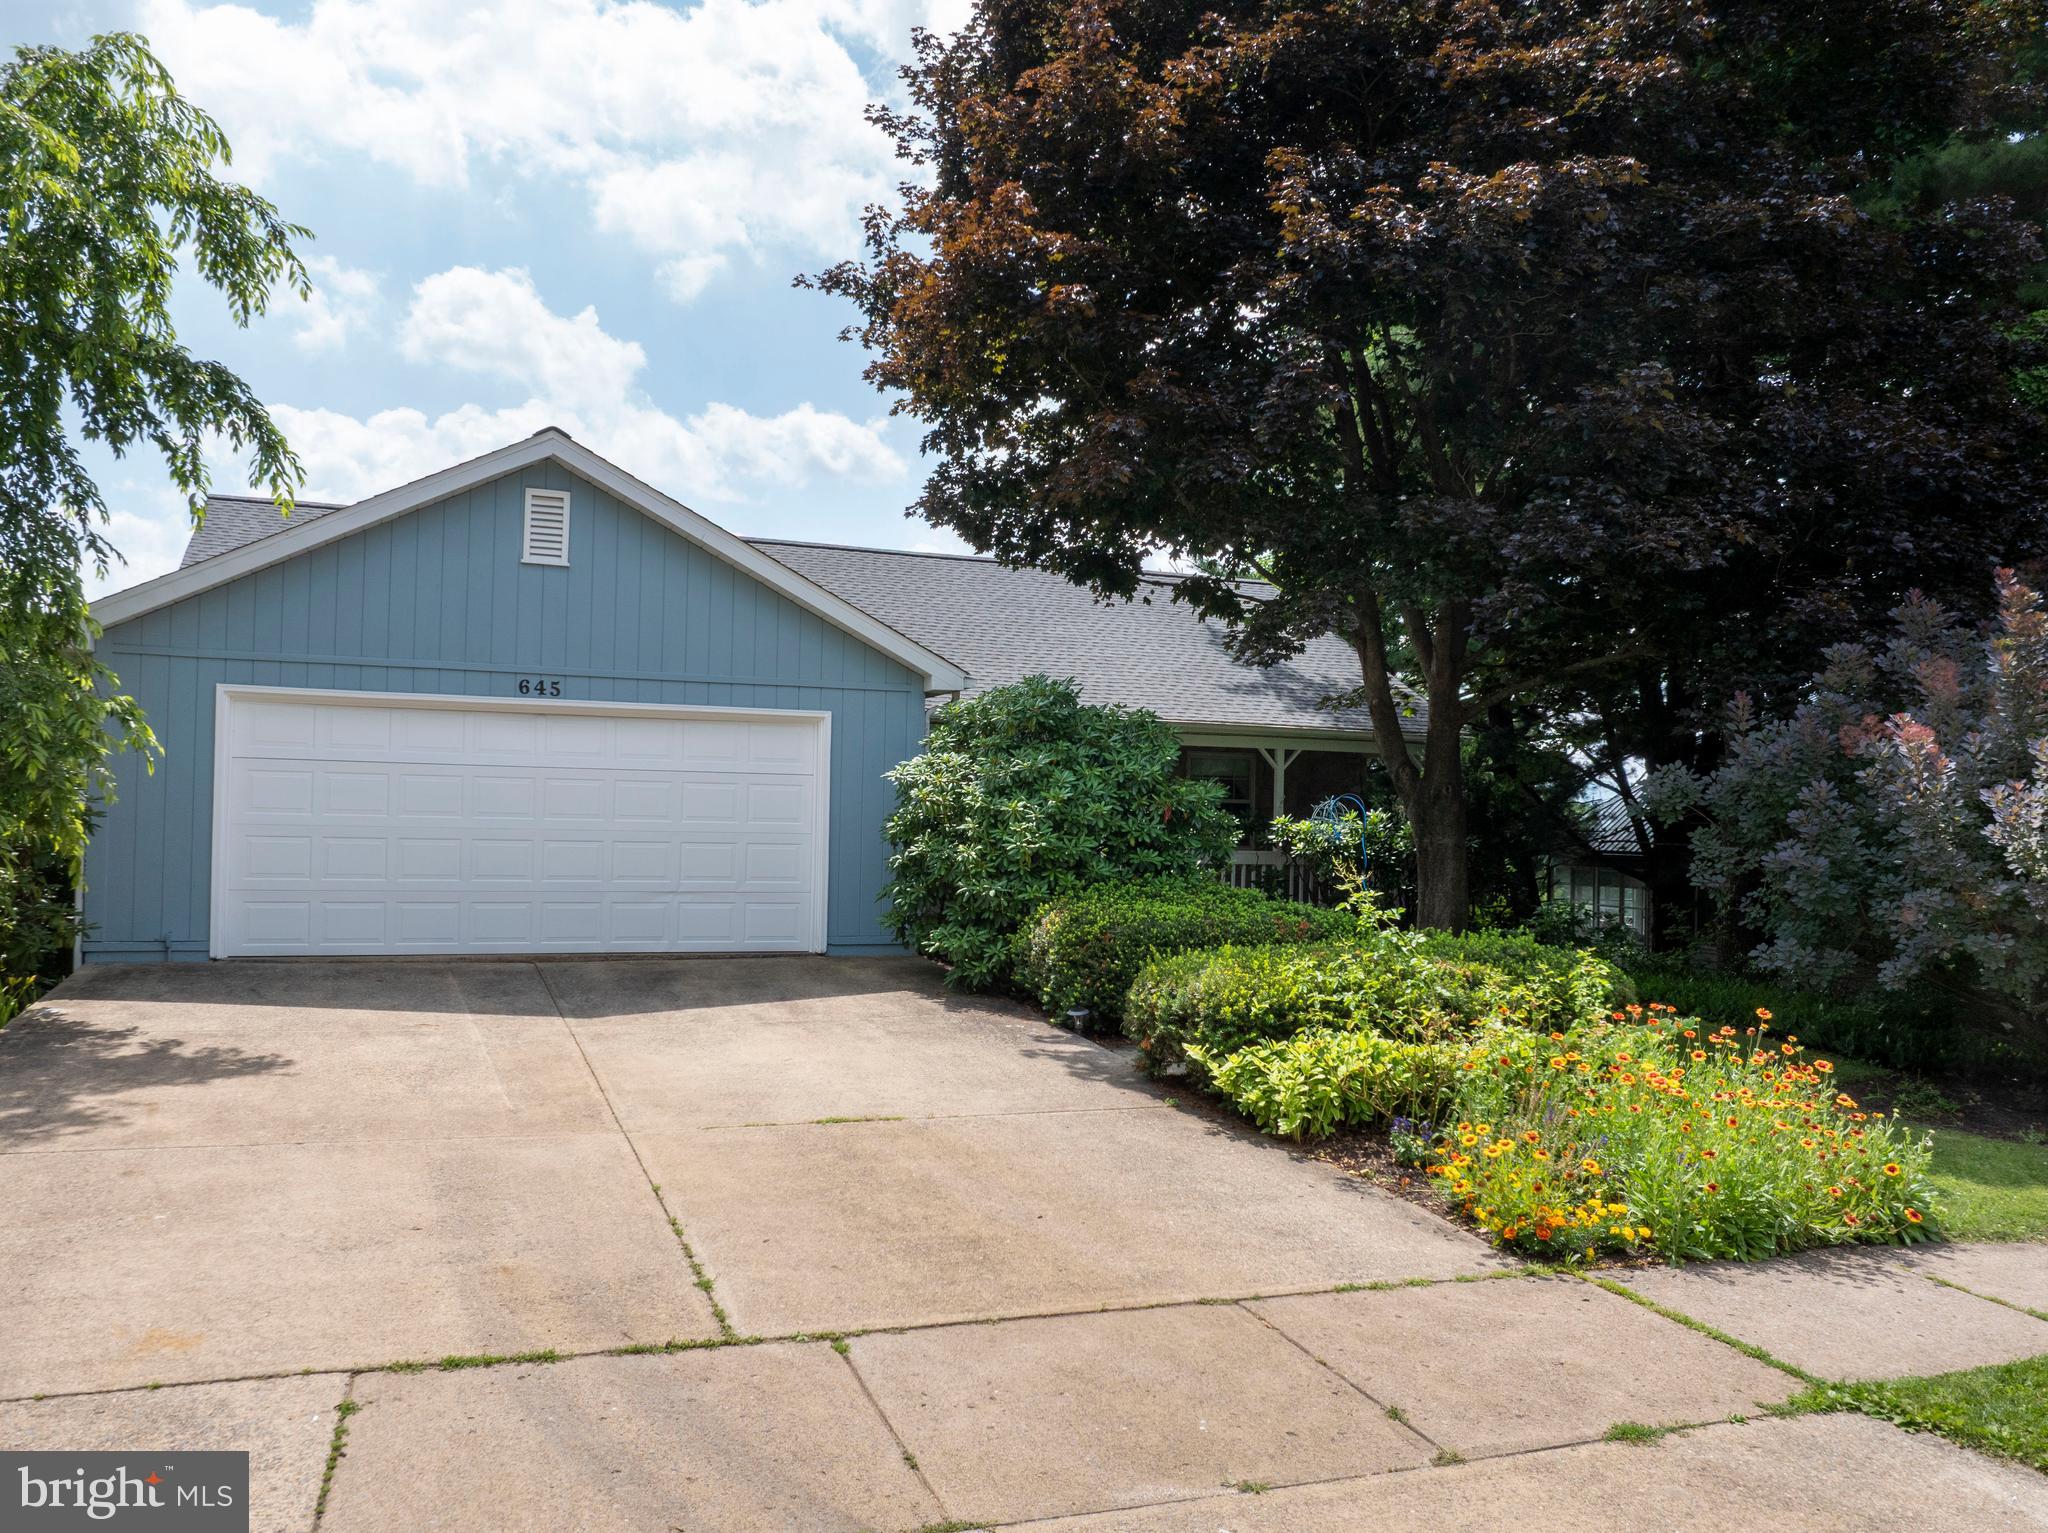
STATE COLLEGE
645 BERKSHIRE DRIVE
3 Beds
2 Baths
2,780 Sq.Ft.
$375,000
MLS#: PACE2519722
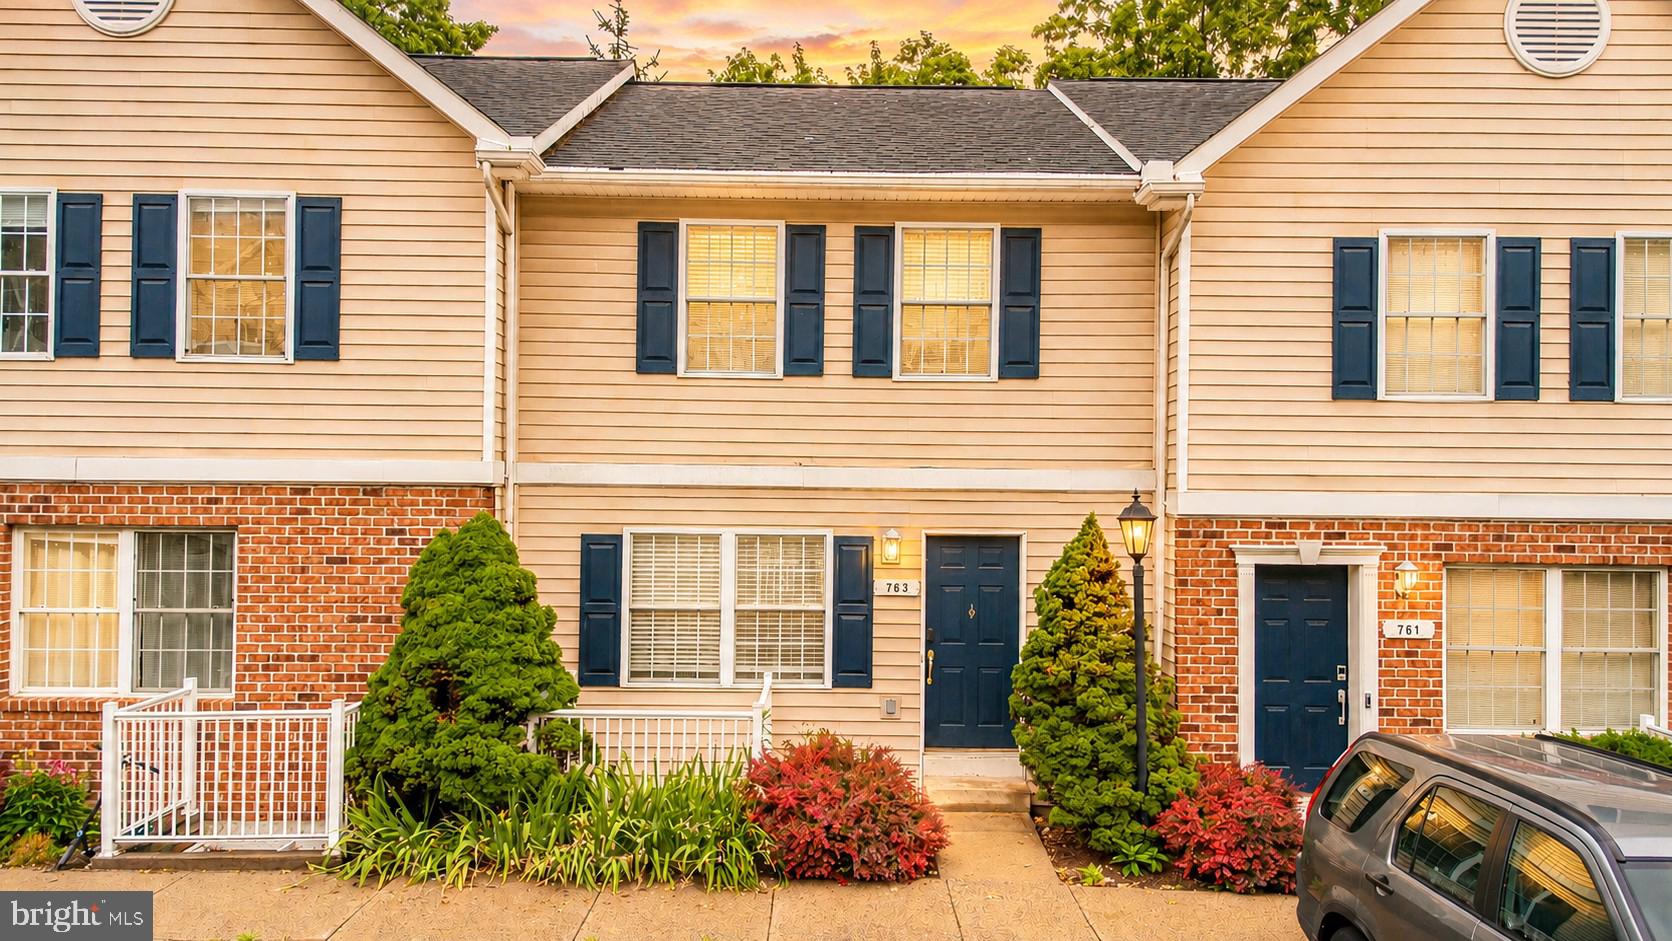
STATE COLLEGE
763 OAKWOOD AVENUE
3 Beds
3 Baths
1,670 Sq.Ft.
$329,900
MLS#: PACE2519472
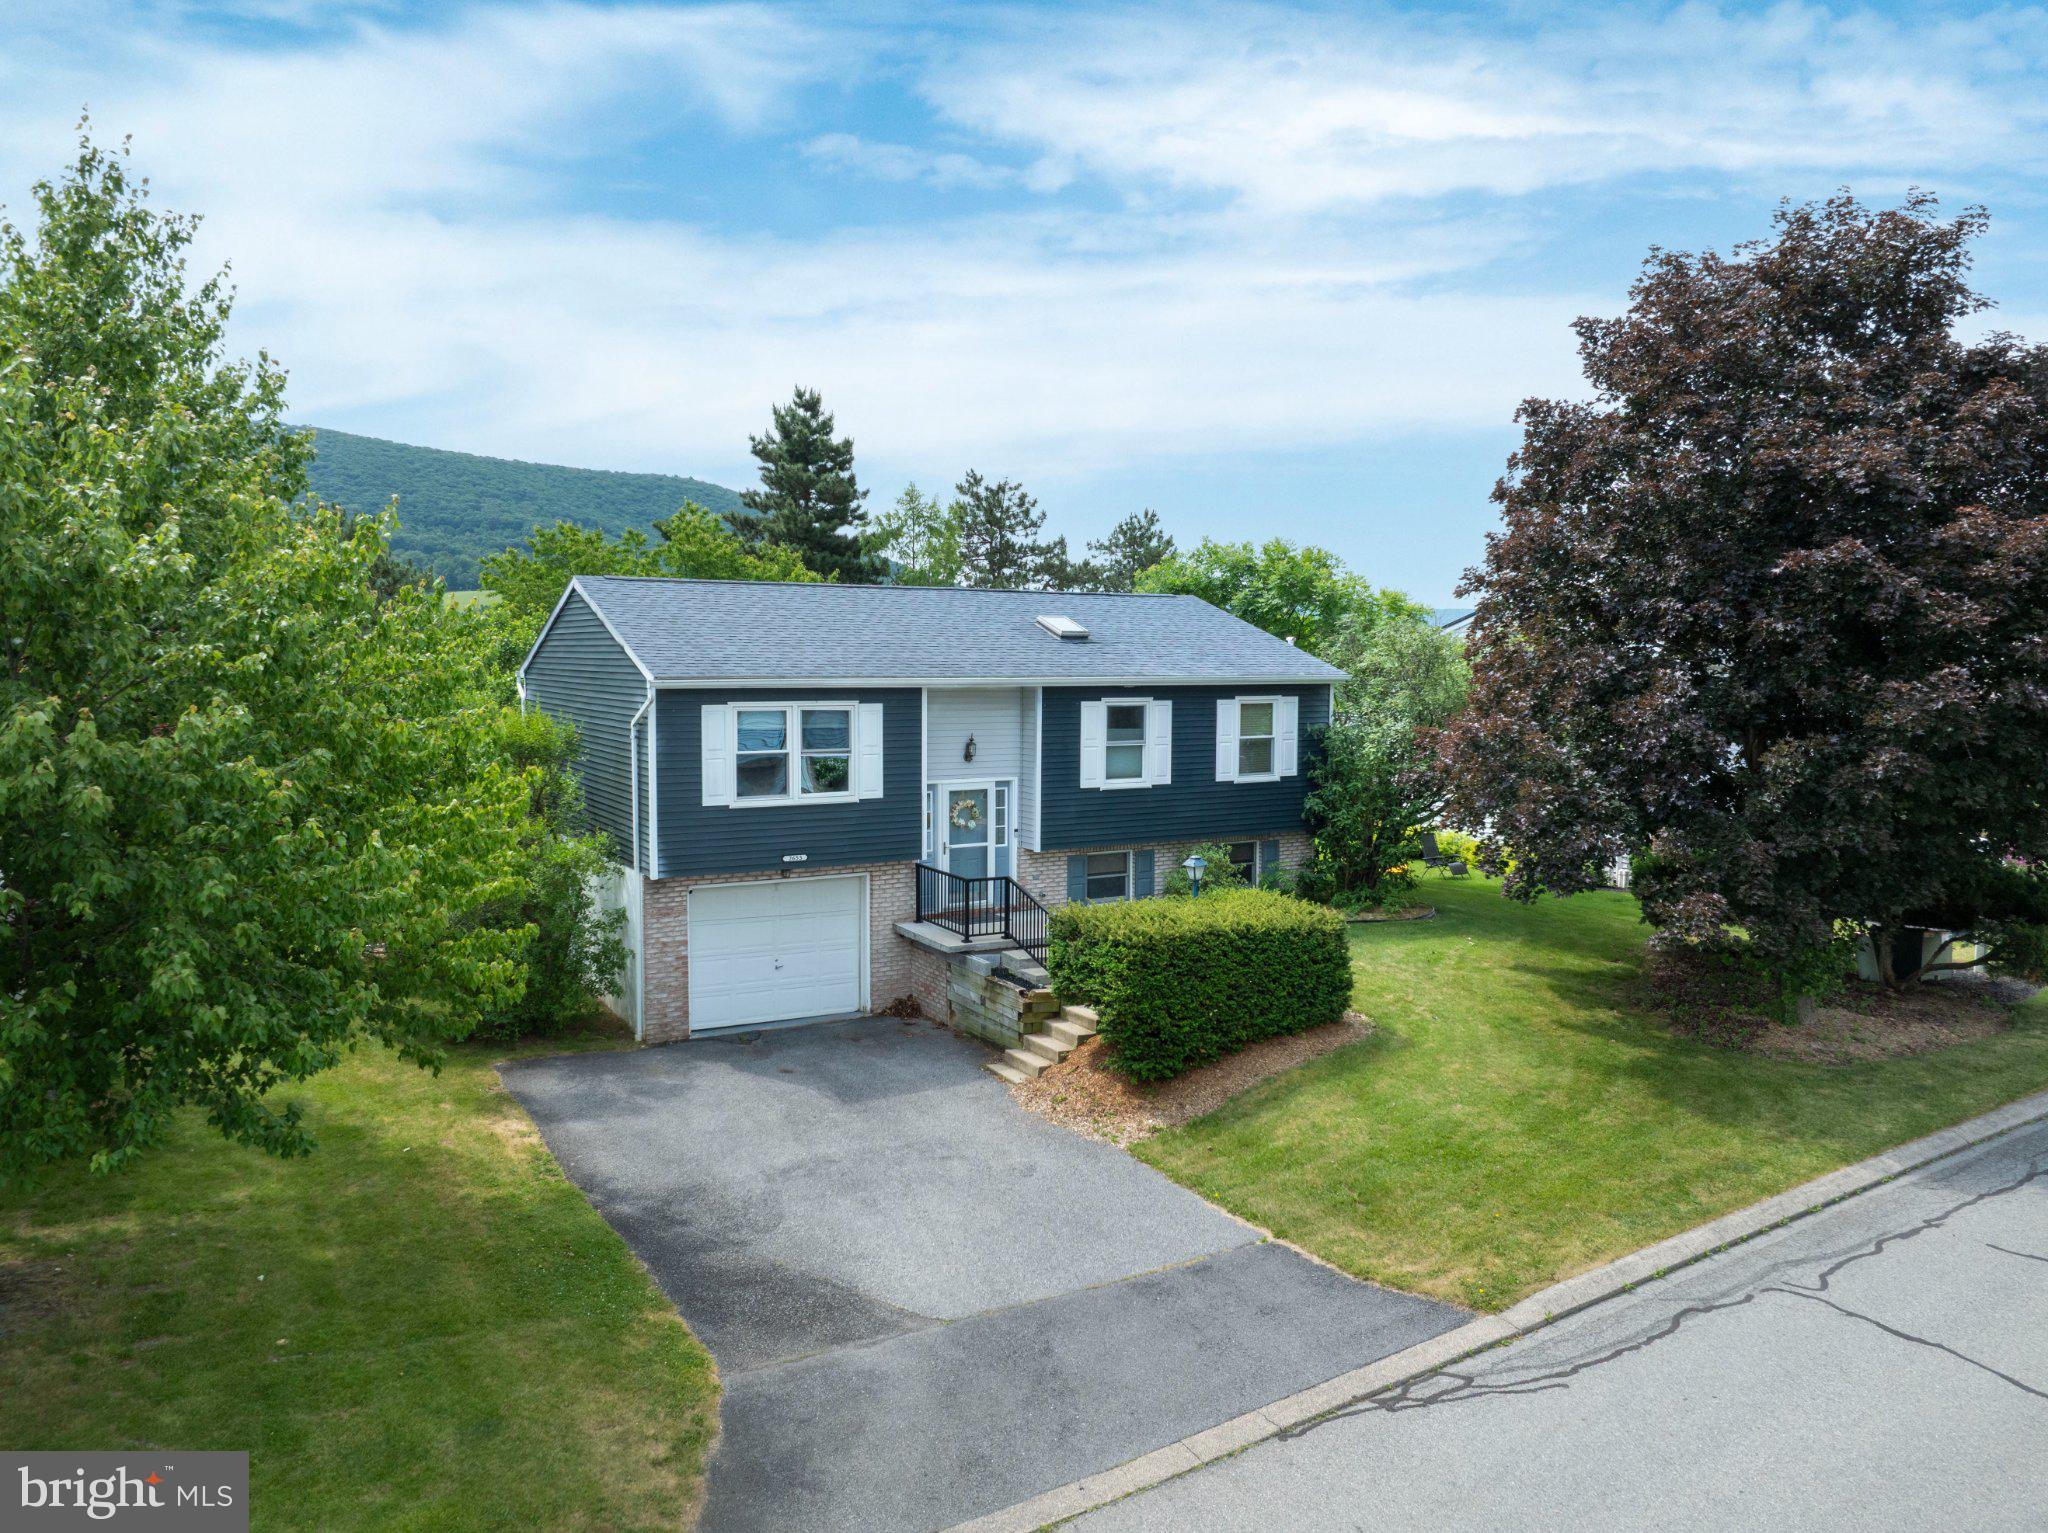
STATE COLLEGE
2653 PENBROOK LANE
2 Beds
2 Baths
1,582 Sq.Ft.
$325,000
MLS#: PACE2519150
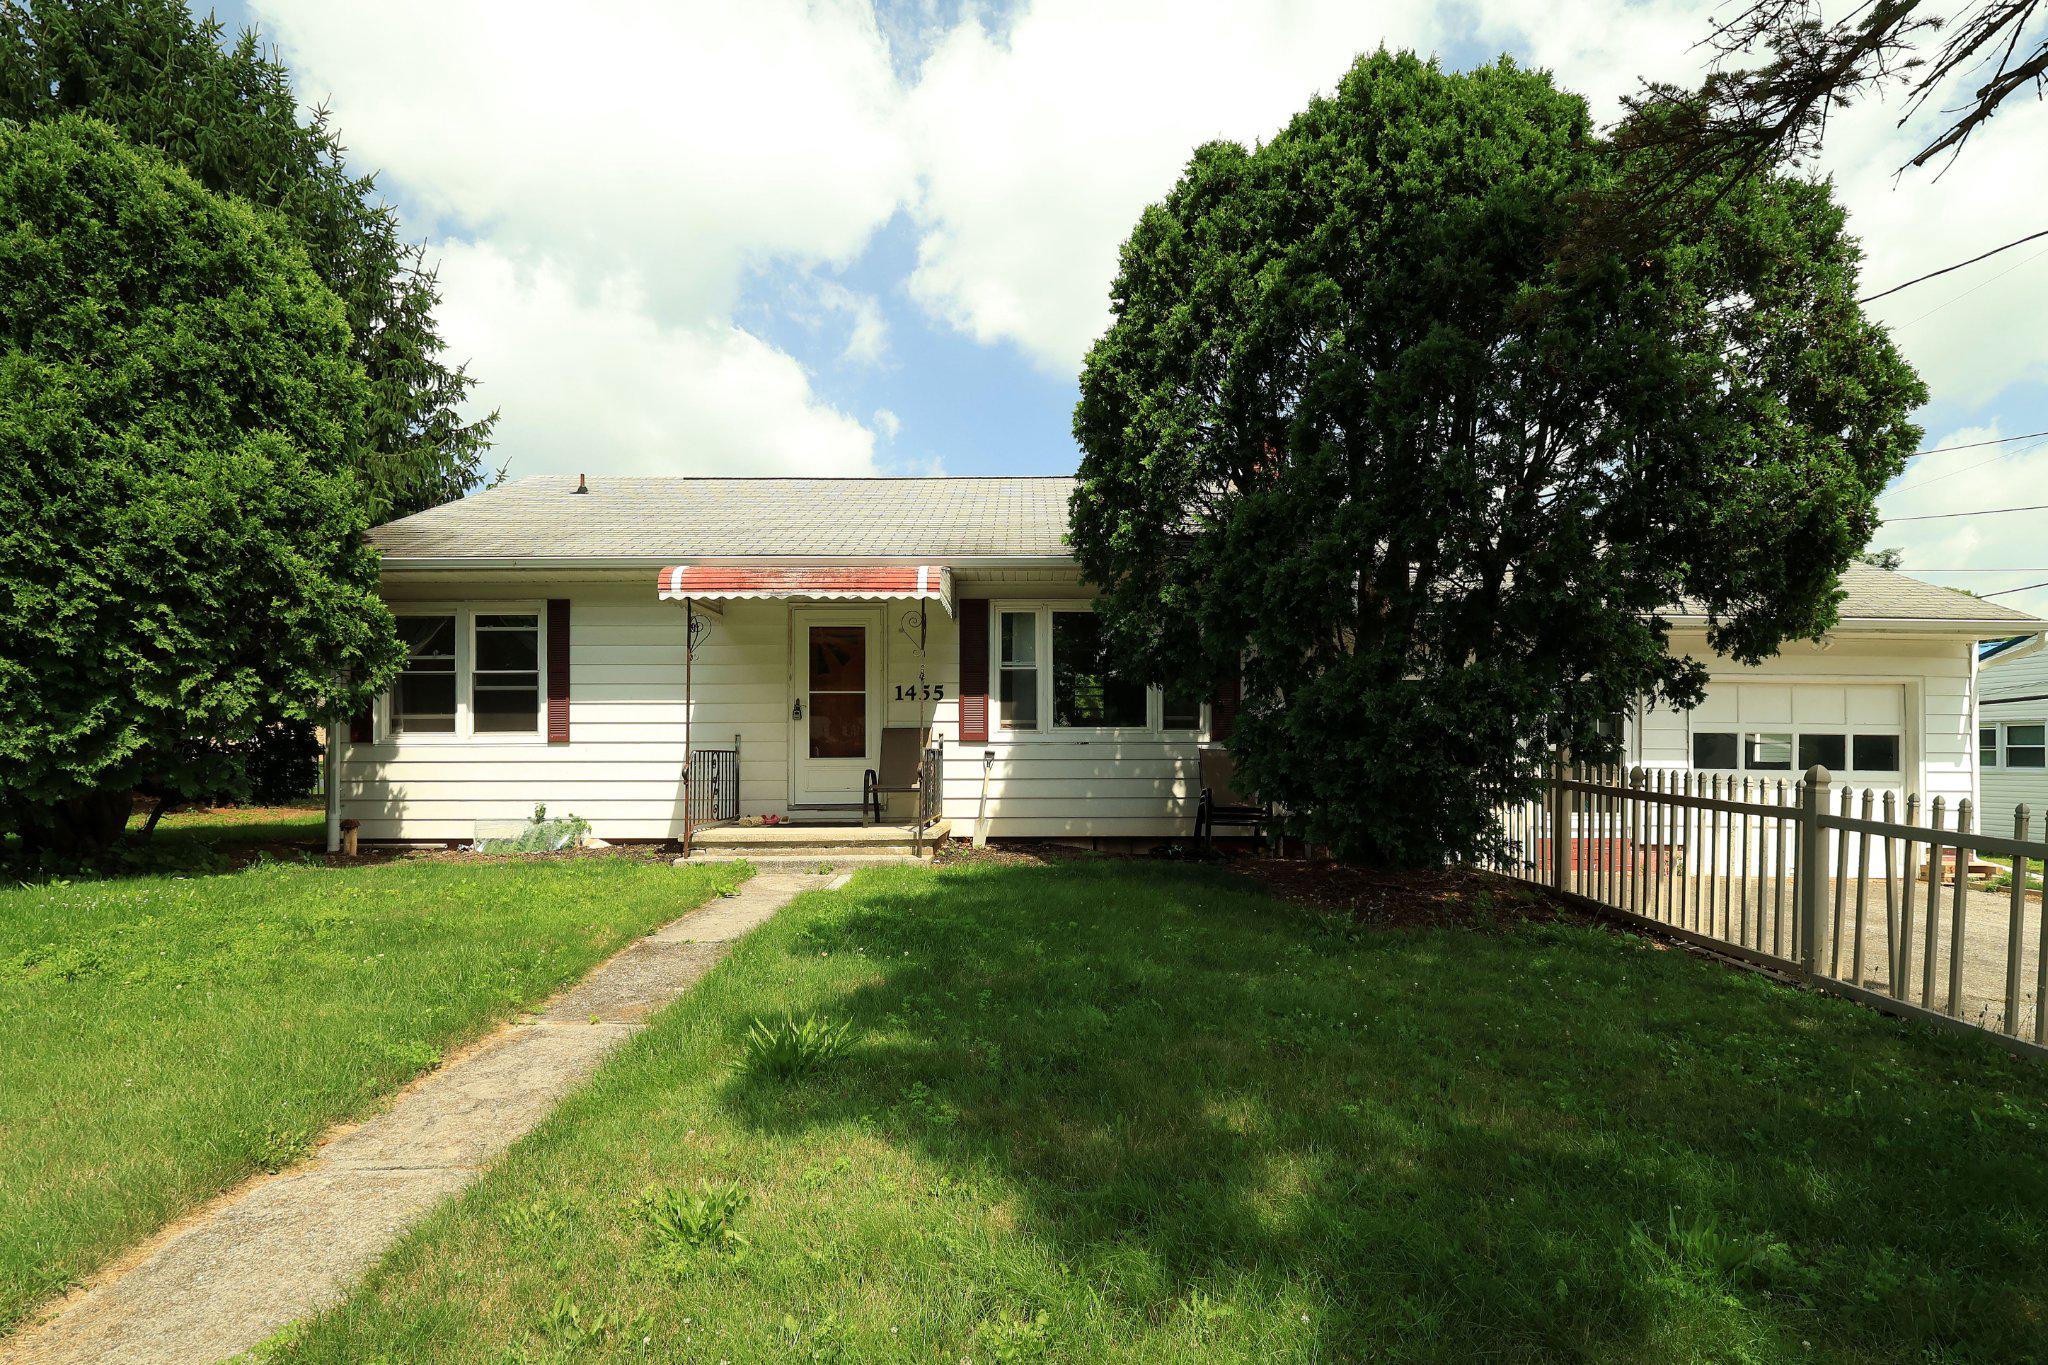
STATE COLLEGE
1455 ASH AVENUE
3 Beds
1 Baths
1,472 Sq.Ft.
$329,900
MLS#: PACE2519658
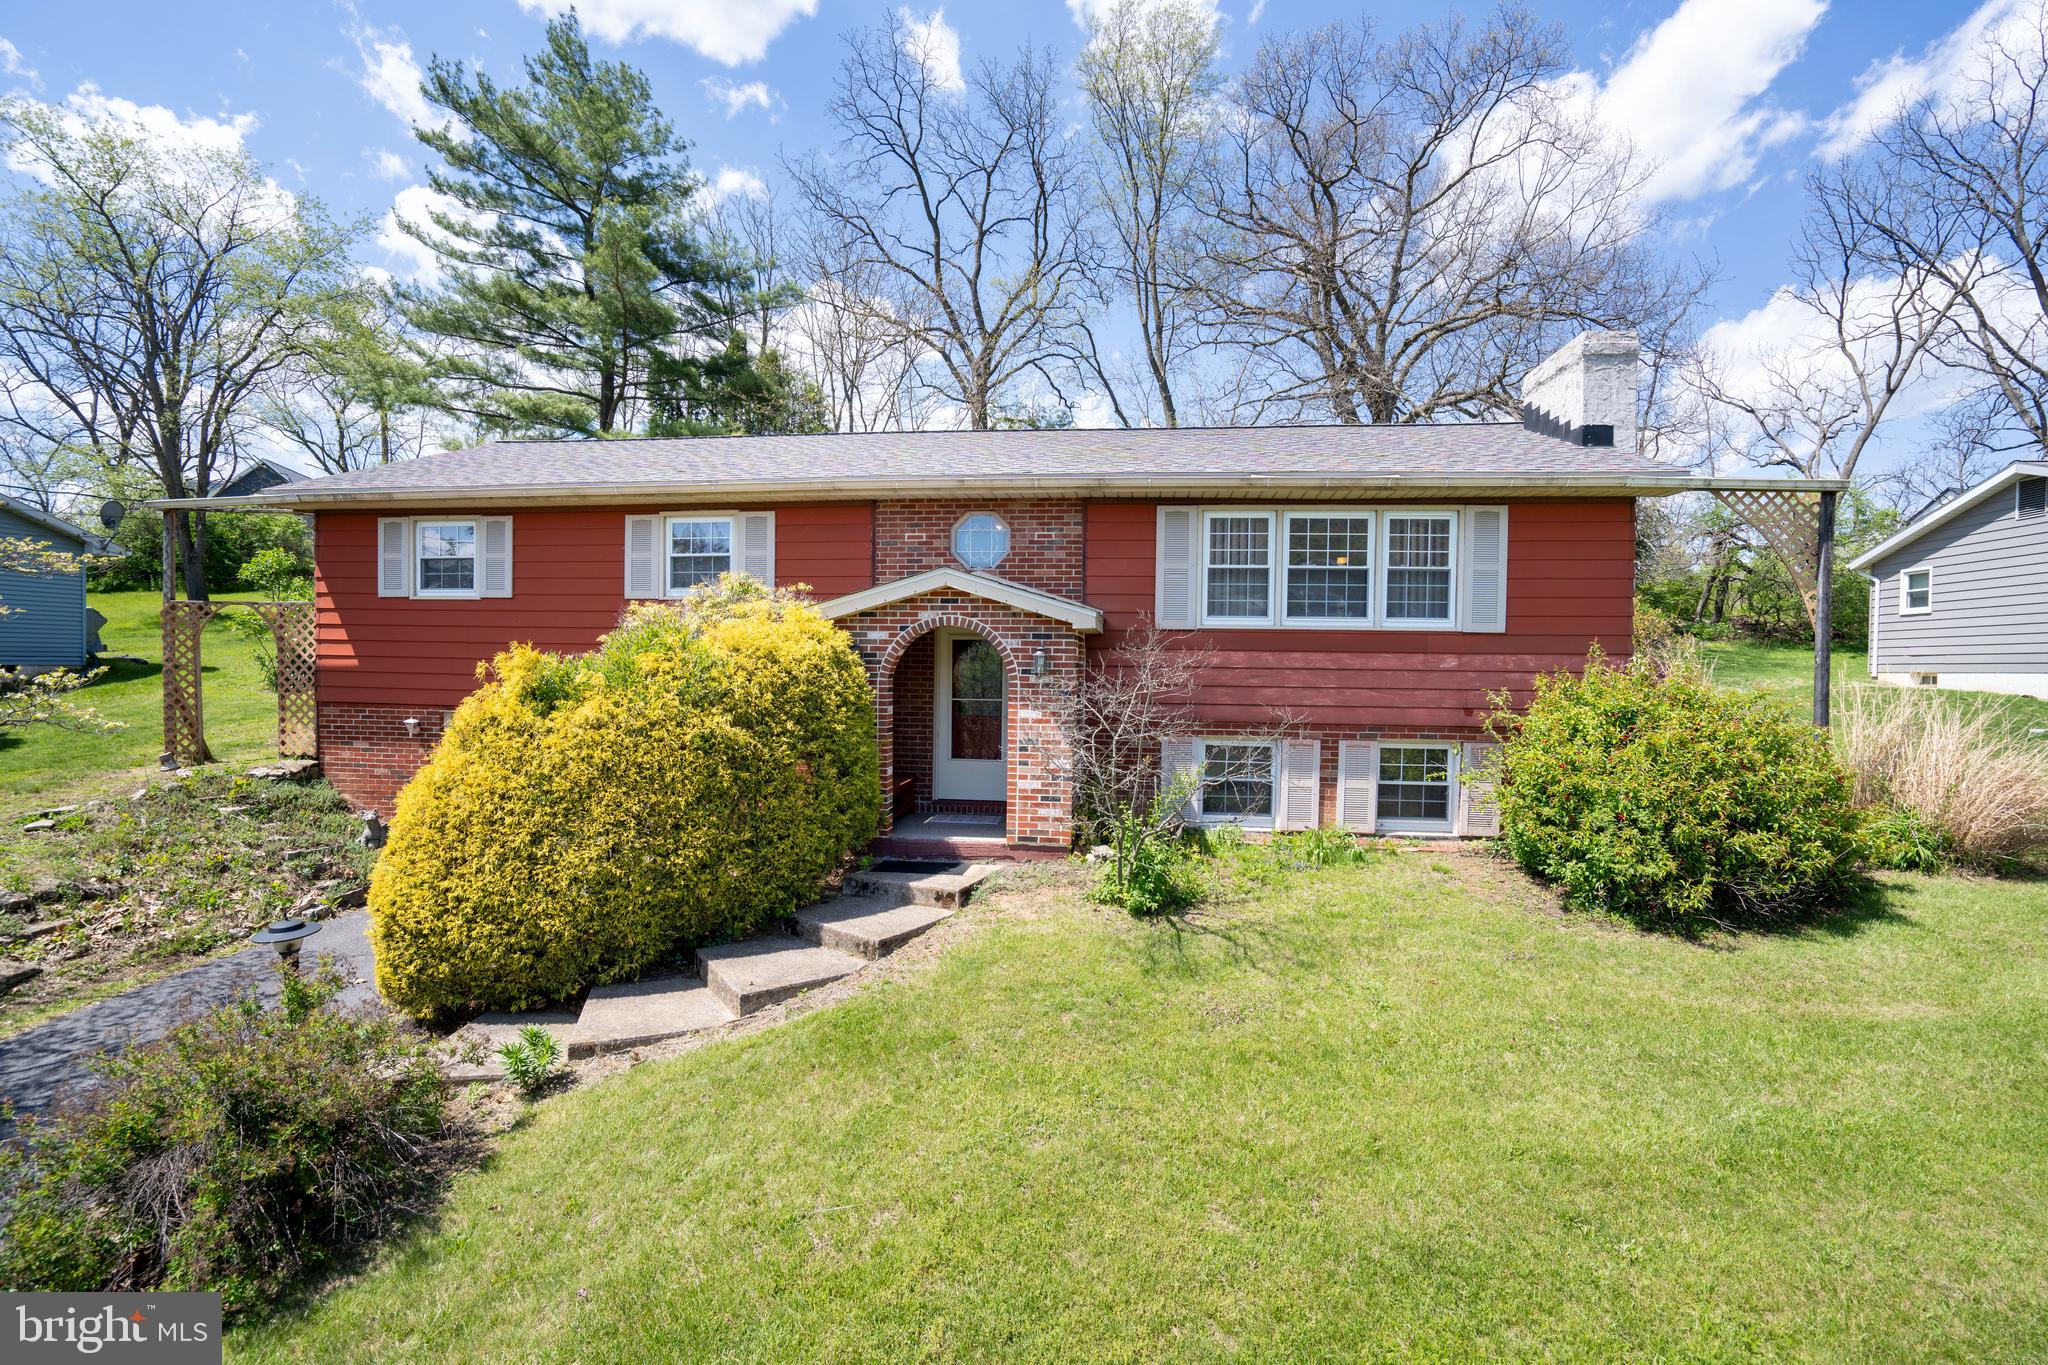
STATE COLLEGE
2191 MOUNTAIN VIEW AVENUE
3 Beds
3 Baths
2,038 Sq.Ft.
$339,000
MLS#: PACE2518812
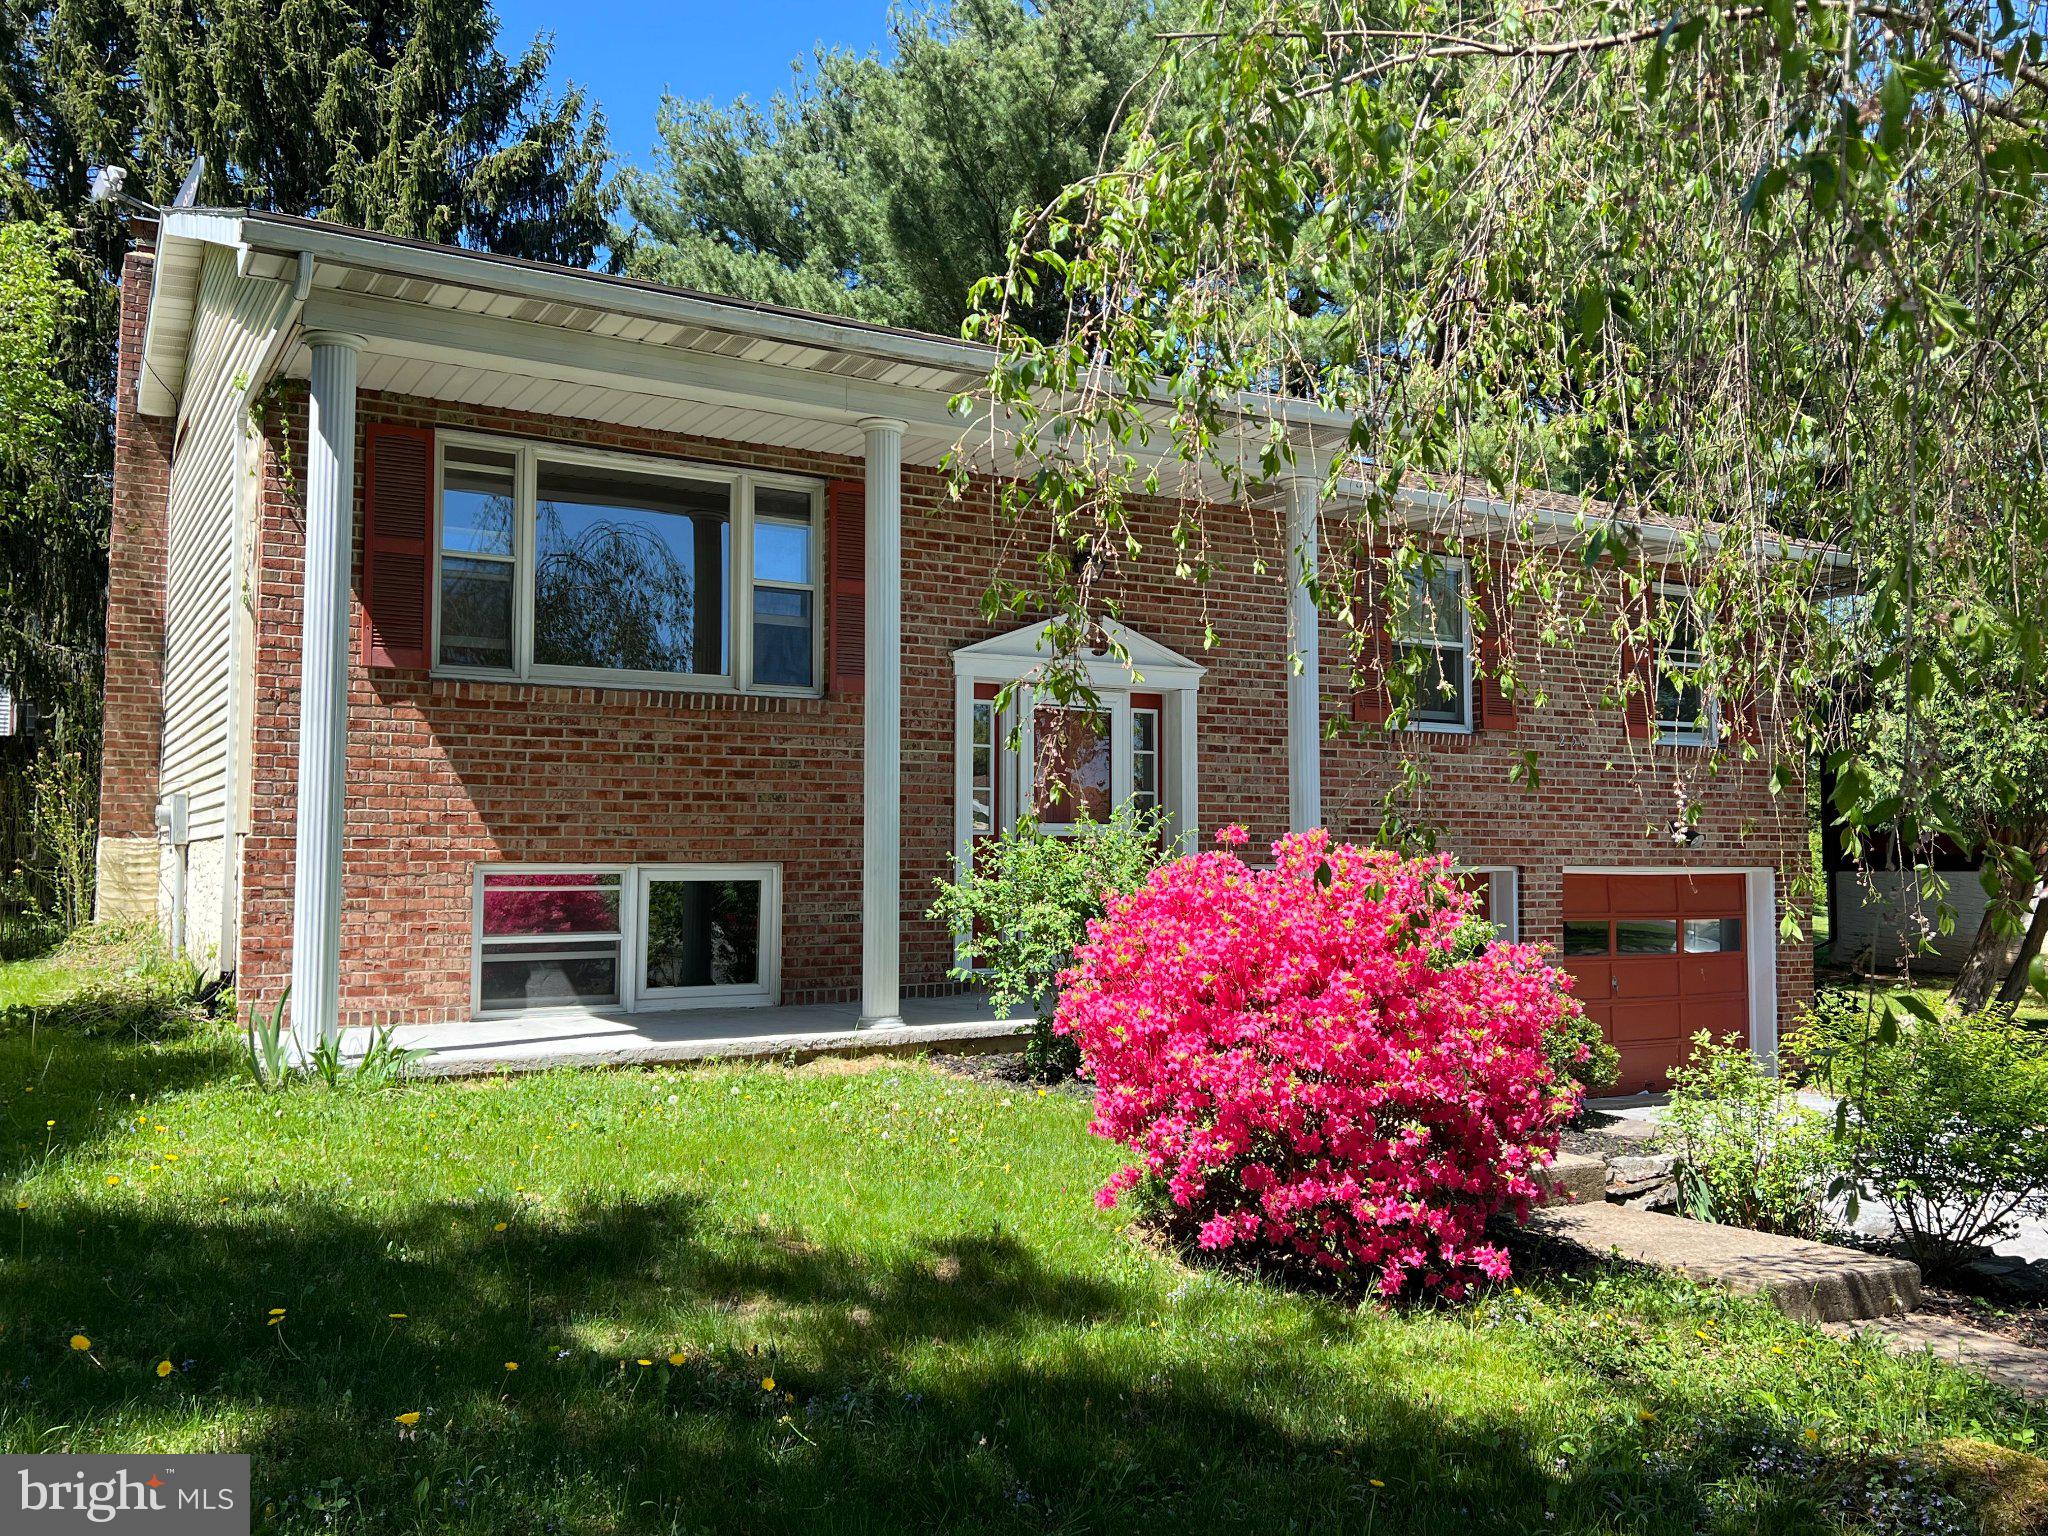
STATE COLLEGE
2056 CHELSEA LANE
3 Beds
3 Baths
1,468 Sq.Ft.
$387,000
MLS#: PACE2518846
