Features & Amenities

Interior

  • Other Interior Features

    Eat-in Kitchen, Kitchen Island, Recessed Lighting, High Ceilings, Crown Molding, Open Floorplan

  • Total Bedrooms

    3

  • Bathrooms

    2

  • 1/2 Bathrooms

    1

  • Above Grade Finished Area

    1915.0

  • Basement YN

    YES

  • Cooling YN

    YES

  • Cooling

    Central Air, Gas

  • Fireplace YN

    NO

  • Heating YN

    YES

  • Heating

    Natural Gas, Forced Air

  • Pet friendly

    Yes

Exterior

  • Garage

    Yes

  • Garage spaces

    1

  • Construction Materials

    Frame

  • Other Exterior Features

    Tennis Court(s)

  • Parking

    Asphalt, Garage, Driveway, Inside Entrance, Attached

  • Patio and Porch Features

    Porch, Deck

  • Pool

    Yes

  • Pool Features

    Community

  • Waterfront YN

    NO

  • View

    Trees/Woods

Area & Lot

  • Property Type

    Residential

  • Property Sub Type

    Townhouse

  • Architectural Style

    Colonial

Price

  • Sales Price

    $570,000

  • Tax Amount

    $5,932

  • Zoning

    RESIDENTIAL

  • Sq. Footage

    2,488

  • Price/SqFt

    $229

HOA

  • Association

    YES

  • Association Fee

    $185

  • Association Fee Frequency

    Monthly

  • Association Fee Includes

    N/A

Property Resources

  • Horse Property

    NO

School District

  • Elementary School

    N/A

  • Middle School

    N/A

  • High School

    N/A

Property Features

  • New Construction

    NO

  • Association Amenities

    Clubhouse, Tennis Court(s)

  • Foundation Details

    Concrete Perimeter

  • Senior Community YN

    NO

  • Sewer

    Public Sewer

  • Tax Lot

    030-033

  • Water Source

    Public

Schedule a Showing

Showing scheduled successfully.

<
>
IN PERSON
VIA CHAT

What is 3 + 4 ?


Mortgage calculator

Estimate your monthly mortgage payment, including the principal and interest, property taxes, and HOA. Adjust the values to generate a more accurate rate.

Your payment

Principal and Interest:

$

Property taxes:

$

HOA fees:

$

Total loan payment:

$

Total interest amount:

$

Location

County

BUCKS

Elementary School

Middle School

High School

Listing Courtesy of Bernadette Walker, Iron Valley Real Estate Doylestown

RealHub Information is provided exclusively for consumers' personal, non-commercial use, and it may not be used for any purpose other than to identify prospective properties consumers may be interested in purchasing. All information deemed reliable but not guaranteed and should be independently verified. All properties are subject to prior sale, change or withdrawal. RealHub website owner shall not be responsible for any typographical errors, misinformation, misprints and shall be held totally harmless.

Agent Nick Polinchock

Owner, Chief Executive Officer, Portfolio Advisor

Nick Polinchock

Call Nick today to schedule a private showing.


* Listings on this website come from the FMLS IDX Compilation and may be held by brokerage firms other than the owner of this website. The listing brokerage is identified in any listing details. Information is deemed reliable but is not guaranteed. If you believe any FMLS listing contains material that infringes your copyrighted work please review our DMCA policy and learn how to submit a takedown request.© 2024 FMLS.
OPEN HOUSE CANCELED, property us under agreement.
Beautiful home in The Townhomes at  Heritage Center -Finished Walkout Basement & Private Wooded Views! Welcome to this stunning 3-bedroom, 2.5-bathroom townhome in the highly sought-afterThe Townhomes at Heritage Center community of Buckingham Township. Nestled in a upgraded premium location at purchase, backing to a serene wooded area, this home offers privacy, elegance, and modern comfort. Step into a bright and airy two-story foyer, leading to an open floor plan with beautifully preserved flooring throughout the dining room, great room/living room, and eat-in kitchen. Living room preconstructed to easily add fireplace on the back wall. The chef’s kitchen is a true highlight, featuring granite countertops, stainless steel appliances, custom cabinetry, a breakfast bar, and a spacious island perfect for entertaining. From the eat-in kitchen, step out onto a private deck, where you can relax and enjoy peaceful wooded views. The main level also includes a convenient powder room, inside access from the garage, and elegant rounded corners throughout for a sophisticated touch. Upstairs, the oversized primary suite is a luxurious retreat, boasting a tray ceiling, two closets (including a large walk-in closet), and a spa-like en-suite bath. Two additional bedrooms, a full hall bath, and a second-floor laundry room add to the home for convenience and functionality. The finished walkout basement is an incredible bonus space ideal for a home office, gym, media room, or guest suite. With direct outdoor access and scenic backyard views, it’s a perfect extension of your living space.  Enjoy all the benefits of The Townhomes at  Heritage Center's wonderful amenities, including a clubhouse, pool, tennis court and more all within the top-rated Central Bucks School District. Conveniently located near shopping, dining, and major highways, this move-in-ready townhome is a must-see!  Don’t miss this incredible opportunity and schedule your private tour today!

3216 BROOKSIDE DRIVE 33

Message successfully sent.

What would you like to know?

What is 3 + 4 ?

I agree to receive email communication and understand I can unsubscribe at any time.

I agree to be contacted by TNT Real Estate Solutions via call, email, and text for real estate services. To opt out, you can reply 'stop' at any time or reply 'help' for assistance. You can also click the unsubscribe link in the emails. Message and data rates may apply. Message frequency may vary. Privacy Policy

Related Properties

Nice end unit in villages at buckingham with 2 car garage, 9 Ft ceiling and wood floors in living room, dining room and kitchen. Adjacent to kitchen family room with a gas fireplace. Kitchen has granite countertops with 42" cabinets. The second floor features a spacious main bedroom with a cathedral ceiling, great closet space and a luxurious master bath.Two additional bedrooms with lots of closet space and a generous size hall bath. There is large finished basement for recreations. Easy commute to NJ & NY.  New Hvac system  installed in 2003 and new water heater in 2004 respectively.
Tenant  occupied, Lease ends August 2027 . Lease will be transferred to the new buyer.
#PABU2127564

FURLONG

2356 S WHITTMORE STREET

3 Beds

2 Baths

2,550 Sq.Ft.

$649,000

MLS#: PABU2127564

Nestled among the rolling hills of Buckingham Township, this beautifully renovated Colonial farmhouse blends timeless character with modern comfort in the heart of Bucks County.  Set on a private.70 acre lot surrounded by scenic woodlands and open fields, the property offers a peaceful country setting while remaining close to the area's renowned dining, shopping and cultural attractions. Completely renovated throughout, the home has been thoughtfully updated while preserving its historic charm and craftsmanship.  Original hardwood floors add warmth and character, while modern improvements provide the convenience and functionality today's buyers seek.  The spacious kitchen opens to a welcoming living room anchored by a gas fireplace, creating the perfect gathering space for family and friends not to mention a full bathroom on the lower level.  The second floor features four generously sized bedrooms filled with natural light, while the expansive walk-up attic presents endless possibilities for a home office, guest suite, studio, or additional living space.  A large, well maintained basement provides ample storage and functionality.  Step outside to enjoy the tranquility of the picturesque backyard or front porch that create a serene retreat.  Located within the highly regarded Central Bucks School District and offering easy access to Doylestown, New Hope, and major commuter routes, this property delivers the perfect combination of historic charm, modern updates, privacy and convenience.  Book your appointment today!
#PABU2123468

FURLONG

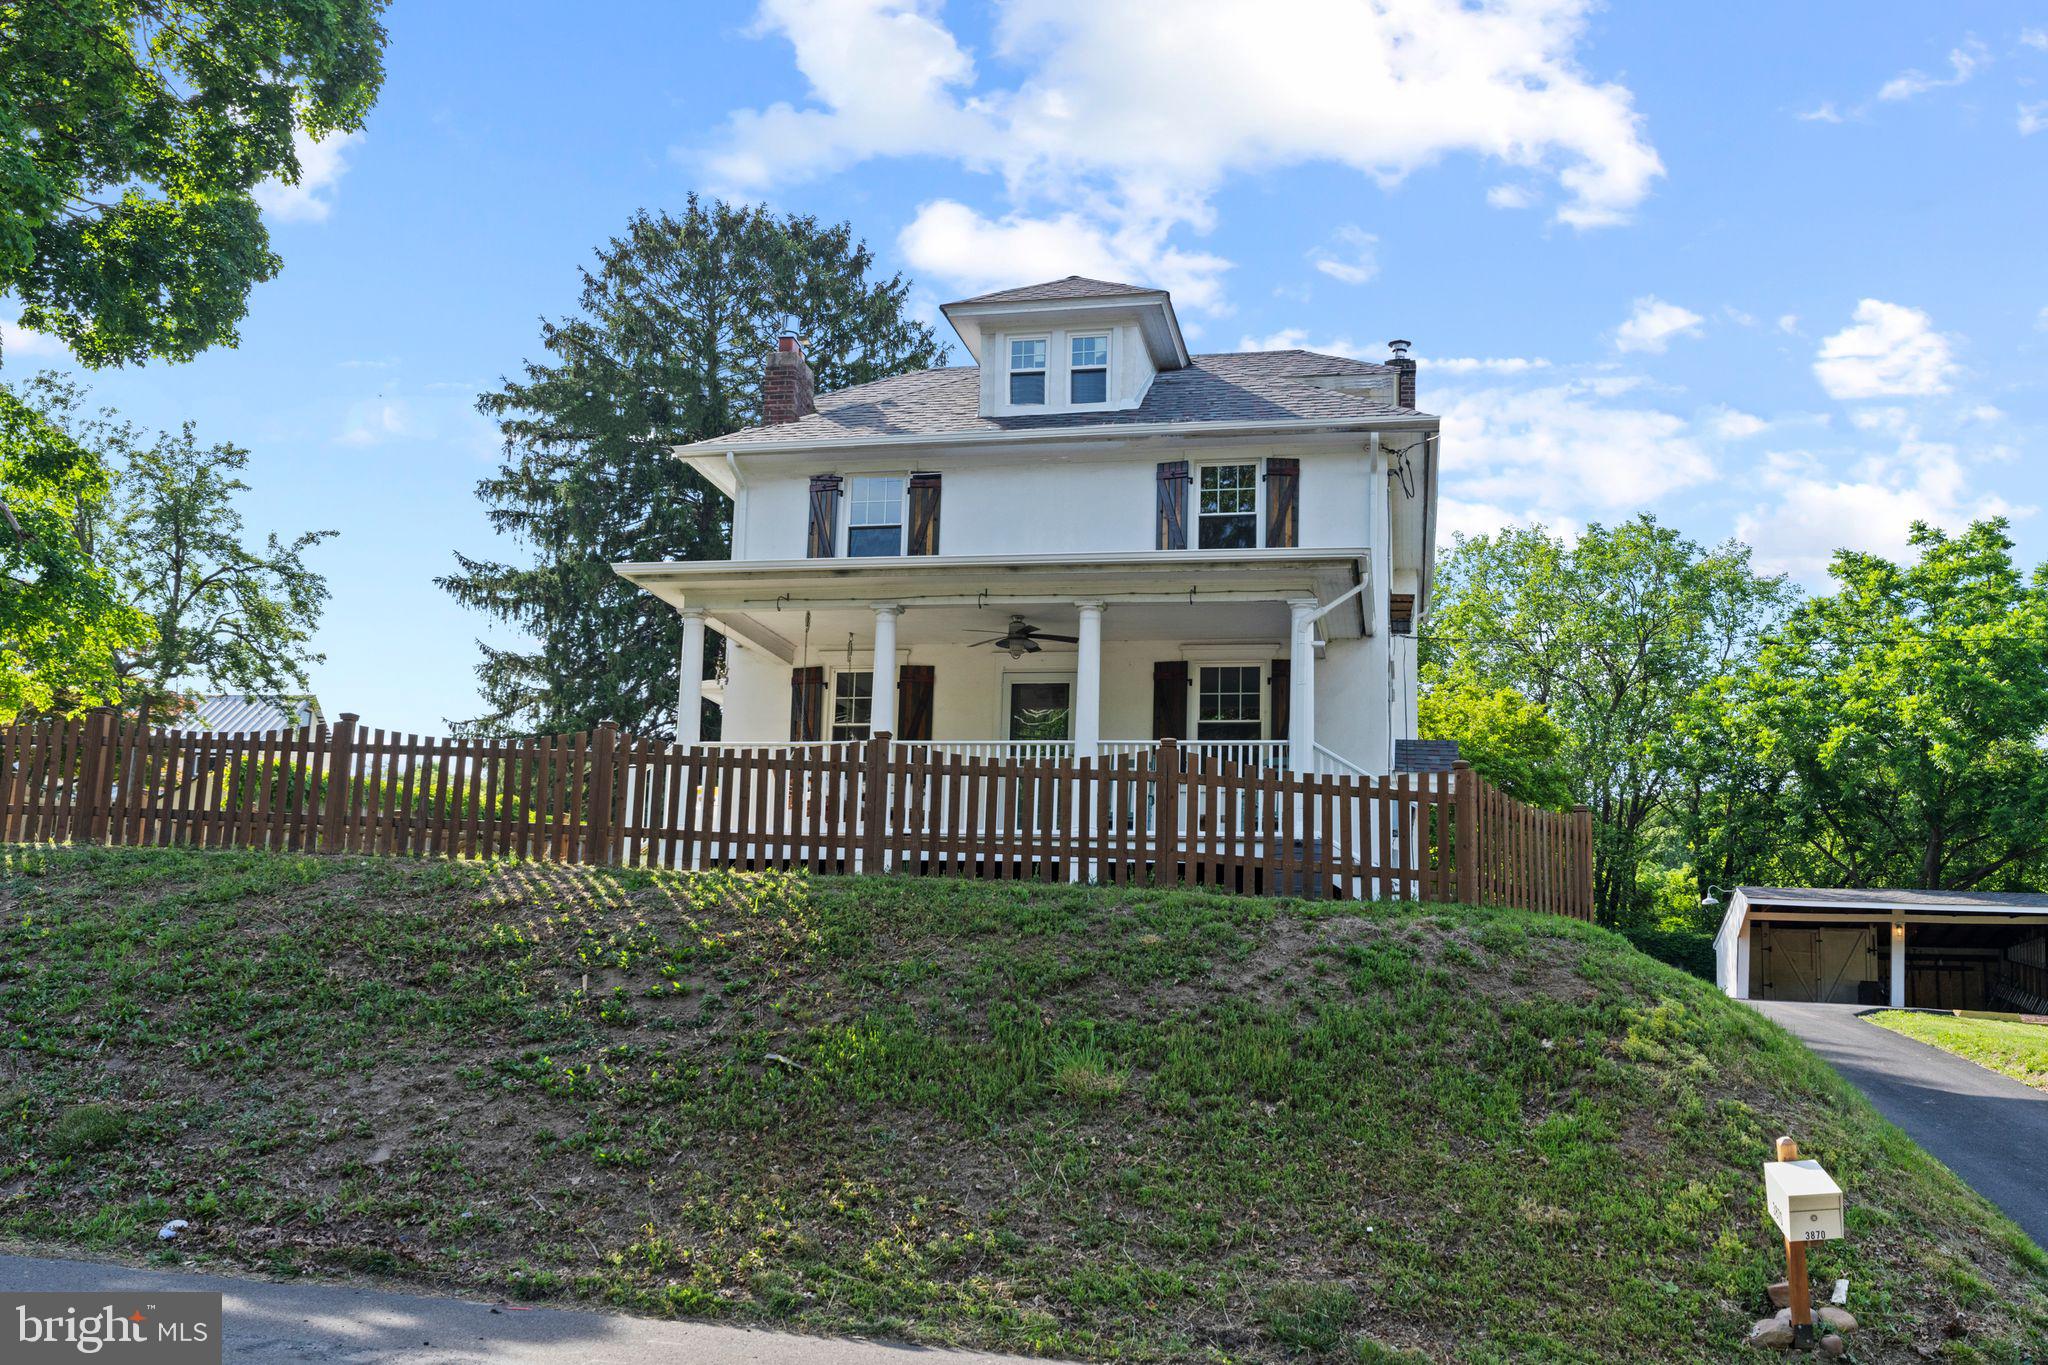
3870 YORK ROAD

4 Beds

2 Baths

1,778 Sq.Ft.

$650,000

MLS#: PABU2123468

This property is currently Tennent occupied till July 2027. Buyers will have the current lease transferred to new ownership. 

Welcome to your dream home nestled in the heart of one of the most sought-after neighborhoods! This stunning end-unit townhouse boasts an array of features that will surely capture your heart. As you step inside, be greeted by the warmth of beautiful hardwood floors and freshly painted walls that exude elegance and charm throughout the home. This NEWLY remodeled gourmet kitchen is a culinary enthusiast's haven, complete with stainless steel appliances, quartz countertops, and ample space for meal preparation and entertaining. Adjacent to the kitchen, a rear deck invites you to unwind and enjoy al fresco dining or simply bask in the tranquility of your private outdoor space. BRAND NEW LUXTURY VINYL FLOORING UPSTAIRS Retreat to the expansive master suite on the second floor, featuring a tray ceiling and a luxurious master bathroom, offering a sanctuary for relaxation and rejuvenation. Two additional bedrooms provide comfortable accommodation for family or guests, complemented by a hall bathroom for added convenience. No more hauling laundry up and down stairs – the second-floor laundry ensures efficiency and ease in your daily routine. The allure continues as you explore the full, finished basement, where newer, upgraded flooring sets the stage for endless possibilities. Whether you envision a home theater, a game room, or a home office, this versatile space offers the flexibility to suit your lifestyle needs. Plus, with a full bathroom downstairs, hosting guests or accommodating extended family becomes a breeze. Conveniently located in the prestigious Central Bucks School District, this residence offers access to top-rated schools, ensuring an exceptional education for your family. Just minutes away, Historic Doylestown Borough beckons with its charming boutiques, restaurants, and cultural attractions, providing endless opportunities for leisure and entertainment. Don't miss the chance to make this exquisite townhouse your own – schedule a showing today and experience the epitome of luxurious suburban living!
#PABU2127944

FURLONG

3203 WHISPER LANE 128

3 Beds

3 Baths

2,780 Sq.Ft.

$620,000

MLS#: PABU2127944

Nestled in the charming Arbor Point community, this exquisite townhouse offers a harmonious blend of luxury and comfort, perfect for those seeking an elevated lifestyle. With 1,776 square feet of meticulously designed living space, this home is a true sanctuary. Step inside to discover a warm and inviting atmosphere, accentuated by rich hardwood floors and plush carpeting that flow seamlessly throughout. The heart of the home is the gourmet kitchen, featuring a spacious island that invites culinary creativity. Equipped with high-end appliances, including a built-in microwave, cooktop, and dishwasher, this kitchen is a chef's dream. The additional refrigerator/freezer provides ample space for all your culinary needs, while recessed lighting casts a soft glow over the dining area, perfect for intimate gatherings. The main level boasts a cozy living area, complete with a gas fireplace that serves as a stunning focal point, creating a perfect ambiance for relaxation. The thoughtfully designed layout includes three generous bedrooms, each offering walk-in closets that provide abundant storage. The luxurious bathrooms, including three full and one half bath, are finished with elegant fixtures, ensuring a spa-like experience at home. Venture to the fully finished basement, where versatility meets comfort. This space is ideal for a game room, home office, or additional living area, complete with convenient garage access, Laundry,  Kitchen and full bathroom. The upper floor laundry adds to the ease of living, making daily chores a breeze. Outside, the community amenities elevate your lifestyle further. Enjoy sunny days by the beautifully maintained in-ground pool or take advantage of the fitness center and clubhouse, fostering a sense of community and wellness. The meticulously maintained grounds, including lawn care and snow removal, allow you to spend more time enjoying your home and less time on upkeep. With an attached garage and driveway parking, convenience is at your fingertips. This property is not just a house; it's a place to create lasting memories. Experience the perfect blend of luxury, comfort, and community in this exceptional Arbor Point townhouse. Your dream home awaits!
#PABU2133612

FURLONG

3065 DORCHESTER STREET E

3 Beds

3 Baths

2,600 Sq.Ft.

$525,000

MLS#: PABU2133612

Welcome to this spacious and beautifully maintained 3-bedroom, 3.5-bath townhouse in desirable Furlong, PA. Offering a comfortable blend of style, space, and convenience, this home is ideal for anyone looking for modern living in a charming Bucks County setting. 
 
The main level features an inviting open-concept layout with a bright living area, dining space, and well-appointed kitchen. Perfect for everyday living and entertaining. Upstairs, you'll find generously sized bedrooms, including a comfortable primary suite with a private bath and ample closet space. 
 
With 3.5 bathrooms, multiple living spaces, and plenty of storage, this townhouse provides the flexibility and comfort you're looking for. Enjoy the convenience of a private outdoor area and an attached garage, along with easy access to shopping, dining, major roadways, and everything Furlong and the surrounding Bucks County area have to offer. Fully finished basement with full bathroom and fireplace! Property being sold in AS-IS condition, Seller will not make any repairs. 

Schedule before this property is gone!
#PABU2128740

FURLONG

3217 MEADOWVIEW CIRCLE 163

3 Beds

3 Baths

1,980 Sq.Ft.

$599,000

MLS#: PABU2128740

Send a message

Message successfully sent.

Your message

What is 3 + 4 ?

Reason for contacting?

I agree to receive email communication and understand I can unsubscribe at any time.

I agree to be contacted by TNT Real Estate Solutions via call, email, and text for real estate services. To opt out, you can reply 'stop' at any time or reply 'help' for assistance. You can also click the unsubscribe link in the emails. Message and data rates may apply. Message frequency may vary. Privacy Policy

Sign Out

Virtual Assistant

Would you like to take the next step with this property? We can help you schedule a showing or virtual tour, or send you more details.

Yes, I would like more information.

Thank You for Your Reply, One of Our Agents will contact you as soon as possible

No, maybe later.

Thank you, you can always contact me via email, phone number or through the contact form.

Realhub AI

Lucy - Your AI-Powered Realtor

Update Your Temporary Password

Personalize your search

Enter your email and we'll notify you immediately when new listings match what you're looking for.

or enter email address

Already have an account ? Login here

Continue your home search

I agree to receive communications and understand I can unsubscribe at any time.

I agree to be contacted by TNT Real Estate Solutions via call, email, and text for real estate services. To opt out, you can reply 'stop' at any time or reply 'help' for assistance. You can also click the unsubscribe link in the emails. Message and data rates may apply. Message frequency may vary. Privacy Policy

Already have an account ? Login here

We use cookies

We use cookies primarily for analytics to enhance your experience. By accepting, you agree to our use of these cookies. You can manage your preferences or learn more about our cookies policy.