Features & Amenities

Interior

  • Total Bedrooms

    3

  • Bathrooms

    3

  • 1/2 Bathrooms

    1

  • Above Grade Finished Area

    1997.0

  • Basement YN

    YES

  • Cooling YN

    YES

  • Cooling

    Central Air, Electric

  • Fireplace YN

    YES

  • Heating YN

    YES

  • Heating

    Electric, Central

  • Main Level Bedrooms

    3

  • Pet friendly

    N/A

Exterior

  • Garage

    Yes

  • Garage spaces

    1

  • Construction Materials

    Brick, Aluminum Siding

  • Parking

    Asphalt, Off Street, Garage, Driveway, Attached

  • Pool

    Yes

  • Pool Features

    Community

  • Waterfront YN

    NO

Area & Lot

  • Lot Size(acres)

    0.18

  • Lot Size(square feet)

    7,840

  • Property Type

    Residential

  • Property Sub Type

    Townhouse

  • Architectural Style

    Colonial

Price

  • Sales Price

    $645,000

  • Tax Amount

    $6,500

  • Sq. Footage

    2,780

  • Price/SqFt

    $232

HOA

  • Association

    YES

  • Association Fee

    $213

  • Association Fee Frequency

    Monthly

  • Association Fee Includes

    N/A

School District

  • Elementary School

    BRIDGE VALLEY

  • Middle School

    LENAPE

  • High School

    CENTRAL BUCKS HIGH SCHOOL WEST

Property Features

  • New Construction

    NO

  • Association Amenities

    Clubhouse

  • Foundation Details

    Concrete Perimeter

  • Senior Community YN

    NO

  • Sewer

    Public Sewer

  • Tax Lot

    030-128

  • Water Source

    Public

Schedule a Showing

Showing scheduled successfully.

<
>
IN PERSON
VIA CHAT

What is 3 + 4 ?


Change time

Mortgage calculator

Estimate your monthly mortgage payment, including the principal and interest, property taxes, and HOA. Adjust the values to generate a more accurate rate.

Your payment

Principal and Interest:

$

Property taxes:

$

HOA fees:

$

Total loan payment:

$

Total interest amount:

$

Location

County

BUCKS

Elementary School

BRIDGE VALLEY

Middle School

LENAPE

High School

CENTRAL BUCKS HIGH SCHOOL WEST

Listing Courtesy of Frank Kevin Purits , Premier Realty One, Inc.

RealHub Information is provided exclusively for consumers' personal, non-commercial use, and it may not be used for any purpose other than to identify prospective properties consumers may be interested in purchasing. All information deemed reliable but not guaranteed and should be independently verified. All properties are subject to prior sale, change or withdrawal. RealHub website owner shall not be responsible for any typographical errors, misinformation, misprints and shall be held totally harmless.

Agent Theresa Kehler

Owner, President, Investment Property Advisor

Theresa Kehler

Call Theresa today to schedule a private showing.


* Listings on this website come from the FMLS IDX Compilation and may be held by brokerage firms other than the owner of this website. The listing brokerage is identified in any listing details. Information is deemed reliable but is not guaranteed. If you believe any FMLS listing contains material that infringes your copyrighted work please click here to review our DMCA policy and learn how to submit a takedown request.© 2024 FMLS.
This property is currently Tennent occupied till July 2027. Buyers will have the current lease transferred to new ownership. 

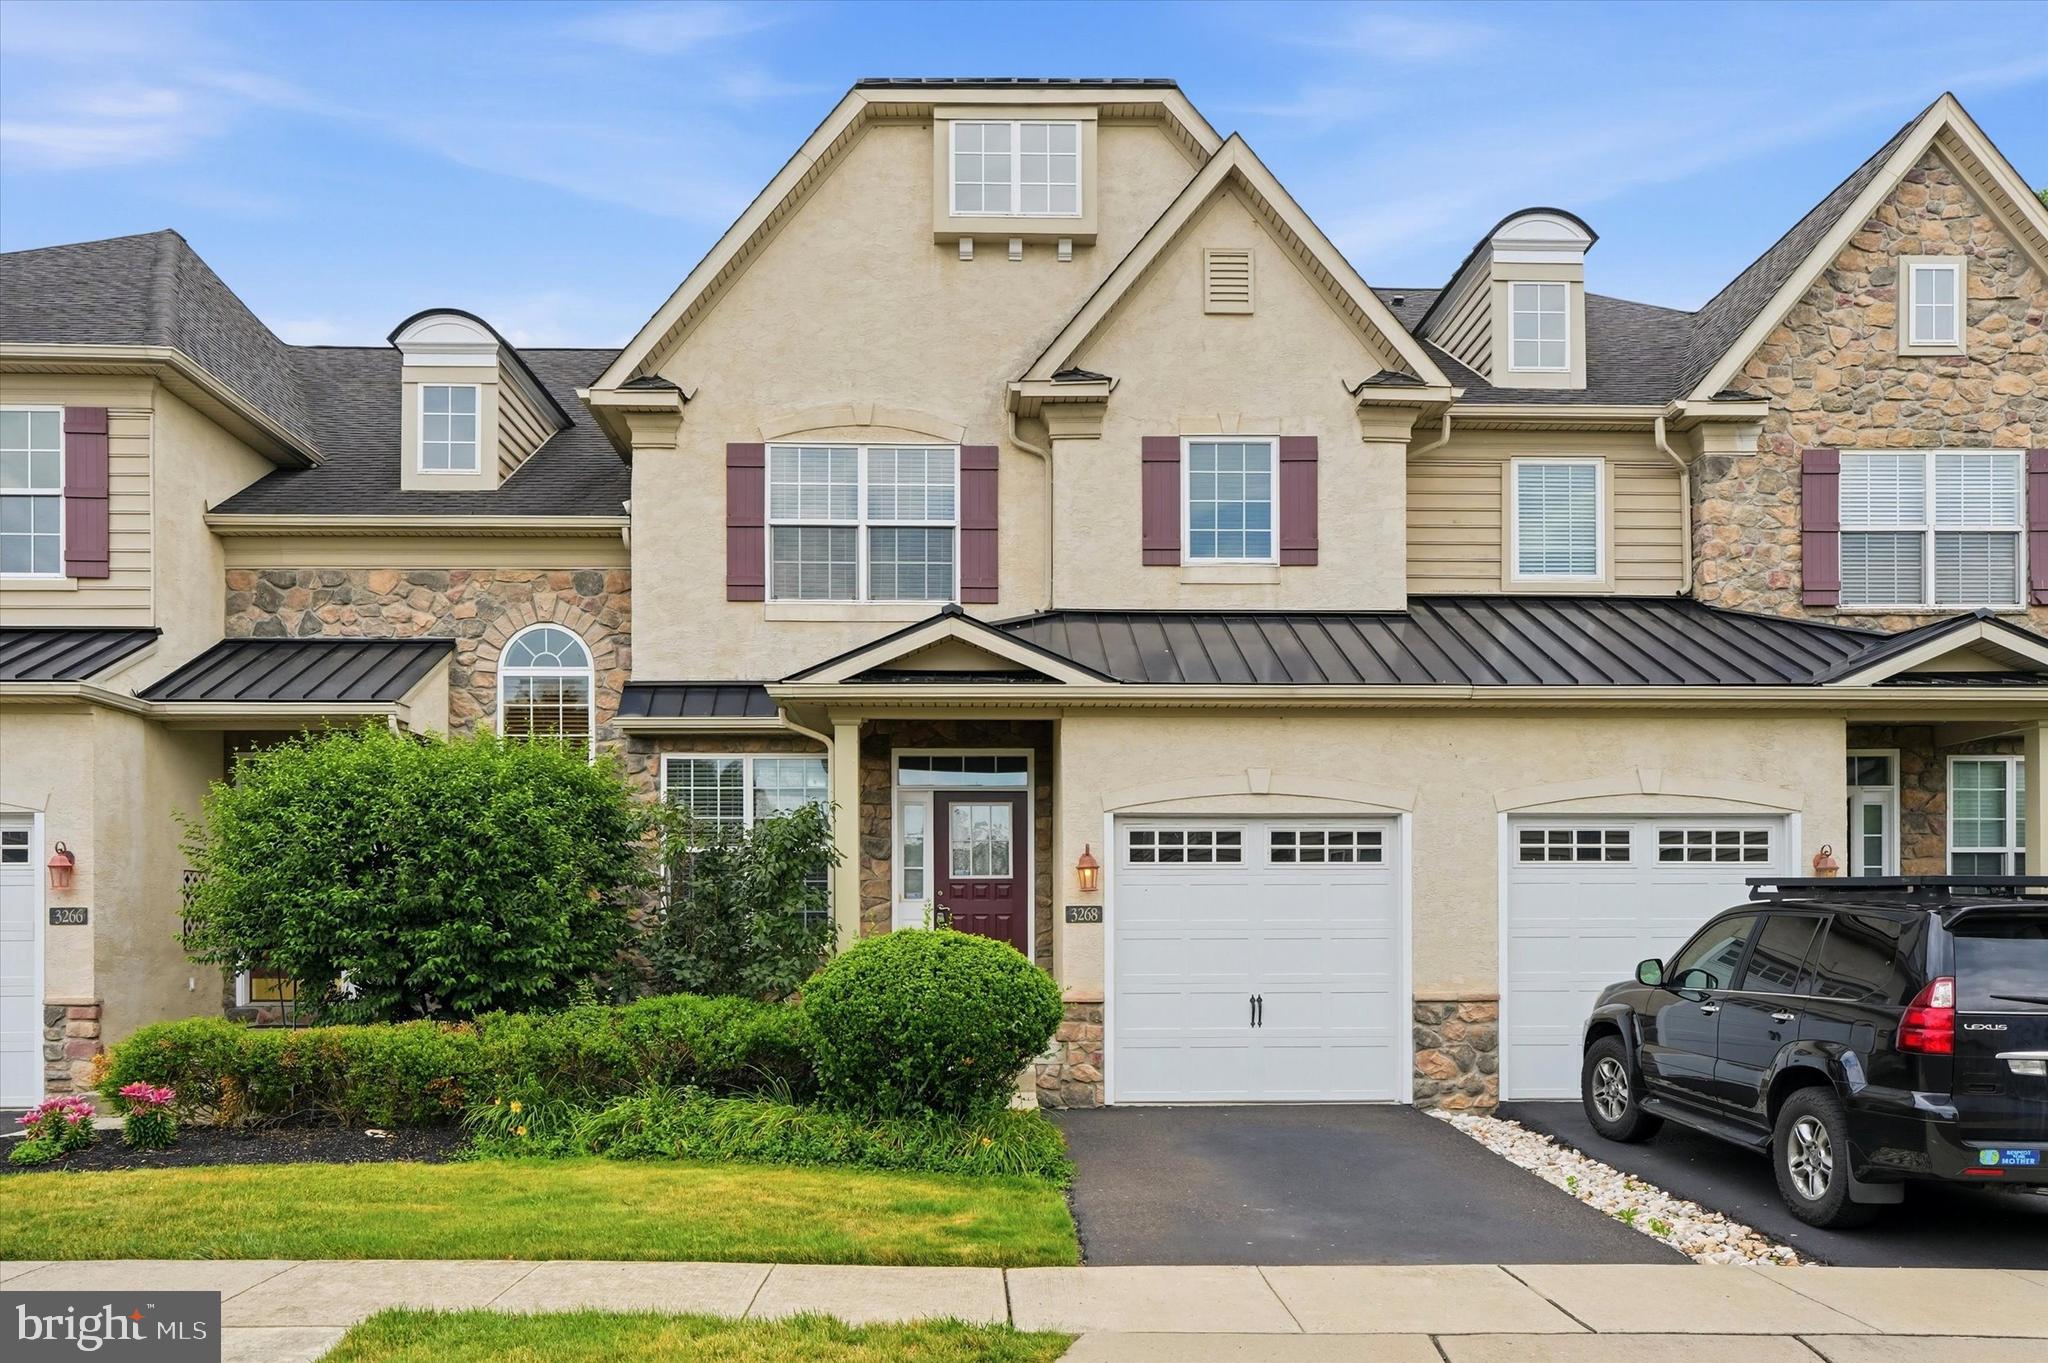
Welcome to your dream home nestled in the heart of one of the most sought-after neighborhoods! This stunning end-unit townhouse boasts an array of features that will surely capture your heart. As you step inside, be greeted by the warmth of beautiful hardwood floors and freshly painted walls that exude elegance and charm throughout the home. This NEWLY remodeled gourmet kitchen is a culinary enthusiast's haven, complete with stainless steel appliances, quartz countertops, and ample space for meal preparation and entertaining. Adjacent to the kitchen, a rear deck invites you to unwind and enjoy al fresco dining or simply bask in the tranquility of your private outdoor space. BRAND NEW LUXTURY VINYL FLOORING UPSTAIRS Retreat to the expansive master suite on the second floor, featuring a tray ceiling and a luxurious master bathroom, offering a sanctuary for relaxation and rejuvenation. Two additional bedrooms provide comfortable accommodation for family or guests, complemented by a hall bathroom for added convenience. No more hauling laundry up and down stairs – the second-floor laundry ensures efficiency and ease in your daily routine. The allure continues as you explore the full, finished basement, where newer, upgraded flooring sets the stage for endless possibilities. Whether you envision a home theater, a game room, or a home office, this versatile space offers the flexibility to suit your lifestyle needs. Plus, with a full bathroom downstairs, hosting guests or accommodating extended family becomes a breeze. Conveniently located in the prestigious Central Bucks School District, this residence offers access to top-rated schools, ensuring an exceptional education for your family. Just minutes away, Historic Doylestown Borough beckons with its charming boutiques, restaurants, and cultural attractions, providing endless opportunities for leisure and entertainment. Don't miss the chance to make this exquisite townhouse your own – schedule a showing today and experience the epitome of luxurious suburban living!

3203 WHISPER LANE 128

Message successfully sent.

What would you like to know?

What is 3 + 4 ?

I agree to receive email communication and understand I can unsubscribe at any time.

I agree to be contacted by TNT Real Estate Solutions via call, email, and text for real estate services. To opt out, you can reply 'stop' at any time or reply 'help' for assistance. You can also click the unsubscribe link in the emails. Message and data rates may apply. Message frequency may vary. Privacy Policy

Related Properties

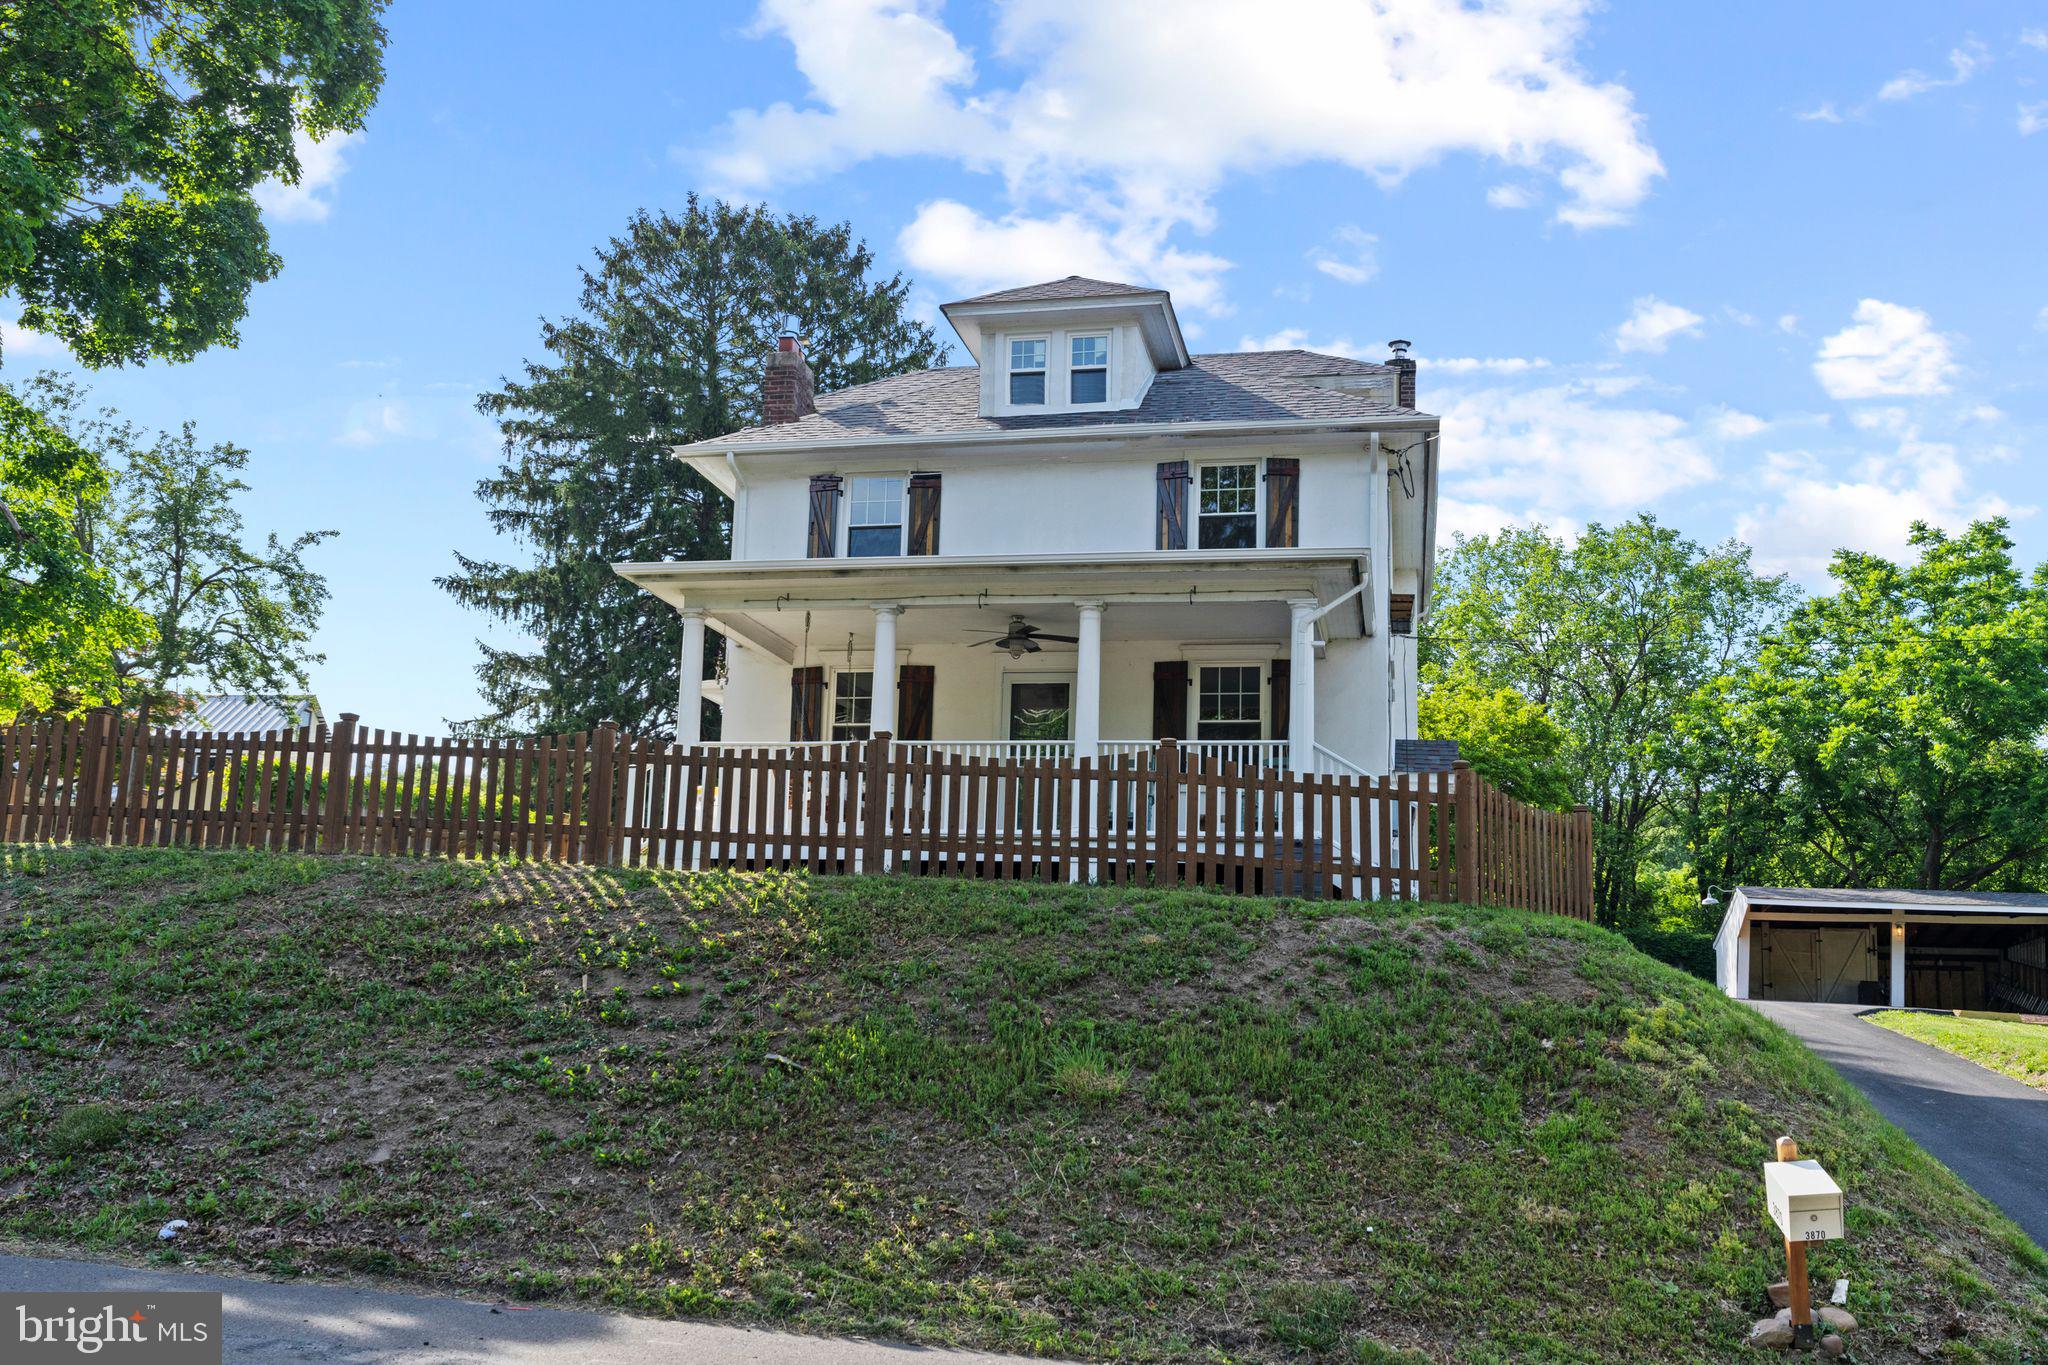
Nestled among the rolling hills of Buckingham Township, this beautifully renovated Colonial farmhouse blends timeless character with modern comfort in the heart of Bucks County.  Set on a private.70 acre lot surrounded by scenic woodlands and open fields, the property offers a peaceful country setting while remaining close to the area's renowned dining, shopping and cultural attractions. Completely renovated throughout, the home has been thoughtfully updated while preserving its historic charm and craftsmanship.  Original hardwood floors add warmth and character, while modern improvements provide the convenience and functionality today's buyers seek.  The spacious kitchen opens to a welcoming living room anchored by a gas fireplace, creating the perfect gathering space for family and friends not to mention a full bathroom on the lower level.  The second floor features four generously sized bedrooms filled with natural light, while the expansive walk-up attic presents endless possibilities for a home office, guest suite, studio, or additional living space.  A large, well maintained basement provides ample storage and functionality.  Step outside to enjoy the tranquility of the picturesque backyard or front porch that create a serene retreat.  Located within the highly regarded Central Bucks School District and offering easy access to Doylestown, New Hope, and major commuter routes, this property delivers the perfect combination of historic charm, modern updates, privacy and convenience.  Book your appointment today!
#PABU2123468

FURLONG

3870 YORK ROAD

4 Beds

2 Baths

1,778 Sq.Ft.

$650,000

MLS#: PABU2123468

Welcome to 3050 Dorchester, a warm and inviting four-bedroom townhome in the desirable Arbor Point community and Central Bucks School District, offering generous living space, thoughtful details, and wonderful community amenities.

The foyer opens to a bright, spacious interior with hardwood flooring and an easy flow between the main living spaces. The front living and dining areas feature oversized windows, plantation shutters, recessed lighting, crown molding, and chair rail detailing. An updated powder room adds style and convenience to the main level.

The kitchen features 42-inch cabinetry, granite countertops, stainless steel appliances, a gas range, built-in microwave, and a large breakfast bar with double sink. An adjoining breakfast area is surrounded by windows and provides access to the backyard. Just beyond, the family room is anchored by a gas fireplace and offers a comfortable gathering space filled with natural light.

Outside, enjoy a professionally landscaped backyard with a stone patio and steps, creating a private setting for outdoor dining, relaxing, and entertaining. A detached one-car garage and an additional parking space beside the garage provide convenient off-street parking.

Upstairs, new 4-inch white oak hardwood flooring carries throughout the second level. The spacious primary suite features a walk-in closet and private bath with a double vanity, soaking tub, and separate shower. Two additional bedrooms, a full hall bath, and conveniently located laundry with a newer washer and dryer complete the second floor.

The third level offers an impressively spacious fourth bedroom with a vaulted ceiling and abundant natural light. Its generous size provides flexibility for a bedroom with additional space for a home office, sitting area, workout area, or other uses.

A full unfinished basement provides substantial storage and plenty of opportunity to create additional finished living space in the future. Additional features include two-zone heating and air conditioning and a whole-home fire sprinkler system.

Arbor Point residents enjoy access to a clubhouse, fitness center, community pool, playground, and beautifully maintained common areas. The HOA also includes trash service, snow removal, landscaping and partial roof maintenance. Conveniently located near Routes 263 and 611, the PA Turnpike, and the Route 202 Bypass, 3050 Dorchester combines spacious living, private outdoor space, community amenities, and a convenient location within the Central Bucks School District.
Listing Contacts
#PABU2128252

FURLONG

3050 E DORCHESTER STREET 86

4 Beds

2 Baths

2,398 Sq.Ft.

$575,000

MLS#: PABU2128252

Nice end unit in villages at buckingham with 2 car garage, 9 Ft ceiling and wood floors in living room, dining room and kitchen. Adjacent to kitchen family room with a gas fireplace. Kitchen has granite countertops with 42" cabinets. The second floor features a spacious main bedroom with a cathedral ceiling, great closet space and a luxurious master bath.Two additional bedrooms with lots of closet space and a generous size hall bath. There is large finished basement for recreations. Easy commute to NJ & NY.  New Hvac system  installed in 2003 and new water heater in 2004 respectively.
Tenant  occupied, Lease ends August 2027 . Lease will be transferred to the new buyer.
#PABU2127564

FURLONG

2356 S WHITTMORE STREET

3 Beds

2 Baths

2,550 Sq.Ft.

$649,000

MLS#: PABU2127564

Welcome to 2394 Rosemont Terrace, a meticulously maintained townhouse nestled in the highly sought-after Heritage Center community. Spanning approximately 1,917 square feet of bright, open living space, this 2004-built home features 3 bedrooms, 2.5 bathrooms. Step inside to gorgeous hardwood floors flowing throughout an airy floor plan, anchored by a cozy living area with a gas fireplace. Upstairs you will find a spacious master suite with a walk in closet and upgraded en suite bathroom, laundry room, and two additional  bright and spacious bedrooms.  A fully finished basement adds significant living space, ideal for a family media room, home gym, or a quiet office setup. Relax on the back deck overlooking an expansive open green area in the backyard. Community amenities include a modern club house and fitness center, outdoor pool, tennis courts, and on site daycare. This home provides an easy commute to Philadelphia and New Jersey and a 10 minute drive will bring you to the heart of the Doylestown borough. Situated in the award-winning Central Bucks School District, with Bridge Valley Elementary School a short walk away, this property offers the perfect blend of modern upgrades, convenience, and low-maintenance luxury.
#PABU2127546

FURLONG

2394 ROSEMONT TERRACE

3 Beds

2 Baths

1,917 Sq.Ft.

$612,500

MLS#: PABU2127546

Price Improved! Welcome to this beautifully upgraded townhome in the highly sought-after Arbor Point community in Buckingham Township. Located in the award-winning Central Bucks School District and directly across from Bridge Valley Elementary School, this exceptional home offers elegant finishes, a premium lot, and an outstanding location.

The main level features extensive custom moldings, detailed millwork, and diagonally installed hardwood flooring that add warmth and sophistication. The upgraded kitchen offers maple cabinetry, granite countertops, a tile backsplash, and opens to a private backyard overlooking serene open space.

The second floor features a spacious primary suite with a tray ceiling, sitting area or home office, and a luxurious en-suite bath with dual vanities, a seamless glass shower, soaking tub, and upgraded tile flooring. Two additional generously sized bedrooms, a full hall bath, and a convenient second-floor laundry complete the level.

The finished lower level provides flexible living space ideal for a recreation room, media room, home office, fitness area, playroom, or additional storage.

A standout feature is the premium lot backing to open space with no homes directly behind, offering exceptional privacy, peaceful views, and a rare sense of openness. Arbor Point is known for its wide streets, generous spacing between homes, and beautifully maintained park-like setting. Residents enjoy a professionally managed HOA with exceptional amenities, including a swimming pool, clubhouse, fitness center, and community maintenance.

Opportunities to own a townhome with this combination of privacy, premium location, quality upgrades, and resort-style amenities are rare. Experience the best of Bucks County living in a home that truly stands apart.
#PABU2125378

FURLONG

2392 S WHITTMORE

3 Beds

2 Baths

2,788 Sq.Ft.

$579,900

MLS#: PABU2125378

Welcome to 3268 Waterstone Ct in the desirable Townhomes at Heritage in Buckingham Township! This well-maintained townhome is ideally situated on a quiet cul-de-sac with peaceful wooded views and is within walking distance of the community clubhouse, outdoor swimming pool, and tennis court. This spacious home features 9ft ceiling on the main floor, 3 bedrooms, 2 full and 2 half bathrooms with the open floor plan offers hardwood flooring throughout the main level, recessed lighting in the kitchen, and a bright living room filled with natural light.  There is a separate dining room with a beautiful chandelier, leading to the kitchen, equipped with stainless steel appliances, double wall ovens, built-in gas cooktop, built-in microwave, granite countertops, a double sink, and opens to a sunny breakfast area with access to the deck overlooking the trees.  The finished walk-out lower level provides additional living space with a wall of windows, gas fireplace, half bathroom, and sliding doors leading to the backyard—ideal for family entertaining, a recreation room, or a gathering after dinners.  The laundry is located in the lower level.  Upstairs, the spacious primary suite features a walk-in closet and private bath with dual vanities, soaking jacuzzi tub and separate stall shower, while two additional bedrooms offer generous space and natural light with a shared hall full bath.  Conveniently located in the award winning Central Bucks School District, just minutes from Doylestown Borough, Peddler's Village, shopping, dining, and major routes including 202, 611, and the Pennsylvania Turnpike. This home offers a perfect combination of comfort, convenience, and low-maintenance living.
#PABU2125472

FURLONG

3268 WATERSTONE COURT 185

3 Beds

2 Baths

1,980 Sq.Ft.

$609,900

MLS#: PABU2125472

New on site 3 days ago
This beautifully maintained townhome, in the highly sought-after Townhomes at Heritage Center, offers the perfect blend of comfort, elegance, and low-maintenance living. Backs up to peaceful nature, with beautiful sunsets year round, and provides the privacy and tranquility that's rarely found in townhome communities, creating a beautiful backdrop to enjoy throughout every season. Step inside to discover a bright, open floor plan filled with natural light and rich hardwood flooring. Designed with both everyday living and entertaining in mind, the thoughtfully planned layout offers spacious living areas that flow seamlessly from one room to the next. At the heart of the home is the beautifully appointed gourmet kitchen with a generous island, gas cooking, quality stainless steel appliances, abundant cabinetry, and ample pantry space. Whether preparing a casual meal or entertaining guests, the kitchen opens effortlessly to the breakfast area and an inviting family room with a cozy gas fireplace. Step outside onto the maintenance-free deck and enjoy peaceful wooded views—the perfect setting for morning coffee or simply unwinding at the end of the day. Formal living and dining rooms provide additional space for entertaining, holiday gatherings, or a dedicated home office, offering flexibility to fit today's lifestyle. Upstairs, the spacious primary suite serves as a private retreat, complete with a tray ceiling, walk-in closet, and an en-suite bath featuring dual vanities, a soaking tub, and separate shower. Two additional generously sized bedrooms, a full hall bath, and the convenience of second-floor laundry complete the upper level. The finished walk-out lower level offers exceptional versatility with a large recreation room, full bathroom, gas fireplace, and sliding doors leading to the patio and backyard. Whether you envision a media room, fitness area, home office, guest suite, or playroom, this expansive space easily adapts to your needs. Residents of Heritage Center enjoy exceptional community amenities, including a clubhouse, fitness center, swimming pool, tennis and pickleball courts, basketball courts, and maintenance-free lawn care. Located within the award-winning Central Bucks School District and just minutes from Doylestown Borough, Peddler's Village, shopping, dining, and major commuter routes, this home offers an outstanding opportunity to enjoy the very best of Bucks County living. Whether you're entertaining friends, enjoying a quiet morning on the deck, or taking advantage of Heritage Center's outstanding amenities, this home offers a lifestyle that's as comfortable as it is convenient.
#PABU2128966

FURLONG

3180 BROOKSIDE DRIVE

3 Beds

3 Baths

1,980 Sq.Ft.

$629,500

MLS#: PABU2128966

New on site today
Welcome to this spacious and beautifully maintained 3-bedroom, 3.5-bath townhouse in desirable Furlong, PA. Offering a comfortable blend of style, space, and convenience, this home is ideal for anyone looking for modern living in a charming Bucks County setting. 
 
The main level features an inviting open-concept layout with a bright living area, dining space, and well-appointed kitchen. Perfect for everyday living and entertaining. Upstairs, you'll find generously sized bedrooms, including a comfortable primary suite with a private bath and ample closet space. 
 
With 3.5 bathrooms, multiple living spaces, and plenty of storage, this townhouse provides the flexibility and comfort you're looking for. Enjoy the convenience of a private outdoor area and an attached garage, along with easy access to shopping, dining, major roadways, and everything Furlong and the surrounding Bucks County area have to offer. 

Schedule before this property is gone! Coming soon 8/20!
#PABU2128740

FURLONG

3217 MEADOWVIEW CIRCLE 163

3 Beds

3 Baths

1,980 Sq.Ft.

$625,000

MLS#: PABU2128740

 - property

Send a message

Message successfully sent.

Your message

What is 3 + 4 ?

Reason for contacting?

I agree to receive email communication and understand I can unsubscribe at any time.

I agree to be contacted by TNT Real Estate Solutions via call, email, and text for real estate services. To opt out, you can reply 'stop' at any time or reply 'help' for assistance. You can also click the unsubscribe link in the emails. Message and data rates may apply. Message frequency may vary. Privacy Policy

Sign Out

Virtual Assistant

Would you like to take the next step with this property? We can help you schedule a showing or virtual tour, or send you more details.

Yes, I would like more information.

Thank You for Your Reply, One of Our Agents will contact you as soon as possible

No, maybe later.

Thank you, you can always contact me via email, phone number or through the contact form.

Realhub AI

Lucy - Your AI-Powered Realtor

Update Your Temporary Password

Personalize your search

Enter your email and we'll notify you immediately when new listings match what you're looking for.

or enter email address

Already have an account ? Login here

Continue your home search

I agree to receive communications and understand I can unsubscribe at any time.

I agree to be contacted by TNT Real Estate Solutions via call, email, and text for real estate services. To opt out, you can reply 'stop' at any time or reply 'help' for assistance. You can also click the unsubscribe link in the emails. Message and data rates may apply. Message frequency may vary. Privacy Policy

Already have an account ? Login here

We use cookies

We use cookies primarily for analytics to enhance your experience. By accepting, you agree to our use of these cookies. You can manage your preferences or learn more about our cookies policy.