
Property
Beds
2
Full Baths
2
1/2 Baths
None
Year Built
1989
Sq.Footage
1,130
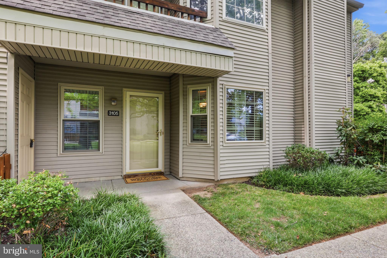
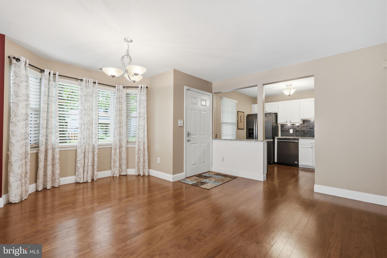
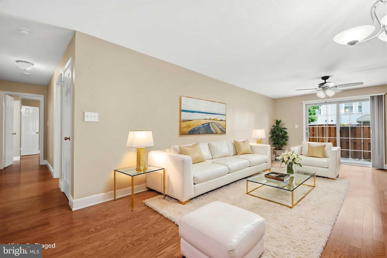
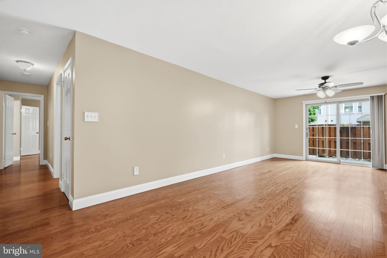
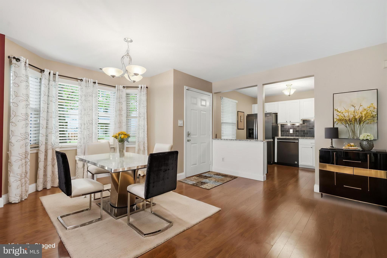
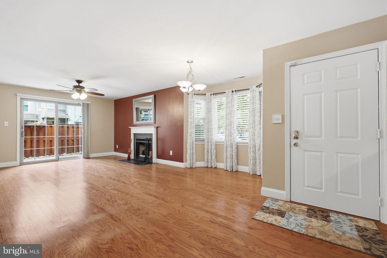
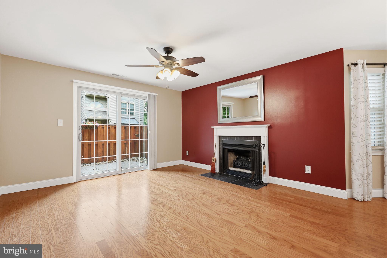
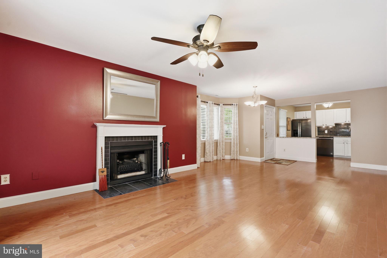
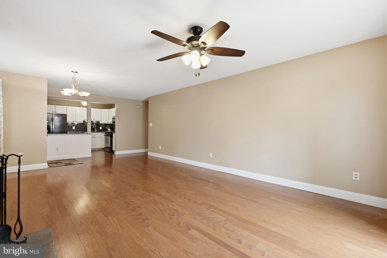
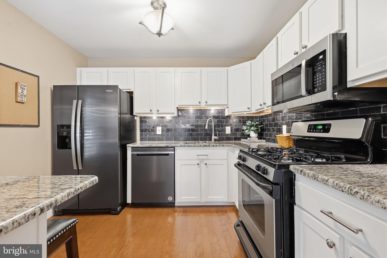
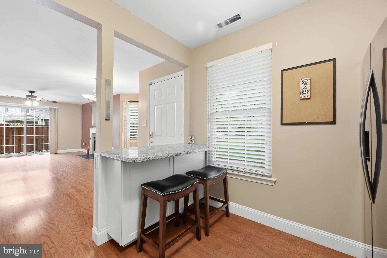
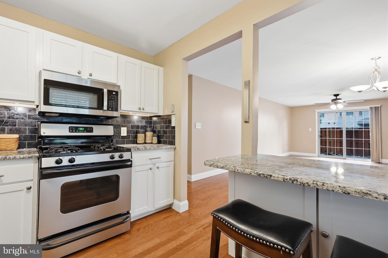
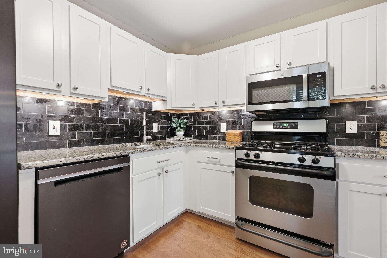
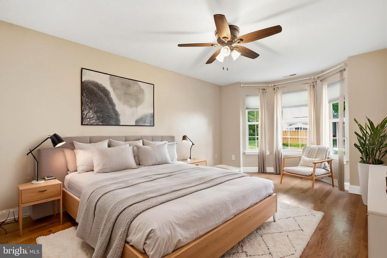
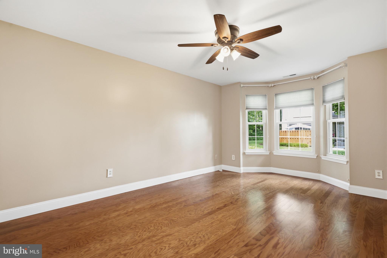
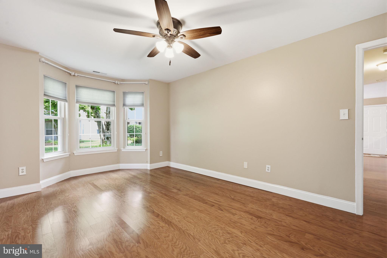
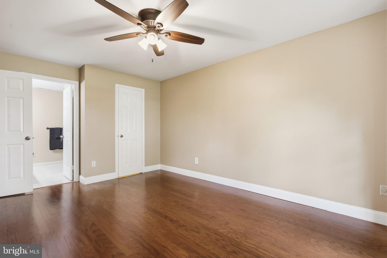
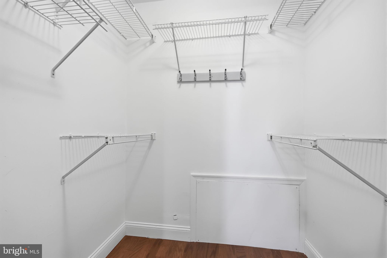
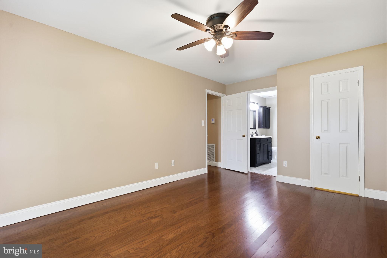
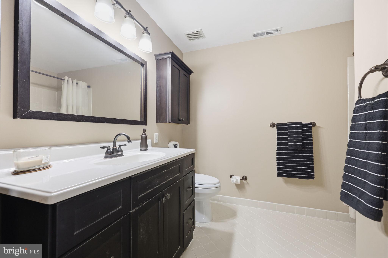
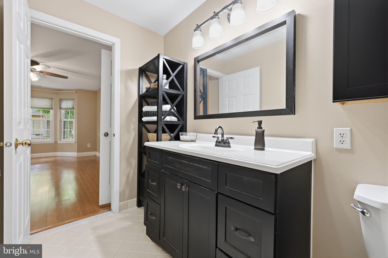
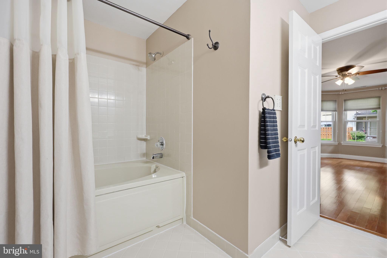
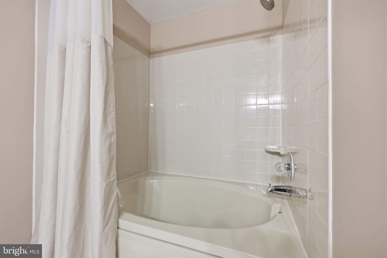
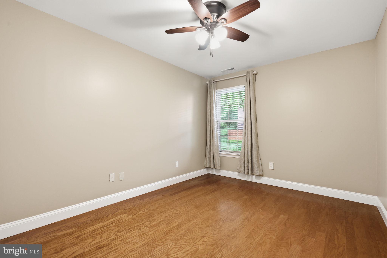
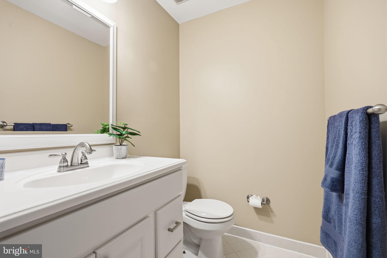
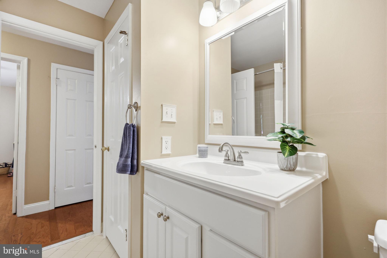
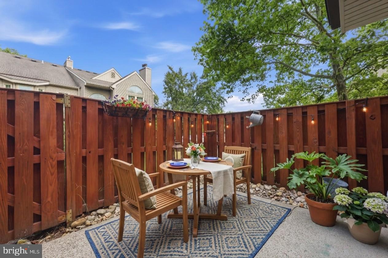
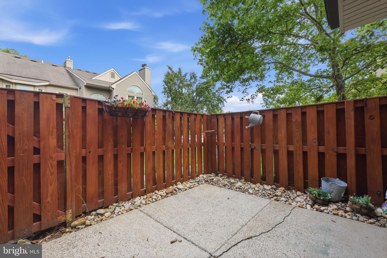
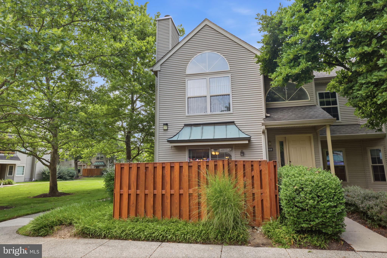
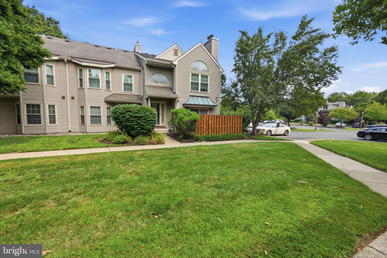
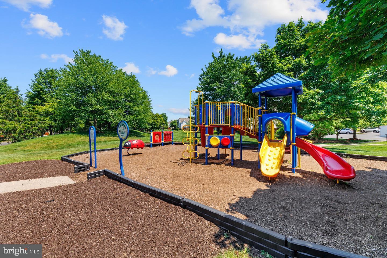
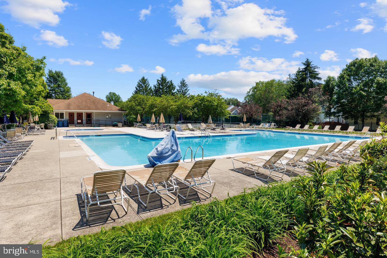
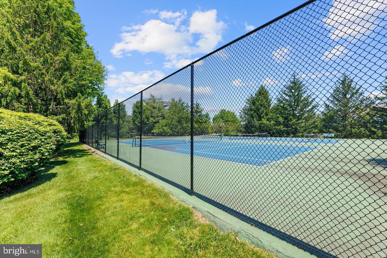
Welcome to effortless first-floor living in the highly sought-after Makefield Glen community! Perfectly positioned in a private corner location, this beautifully updated first-floor condo combines stylish renovations, exceptional functionality, and a carefree lifestyle in one of Lower Makefield Township's most desirable communities. Step inside and immediately appreciate the rich hardwood flooring that flows throughout the entire home, neutral décor, and quality finishes that create a warm, inviting atmosphere. The completely renovated kitchen is a true showpiece, featuring timeless white shaker cabinetry, under-cabinet lighting, updated appliances, a custom tile backsplash, and an open-concept design that seamlessly connects to the living and dining areas. A generous breakfast bar with decorative wainscoting and additional under-counter storage provides the perfect space for casual meals, morning coffee, or entertaining family and friends. The spacious living and dining areas offer outstanding flexibility for a variety of furniture arrangements and are anchored by a cozy fireplace with elecric insert. A charming walk-in bay window fills the home with natural light, while sliding glass doors open to your own private patio, an ideal outdoor retreat for relaxing, reading, dining al fresco, or simply enjoying the peaceful surroundings. The spacious primary suite offers a wonderful escape, featuring a walk-in closet and a beautifully renovated en-suite bath with a custom vanity, built-in cabinetry, and a soaking tub/shower combination. The second bedroom is perfect for guests, a home office, or den and is conveniently located adjacent to the updated hall bath, which also includes a linen closet for additional storage. Significant improvements provide lasting value and peace of mind, including all new windows and the sliding glass door installed in 2020, enhancing both energy efficiency and comfort throughout the home. Conveniently located just steps from parking, this exceptional residence also offers access to Makefield Glen's outstanding amenities, including a sparkling in-ground pool, tennis courts, playgrounds, clubhouse, and beautifully maintained grounds. Located within the award-winning Pennsbury School District and just minutes from shopping, restaurants, hospitals, parks, and the Route 1 and I-95 corridors, this move-in ready home offers the perfect combination of location, lifestyle, and low-maintenance living. Simply unpack, settle in, and enjoy everything this wonderful community has to offer!
Features & Amenities
Interior
-
Other Interior Features
Eat-in Kitchen
-
Total Bedrooms
2
-
Bathrooms
2
-
Above Grade Finished Area
1130.0
-
Basement YN
NO
-
Cooling YN
YES
-
Cooling
Central Air, Electric
-
Fireplace YN
YES
-
Heating YN
YES
-
Heating
Natural Gas, Forced Air
-
Main Level Bedrooms
2
-
Pet friendly
Number Limit, Yes
Exterior
-
Garage
No
-
Construction Materials
Frame, Vinyl Siding
-
Parking
Parking Lot
-
Patio and Porch Features
Patio
-
Pool
Yes
-
Pool Features
Community
-
Waterfront YN
NO
Area & Lot
-
Property Type
Residential
-
Property Sub Type
Condominium
-
Architectural Style
Colonial
Price
-
Sales Price
$399,900
-
Tax Amount
$4,924
-
Sq. Footage
1,130
-
Price/SqFt
$353
HOA
-
Association
YES
-
Association Fee 2
$231
-
Association Fee
$321
-
Association Fee Frequency
Annually
-
Association Fee 2 Frequency
Monthly
-
Association Fee Includes
N/A
School District
-
Elementary School
N/A
-
Middle School
N/A
-
High School
PENNSBURY
Property Features
-
New Construction
NO
-
Association Amenities
Playground
-
Senior Community YN
NO
-
Sewer
Public Sewer
-
Tax Lot
146-189
-
Water Source
Public
Schedule a Showing
Showing scheduled successfully.
Mortgage calculator
Estimate your monthly mortgage payment, including the principal and interest, property taxes, and HOA. Adjust the values to generate a more accurate rate.
Your payment
Principal and Interest:
$
Property taxes:
$
HOA fees:
$
Total loan payment:
$
Total interest amount:
$
Location
County
BUCKS
Elementary School
Middle School
High School
PENNSBURY
Listing Courtesy of Linda M. Ventola , RE/MAX Properties
RealHub Information is provided exclusively for consumers' personal, non-commercial use, and it may not be used for any purpose other than to identify prospective properties consumers may be interested in purchasing. All information deemed reliable but not guaranteed and should be independently verified. All properties are subject to prior sale, change or withdrawal. RealHub website owner shall not be responsible for any typographical errors, misinformation, misprints and shall be held totally harmless.

Owner, Chief Executive Officer, Portfolio Advisor
Nick Polinchock
Call Nick today to schedule a private showing.

* Listings on this website come from the FMLS IDX Compilation and may be held by brokerage firms other than the owner of this website. The listing brokerage is identified in any listing details. Information is deemed reliable but is not guaranteed. If you believe any FMLS listing contains material that infringes your copyrighted work please click here to review our DMCA policy and learn how to submit a takedown request.© 2024 FMLS.
Related Properties
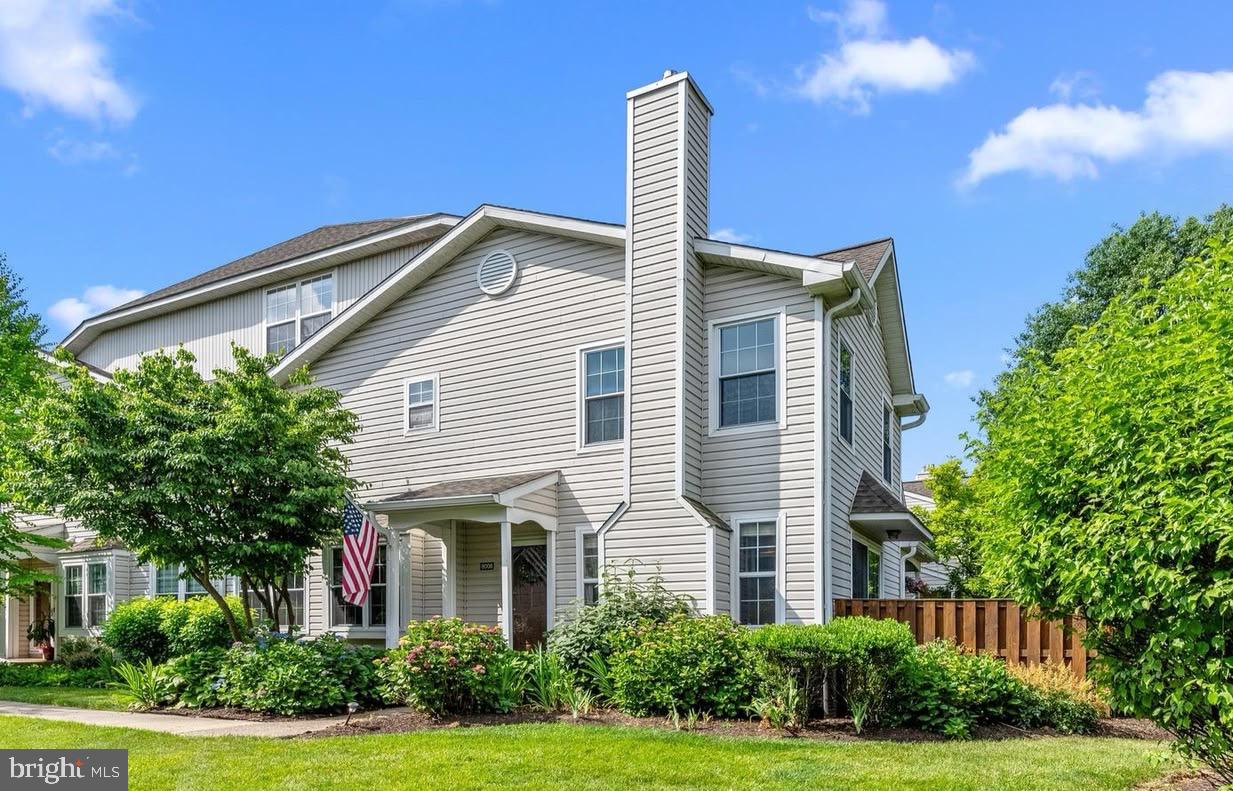
YARDLEY
8006 SPRUCE MILL
3 Beds
1 Baths
2,310 Sq.Ft.
$459,900
MLS#: PABU2126130
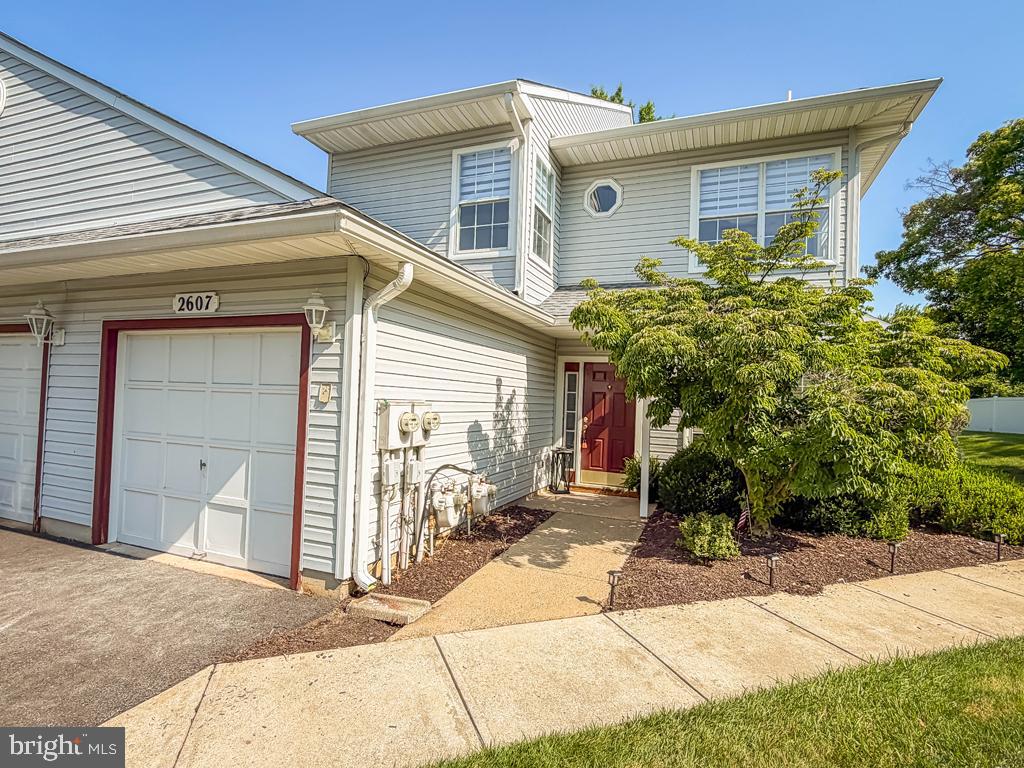
YARDLEY
2607 LYNBROOKE DRIVE
3 Beds
2 Baths
N/A
$469,900
MLS#: PABU2126360
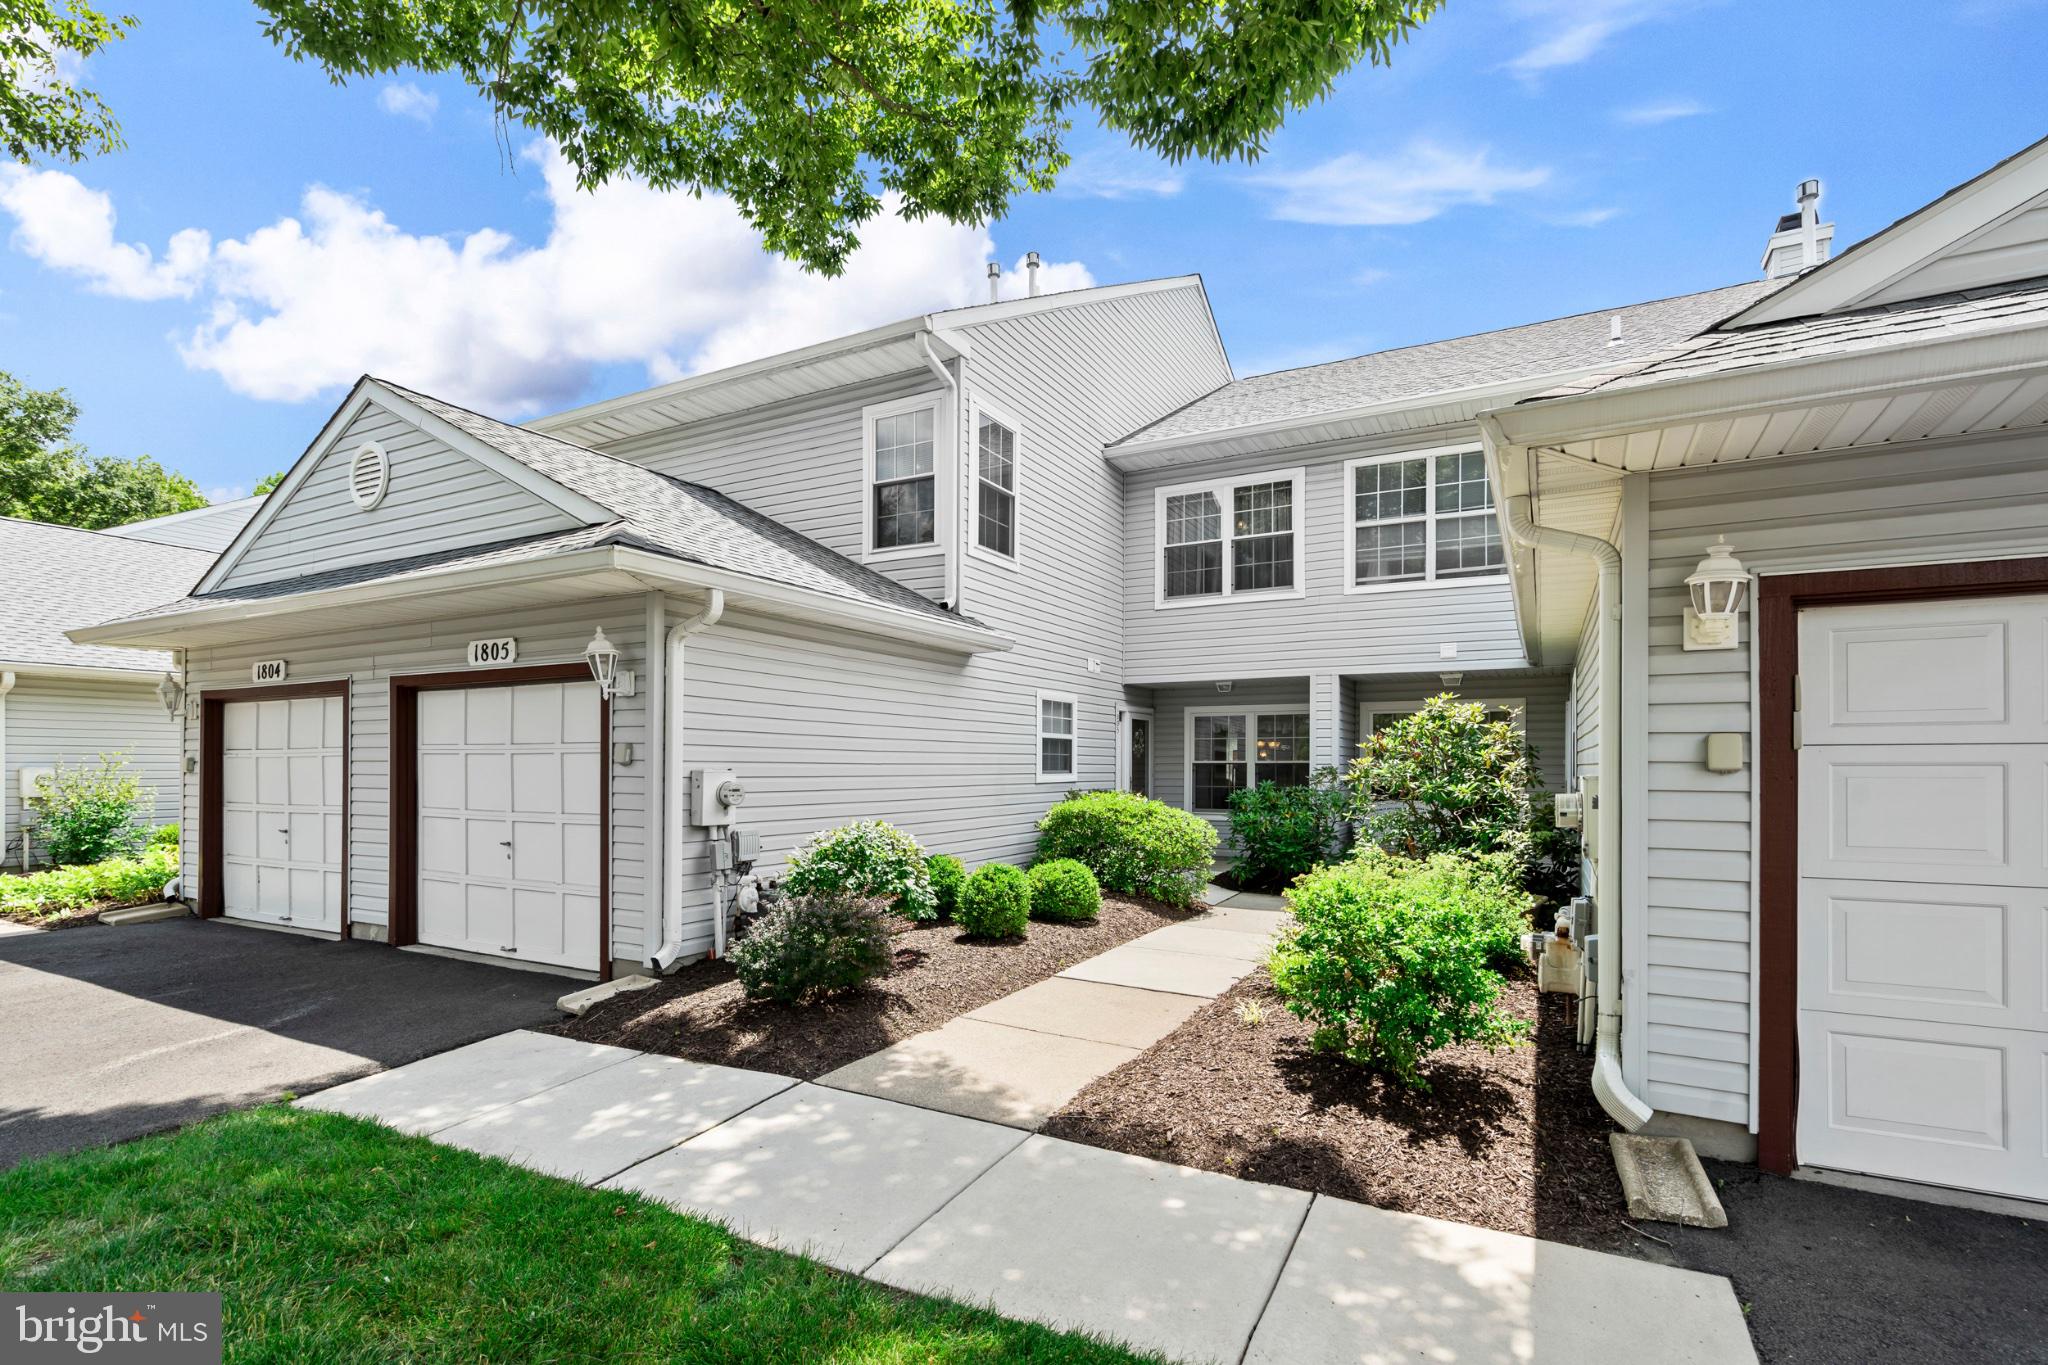
YARDLEY
1805 LYNBROOKE DRIVE
3 Beds
2 Baths
1,550 Sq.Ft.
$460,000
MLS#: PABU2125122
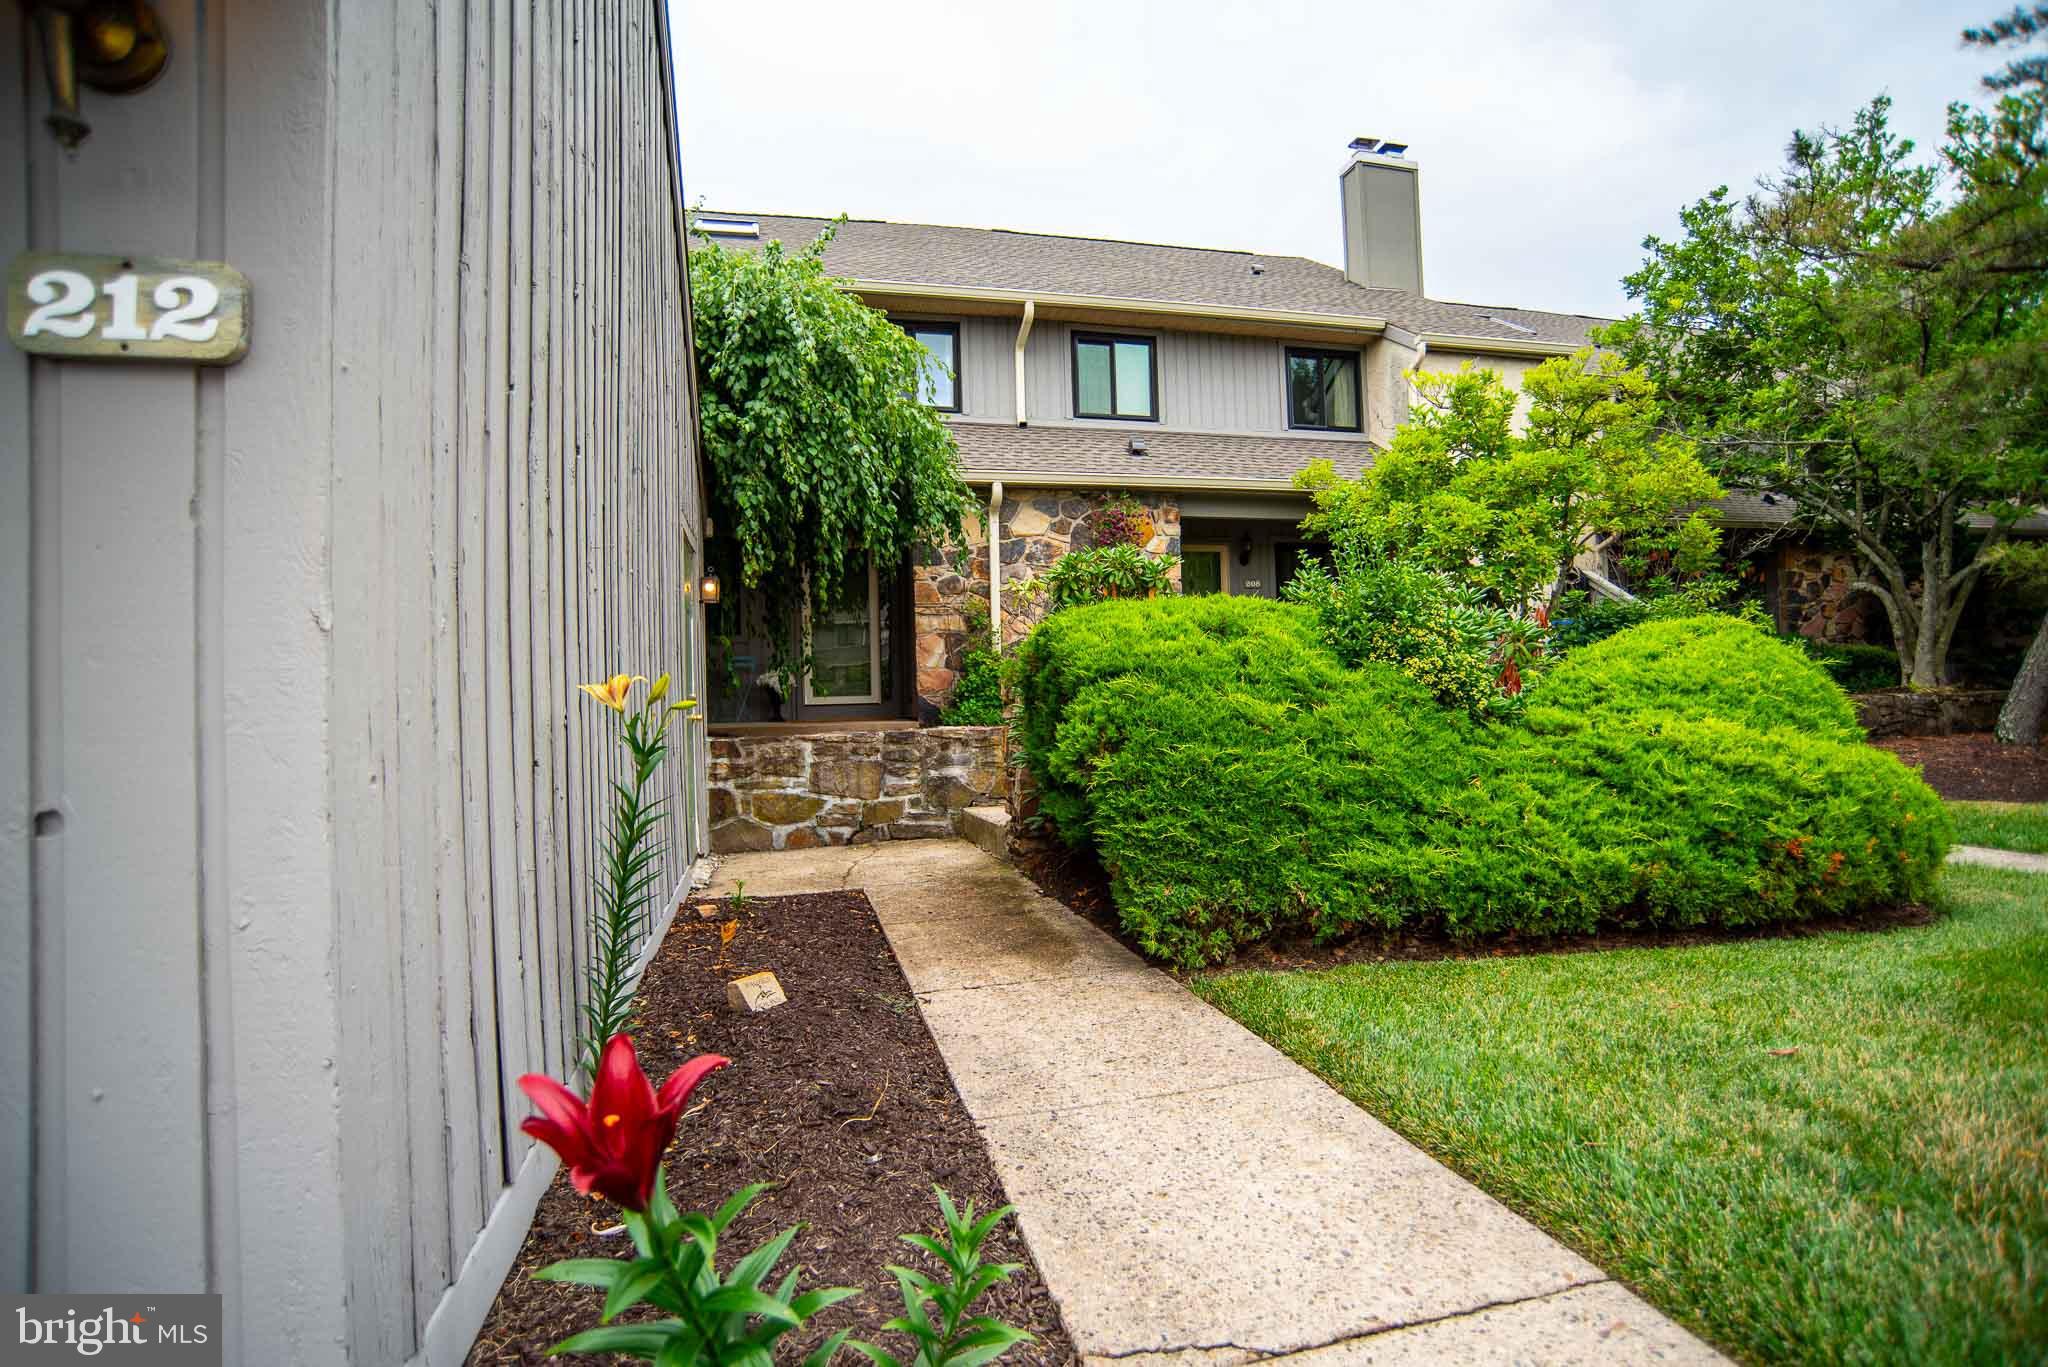
YARDLEY
212 CLOVER HILL COURT
4 Beds
2 Baths
1,848 Sq.Ft.
$465,000
MLS#: PABU2125112
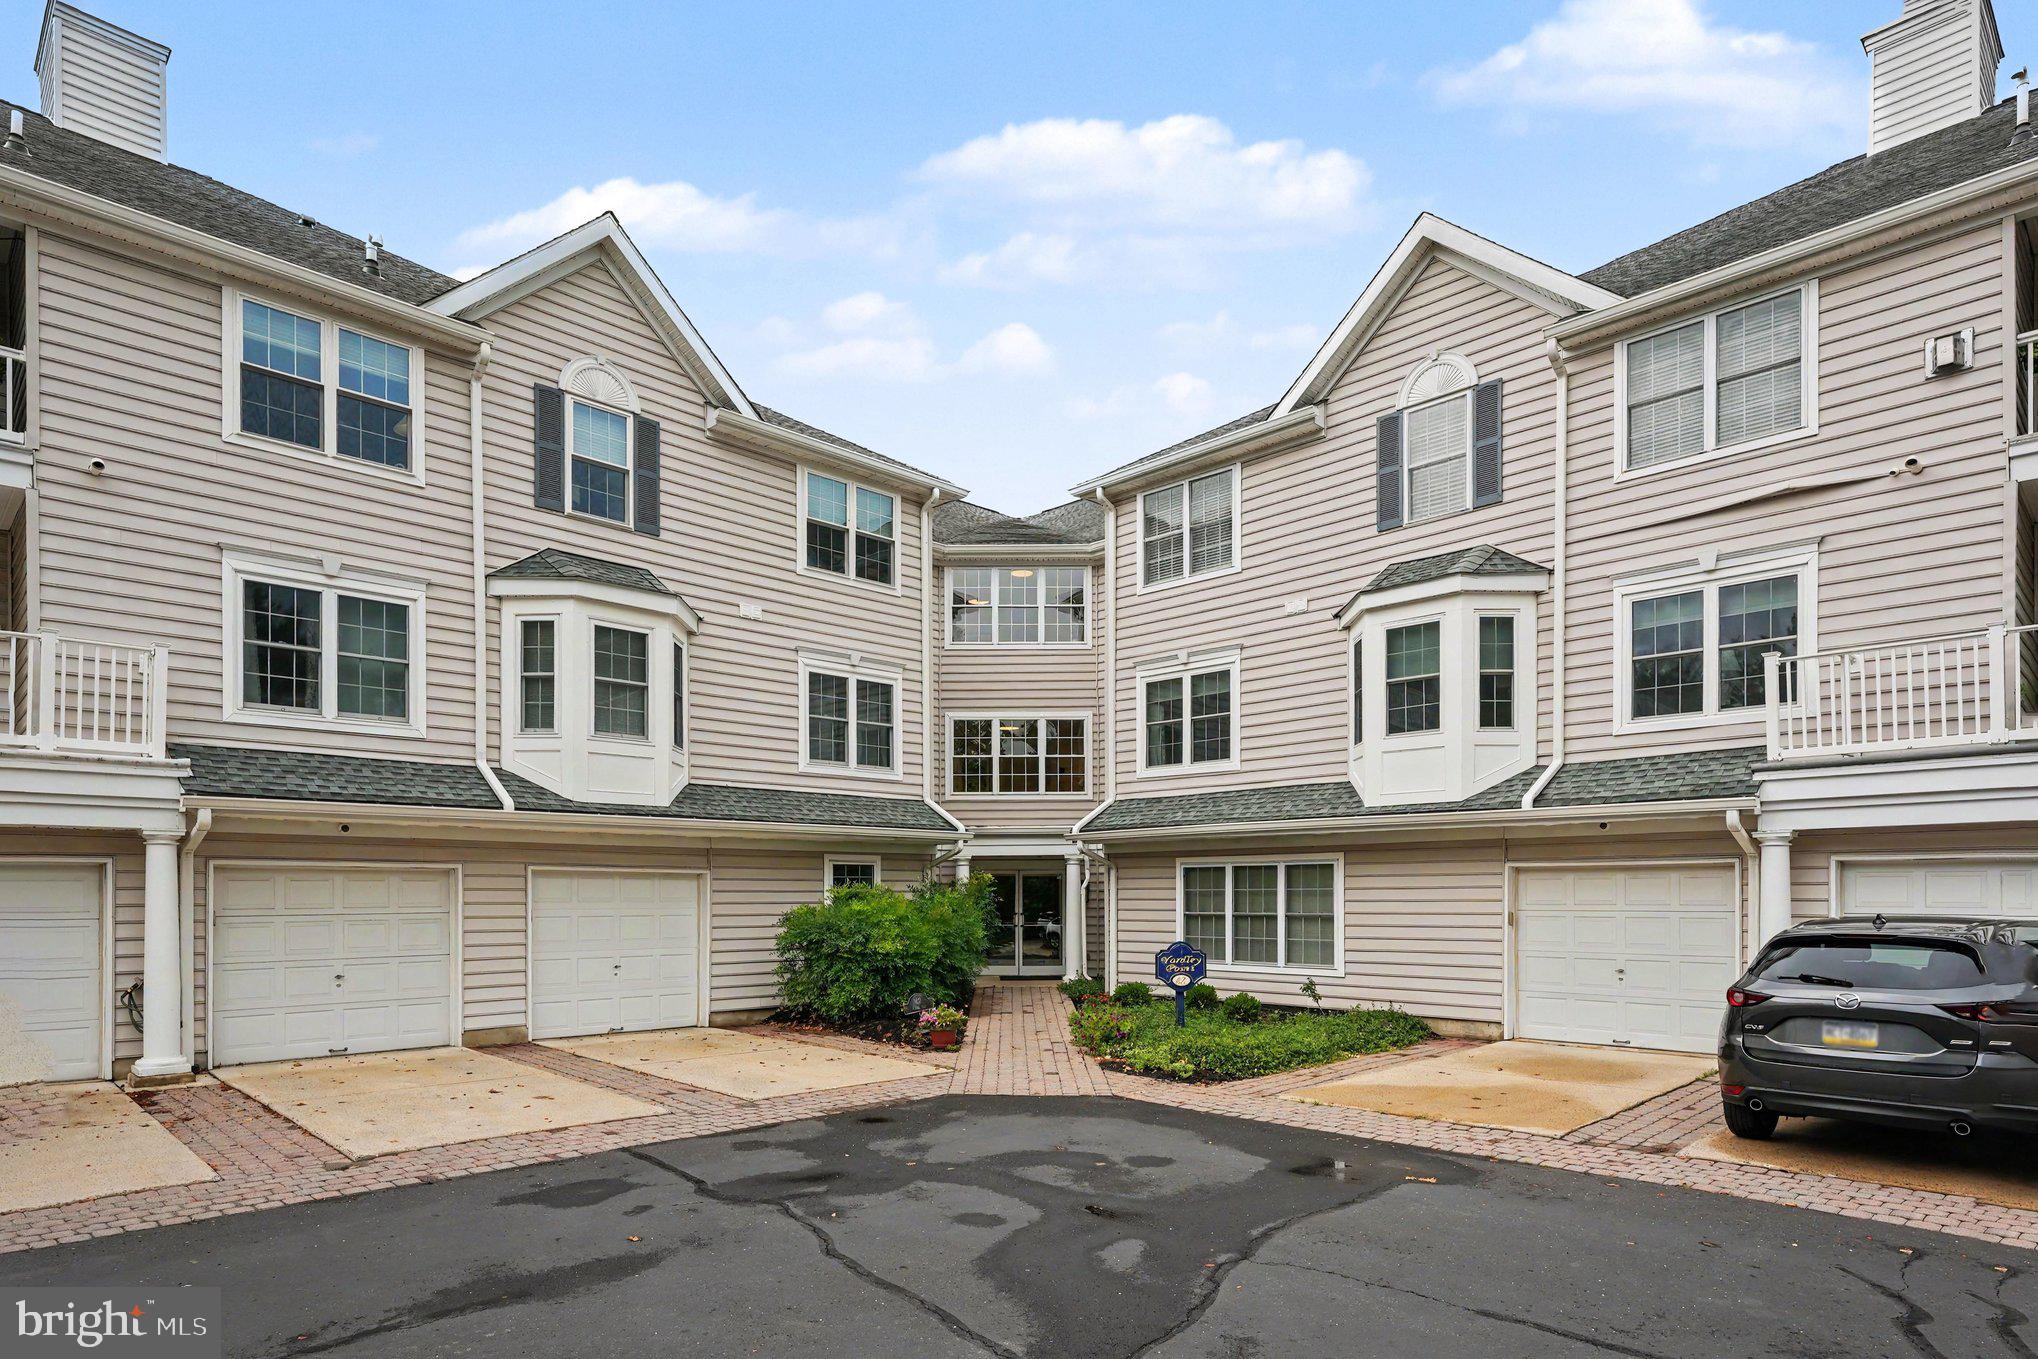
YARDLEY
42 W COLLEGE AVENUE 322
2 Beds
2 Baths
1,181 Sq.Ft.
$369,900
MLS#: PABU2125930
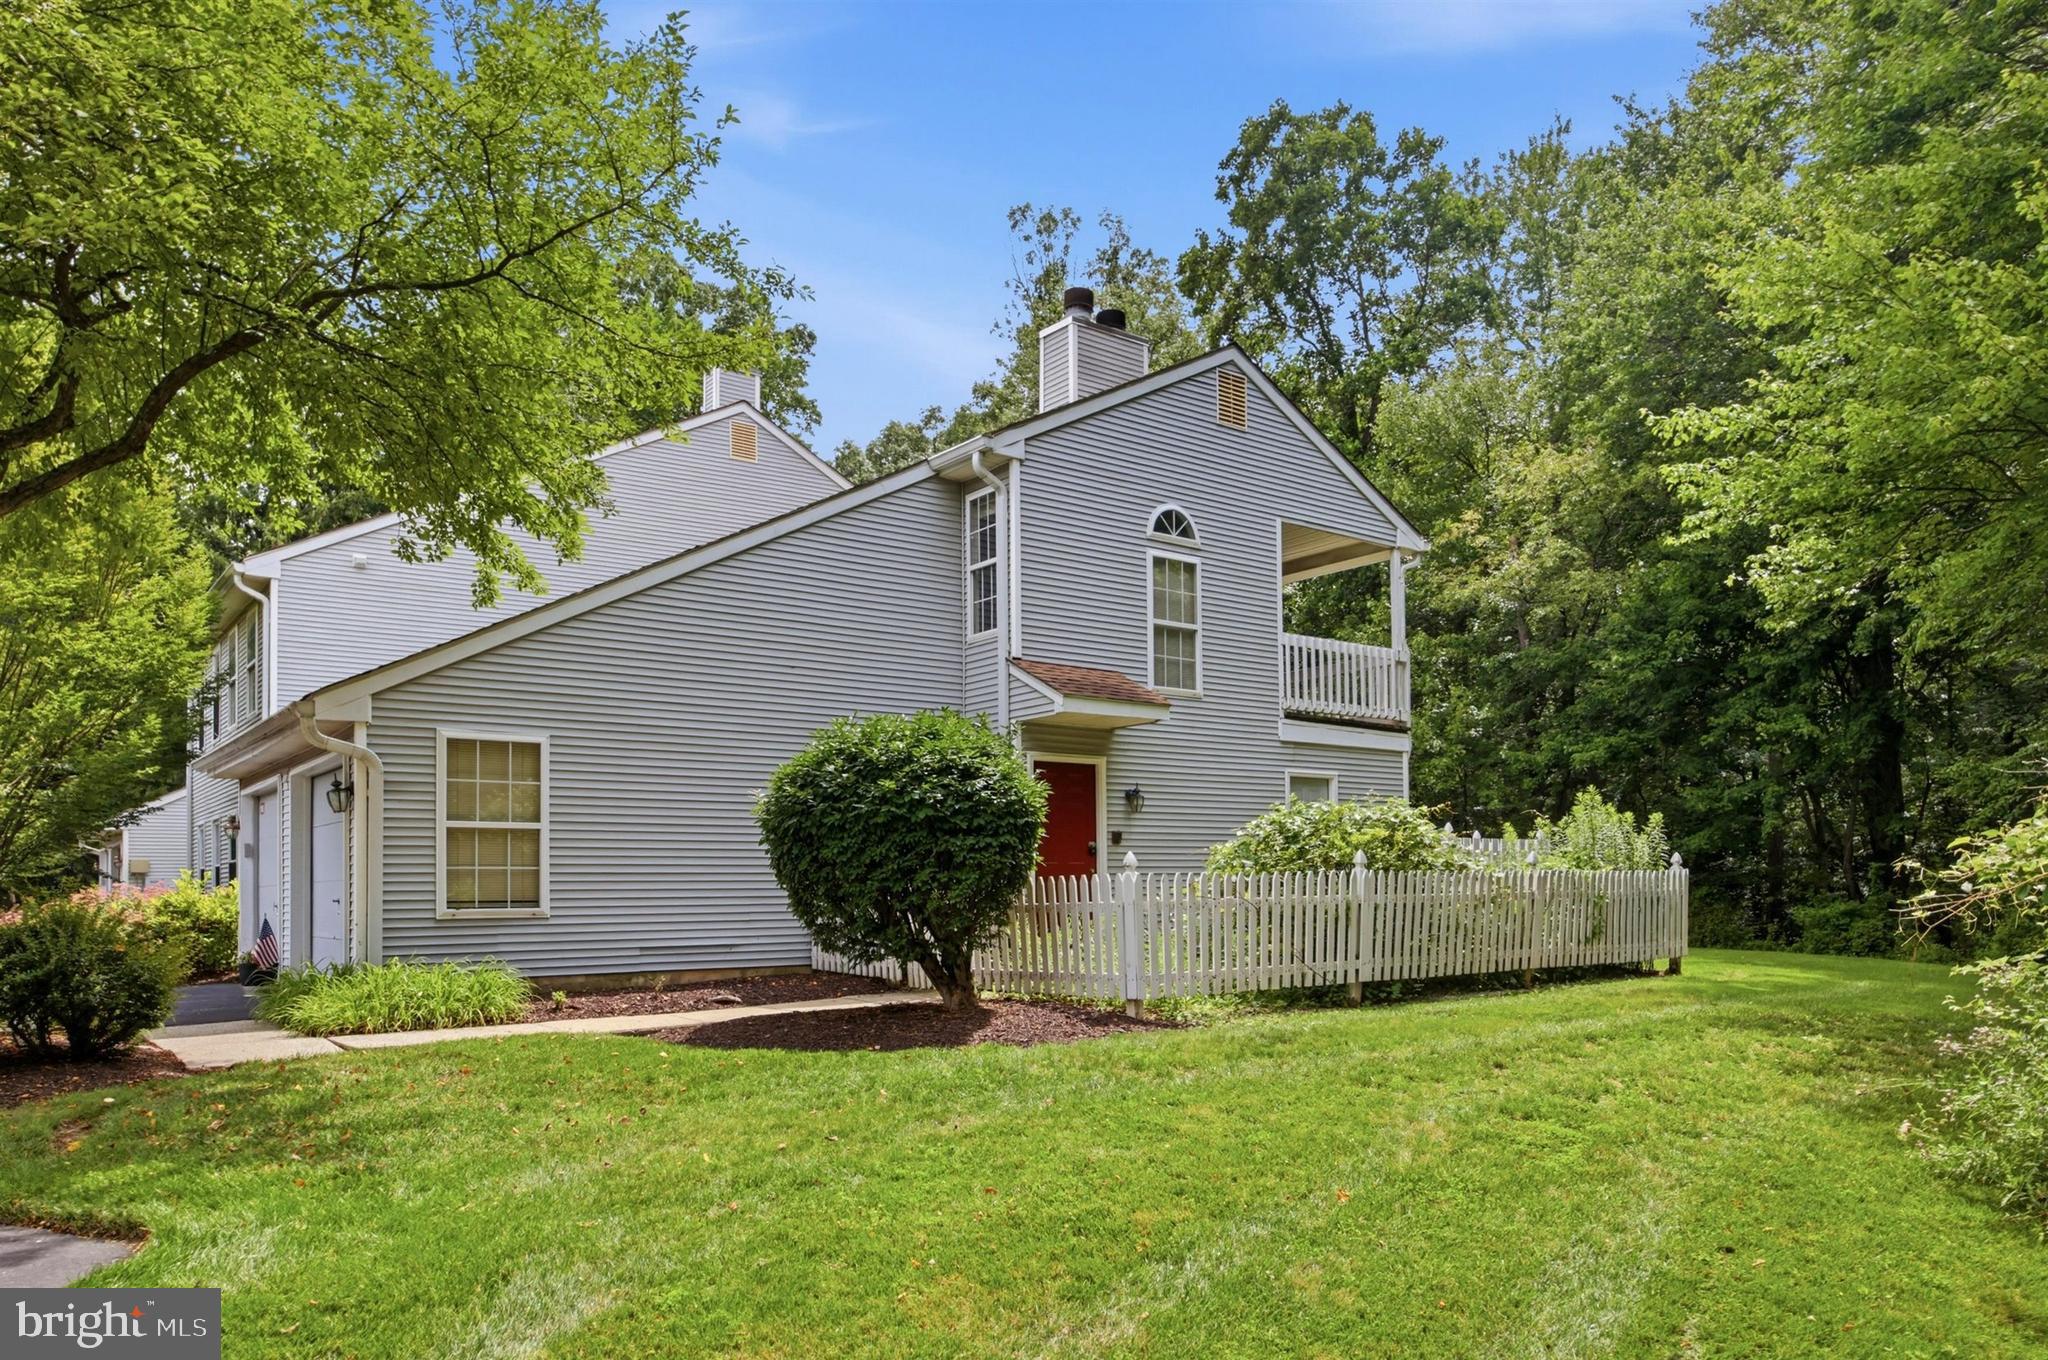
YARDLEY
1652 COVINGTON ROAD
2 Beds
2 Baths
1,330 Sq.Ft.
$369,900
MLS#: PABU2125056
